Features & Amenities

Interior

  • Other Interior Features

    Ceiling Fan(s), Kitchen Island, Pantry, Recessed Lighting, Walk-In Closet(s), Open Floorplan, Soaking Tub

  • Total Bedrooms

    3

  • Bathrooms

    3

  • Above Grade Finished Area

    2438.0

  • Basement YN

    NO

  • Cooling YN

    YES

  • Cooling

    Central Air, Ceiling Fan(s), Electric

  • Fireplace YN

    YES

  • Heating YN

    YES

  • Heating

    Natural Gas, Forced Air

  • Main Level Bedrooms

    2

  • Pet friendly

    N/A

Exterior

  • Garage

    Yes

  • Garage spaces

    2

  • Construction Materials

    Vinyl Siding

  • Parking

    Garage Door Opener, Garage, Attached

  • Pool

    Yes

  • Pool Features

    Community

  • Waterfront YN

    NO

Area & Lot

  • Lot Features

    Private

  • Lot Size(acres)

    0.15

  • Lot Size(square feet)

    6,534

  • Property Type

    Residential

  • Property Sub Type

    Single Family Residence

  • Architectural Style

    Traditional

Price

  • Sales Price

    $540,000

  • Tax Amount

    $6,858

  • Financing Options

    Cash, Conventional

  • Sq. Footage

    2,438

  • Price/SqFt

    $221

HOA

  • Association

    YES

  • Association Fee

    $252

  • Association Fee Frequency

    Monthly

  • Association Fee Includes

    N/A

School District

  • Elementary School

    N/A

  • Middle School

    N/A

  • High School

    N/A

Property Features

  • New Construction

    NO

  • Association Amenities

    Clubhouse, Game Room, Tennis Court(s), Fitness Center, Sport Court

  • Foundation Details

    Slab

  • Senior Community YN

    YES

  • Sewer

    Public Sewer

  • Water Source

    Public

Schedule a Showing

Showing scheduled successfully.

<
>
IN PERSON
VIA CHAT

What is 3 + 4 ?


Change time

Mortgage calculator

Estimate your monthly mortgage payment, including the principal and interest, property taxes, and HOA. Adjust the values to generate a more accurate rate.

Your payment

Principal and Interest:

$

Property taxes:

$

HOA fees:

$

Total loan payment:

$

Total interest amount:

$

Location

County

LANCASTER

Elementary School

Middle School

High School

Listing Courtesy of Nicole Messina, Coldwell Banker Realty

RealHub Information is provided exclusively for consumers' personal, non-commercial use, and it may not be used for any purpose other than to identify prospective properties consumers may be interested in purchasing. All information deemed reliable but not guaranteed and should be independently verified. All properties are subject to prior sale, change or withdrawal. RealHub website owner shall not be responsible for any typographical errors, misinformation, misprints and shall be held totally harmless.

Agent Betty Everly

Branch Manager- Bedford

Betty Everly

Call Betty today to schedule a private showing.


* Listings on this website come from the FMLS IDX Compilation and may be held by brokerage firms other than the owner of this website. The listing brokerage is identified in any listing details. Information is deemed reliable but is not guaranteed. If you believe any FMLS listing contains material that infringes your copyrighted work please click here to review our DMCA policy and learn how to submit a takedown request.© 2024 FMLS.
Set on a premium lot offering natural shade and privacy, this Village Grande two-story home is a unique opportunity. Ideal one-floor living with the primary bedroom, ensuite bath and two walk-in closets on the first floor, along with an additional bedroom, 2nd full bath and first floor laundry. The 3rd bedroom and 3rd full bath are upstairs, adjacent to an open loft space - perfect for guests. Neutral paint throughout, hardwood floors, an abundance of natural light and a flexible floorplan make this a great downsizing opportunity. The back patio can be easily covered for weather and shade with the power-awning. Enjoy use of the two-sided gas fireplace in both the family room and the sunroom for extra ambiance and warmth in the cooler seasons. Village Grande offers maintenance-free, community living with an abundance of activities: pickleball/tennis, bocce ball, walking trails, clubs, organized dinners, outdoor community pool and much more. Located just two minutes to the Health Campus, two miles to the new Penn State hospital and easy access to shopping and restaurants, residents in Village Grande can't say enough about the location and the community.

1925 SPEEDWELL ROAD

Message successfully sent.

What would you like to know?

What is 3 + 4 ?

I agree to receive email communication and understand I can unsubscribe at any time.

I agree to be contacted by Charis Realty Group - Christine Issler, Broker via call, email, and text for real estate services. To opt out, you can reply 'stop' at any time or reply 'help' for assistance. You can also click the unsubscribe link in the emails. Message and data rates may apply. Message frequency may vary. Privacy Policy

Related Properties

The Homes at Overlook is a quaint 6 home neighborhood in a prime location in Manheim Township.  Easy access right on Lititz pike to major highways, shopping, schools, and activities.  The CHORD floor plan has an open kitchen with island and walk-in pantry,  dining area, and living room and convenient 1st floor mudroom and laundry room.  2nd floor features a large primary bedroom with full bathroom and oversize walk-in closet.  Two additional bedrooms and full bathroom. Full front porch.  Enjoy the rear view of the overlook golf course from your rear patio.  This home can be modified to meet your needs and all interior and exterior selections can still be made to make this home your own.
#PALA2049414

LANCASTER

2020 MELODY LANE 8

3 Beds

2 Baths

2,056 Sq.Ft.

$595,900

MLS#: PALA2049414
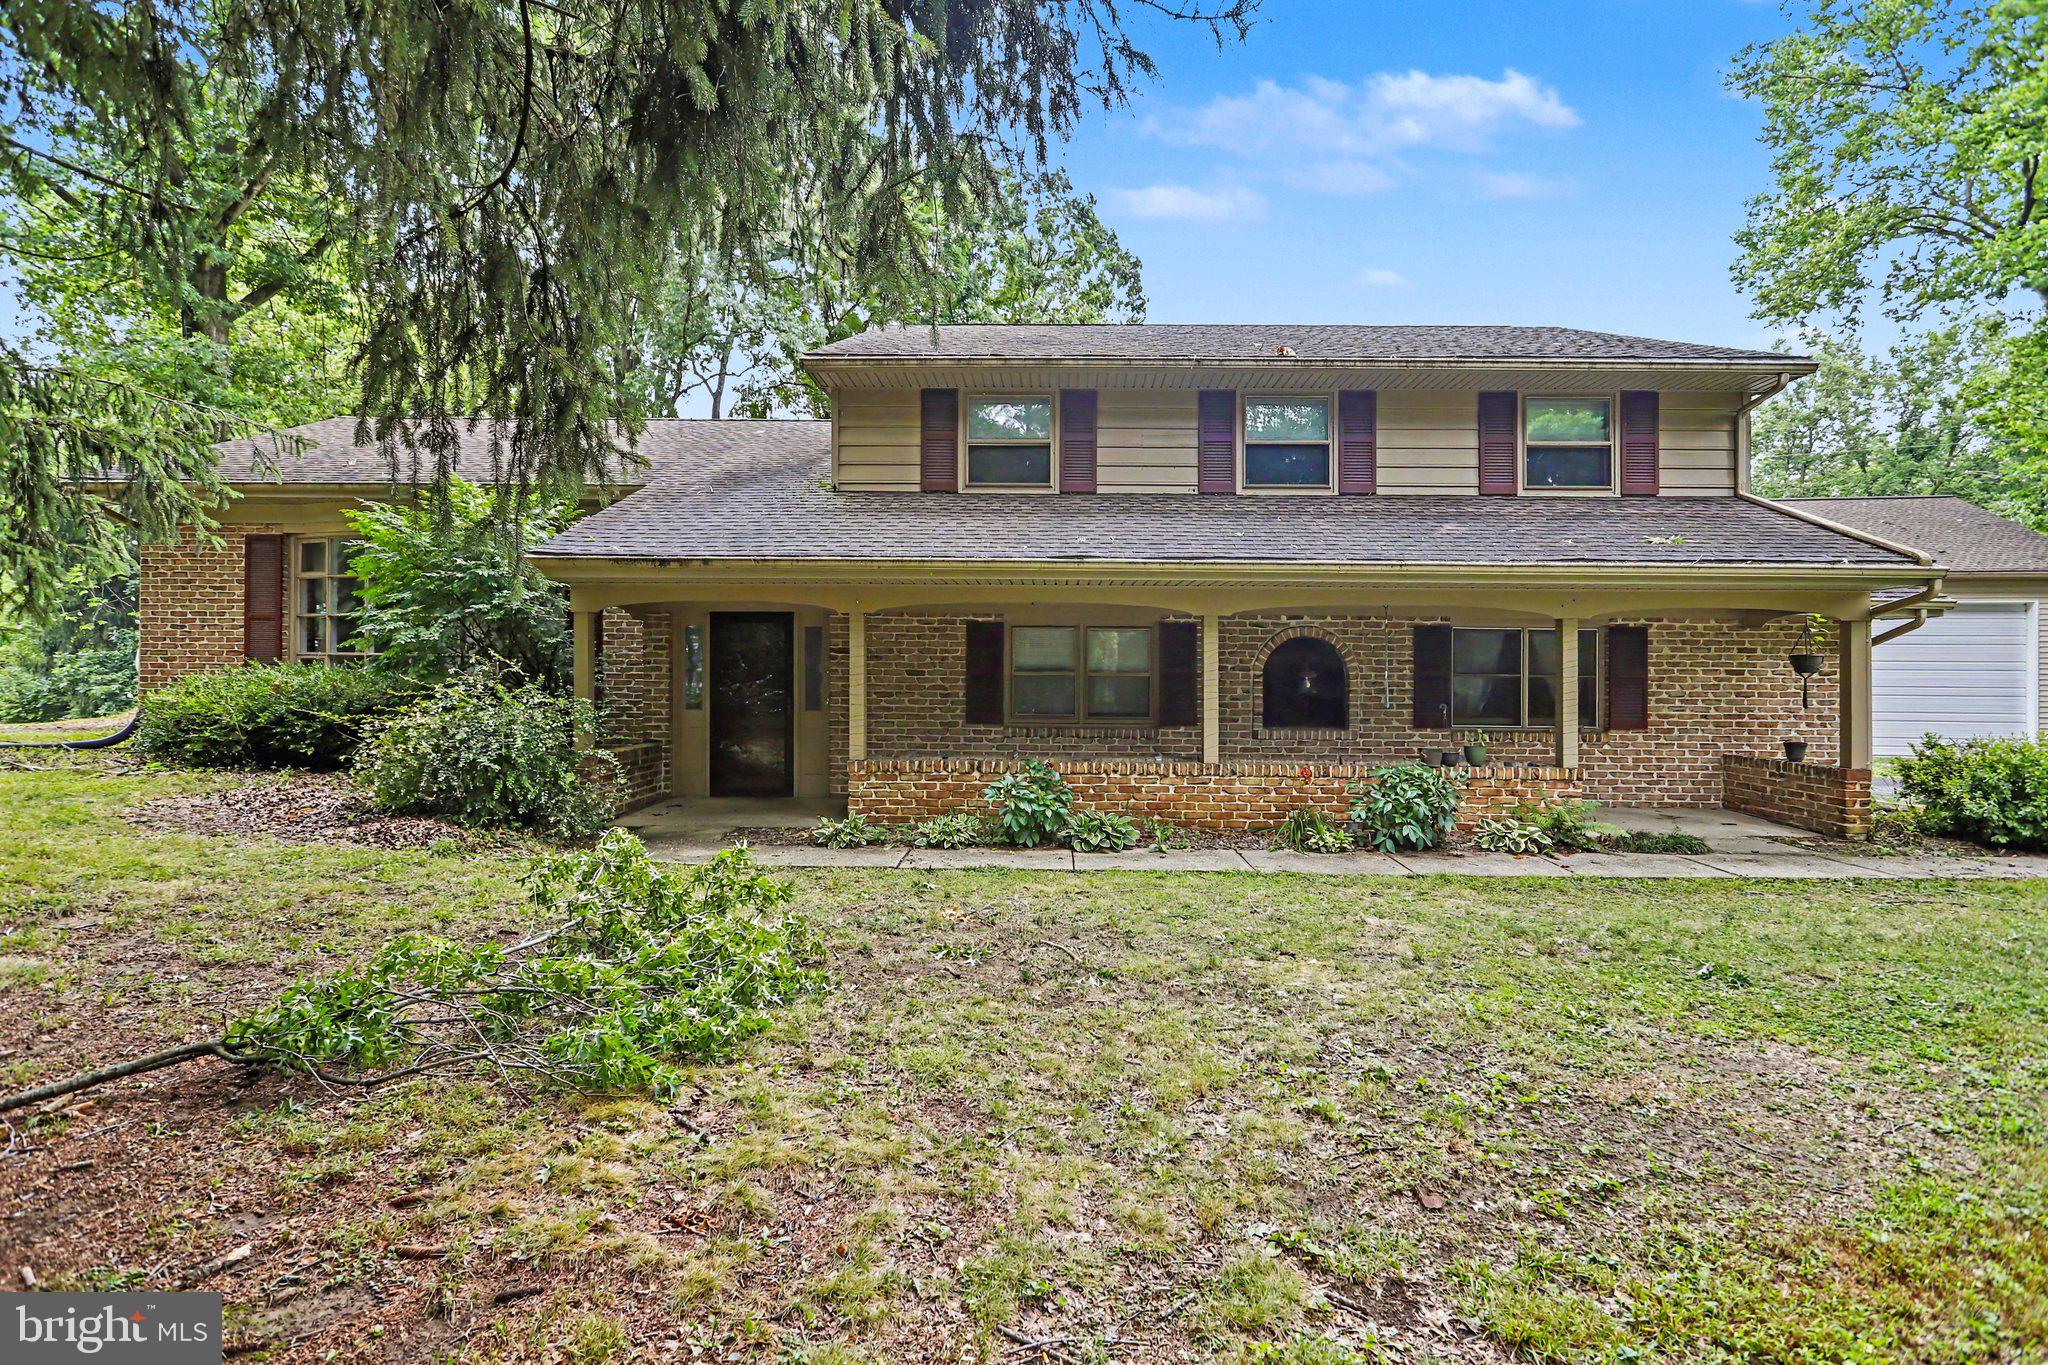
Welcome home to this beautifully maintained split-level nestled in the heart of Manor Township, offering the perfect blend of privacy, convenience, and everyday comfort. Ideally located with easy access to major routes, shopping, dining, and local amenities, this home is ready for its next owner to move right in.
Natural light pours through the spacious living areas, creating a warm and inviting atmosphere throughout. The cozy lower-level den, complete with a stove, provides the perfect space to relax, entertain, or gather with family and friends. You’ll also appreciate the easily accessible attic with even more storage space.Step outside to enjoy a generous 48’ x 30’ fenced backyard, ideal for pets, play, or outdoor entertaining. A large pole barn adds exceptional versatility, providing ample room for vehicles, equipment, hobbies, or additional storage.
With its desirable location, flexible living spaces, and outstanding storage options, this home truly has something for everyone. Schedule your private showing today before this Manor Township gem is gone!
#PALA2091524

LANCASTER

381 IRONSTONE RIDGE ROAD

4 Beds

2 Baths

2,538 Sq.Ft.

$549,000

MLS#: PALA2091524

Welcome to this beautifully remodeled 3-bedroom, 3-bath home with a 1-car garage and in-ground pool! The entire home has been thoughtfully remodeled, offering modern updates while maintaining a comfortable and inviting layout. The bright, spacious living room and formal dining room feature large bay windows that fill the spaces with natural light. The remodeled eat-in kitchen showcases new white soft-close cabinetry, new countertops, and a stylish backsplash, along with a range, built-in microwave, and built-in dishwasher. New flooring, fresh paint, and attractive wall accents throughout the home create a fresh, modern feel.

The first floor also offers a full bathroom with tub/shower and a convenient bedroom. Upstairs, you'll find two spacious bedrooms with ample closet space and a large full bath. The remodeled lower level provides even more living space with a family room featuring a wood-burning fireplace, a kitchen, a separate office, a full bathroom, and a storage/laundry/utility room. The family room opens to an enclosed porch, providing an ideal space to relax or entertain.

Outside, enjoy a large fenced rear yard with an in-ground pool and pool equipment/filter shed. The yard backs to unimproved land, providing added privacy and a peaceful setting. Additional updates include newer roof, remodeled bathrooms, a remodeled basement, new flooring throughout, fresh interior paint, updated wall accents, economical gas heat, central air, and 200-amp electric service. Conveniently located across from Landis Woods Park &Trails and preschool, Township middle and high school, near shopping and Routes 501, 30, and 222, this move-in-ready home offers extensive updates, spacious living areas, and fantastic outdoor amenities!
#PALA2093722

LANCASTER

35 MEADOW LANE

3 Beds

3 Baths

2,500 Sq.Ft.

$579,900

MLS#: PALA2093722
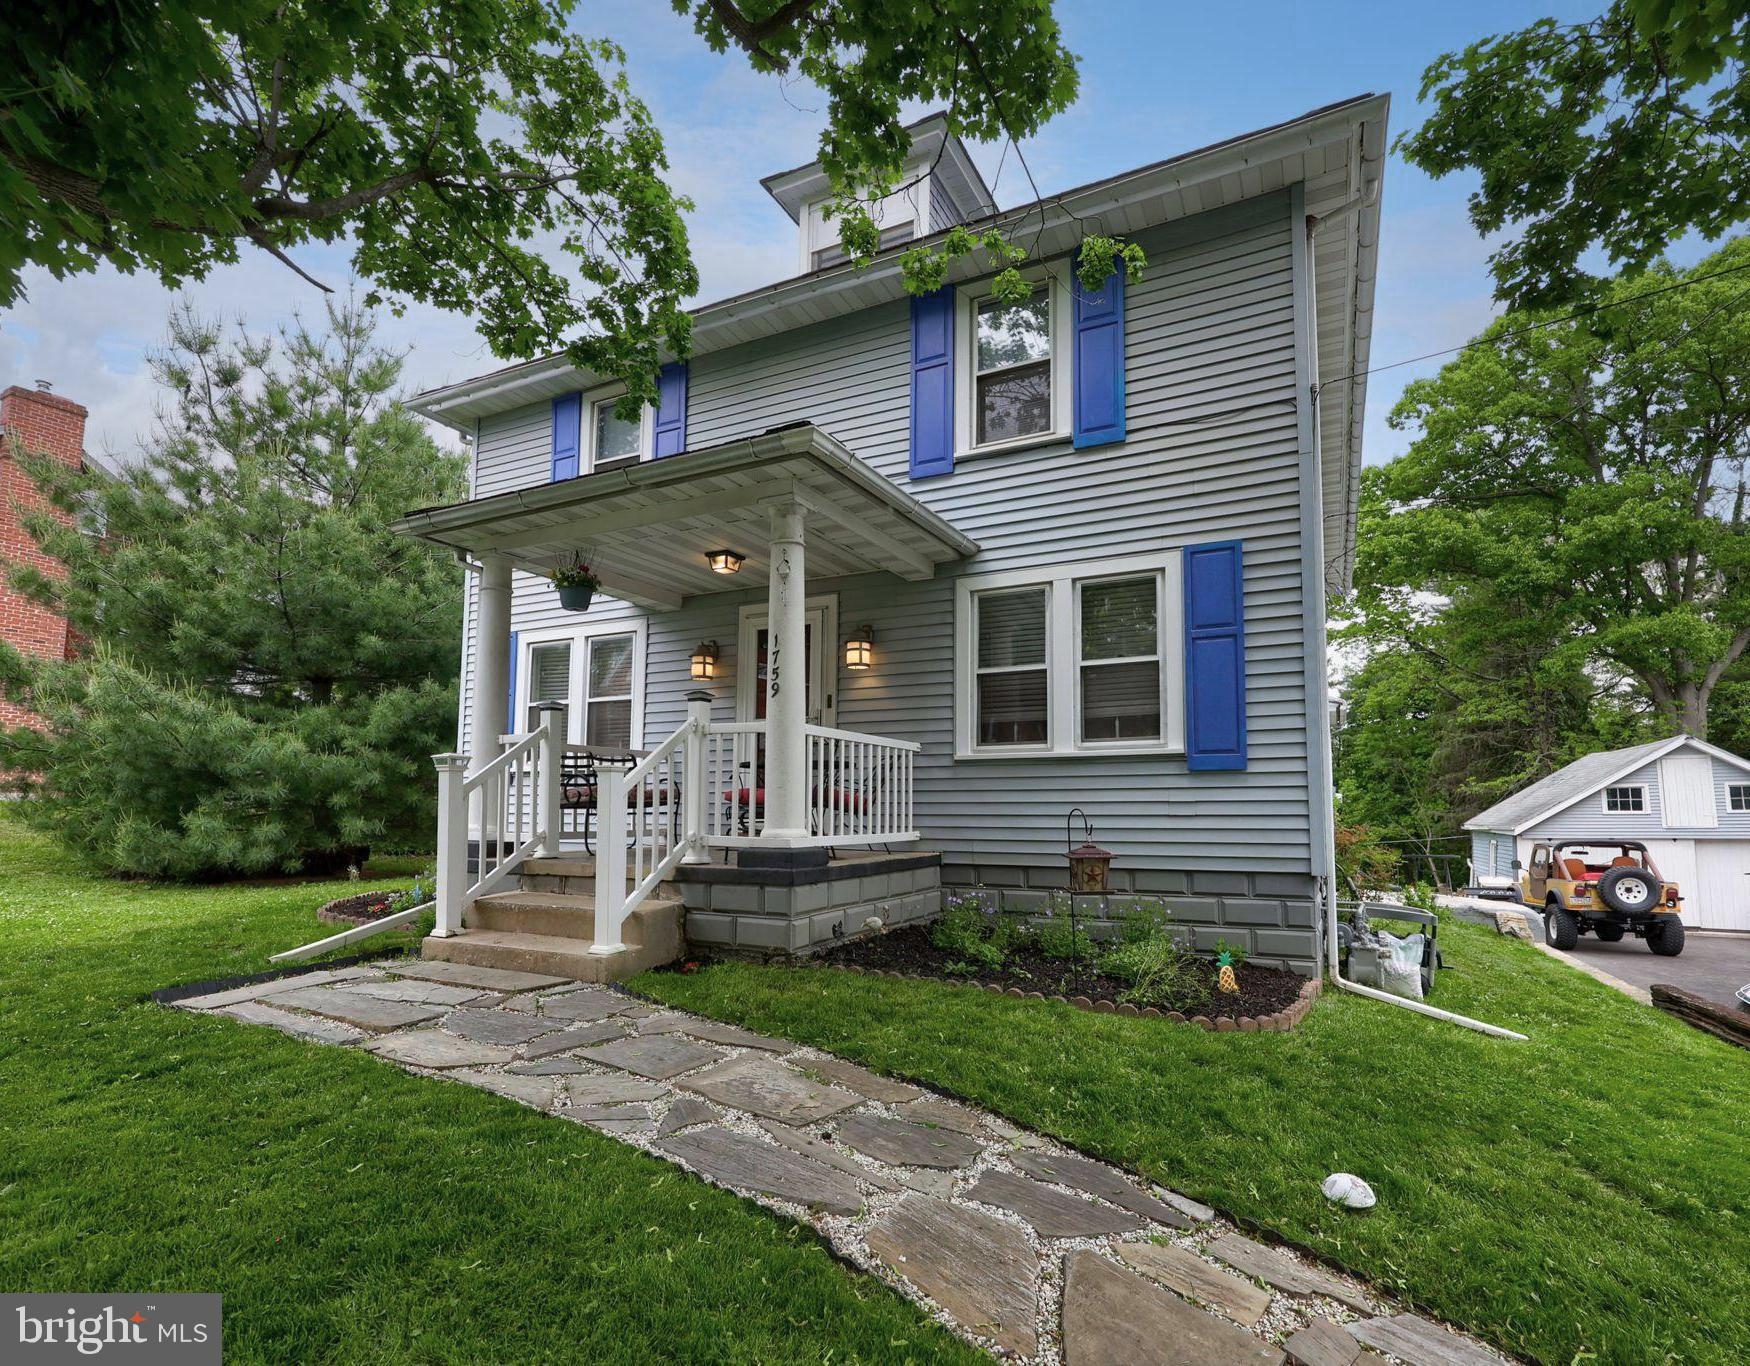
Welcome to this warm and inviting Manheim Township home, filled with character, charm, and endless potential. Offering 4 bedrooms and 2½ baths, this home provides a flexible layout with plenty of room for everyday living, entertaining, and future possibilities.

The first floor features a spacious family room, formal dining room, bonus room, sunroom, and mudroom — creating multiple living spaces to fit a variety of lifestyles. Hardwood floors run throughout much of the home, adding warmth and character, while the kitchen showcases beautiful cherry cabinetry, granite countertops and a center island.

Upstairs, the second floor offers three comfortable bedrooms and two full bathrooms, while the third floor provides a private fourth bedroom perfect for guests, a home office, or creative space.

Situated on over a half-acre lot with a peaceful backyard setting, the outdoor space offers room to relax, garden, or entertain. Additional highlights include a detached 2-car garage and an oversized shed/studio with electric — ideal for hobbies, a workshop, art studio, or extra storage.

With solid bones, classic charm, and thoughtful updates already completed, this home is ready for its next owner to add their personal touch and make it truly their own.
#PALA2087386

LANCASTER

1759 EDEN ROAD

4 Beds

2 Baths

2,883 Sq.Ft.

$499,900

MLS#: PALA2087386

Welcome to the Willow Bend Farm community! This Metzler built home has had one owner and is in immaculate shape throughout. With over 3200+ square feet of finished space this home has it all. On the main floor enjoy an open layout, high end finishes and an owner's suite allowing for one story living. Downstairs you'll find a huge finished basement plus tons of storage. Outside discover your private rear deck and covered front porch overlooking an active and friendly neighborhood with walking paths, community center and more. Enjoy evening strolls down the Willow Bend's tree-lined streets with old fashioned street lighting from dusk to dawn. Located within 1 mile of everything you need - shopping, dining, entertainment, etc. Reach out to us today to schedule a showing!
#PALA2093920

LANCASTER

116 HAWTHORNE CIRCLE

4 Beds

2 Baths

3,238 Sq.Ft.

$550,000

MLS#: PALA2093920

This charming ranch-style home in Southern Village offers a blend of modern comfort and traditional appeal. Built in 2015, the property features 2,300+ sq. ft. of well-designed living space, including an open floor plan with upgraded countertops and wood floors. The kitchen boasts stainless steel appliances, including a built-in range. The primary suite features a walk-in closet and luxurious bath. The partially finished daylight basement provides additional space. The attached garage and driveway parking enhance convenience. Located in a vibrant community, residents benefit from nearby parks, schools, and public services, fostering a welcoming neighborhood atmosphere. Explore the local amenities and enjoy the lifestyle this home has to offer!
#PALA2095042

LANCASTER

171 WAYPOINT DRIVE 229

3 Beds

2 Baths

2,370 Sq.Ft.

$445,000

MLS#: PALA2095042

New on site 4 days ago
QUICK MOVE-IN – Ready November 2026! Don’t miss the opportunity to own a beautifully upgraded 3-level townhome in Lime Spring Village, featuring 3 bedrooms, 2.5 baths, a finished lower-level flex space, and professionally selected Design Studio finishes. 
 
The open-concept main level is designed for easy living and entertaining, featuring a stylish kitchen with white quartz countertops, Black Fox shaker cabinetry, an island with seating, stainless steel gas appliances, and Satin Champagne hardware for a modern, elevated look. 
 
Upstairs, the Owner’s Suite features a raised double-bowl vanity and semi-frameless shower door, while the finished lower level provides valuable additional space for a home office, guest area, playroom, gym, or entertainment room. A Schlage WiFi deadbolt adds smart-home convenience. 
 
Located in the Hempfield School District, Lime Spring Village offers a quiet neighborhood setting with convenient access to shopping, dining, Downtown Lancaster, and Routes 30, 283, and 222. 
 
New construction, designer-selected finishes, flexible living space, and no long build wait—this home is expected to be ready for settlement in November 2026!
#PALA2095692

LANCASTER

2437 SPRING WATER CIRCLE

3 Beds

2 Baths

1,936 Sq.Ft.

$456,150

MLS#: PALA2095692

Welcome to this beautifully maintained 4-bedroom, 2.5-bath, 2-story detached home offering spacious living areas and thoughtful updates throughout. The main level features a formal living room and dining room, along with a welcoming family room highlighted by a gas fireplace. with exotic tiger wood hardwood flooring.  The gorgeous kitchen showcases granite countertops and opens to a bright breakfast room with a walkout bay window.  The two car garage leads into the ample 1st floor laundry.

Upstairs, the spacious primary suite features vaulted ceilings and a cozy reading nook. The primary bath offers a double-bowl vanity and relaxing jetted tub. Three additional bedrooms provide plenty of space for family, guests, or a home office.

The finished basement adds valuable additional living and recreation space. Step outside to enjoy the newer covered deck, featuring a vaulted wood ceiling, ceiling fan, and screened enclosure—perfect for relaxing or entertaining in comfort. The large backyard provides plenty of room for outdoor activities and includes a convenient storage shed.
See virtual tour - click link above
Additional features include natural gas heat and central air. With its spacious floor plan, finished basement, inviting outdoor living space, electric dog fence, and beautiful kitchen, this home offers comfort, functionality, and plenty of room to enjoy for years to come
#PALA2093736

LANCASTER

16 HEMLOCK DRIVE

4 Beds

2 Baths

3,202 Sq.Ft.

$539,900

MLS#: PALA2093736

New on site 1 day ago
Located just two blocks from Penn Square, 218 W Chestnut Street offers the character of a classic Lancaster City home with an updated interior. Exposed brick, original hardwood floors and an exposed wood ceiling in the living room add warmth and character throughout. The kitchen features marble countertops and stainless steel appliances. The first floor includes a comfortable living room, kitchen and half bath. Upstairs, the second floor offers two spacious bedrooms, a full bath and access to a large rear deck. The third floor provides an additional large bedroom with exposed brick and plenty of natural light. Off-street parking for one vehicle is located behind the home, with a public parking garage conveniently located across the street. Enjoy being within walking distance of Central Market, restaurants, cafés, shops and everything downtown Lancaster has to offer.
#PALA2094924

LANCASTER

218 W CHESTNUT STREET

3 Beds

1 Baths

1,269 Sq.Ft.

$495,900

MLS#: PALA2094924

 - property

Send a message

Message successfully sent.

Your message

What is 3 + 4 ?

Reason for contacting?

I agree to receive email communication and understand I can unsubscribe at any time.

I agree to be contacted by Charis Realty Group - Christine Issler, Broker via call, email, and text for real estate services. To opt out, you can reply 'stop' at any time or reply 'help' for assistance. You can also click the unsubscribe link in the emails. Message and data rates may apply. Message frequency may vary. Privacy Policy

Sign Out

Virtual Assistant

Would you like to take the next step with this property? We can help you schedule a showing or virtual tour, or send you more details.

Yes, I would like more information.

Thank You for Your Reply, One of Our Agents will contact you as soon as possible

No, maybe later.

Thank you, you can always contact me via email, phone number or through the contact form.

Realhub AI

Lucy - Your AI-Powered Realtor

Update Your Temporary Password

Personalize your search

Enter your email and we'll notify you immediately when new listings match what you're looking for.

or enter email address

Already have an account ? Login here

Continue your home search

I agree to receive communications and understand I can unsubscribe at any time.

I agree to be contacted by Charis Realty Group - Christine Issler, Broker via call, email, and text for real estate services. To opt out, you can reply 'stop' at any time or reply 'help' for assistance. You can also click the unsubscribe link in the emails. Message and data rates may apply. Message frequency may vary. Privacy Policy

Already have an account ? Login here

We use cookies

We use cookies primarily for analytics to enhance your experience. By accepting, you agree to our use of these cookies. You can manage your preferences or learn more about our cookies policy.
