
Property
Beds
3
Full Baths
2
1/2 Baths
None
Year Built
1948
Sq.Footage
1,050
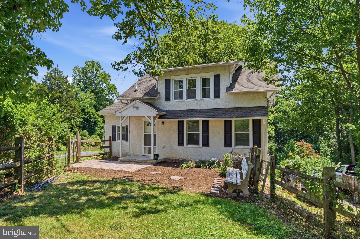
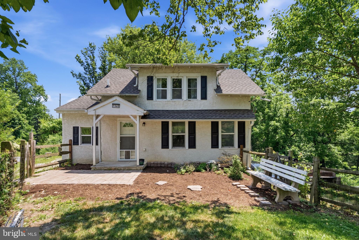
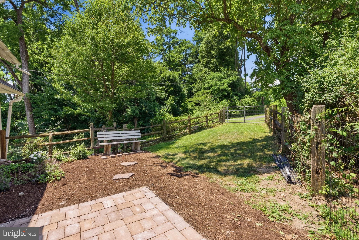
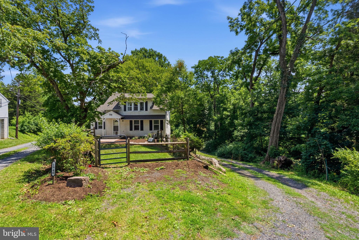
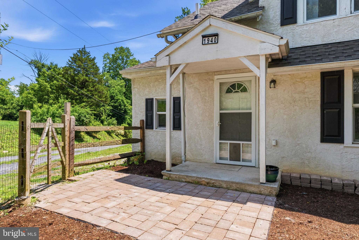
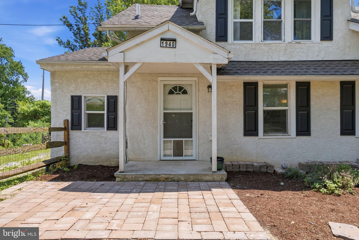
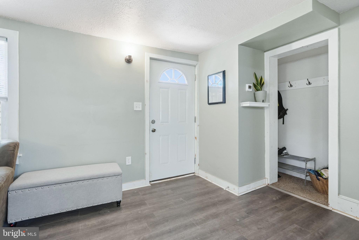
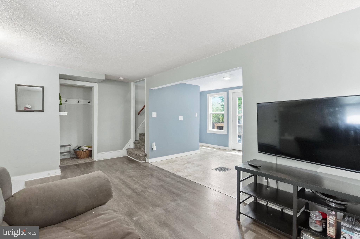
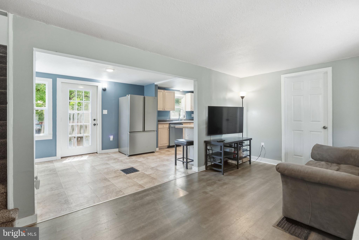
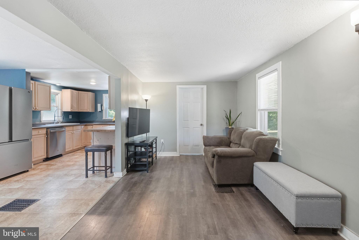
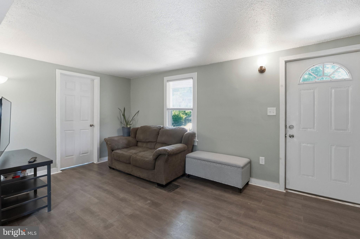
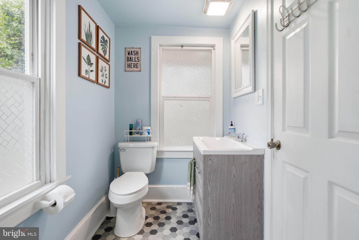
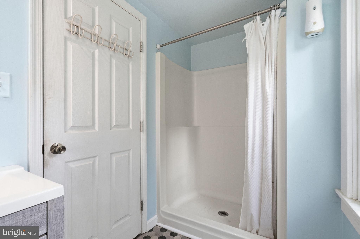
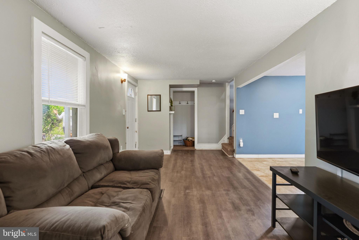
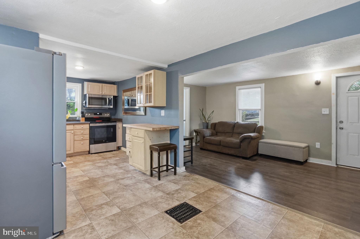
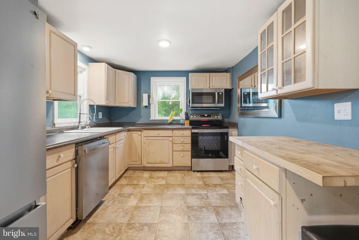
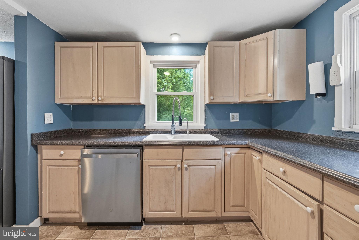
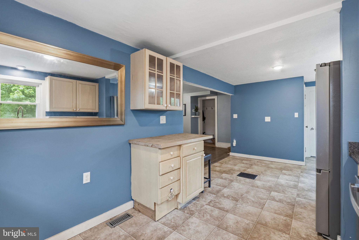
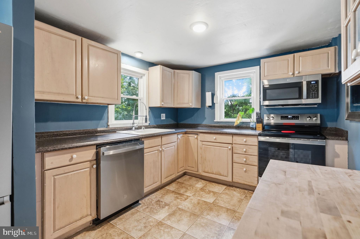
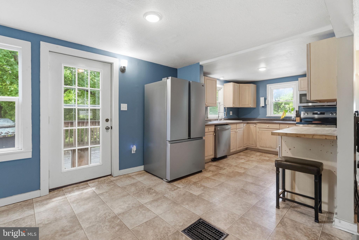
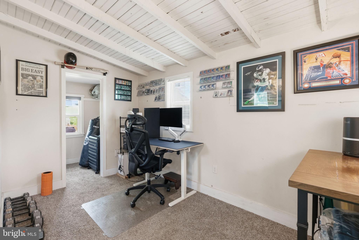
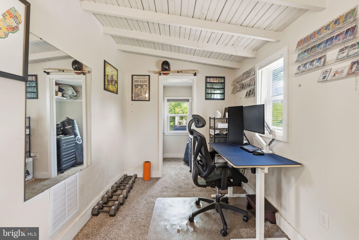
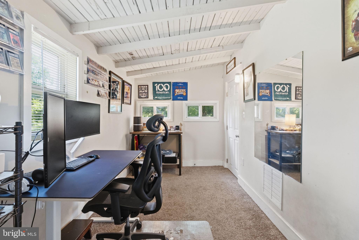
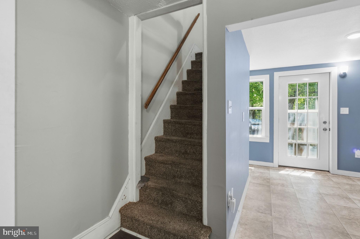
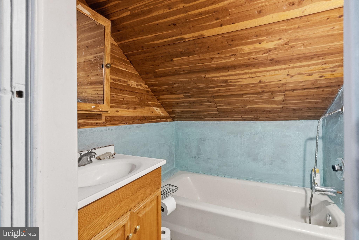
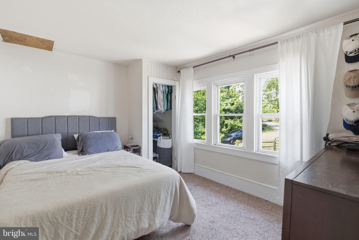
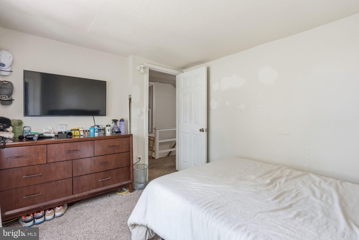
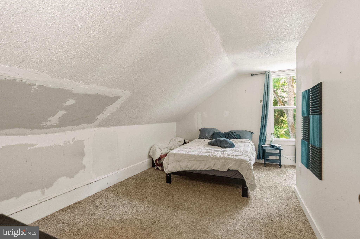
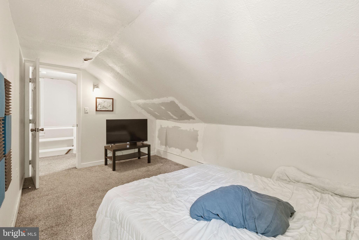
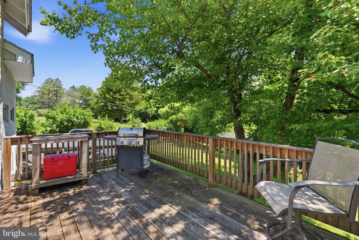
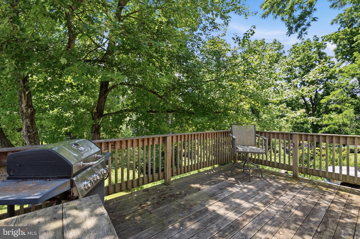
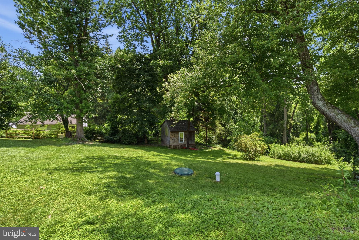
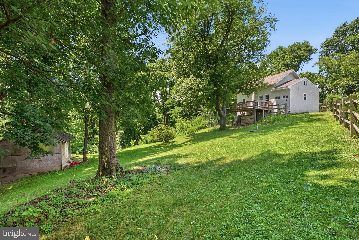
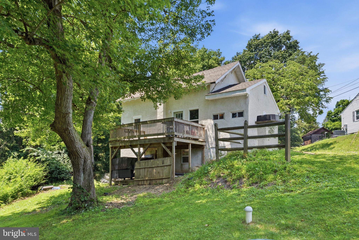
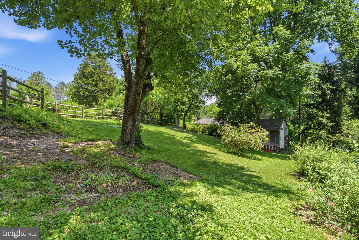
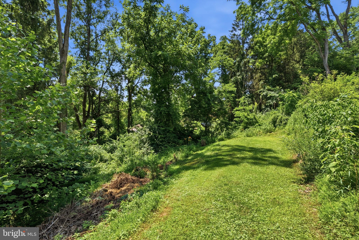
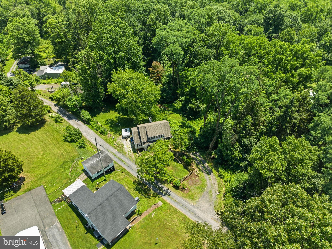
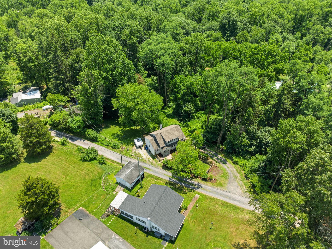
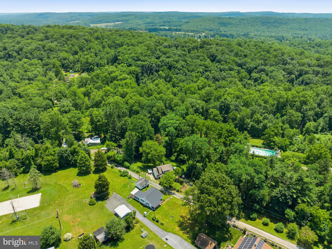
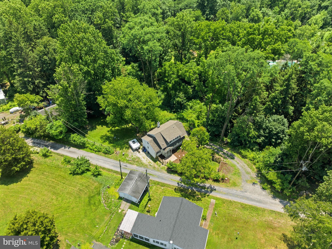
Privacy, Space & Potential Await at 1940 Dunbar Rd! Tucked back off the road down a long gravel drive and framed by mature trees, this stucco-front colonial-style home offers the kind of privacy and breathing room that's hard to find. Set on a wooded, sloped lot with a split-rail fence and gate leading into the trees, this is a property for buyers who want space, seclusion, and a little bit of a project to make it their own. Inside, the main level features an open, easy-flow living area, a bright eat-in kitchen with stainless steel appliances, and direct access to a rear deck — perfect for morning coffee overlooking the backyard. A flexible bonus room with a vaulted, wood-plank ceiling is currently set up as a home office/gym, but could easily flex to suit your needs as a third bedroom. Upstairs, the primary bedroom includes lovely natural light, while an additional bedroom and full bath offer great bones and are ready for a buyer's personal touch. A basement level provides ample storage and utility space, and a detached shed adds even more room to store tools, toys, or lawn equipment. Enjoy your own private slice of Privacy with room to garden, play, or simply enjoy the quiet — all just minutes from local shopping, dining, and commuter routes!
Features & Amenities
Interior
-
Other Interior Features
Eat-in Kitchen
-
Total Bedrooms
3
-
Bathrooms
2
-
Above Grade Finished Area
1050.0
-
Basement YN
NO
-
Cooling YN
YES
-
Cooling
Central Air, Electric
-
Fireplace YN
NO
-
Heating YN
YES
-
Heating
Wood Stove, Electric, Wood, Forced Air
-
Main Level Bedrooms
1
-
Pet friendly
N/A
Exterior
-
Garage
No
-
Construction Materials
Stucco
-
Parking
On Street, Driveway
-
Pool
No
-
Waterfront YN
NO
-
View
Trees/Woods
Area & Lot
-
Lot Features
Front Yard, Private, Secluded, Few Trees, Back Yard
-
Lot Size(acres)
0.42
-
Lot Size(square feet)
18,307
-
Property Type
Residential
-
Property Sub Type
Single Family Residence
-
Architectural Style
Other
Price
-
Sales Price
$325,000
-
Tax Amount
$2,437
-
Financing Options
Cash, Conventional, FHA, VA
-
Sq. Footage
1,050
-
Price/SqFt
$309
HOA
-
Association
No
School District
-
Elementary School
N/A
-
Middle School
N/A
-
High School
N/A
Property Features
-
New Construction
NO
-
Foundation Details
Concrete Perimeter
-
Senior Community YN
NO
-
Sewer
Septic Tank
-
Tax Lot
0053
Schedule a Showing
Showing scheduled successfully.
Mortgage calculator
Estimate your monthly mortgage payment, including the principal and interest, property taxes, and HOA. Adjust the values to generate a more accurate rate.
Your payment
Principal and Interest:
$
Property taxes:
$
HOA fees:
$
Total loan payment:
$
Total interest amount:
$
Location
County
CHESTER
Elementary School
Middle School
High School
Listing Courtesy of Bryan James Woodall , Realty One Group Restore - Collegeville
RealHub Information is provided exclusively for consumers' personal, non-commercial use, and it may not be used for any purpose other than to identify prospective properties consumers may be interested in purchasing. All information deemed reliable but not guaranteed and should be independently verified. All properties are subject to prior sale, change or withdrawal. RealHub website owner shall not be responsible for any typographical errors, misinformation, misprints and shall be held totally harmless.
.webp?size=684x933)
Branch Manager- Bedford
Betty Everly
Call Betty today to schedule a private showing.

* Listings on this website come from the FMLS IDX Compilation and may be held by brokerage firms other than the owner of this website. The listing brokerage is identified in any listing details. Information is deemed reliable but is not guaranteed. If you believe any FMLS listing contains material that infringes your copyrighted work please click here to review our DMCA policy and learn how to submit a takedown request.© 2024 FMLS.
Related Properties
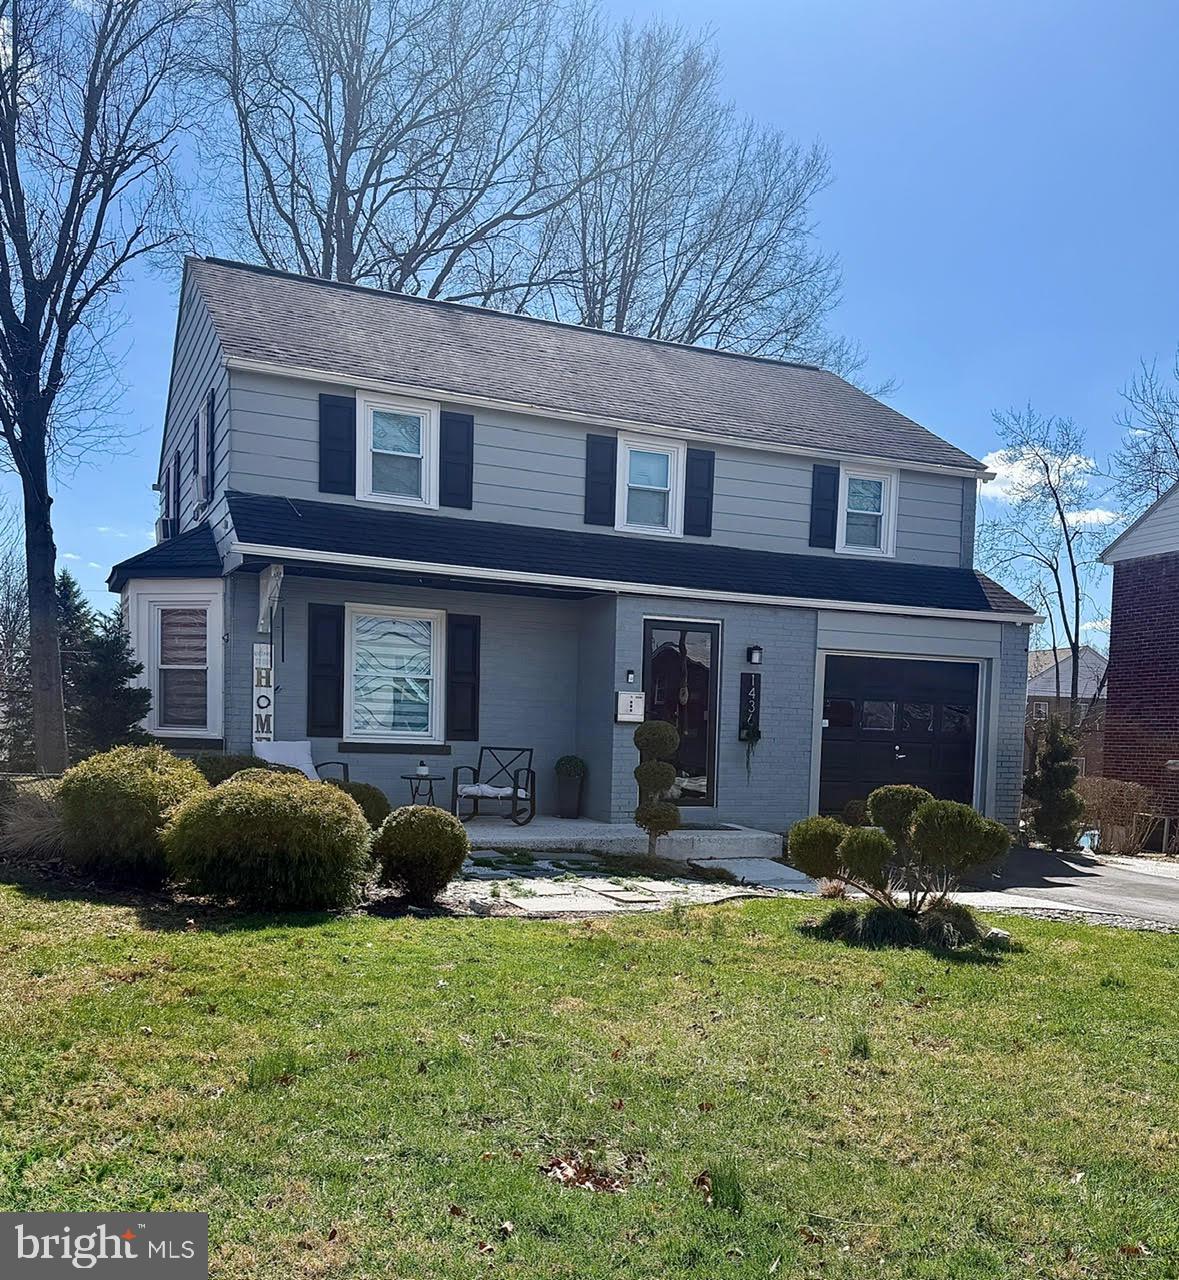
POTTSTOWN
1436 CHERRY LANE
3 Beds
1 Baths
1,350 Sq.Ft.
$350,000
MLS#: PAMC2169084
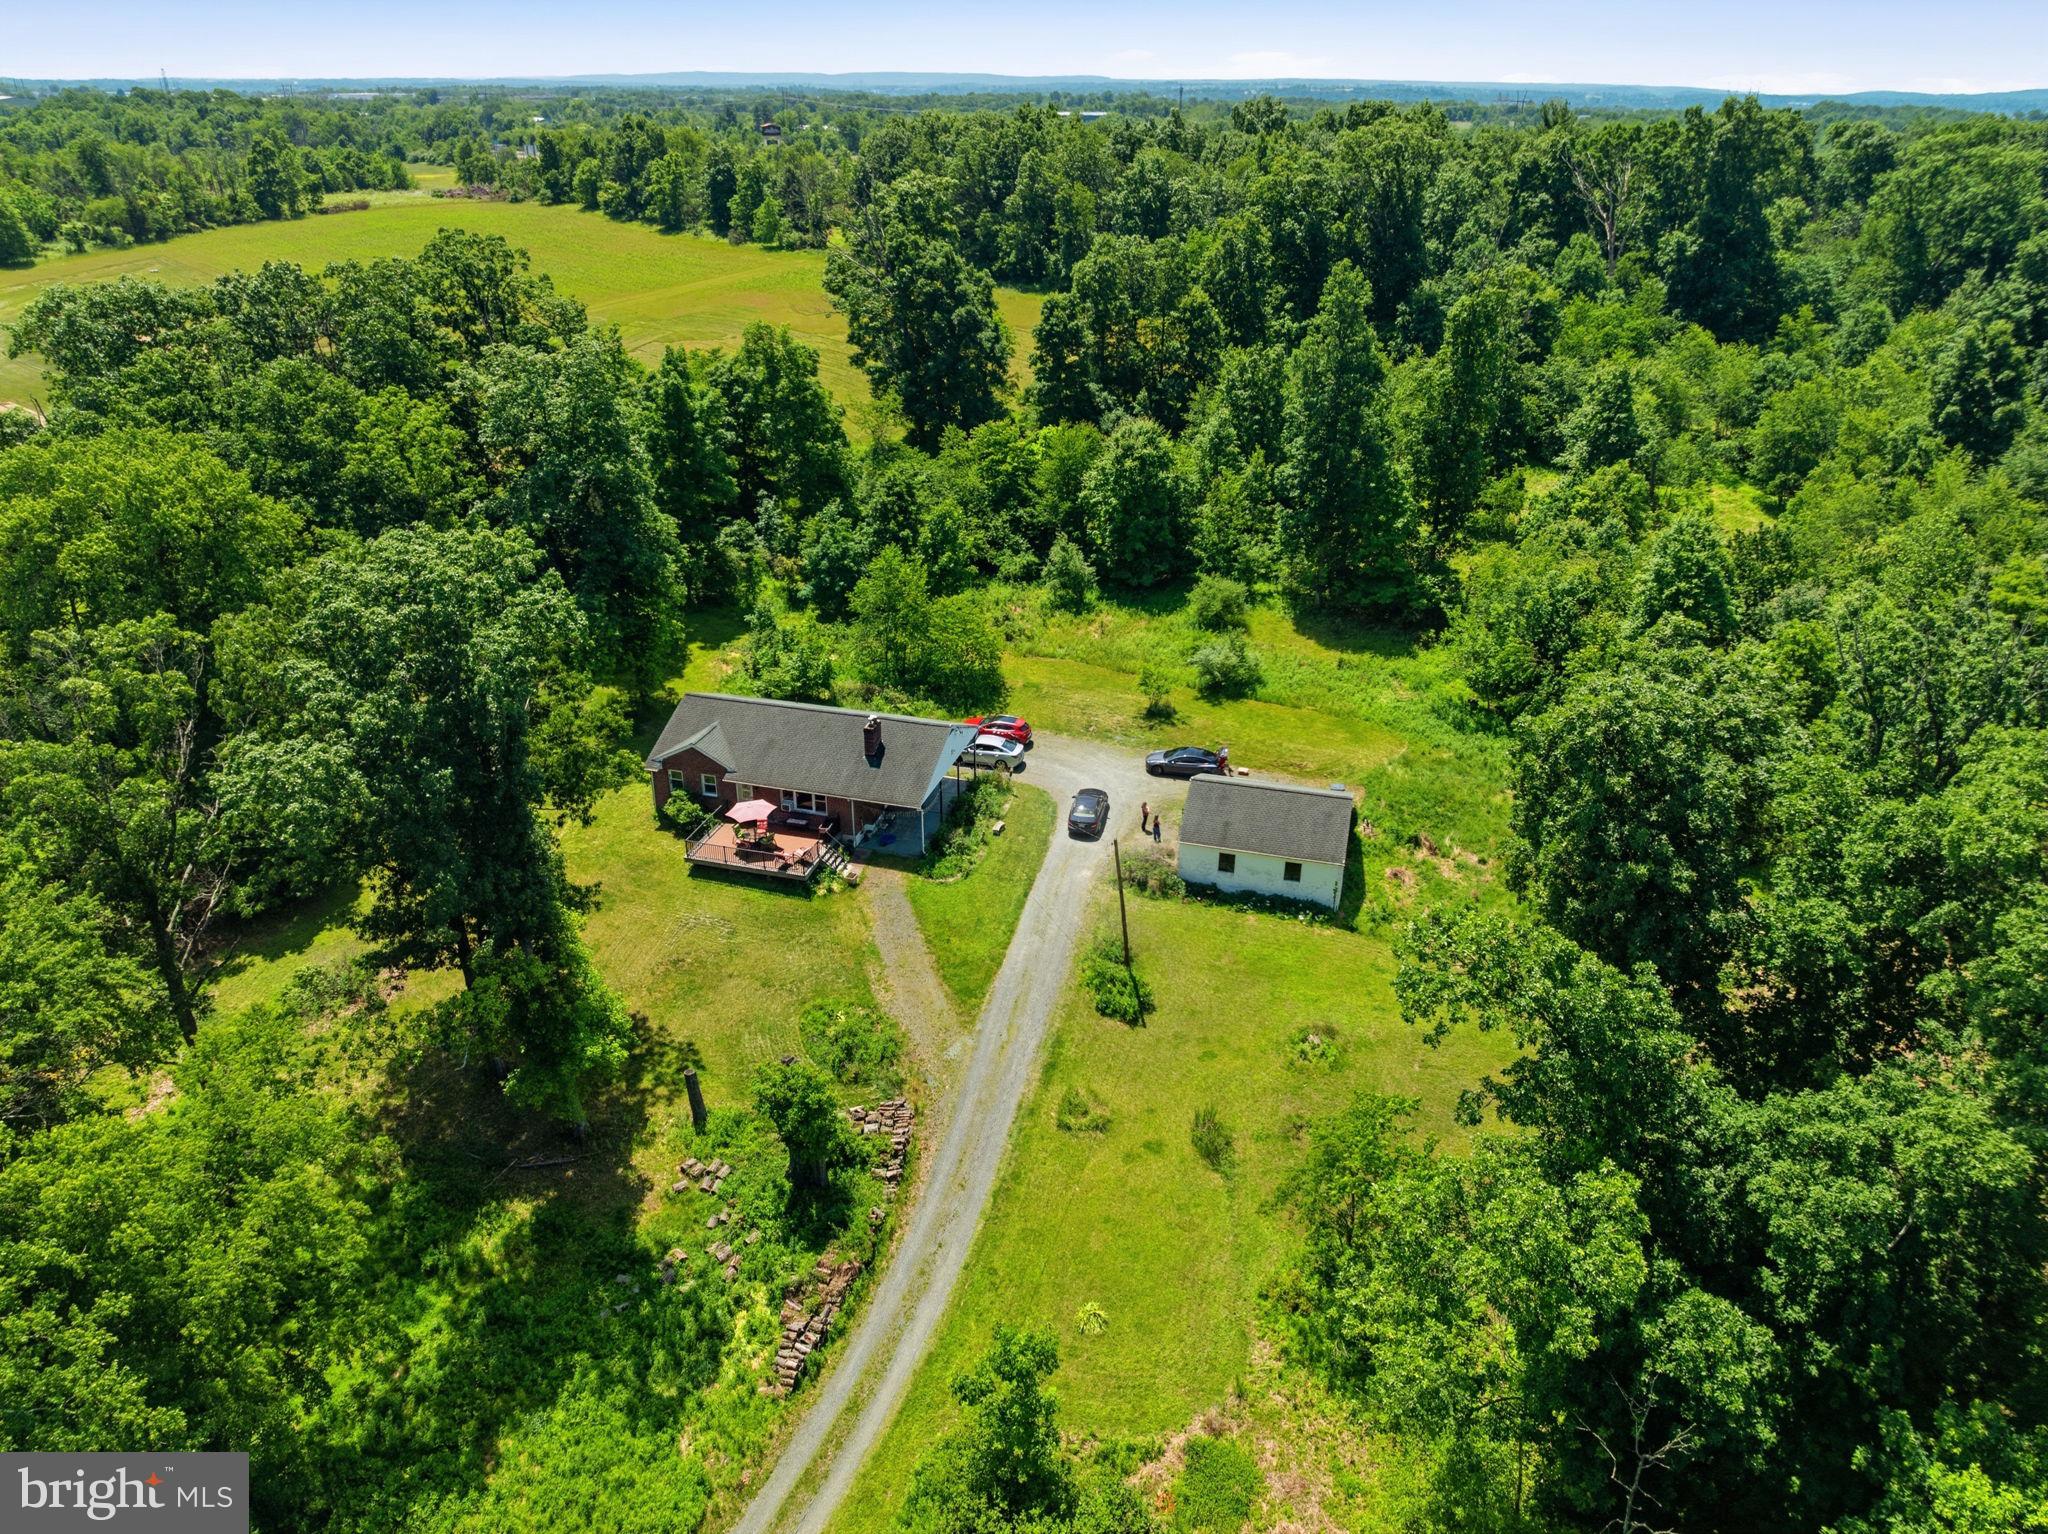
POTTSTOWN
10 SHERIDAN LANE
3 Beds
2 Baths
1,178 Sq.Ft.
$300,000
MLS#: PAMC2184354
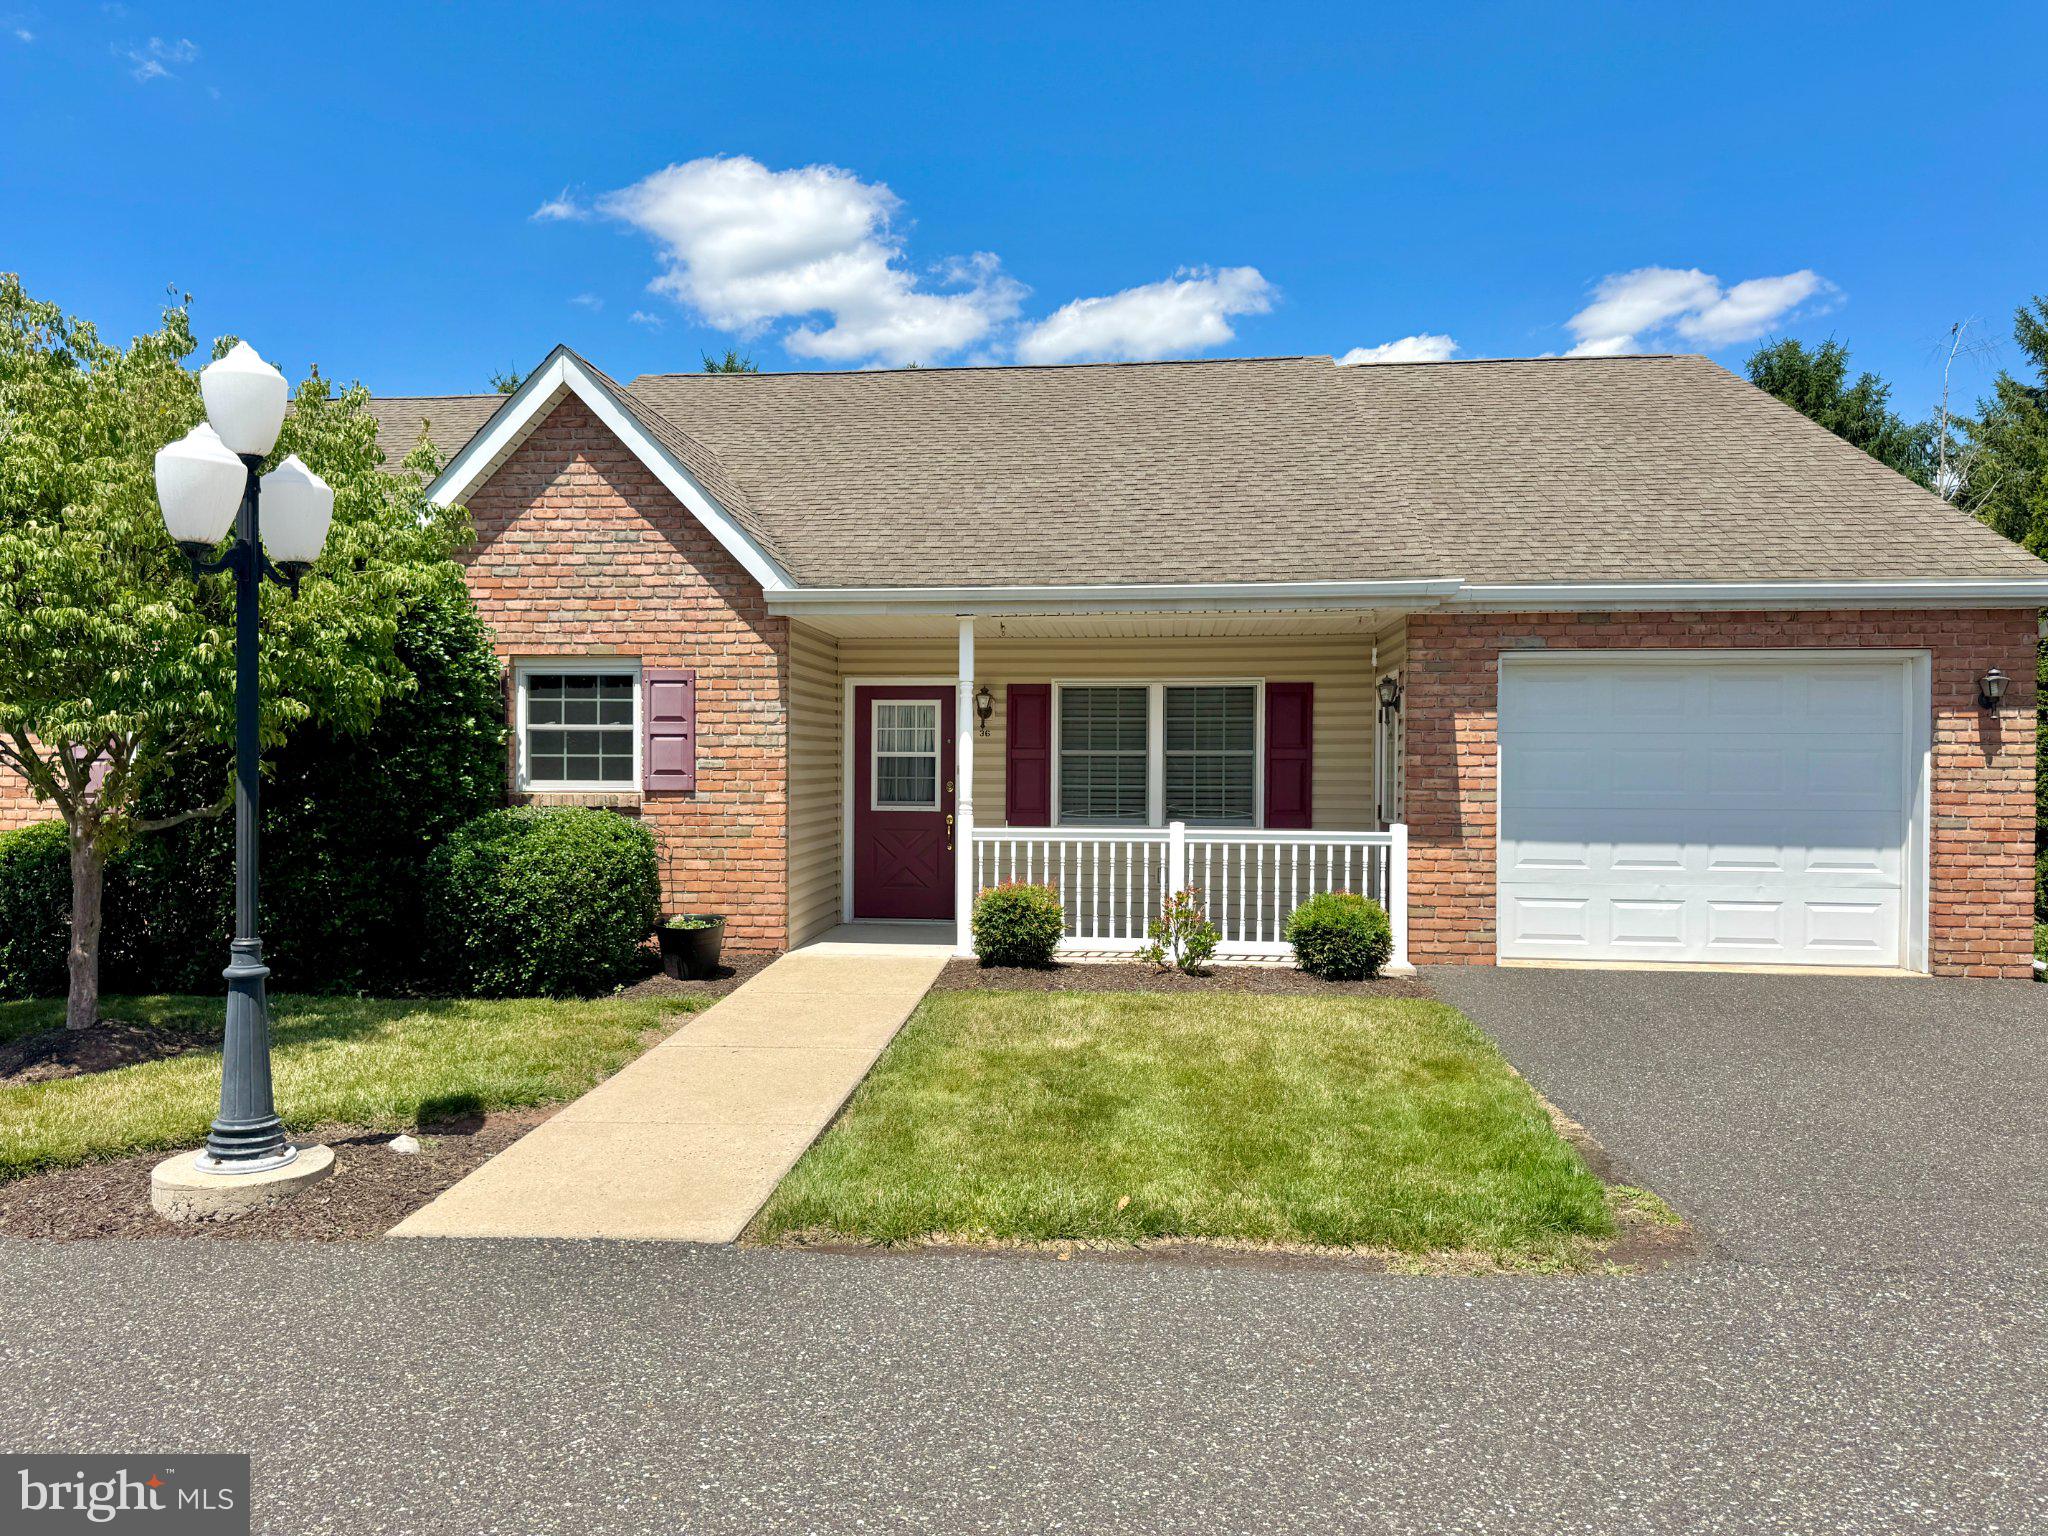
POTTSTOWN
36 ELLEN CIRCLE
3 Beds
2 Baths
1,410 Sq.Ft.
$285,800
MLS#: PAMC2184446
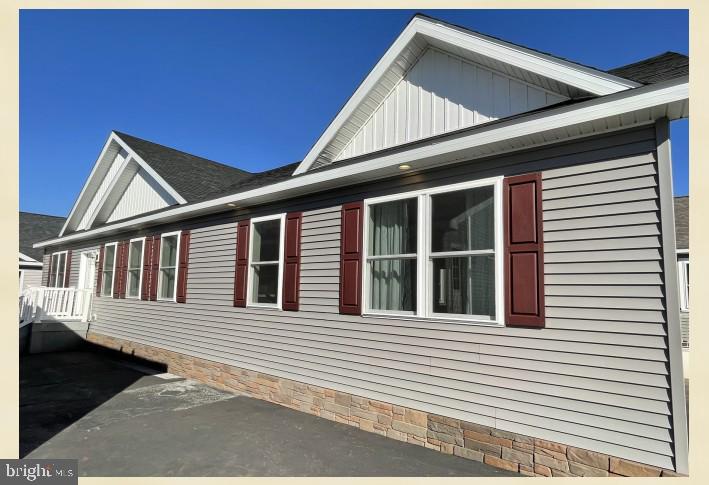
POTTSTOWN
482 MANATAWNY STREET
3 Beds
2 Baths
1,750 Sq.Ft.
$299,900
MLS#: PAMC2158682
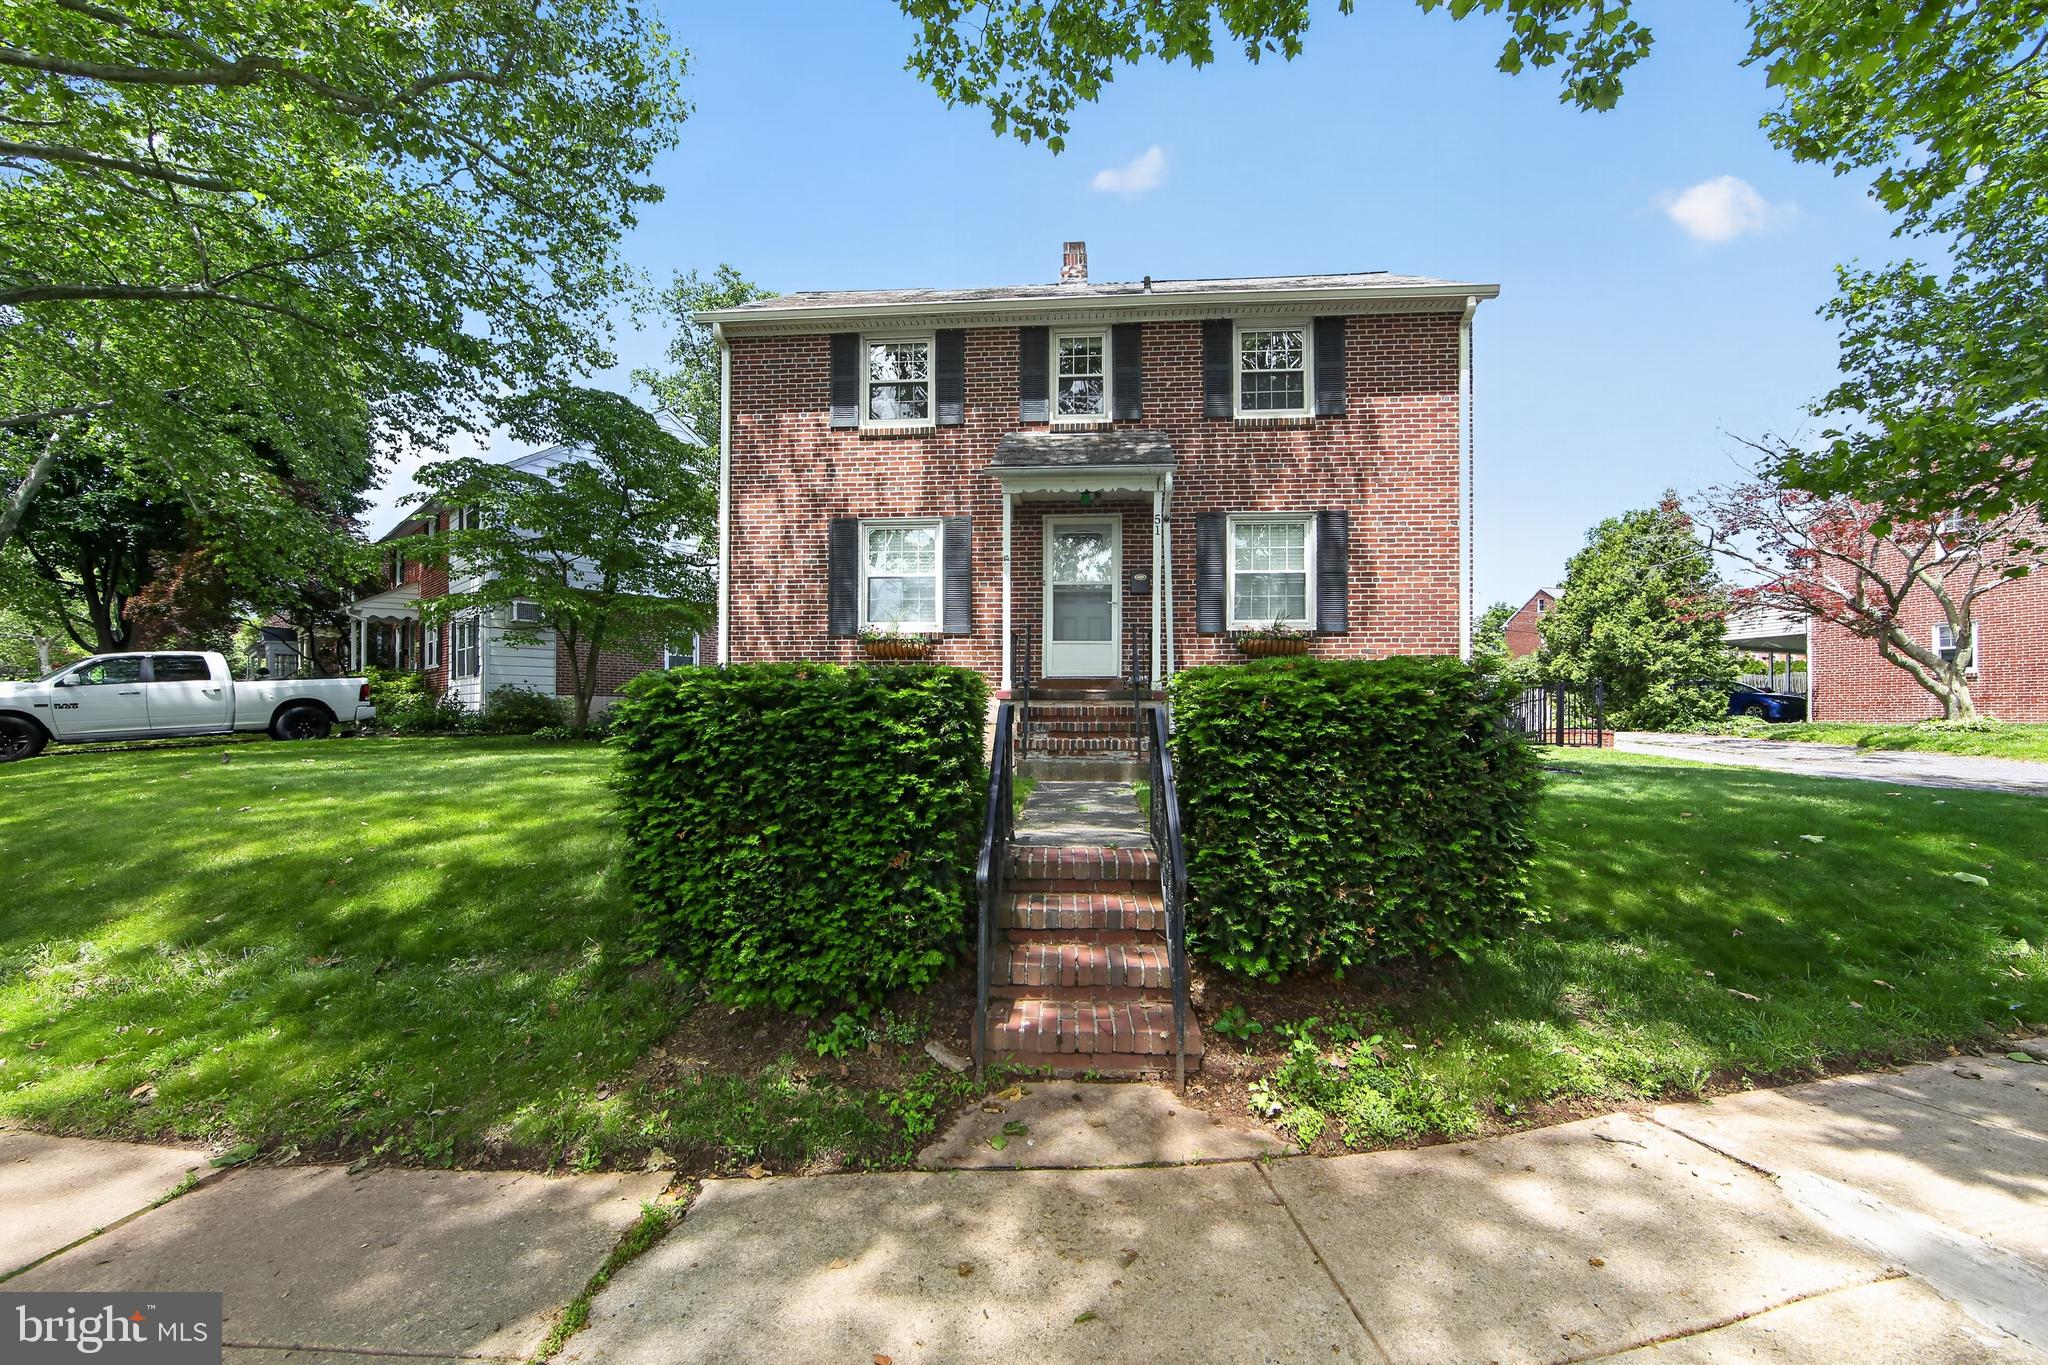
POTTSTOWN
51 CEDAR STREET
3 Beds
2 Baths
1,774 Sq.Ft.
$349,000
MLS#: PAMC2181026
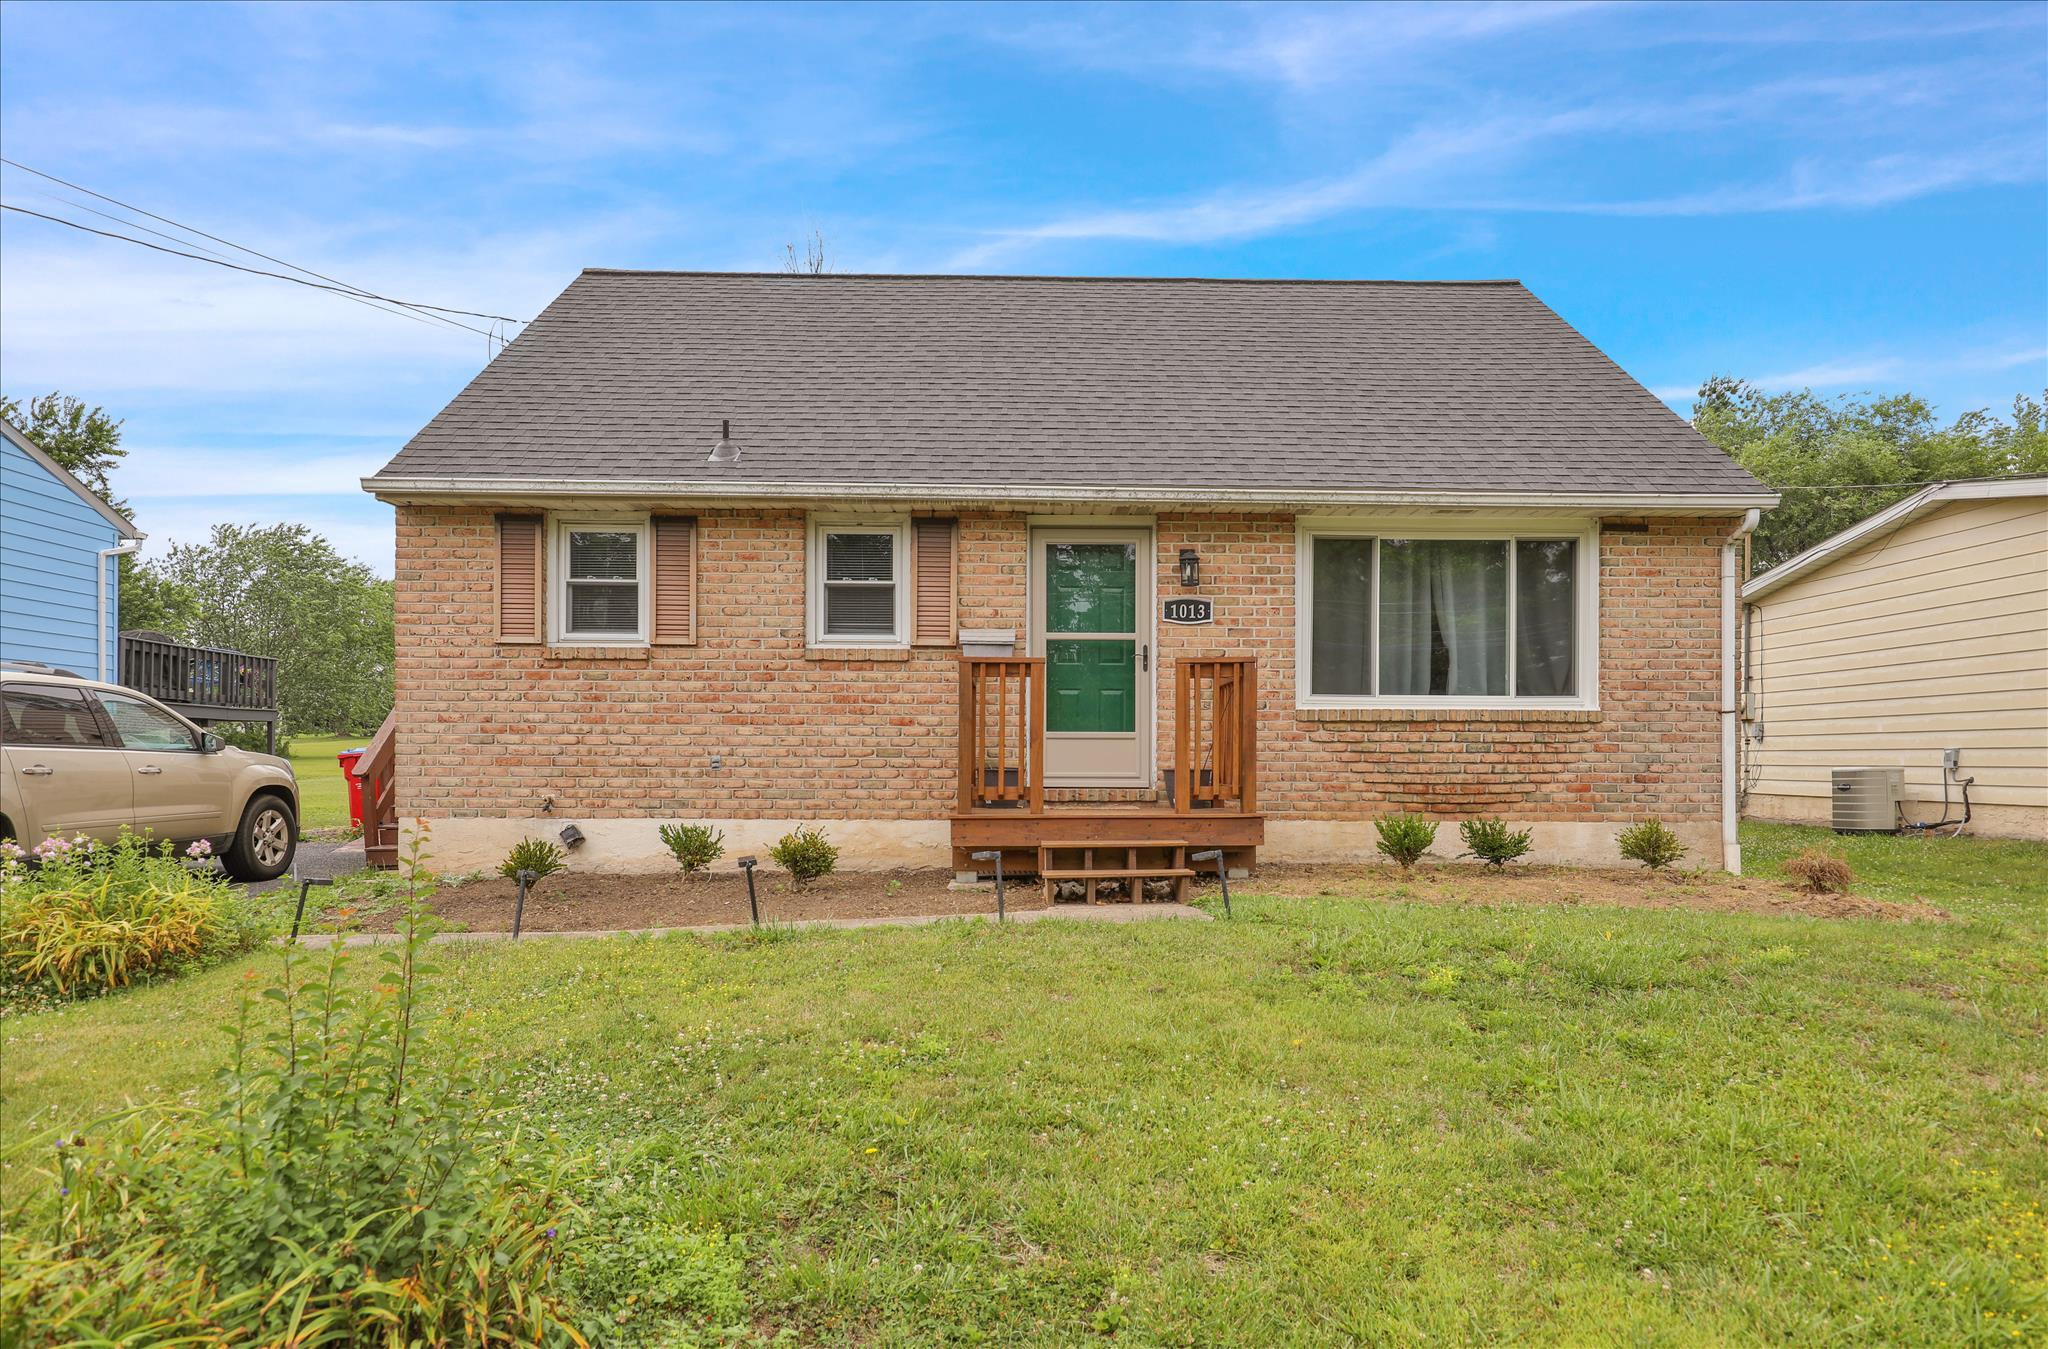
POTTSTOWN
1013 GLASGOW STREET
4 Beds
1 Baths
1,758 Sq.Ft.
$338,000
MLS#: PAMC2168344
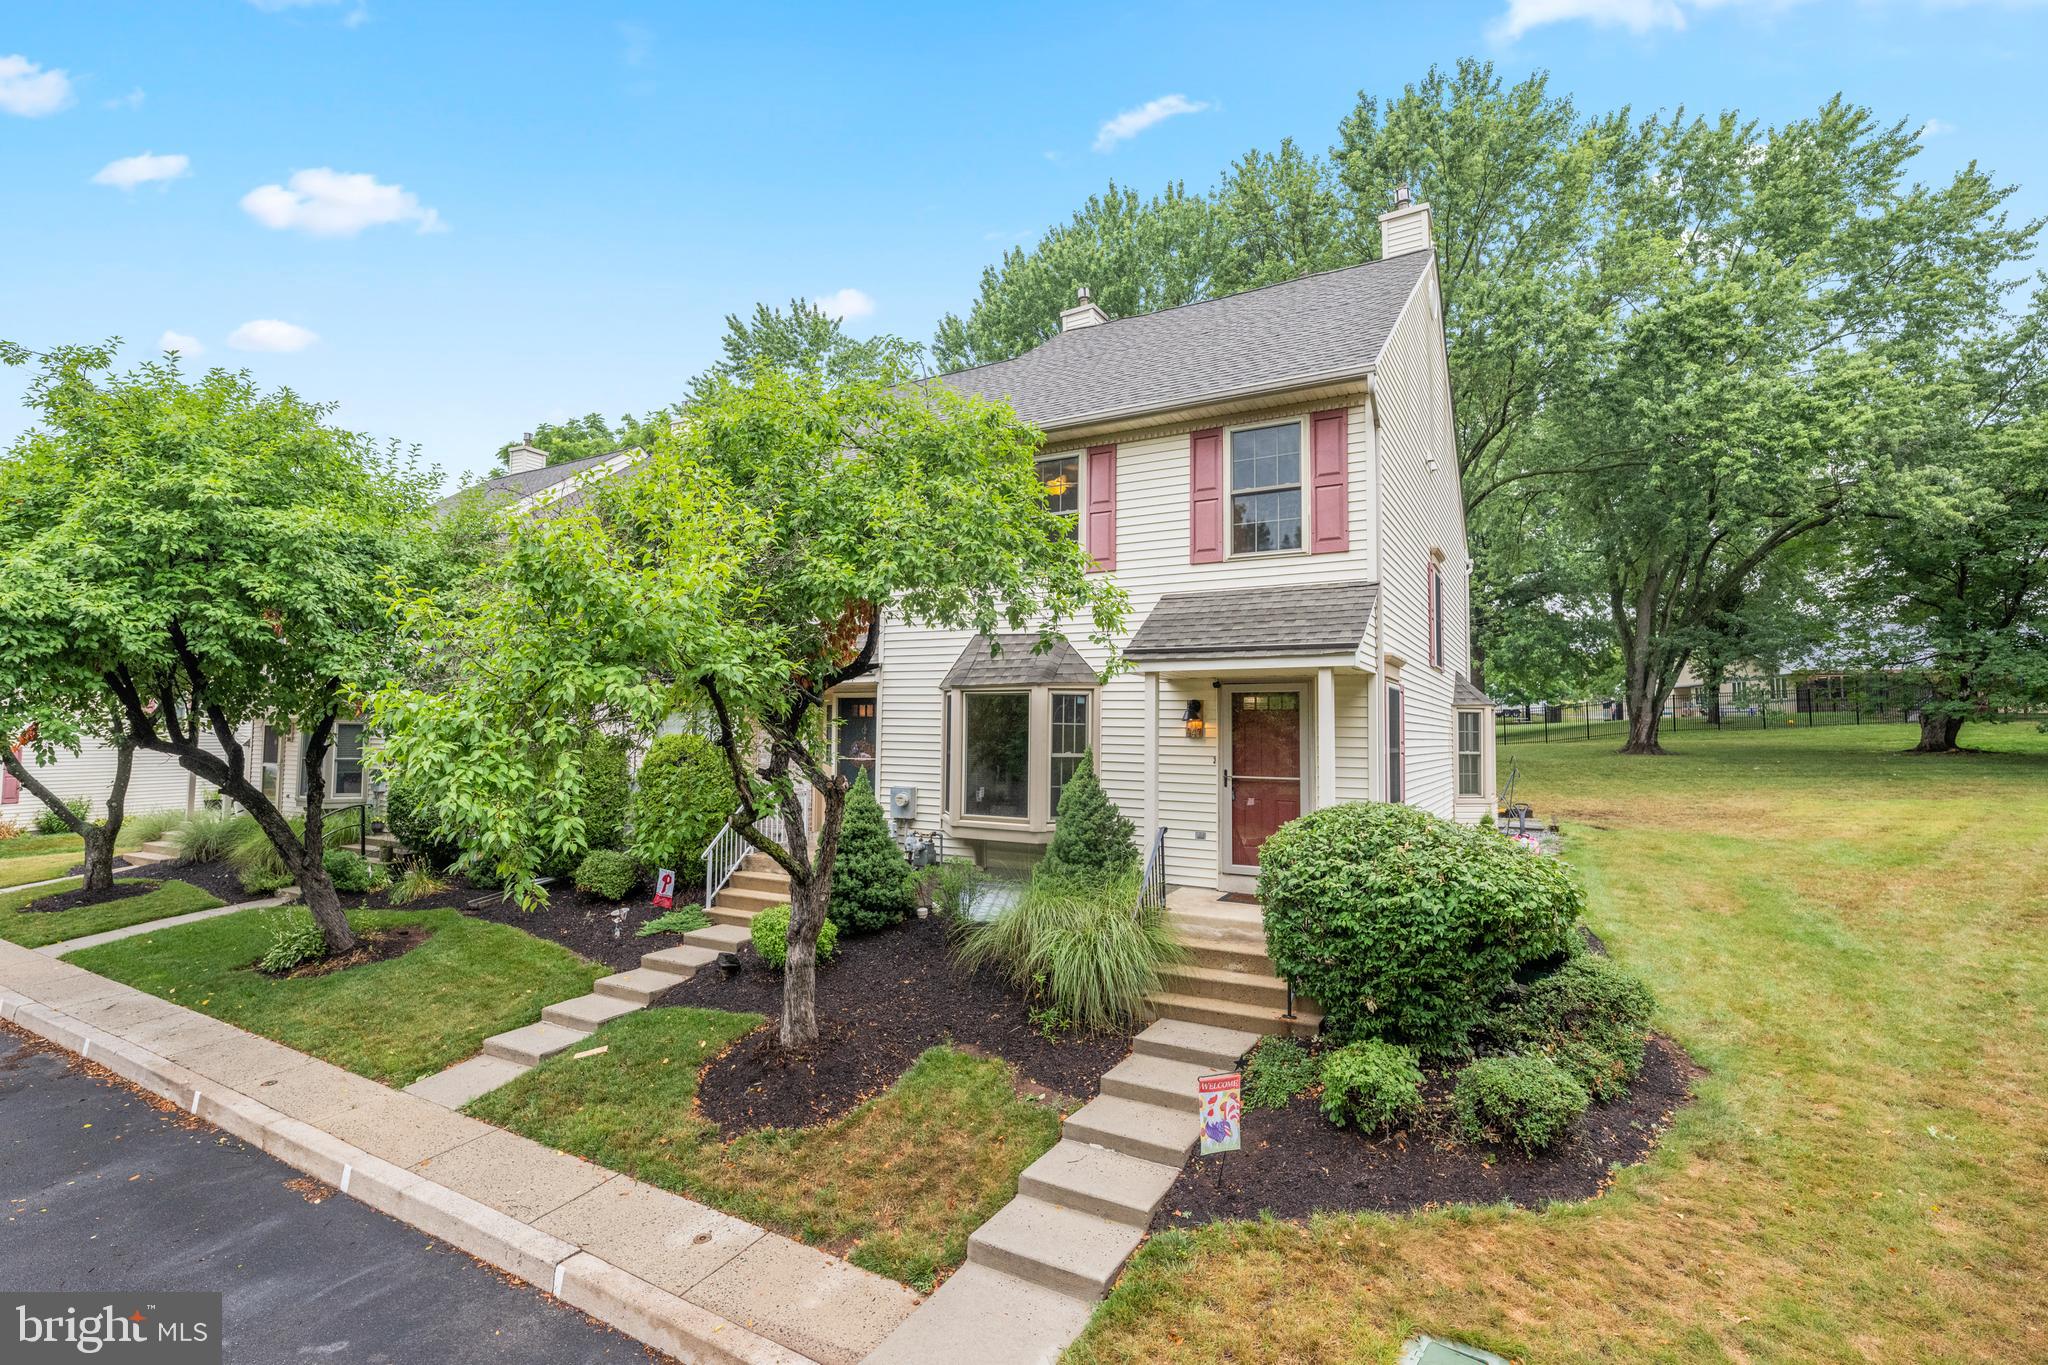
POTTSTOWN
947 DOGWOOD COURT
3 Beds
2 Baths
1,730 Sq.Ft.
$300,000
MLS#: PAMC2186526
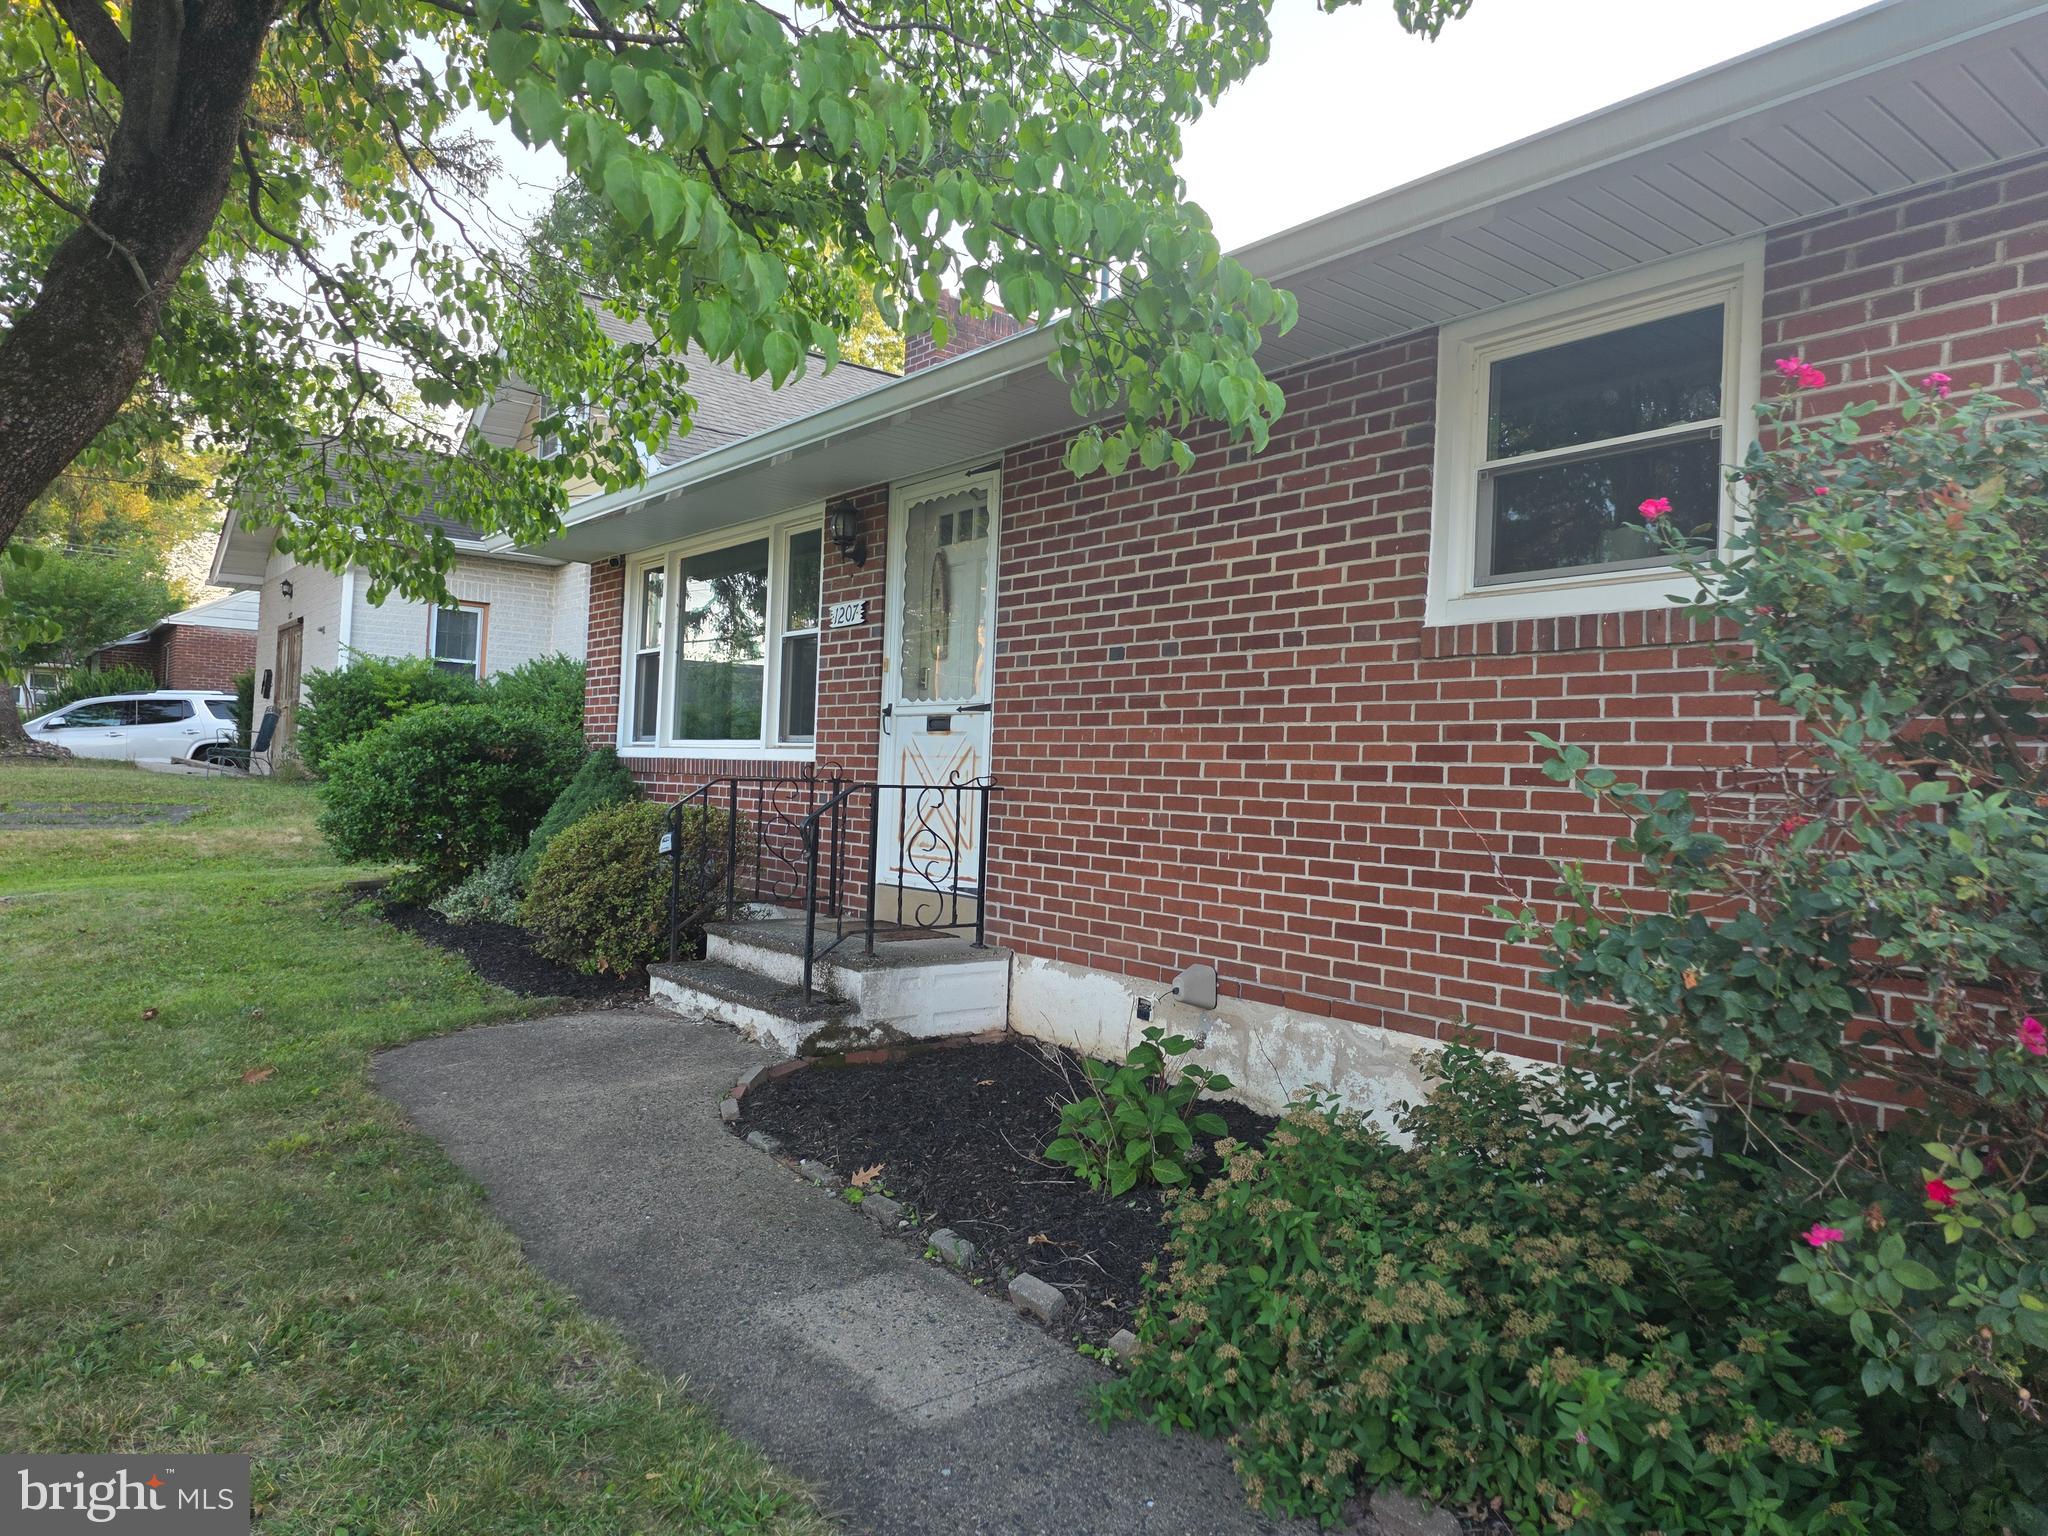
POTTSTOWN
1207 N CHARLOTTE STREET
2 Beds
1 Baths
1,008 Sq.Ft.
$290,000
MLS#: PAMC2186448
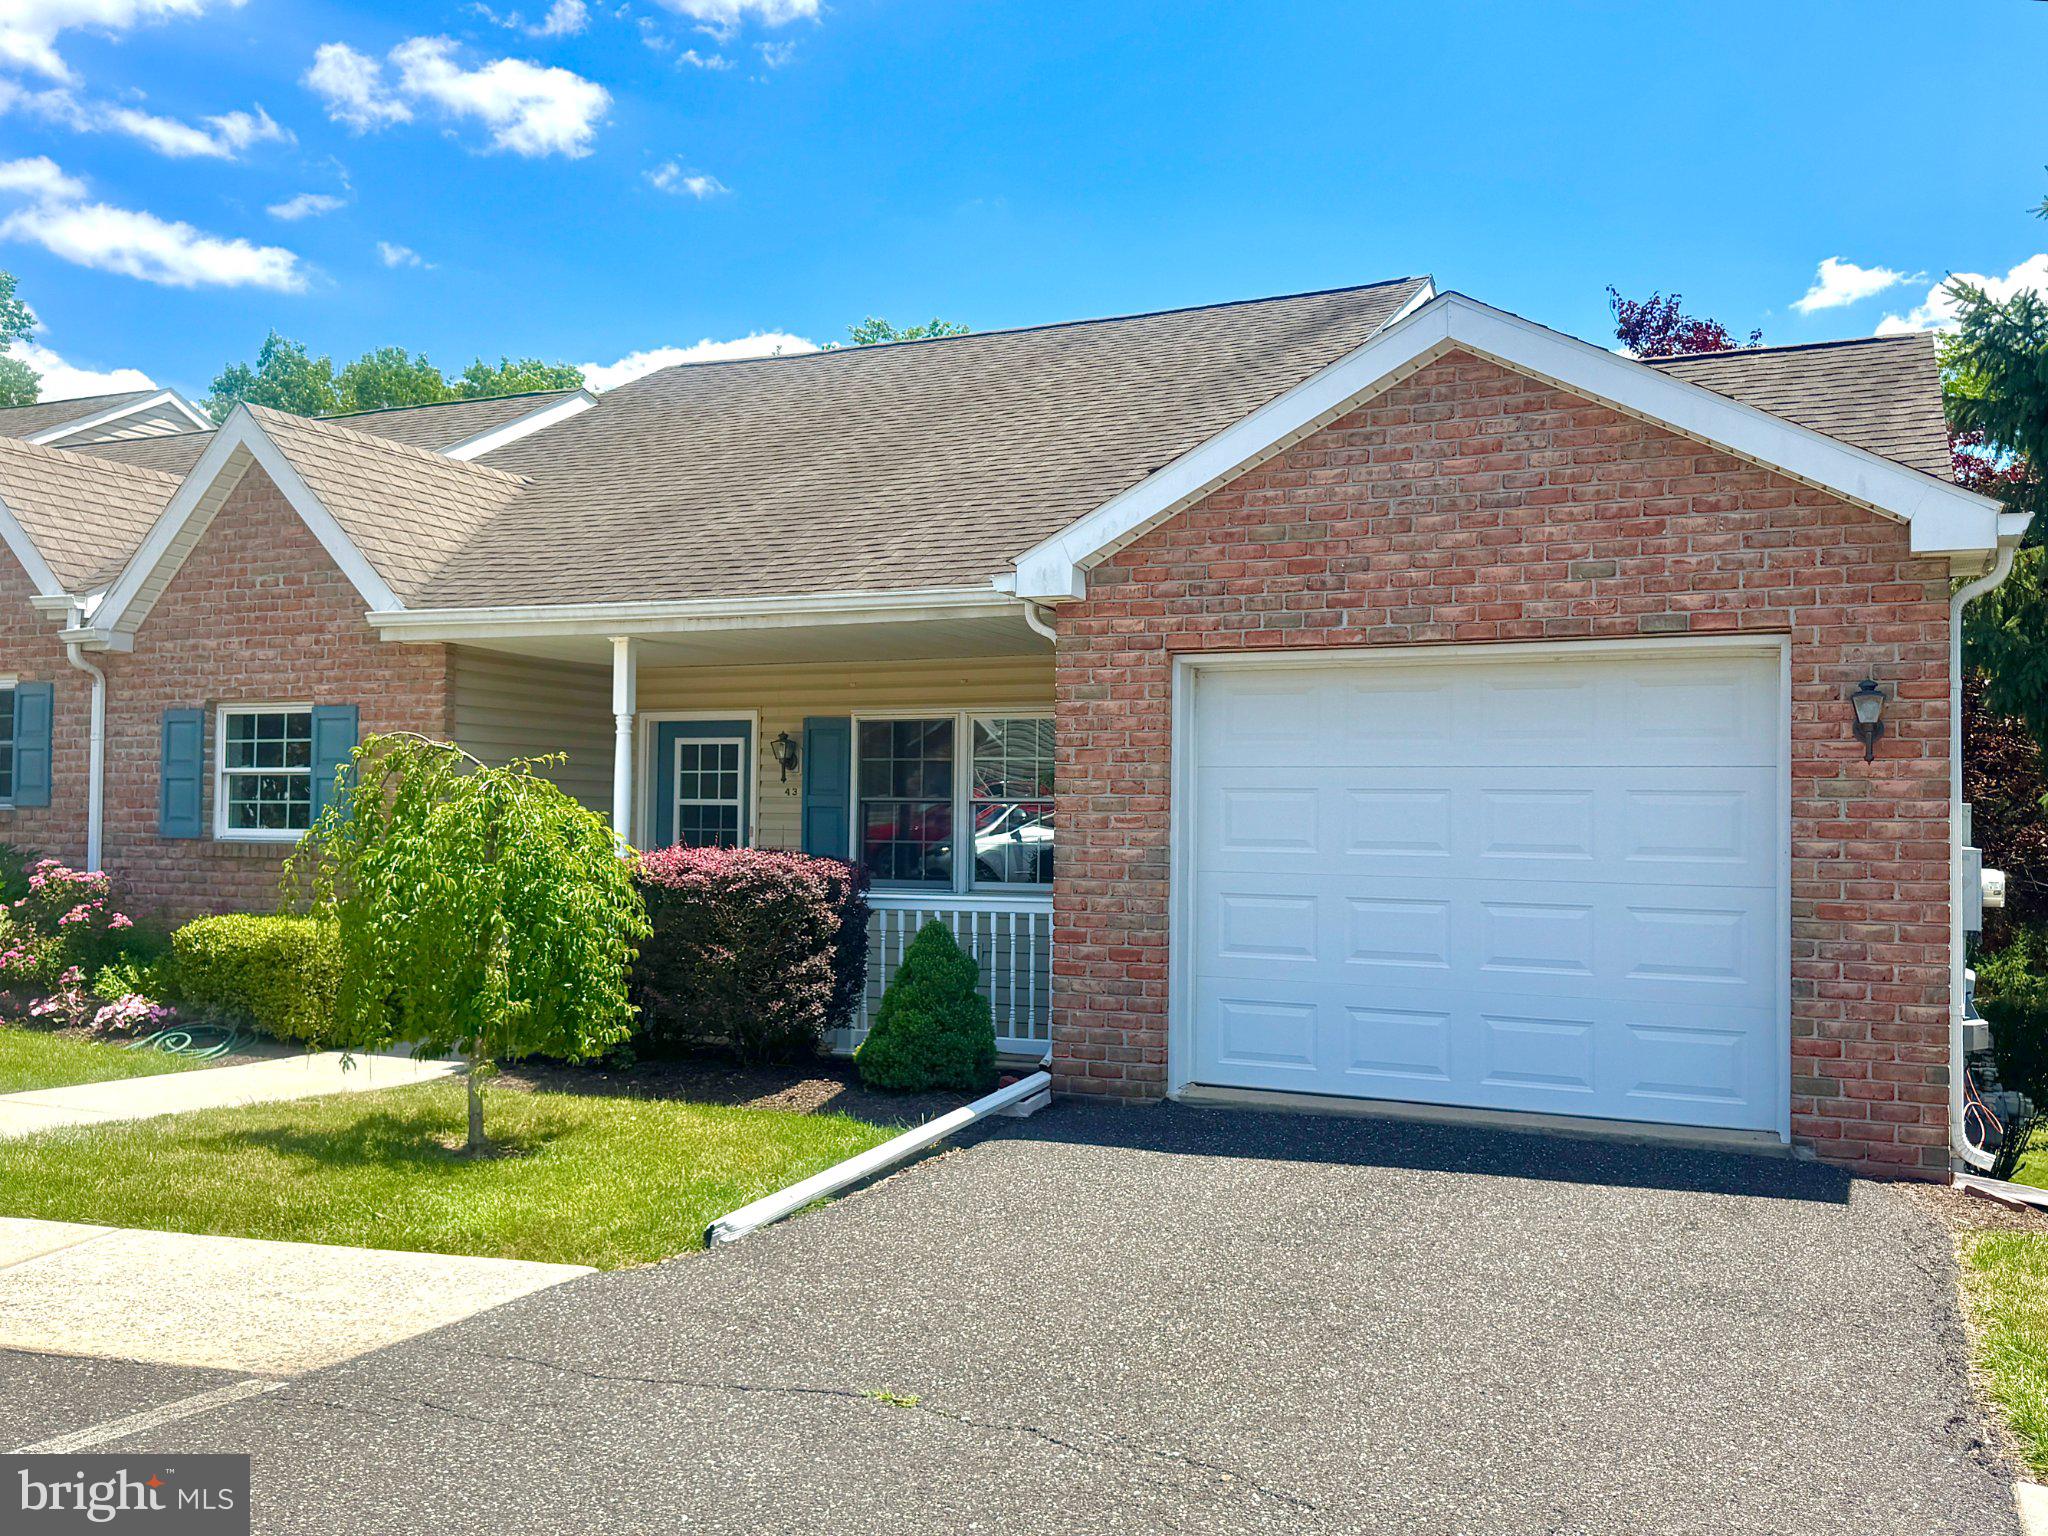
POTTSTOWN
43 ELLEN CIRCLE
2 Beds
2 Baths
1,878 Sq.Ft.
$335,000
MLS#: PAMC2185270
.png)