


Property
Beds
4
Full Baths
3
1/2 Baths
None
Year Built
2011
Sq.Footage
2,414
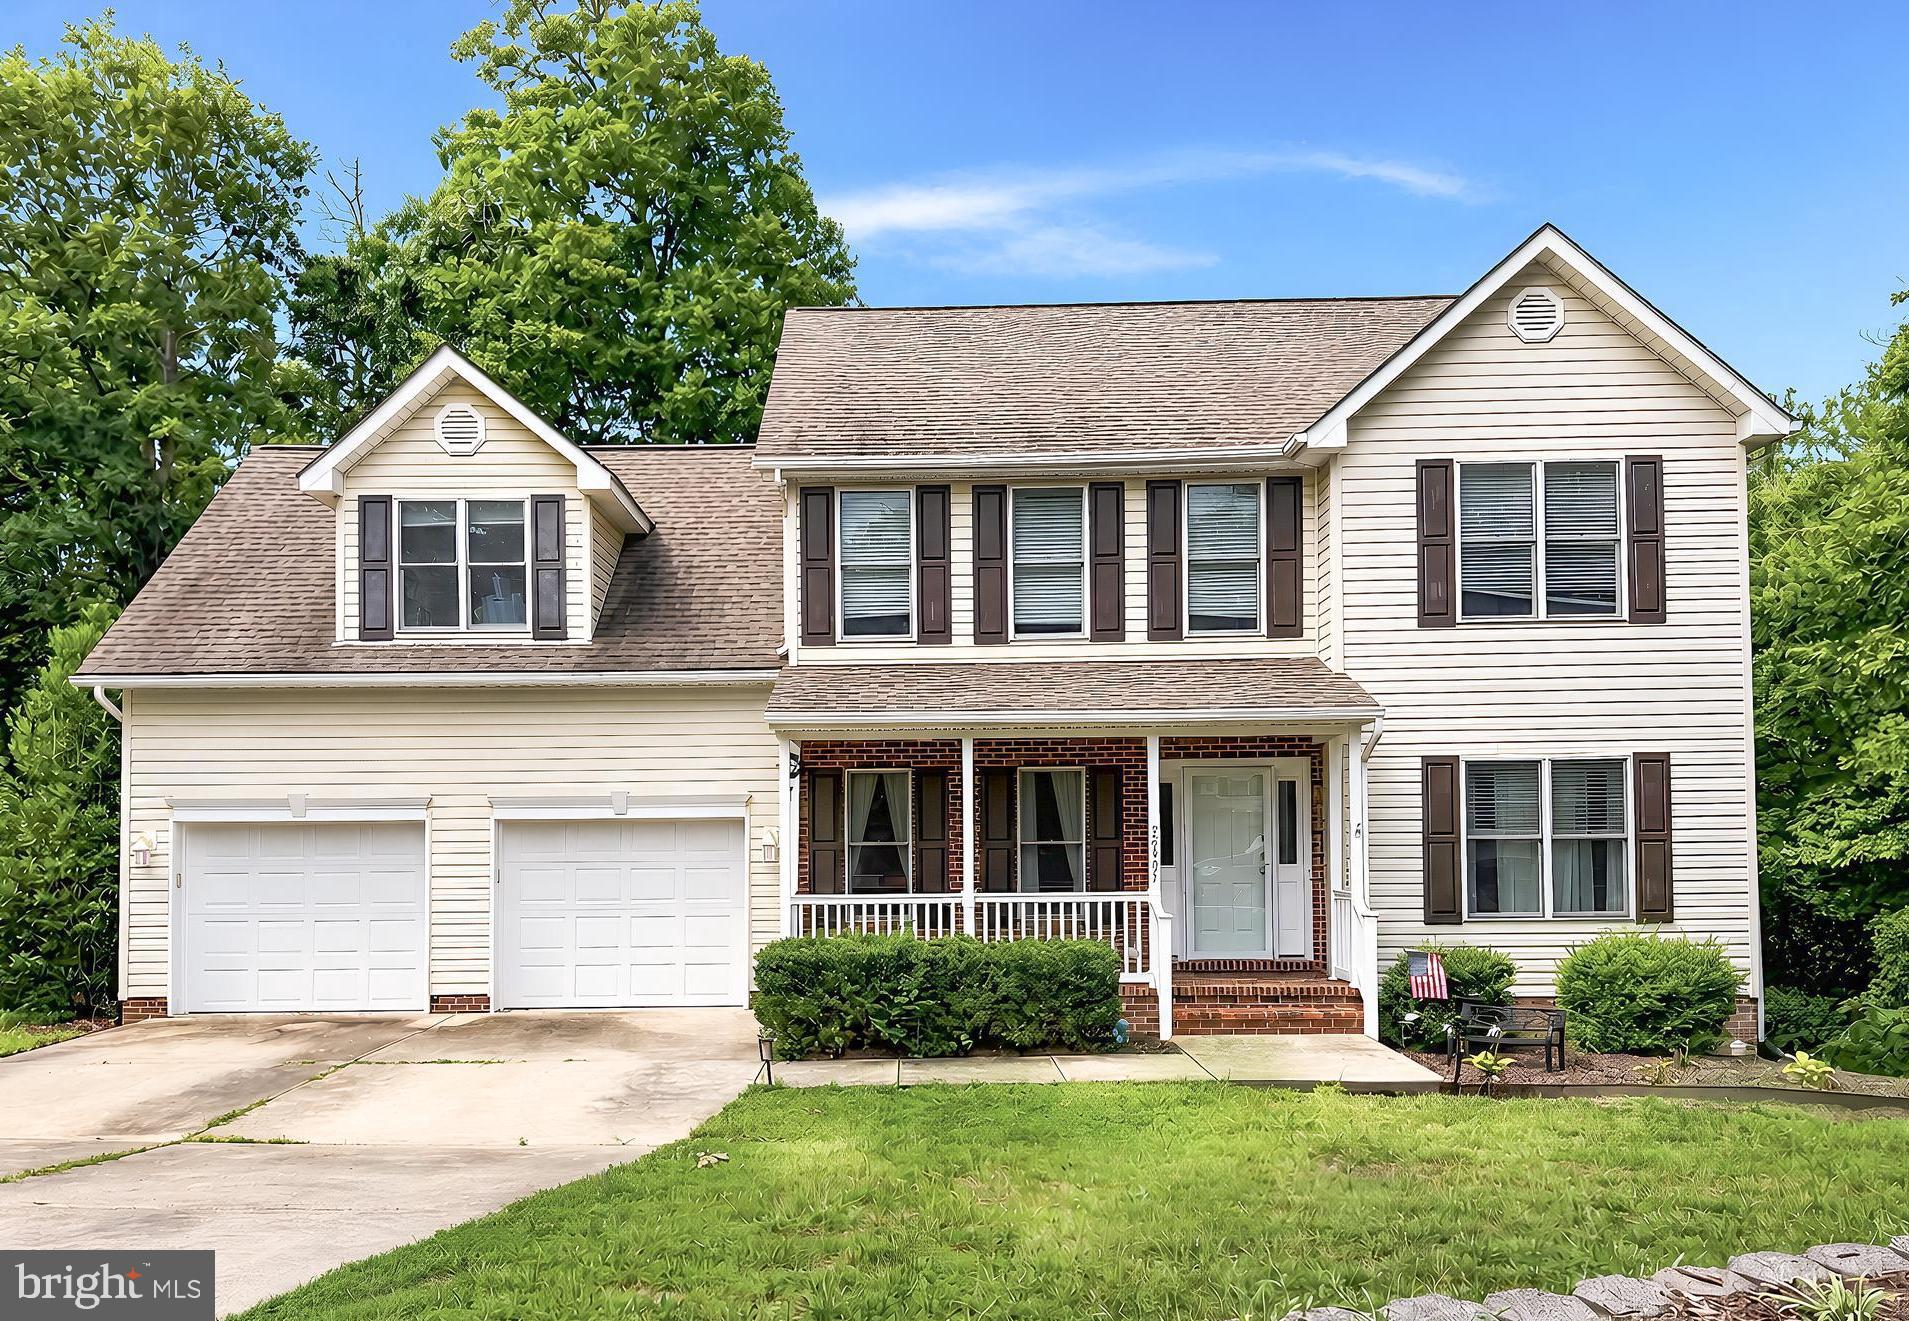
This 4 bedroom, 3 bath colonial in Cecil's Mill has been updated and improved, and is ready for new owners! The property includes brand new stainless steel appliances in the kitchen, new light fixtures, and an open layout for gathering on either the upper or lower levels. As you enter the home, there is an upper floor and a lower floor immediately available from the foyer. The upper level features a kitchen with new faucet fixtures, granite countertops, and a brand new stainless steel dishwasher, refrigerator, and stove. There is a dining area directly adjacent to the kitchen, and a sliding glass door opening onto the back deck. The back deck is huge and features composite decking material, freshly power-washed for the next owners, as well as a set of exterior steps descending directly to the covered concrete patio underneath. The upper level of the home also features a full bathroom in the hallway with a combination shower/tub, a secondary bedroom directly across from the hall bathroom, and a large primary suite. The primary suite features an enormous closet, and a large attached bathroom with a dual sink vanity and extra-large soaker tub. There is adequate room for a king size bed and full bedroom furniture set. The lower level of the property features a large rec room, another full bathroom in the hall, and two additional bedrooms. There is also a large laundry room on the lower level, and a bonus storage and utility room. The rec room includes a sliding glass door that opens to the concrete patio and the fully fenced backyard, ideal for privacy and owners with pets. This property is conveniently located less than 4 miles from NAS PAX, less than 10 miles from downtown Leonardtown, and less than 7 miles from St. Mary's College of Maryland. The new owners will also enjoy convenient access to grocery stores, coffee shops, community parks, and the new YMCA of St. Mary's County, all less than 5 miles from the driveway.
Features & Amenities
Interior
-
Other Interior Features
Walk-In Closet(s), Open Floorplan
-
Total Bedrooms
4
-
Bathrooms
3
-
Above Grade Finished Area
1314.0
-
Basement YN
NO
-
Cooling YN
YES
-
Cooling
Central Air, Electric
-
Fireplace YN
NO
-
Heating YN
YES
-
Heating
Electric, Heat Pump
-
Main Level Bedrooms
2
-
Pet friendly
N/A
Exterior
-
Garage
Yes
-
Garage spaces
1
-
Construction Materials
Brick, Vinyl Siding
-
Parking
Asphalt, Garage, Driveway, Inside Entrance, Attached
-
Patio and Porch Features
Deck, Patio
-
Pool
No
-
Waterfront YN
NO
Area & Lot
-
Lot Size(acres)
0.25
-
Lot Size(square feet)
10,890
-
Property Type
Residential
-
Property Sub Type
Single Family Residence
-
Architectural Style
Split Foyer
Price
-
Sales Price
$455,000
-
Tax Amount
$3,266
-
Zoning
Res. Low Density
-
Sq. Footage
2,414
-
Price/SqFt
$188
HOA
-
Association
YES
-
Association Fee
$350
-
Association Fee Frequency
Annually
-
Association Fee Includes
N/A
School District
-
Elementary School
N/A
-
Middle School
N/A
-
High School
N/A
Property Features
-
Stories
2
-
New Construction
NO
-
Association Amenities
Playground
-
Foundation Details
Slab
-
Senior Community YN
NO
-
Sewer
Public Sewer
-
Water Source
Public
Schedule a Showing
Showing scheduled successfully.
Mortgage calculator
Estimate your monthly mortgage payment, including the principal and interest, property taxes, and HOA. Adjust the values to generate a more accurate rate.
Your payment
Principal and Interest:
$
Property taxes:
$
HOA fees:
$
Total loan payment:
$
Total interest amount:
$
Location
County
SAINT MARYS
Elementary School
Middle School
High School
Listing Courtesy of Daniel Morris, O'Brien Realty ERA Powered
RealHub Information is provided exclusively for consumers' personal, non-commercial use, and it may not be used for any purpose other than to identify prospective properties consumers may be interested in purchasing. All information deemed reliable but not guaranteed and should be independently verified. All properties are subject to prior sale, change or withdrawal. RealHub website owner shall not be responsible for any typographical errors, misinformation, misprints and shall be held totally harmless.
.webp?size=684x933)
Branch Manager- Bedford
Betty Everly
Call Betty today to schedule a private showing.

* Listings on this website come from the FMLS IDX Compilation and may be held by brokerage firms other than the owner of this website. The listing brokerage is identified in any listing details. Information is deemed reliable but is not guaranteed. If you believe any FMLS listing contains material that infringes your copyrighted work please click here to review our DMCA policy and learn how to submit a takedown request.© 2024 FMLS.
Related Properties

GREAT MILLS
45525 COOSAN COURT
2 Beds
3 Baths
1,936 Sq.Ft.
$395,000
MLS#: MDSM2032716

GREAT MILLS
20846 AUTUMN MILL COURT
4 Beds
3 Baths
2,010 Sq.Ft.
$499,990
MLS#: MDSM2033378
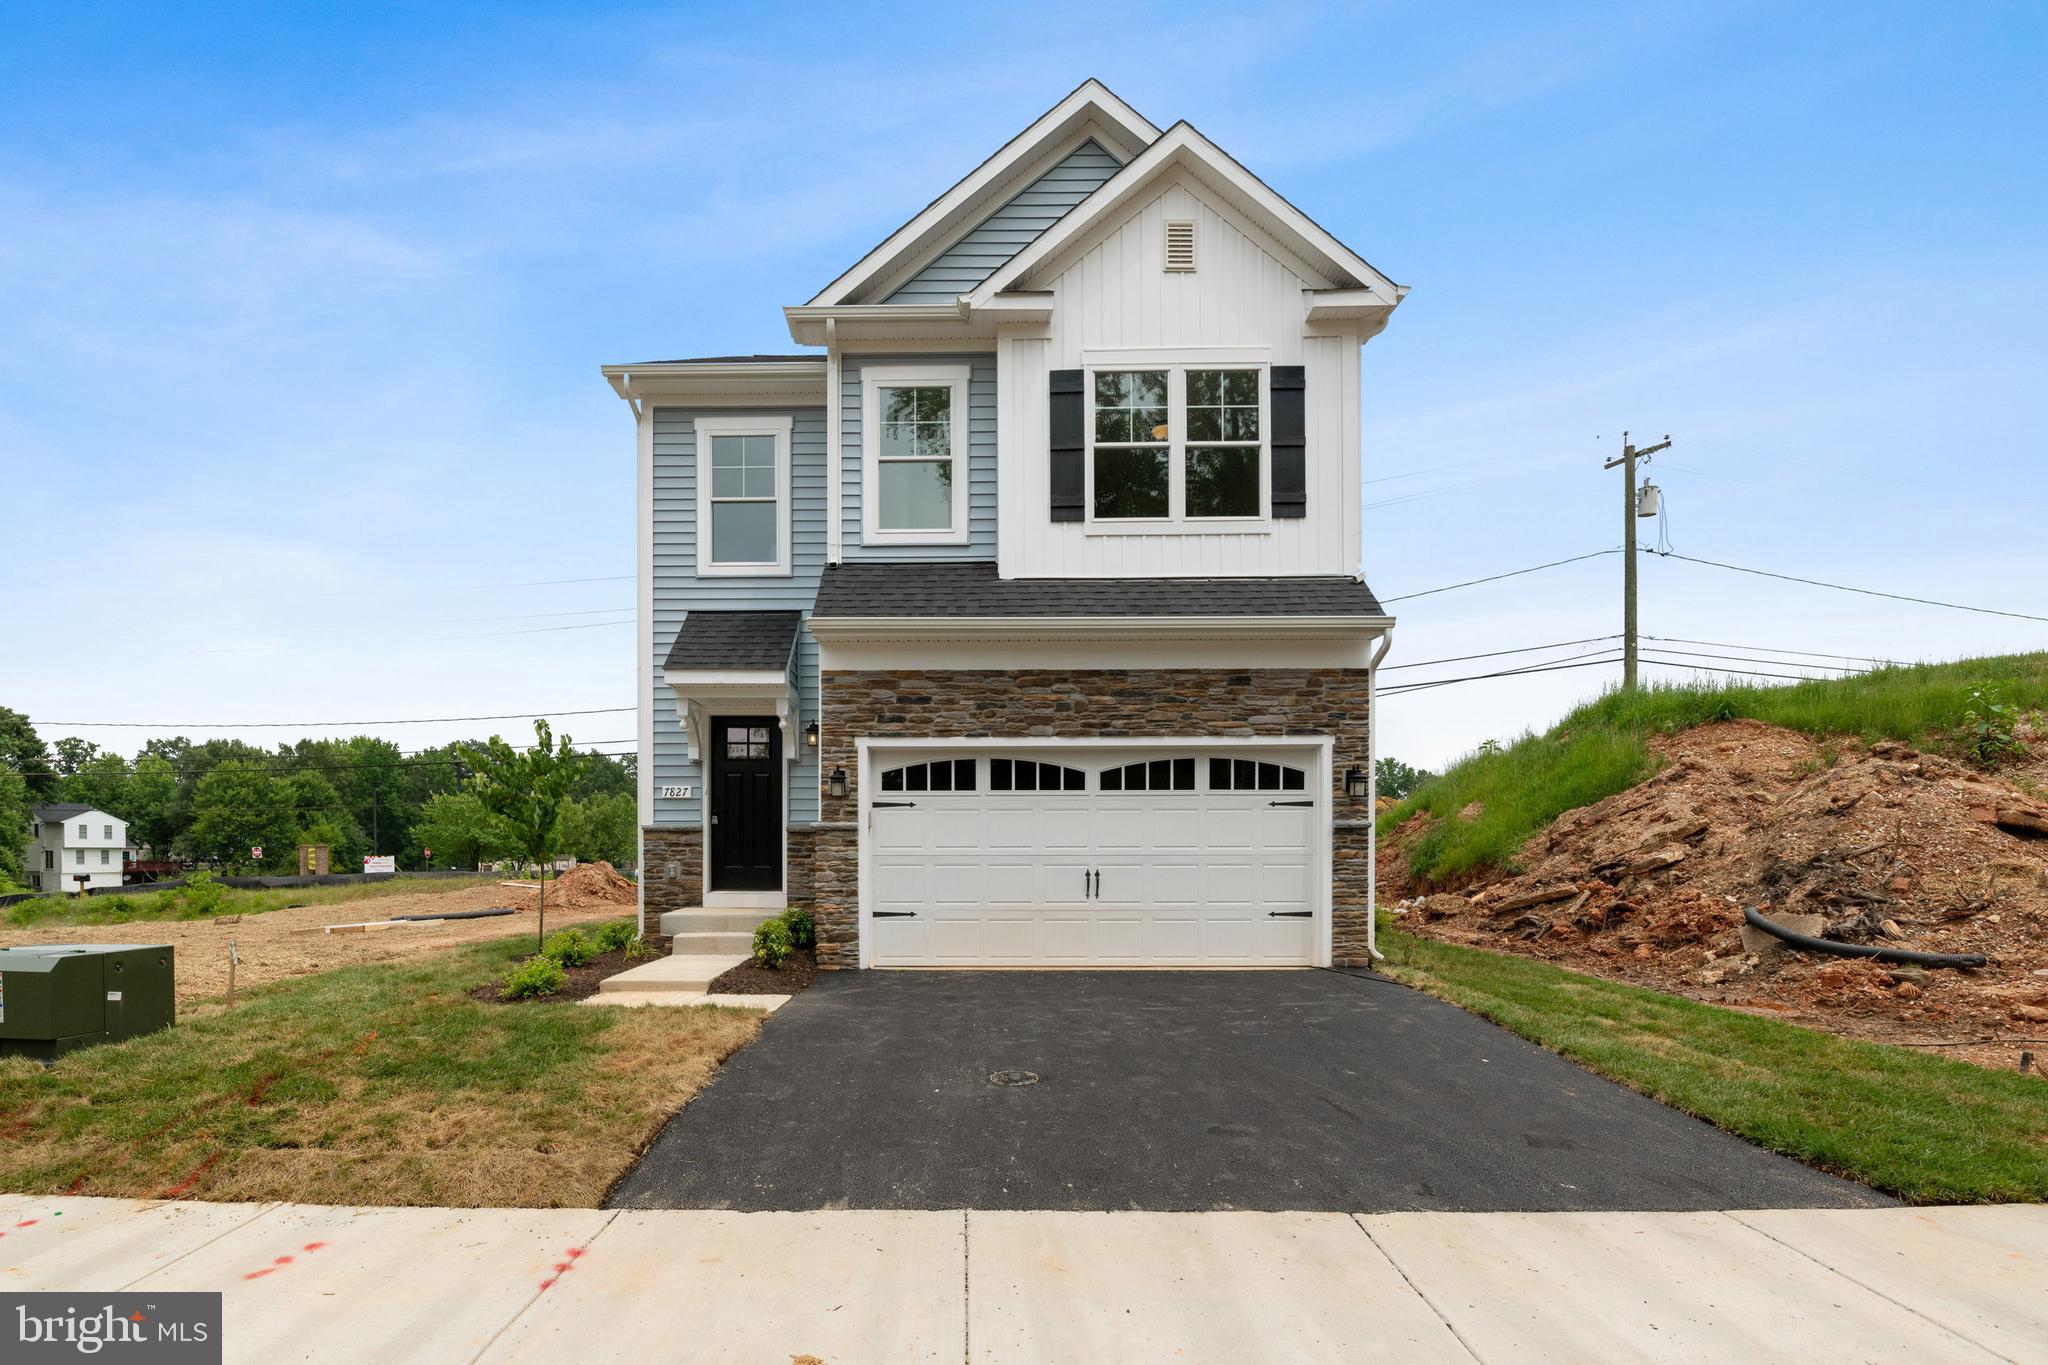
GREAT MILLS
45632 PAMS WAY
4 Beds
2 Baths
1,802 Sq.Ft.
$489,990
MLS#: MDSM2032568
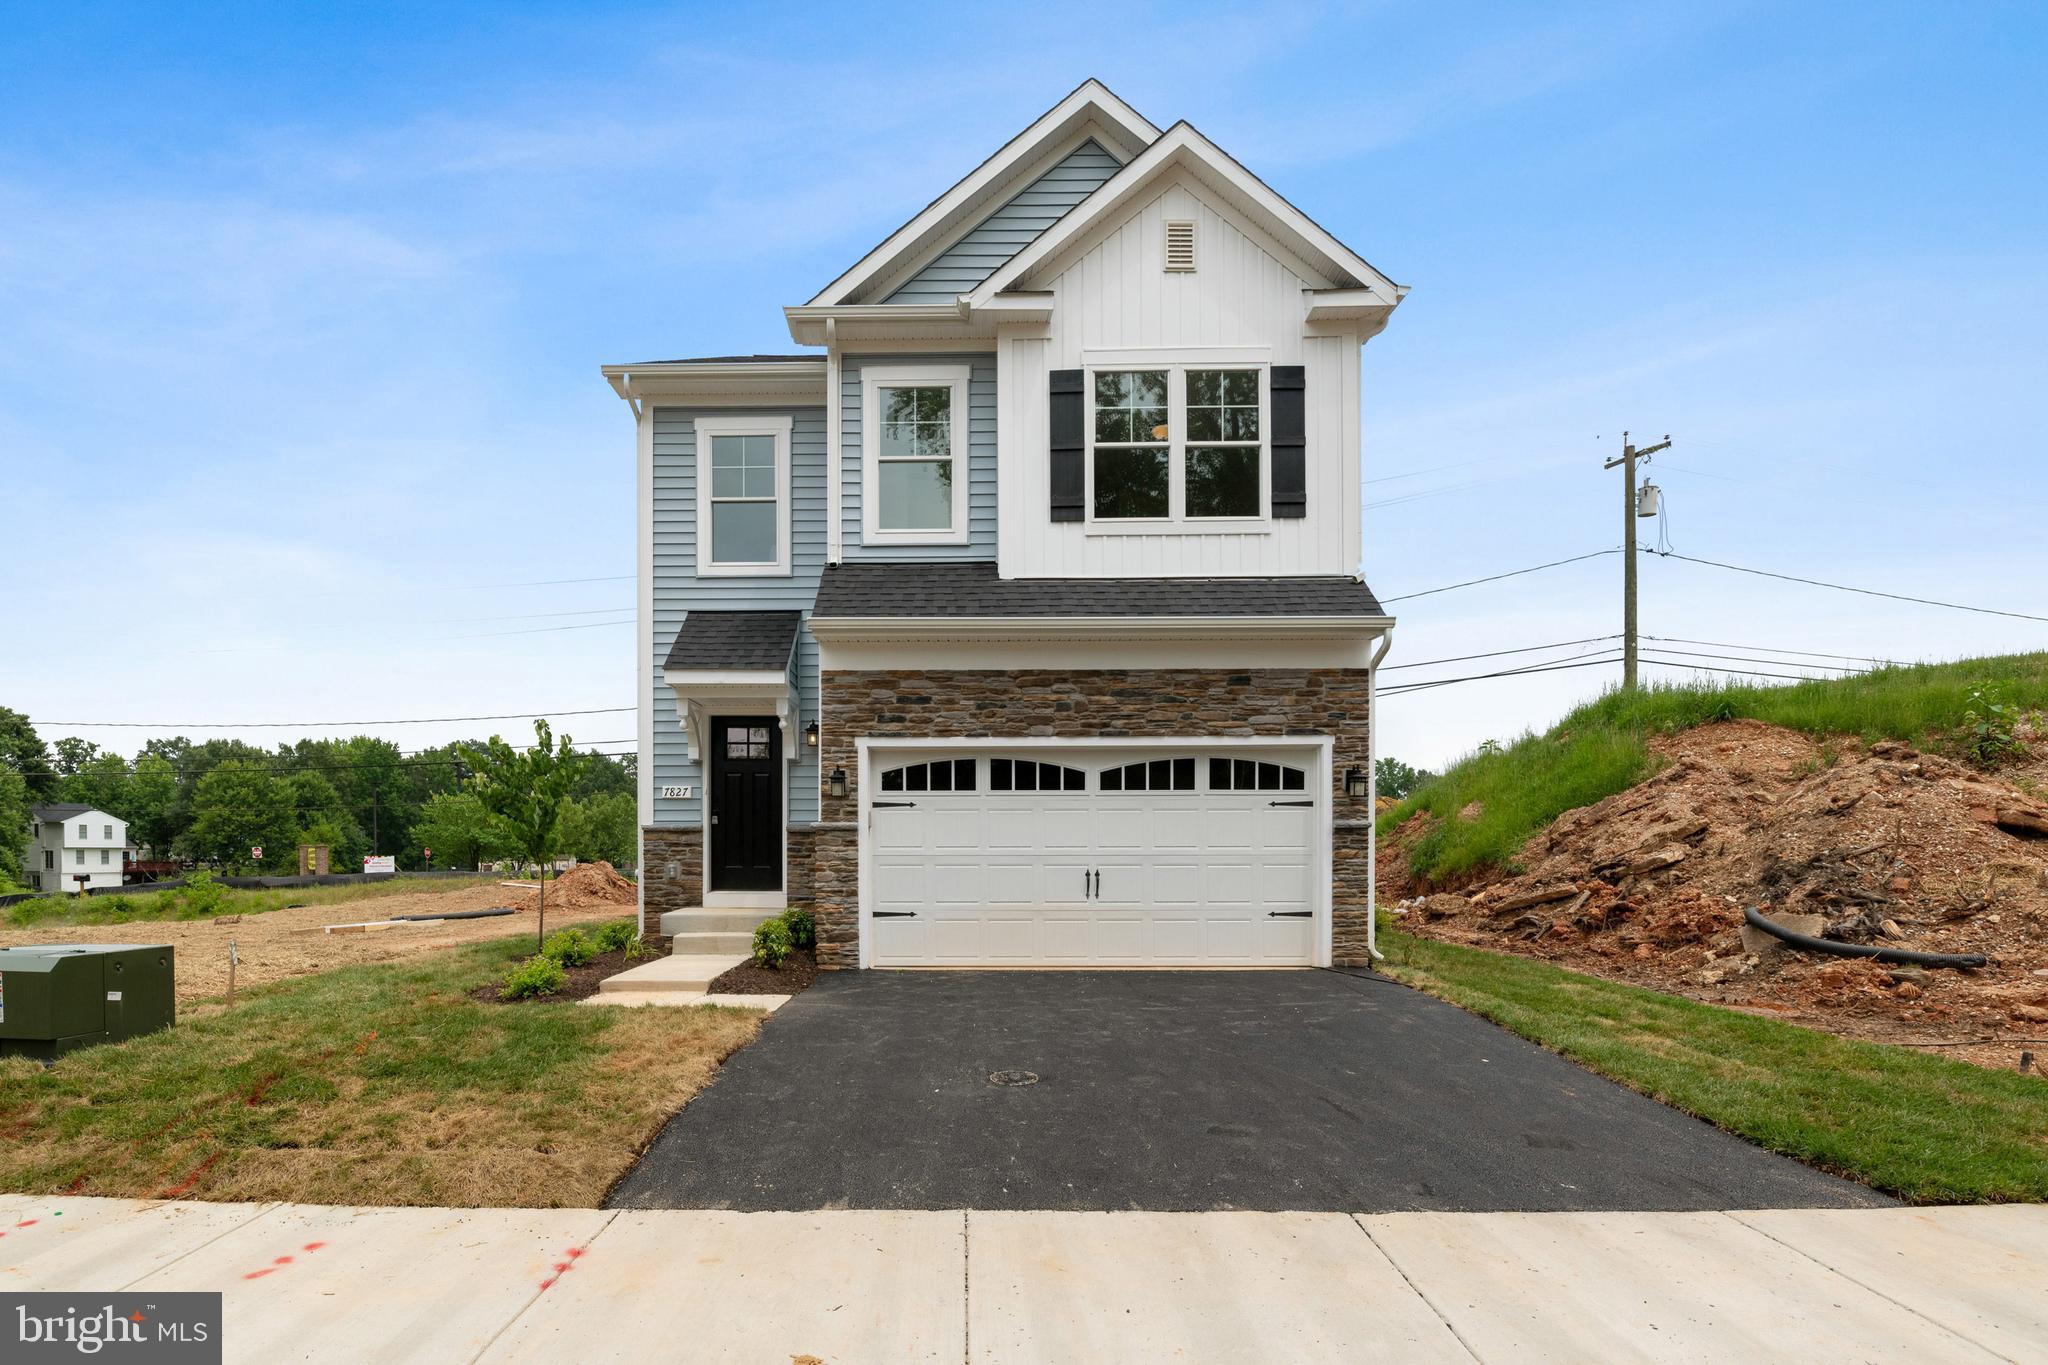
GREAT MILLS
22234 NORRIS WOODS STREET
4 Beds
3 Baths
1,802 Sq.Ft.
$509,990
MLS#: MDSM2031518

GREAT MILLS
45624 PAMS WAY
4 Beds
3 Baths
2,086 Sq.Ft.
$517,555
MLS#: MDSM2033512
GREAT MILLS
22393 DEERPATH COURT
4 Beds
3 Baths
3,228 Sq.Ft.
$490,000
MLS#: MDSM2032672

GREAT MILLS
22206 LILAC WAY
4 Beds
3 Baths
2,047 Sq.Ft.
$409,900
MLS#: MDSM2033448

GREAT MILLS
45710 N MAXINE WAY
4 Beds
2 Baths
1,880 Sq.Ft.
$415,000
MLS#: MDSM2033628

GREAT MILLS
22503 E MAXINE WAY
4 Beds
2 Baths
1,880 Sq.Ft.
$430,000
MLS#: MDSM2032208
.png)