Features & Amenities

Interior

  • Other Interior Features

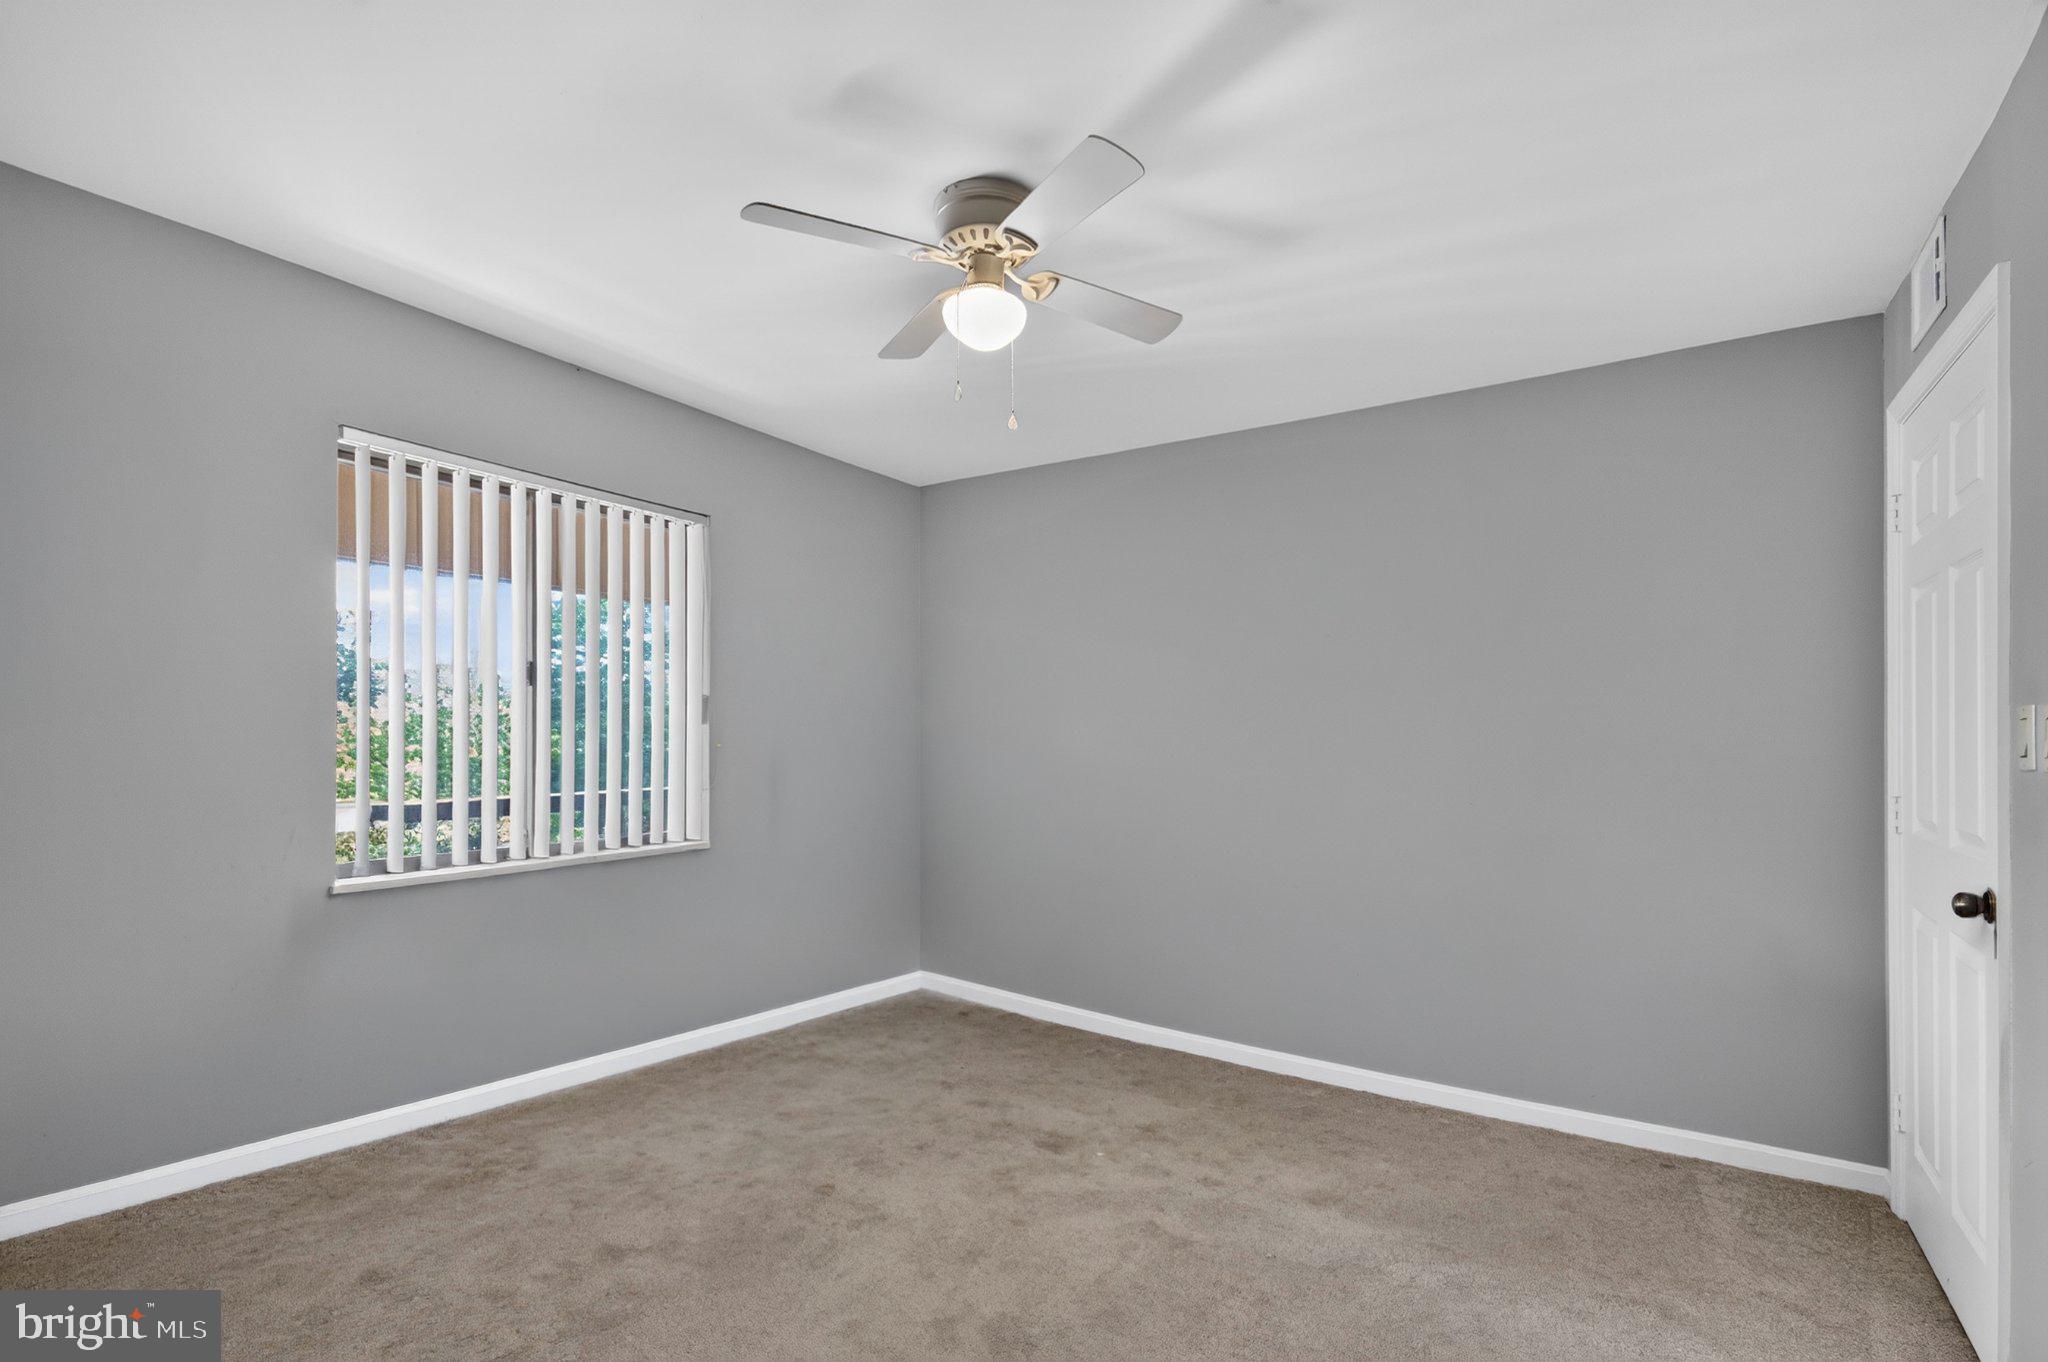
    Ceiling Fan(s)

  • Total Bedrooms

    2

  • Bathrooms

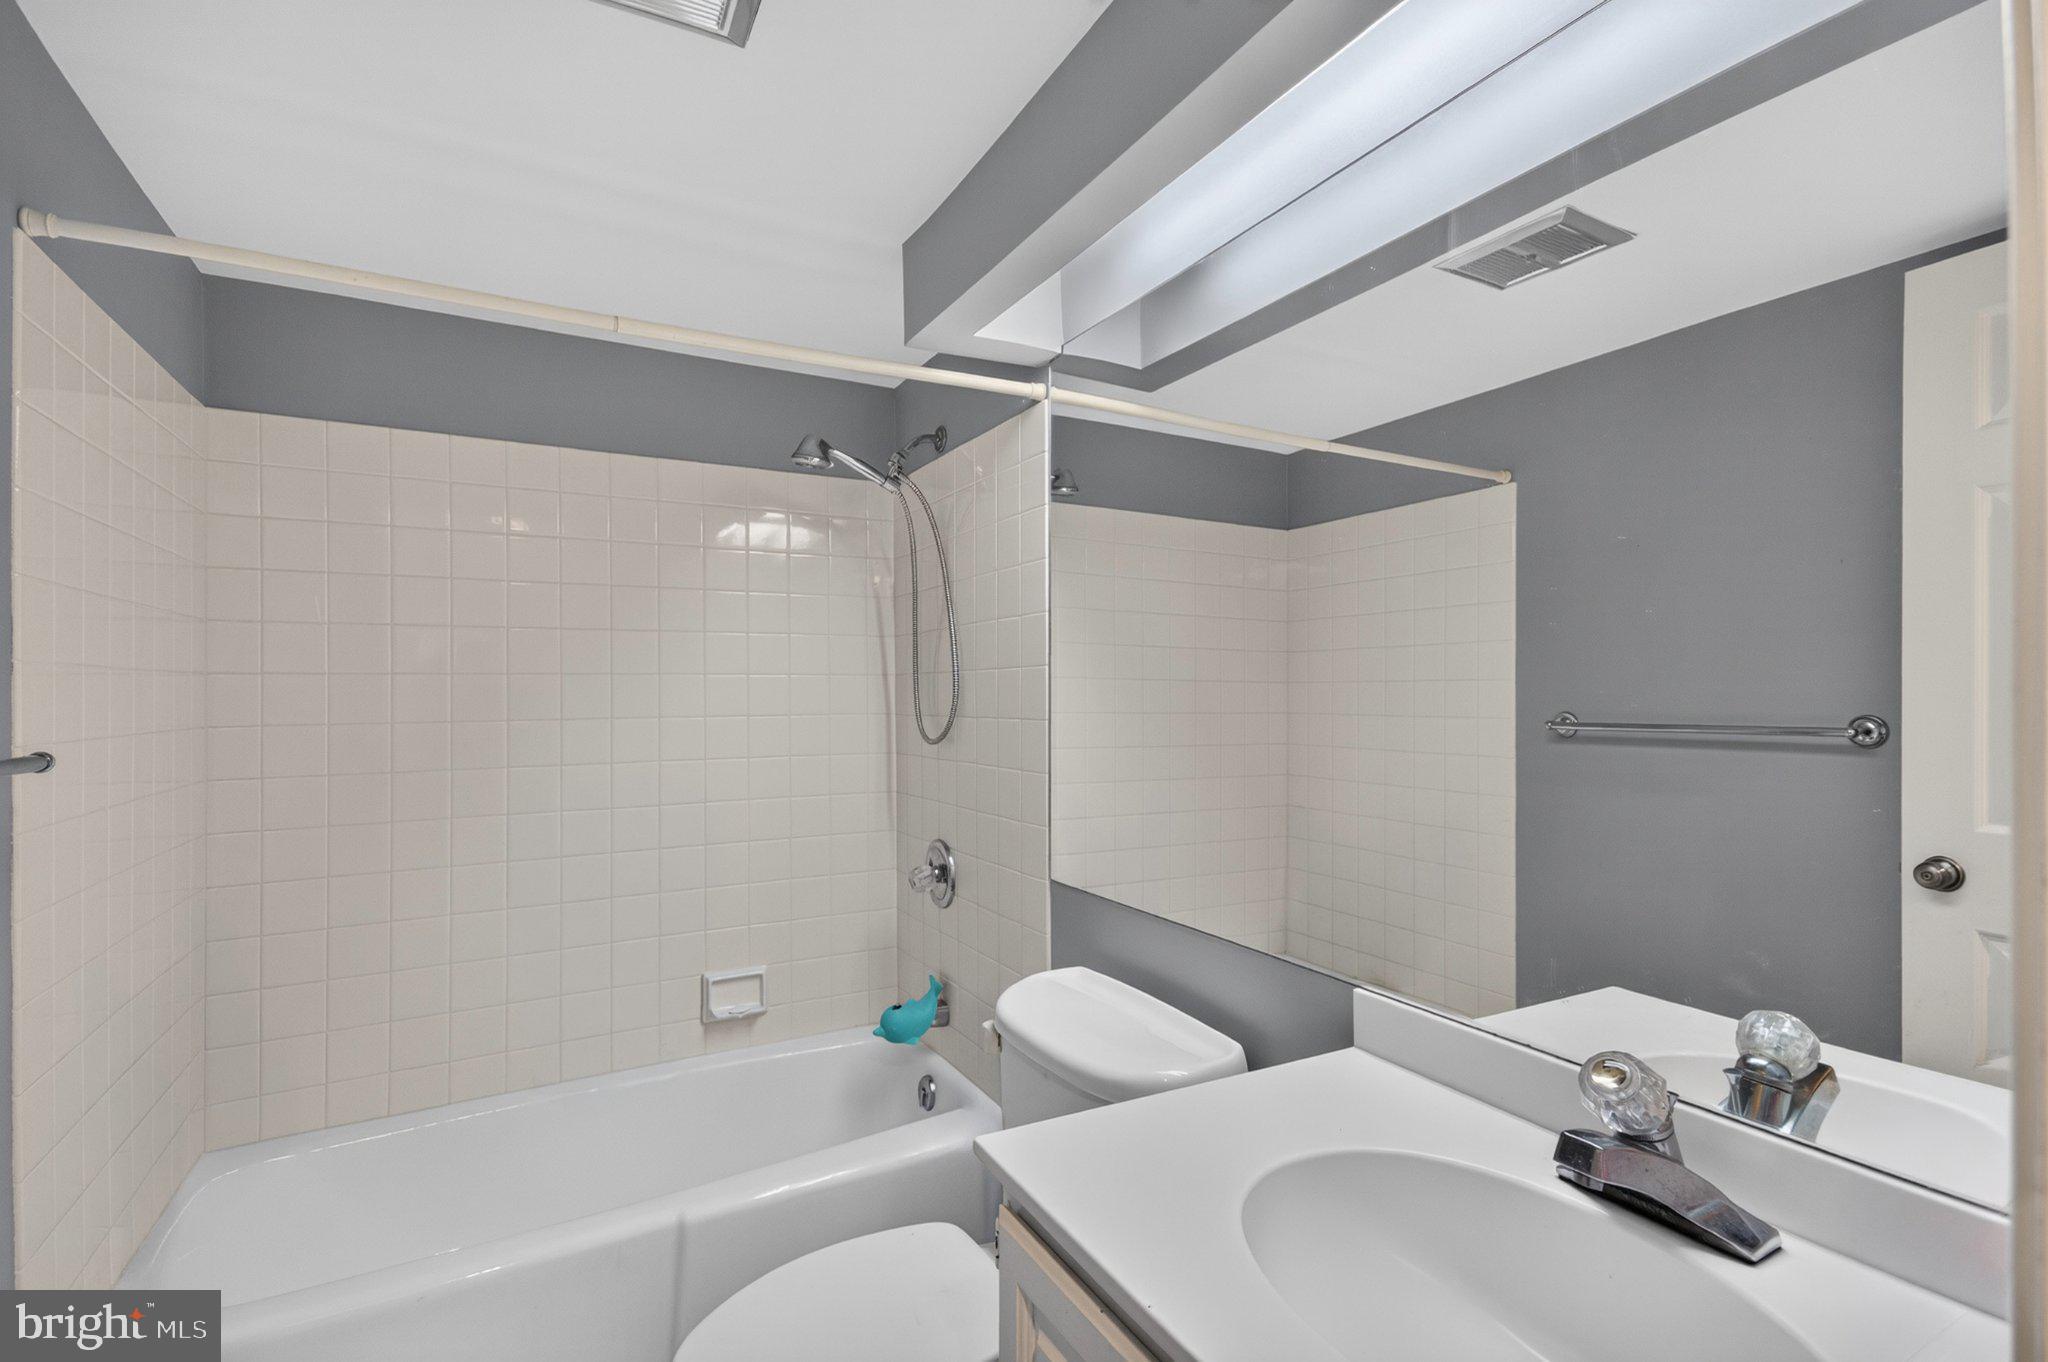
    2

  • Above Grade Finished Area

    1361.0

  • Basement YN

    NO

  • Cooling YN

    YES

  • Cooling

    Central Air, Heat Pump, Ceiling Fan(s), Electric

  • Fireplace YN

    NO

  • Heating YN

    YES

  • Heating

    Electric, Heat Pump

  • Main Level Bedrooms

    2

  • Pet friendly

    Yes

Exterior

  • Garage

    No

  • Parking

    Parking Lot

  • Pool

    No

  • Waterfront YN

    NO

  • View

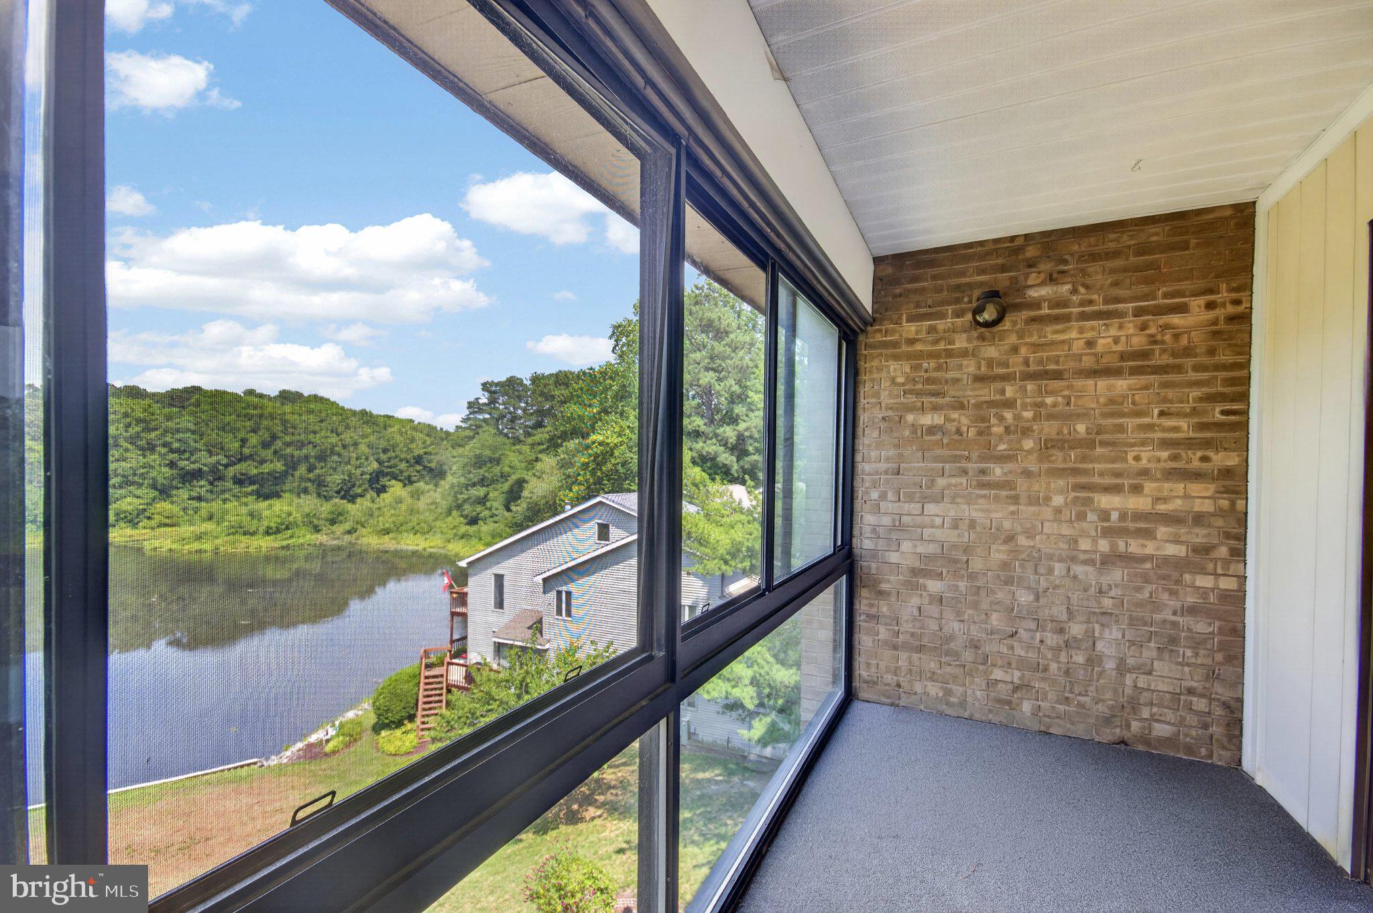
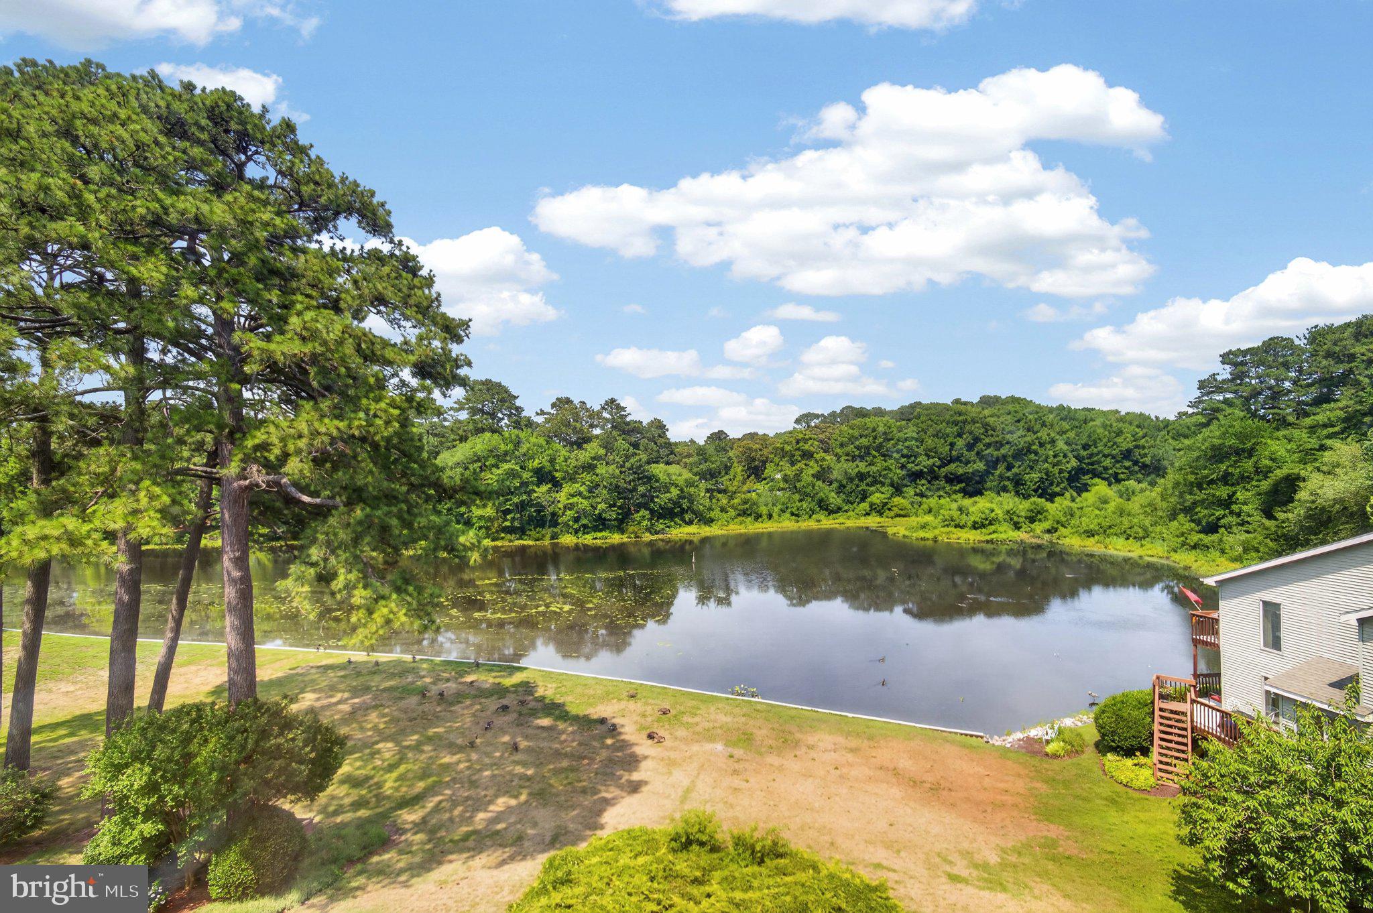
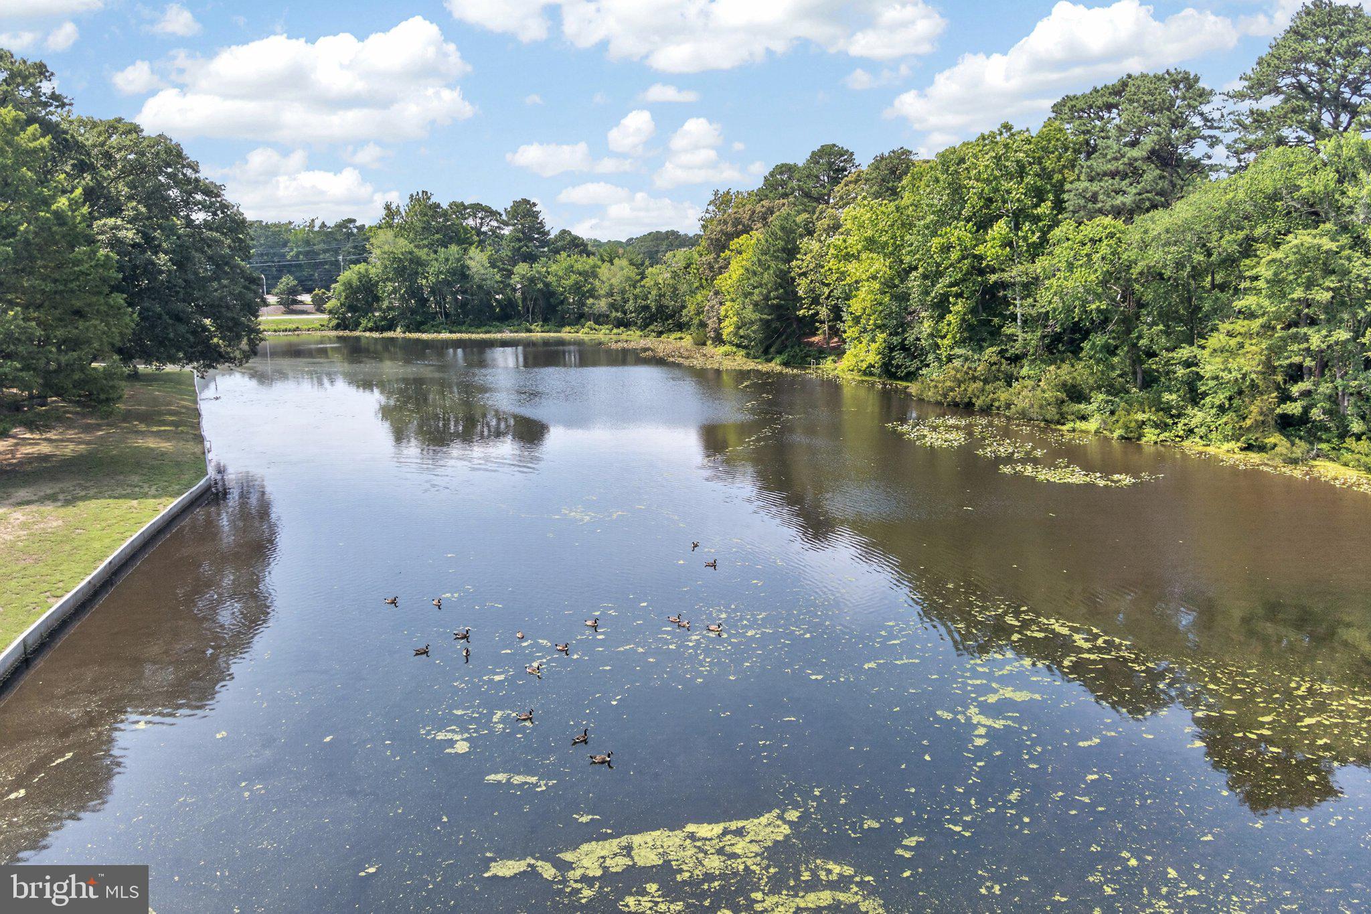
    Water, Pond

Area & Lot

  • Property Type

    Residential

  • Property Sub Type

    Condominium

  • Architectural Style

    Unit/Flat

Price

  • Sales Price

    $149,900

  • Tax Amount

    $1,986

  • Sq. Footage

    1,361

  • Price/SqFt

    $110

HOA

  • Association

    No

Property Resources

  • Horse Property

    NO

School District

  • Elementary School

    N/A

  • Middle School

    N/A

  • High School

    N/A

Property Features

  • Stories

    4

  • New Construction

    NO

  • Association Amenities

    Elevator(s)

  • Foundation Details

    None

  • Senior Community YN

    NO

  • Sewer

    Public Sewer

  • Water Source

    Public

Schedule a Showing

Showing scheduled successfully.

<
>
IN PERSON
VIA CHAT

What is 3 + 4 ?


Change time

Mortgage calculator

Estimate your monthly mortgage payment, including the principal and interest, property taxes, and HOA. Adjust the values to generate a more accurate rate.

Your payment

Principal and Interest:

$

Property taxes:

$

HOA fees:

$

Total loan payment:

$

Total interest amount:

$

Location

County

WICOMICO

Elementary School

Middle School

High School

Listing Courtesy of Steven Parsons , Coldwell Banker Realty

RealHub Information is provided exclusively for consumers' personal, non-commercial use, and it may not be used for any purpose other than to identify prospective properties consumers may be interested in purchasing. All information deemed reliable but not guaranteed and should be independently verified. All properties are subject to prior sale, change or withdrawal. RealHub website owner shall not be responsible for any typographical errors, misinformation, misprints and shall be held totally harmless.

Agent Betty Everly

Branch Manager- Bedford

Betty Everly

Call Betty today to schedule a private showing.


* Listings on this website come from the FMLS IDX Compilation and may be held by brokerage firms other than the owner of this website. The listing brokerage is identified in any listing details. Information is deemed reliable but is not guaranteed. If you believe any FMLS listing contains material that infringes your copyrighted work please click here to review our DMCA policy and learn how to submit a takedown request.© 2024 FMLS.
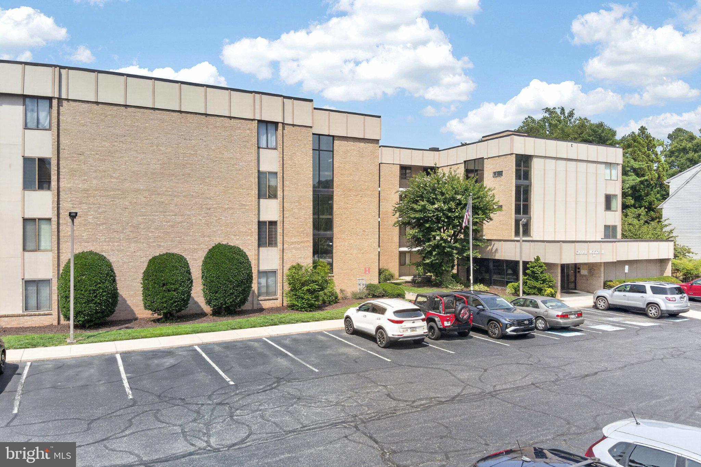
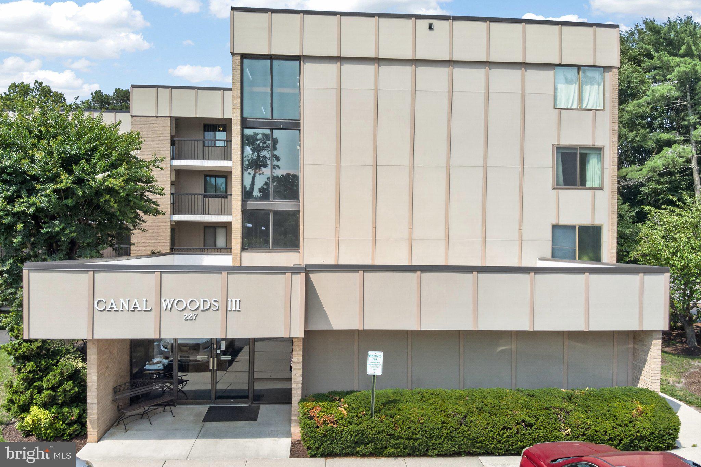
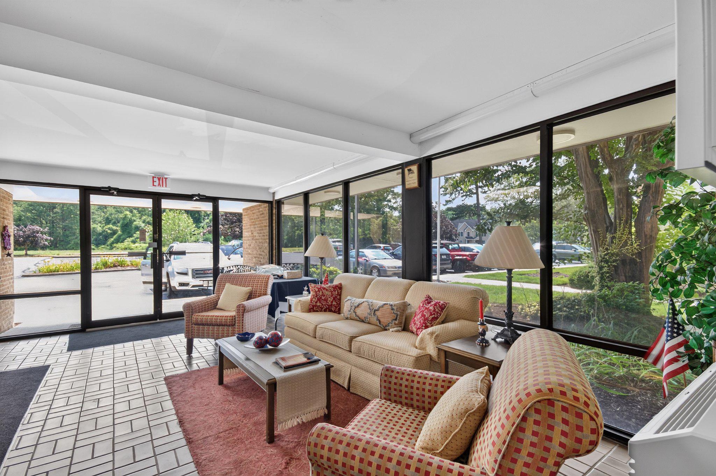
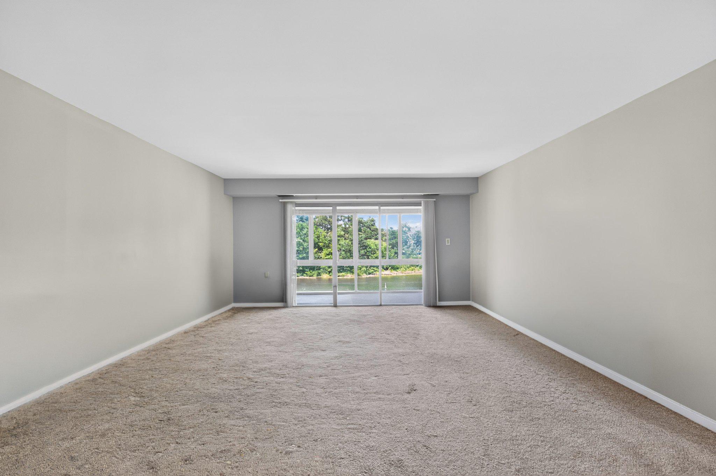
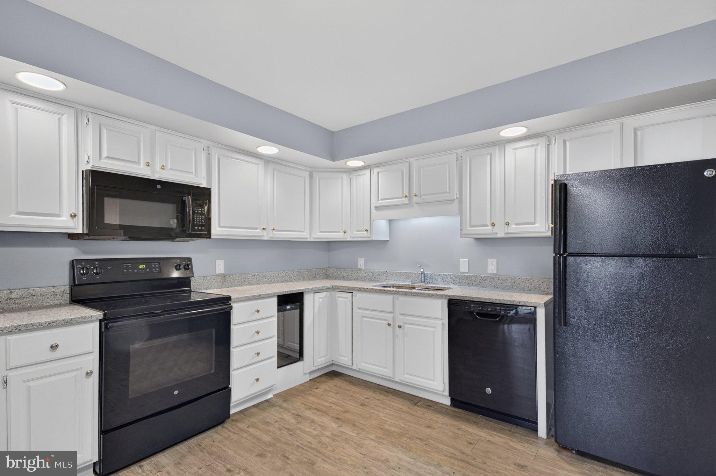
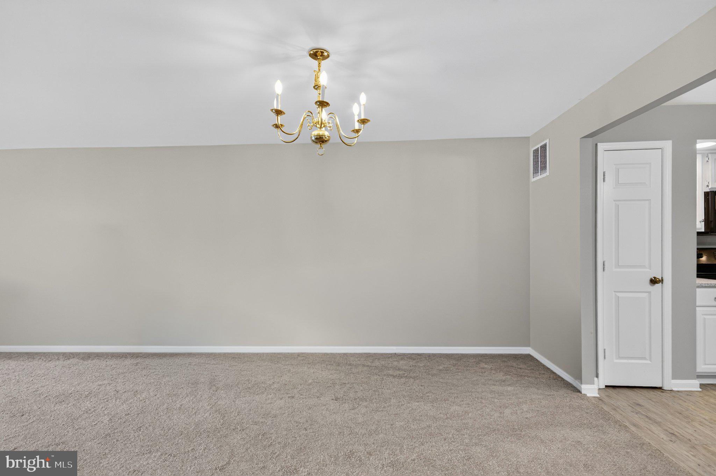
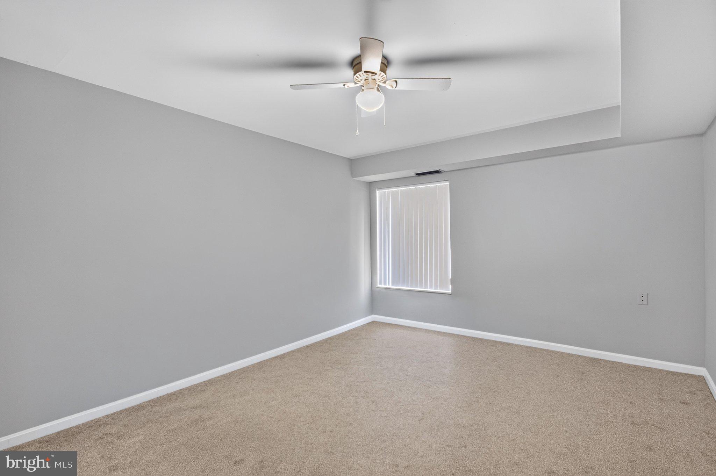
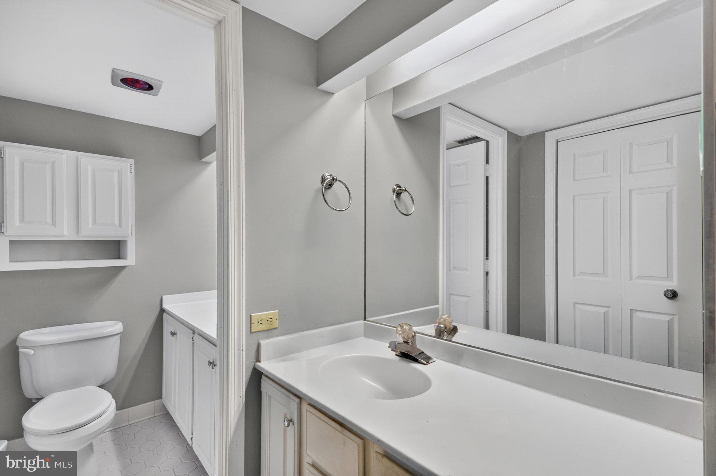
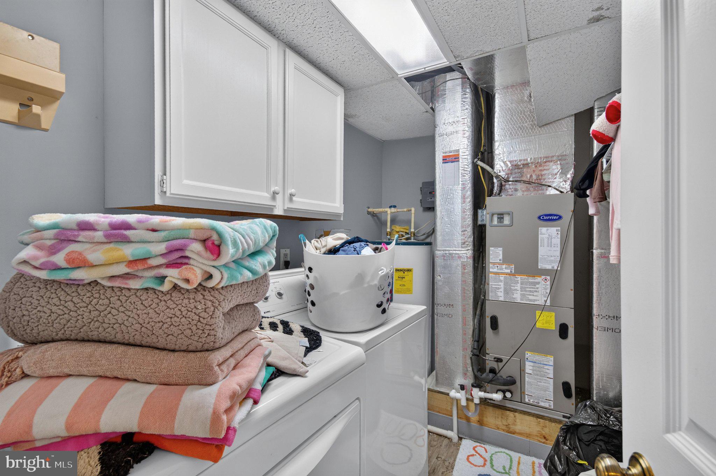
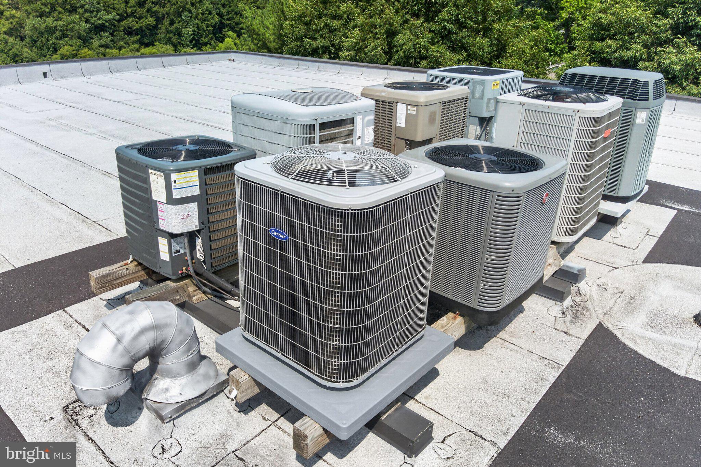
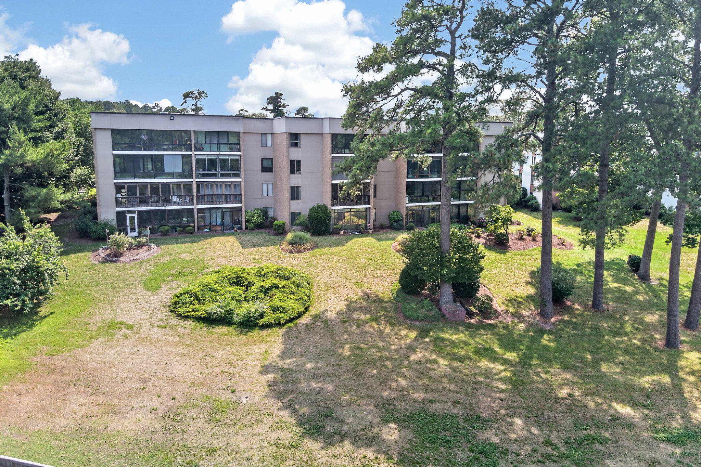
Discover the charm of this inviting penthouse unit nestled in the serene Canal Woods III community. With 2 spacious bedrooms and 2 full bathrooms, this home offers a perfect blend of comfort and functionality. The open-concept design features a combination dining and living area, ideal for entertaining or cozy evenings at home. Enjoy the convenience of a family room off the kitchen, where culinary creations can be shared with loved ones. The well-appointed kitchen boasts modern appliances, including a built-in microwave, dishwasher, and electric oven/range, making meal prep a breeze. The unit also includes a washer and dryer for added convenience. Natural light fills the space, enhancing the warm ambiance throughout. Step outside to enjoy picturesque views of Tony Tank Pond, creating a tranquil backdrop for your daily life. The community offers well-maintained common areas, lawn care, and snow removal, allowing you to focus on what truly matters. An elevator provides easy access to your home, ensuring comfort and convenience. Located in a peaceful setting, this property is perfect for those seeking a harmonious lifestyle with nature at their doorstep. Experience the joy of living near water without the maintenance of waterfront property. Newer HVAC unit (only a few months old!)  This penthouse unit is not just a place to live; it's a place to call home. Don't miss the opportunity to make it yours!

227 CANAL PARK DRIVE 402

Message successfully sent.

What would you like to know?

What is 3 + 4 ?

I agree to receive email communication and understand I can unsubscribe at any time.

I agree to be contacted by Charis Realty Group via call, email, and text for real estate services. To opt out, you can reply 'stop' at any time or reply 'help' for assistance. You can also click the unsubscribe link in the emails. Message and data rates may apply. Message frequency may vary. Privacy Policy

Related Properties

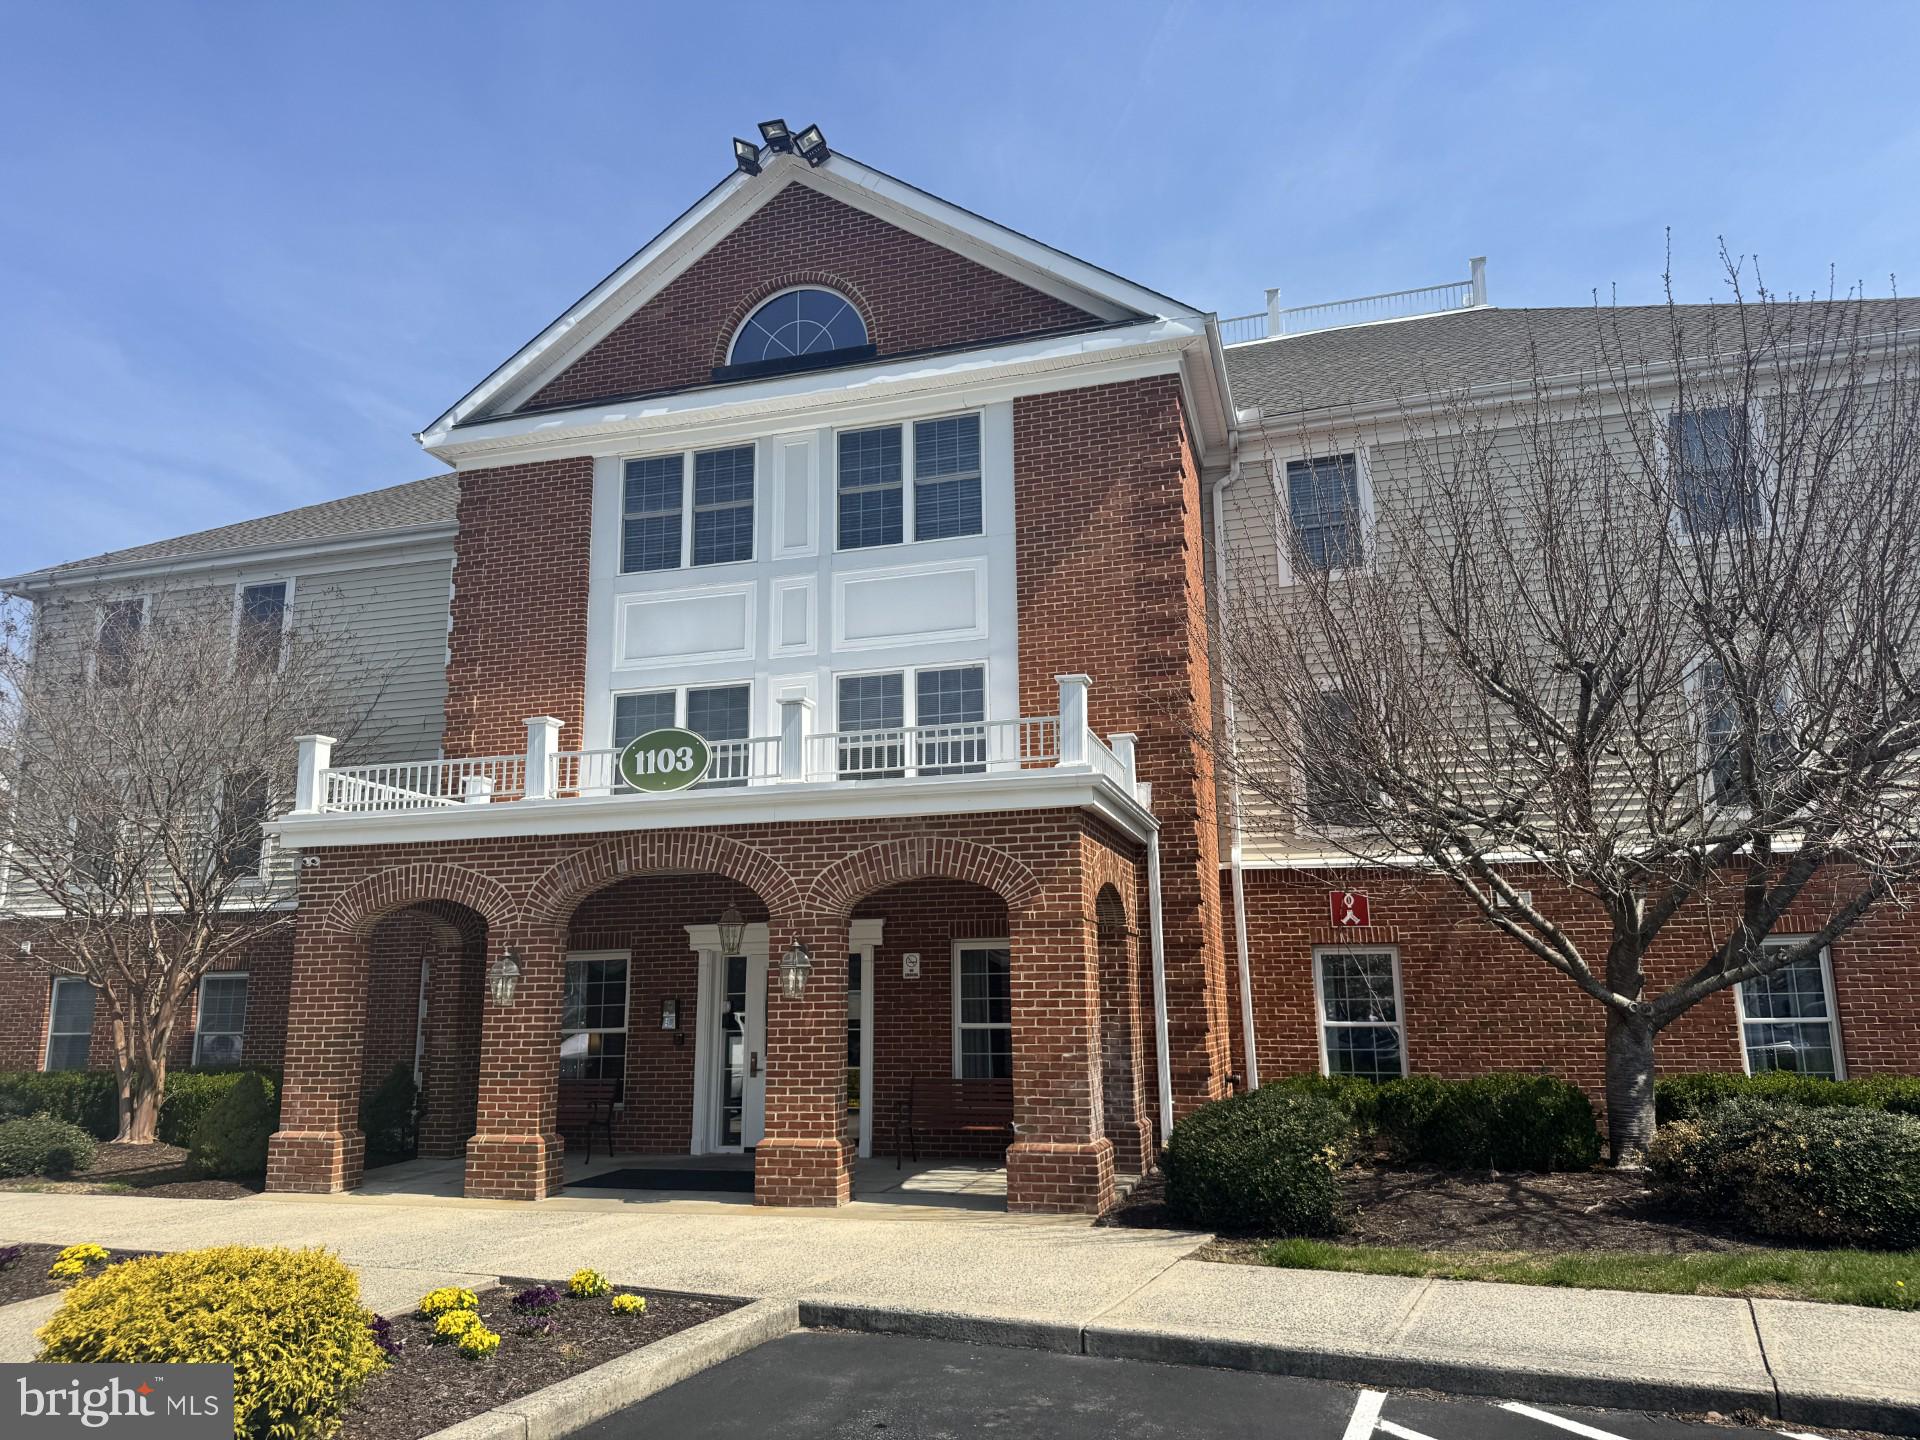
Top floor unit with excellent views of Schumaker Pond. Easy to maintain, 1 bedroom, 1 bath, "Laurel" floor plan. New flooring, counters, newer appliances. Move in ready!
#MDWC2022214

SALISBURY

1103 S SCHUMAKER DRIVE C-303

1 Beds

1 Baths

865 Sq.Ft.

$123,000

MLS#: MDWC2022214
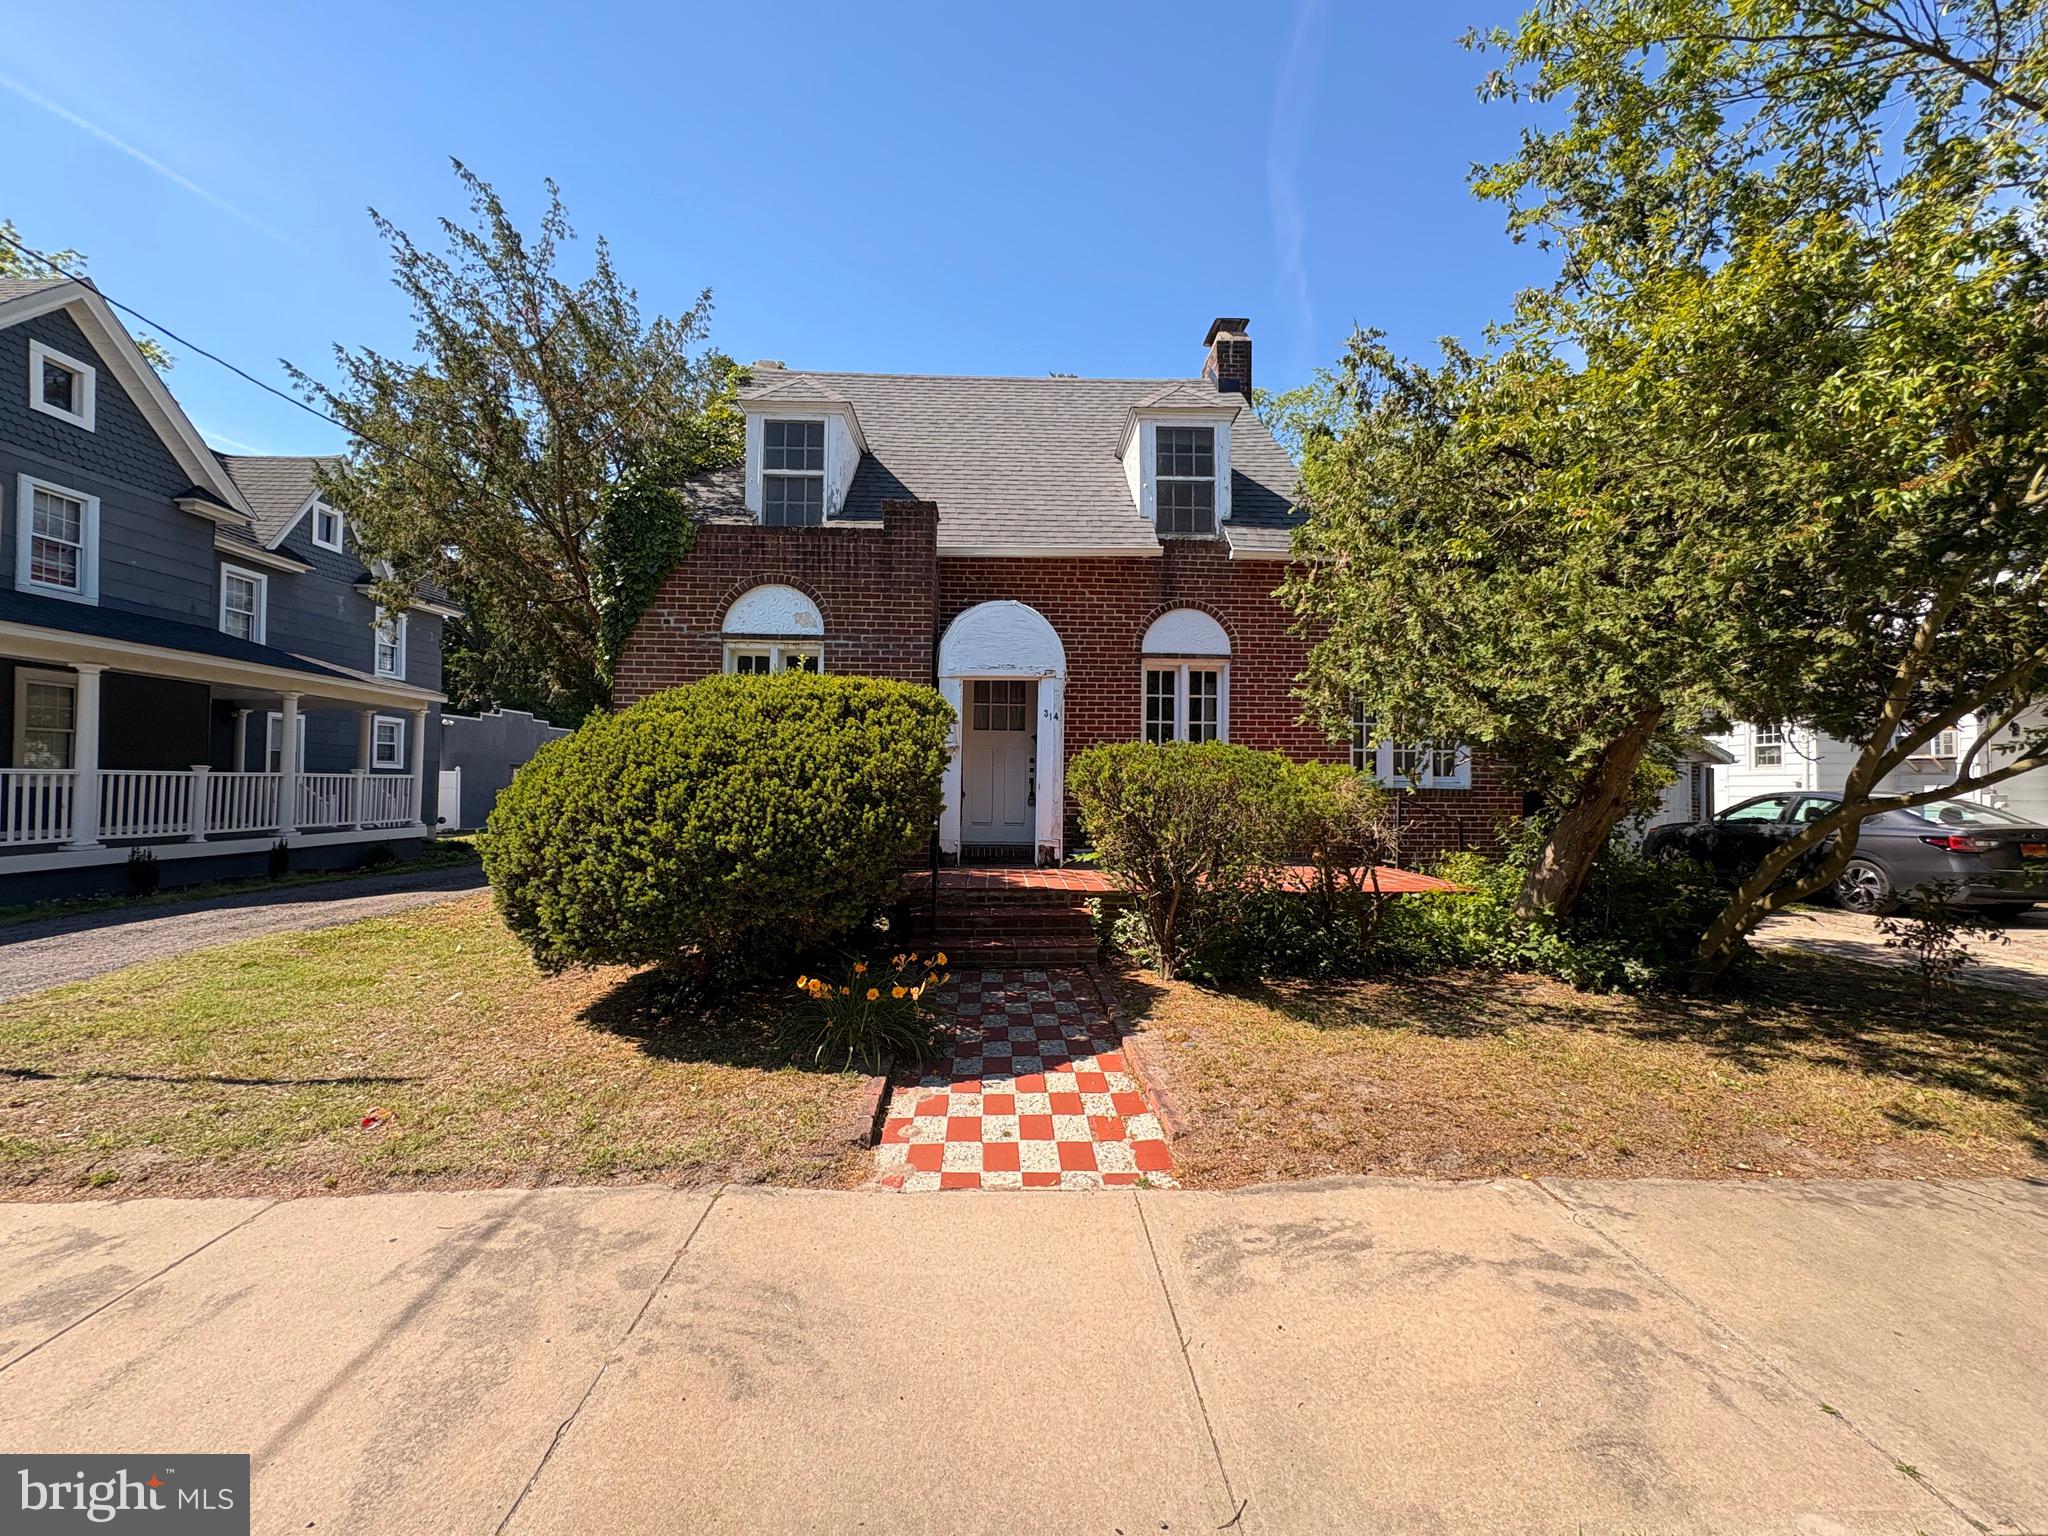
JUST REDUCED! Step back in time with this enchanting 1935 brick Cape Cod situated in a sought-after neighborhood ideal for college rentals. This three-bedroom, one bath home, retains all of its original charm with beautiful hardwood floors, detailed moldings, and elegant casement windows offering a classic, timeless character in every room. The spacious living room features a lovely brick wood-burning fireplace accented by matching sconces and a new Mitsubishi mini split ac unit for added modern comfort. An adjacent bonus room can be adapted as an office or additional bedroom, offering flexible options. The kitchen preserves its vintage charm featuring a classic sink, stove and dishwasher, along with a beautiful built-in storage cabinet.  Access to the full basement is conveniently located through the kitchen and the back entrance. Upstairs two of the three bedrooms have beautifully sloped ceilings and dormers. The third bedroom includes its own bathroom sink tucked neatly in the corner adding a convenient and private touch to the space. The full bathroom exudes vintage charm with penny tile flooring, original  cast iron bathtub and built in storage. There's also a wooden panel door at the top of the stairs giving direct access to the bathroom plumbing. Outside,  the home is framed with custom brick sidewalks and hardscaping along with beautiful trees and lush shrubs. A shared garage with two additional parking spaces in the shared driveway provides ample parking space. The architectural shingled roof was replaced within the last five years. This home is a rare find, brimming with original character and charm - perfect for a college rental, a family home, or a buyer ready to restore its timeless appeal.
#MDWC2023252

SALISBURY

314 HAZEL AVENUE

3 Beds

1 Baths

1,005 Sq.Ft.

$159,000

MLS#: MDWC2023252
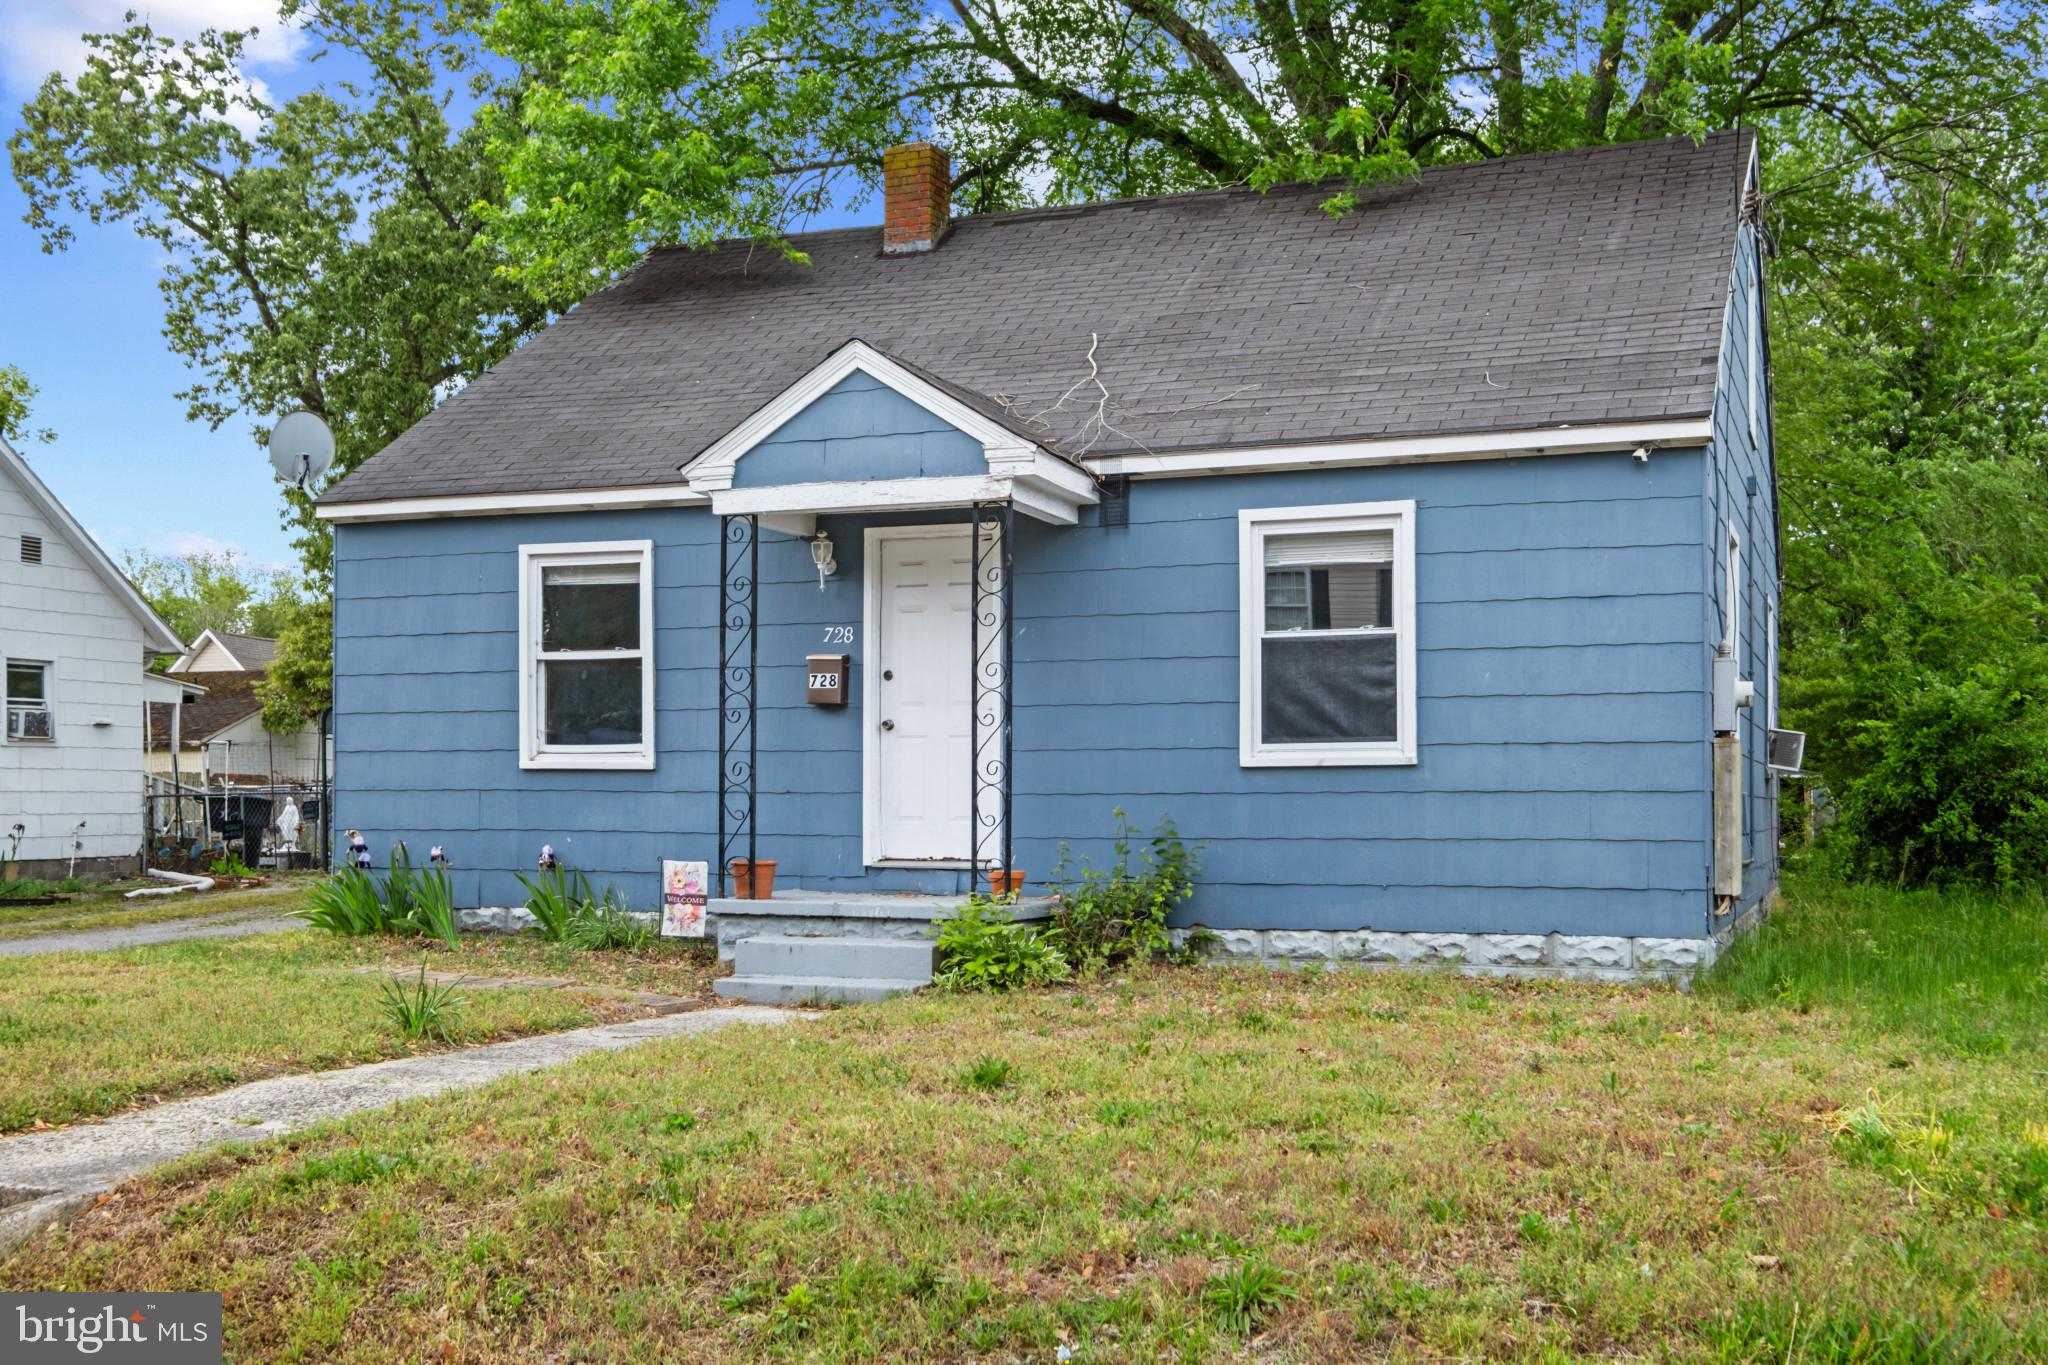
***MAJOR PRICE REDUCTION***.   NEW PHOTOS.   Welcome to 728 Jackson Street — a charming bungalow-style residence offering comfort, convenience, and a spacious outdoor setting in the heart of Salisbury. This 3-bedroom, 1-bath home features durable LVP flooring, creating a clean and modern feel with easy maintenance. The inviting layout offers comfortable living spaces filled with natural light. Outside, enjoy a generously sized backyard with plenty of room for entertaining, gardening, pets, or simply relaxing outdoors. Whether you are looking for a primary residence or investment opportunity, this delightful home offers charm, functionality, and value.
#MDWC2022658

SALISBURY

728 JACKSON STREET

3 Beds

1 Baths

1,080 Sq.Ft.

$169,000

MLS#: MDWC2022658
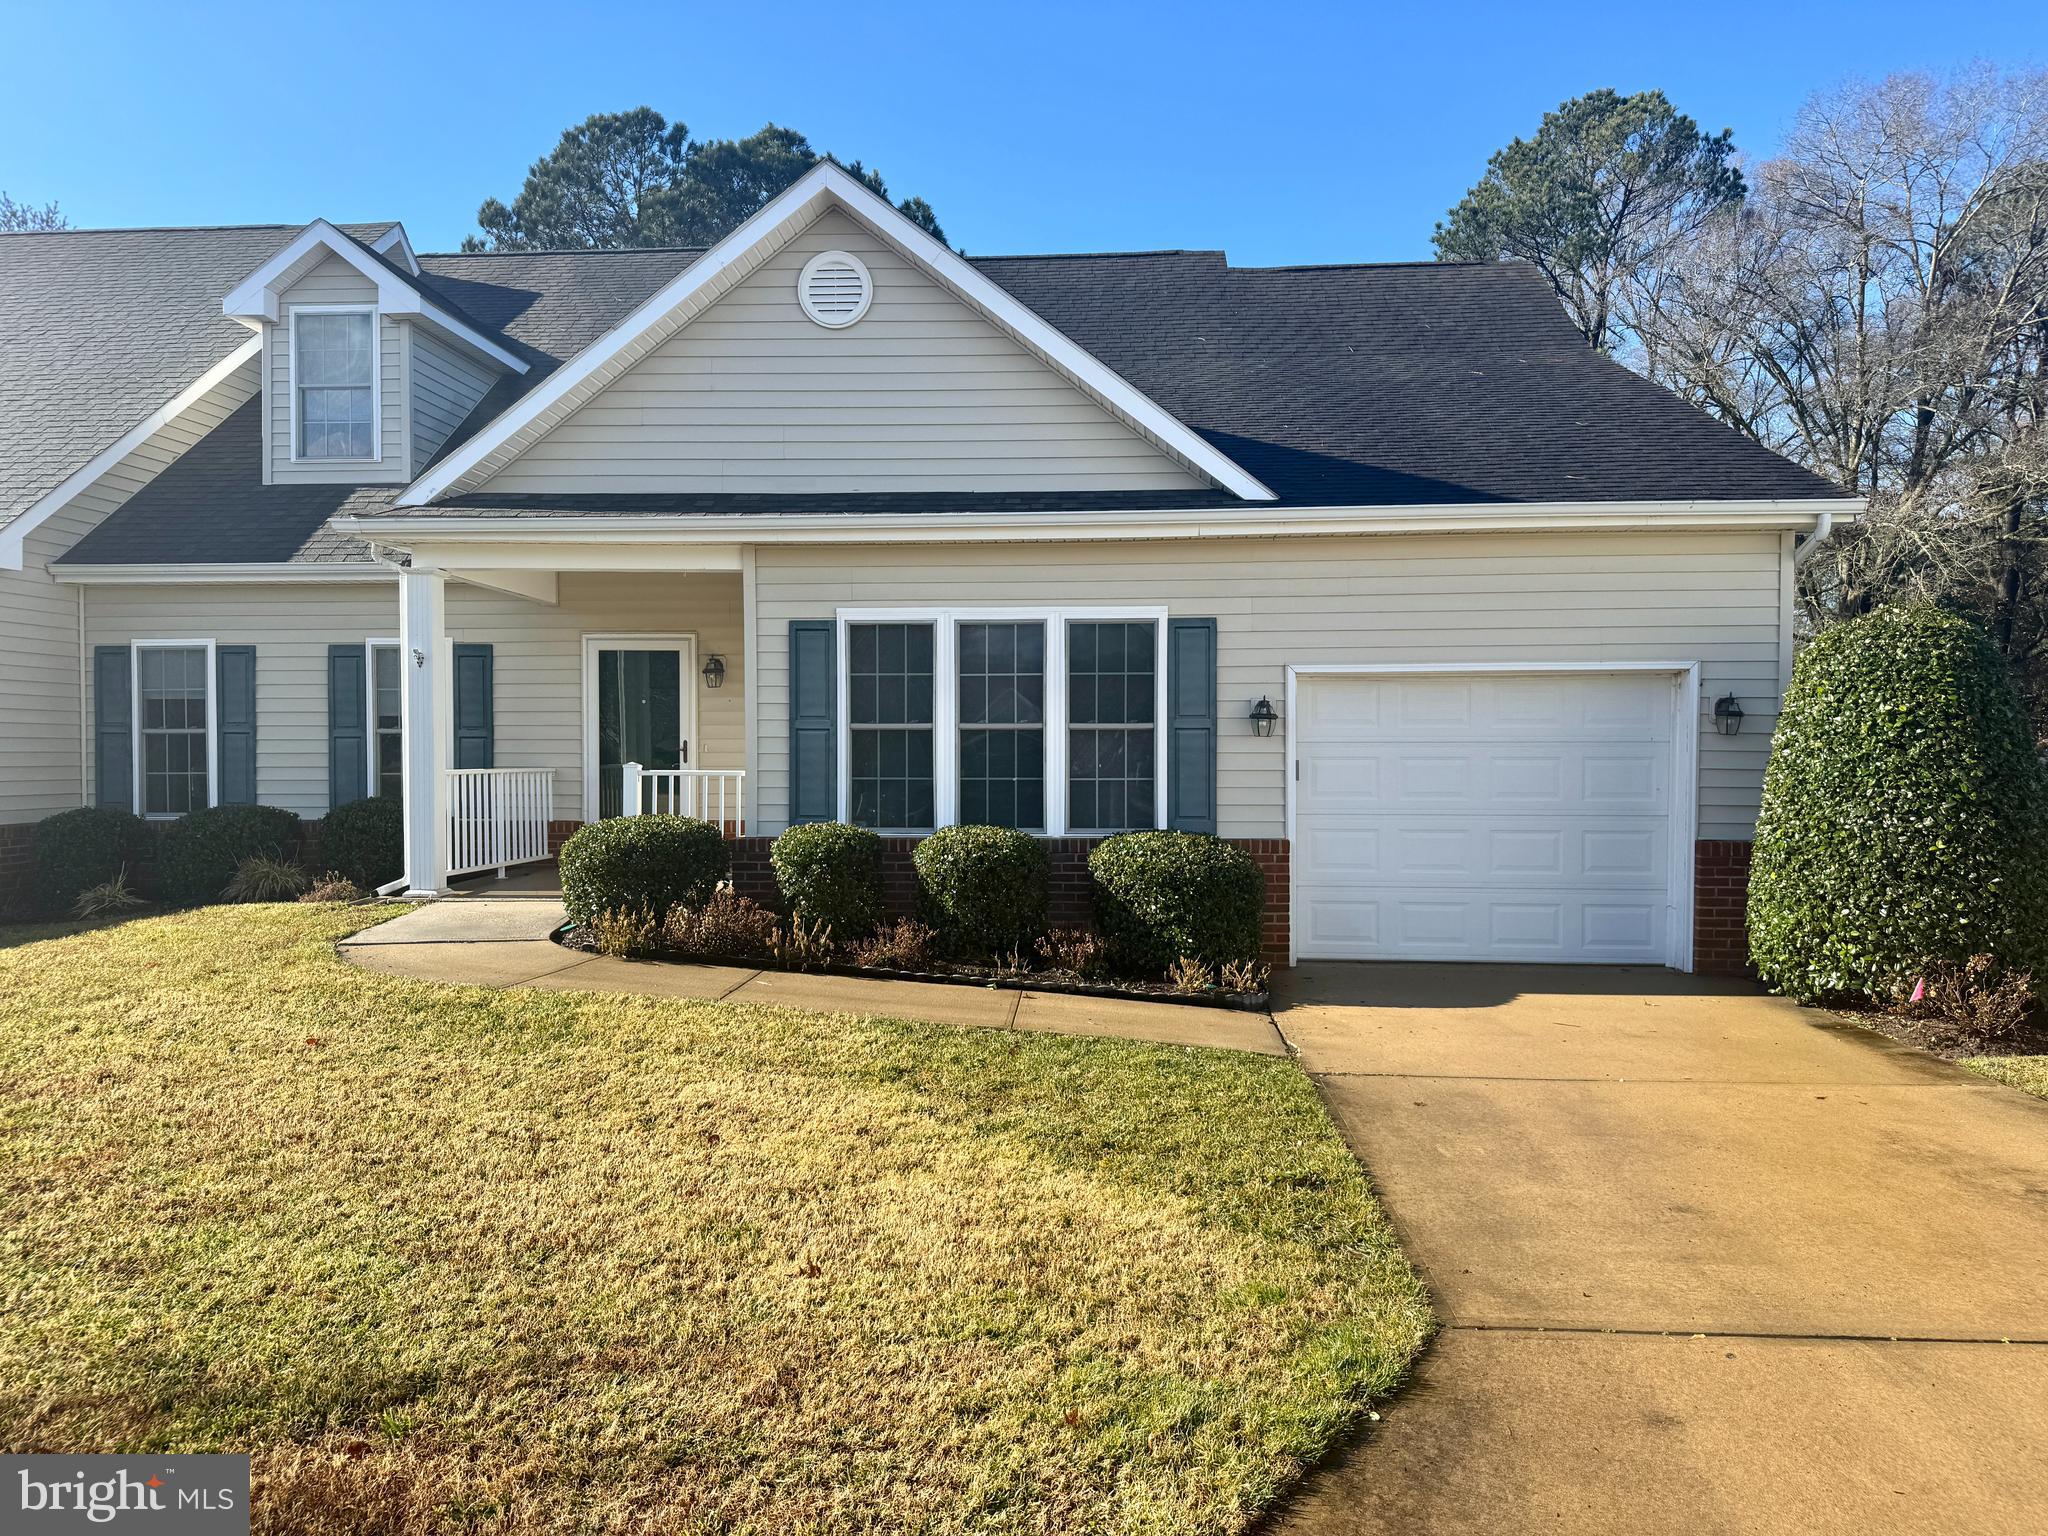
Discover comfort, space, and worry-free living in this beautifully maintained cottage located in the desirable retirement community of Mallard Landing. This large, well-cared-for home has been thoughtfully updated by its previous owner and offers an inviting blend of charm and modern convenience. A bright and spacious living room features a vaulted ceiling and a cozy gas fireplace, creating the perfect setting for relaxing or entertaining. The home includes 2 bedrooms, 2 full baths, a versatile den, and a generous upstairs loft- ideal for guests, hobbies, or additional living space. Enjoy the enclosed and conditioned porch, offering extra year-round comfort not included in the home's 2,224 square feet of reported living area. The exterior is designed for maintenance-free living, allowing you to enjoy more time doing what you love. Experience the best of low-maintenance living in a welcoming community- this is a must-see home in Mallard Landing!
#MDWC2020856

SALISBURY

925 WINDING WAY

2 Beds

2 Baths

2,224 Sq.Ft.

$174,900

MLS#: MDWC2020856
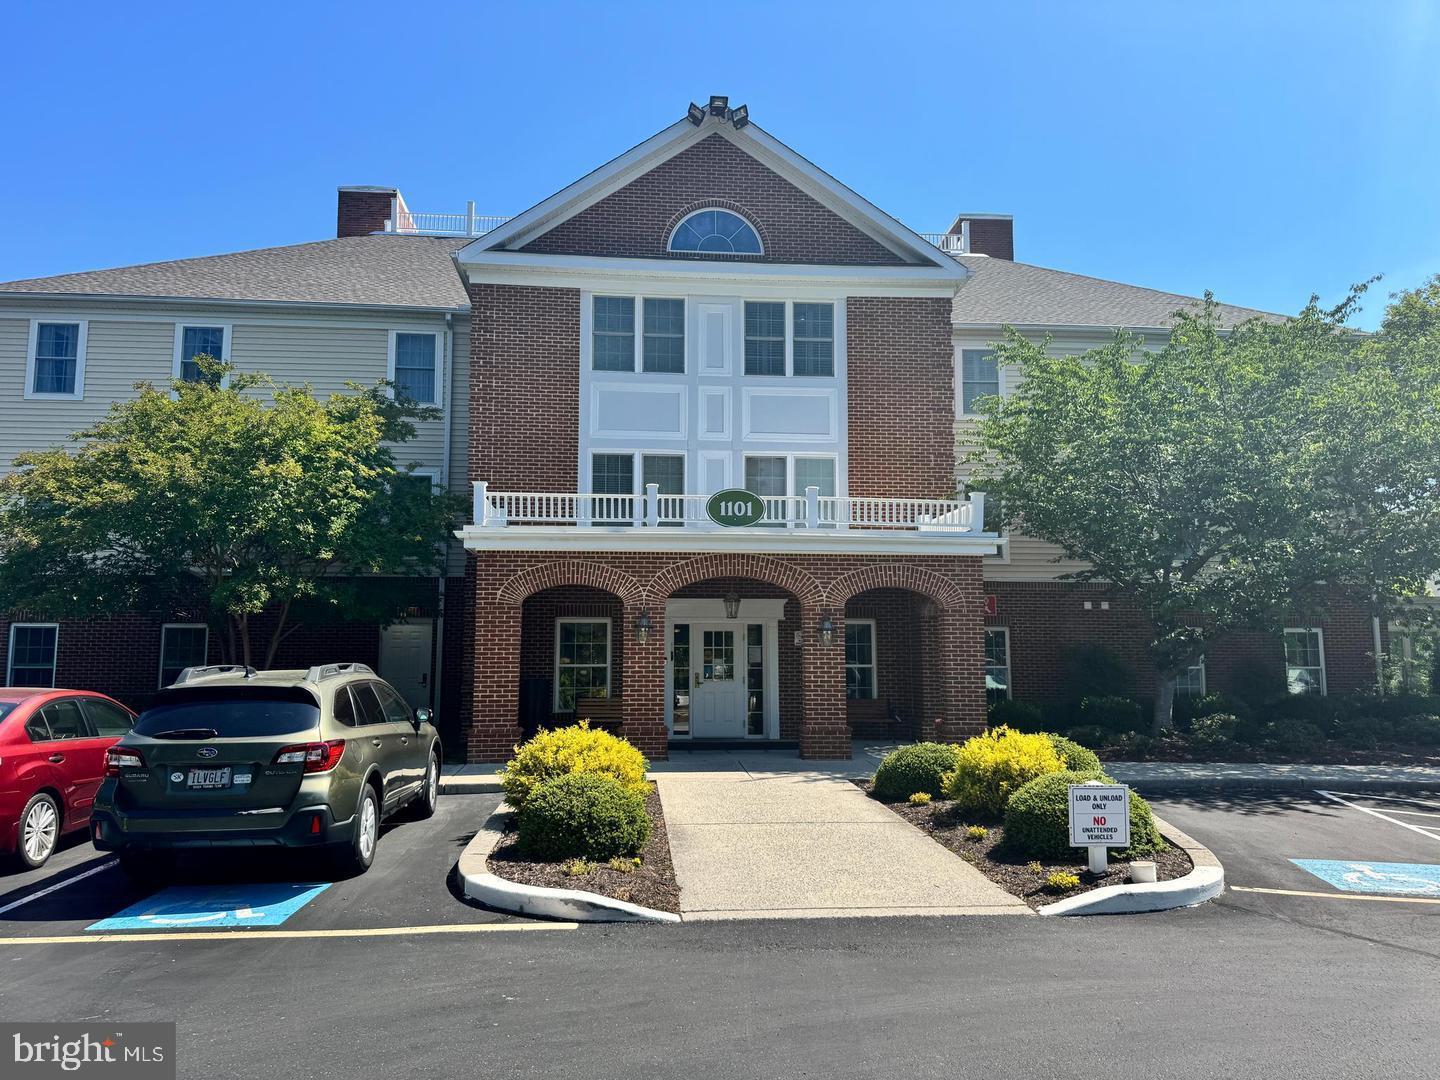
Recently renovated & upgraded "Oxford" floor plan in the retirement community of Mallard Landing. Beautiful views of Schumaker Pond. First floor unit so no need for the elevator except to access your storage unit. 1 bedroom, 1.5 bath with large den.
#MDWC2023464

SALISBURY

1101 S SCHUMAKER DRIVE 108

1 Beds

1 Baths

1,187 Sq.Ft.

$129,500

MLS#: MDWC2023464
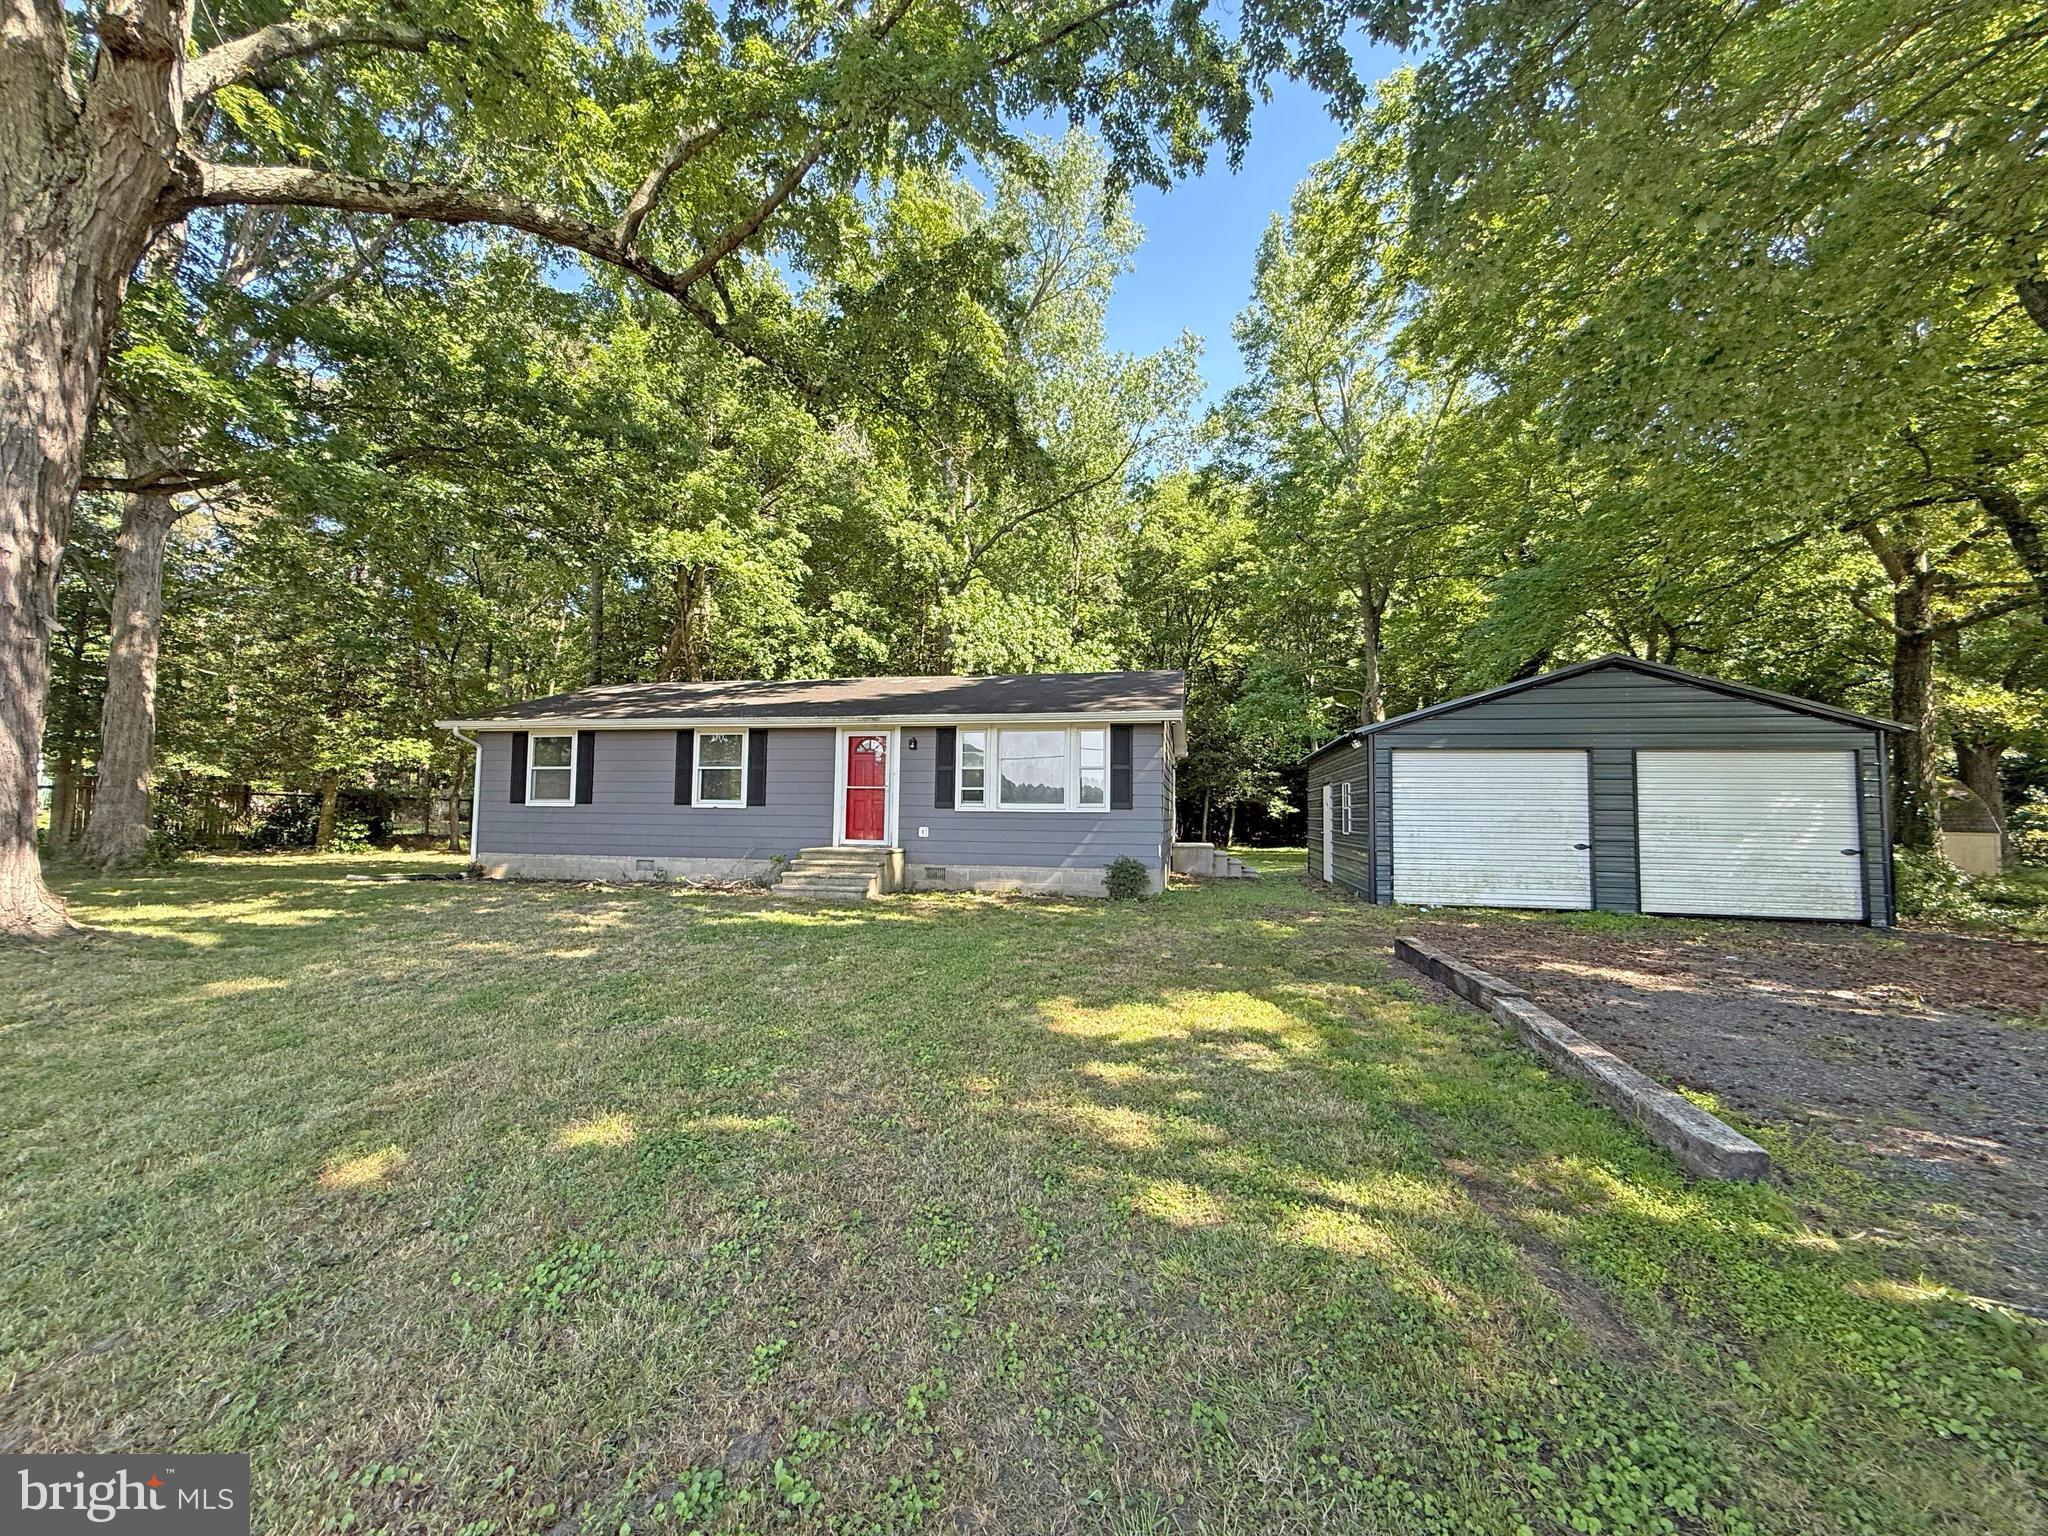
Bring your vision and unlock the potential of this 3 bedroom, 1.5 bath rancher situated on a spacious 0.62 acre lot. The open kitchen and living area creates a welcoming layout that is ready to be transformed into a modern gathering space. Outside, the oversized detached garage provides ample room for vehicles, storage, hobbies, or a workshop. The generous yard offers plenty of space for outdoor enjoyment. Call for your personal tour!
#MDWC2023582

SALISBURY

4779 AIRPORT ROAD

3 Beds

1 Baths

1,012 Sq.Ft.

$164,900

MLS#: MDWC2023582
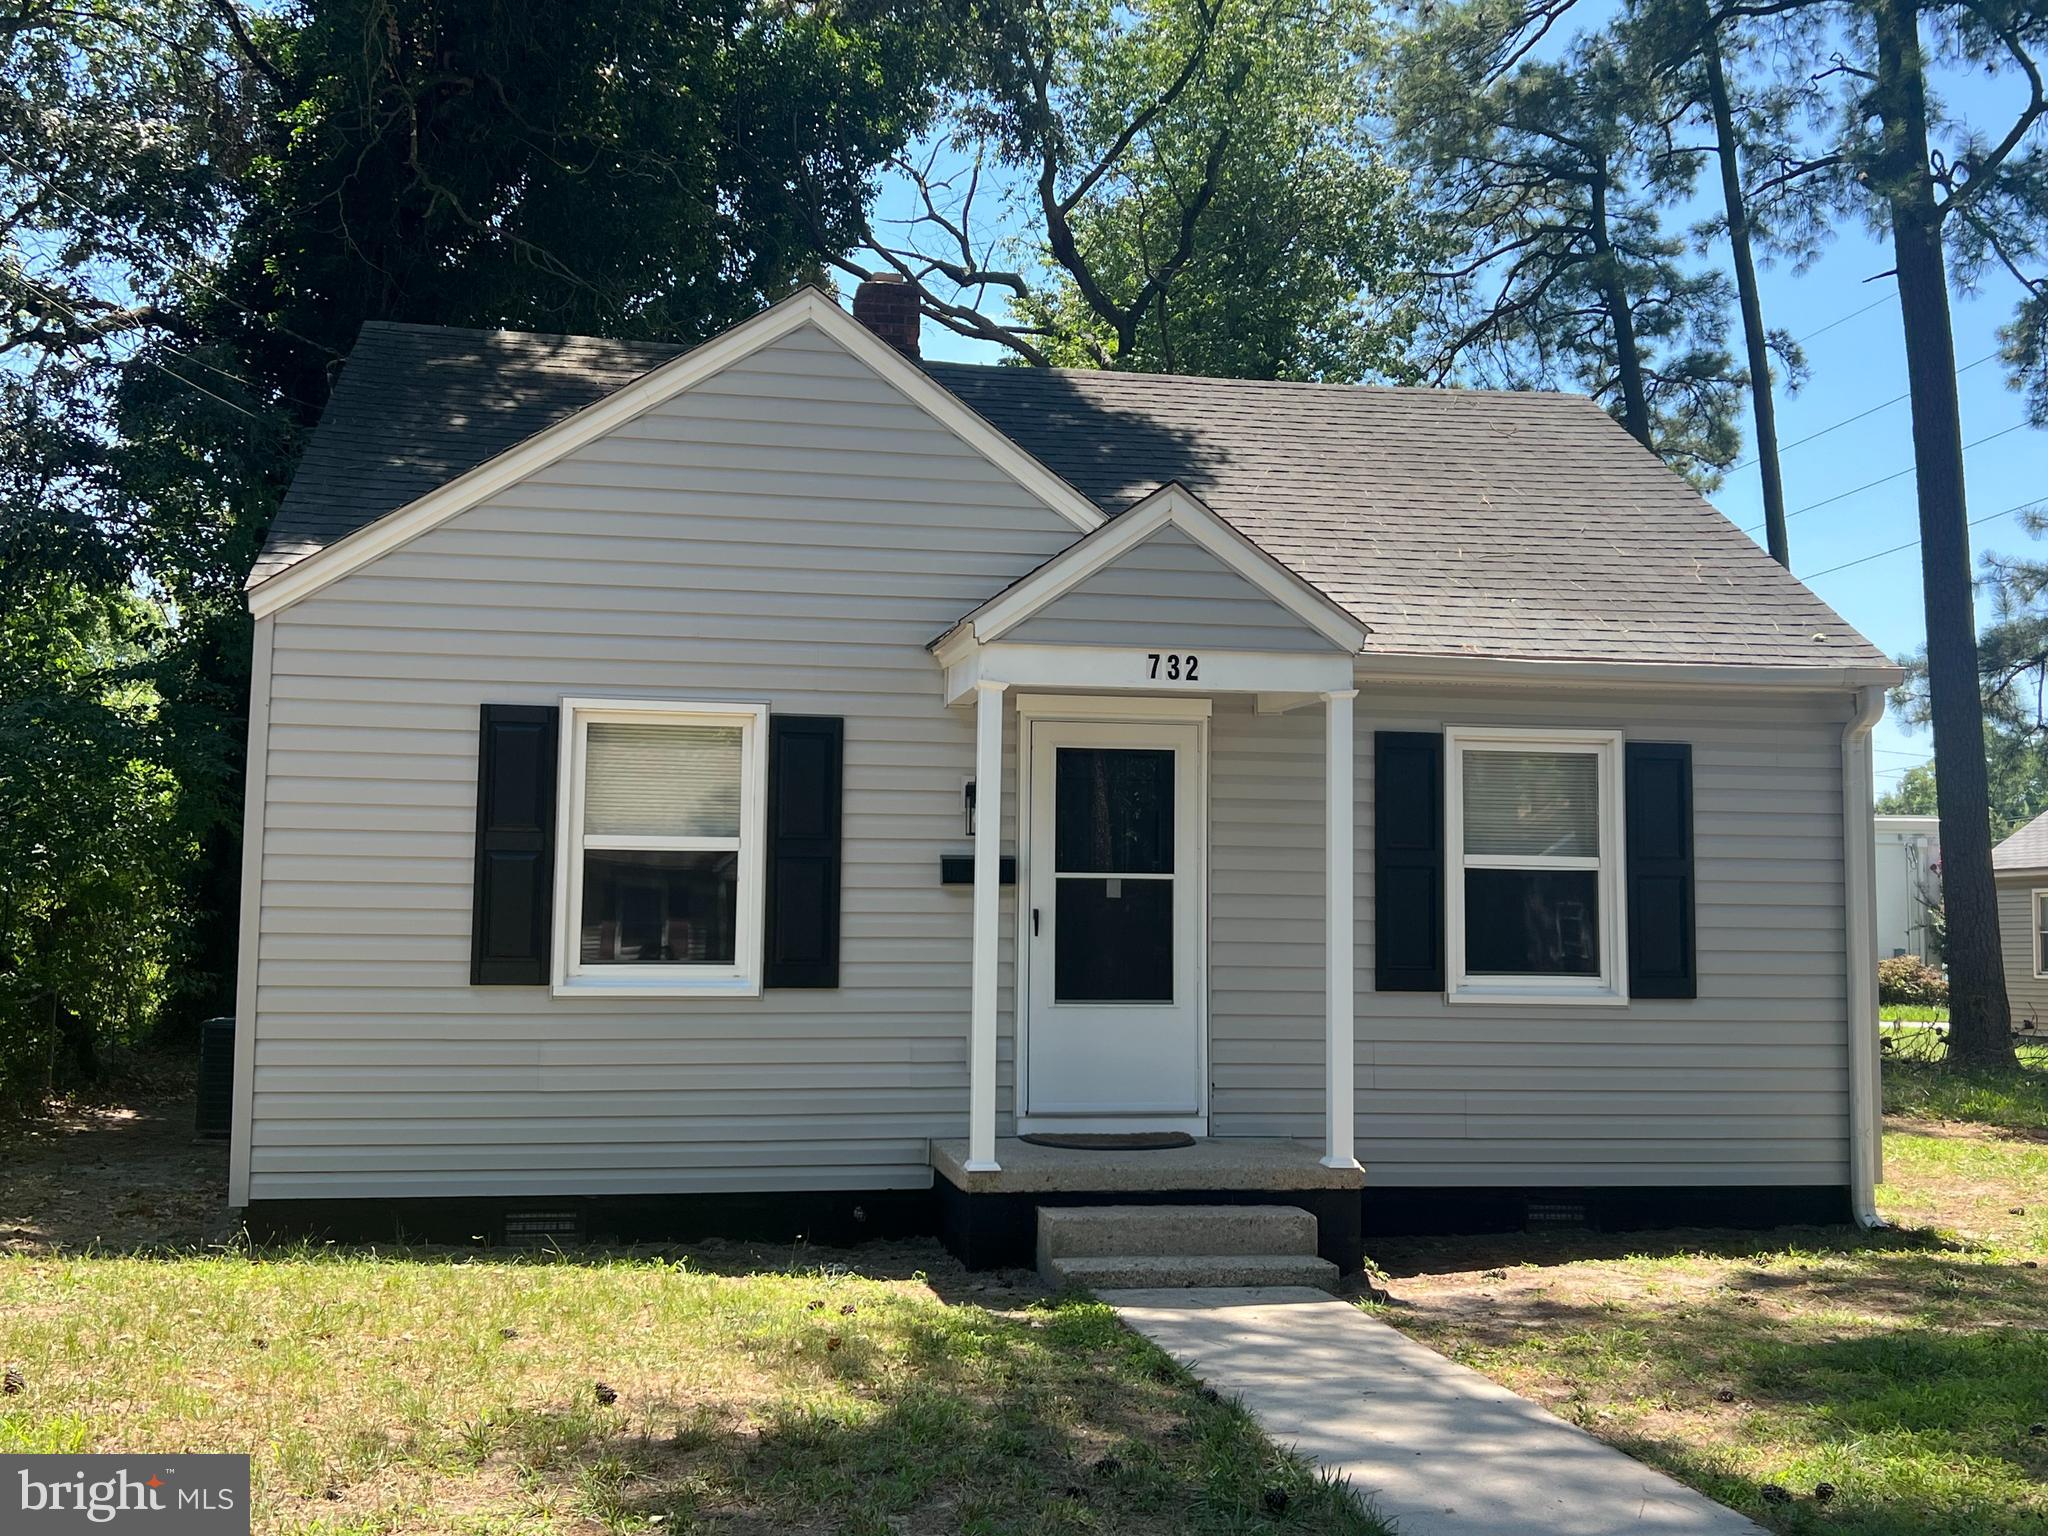
Completely Renovated – Move-In Ready!
This beautifully renovated home has been updated from top to bottom, offering modern finishes, energy efficiency, and low-maintenance living.
Interior Features
Completely renovated throughout
Brand-new drywall and fresh paint on all walls and ceilings
Premium waterproof luxury vinyl plank (LVP/LVT) flooring throughout
New wall and crawlspace insulation with vapor barrier for improved energy efficiency
All new interior and exterior doors
New front and rear storm doors with built-in screens
Dusk-to-dawn exterior lighting at both the front and rear entrances
Beautiful New Kitchen
Brand-new shaker-style cabinetry with new countertops
New refrigerator
New smooth glass-top electric range
New over-the-range microwave with built-in exhaust fan
New built-in dishwasher
Single-handle pull-down kitchen faucet
Ice-maker ready refrigerator connection
Convenient washer and dryer hookups
Updated Bathroom
New maintenance-free tub and shower surround
Luxury rainfall showerhead with handheld wand
New vanity with mirror
Water-saving dual-flush toilet
New exhaust fan
Comfort & Energy Efficiency
Brand-new 2-ton Goodman central heating and air conditioning system
LED lighting throughout
Dimmable LED lighting in the kitchen and living room
Ceiling fans with integrated lighting in the bedrooms
New pull-down attic stairs providing easy access to generous attic storage
Exterior
Large, cleared backyard with plenty of room for entertaining, gardening, or play
Private off-street parking with driveway
This home has been thoughtfully renovated with quality materials and modern finishes, making it truly move-in ready. Simply unpack and enjoy!
#MDWC2023718

SALISBURY

732 DENNIS STREET

2 Beds

1 Baths

672 Sq.Ft.

$174,500

MLS#: MDWC2023718
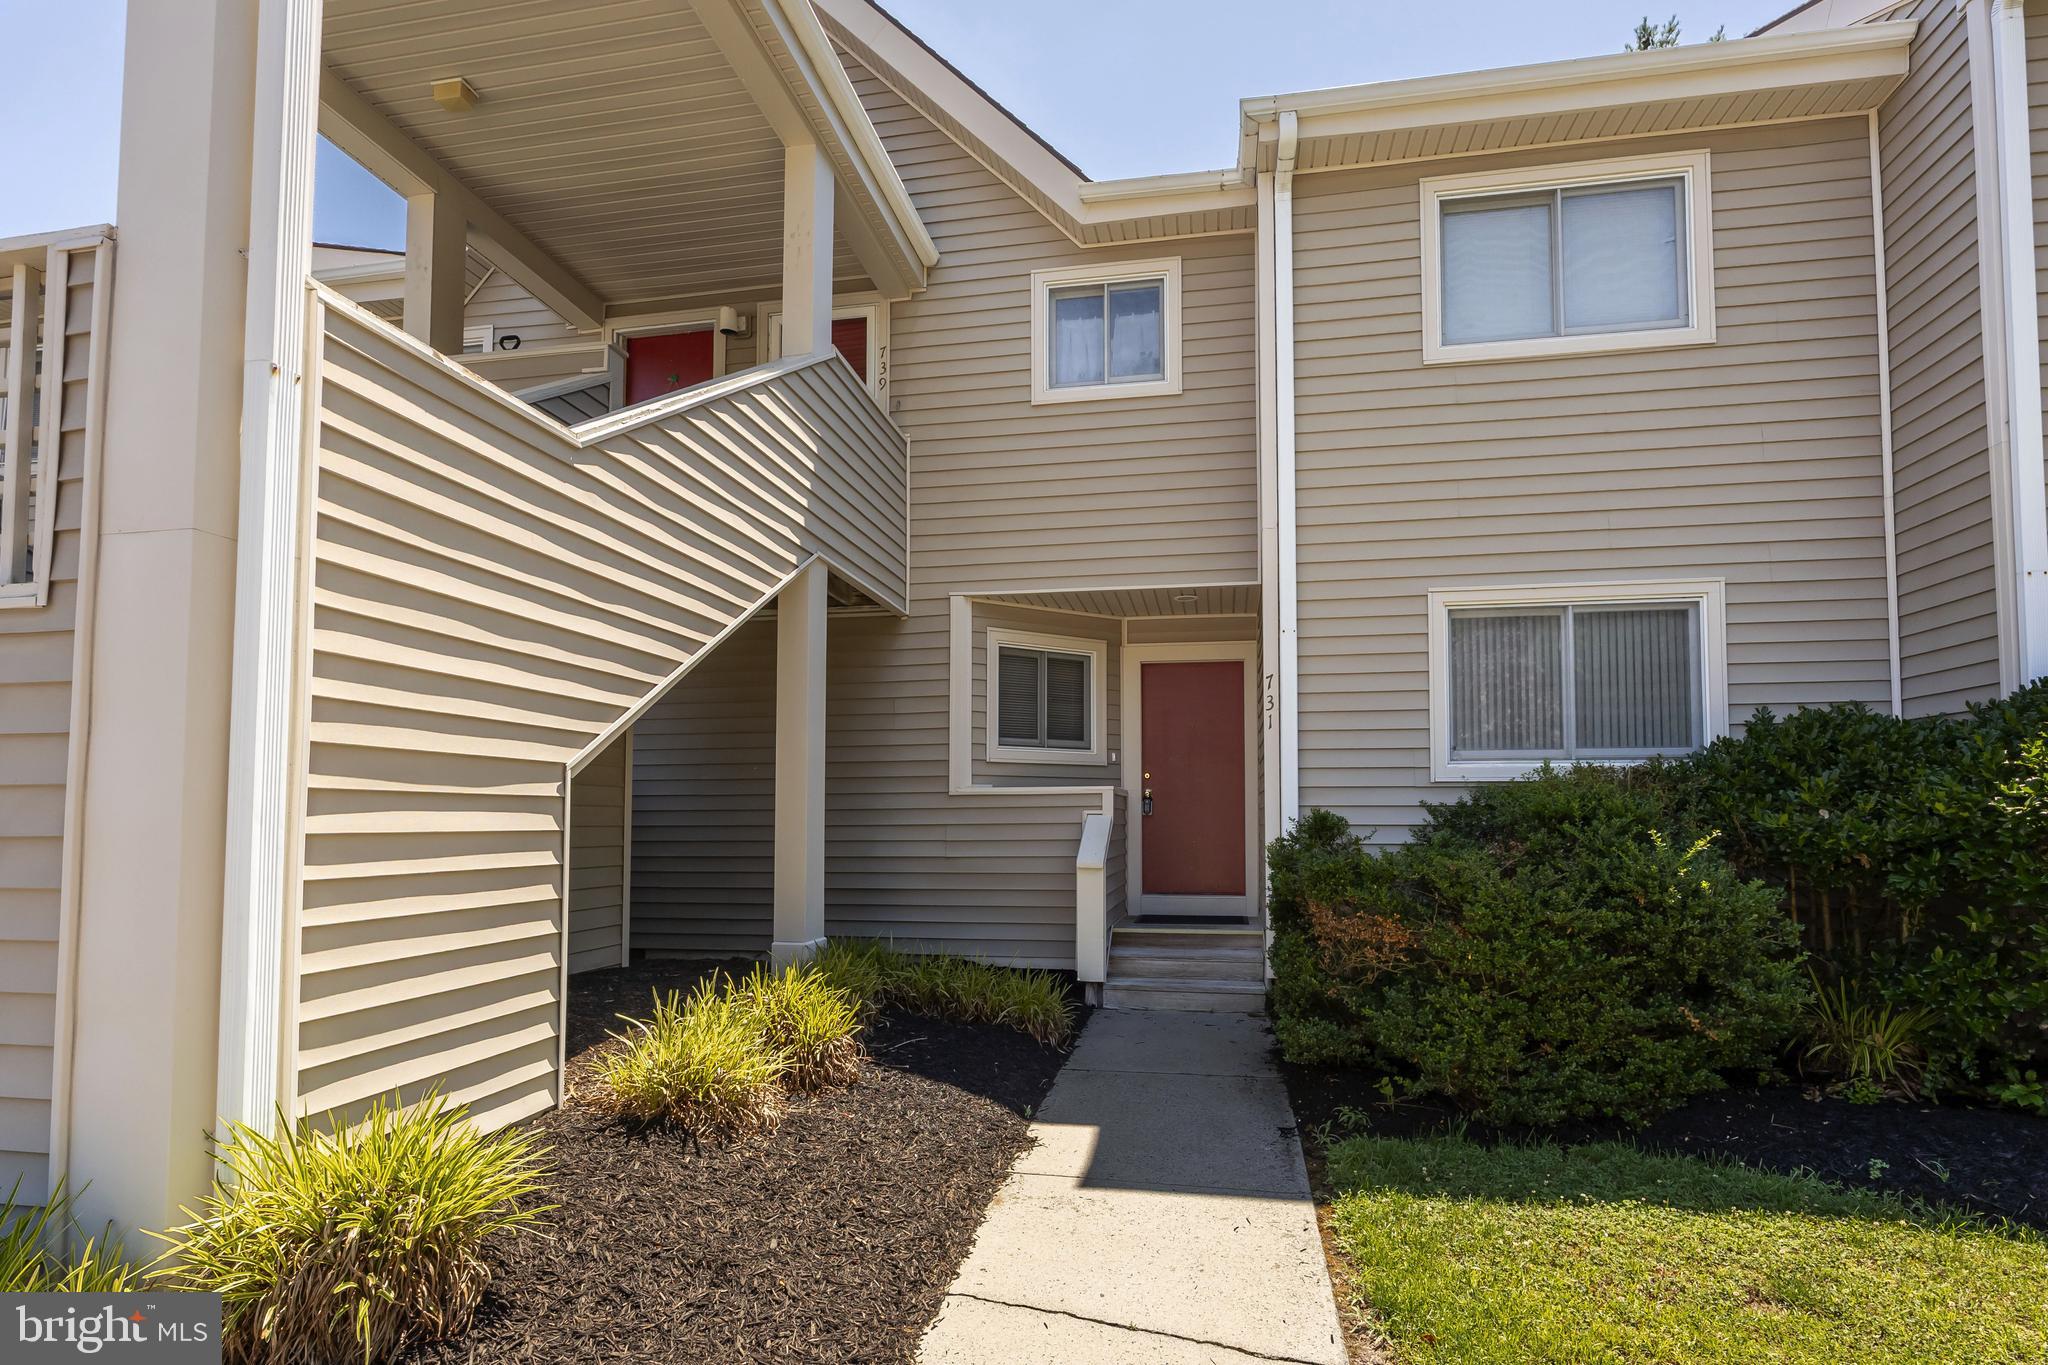
Attractive, first floor 2 bedroom, 2 bathroom condo in The Glade. Quiet yet convenient location with an assigned parking space near the front door and plenty of additional convenient unassigned parking.  Deck in the rear with an attached storage closet. Close to the Salisbury Zoo, Schumaker Pond Park, Salisbury University and Tidal Health.  Condo fees cover all exterior maintenance of buildings and grounds as well as city water/sewer/trash.  Appliances include the electric range, refrigerator, dishwasher, microwave, garbage disposal and washer & dryer.   New LVP flooring in the living room and new carpet in the bedrooms.
#MDWC2023550

SALISBURY

731 CANVASBACK COURT

2 Beds

2 Baths

931 Sq.Ft.

$172,500

MLS#: MDWC2023550
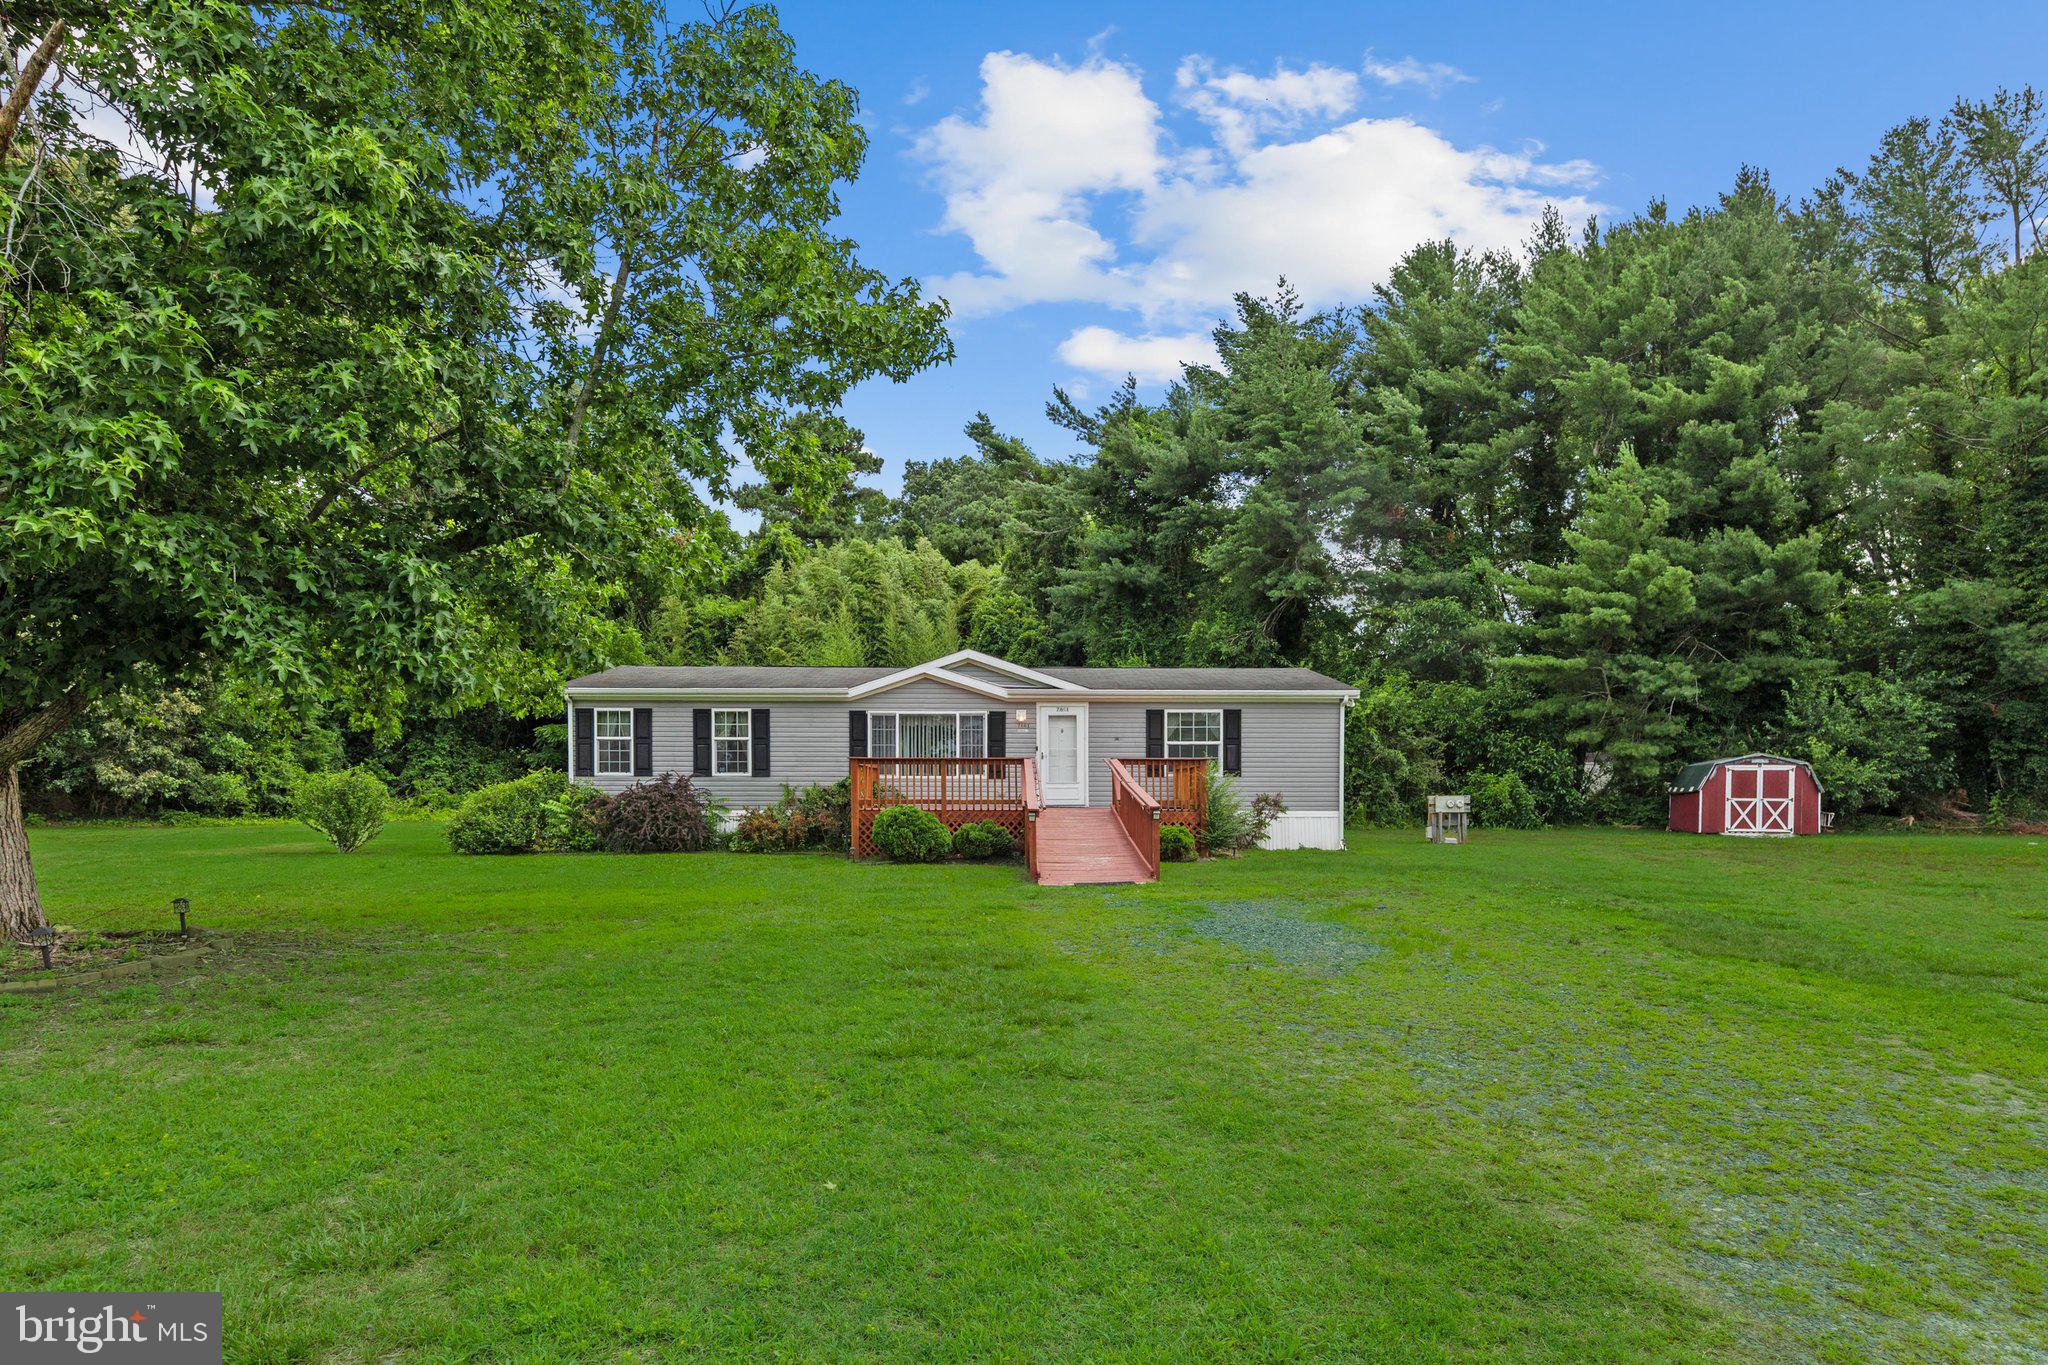
Enjoy the ease of one-level living in this well-designed 3-bedroom, 2-bath home featuring a bright, open floor plan perfect for everyday living and entertaining. The spacious family room flows seamlessly into the dining area and large kitchen, where you'll find abundant cabinetry, breakfast bar seating, a sunny window overlooking the backyard, and a generous walk-in pantry. Privately situated on one side of the home, the primary suite offers a peaceful retreat complete with a spacious en-suite bath featuring dual vanities and an oversized walk-in shower. Two additional generously sized bedrooms and a full hall bath are thoughtfully located on the opposite side of the home, providing comfort and privacy for family or guests. A large laundry/mudroom with convenient side-yard access adds everyday functionality, while the wooded backdrop, mature landscaping, and storage shed enhance the outdoor space and provide added convenience. With its desirable split-bedroom layout, spacious living areas, and peaceful setting, this home is ready to welcome its next owners.
#MDWC2023200

SALISBURY

7861 BENNETT PARK DRIVE

3 Beds

2 Baths

1,456 Sq.Ft.

$150,000

MLS#: MDWC2023200
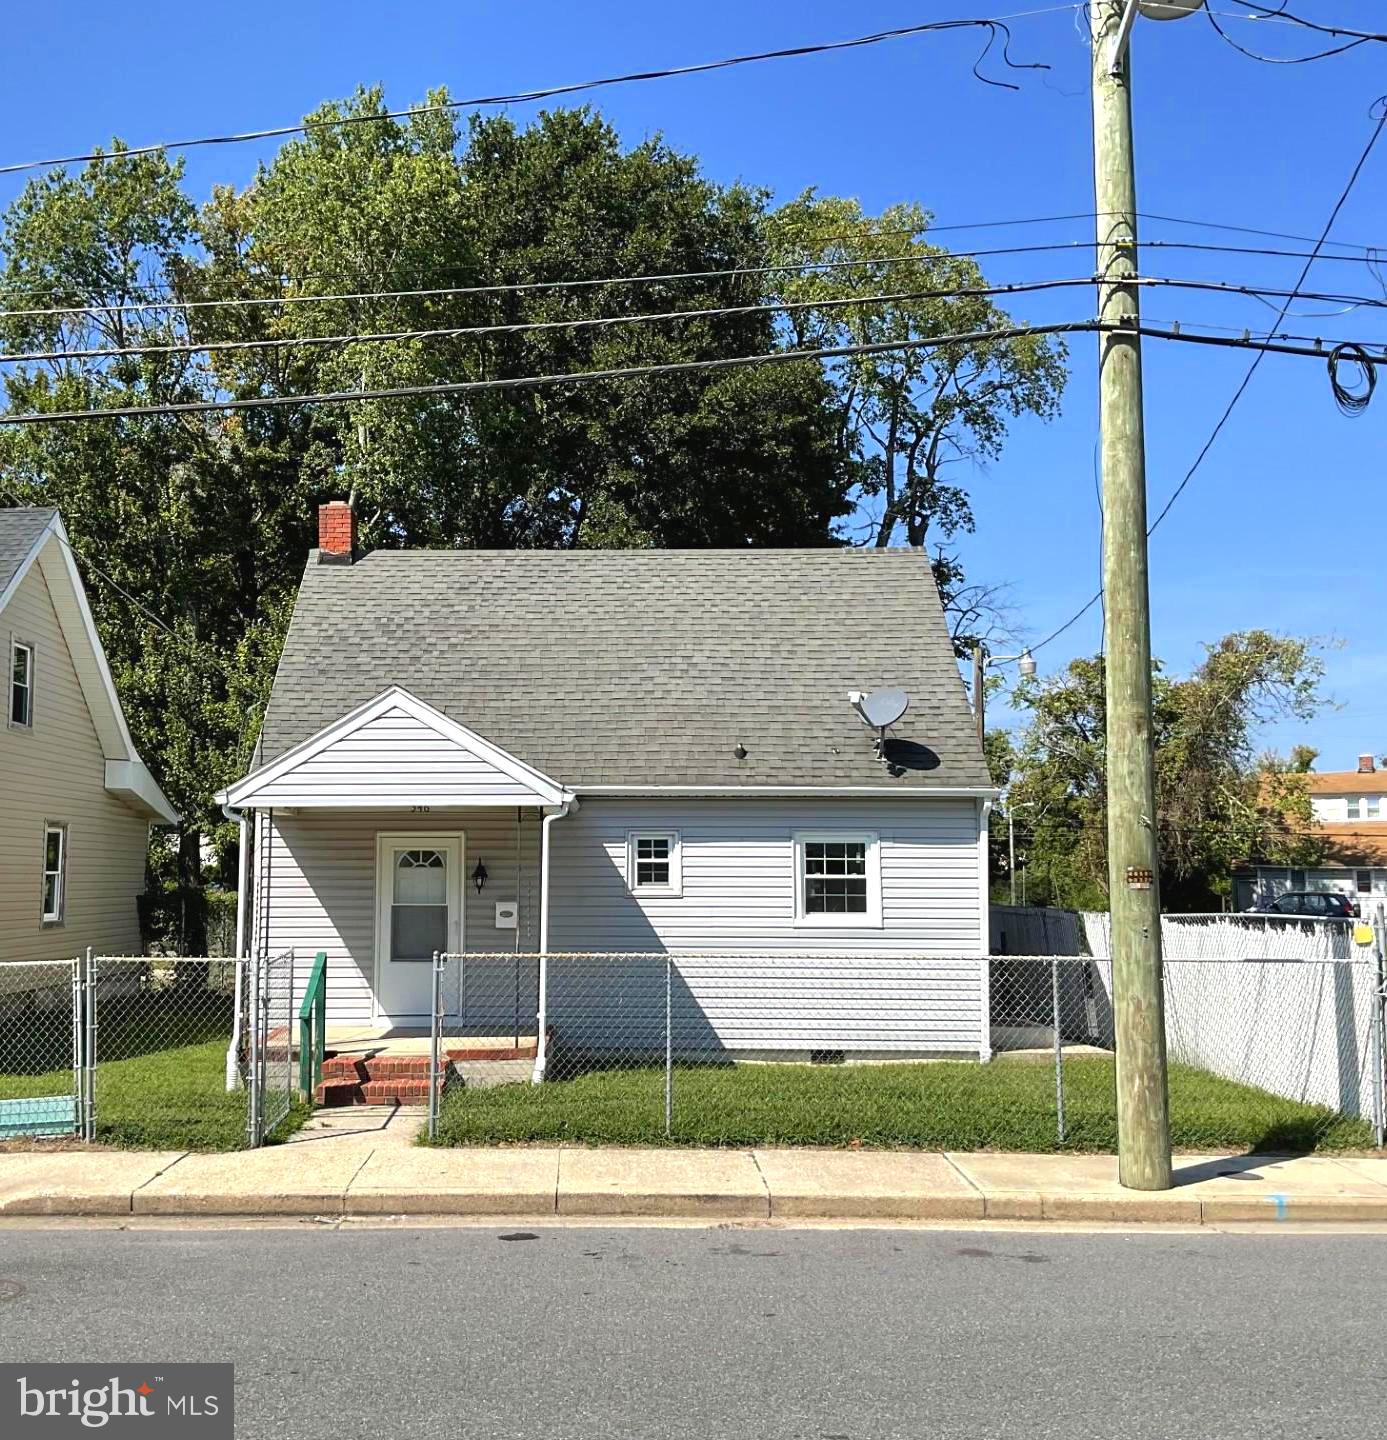
BACK ON MARKET with updates and repairs made! This two bedroom one bath home with spacious living and dining room is now available on the West side of Salisbury. The property has a fenced in yard and updated paint, appliances & mechanicals. Perfect starter home or investment property. Contact your agent to schedule a showing today.
#MDWC2023520

SALISBURY

346 DELAWARE AVENUE

2 Beds

1 Baths

851 Sq.Ft.

$140,000

MLS#: MDWC2023520

 - property

Send a message

Message successfully sent.

Your message

What is 3 + 4 ?

Reason for contacting?

I agree to receive email communication and understand I can unsubscribe at any time.

I agree to be contacted by Charis Realty Group via call, email, and text for real estate services. To opt out, you can reply 'stop' at any time or reply 'help' for assistance. You can also click the unsubscribe link in the emails. Message and data rates may apply. Message frequency may vary. Privacy Policy

Sign Out

Virtual Assistant

Would you like to take the next step with this property? We can help you schedule a showing or virtual tour, or send you more details.

Yes, I would like more information.

Thank You for Your Reply, One of Our Agents will contact you as soon as possible

No, maybe later.

Thank you, you can always contact me via email, phone number or through the contact form.

Realhub AI

Lucy - Your AI-Powered Realtor

Update Your Temporary Password

Personalize your search

Enter your email and we'll notify you immediately when new listings match what you're looking for.

or enter email address

Already have an account ? Login here

Continue your home search

I agree to receive communications and understand I can unsubscribe at any time.

I agree to be contacted by Charis Realty Group via call, email, and text for real estate services. To opt out, you can reply 'stop' at any time or reply 'help' for assistance. You can also click the unsubscribe link in the emails. Message and data rates may apply. Message frequency may vary. Privacy Policy

Already have an account ? Login here

We use cookies

We use cookies primarily for analytics to enhance your experience. By accepting, you agree to our use of these cookies. You can manage your preferences or learn more about our cookies policy.