Features & Amenities

Interior

  • Other Interior Features

    Pantry, Recessed Lighting, Walk-In Closet(s), Tray Ceiling(s)

  • Total Bedrooms

    6

  • Bathrooms

    5

  • Above Grade Finished Area

    6314.0

  • Basement YN

    YES

  • Cooling YN

    YES

  • Cooling

    Central Air, Electric

  • Fireplace YN

    YES

  • Heating YN

    YES

  • Heating

    Exhaust Fan, Natural Gas, Heat Pump

  • Main Level Bedrooms

    1

  • Pet friendly

    N/A

Exterior

  • Garage

    Yes

  • Garage spaces

    4

  • Construction Materials

    Vinyl Siding

  • Parking

    Garage, Inside Entrance, Attached

  • Patio and Porch Features

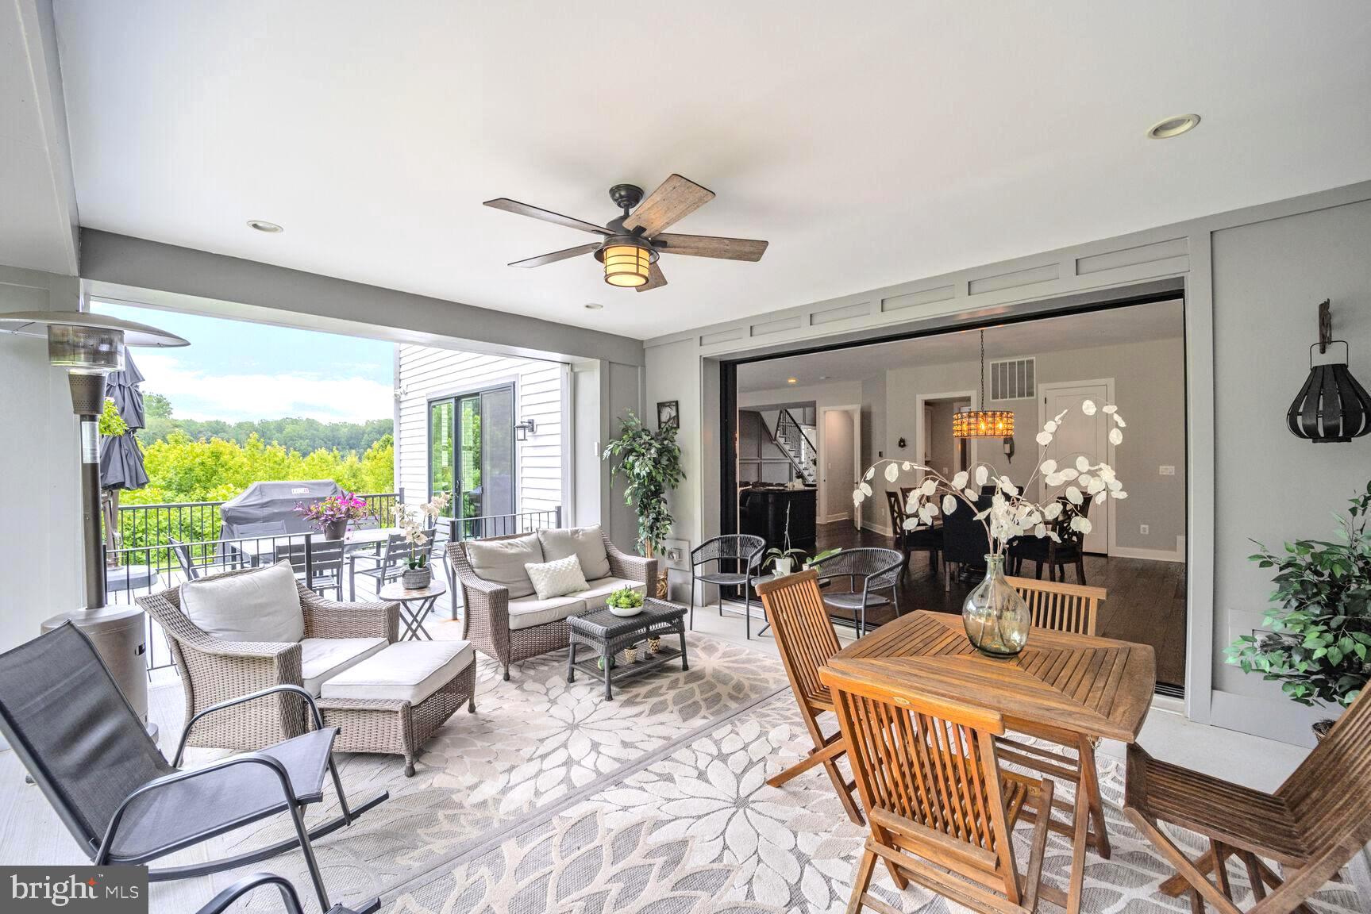
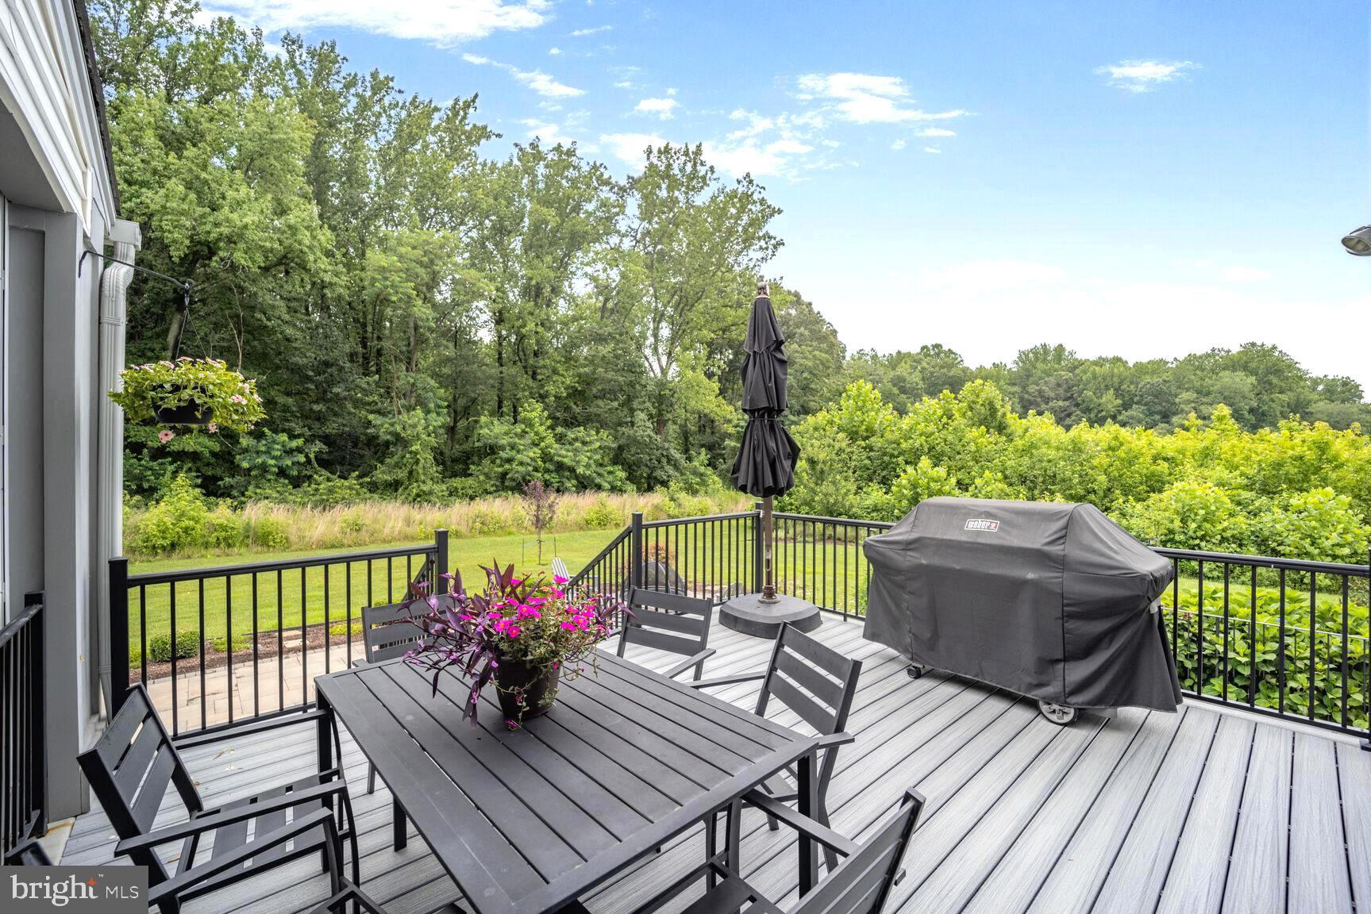
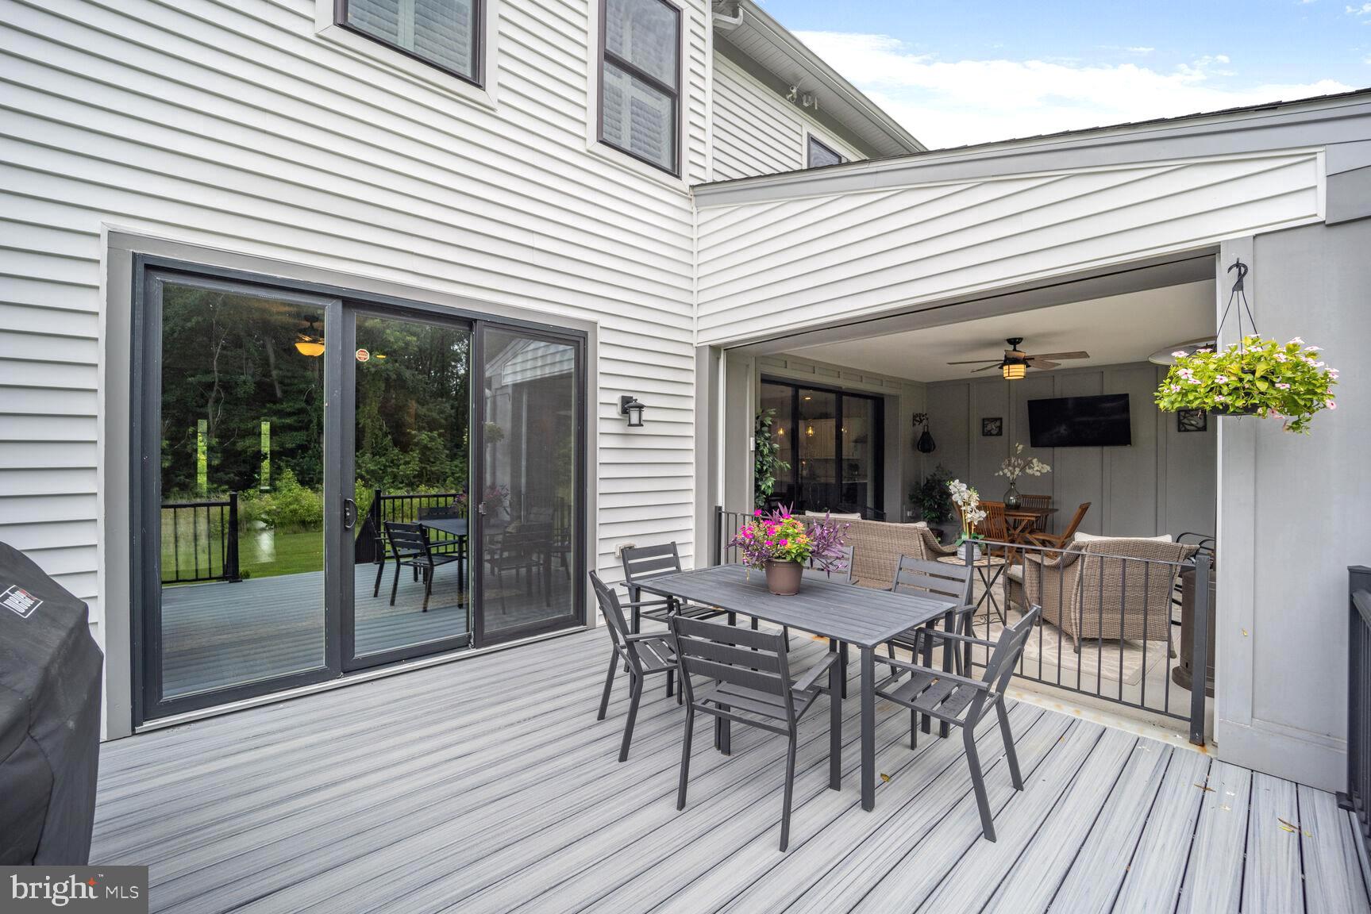
    Deck, Enclosed

  • Pool

    No

  • Waterfront YN

    NO

Area & Lot

  • Lot Features

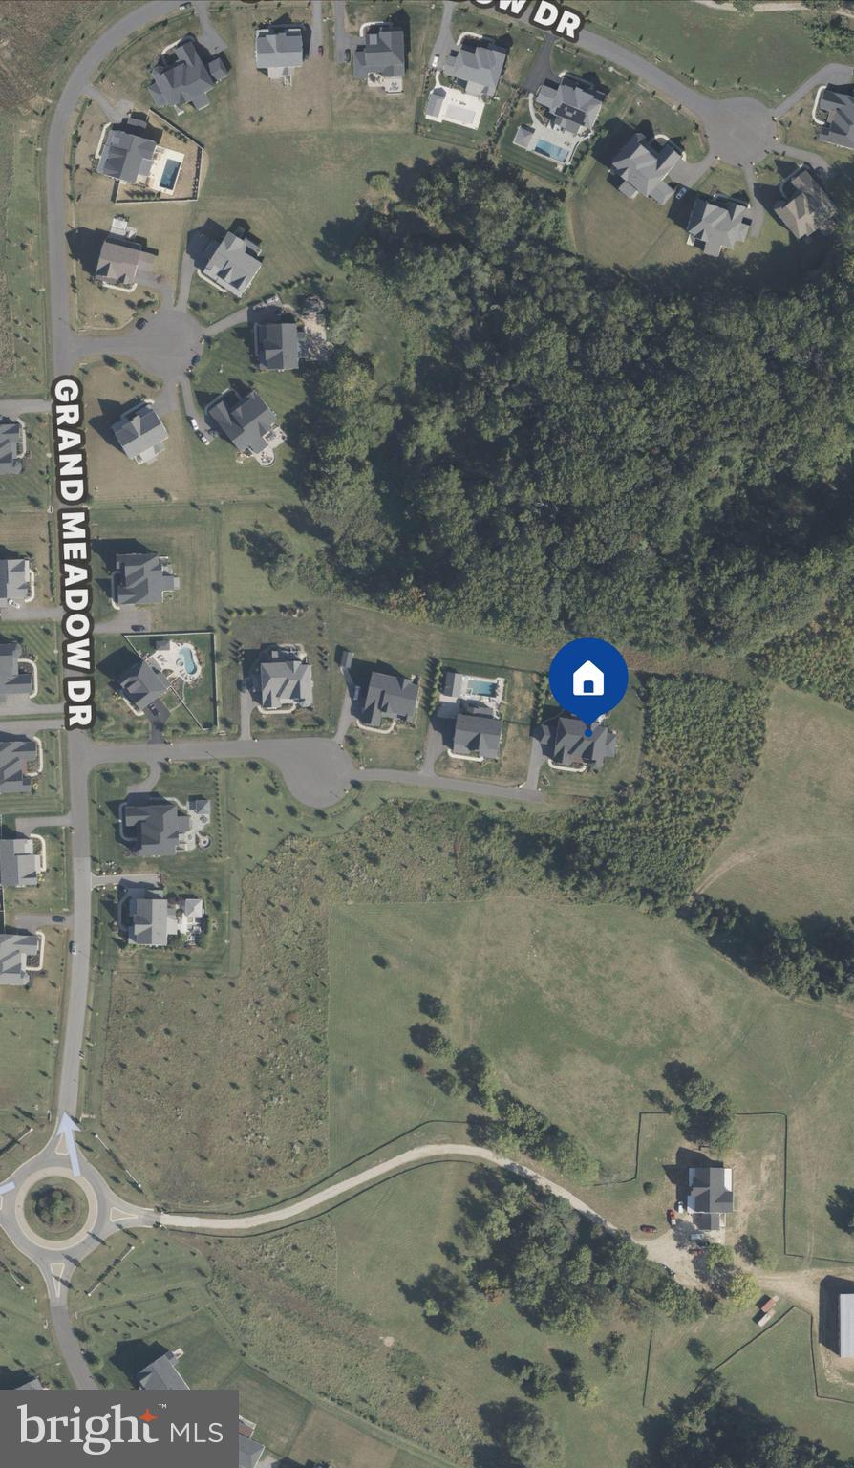
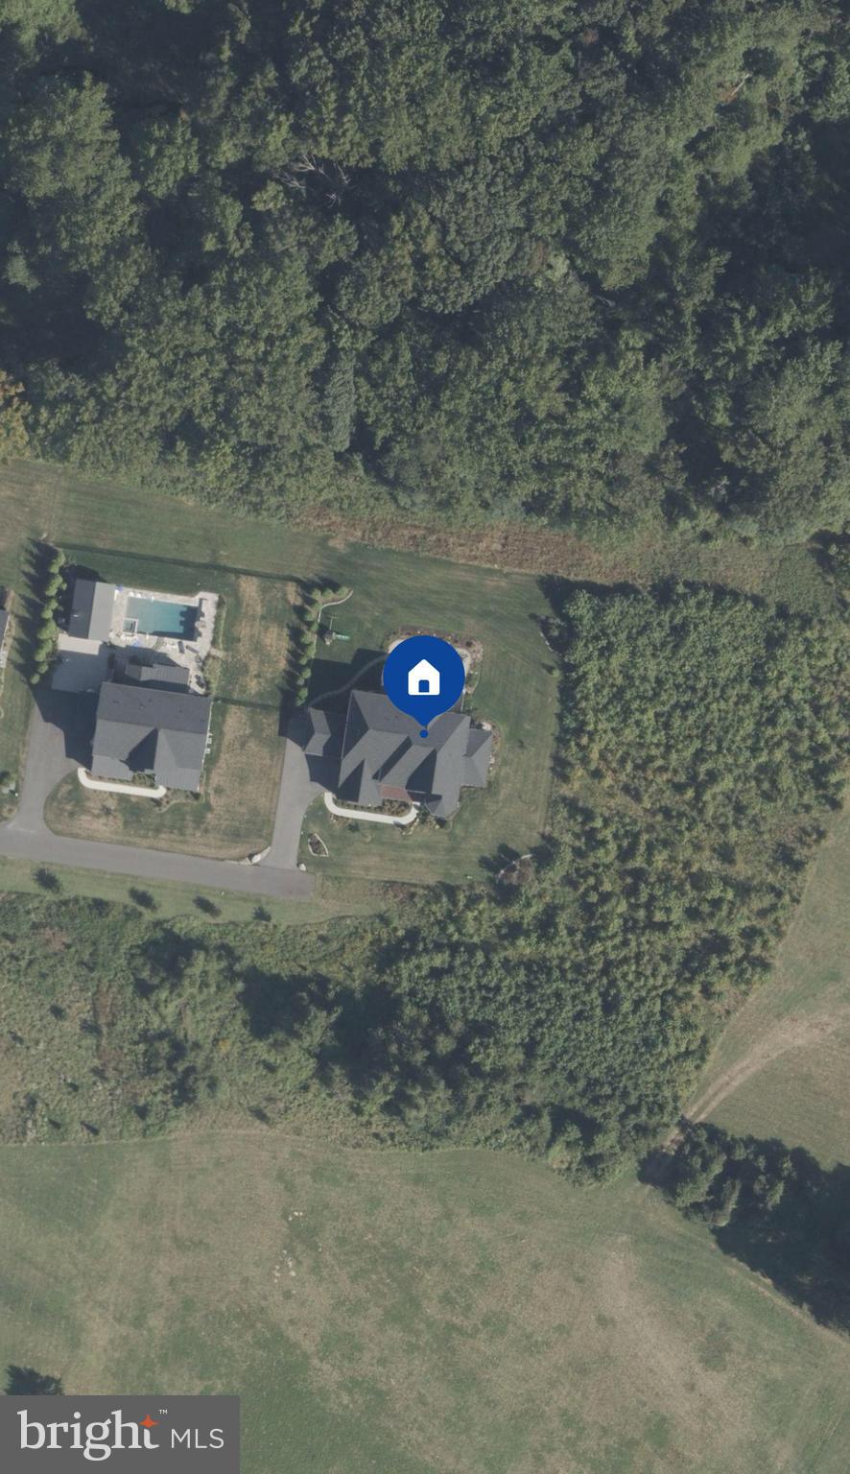
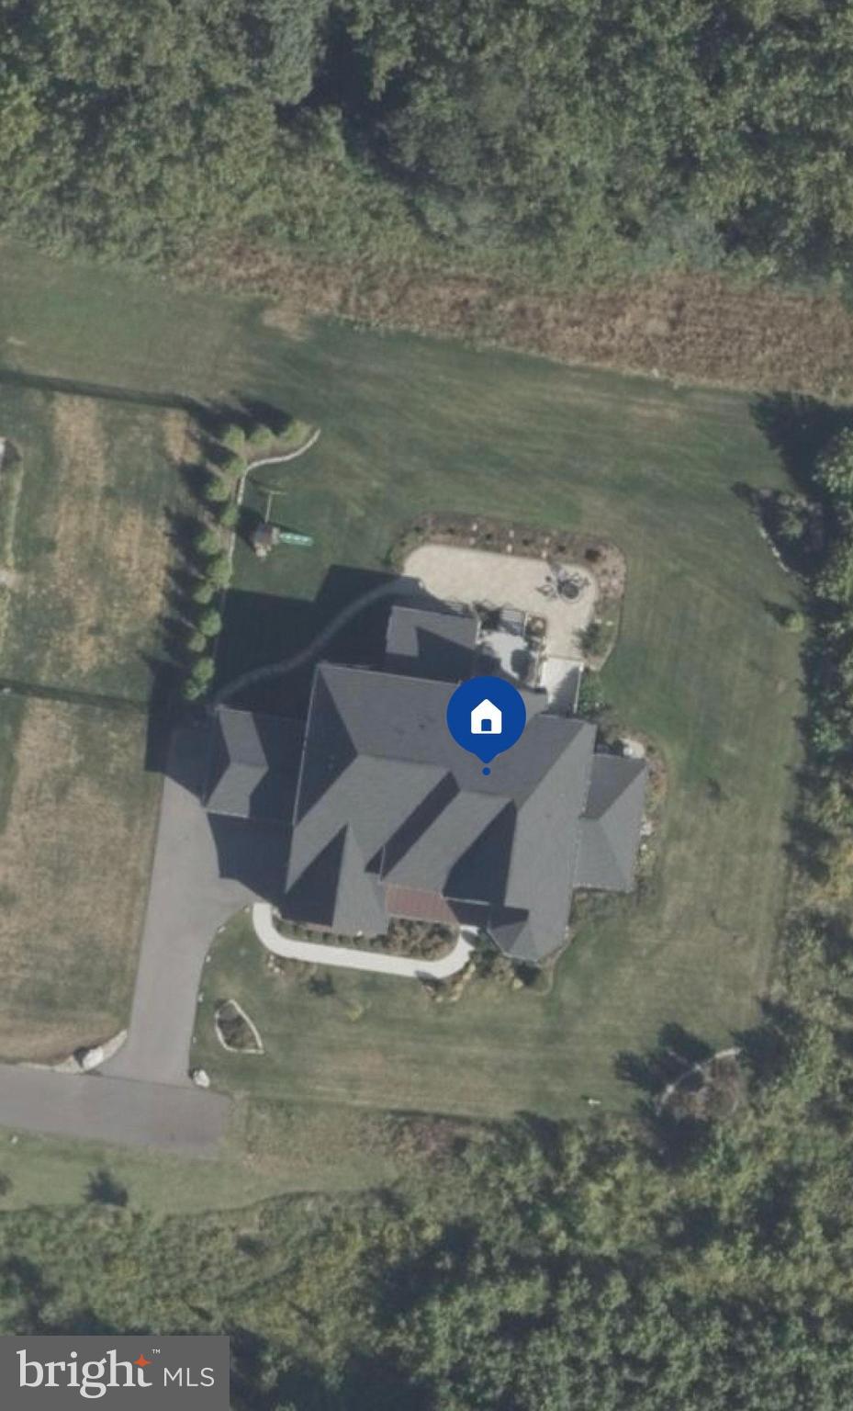
    Wooded, Private

  • Lot Size(acres)

    0.49

  • Lot Size(square feet)

    21,388

  • Property Type

    Residential

  • Property Sub Type

    Single Family Residence

  • Architectural Style

    Farmhouse/National Folk

Price

  • Sales Price

    $2,100,000
  • Tax Amount

    $14,498

  • Financing Options

    VA, Cash, Conventional

  • Sq. Footage

    7,899

  • Price/SqFt

    $265

HOA

  • Association

    YES

  • Association Fee

    $165

  • Association Fee Frequency

    Monthly

  • Association Fee Includes

    N/A

Property Resources

  • Horse Property

    NO

School District

  • Elementary School

    CROFTON

  • Middle School

    CROFTON

  • High School

    ARUNDEL

Property Features

  • New Construction

    NO

  • Foundation Details

    Concrete Perimeter

  • Senior Community YN

    NO

  • Sewer

    Septic Tank, Public Sewer

  • Tax Lot

    16

  • Water Source

    Public

Schedule a Showing

Showing scheduled successfully.

<
>
IN PERSON
VIA CHAT

What is 3 + 4 ?


Change time

Mortgage calculator

Estimate your monthly mortgage payment, including the principal and interest, property taxes, and HOA. Adjust the values to generate a more accurate rate.

Your payment

Principal and Interest:

$

Property taxes:

$

HOA fees:

$

Total loan payment:

$

Total interest amount:

$

Location

County

ANNE ARUNDEL

Elementary School

CROFTON

Middle School

CROFTON

High School

ARUNDEL

Listing Courtesy of Peggy Love, Long & Foster Real Estate, Inc.

RealHub Information is provided exclusively for consumers' personal, non-commercial use, and it may not be used for any purpose other than to identify prospective properties consumers may be interested in purchasing. All information deemed reliable but not guaranteed and should be independently verified. All properties are subject to prior sale, change or withdrawal. RealHub website owner shall not be responsible for any typographical errors, misinformation, misprints and shall be held totally harmless.

Agent Betty Everly

Branch Manager- Bedford

Betty Everly

Call Betty today to schedule a private showing.


* Listings on this website come from the FMLS IDX Compilation and may be held by brokerage firms other than the owner of this website. The listing brokerage is identified in any listing details. Information is deemed reliable but is not guaranteed. If you believe any FMLS listing contains material that infringes your copyrighted work please click here to review our DMCA policy and learn how to submit a takedown request.© 2024 FMLS.
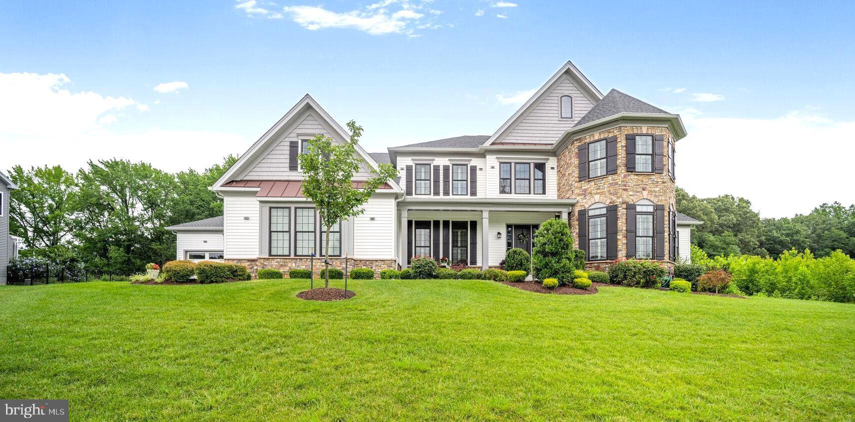
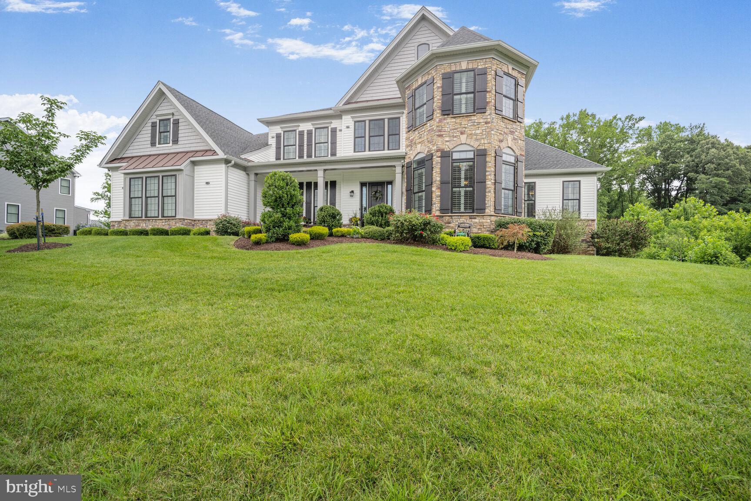
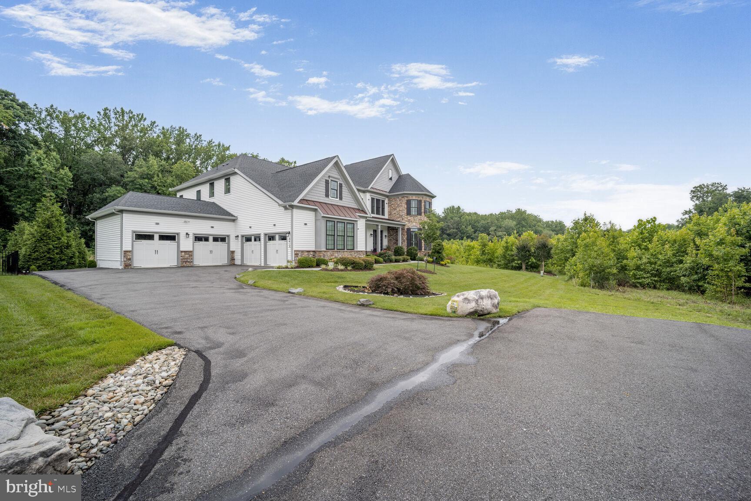
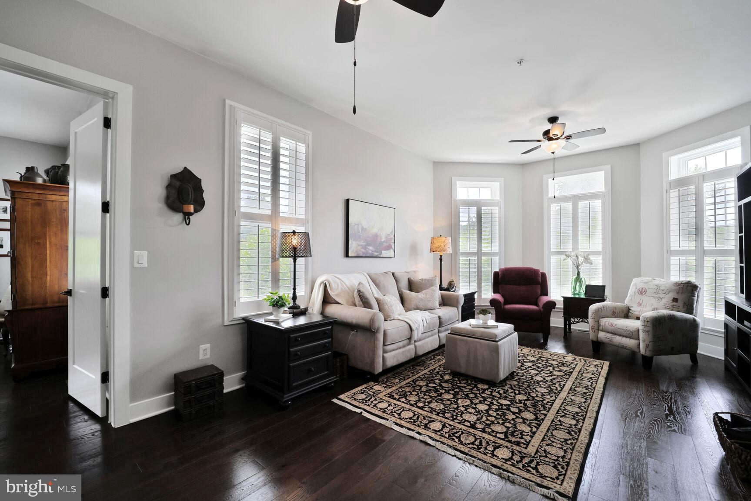
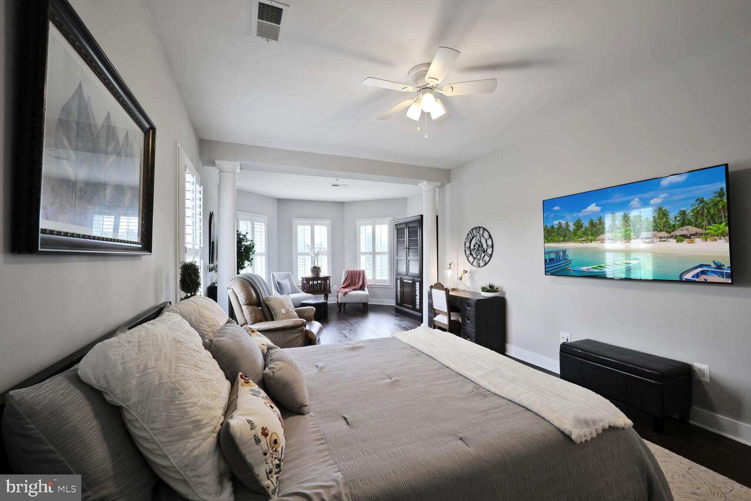
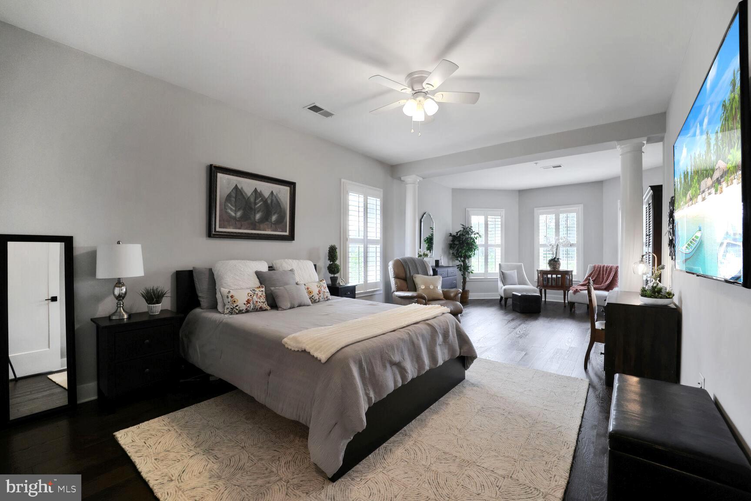
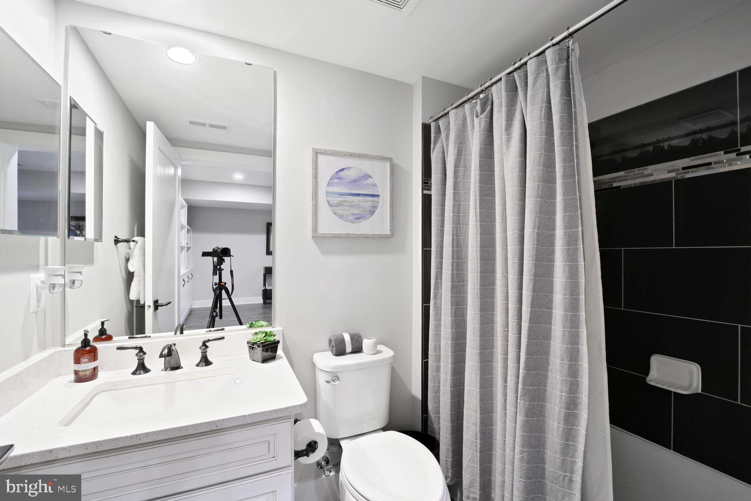
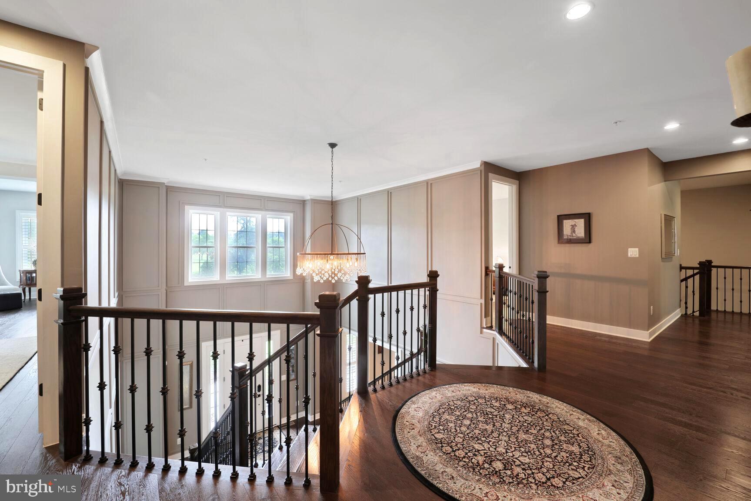
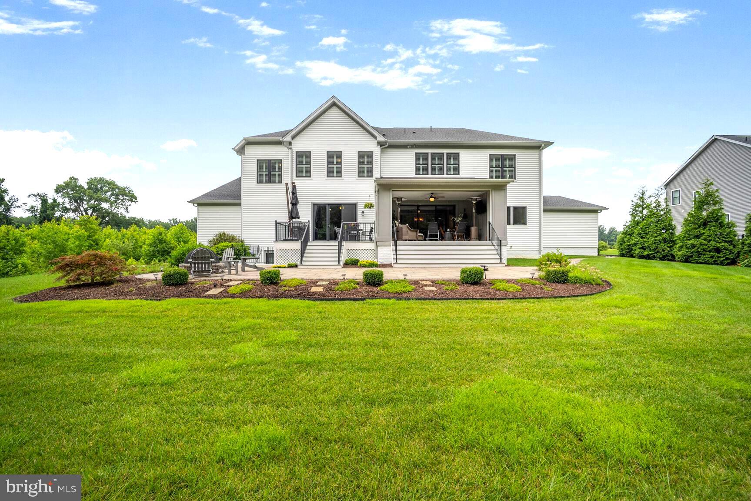
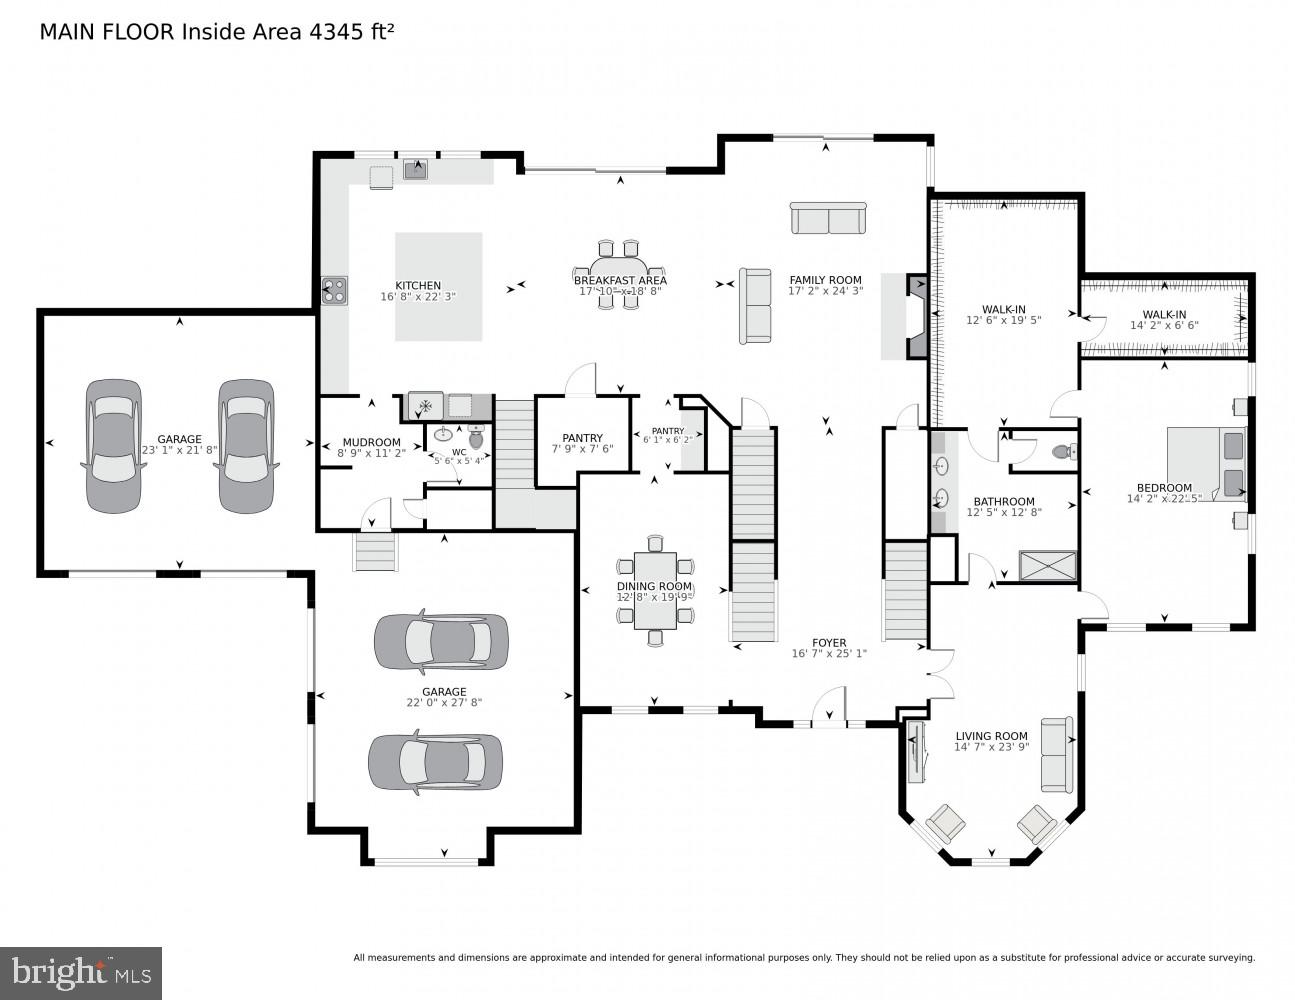
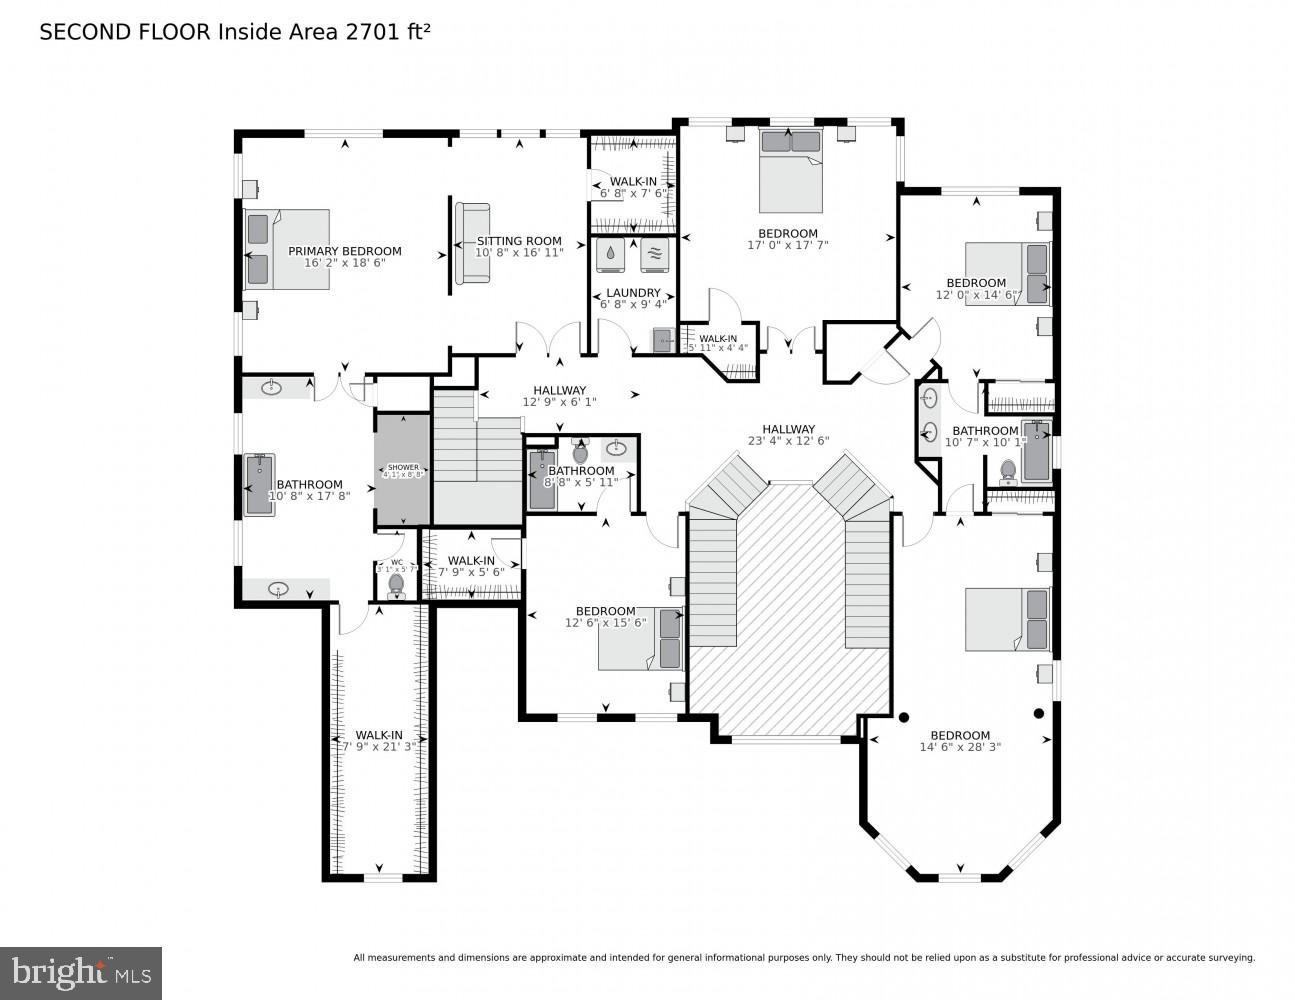
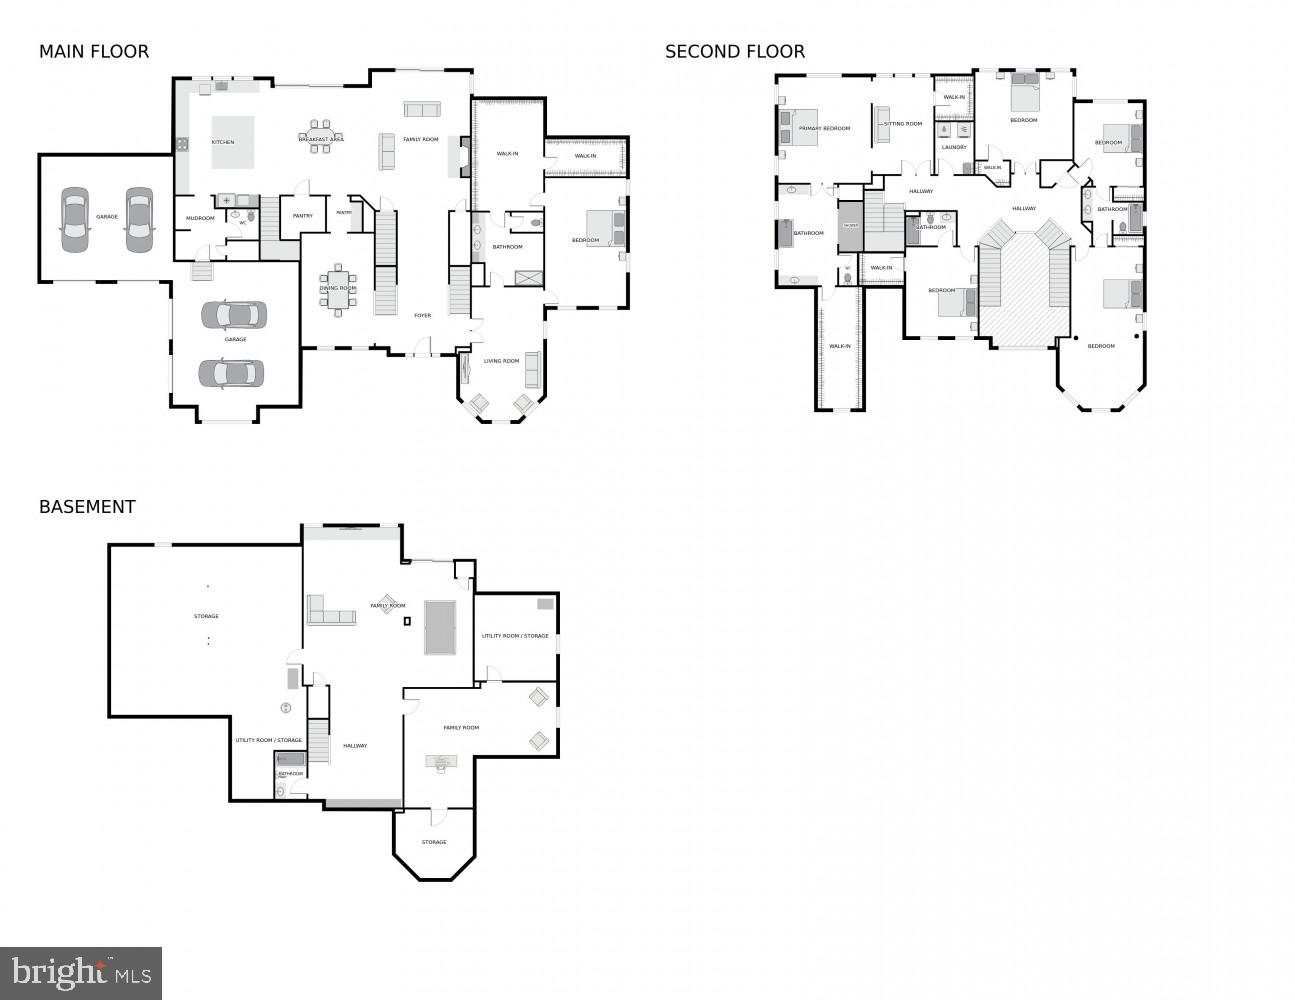
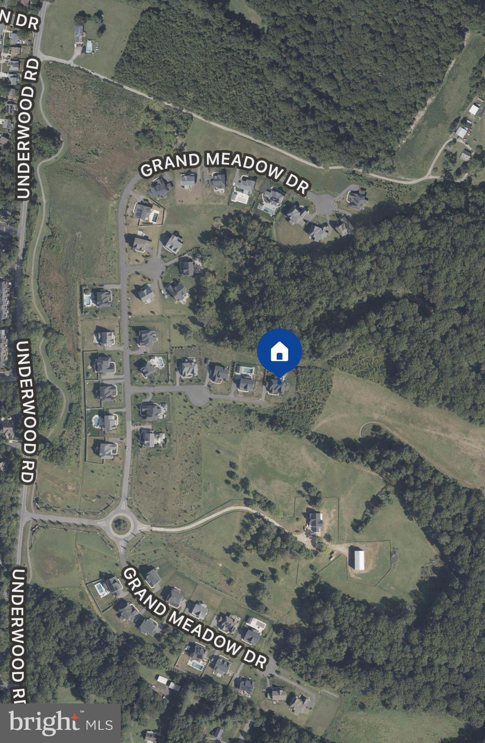
This is the one you’ve been waiting for . . . an extraordinary 9,485 sq ft custom modern farmhouse, perfectly positioned at the end of a private drive and bordered by 55 acres of protected forest restoration land. Situated on nearly half an acre, this 5 bedroom, 5.5 bath estate offers unmatched privacy, luxury, and space across three expansive levels.
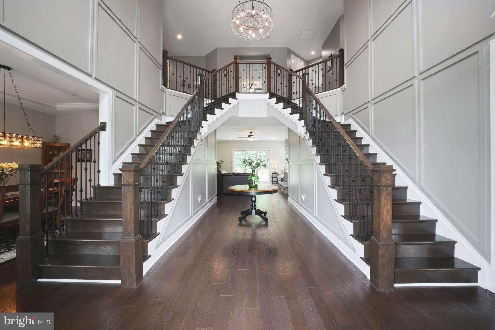
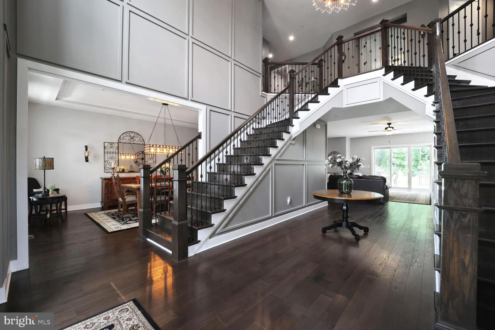
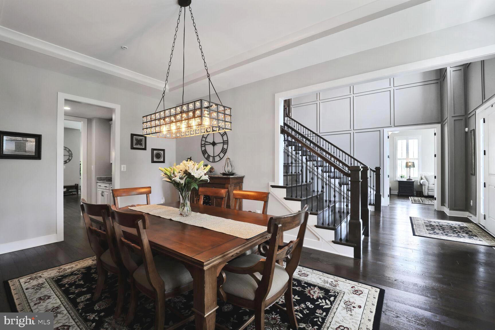
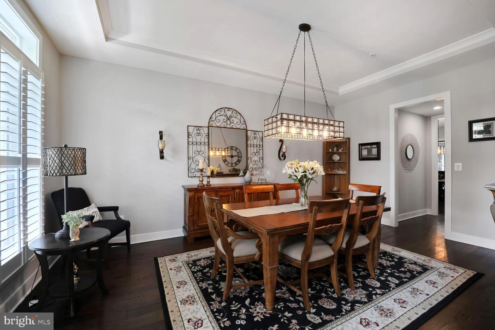
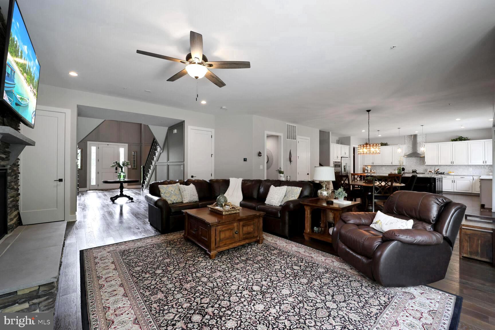
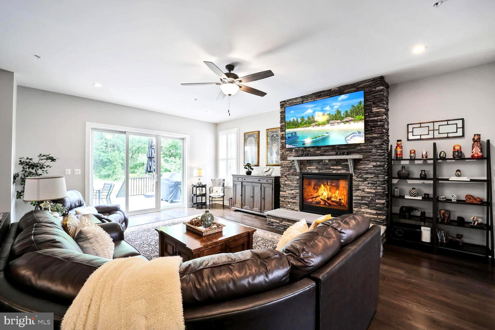
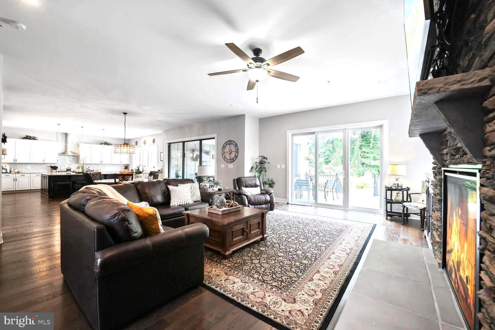
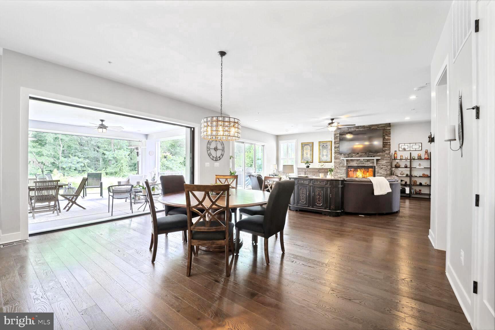
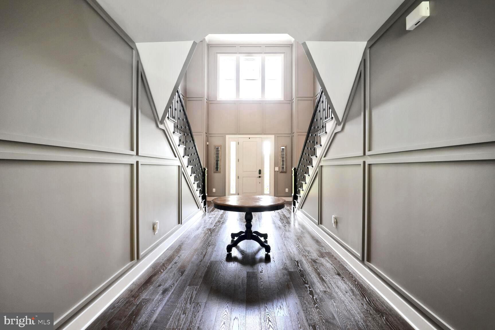
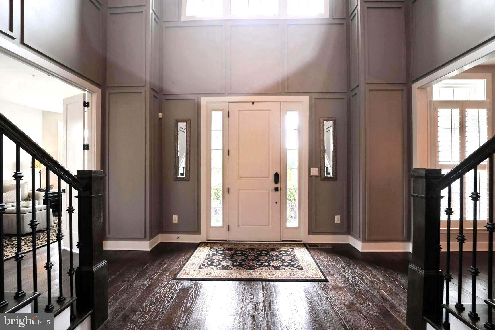
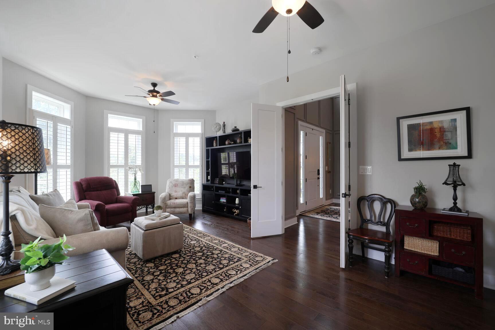
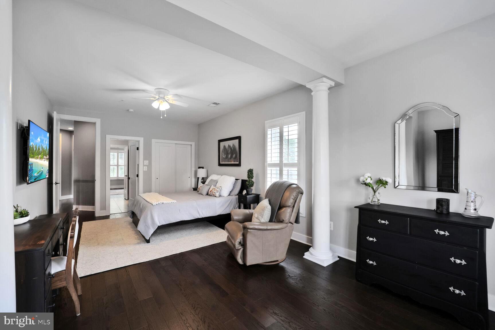
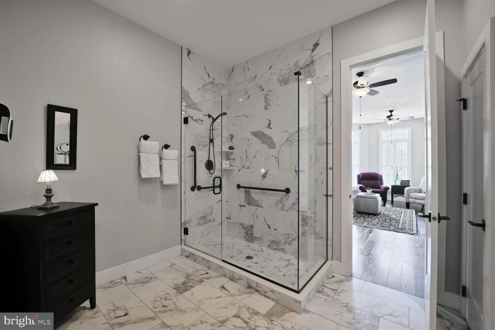
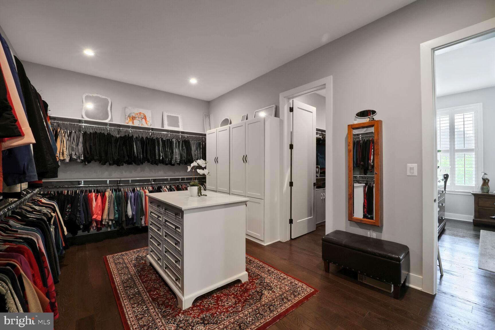
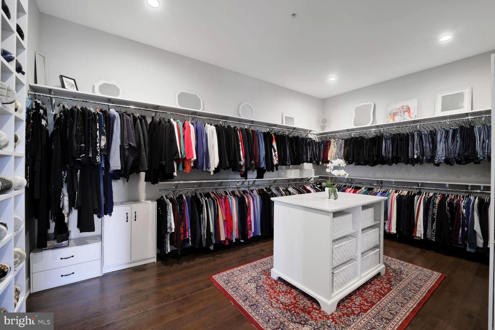
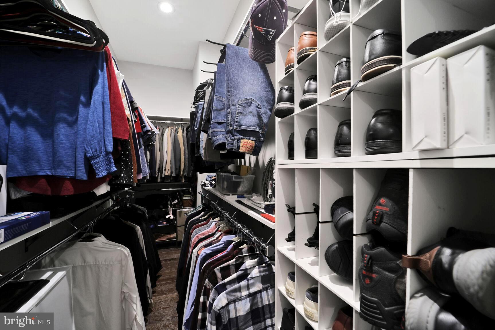
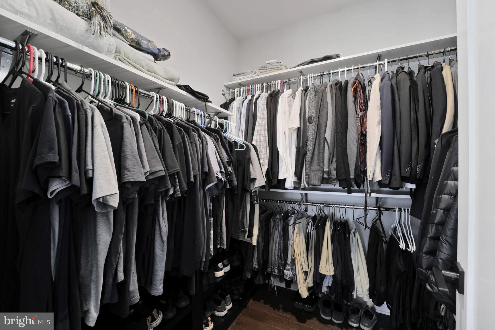
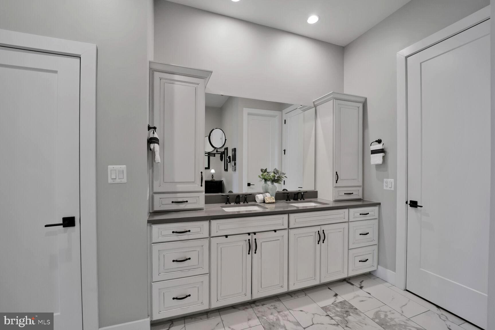
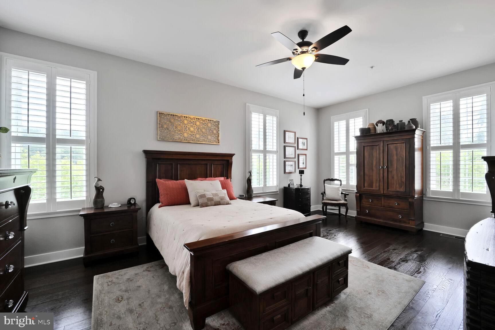
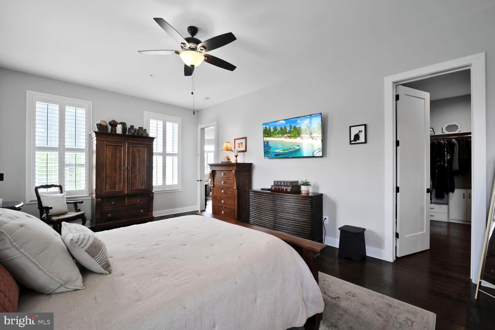
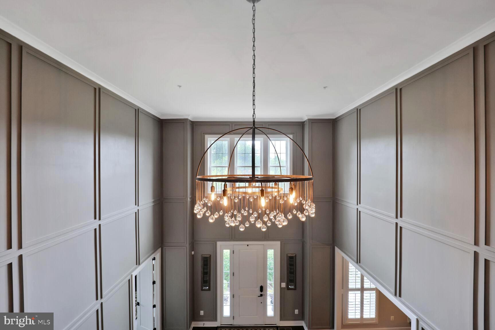
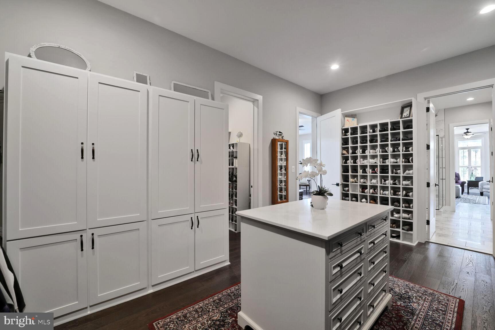
A dramatic two-story foyer with custom architectural wall paneling and a dual staircase sets a grand tone upon entry. The main level showcases a 1,000 sq ft custom in-law suite with a sitting area, private bedroom, spa-inspired bath, and an enviable walk-in closet with built-in storage for 77 pairs of shoes. Entertain in style in the formal dining room with tray ceiling and designer lighting, or unwind in the open-concept family room featuring a striking stone fireplace and access to the expansive Trex deck overlooking serene woodlands.
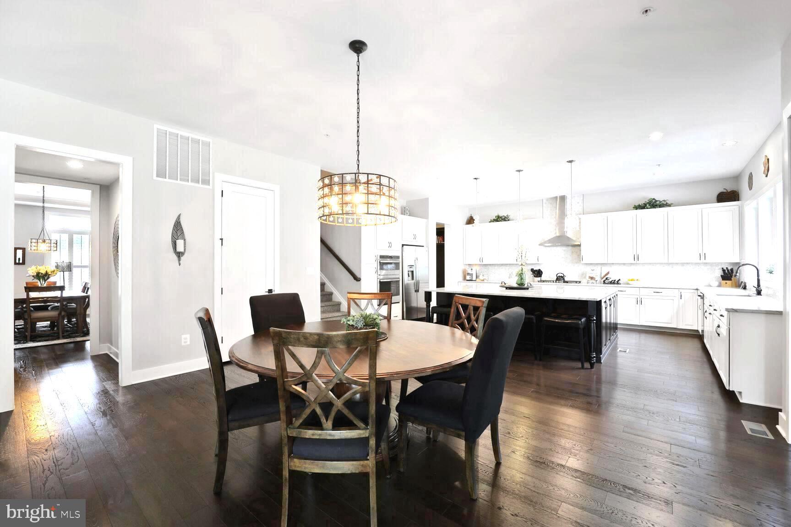
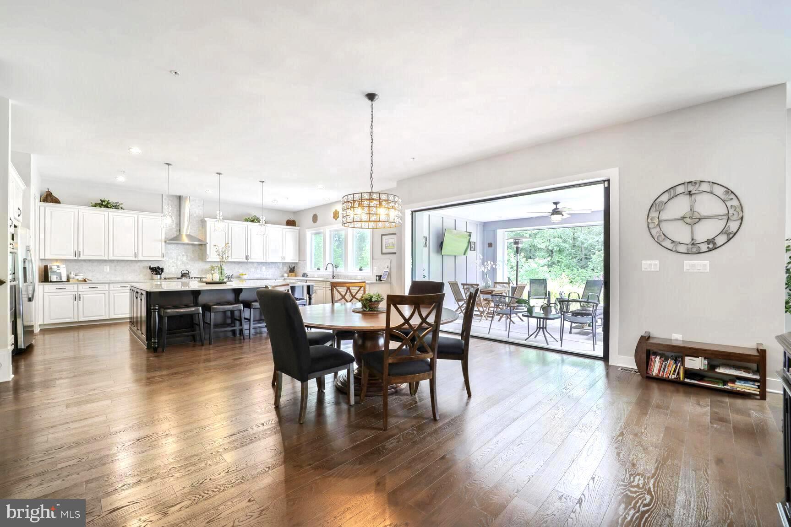
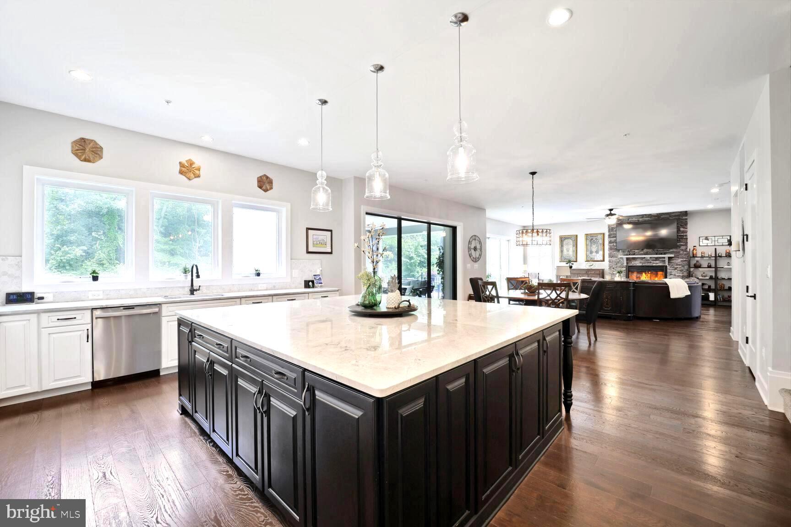
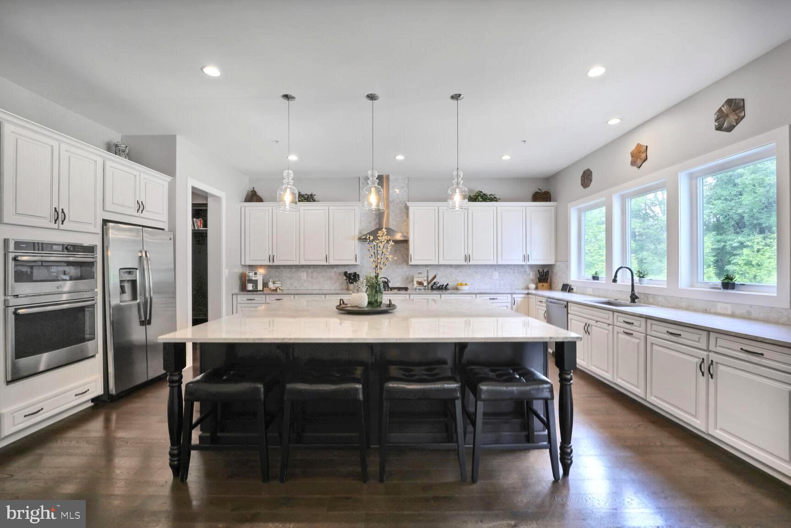
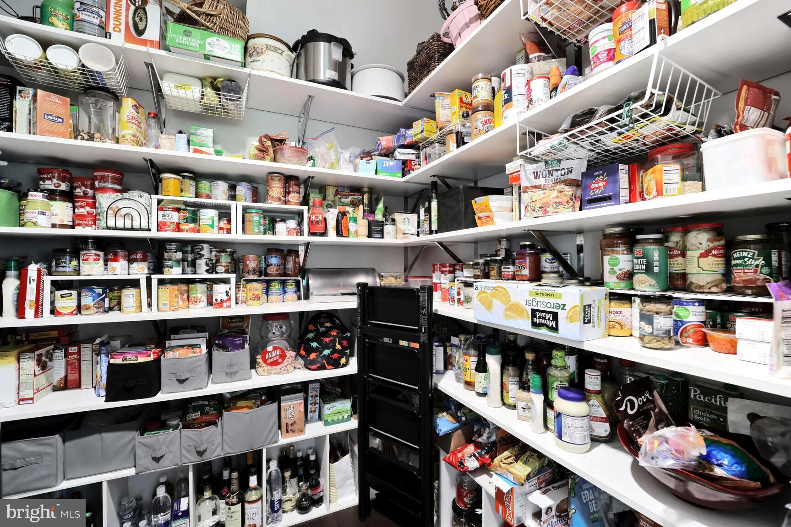
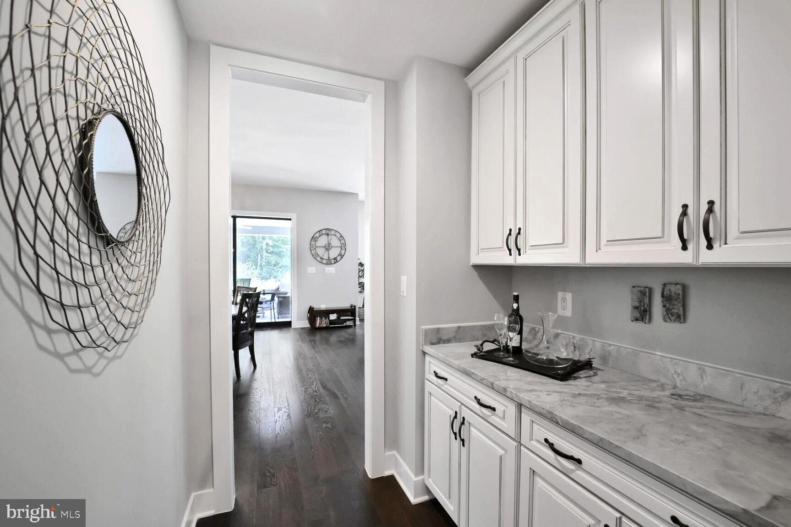
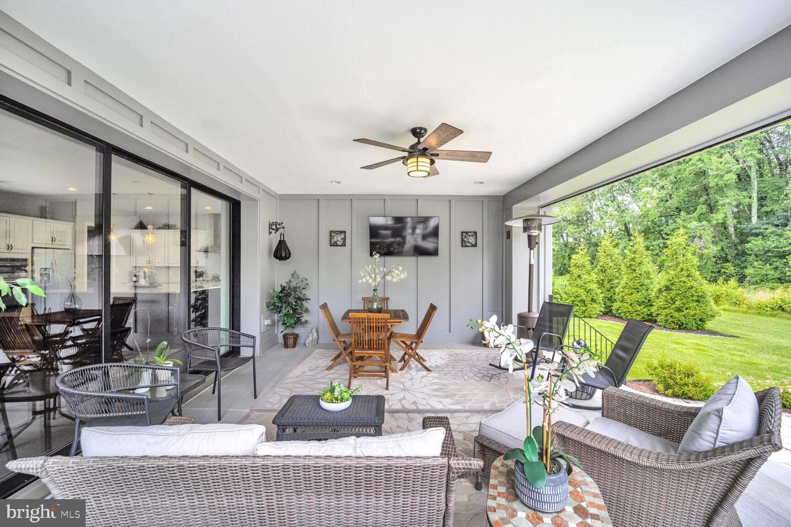
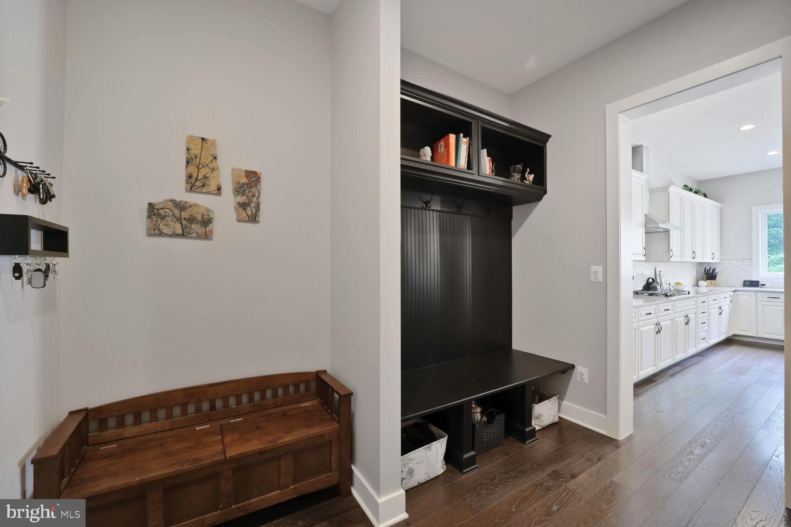
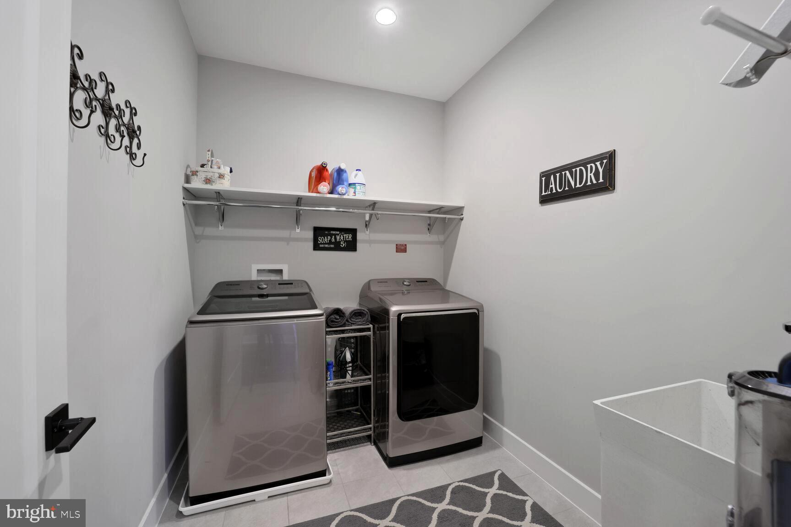
The gourmet eat-in kitchen is outfitted with high-end granite countertops, stainless steel appliances, a spacious pantry, and a large dining area. A 3-panel pocket door opens to a screened porch with motorized screens, seamlessly connecting indoor and outdoor living. Off the kitchen, a mudroom adds convenience and functionality.
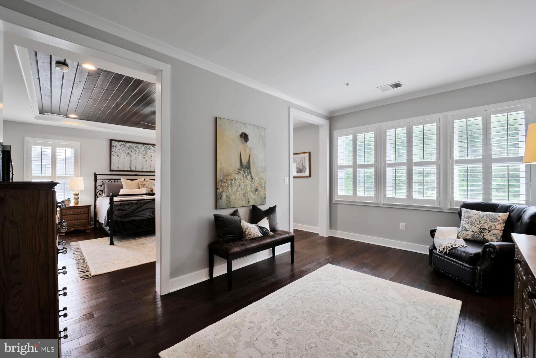
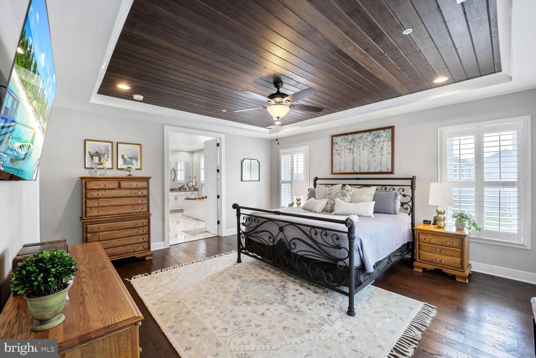
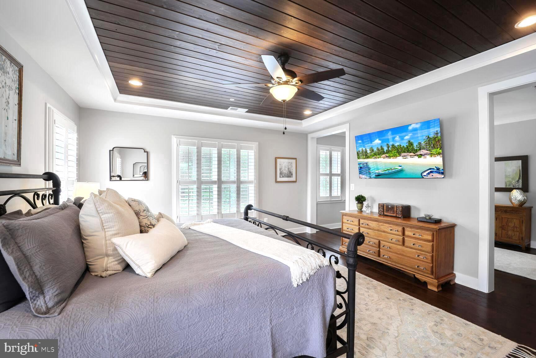
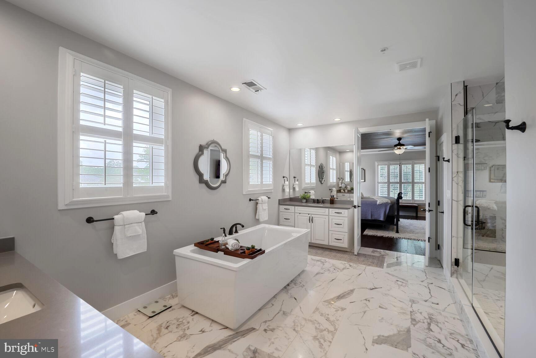
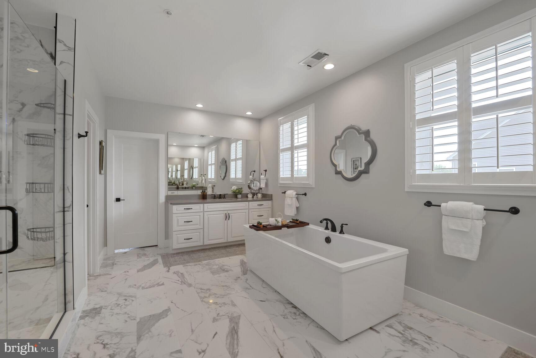
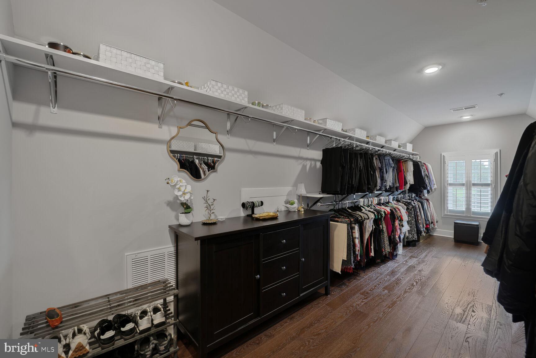
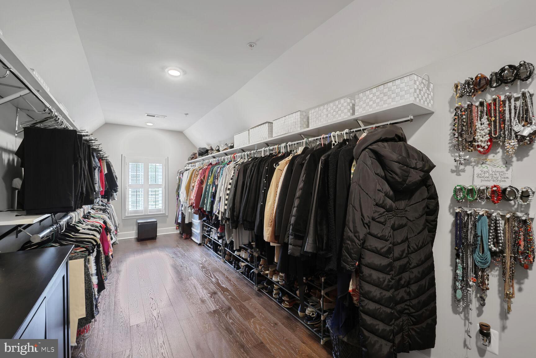
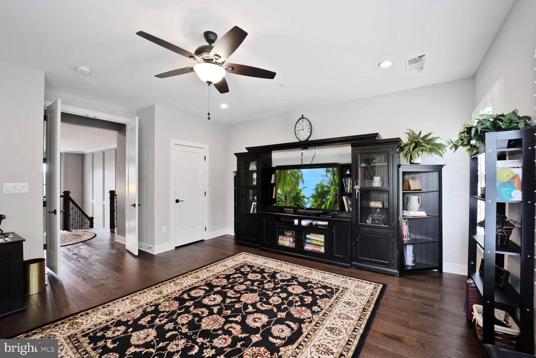
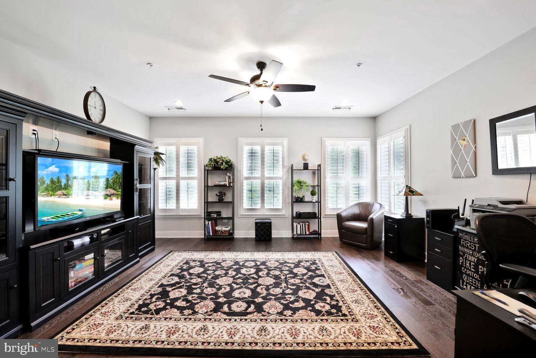
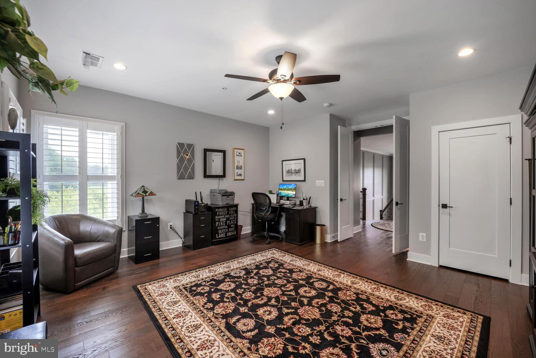
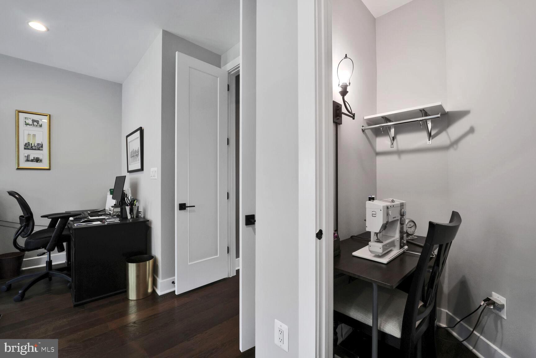
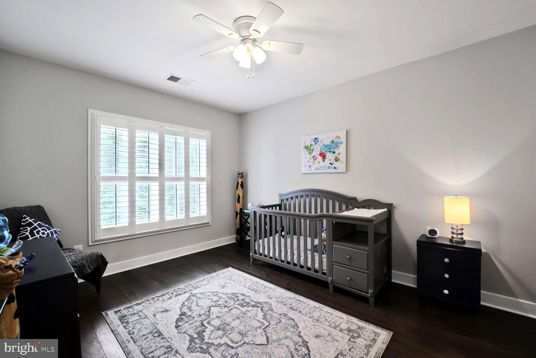
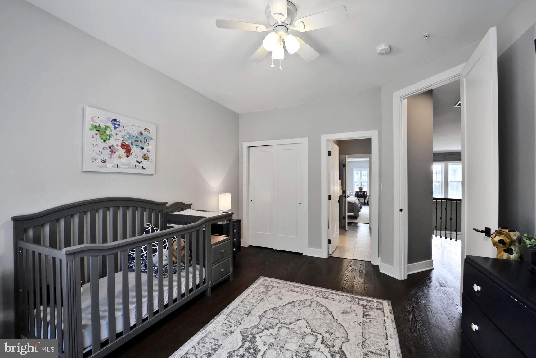
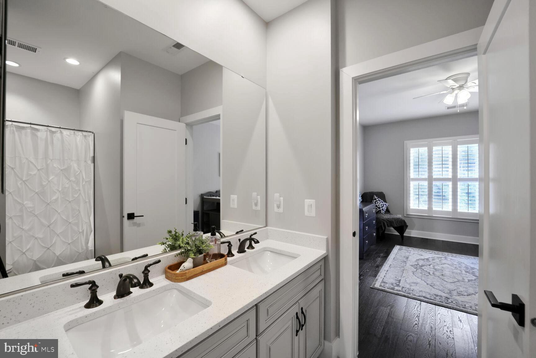
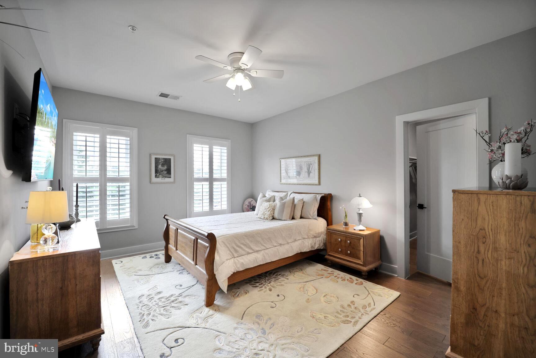
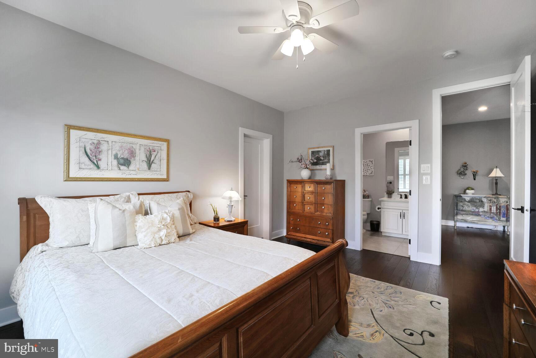
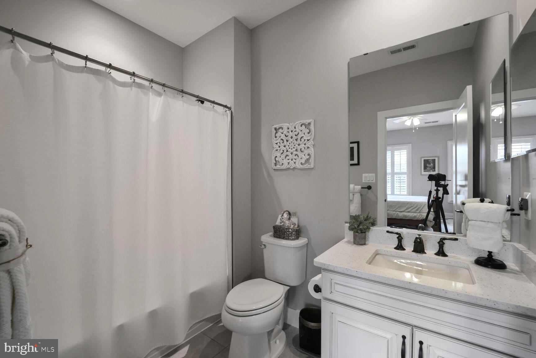
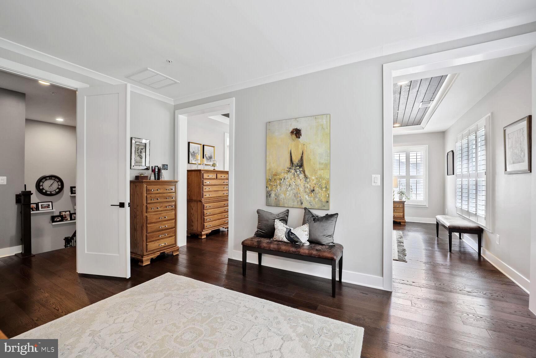
The upper level features a serene primary suite with a sitting area, custom wood tray ceiling and a spa-quality bath complete with a frameless glass shower, soaking tub, dual vanities and two large custom closets, plus 4 additional spacious bedrooms, an en-suite and a Jack-and-Jill bath.
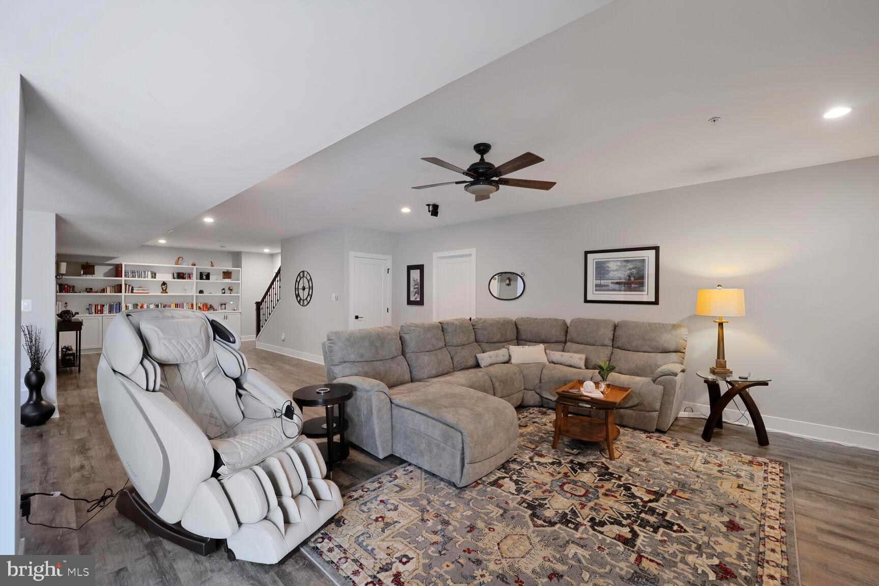
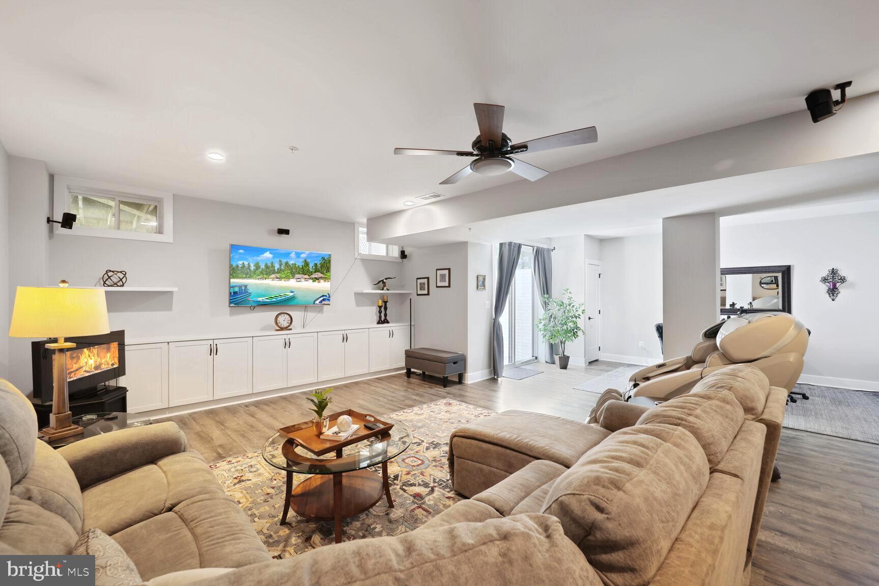
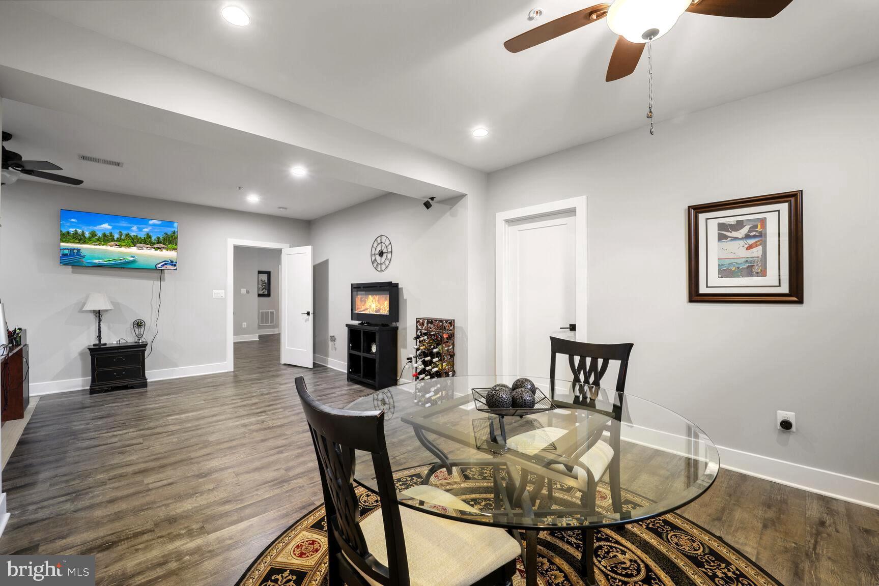
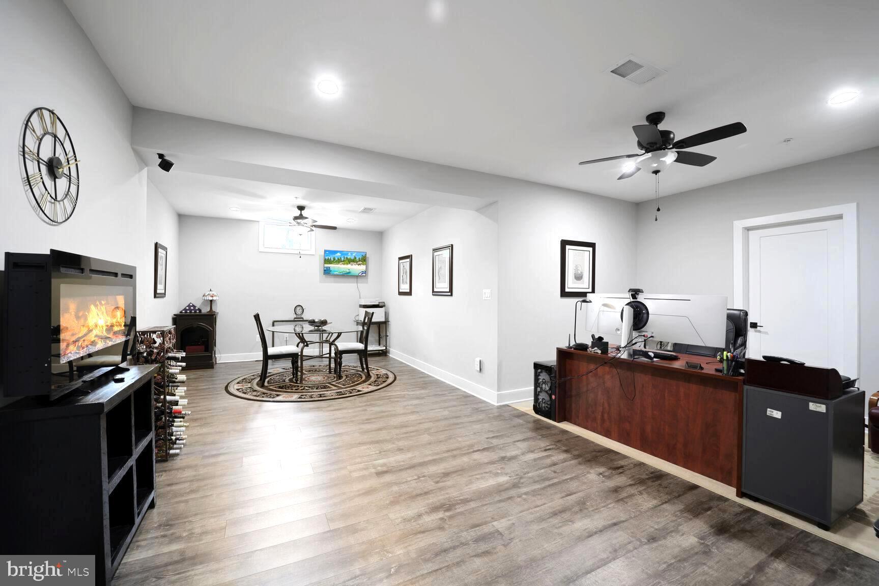
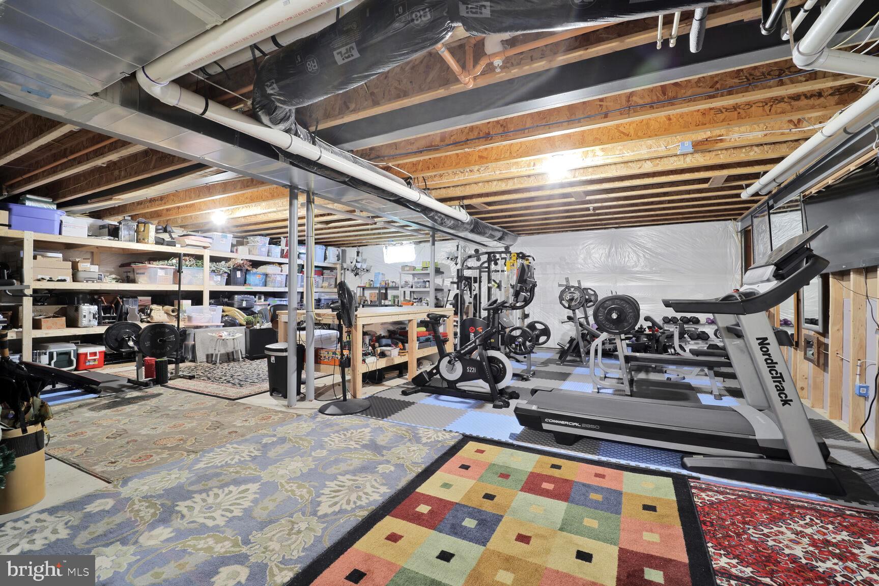
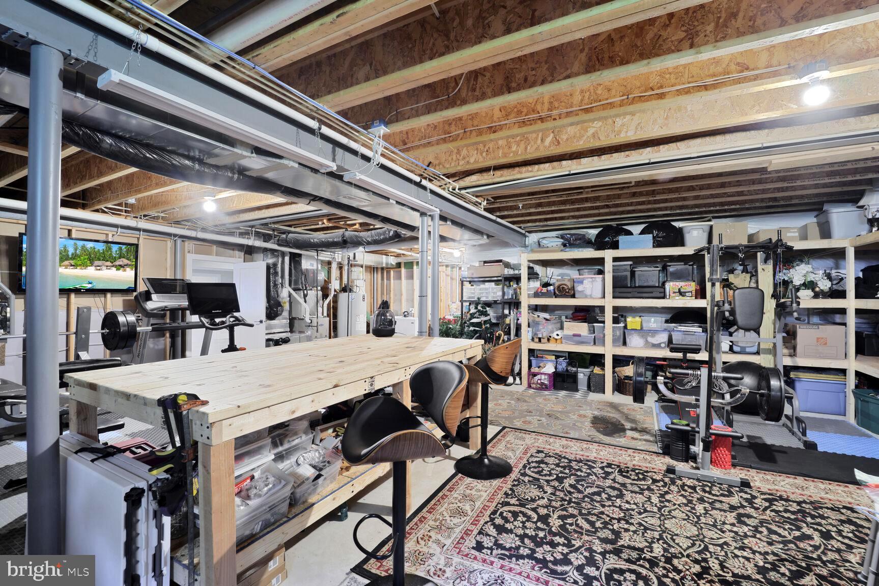
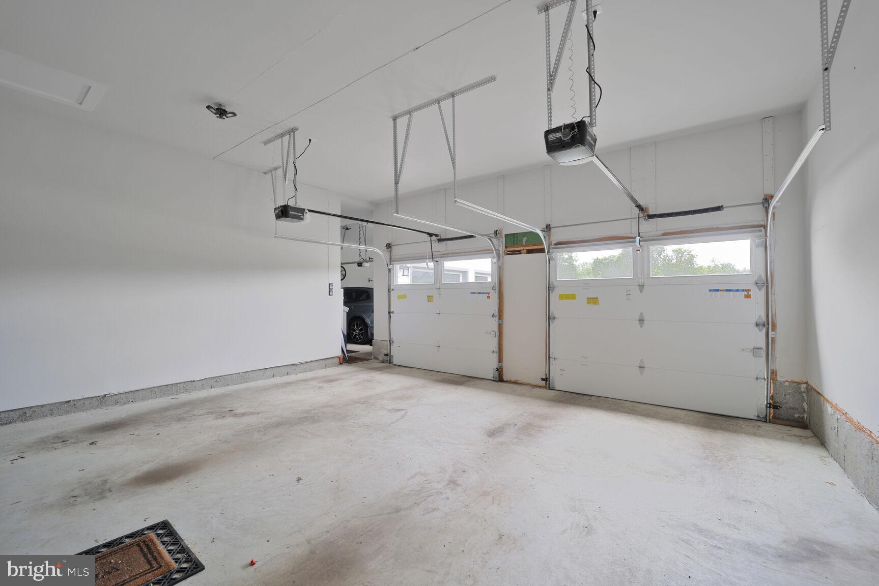
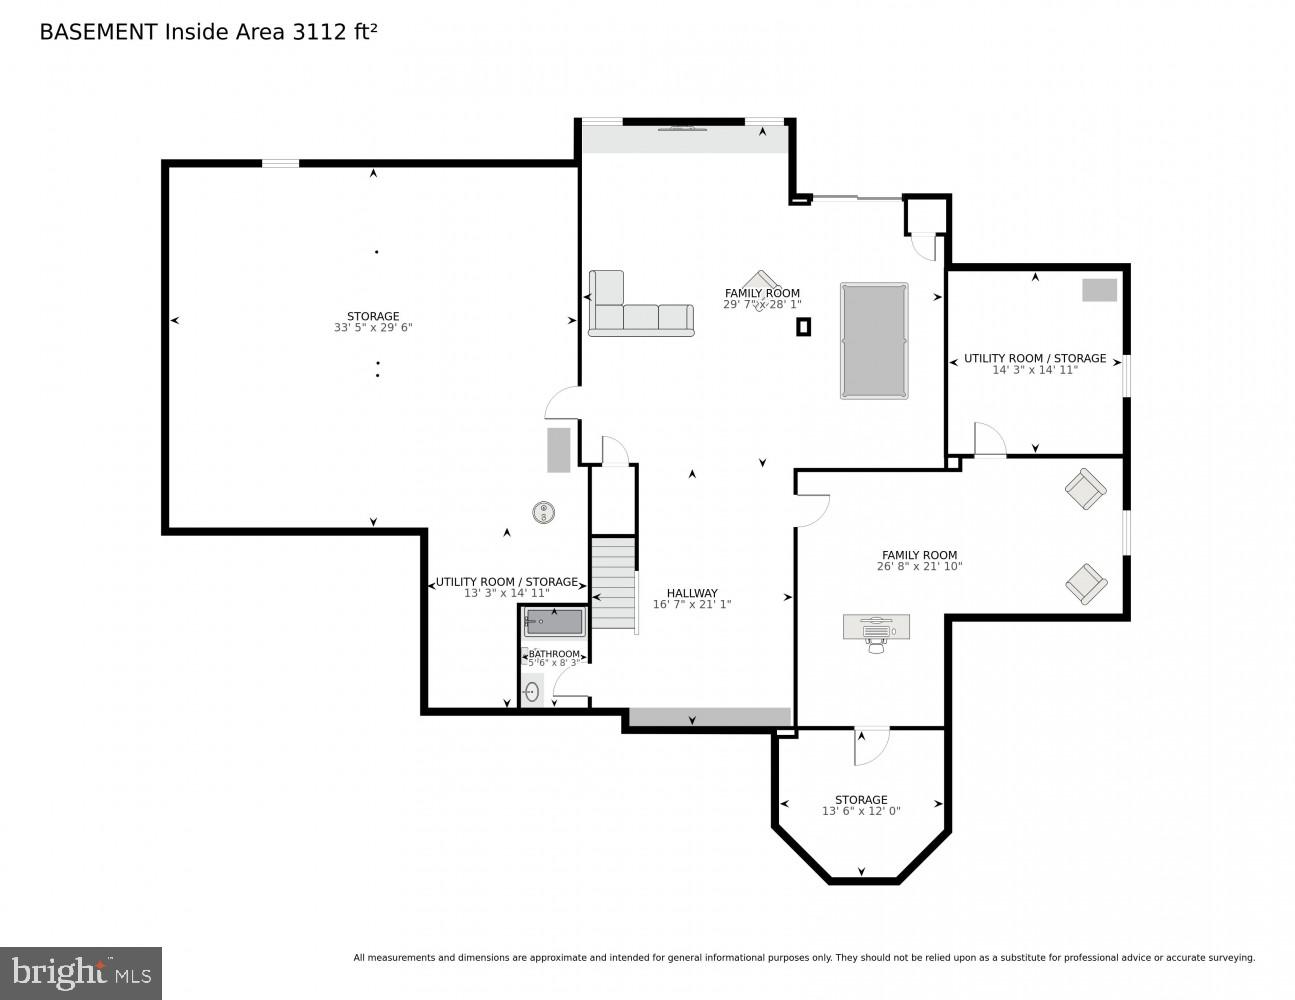
The finished walk-out lower level offers endless possibilities—ideal for a home theater, office, gym, or game room—with ample storage and built-in shelving.  A spacious four-car garage provides room for vehicles and hobbies.
Additional upgrades include Arhaus designer chandeliers, ceiling fans in every room for year-round comfort, and premium finishes throughout.
This exceptional home offers a rare blend of elegance, versatility, and peaceful seclusion—just minutes from shopping, dining and commuter routes.

2412 STABLE RUN COURT

Message successfully sent.

What would you like to know?

What is 3 + 4 ?

I agree to receive email communication and understand I can unsubscribe at any time.

I agree to be contacted by Charis Realty Group - Christine Issler, Broker via call, email, and text for real estate services. To opt out, you can reply 'stop' at any time or reply 'help' for assistance. You can also click the unsubscribe link in the emails. Message and data rates may apply. Message frequency may vary. Privacy Policy

Related Properties

European design. California living. Maryland landscape. Welcome to Rosehill, an extraordinary modern-classical estate set on nearly four private acres in Gambrills. Completely reimagined, this 6-bedroom, 7.5-bath residence offers more than 6,600 square feet of finished living space, thoughtfully designed around architecture, light and landscape. The statement begins at the front door with a soaring two-story foyer, architectural millwork, dramatic black-and-white Calacatta marble from Italy and expansive glass filling the space with natural light. A succession of arches creates a remarkable sight line through the center of the home, each opening framing the next and ultimately drawing the eye toward the landscape beyond. At the center, a sweeping curved staircase becomes art itself, intentionally designed so sunlight and shadow move across its sculptural walls throughout the day. Dramatic black steel doors open to a dedicated home office, while across the hall, an expansive formal dining room with beautiful mill work and a gallery wall is ready for memorable dinner parties and celebrations. The arches continue throughout Rosehill, framing rooms and creating intimate moments within the home's larger scale. Designed for serious cooking, gathering and entertaining, the kitchen is anchored by TWO oversized 5-by-8-foot islands with waterfall quartz countertops, ZLINE appliances, TWO dishwashers and a striking fluted Italian marble backsplash. A dedicated pantry includes a dumbwaiter connecting to the three-car garage, making grocery runs considerably easier. The kitchen opens to an unforgettable family room with custom coffered ceilings, architectural arches and niches, and a dramatic gas fireplace. The showstopper is the wall of glass: TWO10-foot accordion doors that create nearly 20 feet of opening to the expansive rear terrace. Fold them away and the separation between indoors and outdoors nearly disappears, with almost four acres gently rolling away into a beautiful wooded setting. A main-level bedroom with its own full bath provides a private space for guests or extended family. Upstairs, the thoughtful design continues. The landing becomes a destination of its own, creating a comfortable place for late-night conversations or quality time together. Each secondary bedroom enjoys the privacy of its own en-suite bathroom, while the Primary Suite takes the idea of a retreat to another level, featuring a see-through fireplace, sitting area and private Juliet balcony. The Roman-inspired bath is wrapped in beautiful tile-work with warm brass finishes, a freestanding soaking tub and an extraordinary oversized shower with dual ceiling-mounted rainfall systems. Beyond the suite awaits a private bonus room with skylights and built-in cabinetry. The space could become a spectacular dressing room, private lounge, studio, meditation room, or simply a place to disappear from the rest of the world for a while. The fully finished lower level adds even more flexible living space, a secondary laundry room and direct access to the three-car garage. Yet the land remains central to Rosehill's story. Positioned at the top of nearly four private acres, the home was intentionally designed to keep the landscape in view, with a 14-zone automatic, phone-controlled sprinkler system providing irrigation throughout the grounds. Tucked away at the end of a cul-de-sac along the Gambrills/Davidsonville border, Rosehill offers remarkable privacy zoned to the sought-after Crofton schools and convenient access to Washington, D.C., Annapolis and Fort Meade. This is a home where architecture becomes art and the landscape is never far from view. Come experience Rosehill for yourself!
#MDAA2157494

GAMBRILLS

2108 ROSEHILL LANE

6 Beds

7 Baths

6,621 Sq.Ft.

$1,950,000
MLS#: MDAA2157494

Send a message

Message successfully sent.

Your message

What is 3 + 4 ?

Reason for contacting?

I agree to receive email communication and understand I can unsubscribe at any time.

I agree to be contacted by Charis Realty Group - Christine Issler, Broker via call, email, and text for real estate services. To opt out, you can reply 'stop' at any time or reply 'help' for assistance. You can also click the unsubscribe link in the emails. Message and data rates may apply. Message frequency may vary. Privacy Policy

Sign Out

Virtual Assistant

Would you like to take the next step with this property? We can help you schedule a showing or virtual tour, or send you more details.

Yes, I would like more information.

Thank You for Your Reply, One of Our Agents will contact you as soon as possible

No, maybe later.

Thank you, you can always contact me via email, phone number or through the contact form.

Realhub AI

Lucy - Your AI-Powered Realtor

Update Your Temporary Password

Personalize your search

Enter your email and we'll notify you immediately when new listings match what you're looking for.

or enter email address

Already have an account ? Login here

Continue your home search

I agree to receive communications and understand I can unsubscribe at any time.

I agree to be contacted by Charis Realty Group - Christine Issler, Broker via call, email, and text for real estate services. To opt out, you can reply 'stop' at any time or reply 'help' for assistance. You can also click the unsubscribe link in the emails. Message and data rates may apply. Message frequency may vary. Privacy Policy

Already have an account ? Login here

We use cookies

We use cookies primarily for analytics to enhance your experience. By accepting, you agree to our use of these cookies. You can manage your preferences or learn more about our cookies policy.