


Property
Beds
3
Full Baths
3
1/2 Baths
1
Year Built
2021
Sq.Footage
2,129
Exceptional Craftsman-style single-family home tucked within a quiet Gulph Mills neighborhood with no through traffic, offering beautifully upgraded living spaces designed for both everyday comfort and effortless entertaining. This 3-bedroom, 3.5-bath home features a dining area, an incredible finished basement level, professionally designed outdoor living space, and extensive custom upgrades throughout. All with low taxes The main level offers a bright, open floor plan with site-finished hardwood floors and a gas fireplace. The dining area is finished with custom wainscoting, adding architectural character to the open living space. At the heart of the home, the kitchen features Level 9 granite countertops and island, stainless steel appliances, a convenient countertop garbage disposal button, and an upgraded appliance package including a 30-inch GE slide-in gas range, wall-mount chimney hood, GE dishwasher, and Sharp microwave drawer. The finished lower level is an entertainer’s dream and a true extension of the home’s living space. A spectacular custom bar is finished with Level 9 granite and features a 120-bottle Whynter dual-zone wine refrigerator and separate Whynter beverage refrigerator. With generous room for entertaining, watching the game, hosting friends, or simply relaxing, this space was designed to be enjoyed. An unfinished portion of the basement provides substantial additional storage. The entertaining continues outside in the fully fenced and professionally landscaped backyard. A beautiful patio, overhead string lighting, and outdoor television create an inviting outdoor living area perfect for summer dinners, game days, parties, or quiet evenings at home. Upstairs, the bedrooms are complemented by thoughtful custom details. The nursery features custom molding and a custom-finished closet and could easily transition into a sophisticated home office. Bathrooms feature upgraded Moen fixtures and beautiful porcelain shower tile, while additional custom-finished closets provide additional built-in organization. The spacious laundry room includes a Samsung washer and dryer and custom cabinetry. Additional features include dual-zone heating and cooling, custom blinds and shades throughout, and abundant storage in the unfinished portion of the basement, attic, and crawl space. Just beyond the property, the neighborhood features its own park, creating a quiet residential feel while remaining exceptionally convenient to the area's major interstates and transportation routes. It is a rare combination of privacy, accessibility, and thoughtfully designed living and entertaining space, both indoors and out. Upgrades & Inclusions • Custom finished lower-level entertaining space and bar • Level 9 granite in both kitchen and basement bar • 120-bottle Whynter dual-zone wine refrigerator • Whynter beverage refrigerator • Professionally landscaped backyard • Fully fenced yard • Patio with string lighting and outdoor television • Custom wainscoting in dining area • Custom molding in nursery/office • Two custom-finished closets • GE stainless steel kitchen appliance package with Sharp microwave drawer • Countertop garbage disposal button • Upgraded Moen bathroom fixtures • Porcelain shower tile • Dual-zone heating and cooling • Custom blinds and shades throughout • Samsung washer and dryer • Custom laundry-room cabinetry • Gas fireplace and site-finished hardwood floors • Ample storage in unfinished basement, attic, and crawl space • Neighborhood park • Quiet neighborhood with no through traffic • Convenient access to major interstates • Furniture is negotiable with the sale, with the exception of beds
Features & Amenities
Interior
-
Other Interior Features
Bar, Open Floorplan
-
Total Bedrooms
3
-
Bathrooms
3
-
1/2 Bathrooms
1
-
Above Grade Finished Area
2129.0
-
Basement YN
YES
-
Cooling YN
YES
-
Cooling
Central Air, Electric
-
Fireplace YN
YES
-
Heating YN
YES
-
Heating
Natural Gas, Forced Air
-
Pet friendly
Yes
Exterior
-
Garage
No
-
Construction Materials
Vinyl Siding
-
Other Exterior Features
Other
-
Parking
Driveway
-
Patio and Porch Features
Patio
-
Pool
No
-
Waterfront YN
NO
Area & Lot
-
Lot Features
Level
-
Lot Size(acres)
0.09
-
Lot Size(square feet)
3,940
-
Property Type
Residential
-
Property Sub Type
Single Family Residence
-
Architectural Style
Transitional, Craftsman
Price
-
Sales Price
$709,000
-
Tax Amount
$5,681
-
Financing Options
Cash, Conventional, FHA, VA
-
Sq. Footage
2,129
-
Price/SqFt
$333
HOA
-
Association
No
Property Resources
-
Horse Property
NO
School District
-
Elementary School
N/A
-
Middle School
N/A
-
High School
N/A
Property Features
-
New Construction
NO
-
Foundation Details
Concrete Perimeter
-
Senior Community YN
NO
-
Sewer
Public Sewer
-
Tax Lot
050
-
Water Source
Public
Schedule a Showing
Showing scheduled successfully.
Mortgage calculator
Estimate your monthly mortgage payment, including the principal and interest, property taxes, and HOA. Adjust the values to generate a more accurate rate.
Your payment
Principal and Interest:
$
Property taxes:
$
HOA fees:
$
Total loan payment:
$
Total interest amount:
$
Location
County
MONTGOMERY
Elementary School
Middle School
High School
Listing Courtesy of Nicholas Joseph Ochs, KW Empower
RealHub Information is provided exclusively for consumers' personal, non-commercial use, and it may not be used for any purpose other than to identify prospective properties consumers may be interested in purchasing. All information deemed reliable but not guaranteed and should be independently verified. All properties are subject to prior sale, change or withdrawal. RealHub website owner shall not be responsible for any typographical errors, misinformation, misprints and shall be held totally harmless.
.webp?size=684x933)
Branch Manager- Bedford
Betty Everly
Call Betty today to schedule a private showing.

* Listings on this website come from the FMLS IDX Compilation and may be held by brokerage firms other than the owner of this website. The listing brokerage is identified in any listing details. Information is deemed reliable but is not guaranteed. If you believe any FMLS listing contains material that infringes your copyrighted work please click here to review our DMCA policy and learn how to submit a takedown request.© 2024 FMLS.
Related Properties
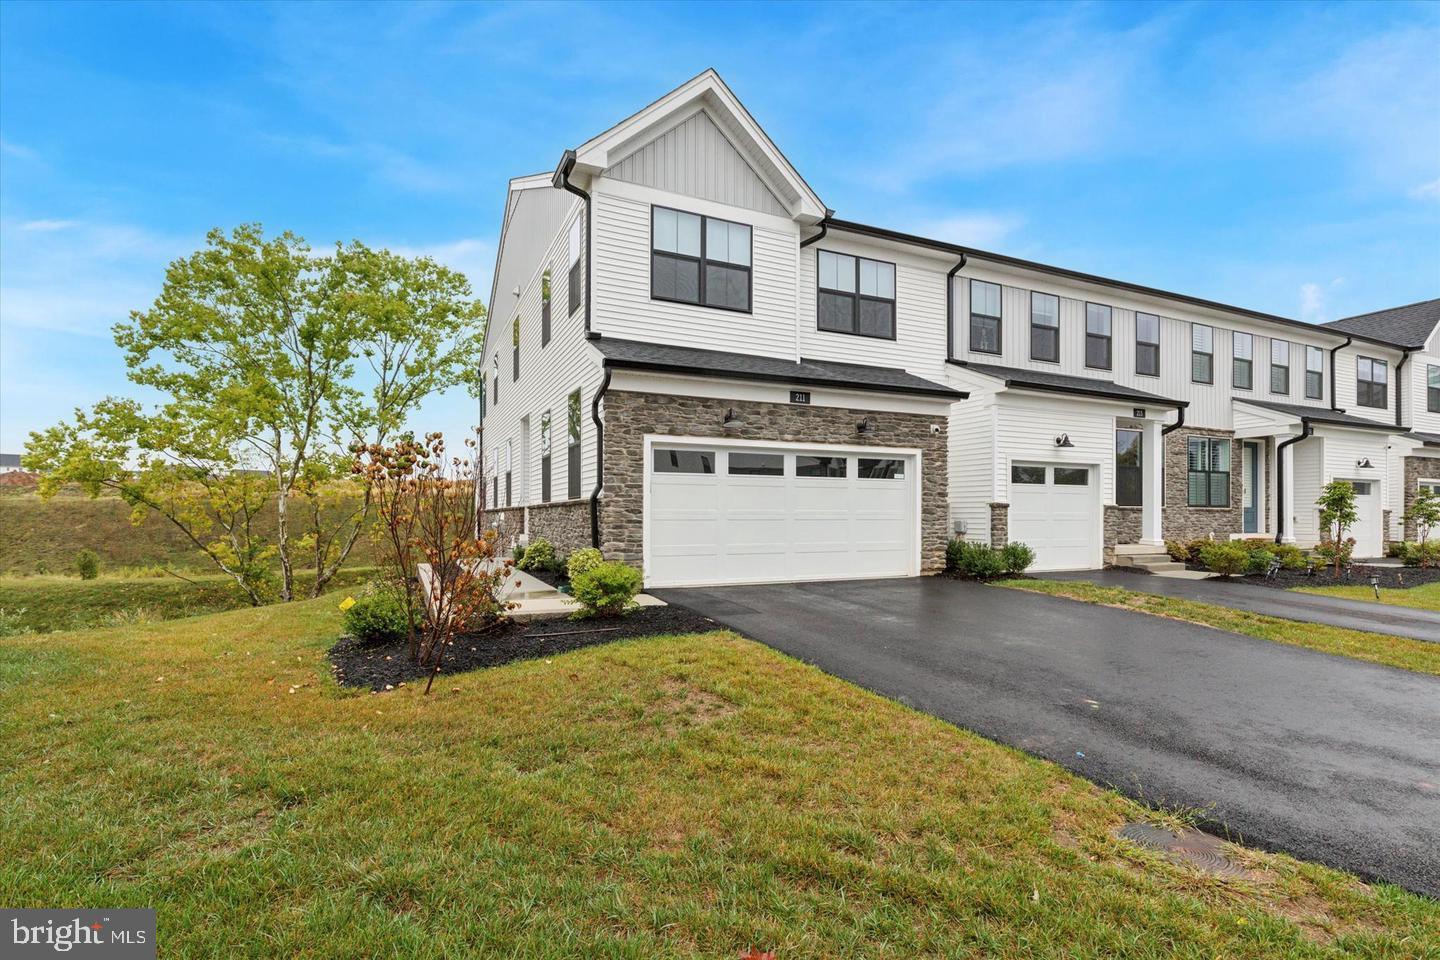
KING OF PRUSSIA
211 LILAC STREET
3 Beds
2 Baths
1,719 Sq.Ft.
$749,000
MLS#: PAMC2168552
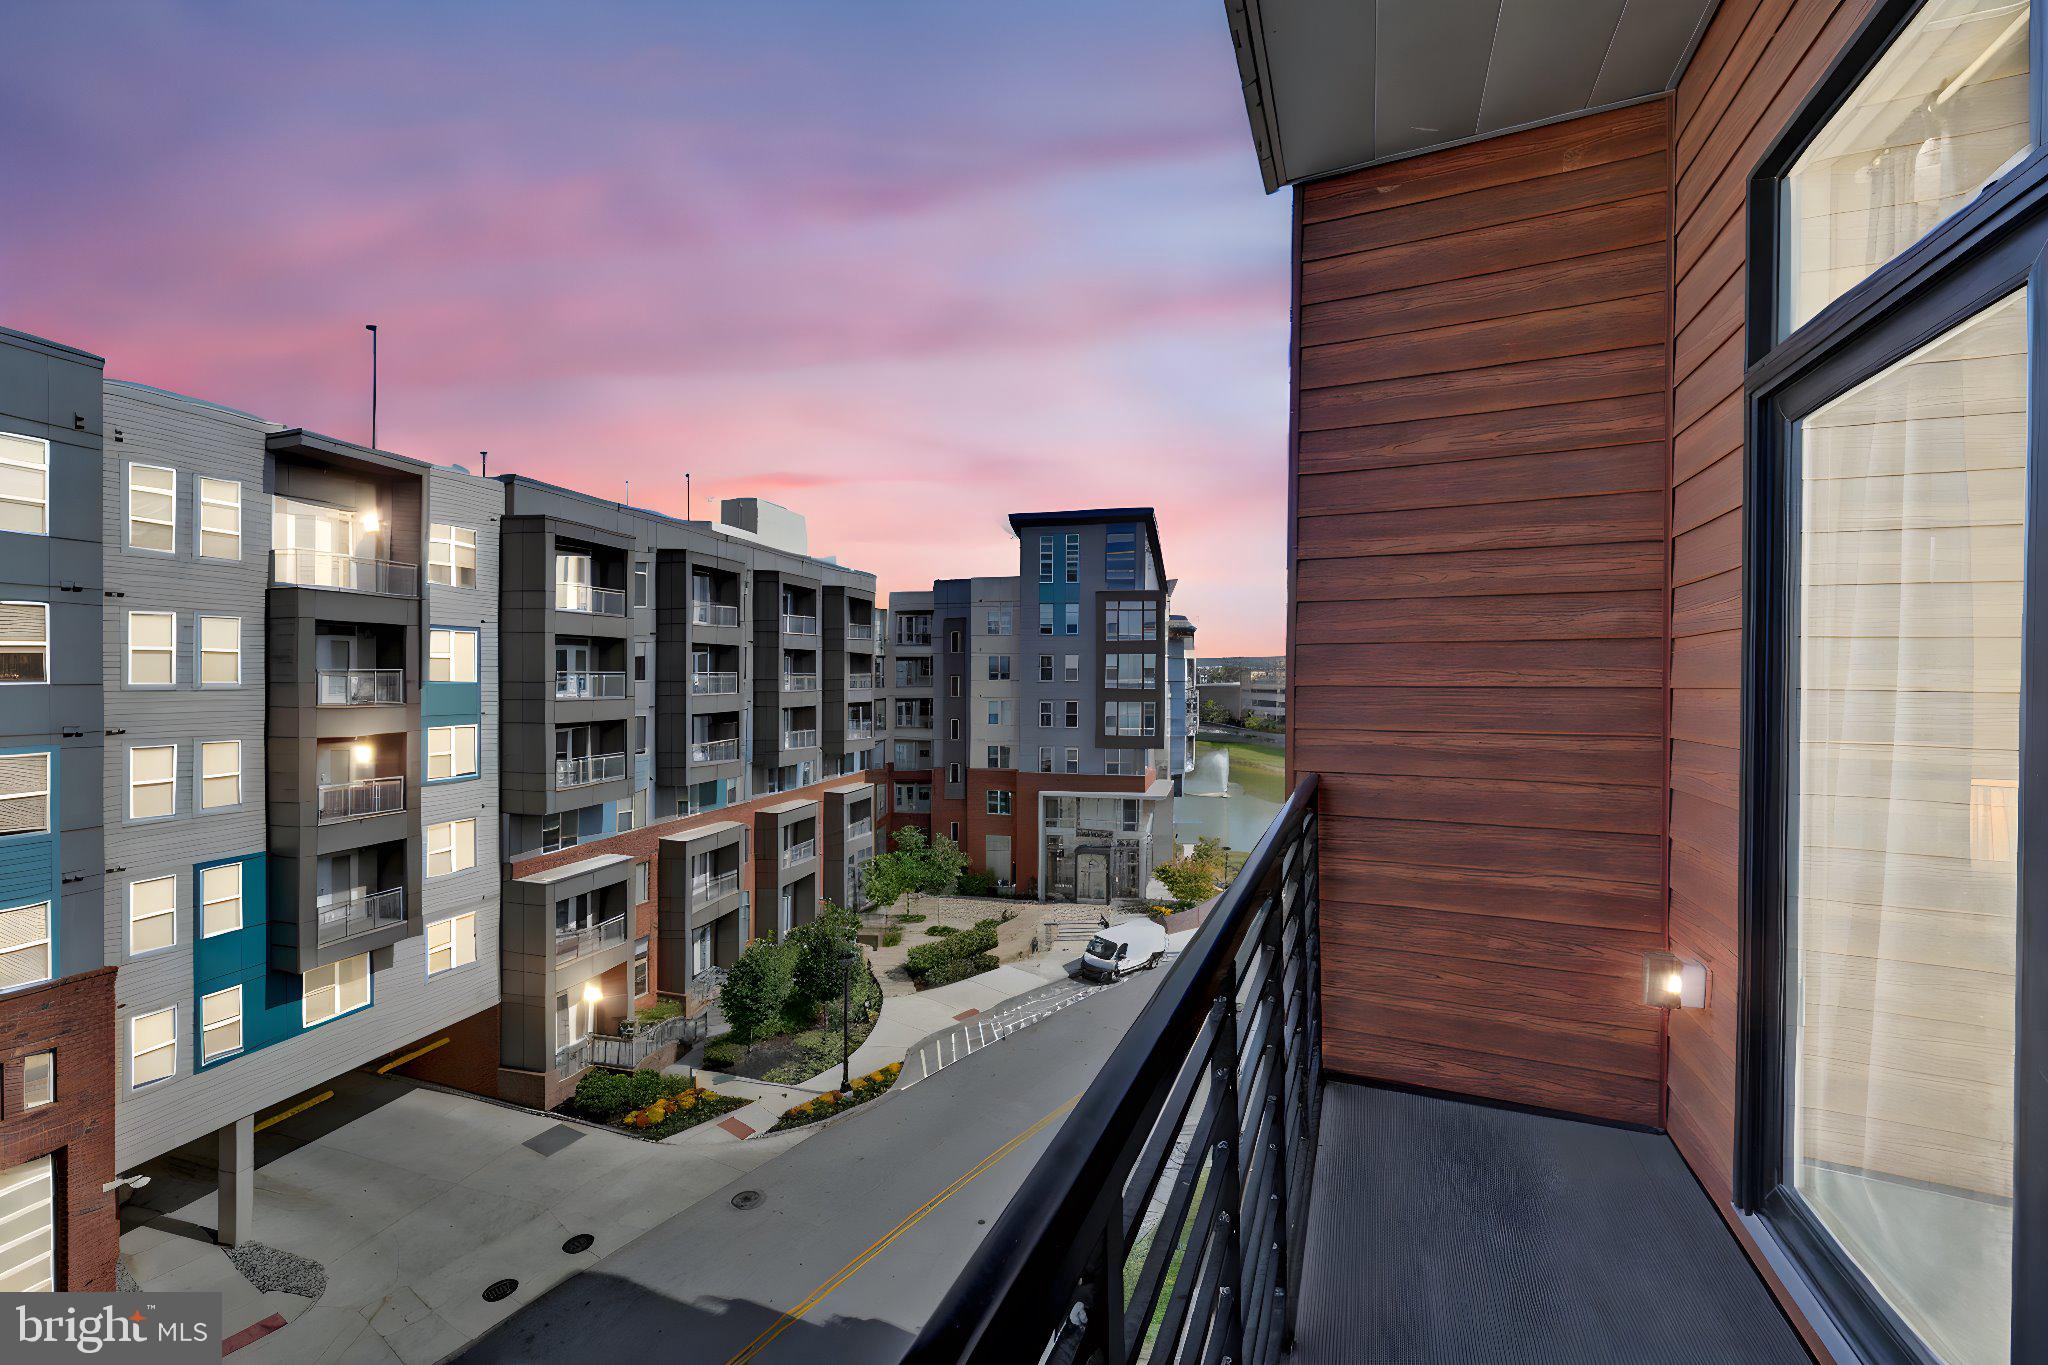
KING OF PRUSSIA
575 S GODDARD BOULEVARD 504
2 Beds
2 Baths
1,341 Sq.Ft.
$610,000
MLS#: PAMC2157650

KING OF PRUSSIA
305 MANION ALLEY
3 Beds
2 Baths
2,186 Sq.Ft.
$679,900
MLS#: PAMC2193458

KING OF PRUSSIA
129 WILSON ROAD
4 Beds
2 Baths
2,327 Sq.Ft.
$725,000
MLS#: PAMC2194366

KING OF PRUSSIA
512 FIRETHORN ROAD
4 Beds
1 Baths
1,847 Sq.Ft.
$599,000
MLS#: PAMC2190544

KING OF PRUSSIA
145 RIVER TRAIL CIRCLE
4 Beds
3 Baths
2,574 Sq.Ft.
$764,990
MLS#: PAMC2195260

KING OF PRUSSIA
252 PRINCE FREDERICK STREET
4 Beds
1 Baths
1,940 Sq.Ft.
$570,000
MLS#: PAMC2189814

KING OF PRUSSIA
599 ELLIOTT DRIVE
4 Beds
3 Baths
1,938 Sq.Ft.
$619,000
MLS#: PAMC2187014

KING OF PRUSSIA
575 S GODDARD BOULEVARD 208
2 Beds
2 Baths
1,385 Sq.Ft.
$580,000
MLS#: PAMC2188832
.png)