


Property
Beds
3
Full Baths
1
1/2 Baths
None
Year Built
1948
Sq.Footage
2,050
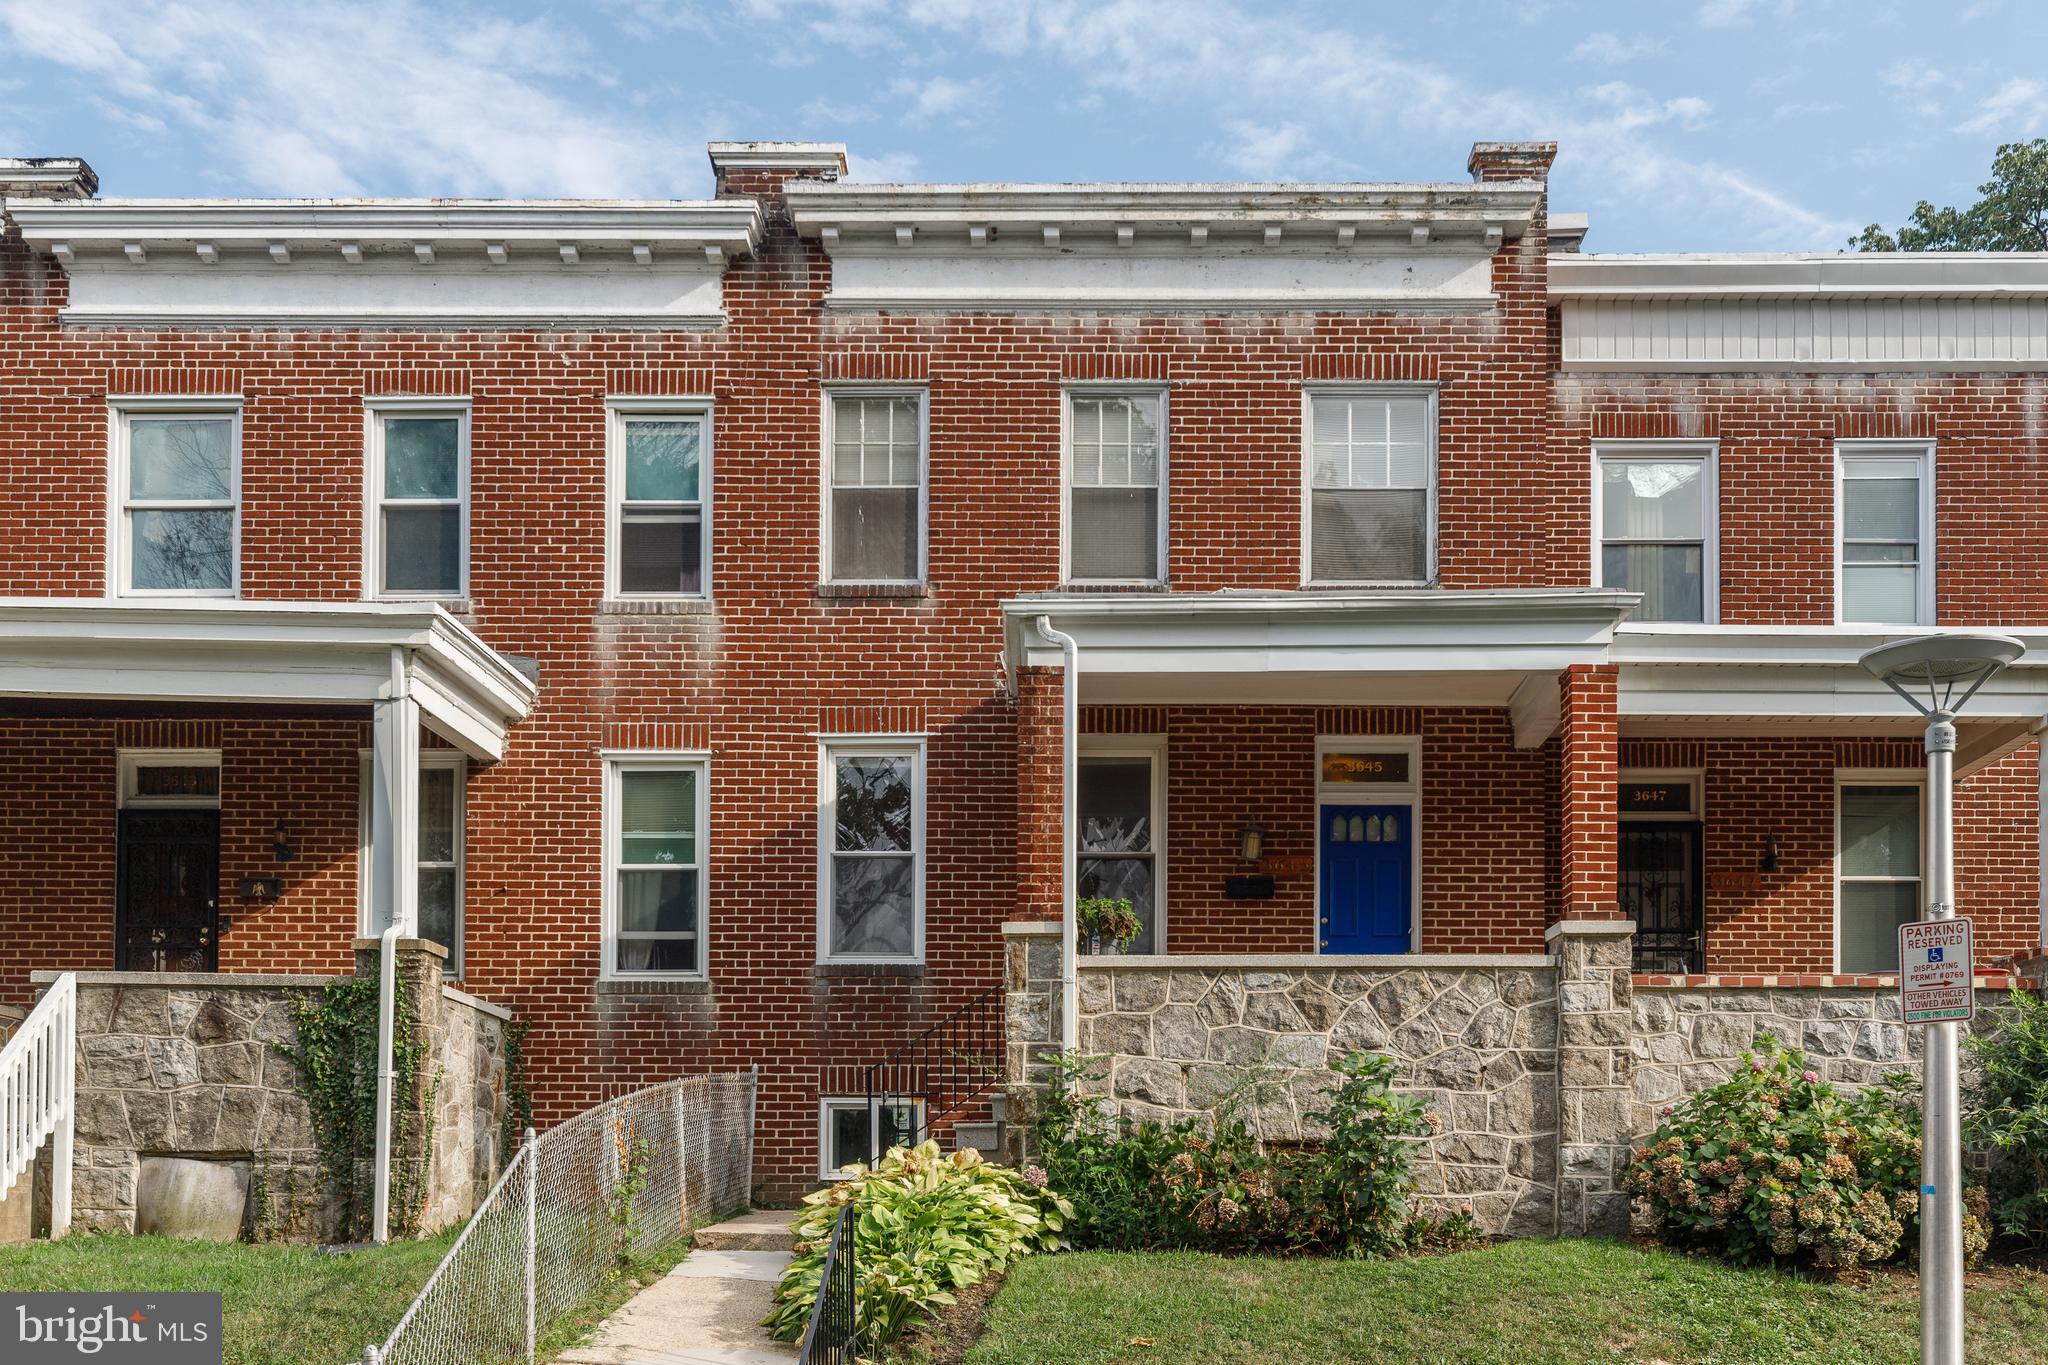
Just listed in the Hanlon community! Enjoy views of Hanlon Park from the front porch of this beautifully renovated, move-in-ready townhome. With 3 spacious bedrooms, 2 full baths, and a finished lower level, the home offers plenty of room to spread out. Tall ceilings and luxury vinyl plank flooring give the open main level an airy feel. The living room flows into the dining area and an updated kitchen featuring new cabinetry, quartz countertops, and stainless steel appliances. Upstairs, three generously sized bedrooms share a full bath, and the primary bedroom overlooks the park. The lower level includes a family room, a laundry area, and a separate den with potential for a 4th bedroom. Both bathrooms feature ceramic tile, and additional updates include fresh paint and new carpeting. The home also offers central heating and air conditioning, 200-amp electrical service, and a private two-car rear parking pad, with additional street parking available. Hanlon Park and its playground are directly across the street, and Lake Ashburton is within walking distance. The Maryland Zoo, schools, shopping, and major commuter routes are also nearby. BIG SAVINGS COULD OPEN THE DOOR TO YOUR NEW HOME! Qualified buyers may enjoy lower initial mortgage payments with a seller-funded 2-1 or 3-2-1 temporary rate buydown. Subject to seller agreement, lender approval, and loan program limits. Some of the photos may have been virtually staged, and no furniture is included with the sale. Schedule your showing today!
Features & Amenities
Interior
-
Other Interior Features
Ceiling Fan(s), Recessed Lighting
-
Total Bedrooms
3
-
Bathrooms
1
-
Above Grade Finished Area
1400.0
-
Basement YN
YES
-
Cooling YN
YES
-
Cooling
Central Air, Ceiling Fan(s), Electric
-
Fireplace YN
NO
-
Heating YN
YES
-
Heating
Natural Gas, Forced Air
-
Pet friendly
N/A
Exterior
-
Garage
No
-
Construction Materials
Brick
-
Parking
Concrete, Off Street, On Street
-
Patio and Porch Features
Porch
-
Pool
No
-
Waterfront YN
NO
Area & Lot
-
Lot Size(acres)
0.05
-
Lot Size(square feet)
2,000
-
Property Type
Residential
-
Property Sub Type
Townhouse
-
Architectural Style
Traditional
Price
-
Sales Price
$249,900
-
Tax Amount
$4,291
-
Sq. Footage
2,050
-
Price/SqFt
$121
HOA
-
Association
No
Property Resources
-
Horse Property
NO
School District
-
Elementary School
N/A
-
Middle School
N/A
-
High School
N/A
Property Features
-
New Construction
NO
-
Association Amenities
None, Playground
-
Foundation Details
Block
-
Senior Community YN
NO
-
Sewer
Public Sewer
-
Tax Lot
049
-
Water Source
Public
Schedule a Showing
Showing scheduled successfully.
Mortgage calculator
Estimate your monthly mortgage payment, including the principal and interest, property taxes, and HOA. Adjust the values to generate a more accurate rate.
Your payment
Principal and Interest:
$
Property taxes:
$
HOA fees:
$
Total loan payment:
$
Total interest amount:
$
Location
County
BALTIMORE CITY
Elementary School
Middle School
High School
Listing Courtesy of Daniel Drechsler, Douglas Realty LLC
RealHub Information is provided exclusively for consumers' personal, non-commercial use, and it may not be used for any purpose other than to identify prospective properties consumers may be interested in purchasing. All information deemed reliable but not guaranteed and should be independently verified. All properties are subject to prior sale, change or withdrawal. RealHub website owner shall not be responsible for any typographical errors, misinformation, misprints and shall be held totally harmless.

Associate Broker (PA/MD), Branch Manager- Bedford
Betty Everly
Call Betty today to schedule a private showing.

* Listings on this website come from the FMLS IDX Compilation and may be held by brokerage firms other than the owner of this website. The listing brokerage is identified in any listing details. Information is deemed reliable but is not guaranteed. If you believe any FMLS listing contains material that infringes your copyrighted work please review our DMCA policy and learn how to submit a takedown request.© 2024 FMLS.
Related Properties

BALTIMORE
5911-1/2 AYLESHIRE ROAD
3 Beds
1 Baths
1,520 Sq.Ft.
$235,000
MLS#: MDBA2232090
BALTIMORE
3645 GELSTON DRIVE
3 Beds
1 Baths
1,240 Sq.Ft.
$215,000
MLS#: MDBA2204666

BALTIMORE
1238 WALKER AVENUE
4 Beds
1 Baths
1,439 Sq.Ft.
$249,900
MLS#: MDBA2236766

BALTIMORE
3703 FERNDALE AVENUE
3 Beds
1 Baths
1,750 Sq.Ft.
$294,900
MLS#: MDBA2234640

BALTIMORE
2414 E CHASE STREET
4 Beds
3 Baths
1,350 Sq.Ft.
$249,900
MLS#: MDBA2235624

BALTIMORE
2546 W LANVALE STREET
3 Beds
2 Baths
2,148 Sq.Ft.
$250,000
MLS#: MDBA2231690

BALTIMORE
926 ARGONNE DRIVE
4 Beds
2 Baths
1,728 Sq.Ft.
$279,900
MLS#: MDBA2235864

BALTIMORE
1127 WICKLOW ROAD
3 Beds
2 Baths
1,582 Sq.Ft.
$220,000
MLS#: MDBA2220240

BALTIMORE
2408 E OLIVER STREET
4 Beds
3 Baths
1,100 Sq.Ft.
$245,000
MLS#: MDBA2236610

BALTIMORE
414 WATER STREET 2113
3 Beds
2 Baths
1,403 Sq.Ft.
$225,900
MLS#: MDBA2236150
