Features & Amenities

Interior

  • Other Interior Features

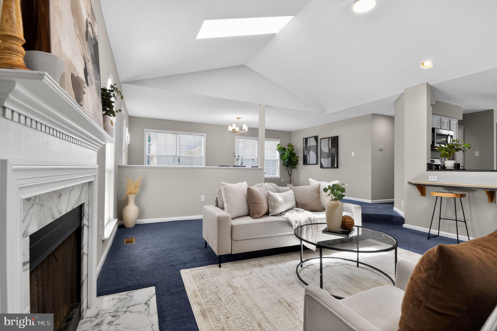
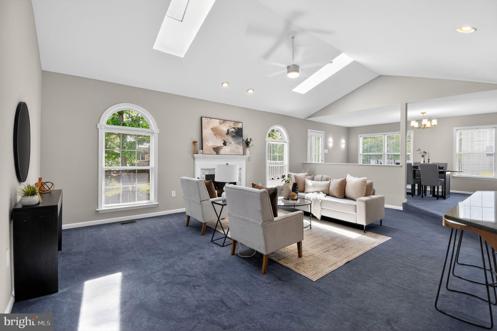
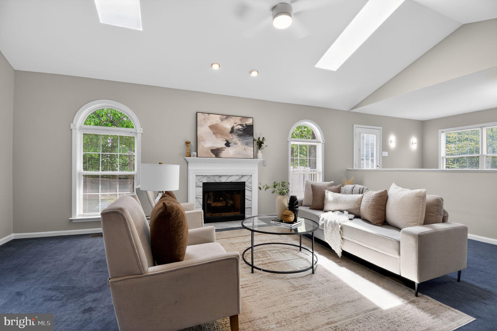
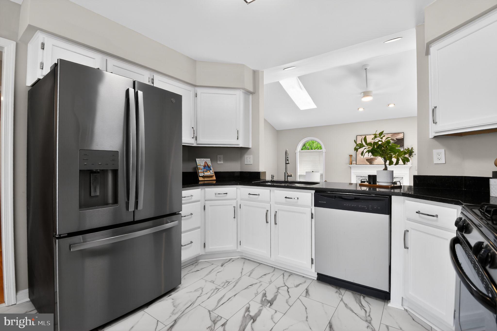
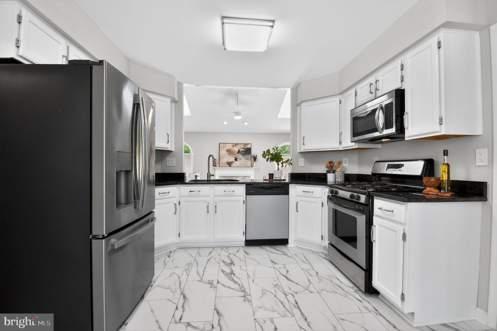
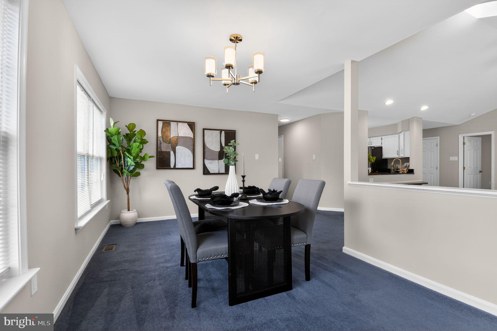
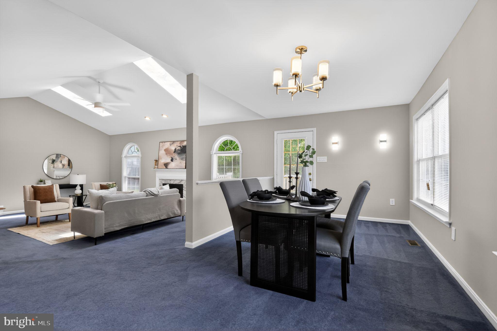
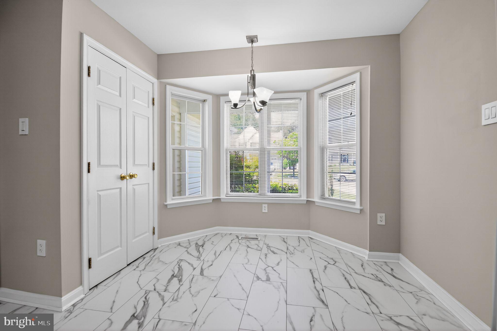
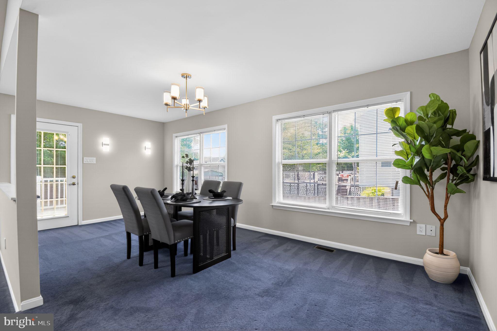
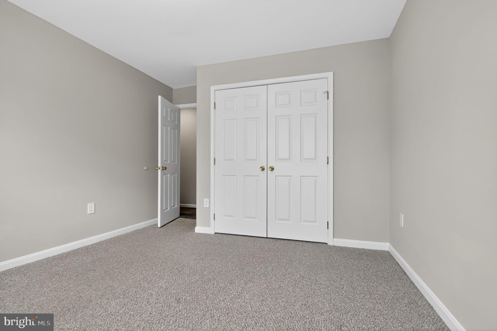
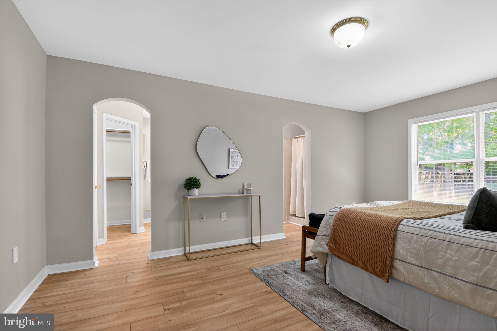
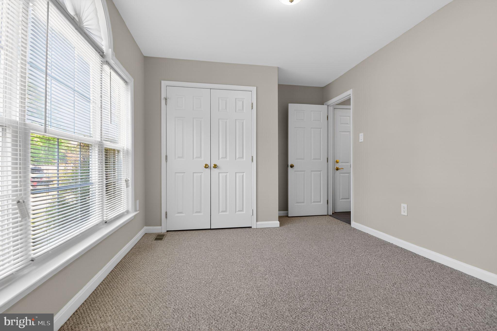
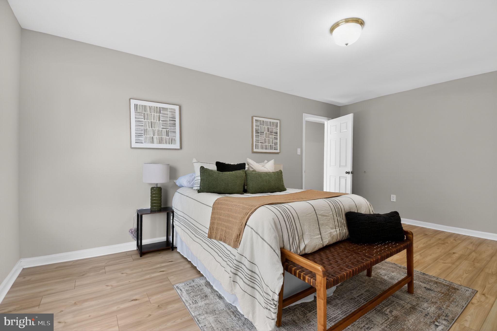
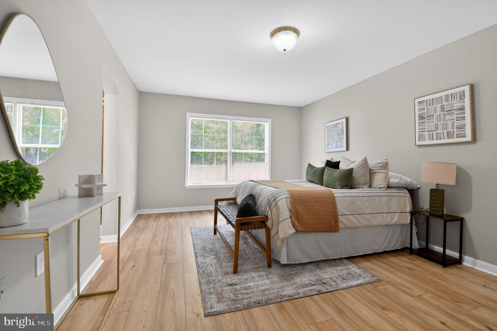
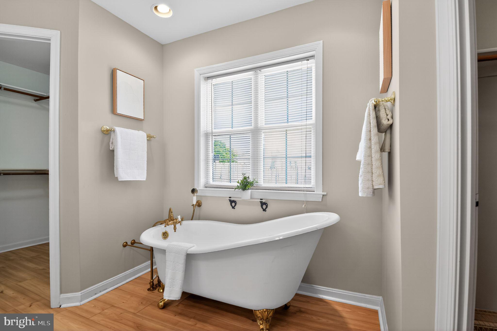
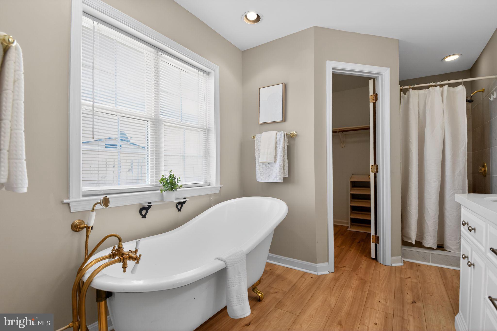
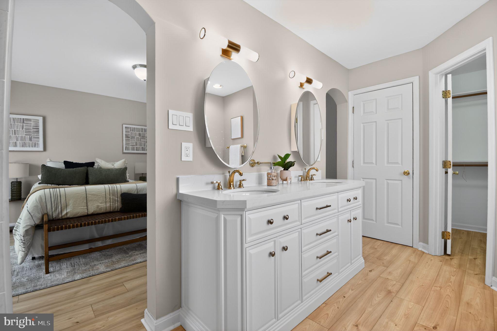
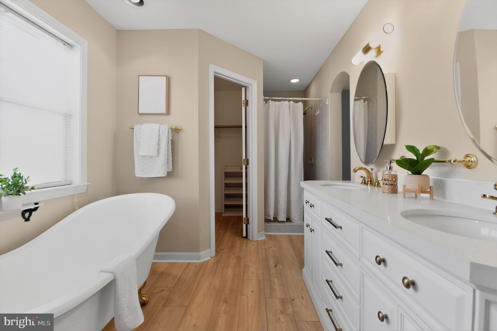
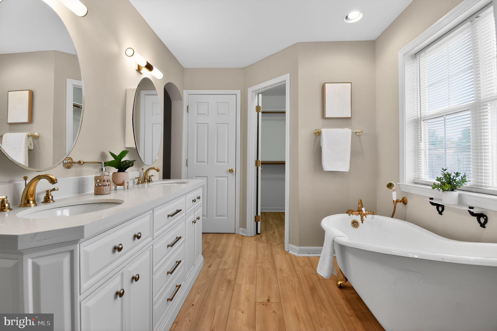
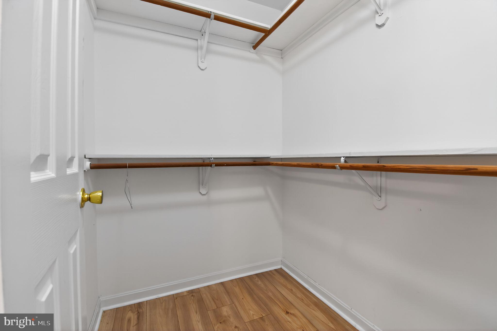
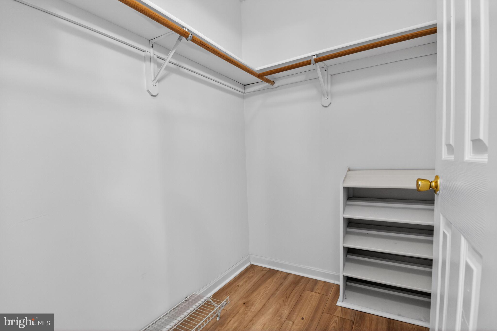
    Eat-in Kitchen, Ceiling Fan(s), Pantry, Recessed Lighting, Walk-In Closet(s), Vaulted Ceiling(s), Open Floorplan, Soaking Tub

  • Total Bedrooms

    3

  • Bathrooms

    2

  • Above Grade Finished Area

    1904.0

  • Basement YN

    NO

  • Cooling YN

    YES

  • Cooling

    Central Air, Ceiling Fan(s), Electric

  • Fireplace YN

    YES

  • Heating YN

    YES

  • Heating

    Exhaust Fan, Natural Gas, Forced Air

  • Main Level Bedrooms

    3

  • Pet friendly

    Cats OK, Dogs OK, Yes

Exterior

  • Garage

    Yes

  • Garage spaces

    4

  • Construction Materials

    Brick Veneer

  • Parking

    Garage Door Opener, Concrete, Off Street, Garage, Driveway, Inside Entrance, Community Structure, Attached

  • Patio and Porch Features

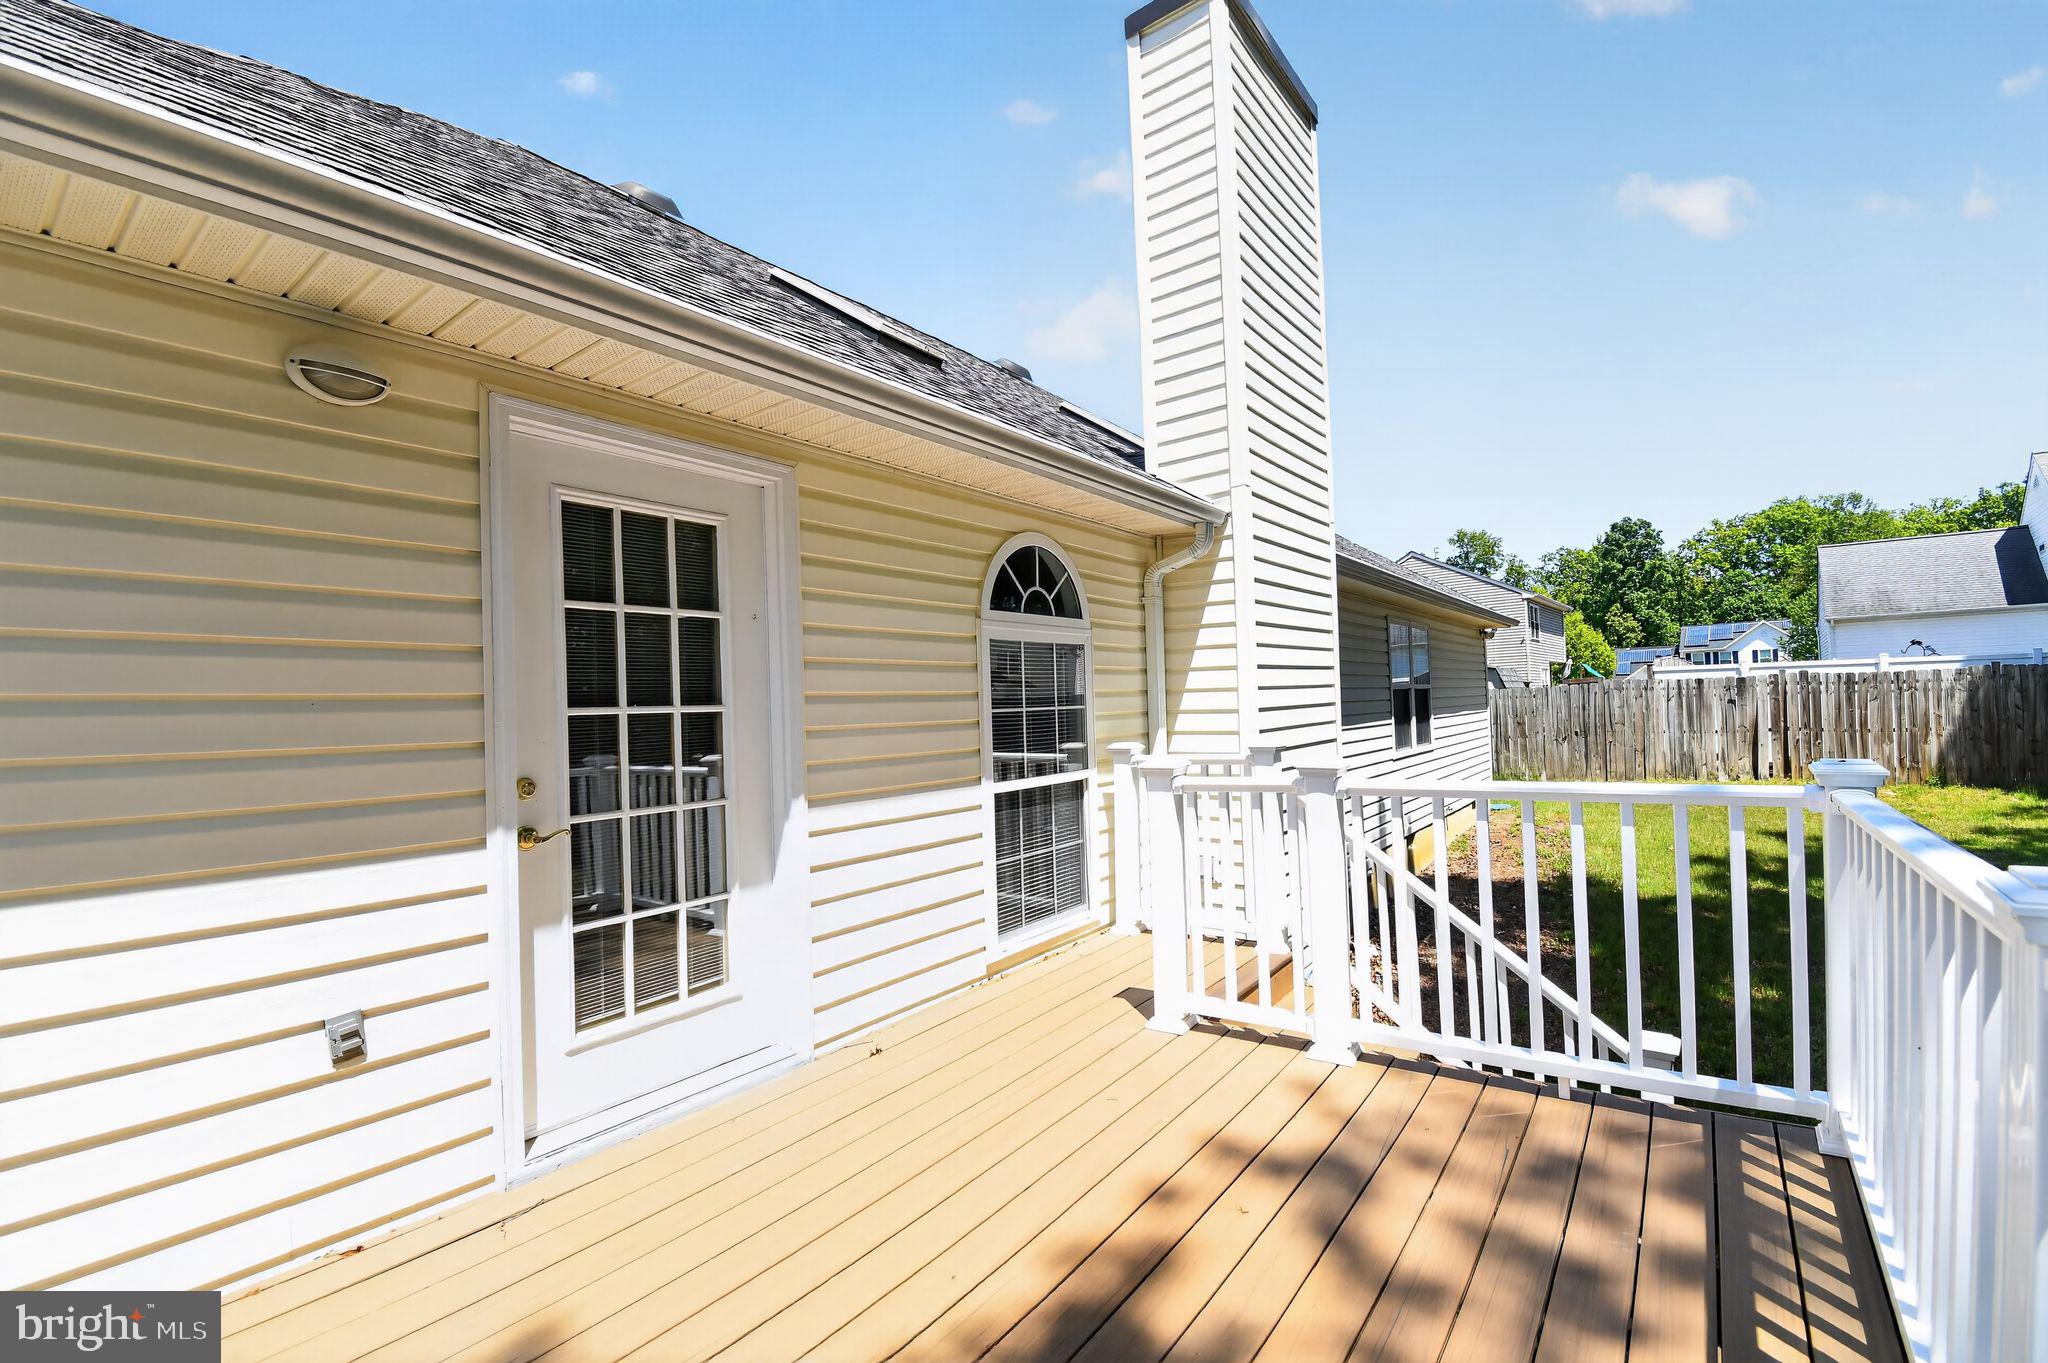
    Deck

  • Pool

    No

  • Waterfront YN

    NO

Area & Lot

  • Lot Features

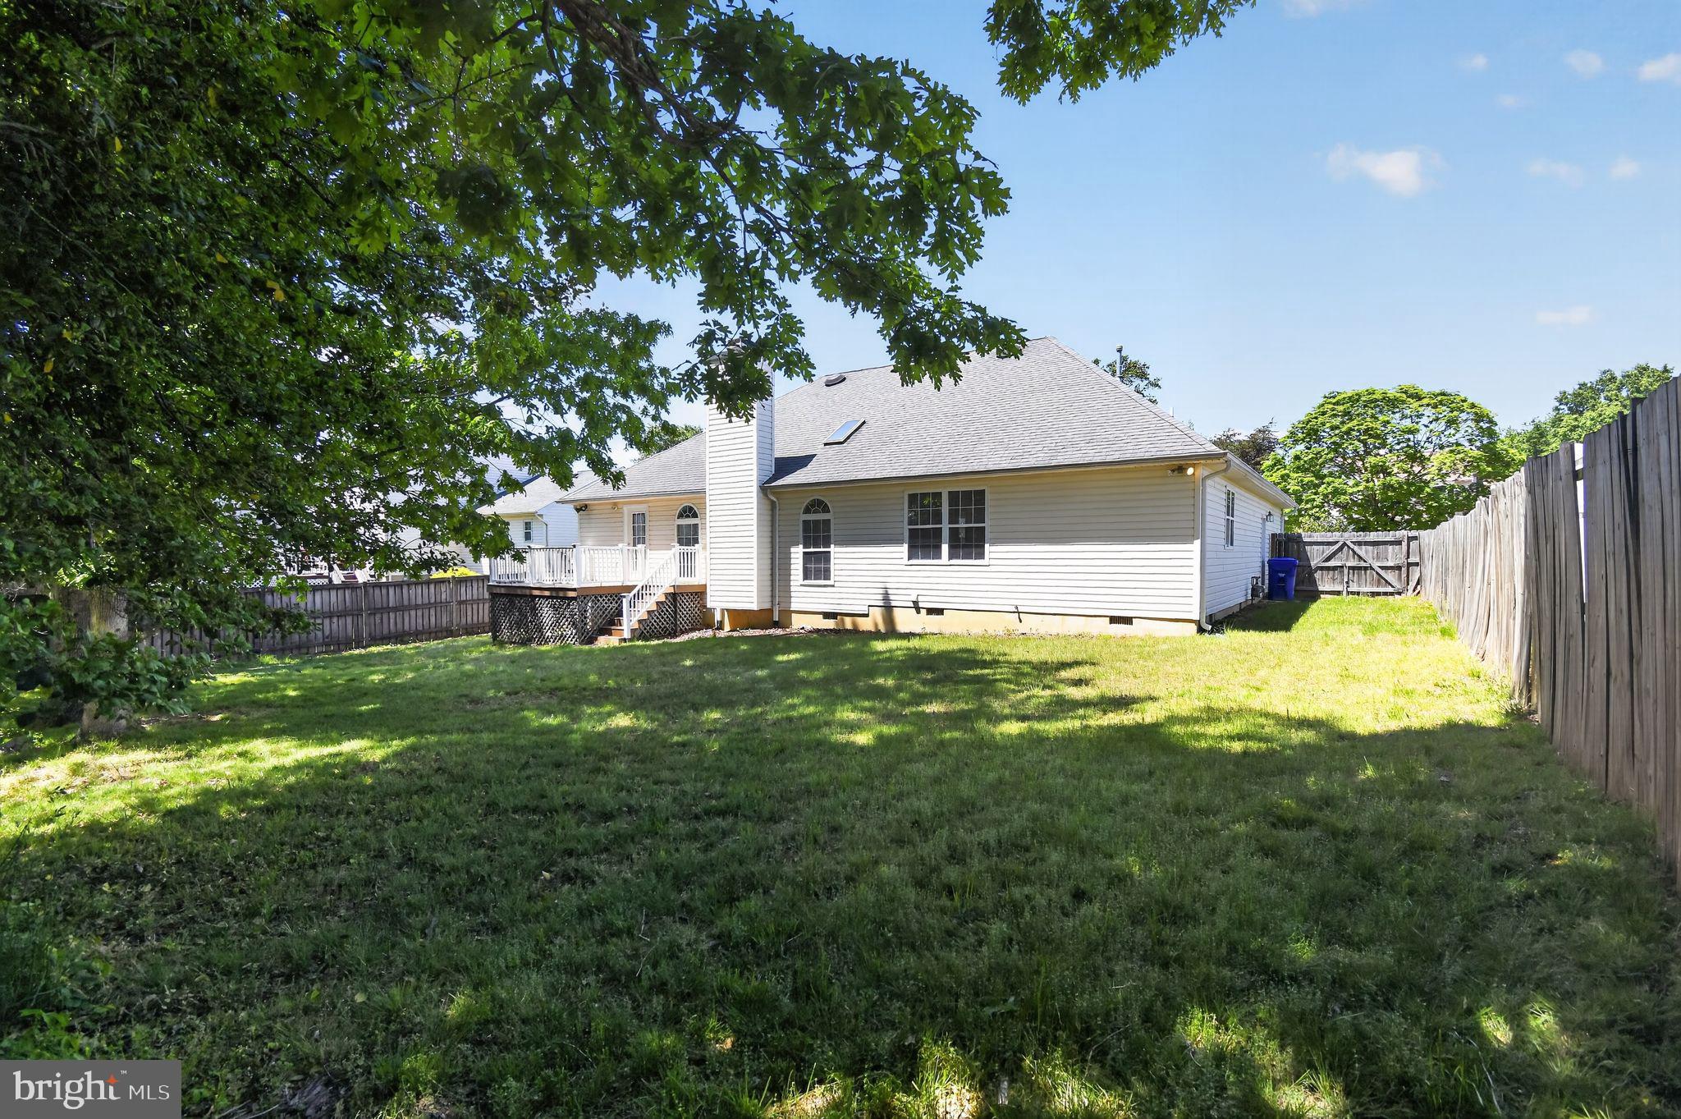
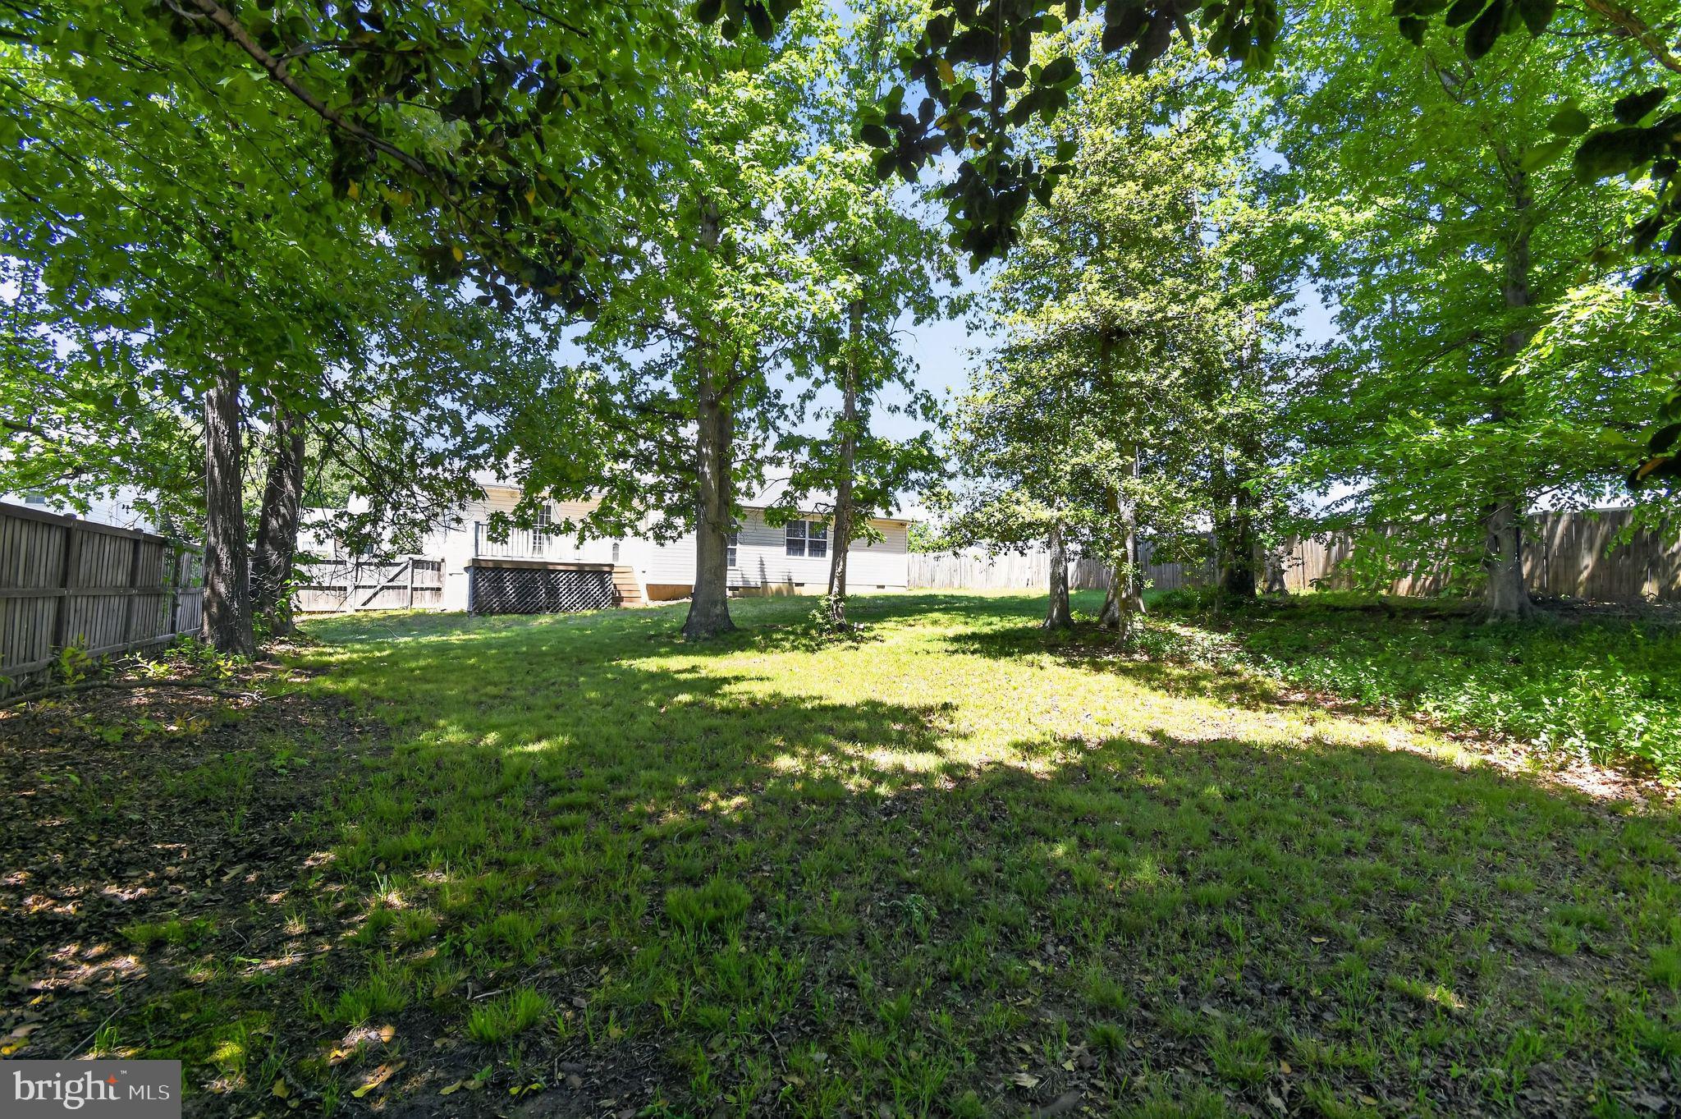
    Front Yard, Level, Back Yard

  • Lot Size(acres)

    0.32

  • Lot Size(square feet)

    13,958

  • Property Type

    Residential

  • Property Sub Type

    Single Family Residence

  • Architectural Style

    Ranch/Rambler, Raised Ranch/Rambler, A-Frame

Price

  • Sales Price

    $474,999
  • Tax Amount

    $4,843

  • Financing Options

    Cash, Contract, Conventional, FHA, VA

  • Sq. Footage

    1,904

  • Price/SqFt

    $249

HOA

  • Association

    YES

  • Association Fee

    $166

  • Association Fee Frequency

    Quarterly

  • Association Fee Includes

    N/A

Property Resources

  • Horse Property

    NO

School District

  • Elementary School

    CALL SCHOOL BOARD

  • Middle School

    CALL SCHOOL BOARD

  • High School

    CALL SCHOOL BOARD

Property Features

  • New Construction

    NO

  • Senior Community YN

    NO

  • Sewer

    Private Sewer

  • Water Source

    Public

Schedule a Showing

Showing scheduled successfully.

<
>
IN PERSON
VIA CHAT

What is 3 + 4 ?


Change time

Mortgage calculator

Estimate your monthly mortgage payment, including the principal and interest, property taxes, and HOA. Adjust the values to generate a more accurate rate.

Your payment

Principal and Interest:

$

Property taxes:

$

HOA fees:

$

Total loan payment:

$

Total interest amount:

$

Location

County

CHARLES

Elementary School

CALL SCHOOL BOARD

Middle School

CALL SCHOOL BOARD

High School

CALL SCHOOL BOARD

Listing Courtesy of Collette M Lusk , Real Broker, LLC

RealHub Information is provided exclusively for consumers' personal, non-commercial use, and it may not be used for any purpose other than to identify prospective properties consumers may be interested in purchasing. All information deemed reliable but not guaranteed and should be independently verified. All properties are subject to prior sale, change or withdrawal. RealHub website owner shall not be responsible for any typographical errors, misinformation, misprints and shall be held totally harmless.

Agent Betty Everly

Branch Manager- Bedford

Betty Everly

Call Betty today to schedule a private showing.


* Listings on this website come from the FMLS IDX Compilation and may be held by brokerage firms other than the owner of this website. The listing brokerage is identified in any listing details. Information is deemed reliable but is not guaranteed. If you believe any FMLS listing contains material that infringes your copyrighted work please click here to review our DMCA policy and learn how to submit a takedown request.© 2024 FMLS.
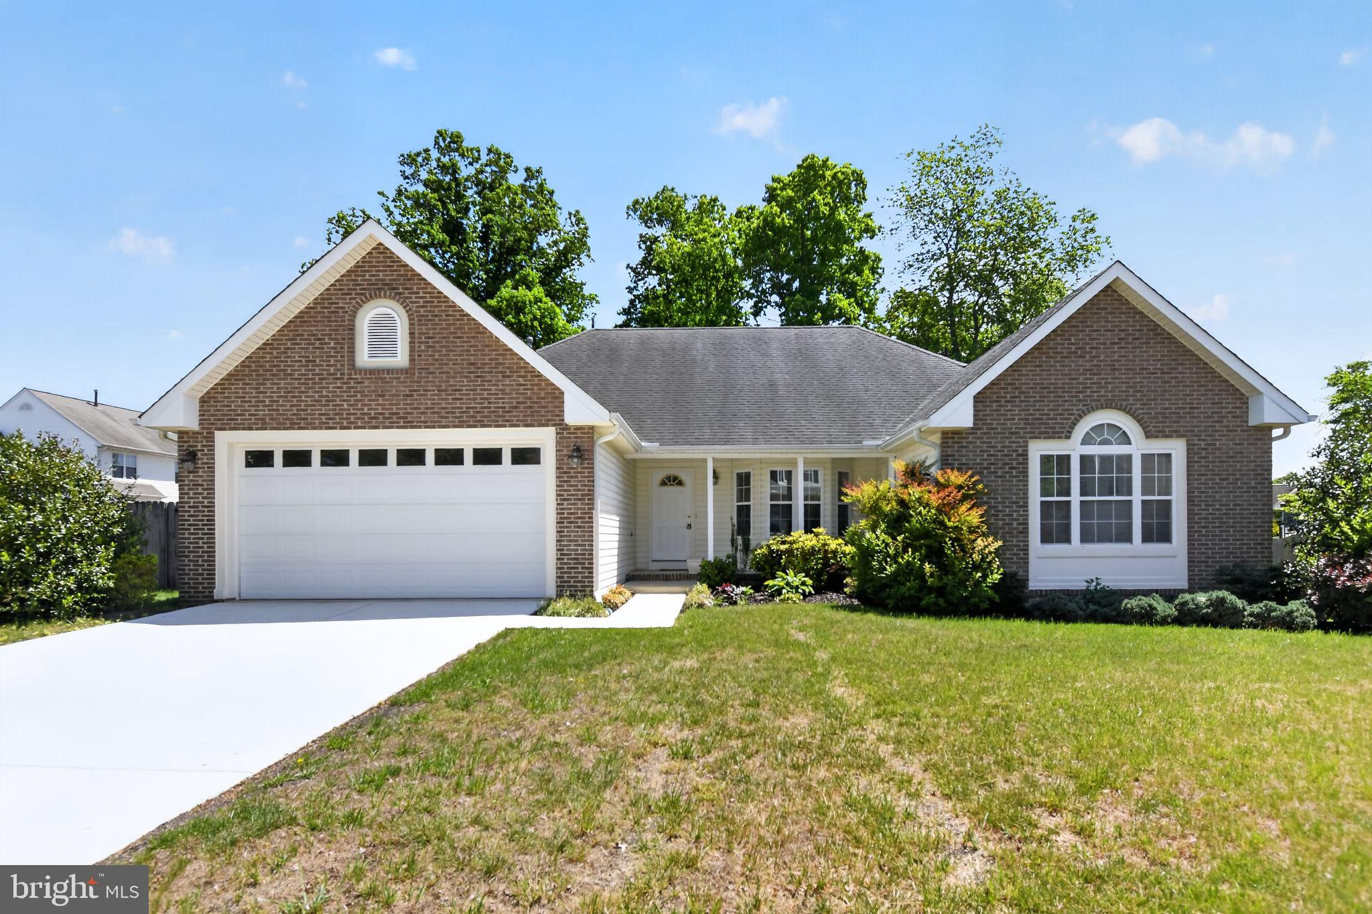
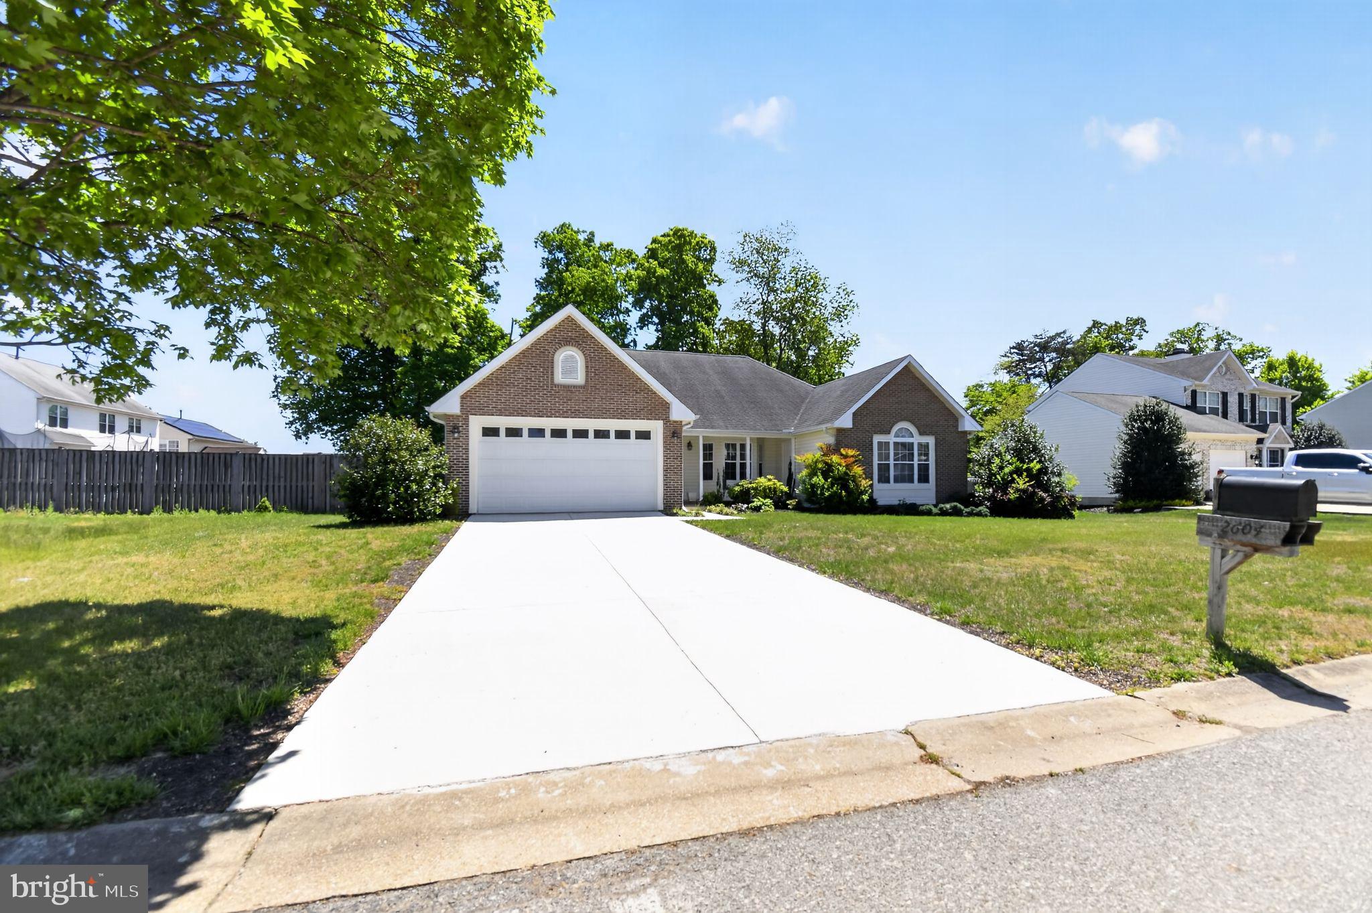
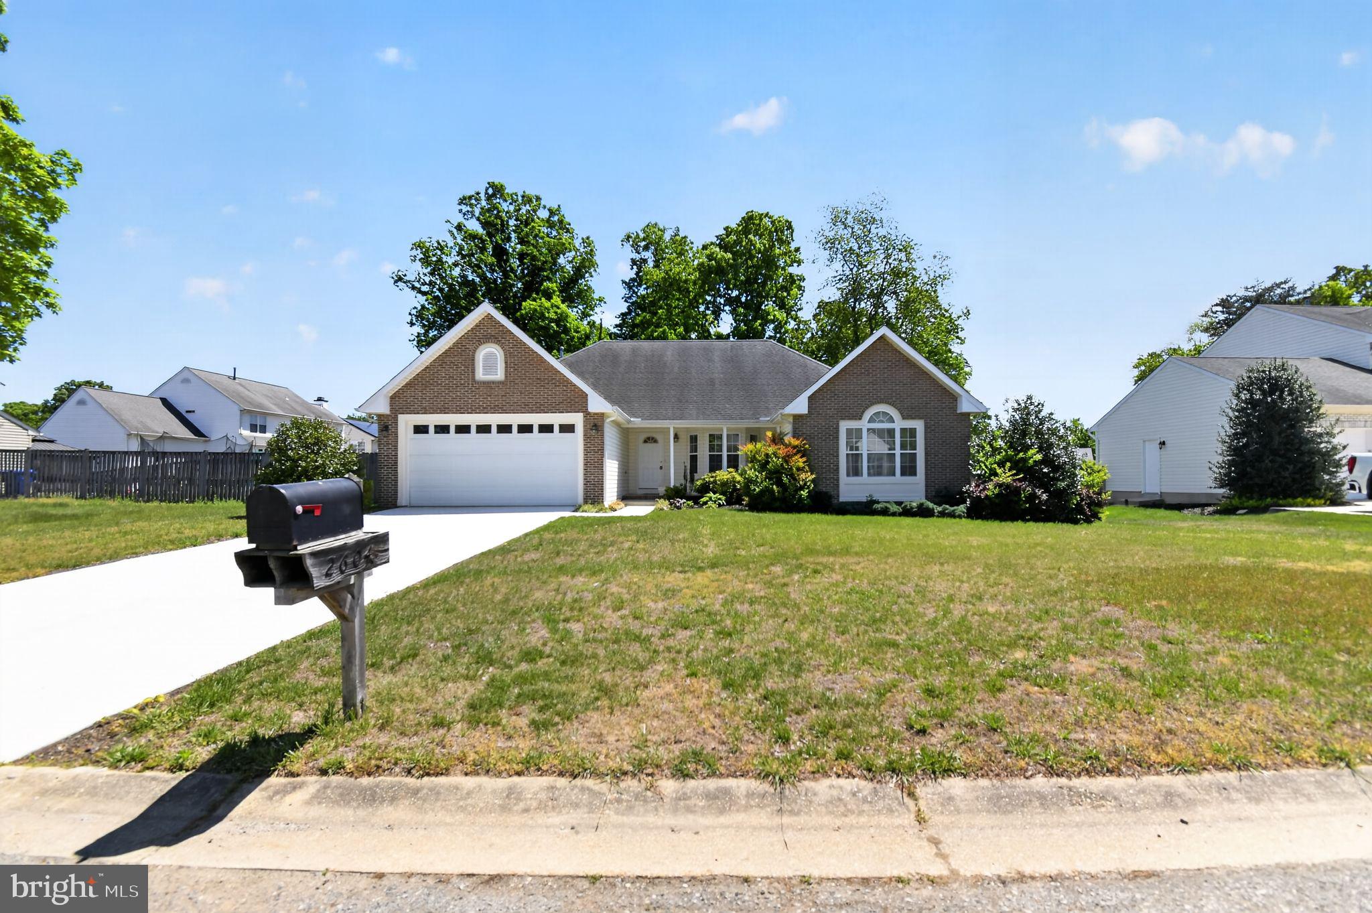
Priced to Sell! Don't delay make your appointment today to see this ONE LEVEL LIVING HOME!! Welcome Home to Spring Haven Woods!
Discover easy, one-level living in this charming and beautifully maintained home nestled in the attractive location in Spring Haven neighborhood. Perfectly located near shopping, dining, and all that Washington, D.C. and the national monuments have to offer — yet tucked away in a peaceful, tree-lined community.
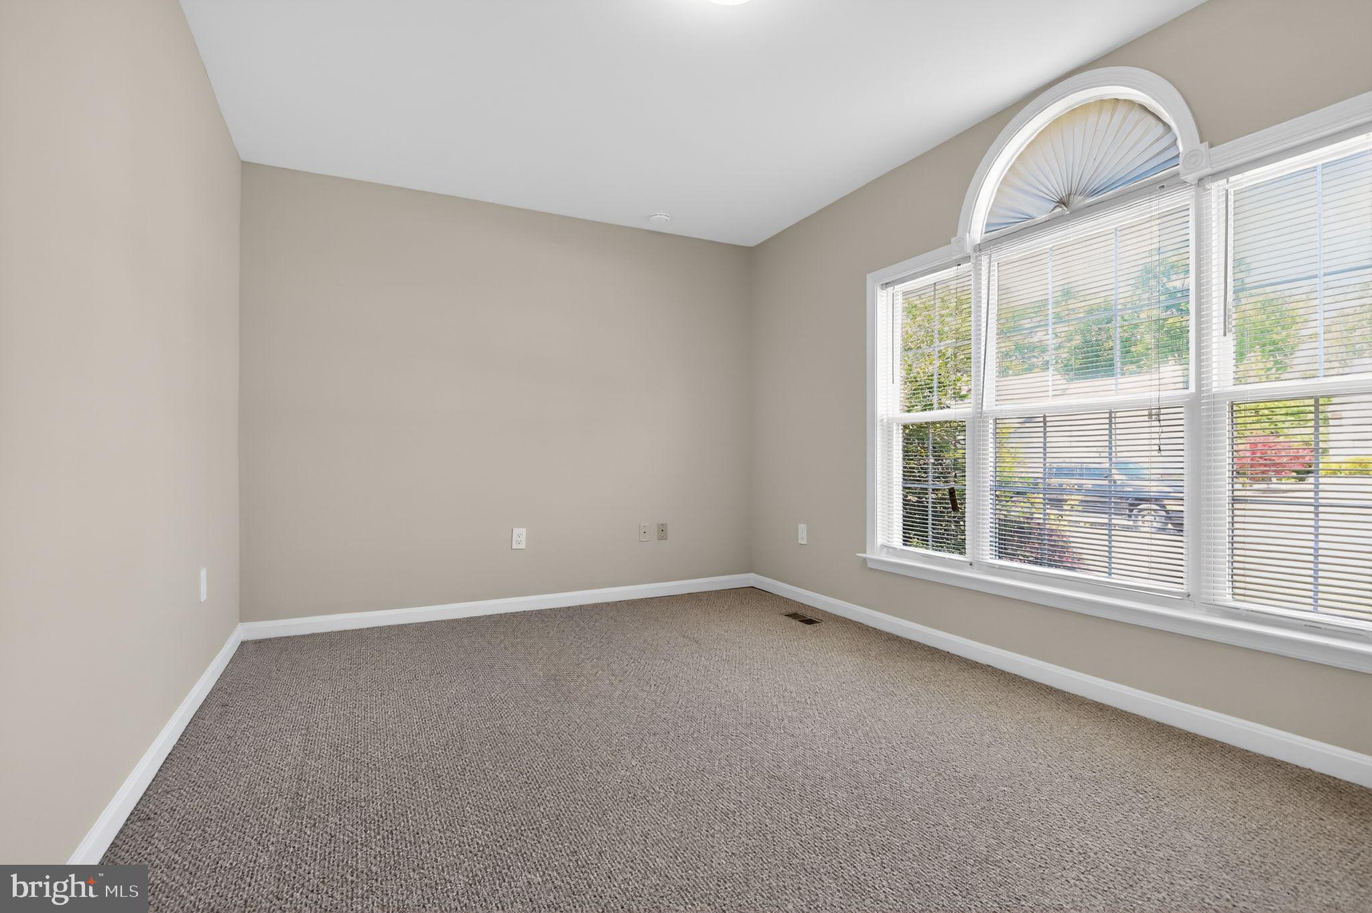
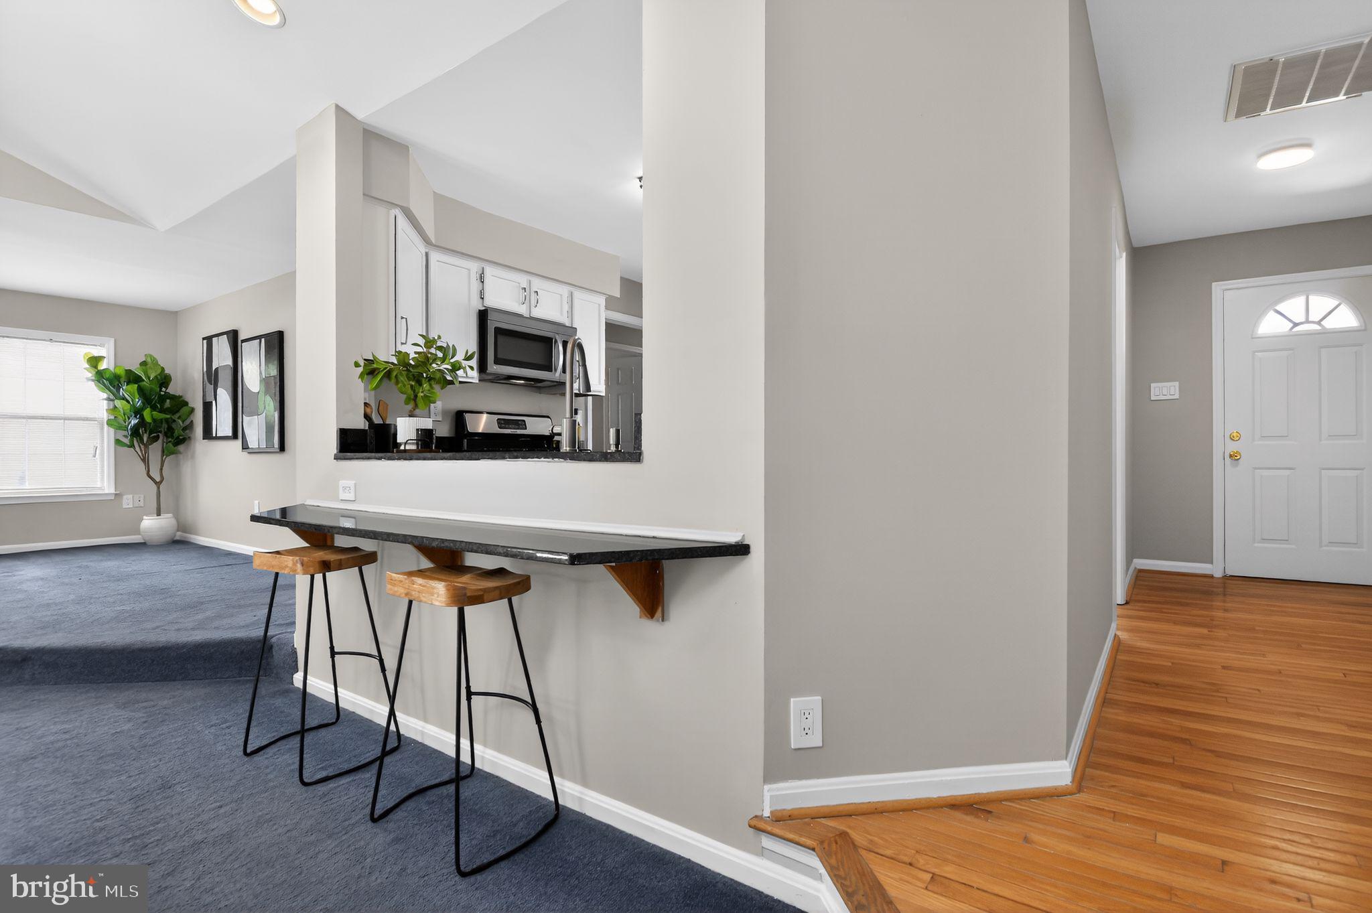
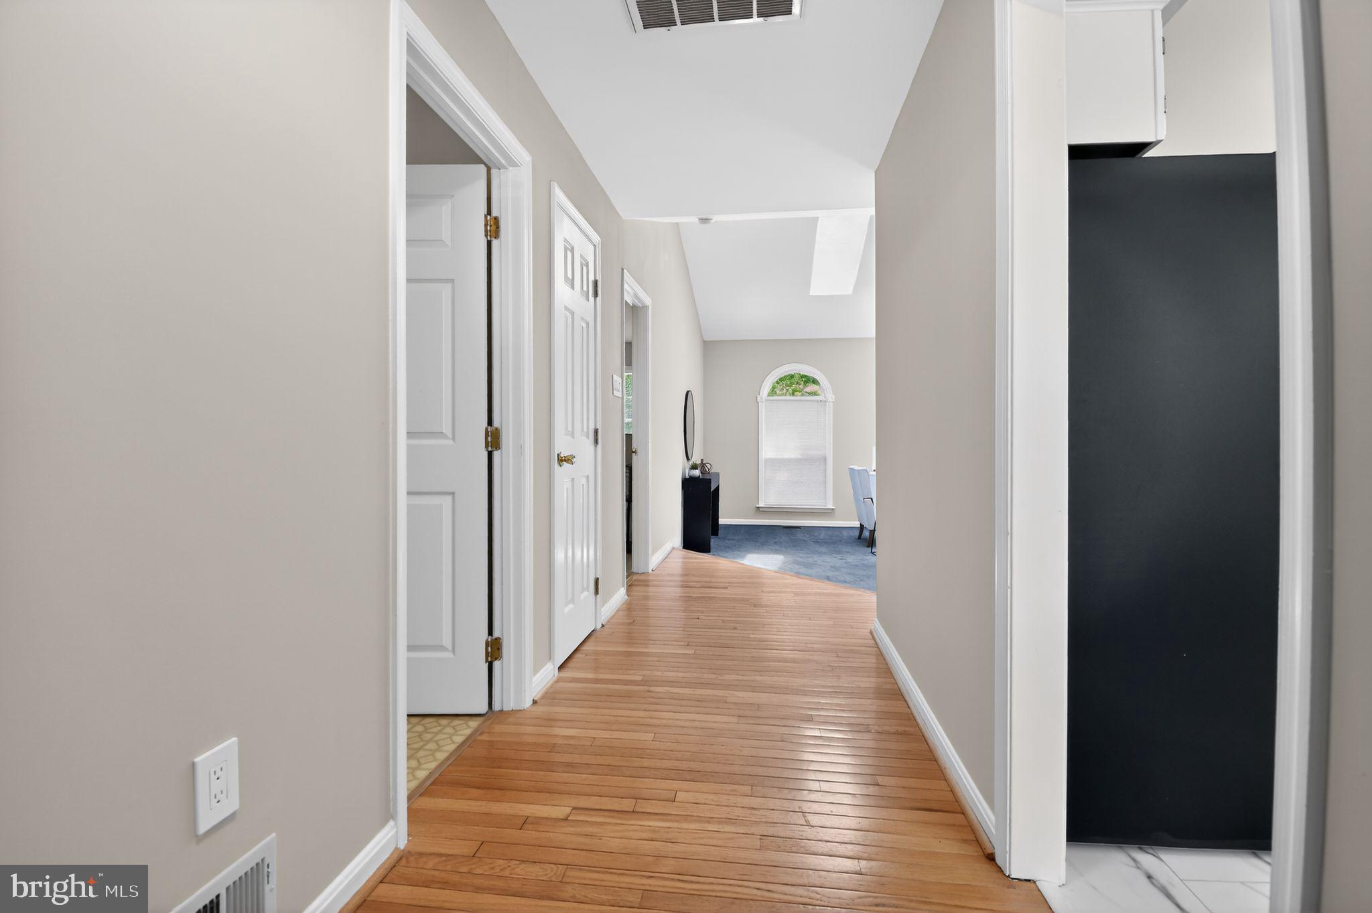
Step inside to a warm hardwood foyer that opens to a spacious living room featuring vaulted ceilings and a cozy gas fireplace, ideal for relaxing or entertaining. The thoughtful floor plan places the primary suite on one side of the home for added privacy, separated by a bright, functional kitchen that connects easily to the front porch and other side of the home.
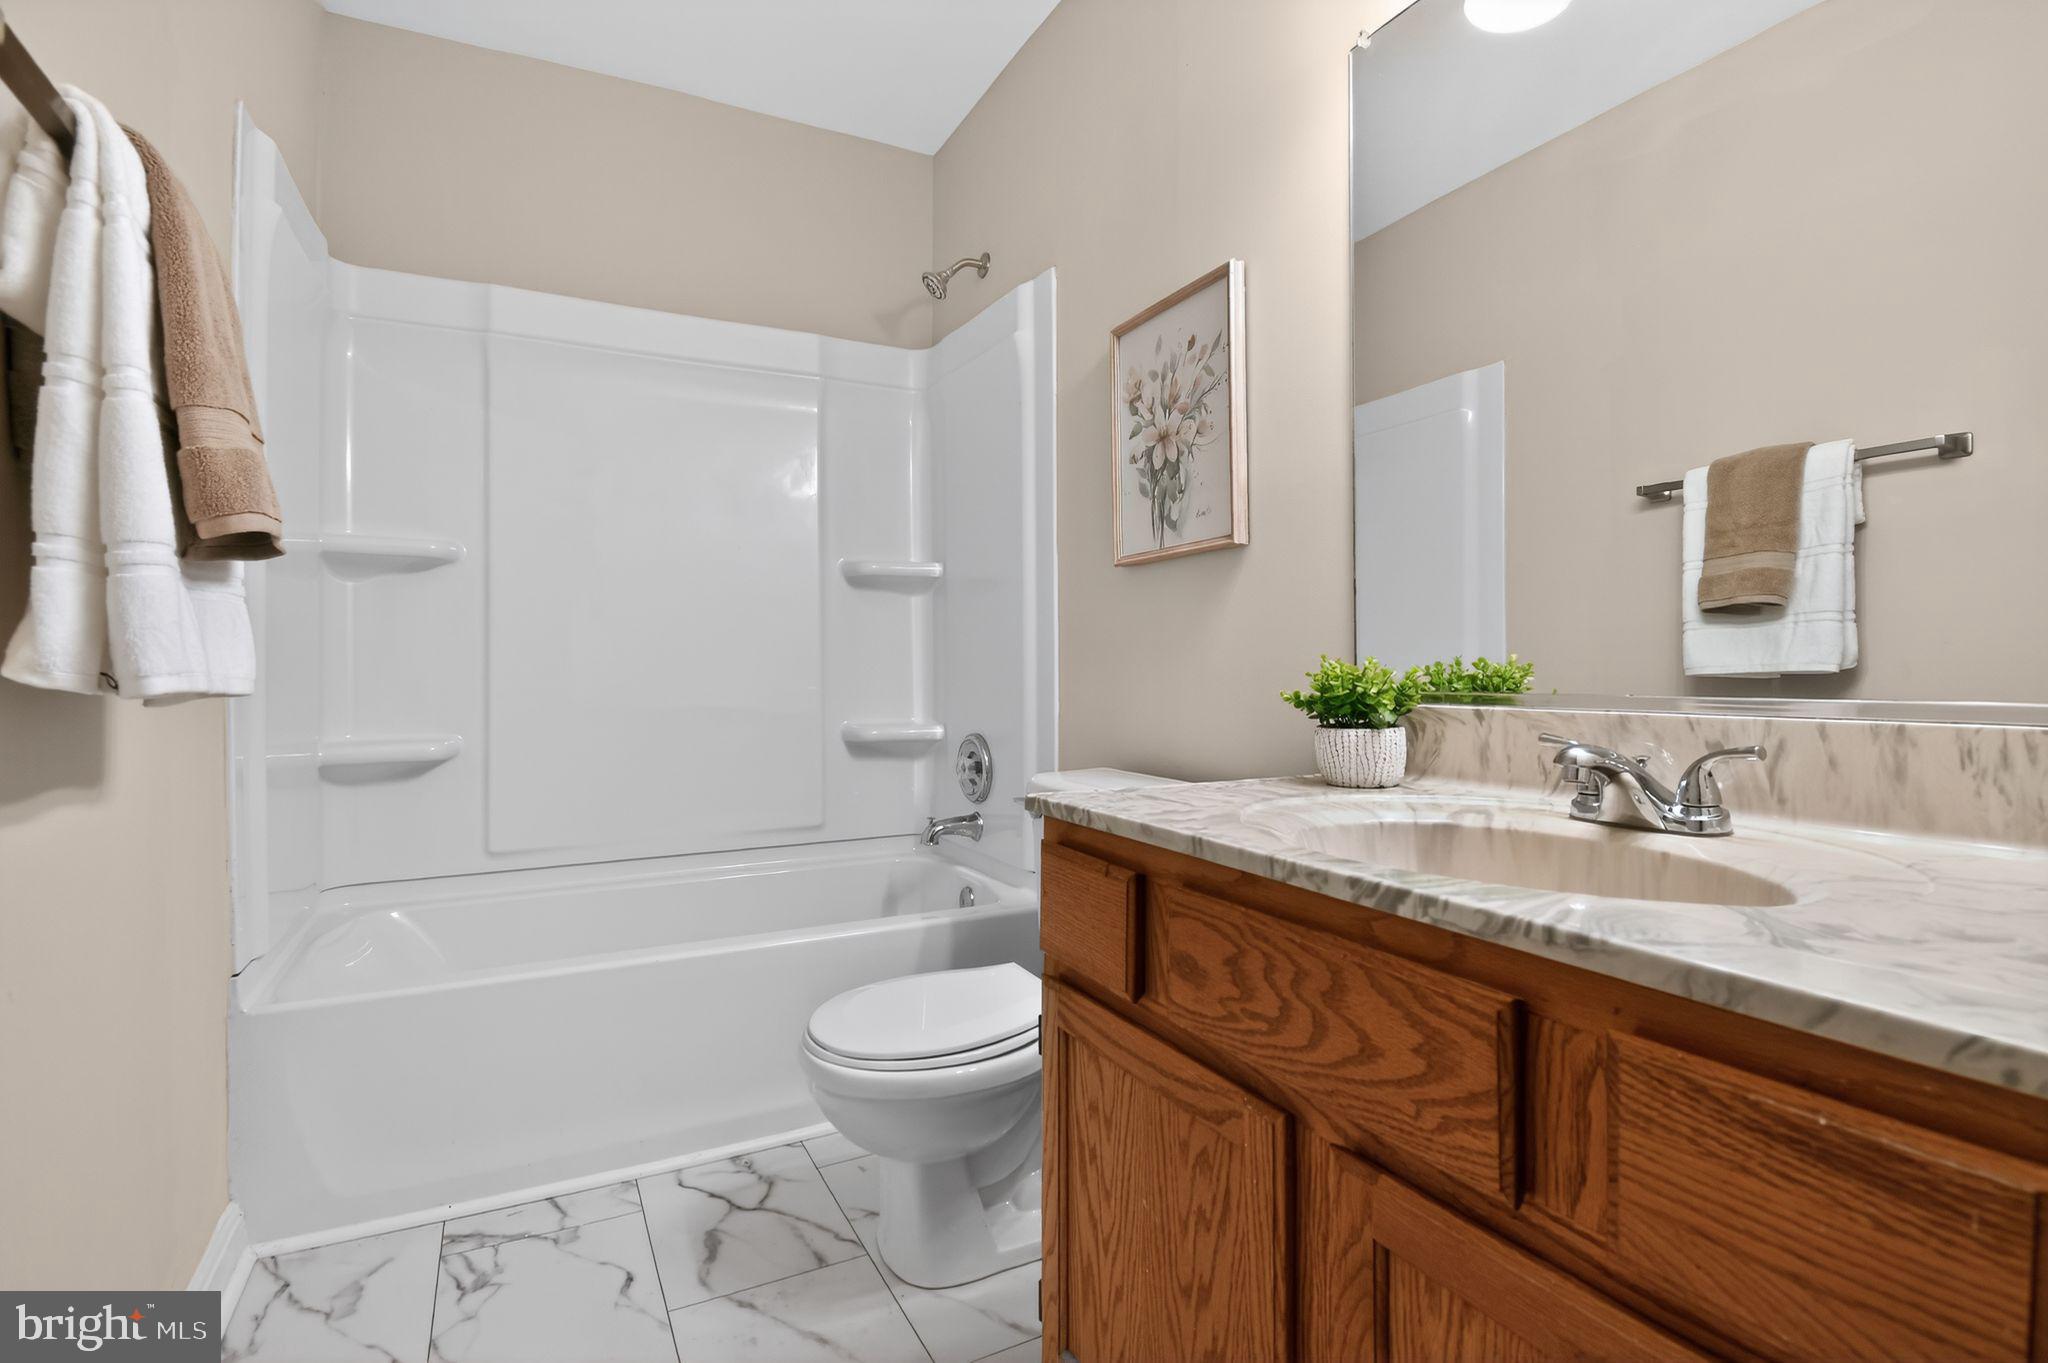
Enjoy morning coffee on the welcoming front porch with dual entrances, or unwind on your private deck overlooking a serene, open and treed backyard — perfect for summer gatherings or quiet evenings. Both bathrooms have been tastefully refreshed, including a new tub in the second bath, adding comfort and style.
This move-in ready home offers the best of suburban tranquility with city convenience — come see why Spring Haven Woods is one of Maryland’s best-kept secrets!

2604 MEADOWSWEET DRIVE

Message successfully sent.

What would you like to know?

What is 3 + 4 ?

I agree to receive email communication and understand I can unsubscribe at any time.

I agree to be contacted by Charis Realty Group via call, email, and text for real estate services. To opt out, you can reply 'stop' at any time or reply 'help' for assistance. You can also click the unsubscribe link in the emails. Message and data rates may apply. Message frequency may vary. Privacy Policy

Related Properties

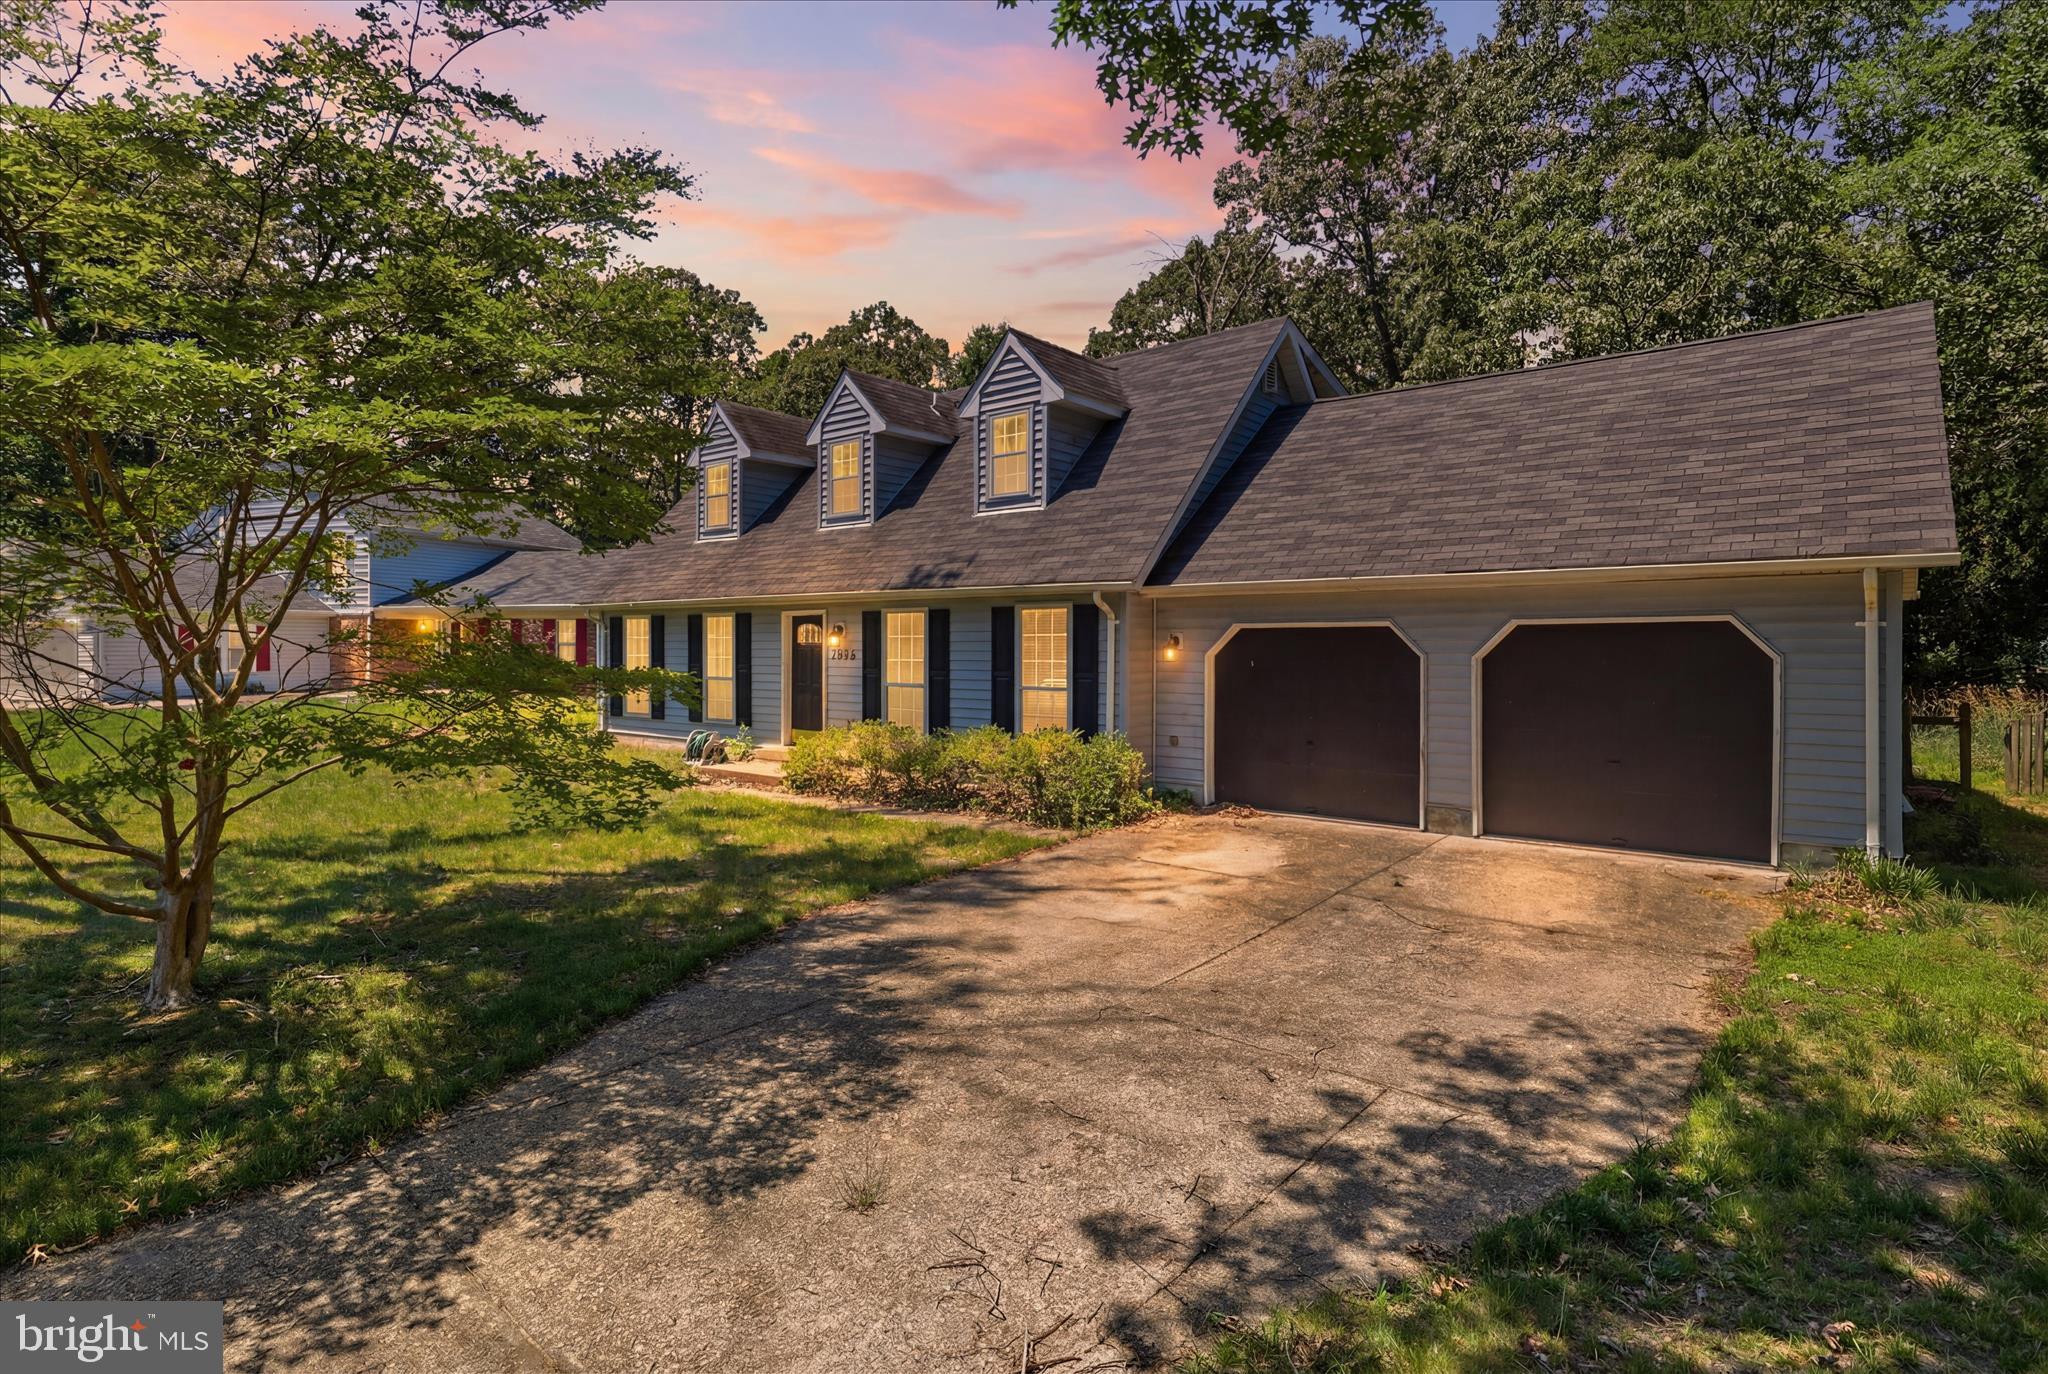
Beautifully updated 4-bedroom, 2-bath Cape Cod nestled on a quiet cul-de-sac in a convenient location. Featuring a modern kitchen with quartz countertops, upgraded tile flooring, recessed lighting, and fresh neutral paint throughout, this home offers both comfort and style. The main level includes two spacious bedrooms, an updated full bath, and a convenient laundry area. Upstairs, two additional large bedrooms provide flexible living space. Enjoy the private, fenced backyard with a deck, perfect for outdoor living. A 2-car garage plus extended driveway accommodates multiple vehicles with ease. Community amenities include pools, tennis and pickleball courts, playgrounds, and more. Ideally situated near an abundance of restaurants, shops, military bases and offering quick access to Washington, D.C. and Northern VA, this gorgeous home combines suburban tranquility with commuter convenience.
#MDCH2056280

WALDORF

3454 TAMARACK COURT

4 Beds

2 Baths

1,368 Sq.Ft.

$410,000

MLS#: MDCH2056280
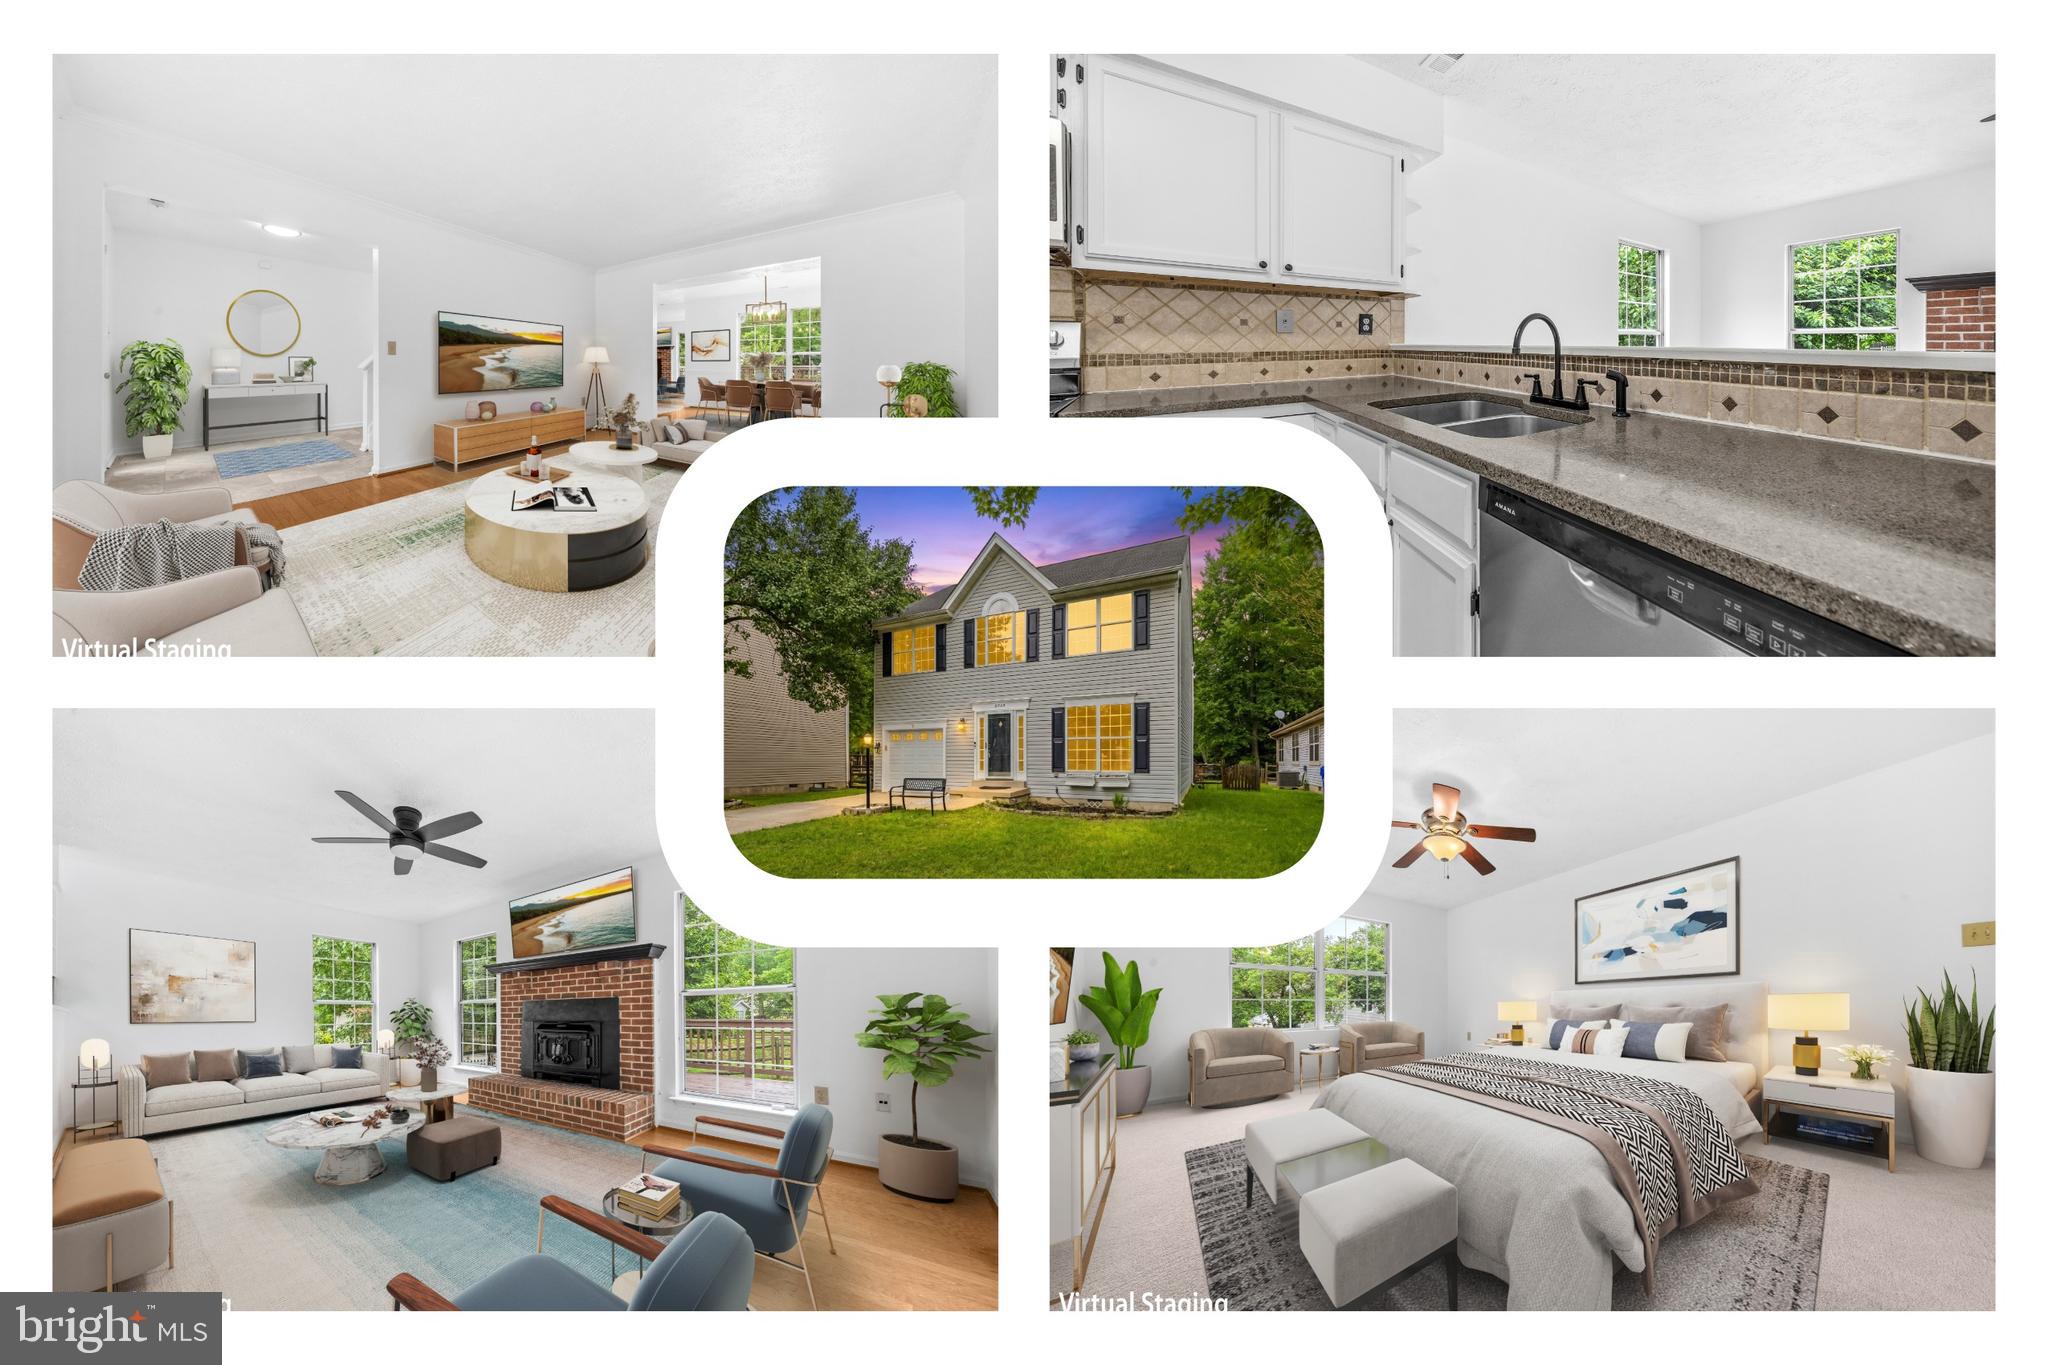
Tucked on a quiet cul-de-sac in Waldorf’s established Hampshire Neighborhood Association, 6825 Cologo Ct offers comfortable living spaces, thoughtful updates, and a peaceful setting with excellent access to everyday conveniences. The main level welcomes you with beautiful hardwood floors throughout the living room, dining room, and family room, creating a warm and inviting flow for daily living and entertaining. The family room features a cozy fireplace, ceiling fan, and direct access to the large updated and freshly painted deck overlooking the fenced-in backyard—perfect for outdoor gatherings, relaxing, or enjoying quiet evenings. A convenient half bath completes the main level, while recent improvements include a new dishwasher, stove, microwave, and dryer for added convenience. The upper level features three comfortable bedrooms, all with carpeting and ceiling fans, along with two full baths and a convenient laundry area. Outdoors, enjoy a private backyard setting and spacious deck designed for making the most of warmer days, whether hosting friends or unwinding after a long day. Hampshire residents enjoy exceptional community amenities, including a large swimming pool, tennis courts, volleyball courts, and scenic walking and bicycle trails throughout the neighborhood. Families will appreciate having elementary and high schools within an easy 10-minute walk, while shopping, dining, and entertainment options—including Charles County Plaza and St. Charles Towne Center—are located within about a mile. Commuters benefit from convenient access to Routes 5 and 301, connecting to Washington, D.C., Joint Base Andrews, Indian Head Naval Support Facility, and major employers throughout Southern Maryland. Nearby parks, recreation, and attractions such as White Plains Regional Park, Regency Furniture Stadium, and local museums provide even more ways to enjoy the area. This quiet and welcoming community offers a great balance of comfort, convenience, and everyday livability.

Mortgage savings may be available for buyers of this listing.

Virtually Staged
#MDCH2055832

WALDORF

6825 COLOGO COURT

3 Beds

2 Baths

1,908 Sq.Ft.

$470,000

MLS#: MDCH2055832
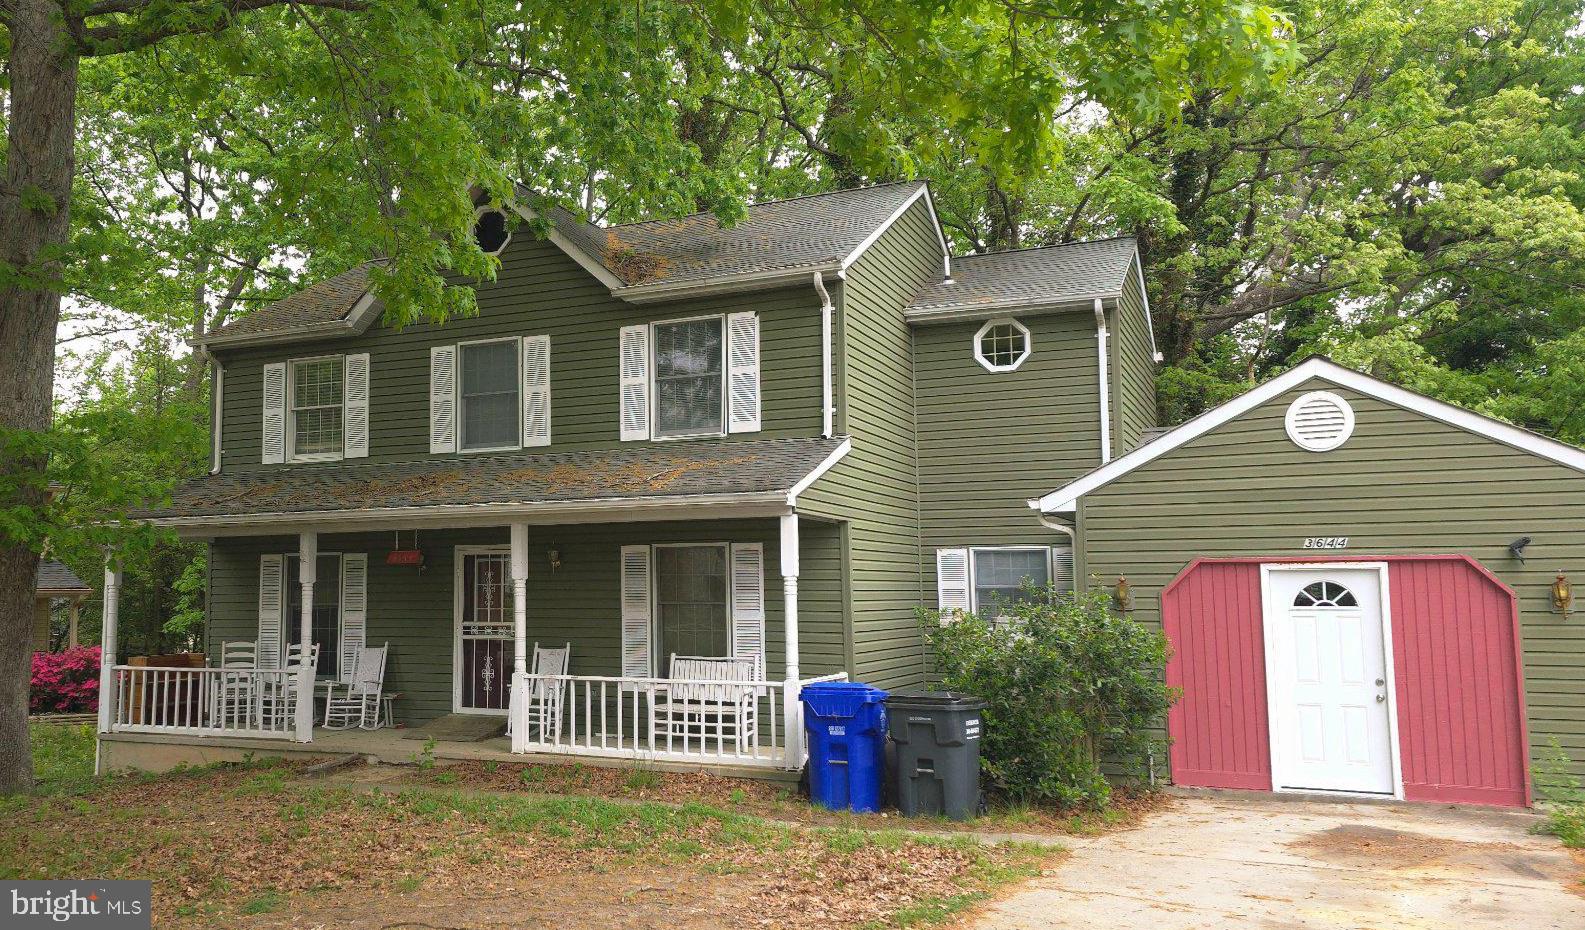
Opportunity awaits at 3644 Lightner Court! This spacious two-story colonial offers 4 bedrooms, 2.5 baths, and over 2,300 total square feet, including a basement, providing plenty of room to expand and customize.

The home features a traditional layout and solid structure, offering a great foundation for renovation. While the property is in need of cosmetic updates and is being sold strictly as-is, it presents an excellent opportunity for buyers looking to build equity and create a space tailored to their style.

Conveniently located near Route 301 (Crain Highway) and Route 5 (Leonardtown Road), offering easy access to Washington, D.C., Joint Base Andrews, shopping, dining, and everyday conveniences including St. Charles Towne Center. Nearby parks and recreational areas add to the appeal of this well-located property.

Property sold as-is. Sale may be subject to third-party approval.
#MDCH2054278

WALDORF

3644 LIGHTNER

4 Beds

2 Baths

2,240 Sq.Ft.

$429,000

MLS#: MDCH2054278
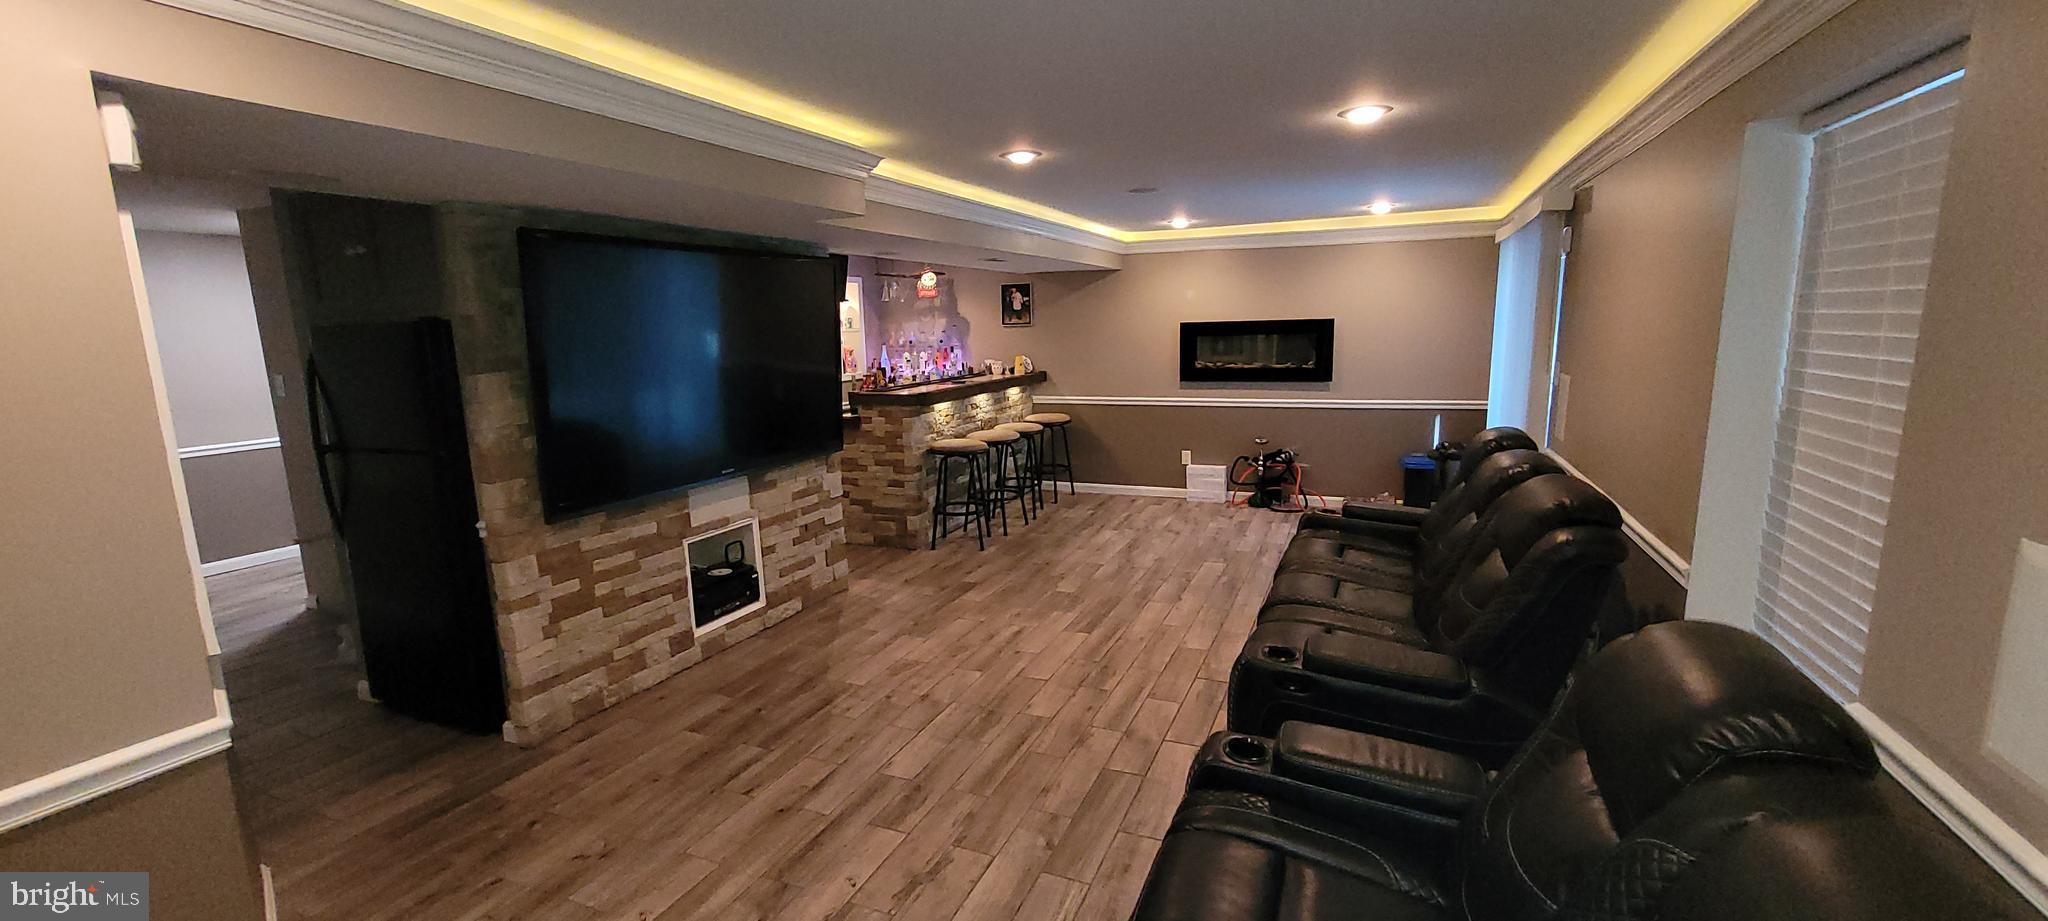
Welcome to this highly customized 4BR/2FB/2HB single-family detached home in Waldorf offering 3 finished levels, including a 90% finished basement. The main level features hardwood floors, tasteful trim/wainscoting, and bright, open living and dining spaces—ideal for everyday living and entertaining. The kitchen includes granite countertops, generous cabinetry, and great prep/serving space. Upstairs you’ll find 4 bedrooms and 2 full baths, highlighted by a primary suite with vaulted ceilings and a ceiling fan.

The basement is an entertainer’s dream with a full bar, mounted 80" TV, surround sound system, and an additional mounted TV over the bar—ALL conveying with the property—plus a refrigerator and partially finished sink area. Flexible space allows for a possible 5th bedroom and office; seller is willing to complete the partially finished bedroom, office, sink/kitchen area, and bathroom spaces with an acceptable offer. Rear deck with mounted TV conveys, plus driveway parking. Basement includes a sliding glass door that exits to the back yard. Smart/custom features throughout—many systems controllable with a single remote.
#MDCH2050302

WALDORF

1992 ROSEWOOD DRIVE

4 Beds

2 Baths

2,402 Sq.Ft.

$554,900

MLS#: MDCH2050302
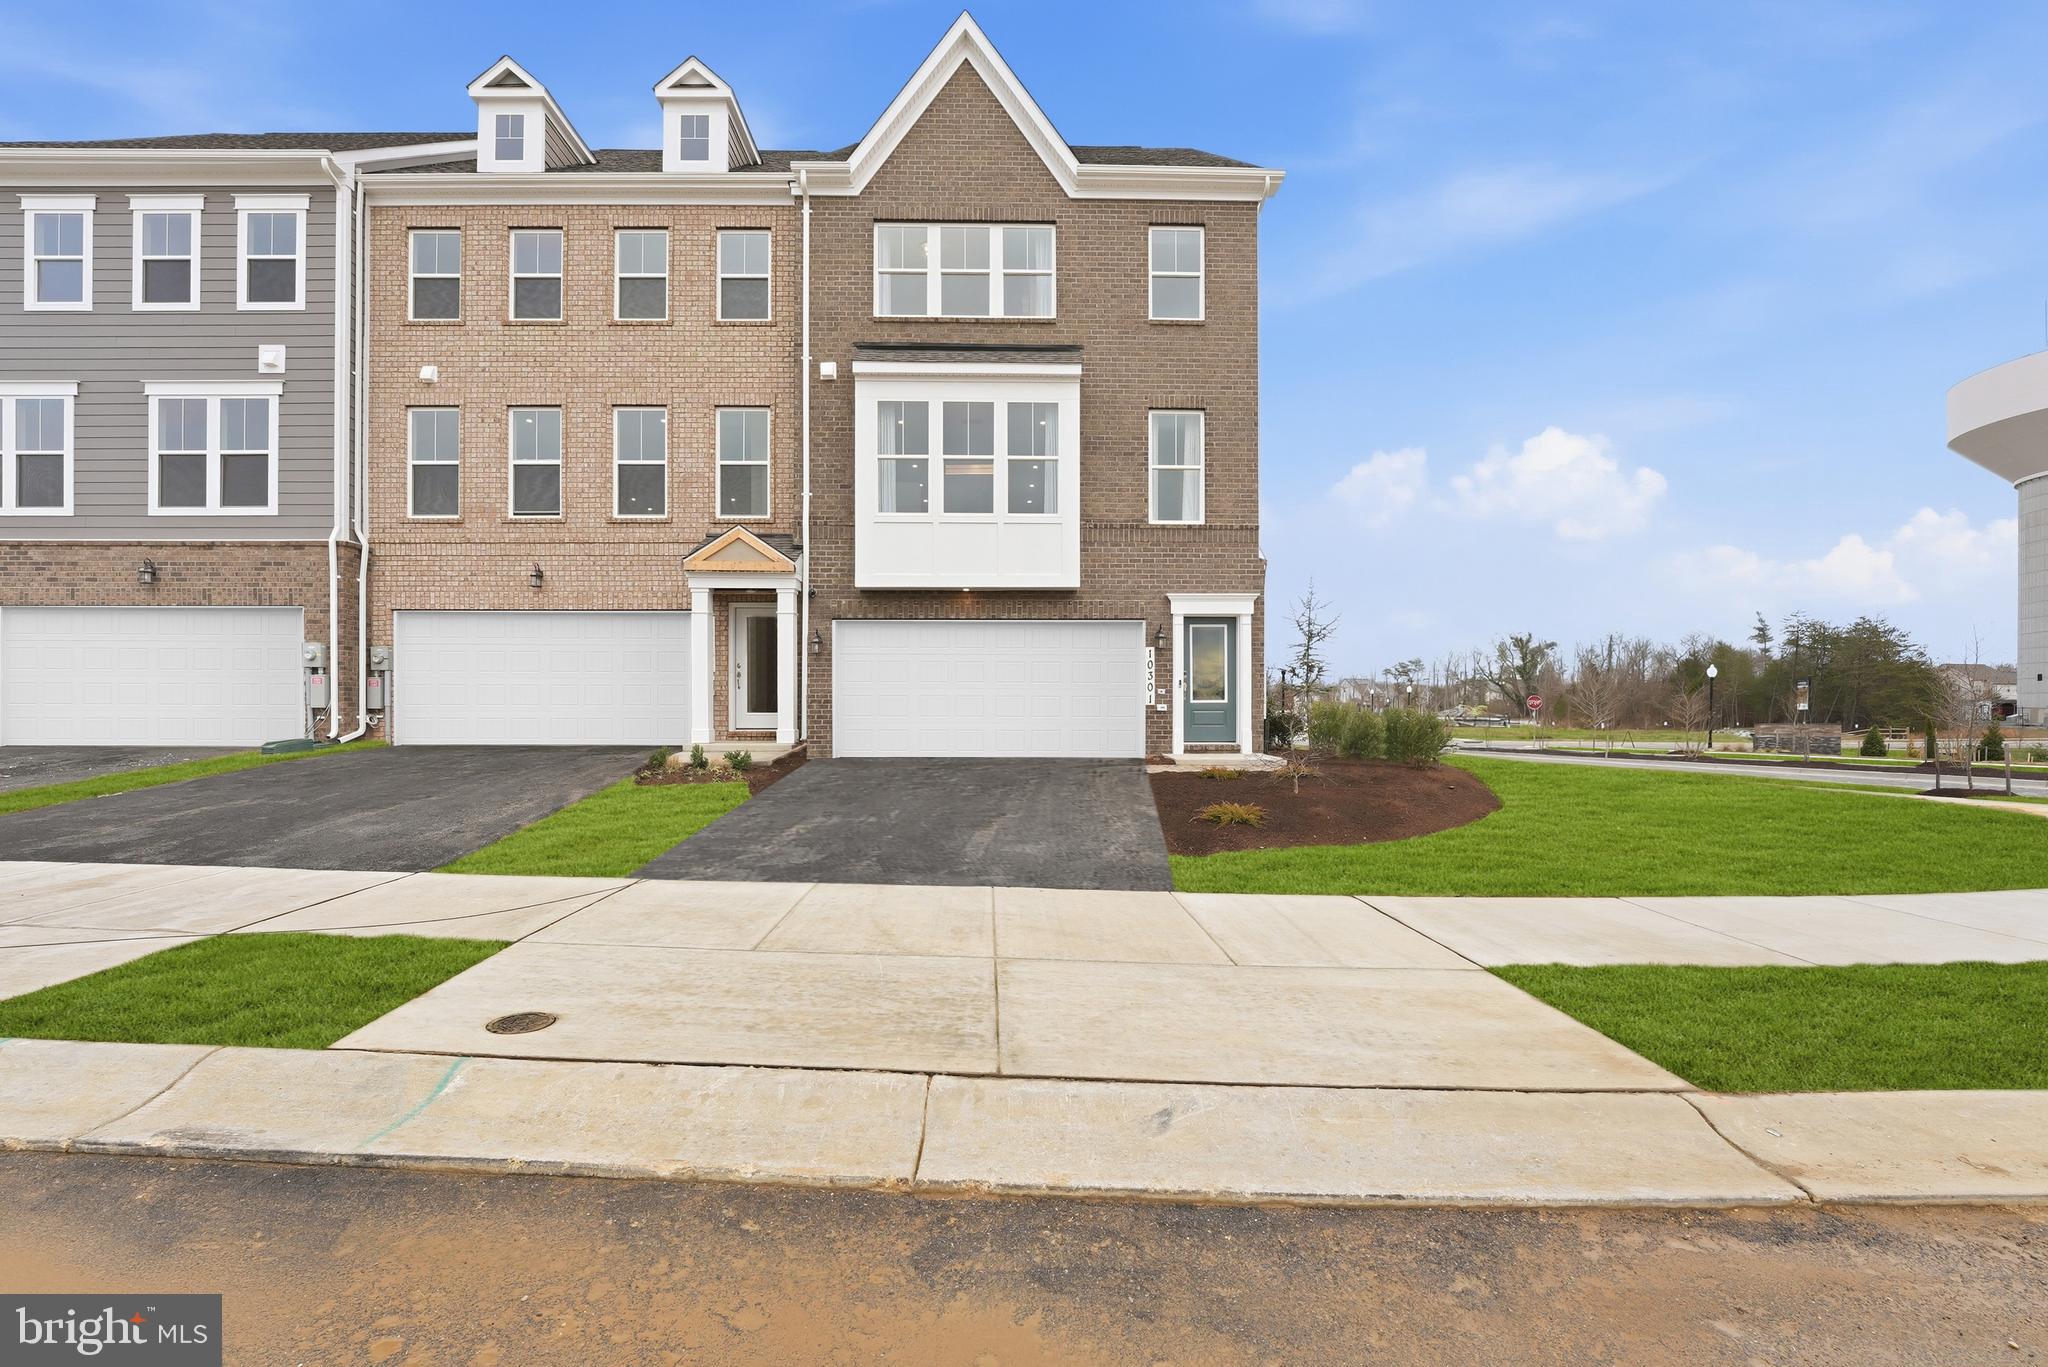
This beautiful Everett townhome offers spacious living, modern finishes, and an impressive 4th-level loft with a rooftop terrace—perfect for relaxing, entertaining, or enjoying outdoor living from the comfort of home.

The lower level features a recreation room with a full bath, making it a great space for movie nights, game days, overnight guests, or a private home office. On the main level, enjoy an open-concept layout with a dining area, gourmet kitchen, family room, and deck—ideal for everyday living and hosting friends and family.

Upstairs, the primary suite offers a private retreat with an ensuite bath. Two additional bedrooms and a hall bath provide plenty of space for guests, family, or a dedicated workspace.

The fourth-level loft adds even more flexibility and opens to a rooftop terrace, creating the perfect spot to unwind, entertain, or take in the fresh air.

Contact the Neighborhood Sales Manager today to schedule your tour.

Photos are of a similar model home.
#MDCH2056918

WALDORF

2507 KARLSTAD PLACE

3 Beds

3 Baths

2,449 Sq.Ft.

$534,375

MLS#: MDCH2056918
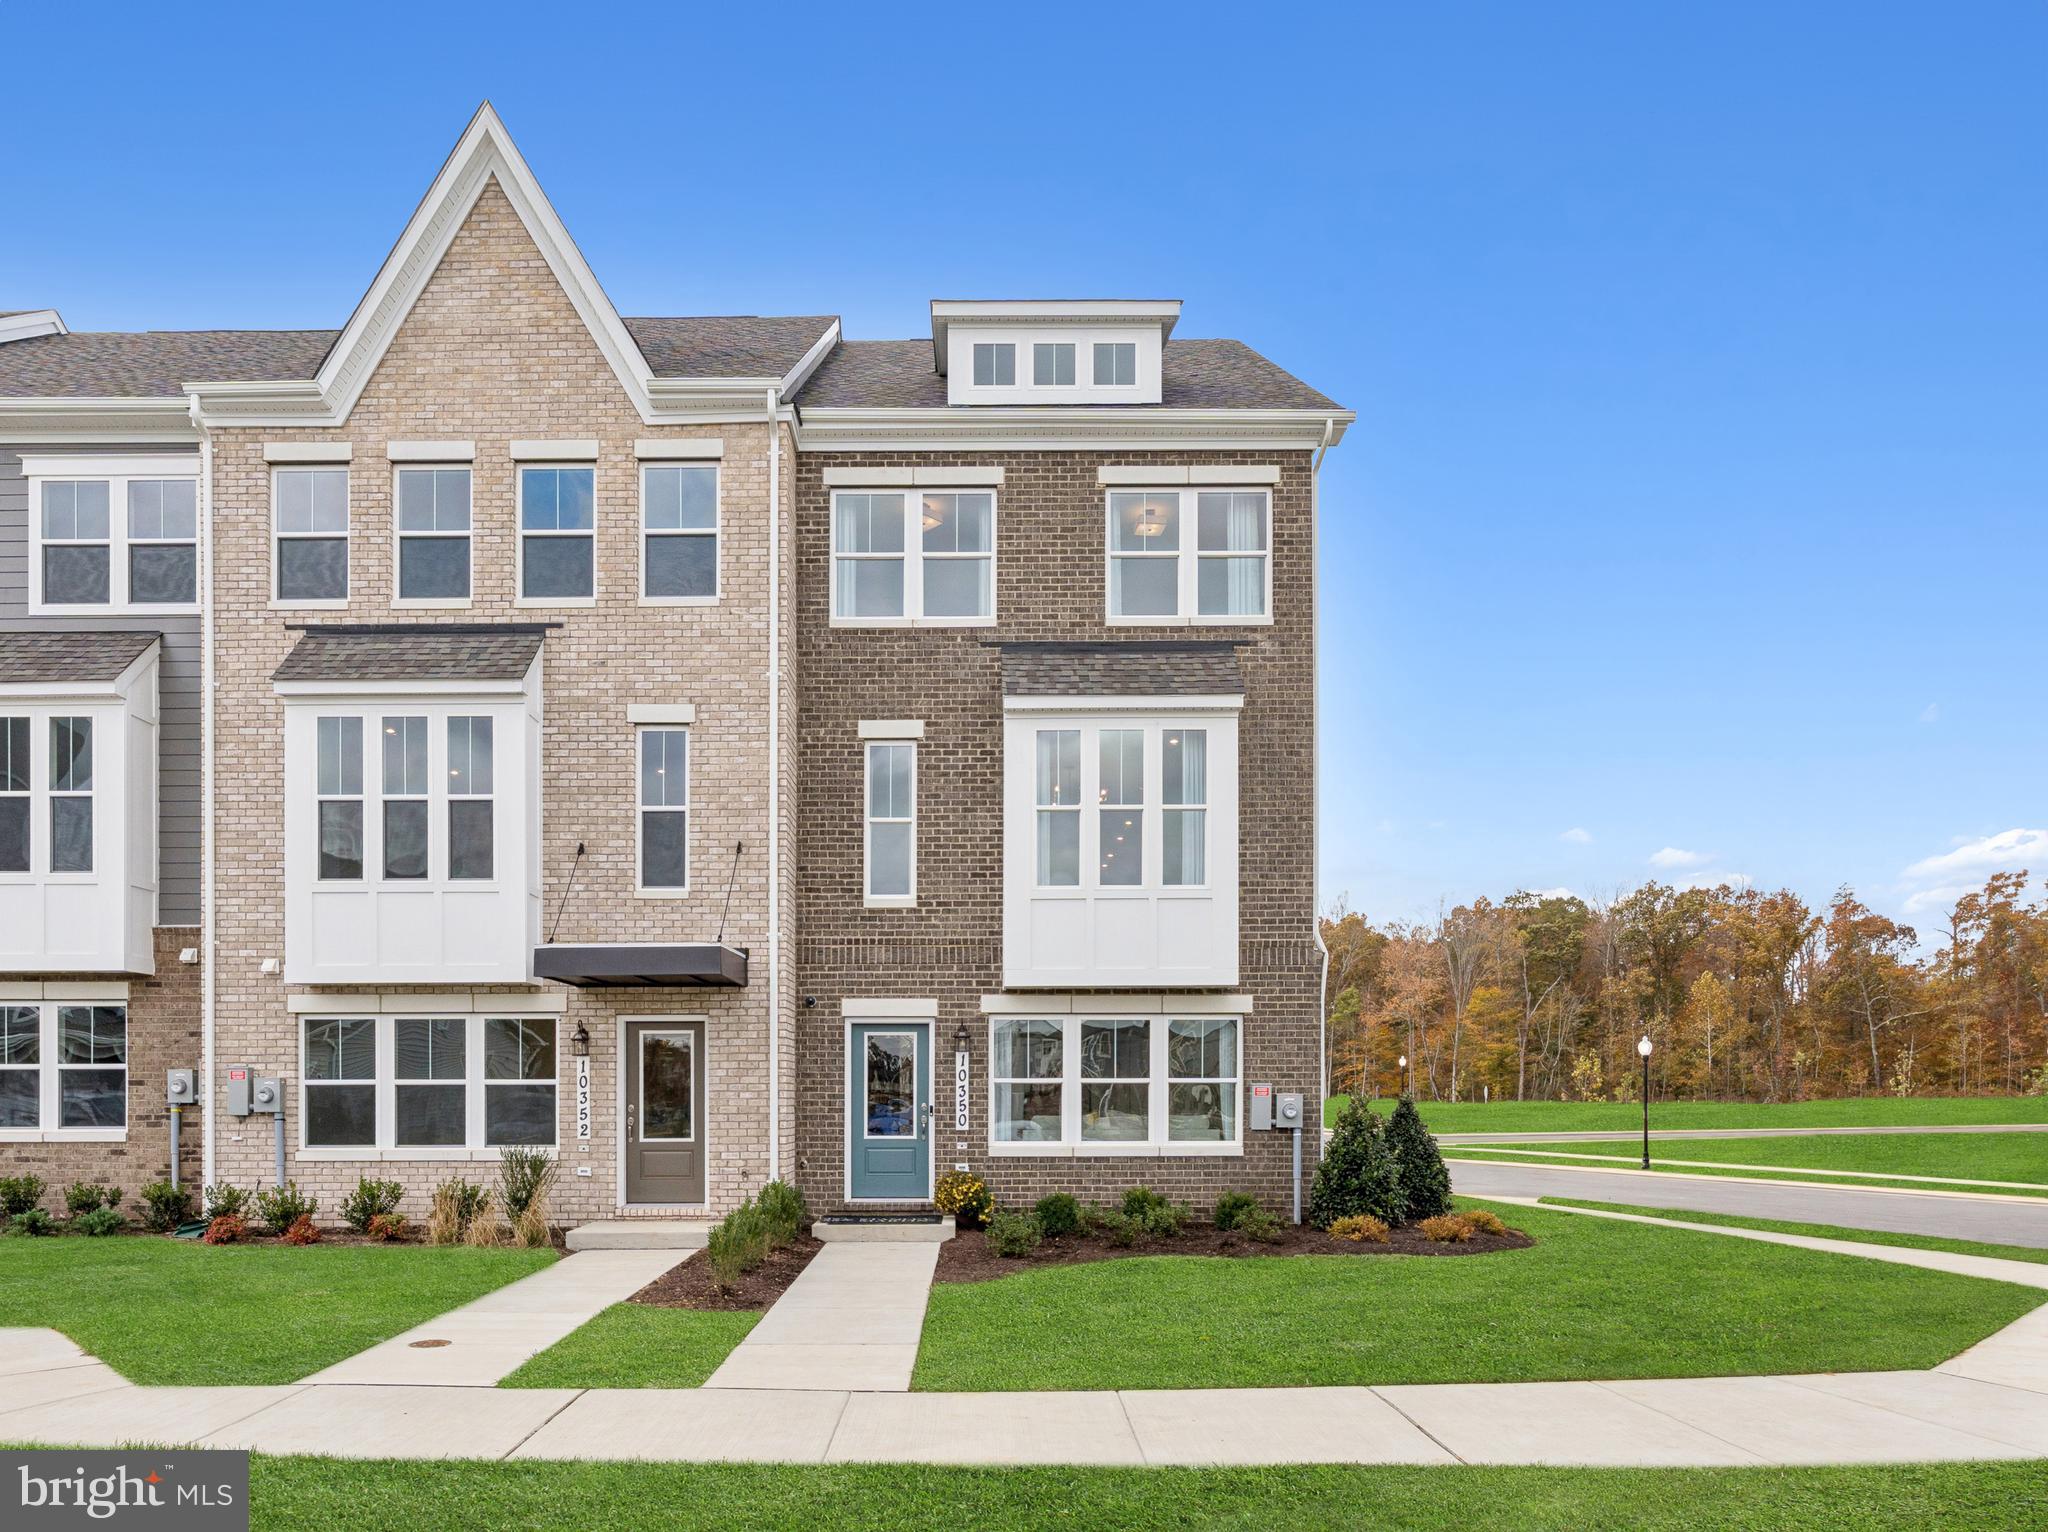
IMMEDIATE DELIVERY!!!!

Stunning new construction 4-level home featuring 3 spacious bedrooms, 2 full bathrooms, 2 half bathrooms, and a 4th-level loft. This beautifully designed home offers thoughtful upgrades throughout, including Luxury Vinyl Plank flooring on the main and lower levels.

The open-concept main level flows seamlessly into the dining area and out to a private deck, creating the perfect space for entertaining. The entry-level flex space is open and versatile, ideal for a home office, playroom, teen lounge, or additional living area.

Enjoy convenient parking with a 2-car garage plus 2 driveway spaces. Don’t miss your chance to own a modern, stylish new home that is ready now!

Please visit the onsite Sales Center for more information. Photos are of a similar home.
#MDCH2056908

WALDORF

10425 HARSTAD PLACE

3 Beds

2 Baths

2,298 Sq.Ft.

$505,165

MLS#: MDCH2056908
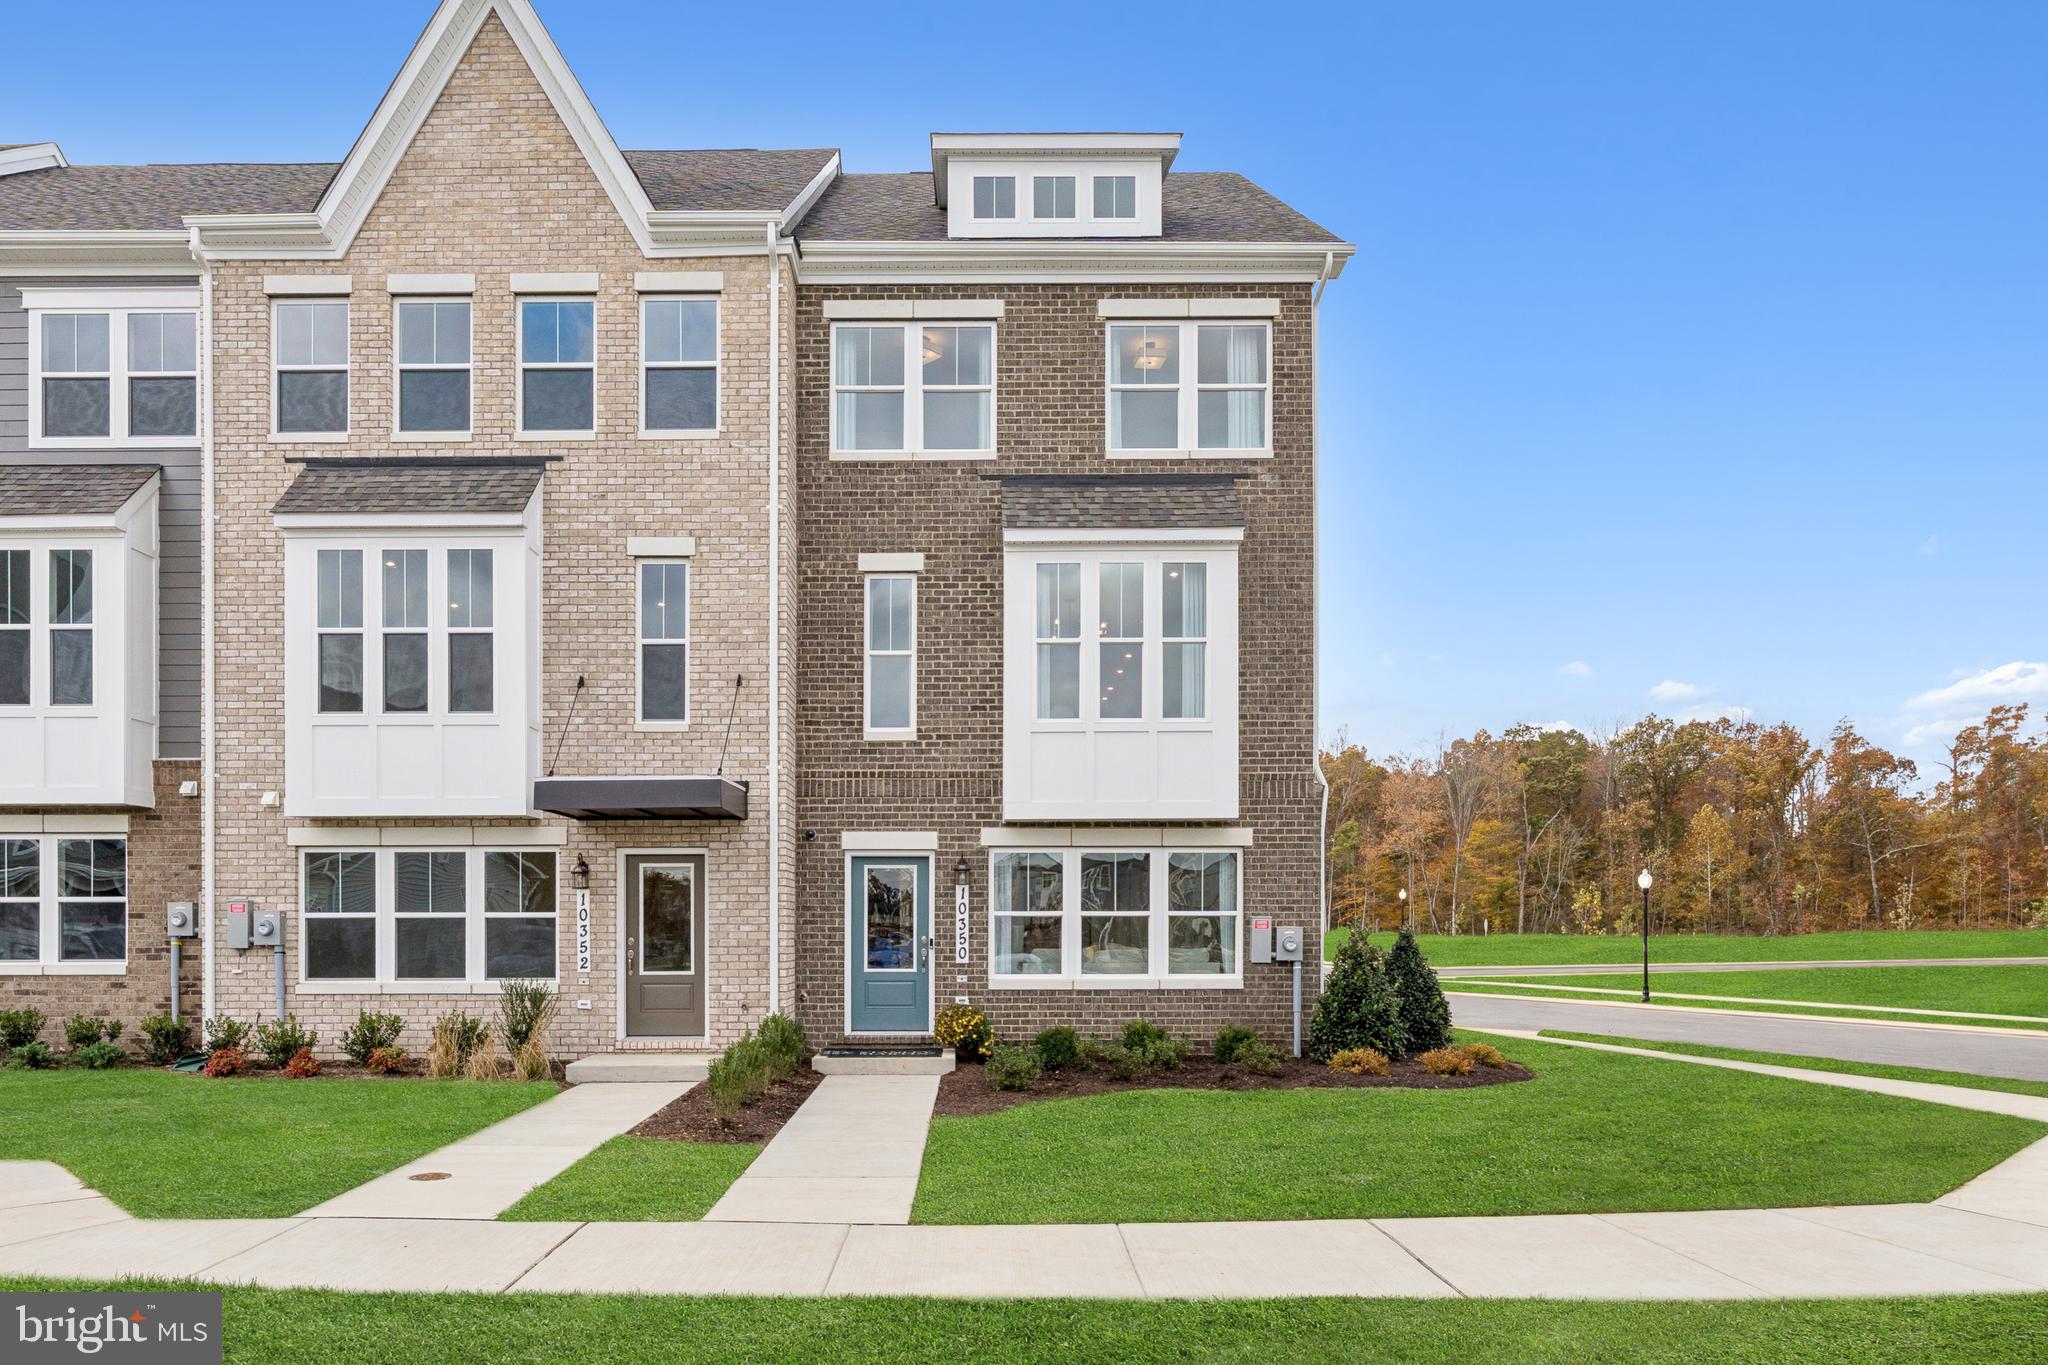
Stunning new construction in the Jenkins Model! This beautifully designed 3-level home offers 3 spacious bedrooms, 2 full and 2 half bathrooms, and thoughtful upgrades throughout. The kitchen features upgraded cabinets, a gas cooktop, and an open layout that flows into the dining area and out onto a private deck—perfect for entertaining. Luxury Vinyl Plank (LVP) flooring enhances both the main and lower levels. The entry-level flex space is open and versatile—ideal for a playroom, teen lounge, or home office. Parking includes a 2-car garage plus 2 driveway spaces. Don’t miss this opportunity to own a modern, stylish new home! Please visit the onsite Sales Office for information. Photos are of a similar home.
Limited Opportunity — Estimated Delivery June/July 2026!
#MDCH2053444

WALDORF

10417 HARSTAD DRIVE

3 Beds

2 Baths

1,958 Sq.Ft.

$471,330

MLS#: MDCH2053444
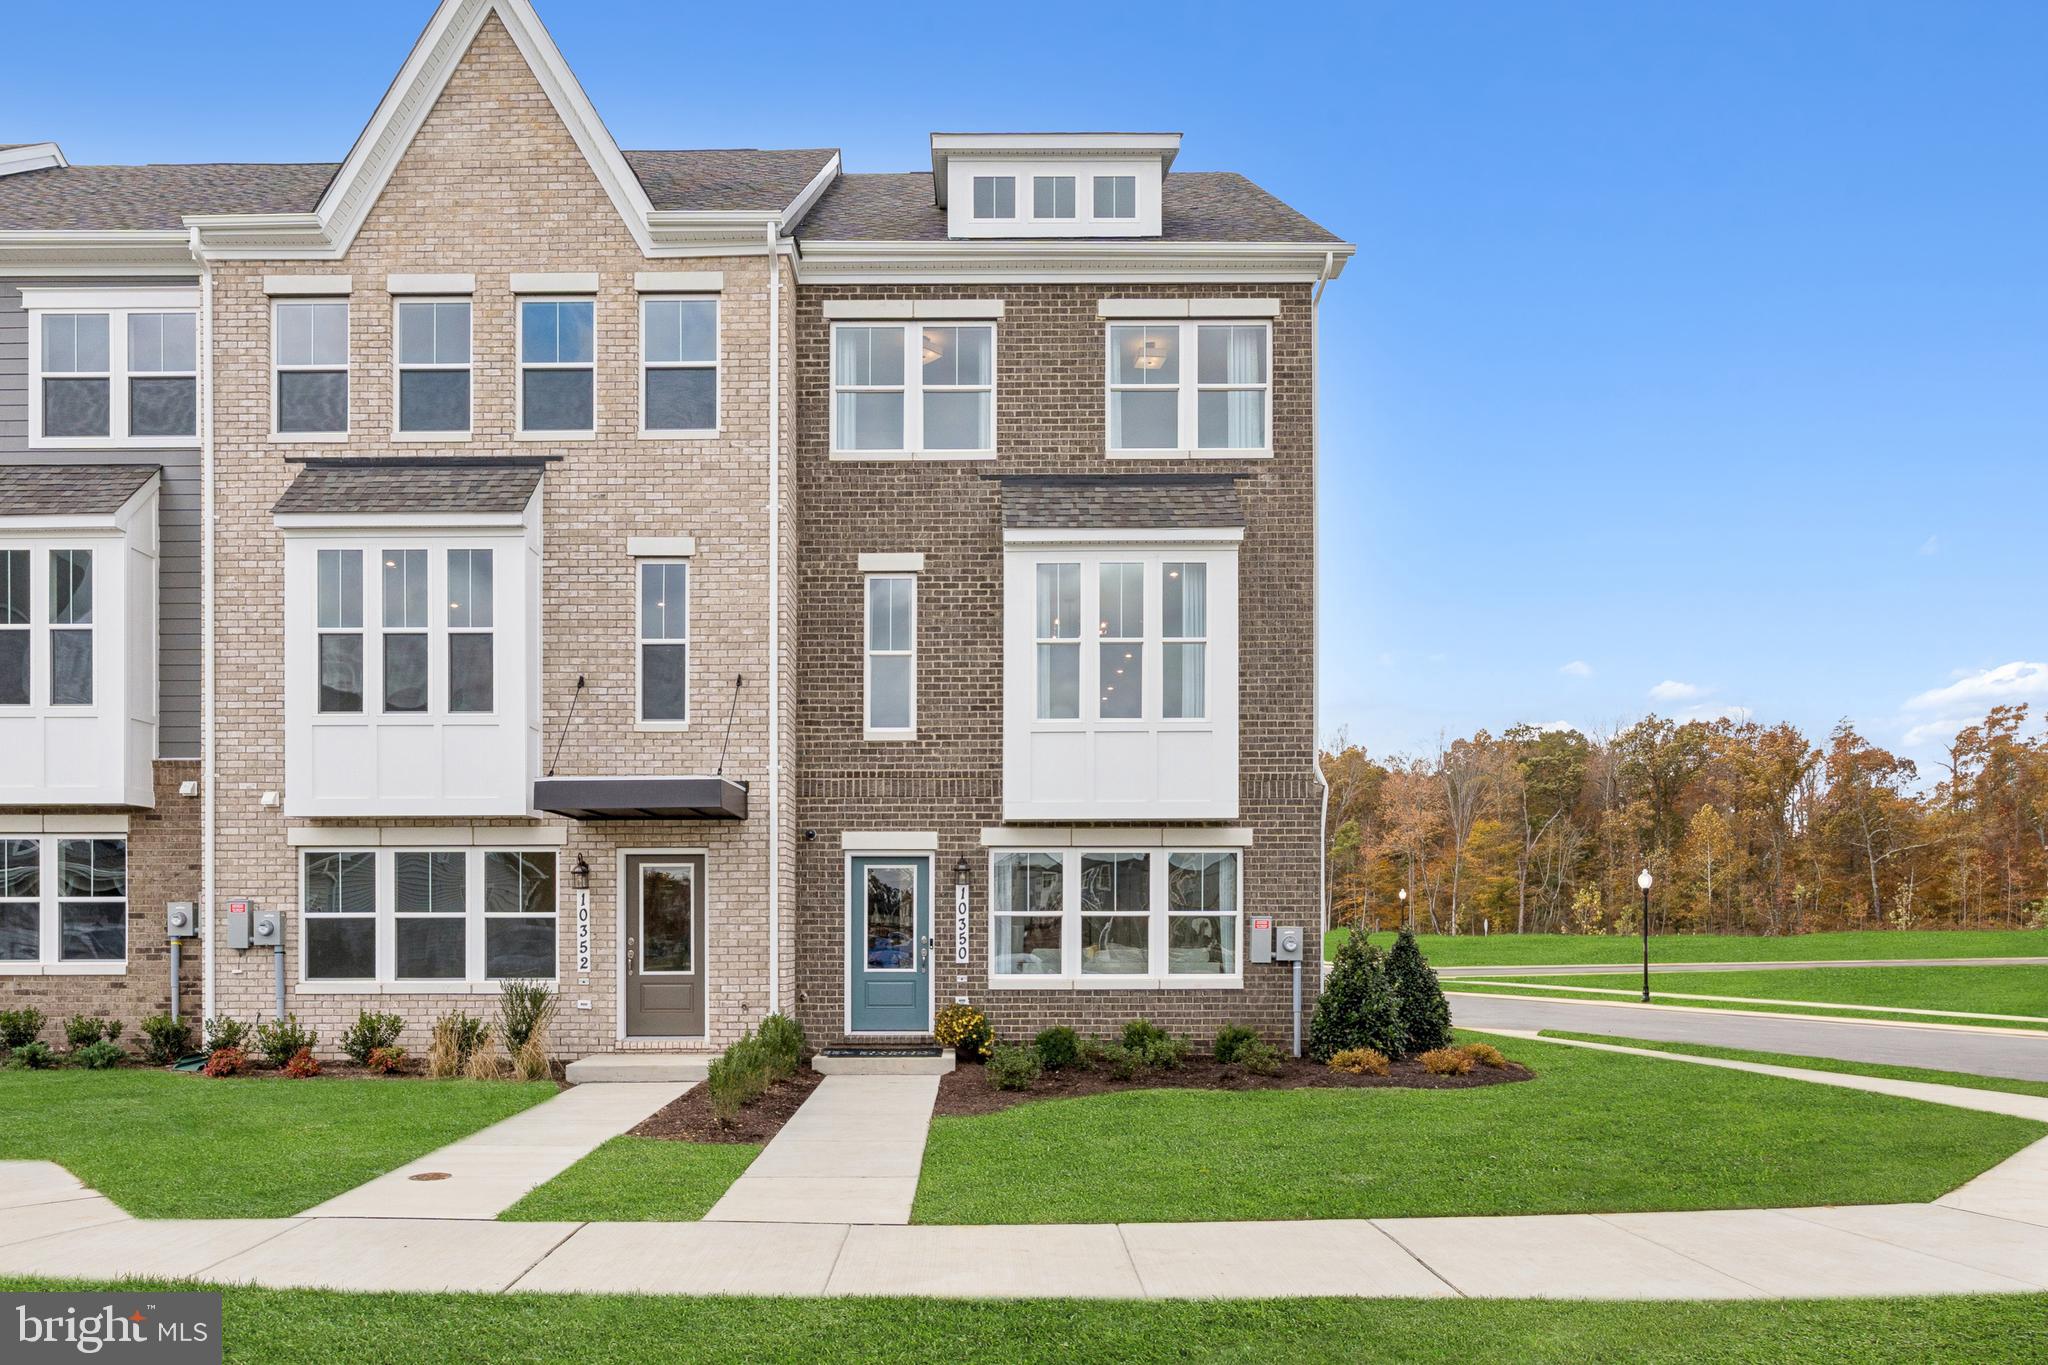
Stunning new construction in the Jenkins Model! This beautifully designed 3-level home offers 3 spacious bedrooms, 2 full and 2 half bathrooms, and thoughtful upgrades throughout. The kitchen features upgraded cabinets, a gas cooktop, and an open layout that flows into the dining area and out onto a private deck—perfect for entertaining. Luxury Vinyl Plank (LVP) flooring enhances both the main and lower levels. The entry-level flex space is open and versatile—ideal for a playroom, teen lounge, or home office. Parking includes a 2-car garage plus 2 driveway spaces. Don’t miss this opportunity to own a modern, stylish new home! Please visit the onsite Sales Office for information. Photos are of a similar home.
Limited Opportunity — Estimated Delivery June/July 2026!
#MDCH2056454

WALDORF

10401 HARSTAD DRIVE

3 Beds

2 Baths

1,958 Sq.Ft.

$482,335

MLS#: MDCH2056454
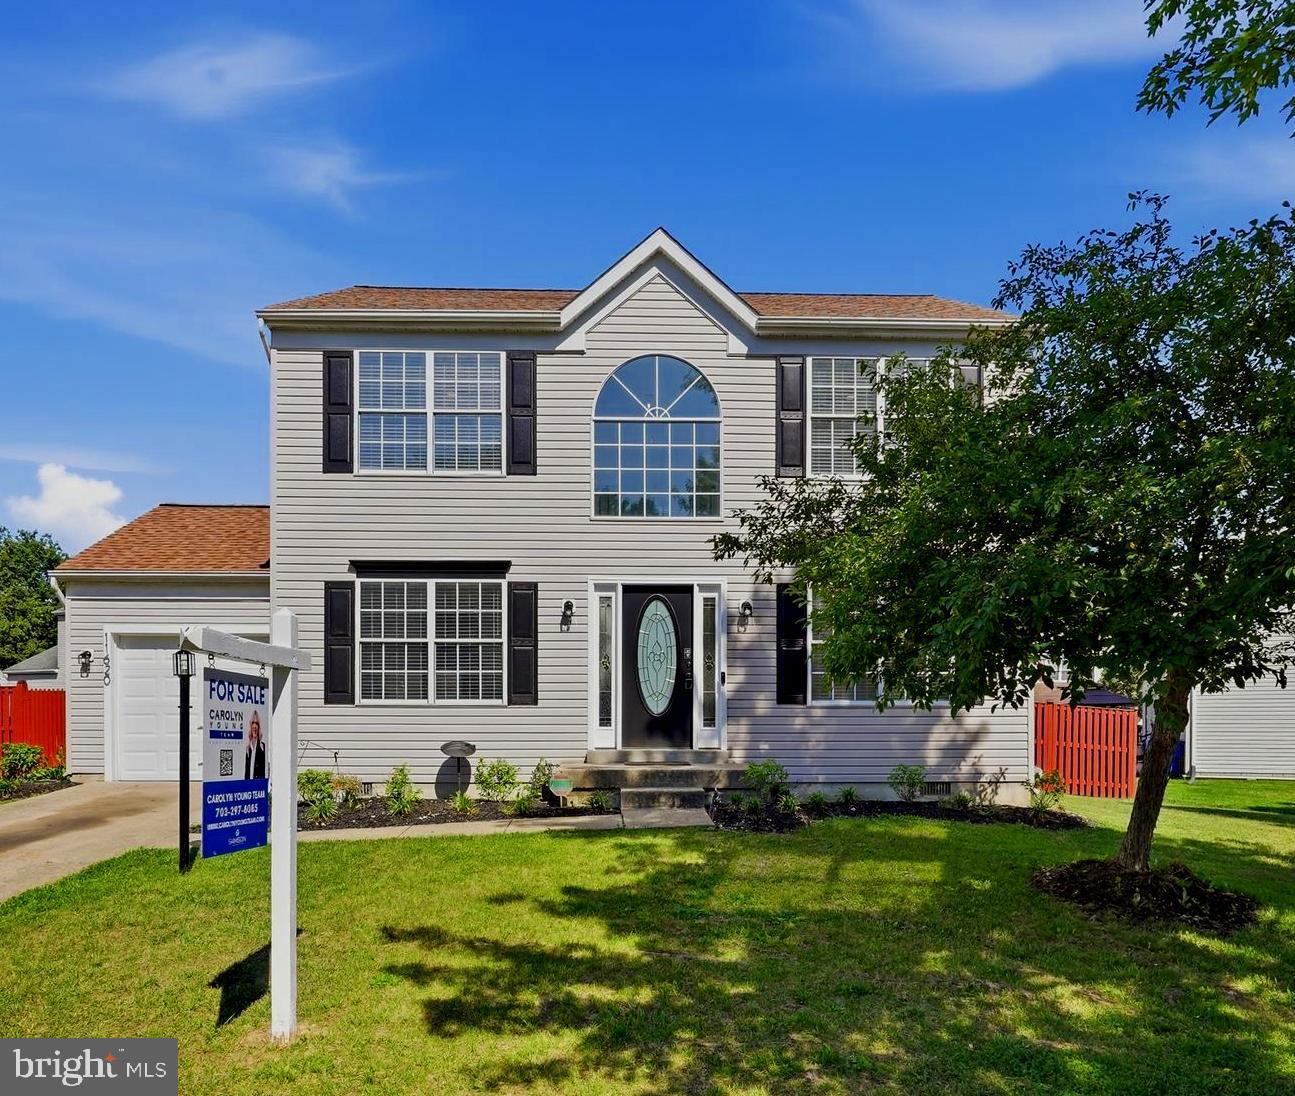
Welcome to 11620 Myrtle Oak Court — a beautifully updated home in the sought-after Oxford Oaks community of Waldorf.

This move-in ready 3-bedroom, 2.5-bath colonial offers 1,690 square feet of comfortable living space with the major updates already taken care of. From the moment you arrive, you'll notice the fresh curb appeal, highlighted by a new roof, new garage door, and refreshed interior.

Inside, updated flooring flows throughout the main level, creating a bright and inviting feel. The spacious living area offers plenty of room to relax, entertain, or simply enjoy everyday life, while crown molding and chair rail accents add timeless character.

The kitchen is designed for both function and style, featuring granite countertops, a subway tile backsplash, and an open layout that connects seamlessly to the dining area—perfect for everything from busy mornings to holiday gatherings.

Upstairs, you'll find three generously sized bedrooms, including a private primary suite with an updated en-suite bath. The bathrooms throughout the home have been tastefully renovated, giving the entire property a clean, modern feel.

Step outside to a fully fenced backyard with plenty of space for pets, play, gardening, or summer cookouts. An attached one-car garage and extended driveway provide ample parking and everyday convenience.

Conveniently located just minutes from shopping, dining, parks, and commuter routes, this home offers easy access to Washington, D.C., while still providing the space and comfort of suburban living.

Beautifully updated, and move-in ready—11620 Myrtle Oak Court is ready to welcome you home!
#MDCH2055588

WALDORF

11620 MYRTLE OAK COURT

3 Beds

2 Baths

2,490 Sq.Ft.

$469,000

MLS#: MDCH2055588

 - property

Send a message

Message successfully sent.

Your message

What is 3 + 4 ?

Reason for contacting?

I agree to receive email communication and understand I can unsubscribe at any time.

I agree to be contacted by Charis Realty Group via call, email, and text for real estate services. To opt out, you can reply 'stop' at any time or reply 'help' for assistance. You can also click the unsubscribe link in the emails. Message and data rates may apply. Message frequency may vary. Privacy Policy

Sign Out

Virtual Assistant

Would you like to take the next step with this property? We can help you schedule a showing or virtual tour, or send you more details.

Yes, I would like more information.

Thank You for Your Reply, One of Our Agents will contact you as soon as possible

No, maybe later.

Thank you, you can always contact me via email, phone number or through the contact form.

Realhub AI

Lucy - Your AI-Powered Realtor

Update Your Temporary Password

Personalize your search

Enter your email and we'll notify you immediately when new listings match what you're looking for.

or enter email address

Already have an account ? Login here

Continue your home search

I agree to receive communications and understand I can unsubscribe at any time.

I agree to be contacted by Charis Realty Group via call, email, and text for real estate services. To opt out, you can reply 'stop' at any time or reply 'help' for assistance. You can also click the unsubscribe link in the emails. Message and data rates may apply. Message frequency may vary. Privacy Policy

Already have an account ? Login here

We use cookies

We use cookies primarily for analytics to enhance your experience. By accepting, you agree to our use of these cookies. You can manage your preferences or learn more about our cookies policy.