Features & Amenities

Interior

  • Total Bedrooms

    3

  • Bathrooms

    1

  • Above Grade Finished Area

    960.0

  • Basement YN

    NO

  • Cooling YN

    YES

  • Cooling

    Window Unit(s)

  • Fireplace YN

    YES

  • Heating YN

    YES

  • Heating

    Electric, Baseboard

  • Main Level Bedrooms

    3

  • Pet friendly

    Yes

Exterior

  • Garage

    Yes

  • Garage spaces

    2

  • Construction Materials

    Frame

  • Other Exterior Features

    Awning(s)

  • Parking

    Asphalt, On Street, Garage, Driveway, Covered, Community Structure, Attached

  • Patio and Porch Features

    Patio

  • Pool

    No

  • Waterfront YN

    NO

  • View

    Street, Trees/Woods

Area & Lot

  • Lot Features

    Corner Lot, Front Yard, Level, Cleared

  • Lot Size(acres)

    0.24

  • Lot Size(square feet)

    10,454

  • Property Type

    Residential

  • Property Sub Type

    Single Family Residence

  • Architectural Style

    Ranch/Rambler

Price

  • Sales Price

    $319,000

  • Tax Amount

    $4,293

  • Financing Options

    Cash, Conventional, FHA 203(b), VA

  • Sq. Footage

    960

  • Price/SqFt

    $332

HOA

  • Association

    No

Property Resources

  • Horse Property

    NO

School District

  • Elementary School

    N/A

  • Middle School

    N/A

  • High School

    PENNSBURY

Property Features

  • Stories

    1

  • New Construction

    NO

  • Accessibility Features

    Accessible Doors, Accessible Hallway(s), Accessible Electrical and Environmental Controls

  • Association Amenities

    Playground

  • Foundation Details

    Slab

  • Senior Community YN

    NO

  • Sewer

    Public Sewer

  • Tax Lot

    249

  • Water Source

    Public

Schedule a Showing

Showing scheduled successfully.

<
>
IN PERSON
VIA CHAT

What is 3 + 4 ?


Change time

Mortgage calculator

Estimate your monthly mortgage payment, including the principal and interest, property taxes, and HOA. Adjust the values to generate a more accurate rate.

Your payment

Principal and Interest:

$

Property taxes:

$

HOA fees:

$

Total loan payment:

$

Total interest amount:

$

Location

County

BUCKS

Elementary School

Middle School

High School

PENNSBURY

Listing Courtesy of Lisa Rebuck, Opus Elite Real Estate

RealHub Information is provided exclusively for consumers' personal, non-commercial use, and it may not be used for any purpose other than to identify prospective properties consumers may be interested in purchasing. All information deemed reliable but not guaranteed and should be independently verified. All properties are subject to prior sale, change or withdrawal. RealHub website owner shall not be responsible for any typographical errors, misinformation, misprints and shall be held totally harmless.

Agent Betty Everly

Branch Manager- Bedford

Betty Everly

Call Betty today to schedule a private showing.


* Listings on this website come from the FMLS IDX Compilation and may be held by brokerage firms other than the owner of this website. The listing brokerage is identified in any listing details. Information is deemed reliable but is not guaranteed. If you believe any FMLS listing contains material that infringes your copyrighted work please click here to review our DMCA policy and learn how to submit a takedown request.© 2024 FMLS.
This STRICTLY AS-IS sweet 3-bedroom, 1-bathroom ranch-style home in Fairless Hills, built in 1953, offers a blend of comfort and functionality with some newer utilities, across 960 square feet, feeling roomier due to the wide halls and wide & bright living area but leaves plenty to the eye for your own vision, it will need some handy work but nothing major. The traditional floor plan features a number of closets in each room, a galley kitchen equipped with all appliances, including microwave, electric range, and refrigerator, ensuring culinary convenience. The inviting living area is enhanced by a cozy fireplace, perfect for relaxation. Interior highlights include a well-maintained spacious attic, providing additional storage, and a mix of carpet, ceramic tile, and laminated flooring throughout. The property is in OK\average condition, ready for your personal touch, specifically bathroom and kitchen needing refreshing and an eye for construction\updating. Set on a generous 0.24-acre corner lot, the exterior boasts a level, open yard complemented by a patio, ideal for outdoor gatherings for quiet evenings. The property is enhanced by sidewalks and street lights, promoting a safe and welcoming environment for all different types of families. A smaller shed offers extra storage solutions. Conveniently located, this home is within a mile of public transportation options, including bus stops and commuter rail stations, facilitating easy access to the surrounding area. The neighborhood is enriched by nearby parks and recreational facilities, and a public golf course!. fostering an active lifestyle. Local schools are highly ranked, contributing to the community's appeal. This residence combines practical living with a vibrant community atmosphere, making it an excellent choice for those seeking a balanced lifestyle, whether just starting out with some construction skills, or a growing family!

265 WYANDOTTE ROAD

Message successfully sent.

What would you like to know?

What is 3 + 4 ?

I agree to receive email communication and understand I can unsubscribe at any time.

I agree to be contacted by Charis Realty Group - Christine Issler, Broker via call, email, and text for real estate services. To opt out, you can reply 'stop' at any time or reply 'help' for assistance. You can also click the unsubscribe link in the emails. Message and data rates may apply. Message frequency may vary. Privacy Policy

Related Properties

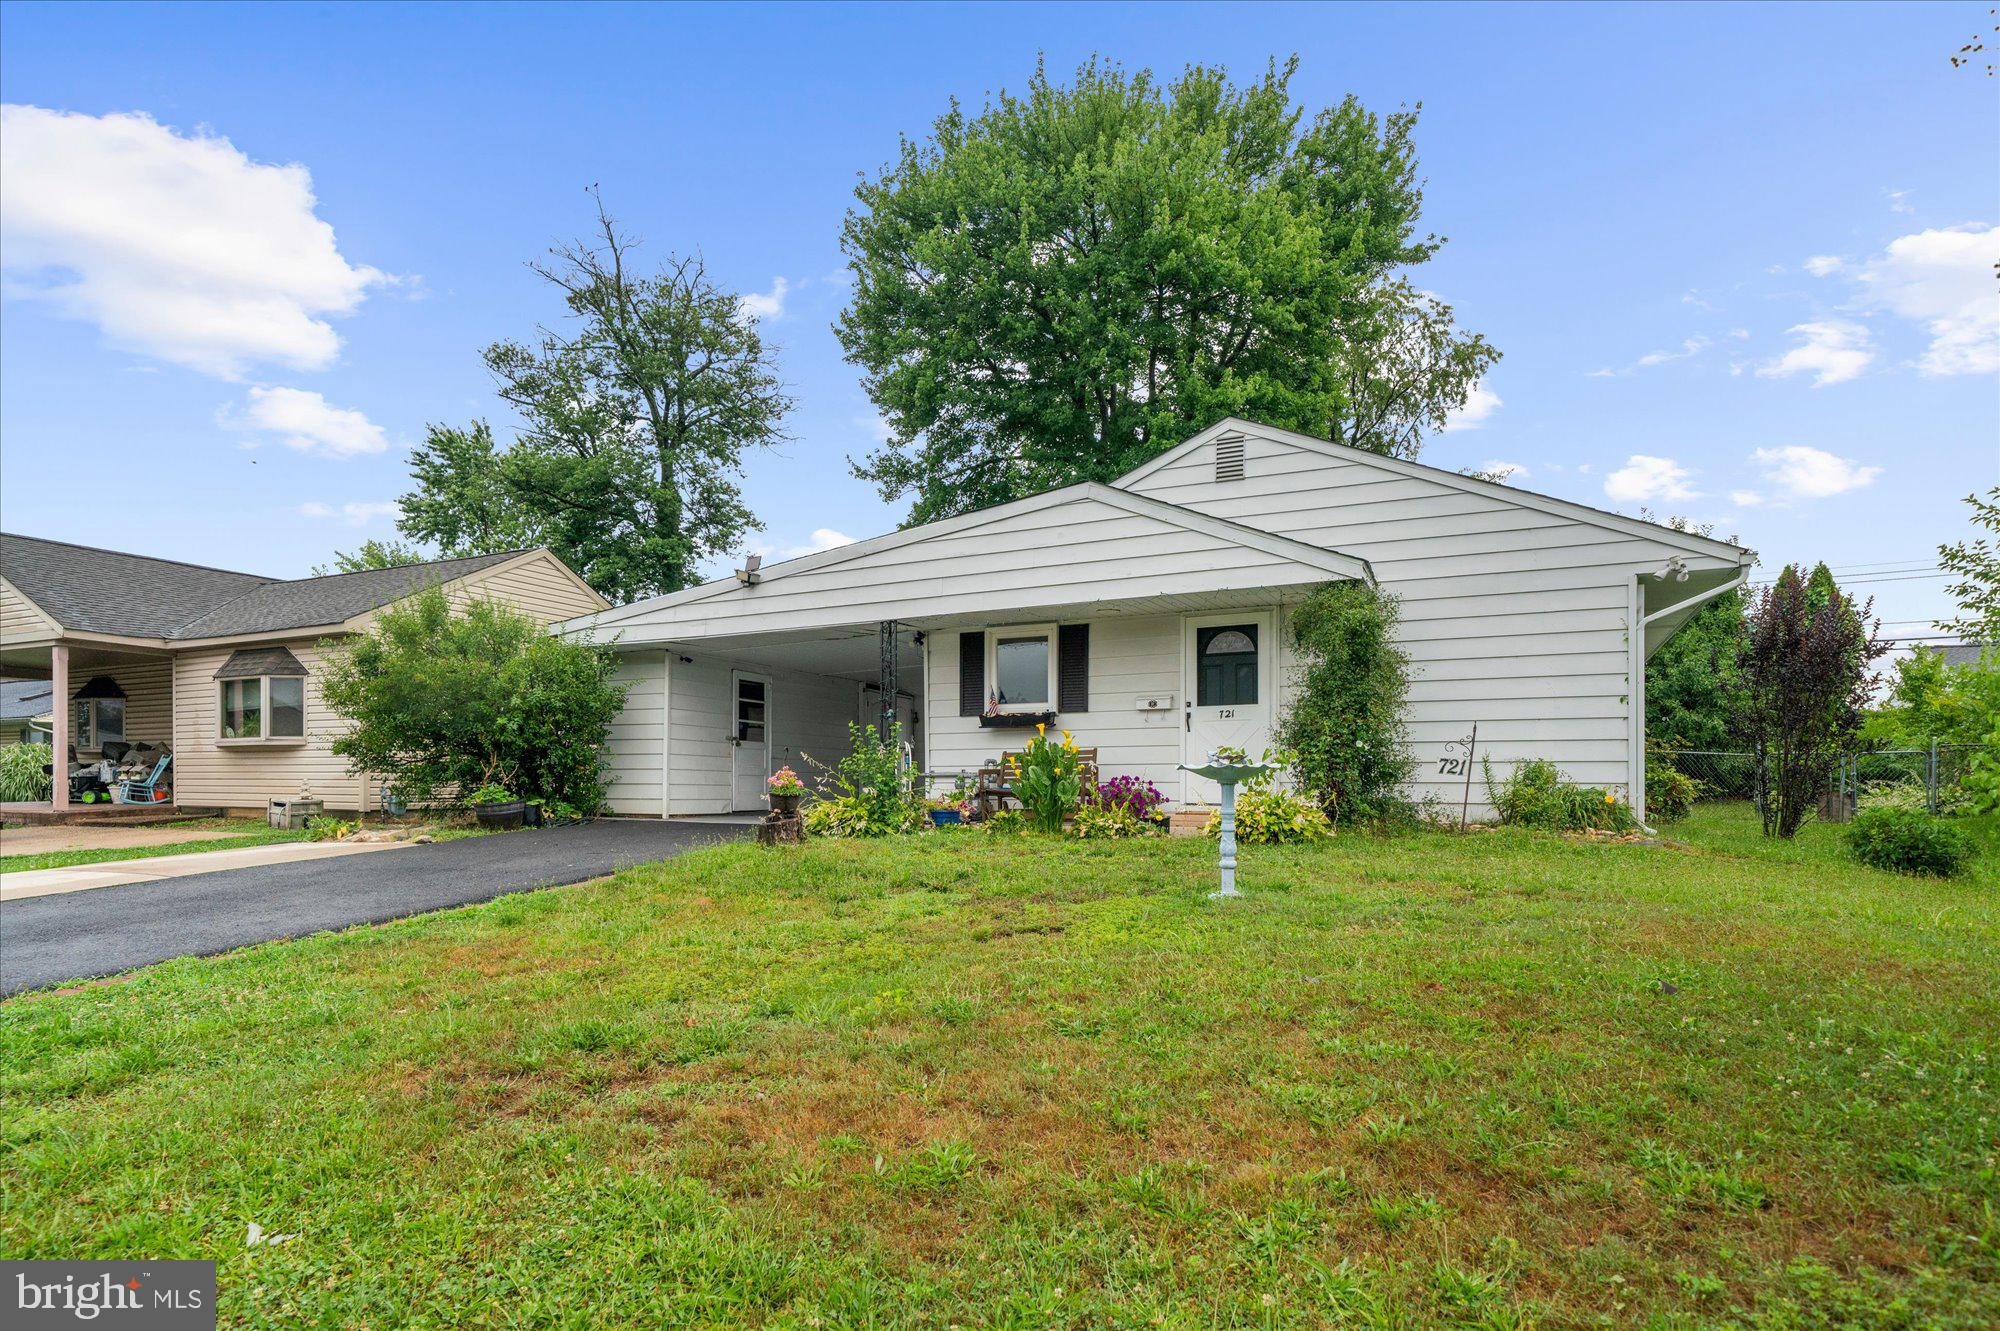
Welcome to this adorable ranch home in the highly sought-after community of Fairless Hills! Whether you're purchasing your first home or looking to downsize without sacrificing comfort, this charming property is sure to impress. From the moment you arrive, you'll appreciate the extra-wide driveway and beautifully landscaped front yard, creating wonderful curb appeal. Step inside to a spacious, sun-filled living room featuring a large picture window. The expanded layout offers flexibility to enjoy an oversized living area or a combined living and dining space, perfect for entertaining. The modern eat-in kitchen boasts abundant cabinetry, gorgeous granite countertops, a double stainless-steel sink, stainless steel appliances including the refrigerator, and a built-in microwave above the stove. A convenient exit leads to the carport and the generous backyard. The carport offers ample storage, and two additional storage sheds provide even more space for your outdoor equipment and belongings. The home features three bedrooms and an updated full bathroom complete with a beautiful walk-in shower. For added peace of mind, a whole-house generator is included to keep you prepared during unexpected power outages. This well-maintained home has been thoughtfully updated throughout. Be sure to review the extensive list of upgrades and the floor plan included in the documents. Don't miss your opportunity to own this wonderful home! Schedule your private tour today!
#PABU2125794

FAIRLESS HILLS

721 AUBURN ROAD

3 Beds

1 Baths

960 Sq.Ft.

$350,000

MLS#: PABU2125794
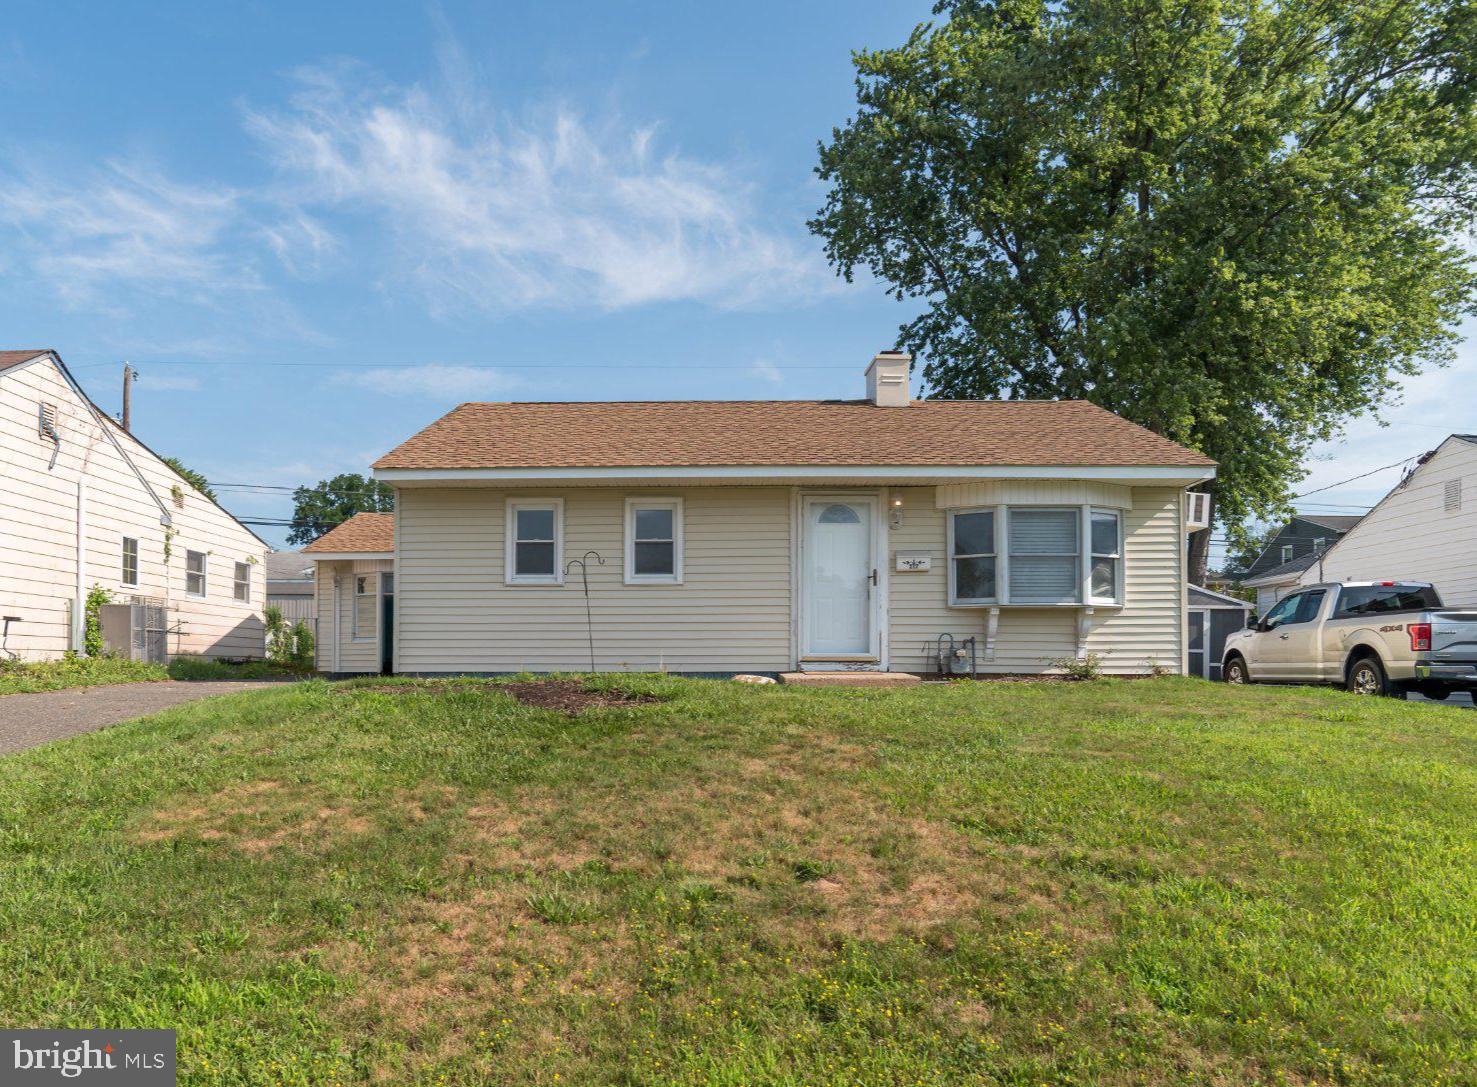
Welcome to 317 Andover Road in desirable Falls Township, located within the award-winning Pennsbury School District. This move-in-ready ranch home offers stylish updates and the convenience of one-floor living. Step inside to a bright and inviting living room featuring new flooring, fresh paint, and abundant natural light. The remodeled eat-in kitchen is the heart of the home, showcasing white cabinetry, quartz countertops, stainless steel appliances, and a stylish tile backsplash. From the kitchen is easy access to the backyard, creating the perfect space for everyday living and entertaining. Outside, enjoy a newly installed white vinyl privacy fence, an expansive concrete patio with footers already in place for a future addition if desired, a storage shed, and a spacious four-car driveway. New Central Air!!
The modern full bathroom has been tastefully renovated with tile finishes. The home offers three bedrooms, including a bedroom with two closets. A second generously sized bedroom connects to the third bedroom, creating a flexible layout that is ideal for a nursery, home office, or sitting room. The rear bedroom also features a large walk-in closet complete with custom shelving and drawer systems. Whether you're searching for your first home or looking to downsize without sacrificing comfort, this charming ranch offers exceptional versatility in a sought-after neighborhood. Conveniently located near shopping, dining, parks, and major highways, this home combines comfort, style, and an unbeatable location.
#PABU2126574

FAIRLESS HILLS

317 ANDOVER ROAD

3 Beds

1 Baths

1,056 Sq.Ft.

$375,000

MLS#: PABU2126574

 - property

Send a message

Message successfully sent.

Your message

What is 3 + 4 ?

Reason for contacting?

I agree to receive email communication and understand I can unsubscribe at any time.

I agree to be contacted by Charis Realty Group - Christine Issler, Broker via call, email, and text for real estate services. To opt out, you can reply 'stop' at any time or reply 'help' for assistance. You can also click the unsubscribe link in the emails. Message and data rates may apply. Message frequency may vary. Privacy Policy

Sign Out

Virtual Assistant

Would you like to take the next step with this property? We can help you schedule a showing or virtual tour, or send you more details.

Yes, I would like more information.

Thank You for Your Reply, One of Our Agents will contact you as soon as possible

No, maybe later.

Thank you, you can always contact me via email, phone number or through the contact form.

Realhub AI

Lucy - Your AI-Powered Realtor

Update Your Temporary Password

Personalize your search

Enter your email and we'll notify you immediately when new listings match what you're looking for.

or enter email address

Already have an account ? Login here

Continue your home search

I agree to receive communications and understand I can unsubscribe at any time.

I agree to be contacted by Charis Realty Group - Christine Issler, Broker via call, email, and text for real estate services. To opt out, you can reply 'stop' at any time or reply 'help' for assistance. You can also click the unsubscribe link in the emails. Message and data rates may apply. Message frequency may vary. Privacy Policy

Already have an account ? Login here

We use cookies

We use cookies primarily for analytics to enhance your experience. By accepting, you agree to our use of these cookies. You can manage your preferences or learn more about our cookies policy.