Features & Amenities

Interior

  • Other Interior Features

    Eat-in Kitchen

  • Total Bedrooms

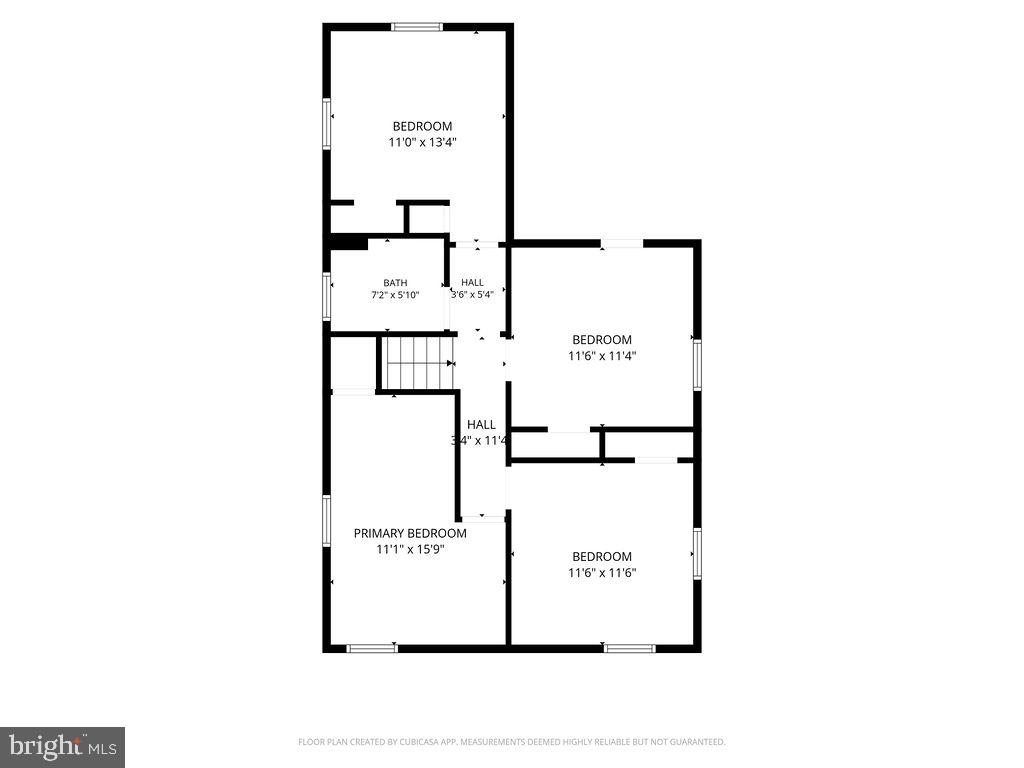
    4

  • Bathrooms

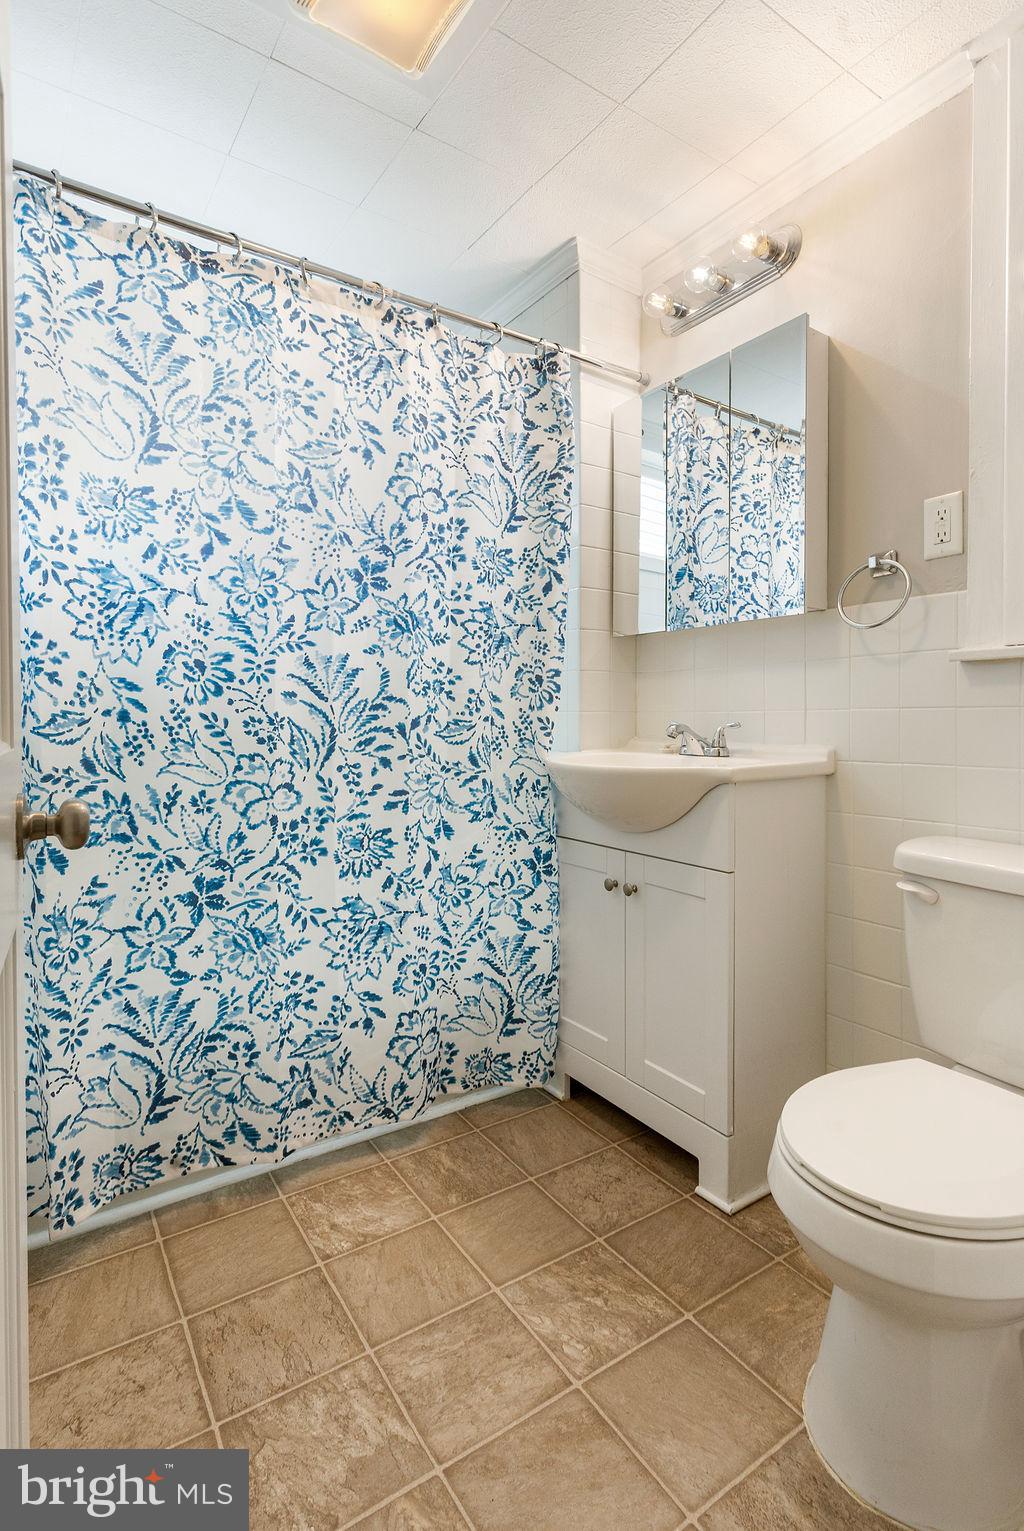
    1

  • Above Grade Finished Area

    1584.0

  • Basement YN

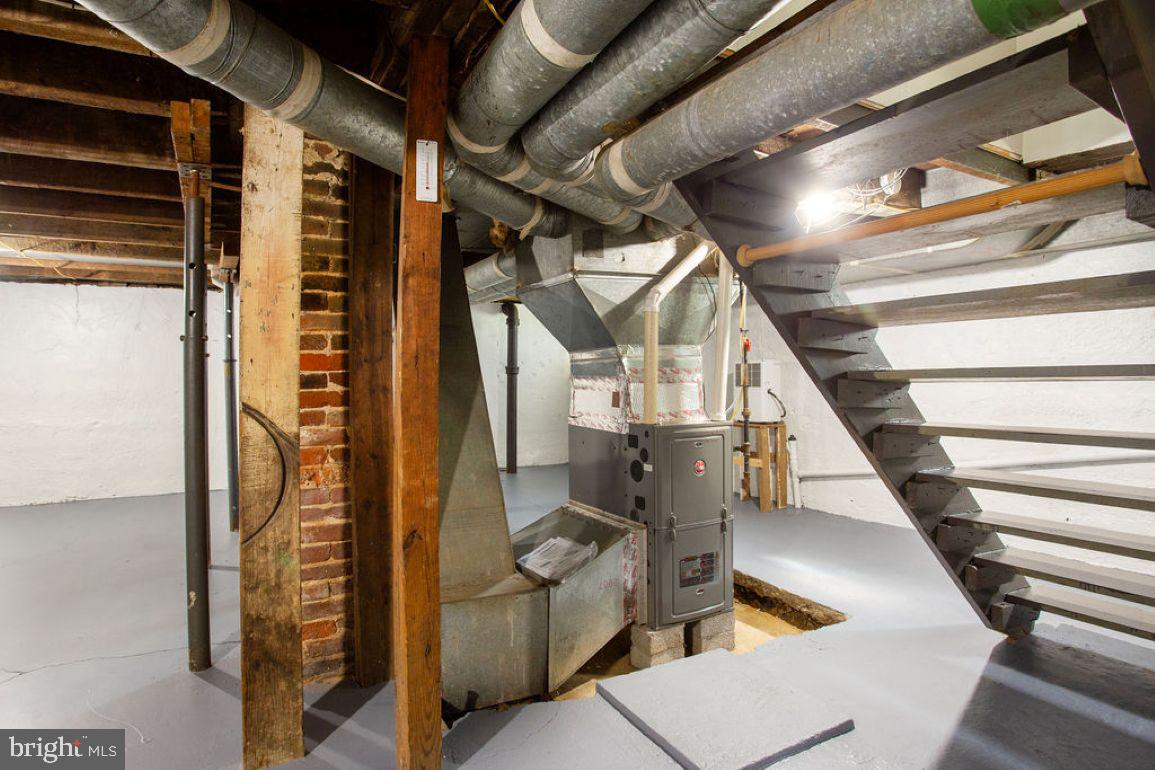
    YES

  • Cooling YN

    NO

  • Cooling

    None

  • Fireplace YN

    NO

  • Heating YN

    YES

  • Heating

    Natural Gas, Forced Air, Baseboard

  • Pet friendly

    N/A

Exterior

  • Garage

    No

  • Construction Materials

    Asbestos

  • Other Exterior Features

    Balcony

  • Parking

    Off Street, On Street

  • Patio and Porch Features

    Porch, Deck

  • Pool

    No

  • Waterfront YN

    NO

Area & Lot

  • Lot Size(acres)

    0.14

  • Lot Size(square feet)

    6,098

  • Property Type

    Residential

  • Property Sub Type

    Single Family Residence

  • Architectural Style

    Colonial

Price

  • Sales Price

    $259,900

  • Tax Amount

    $1,219

  • Financing Options

    Cash, Conventional, FHA, VA

  • Sq. Footage

    1,584

  • Price/SqFt

    $164

HOA

  • Association

    No

School District

  • Elementary School

    N/A

  • Middle School

    N/A

  • High School

    N/A

Property Features

  • New Construction

    NO

  • Foundation Details

    Permanent

  • Senior Community YN

    NO

  • Sewer

    Public Sewer

  • Water Source

    Public

Schedule a Showing

Showing scheduled successfully.

<
>
IN PERSON
VIA CHAT

What is 3 + 4 ?


Change time

Mortgage calculator

Estimate your monthly mortgage payment, including the principal and interest, property taxes, and HOA. Adjust the values to generate a more accurate rate.

Your payment

Principal and Interest:

$

Property taxes:

$

HOA fees:

$

Total loan payment:

$

Total interest amount:

$

Location

County

FRANKLIN

Elementary School

Middle School

High School

Listing Courtesy of Neil J. Reichart , Samson Properties

RealHub Information is provided exclusively for consumers' personal, non-commercial use, and it may not be used for any purpose other than to identify prospective properties consumers may be interested in purchasing. All information deemed reliable but not guaranteed and should be independently verified. All properties are subject to prior sale, change or withdrawal. RealHub website owner shall not be responsible for any typographical errors, misinformation, misprints and shall be held totally harmless.

Agent Betty Everly

Branch Manager- Bedford

Betty Everly

Call Betty today to schedule a private showing.


* Listings on this website come from the FMLS IDX Compilation and may be held by brokerage firms other than the owner of this website. The listing brokerage is identified in any listing details. Information is deemed reliable but is not guaranteed. If you believe any FMLS listing contains material that infringes your copyrighted work please click here to review our DMCA policy and learn how to submit a takedown request.© 2024 FMLS.
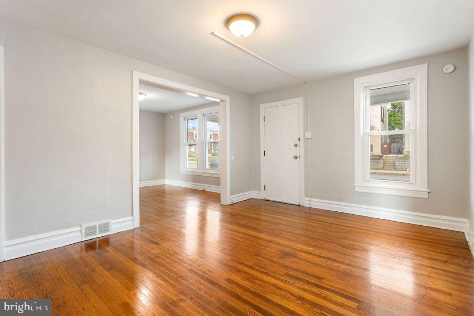
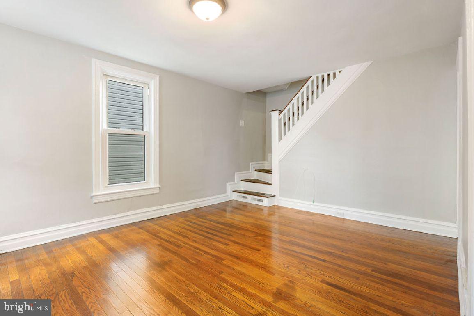
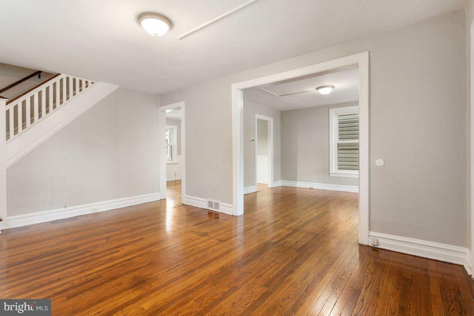
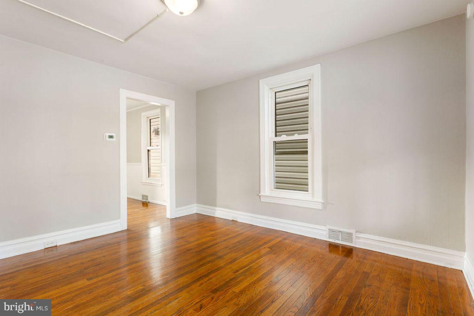
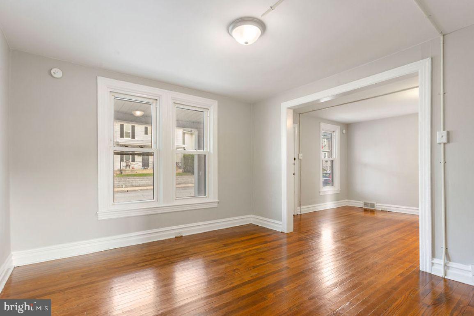
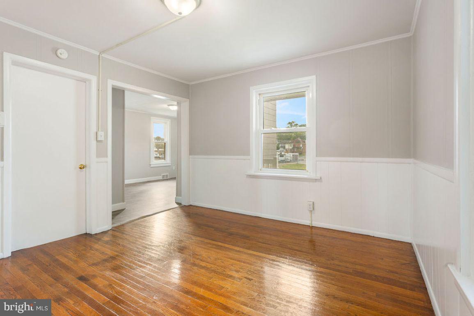
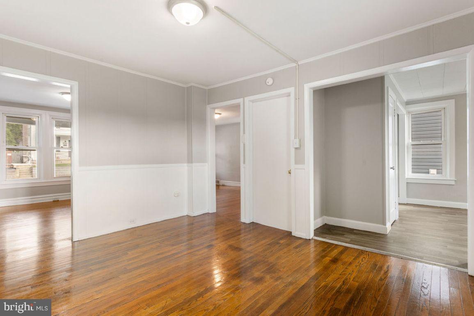
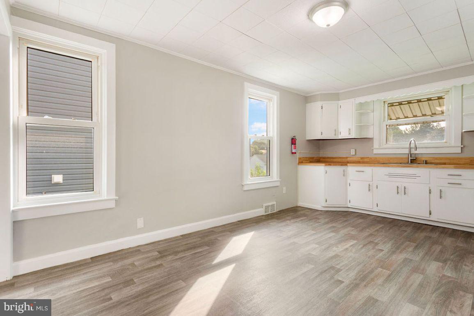
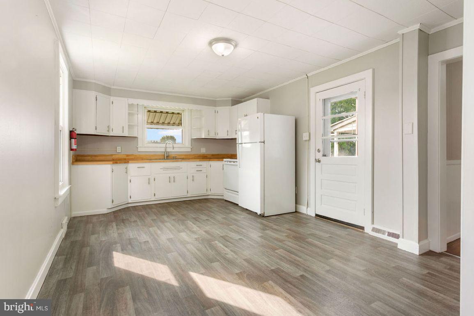
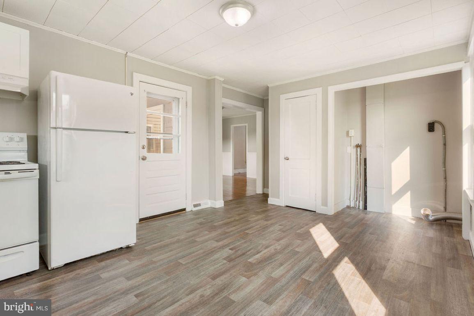
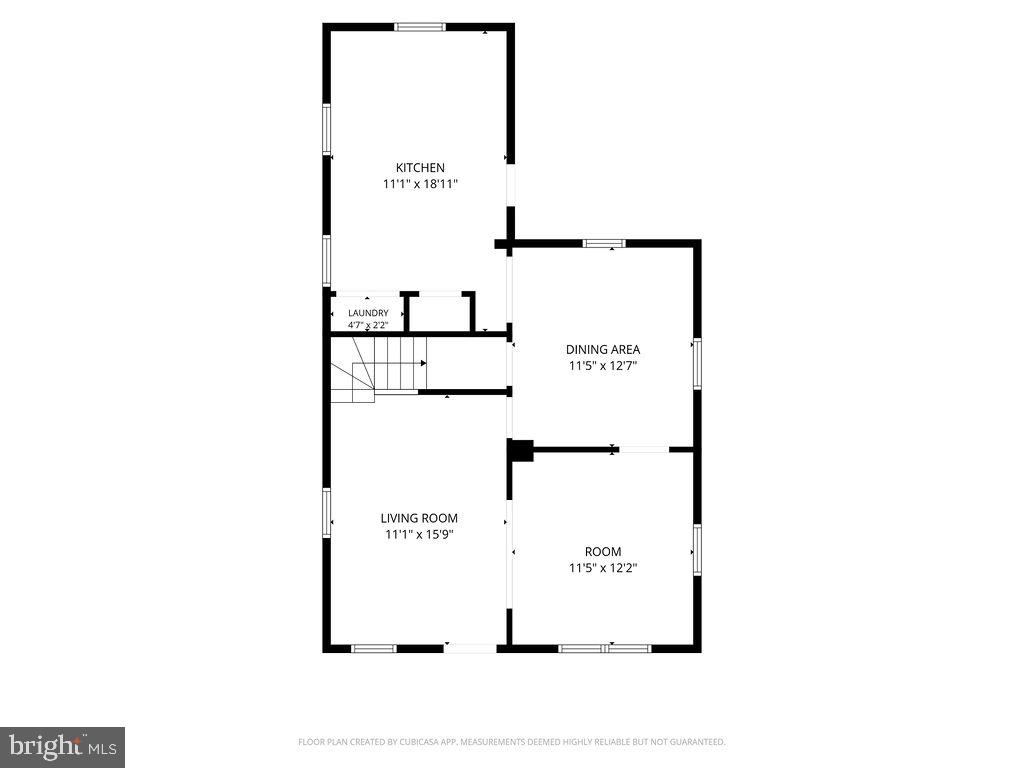
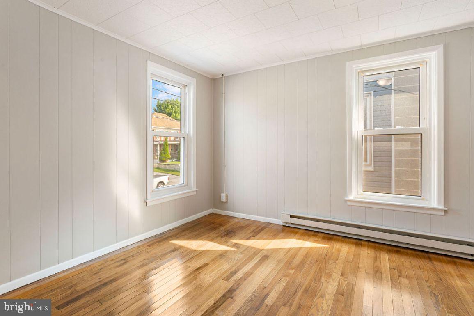
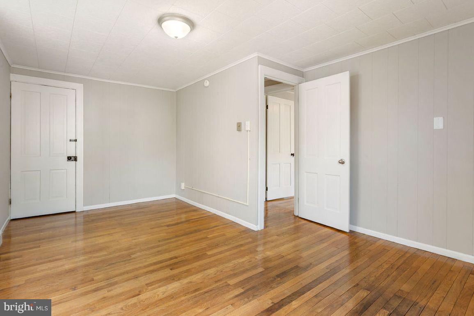
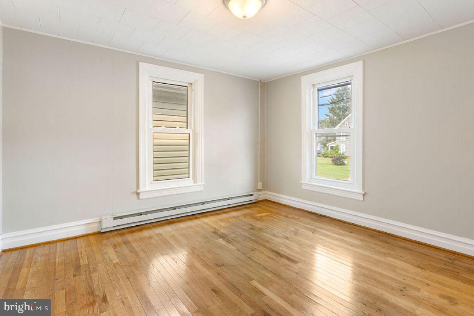
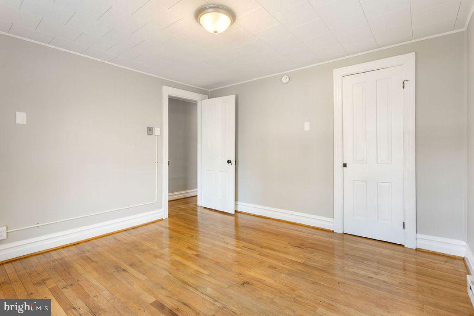
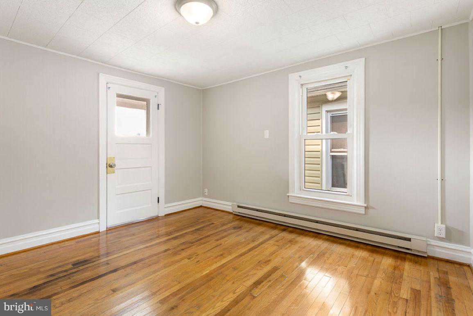
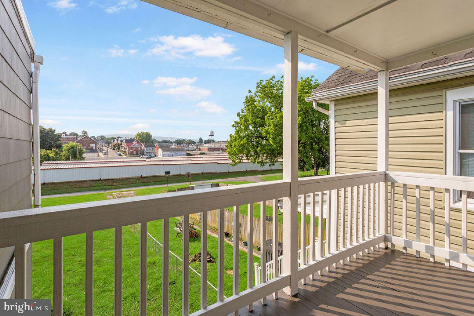
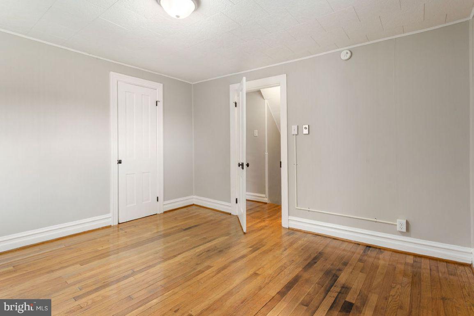
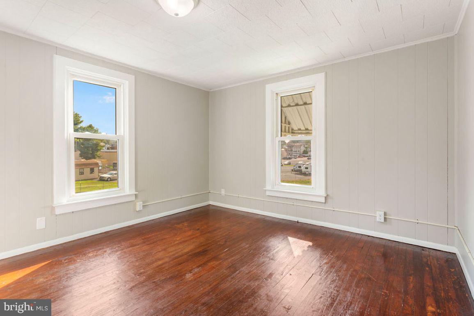
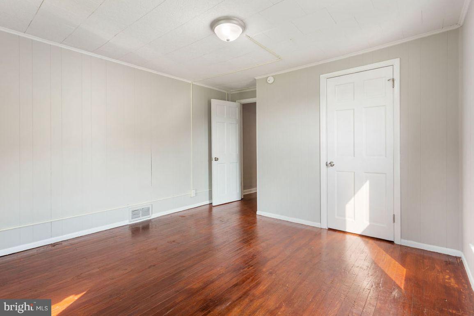
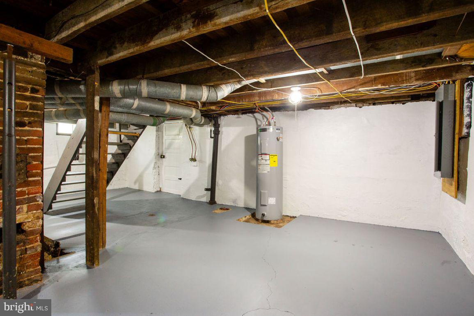
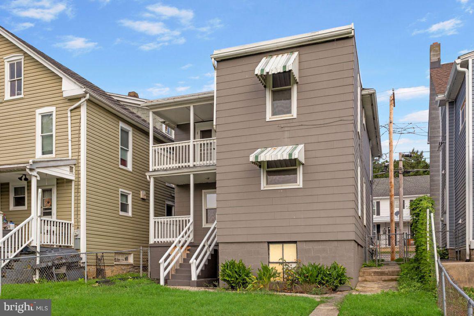
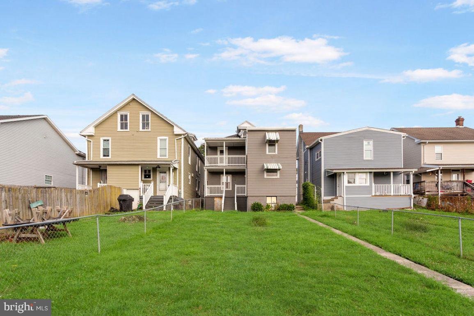
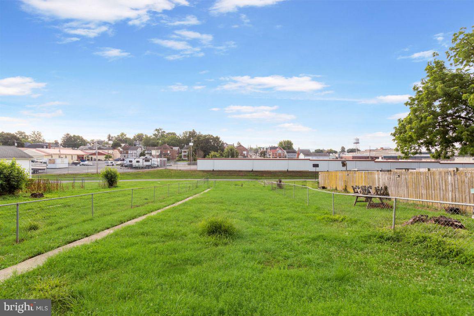
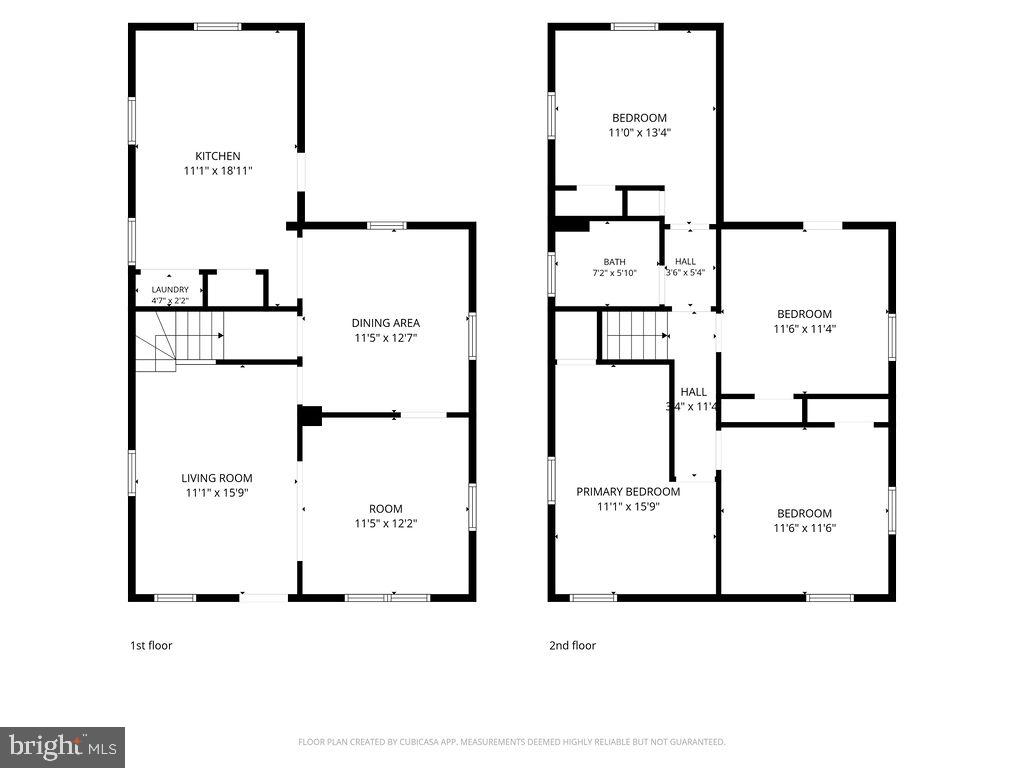
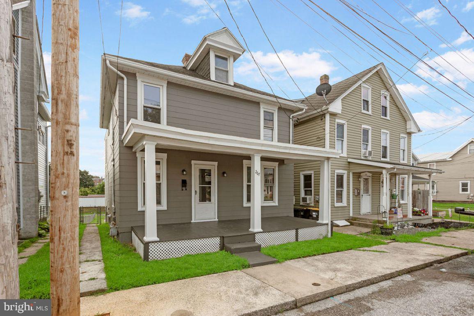
Beautiful remodeled home in great location.  Big front porch welcomes you home and is ready for you to enjoy the cooler upcoming weather.  Step inside and fall in love the charm and character this home offers starting with the original hardwood floors throughout most of home, and the partially open staircase.  There is a nice sized living room and dining room, plus a bonus room that you can easily use as an in home office or playroom.  The big kitchen has butcher block countertops and the laundry area is off the kitchen for convenience.  Upstairs, there for 4 big bedrooms with one having a walk out to the balcony that overlooks the back yard.  Out back, there is a covered deck, and a big level fenced in back yard.  There is also off street parking in the rear of the home as well.  This home is move in ready and just waiting for your furniture.

267 PARK STREET

Message successfully sent.

What would you like to know?

What is 3 + 4 ?

I agree to receive email communication and understand I can unsubscribe at any time.

I agree to be contacted by Charis Realty Group via call, email, and text for real estate services. To opt out, you can reply 'stop' at any time or reply 'help' for assistance. You can also click the unsubscribe link in the emails. Message and data rates may apply. Message frequency may vary. Privacy Policy

Related Properties

Live for Free (or Close to It!) - Turnkey Waynesboro
Duplex with Private Pool
Welcome to a rare real estate gem in Waynesboro! This beautifully updated, fully detached duplex offers the ultimate flexibility: live in one side while the other pays your mortgage, host multi-generational living, or add a high-performing asset to your investment portfolio.
• Unit 455 (2 BR /1 BA): Features a spacious layout with gorgeous hardwood floors and plenty of natural light.
• Unit 457 (1 BR / 1 BA): Cozy and modern, with the effortless potential to convert back into a 2-bedroom layout for instant equity and increased rental value.
The Upgrades: Enjoy total peace of mind with a brand-new roof, new siding, energy-efficient new windows, updated kitchens, fresh carpeting, and gleaming hardwoods throughout. All the major capital expenses have already been done for you!
The Outdoor Oasis & Parking: Situated on a premium, spacious end-lot backing to a quiet alley, the exterior is an entertainer's dream. Dive into your own private swimming pool, or enjoy the massive parking setup complete with a 2+ car covered carport, a detached one-bay garage (perfect for storage or extra rental income), and additional off-street parking.
Don't miss this versatile, low-maintenance property in a highly convenient location. Schedule your tour today and explore the endless possibilities!
#PAFL2035316

WAYNESBORO

455-457 W 5TH STREET

3 Beds

2 Baths

1,484 Sq.Ft.

$269,900

MLS#: PAFL2035316

Completely Updated & Move-In Ready!  Discover the ease of 0ne-level living in this beautifully maintained ranch home (1960 mobile home with addition) nestled on the edge of Mont Alto in the Waynesboro area. Combining modern updates, affordibility, and exceptional care, this turn-key property is ready for its next owner.
Step inside to a bright, inviting interior featuring fresh paint, stylish finishes, and a clean, modern feel throughout. Major improvements have already been completed, including premium replacement windows, a newer HVAC system, roof, water heater, UV light, updated appliances, remodeled bathrooms, and more giving buyers' peace of mind for years to come.  Outside, you'll find one of the property's standout features an oversized detached garage/barn offering incredible space for multiple vehicles, recreational equipment, hobbies, a workshop, or additional storage. 
The current owners have meticulously maintained every inch of this home, and it truly shows. From it's spotless condition to it's welcoming atmosphere, this property reflects pride of ownership inside and out. 
Offering low property taxes, modern updates, and true one level living, this home is ideal for first time homebuyers, downsizers, or anyone looking for a move-in ready home without sacrificing quality or value. 
Don't miss your opportunity to own this beautifully updated, turn-key ranch.  Cash or a special portfolio loan will be needed -schedule your private showing today before it's gone.
#PAFL2035886

WAYNESBORO

9437 MASTERS ROAD ROAD

3 Beds

2 Baths

1,182 Sq.Ft.

$264,900

MLS#: PAFL2035886

Welcome to the Delmar in Summit Towns. This charming 1,500 sq. ft. townhouse offers a perfect blend of comfort and functionality. With 3 spacious bedrooms, 2.5 bathrooms, and a convenient 1-car garage, this home is ideal for modern living.

The first floor features a bright and inviting living room that seamlessly flows into the dining area, creating an open, airy space perfect for entertaining. The well-appointed kitchen is equipped with ample cabinetry, a pantry for extra storage, and plenty of counter space for all your culinary needs. A convenient powder room rounds out the first floor, adding to the home's practicality.  

Summit Townes will feature thoughtfully-designed townhomes with one car garages and elegant exteriors. At the foot of the Blue Ridge Mountains, Waynesboro, VA offers a picturesque setting with a rich blend of outdoor adventure and small-town charm. Known as the "Gateway to the Shenandoah Valley," Waynesboro is a haven for nature lovers, with easy access to hiking, biking, and breathtaking views in nearby Shenandoah National Park and the Blue Ridge Parkway. The city’s historic downtown features a vibrant arts scene, local shops, and a growing culinary landscape. With a rich heritage in both industry and culture, Waynesboro is an ideal home for those seeking both culture and natural beauty.
#VAWB2000236

WAYNESBORO

221 CAMDEN DRIVE

3 Beds

2 Baths

1,500 Sq.Ft.

$289,990

MLS#: VAWB2000236

Welcome to the Delmar in Summit Towns. This charming 1,500 sq. ft. townhouse offers a perfect blend of comfort and functionality. With 3 spacious bedrooms, 2.5 bathrooms, and a convenient 1-car garage, this home is ideal for modern living.

The first floor features a bright and inviting living room that seamlessly flows into the dining area, creating an open, airy space perfect for entertaining. The well-appointed kitchen is equipped with ample cabinetry, a pantry for extra storage, and plenty of counter space for all your culinary needs. A convenient powder room rounds out the first floor, adding to the home's practicality.  

Summit Townes will feature thoughtfully-designed townhomes with one car garages and elegant exteriors. At the foot of the Blue Ridge Mountains, Waynesboro, VA offers a picturesque setting with a rich blend of outdoor adventure and small-town charm. Known as the "Gateway to the Shenandoah Valley," Waynesboro is a haven for nature lovers, with easy access to hiking, biking, and breathtaking views in nearby Shenandoah National Park and the Blue Ridge Parkway. The city’s historic downtown features a vibrant arts scene, local shops, and a growing culinary landscape. With a rich heritage in both industry and culture, Waynesboro is an ideal home for those seeking both culture and natural beauty. Photos are from builder's library, actual finishes and features may vary.
#VAWB2000258

WAYNESBORO

104 BERRETS LANE

3 Beds

2 Baths

1,500 Sq.Ft.

$279,990

MLS#: VAWB2000258

Welcome to the Delmar in Summit Towns. This charming 1,500 sq. ft. townhouse offers a perfect blend of comfort and functionality. With 3 spacious bedrooms, 2.5 bathrooms, and a convenient 1-car garage, this home is ideal for modern living.

The first floor features a bright and inviting living room that seamlessly flows into the dining area, creating an open, airy space perfect for entertaining. The well-appointed kitchen is equipped with ample cabinetry, a pantry for extra storage, and plenty of counter space for all your culinary needs. A convenient powder room rounds out the first floor, adding to the home's practicality.  

Summit Townes will feature thoughtfully-designed townhomes with one car garages and elegant exteriors. At the foot of the Blue Ridge Mountains, Waynesboro, VA offers a picturesque setting with a rich blend of outdoor adventure and small-town charm. Known as the "Gateway to the Shenandoah Valley," Waynesboro is a haven for nature lovers, with easy access to hiking, biking, and breathtaking views in nearby Shenandoah National Park and the Blue Ridge Parkway. The city’s historic downtown features a vibrant arts scene, local shops, and a growing culinary landscape. With a rich heritage in both industry and culture, Waynesboro is an ideal home for those seeking both culture and natural beauty. Photos and renderings are from builder's library, actual finishes and features may vary.
#VAWB2000252

WAYNESBORO

213 CAMDEN DRIVE

3 Beds

2 Baths

1,500 Sq.Ft.

$309,990

MLS#: VAWB2000252

Largest Townhouse Available in the County!
Don't miss this exceptional opportunity to own the largest townhouse currently available in the county! This spacious home offers 3+ bedrooms, an upstairs Bonus area, 2 full bathrooms, and 1 half bath, providing an abundance of living space for today's lifestyle.
Step inside through the welcoming mirrored foyer into a bright, open-concept floor plan designed for comfortable everyday living and effortless entertaining. The oversized single-car garage features built-in shelving, offering exceptional storage and organization.
The heart of the home is the expansive eat-in kitchen and dining area, complete with beautiful dark cherry cabinetry, two Lazy Susans, stainless steel appliances, and a large pantry. The kitchen flows seamlessly into the oversized living room, where double sliding glass doors open to a newly enlarged patio overlooking the fully fenced backyard. The outdoor space also includes a storage shed and picnic table, making it the perfect place to enjoy summer cookouts, family gatherings, or a quiet evening outdoors.
Upstairs, you'll find a spacious open bonus room that can serve as a family room, home office, playroom, or additional living space. A conveniently located laundry area includes the washer and dryer, which convey with the home.
The oversized primary suite is a true retreat, featuring huge walk-in closets and a luxurious en-suite bath with dark cherry cabinetry, a large double vanity, an oversized seated walk-in shower, a rainfall shower head, and a spacious linen closet.
The additional bedrooms are generously sized and share a full hall bathroom with dark cherry cabinetry and a tub/shower combination.
With its impressive size, thoughtful layout, quality finishes, and move-in-ready outdoor living space, this exceptional townhouse truly stands apart. Don't miss your opportunity to make this remarkable home yours—schedule your private showing today!
#PAFL2036368

WAYNESBORO

444 FRICK AVENUE

3 Beds

2 Baths

N/A

$299,000

MLS#: PAFL2036368

🏡 AFFORDABLE. UPDATED. MOVE-IN READY. This detached Waynesboro home checks every box for buyers who want quality without the price tag.

✅ NEW roof with architectural shingles
✅ NEW replacement windows 
✅ Updated kitchen — new cabinets, butcher block counters & new stainless steel appliances
✅ Gleaming hardwood floors in the living room, dining room & all 3 bedrooms
✅ NEW LVP flooring in the kitchen & both bathrooms
✅ 2 full bathrooms — no more morning traffic jams
✅ Public water & sewer

This is the kind of home that lets you skip the "we'll get to it eventually" list — the big-ticket items are already done. Just move in and make it yours. Priced to move at $224,900, this one won't sit long. Schedule your showing today! 🔑
#PAFL2036036

WAYNESBORO

111 HARRISON AVENUE

3 Beds

2 Baths

1,100 Sq.Ft.

$224,900

MLS#: PAFL2036036

The Fulton by LGI Homes offers stylish, low-maintenance townhome living with an open-concept main level filled with natural light. The spacious living, dining, and kitchen areas are perfect for entertaining, while a one-car garage provides added convenience and storage. Upstairs, enjoy a private bedroom retreat with a generous closet and versatile reading nook. Thoughtfully designed for comfort and functionality, The Fulton combines modern finishes with everyday ease.
#PAFL2035642

WAYNESBORO

517 BARTHOLOMEW DRIVE

3 Beds

2 Baths

1,708 Sq.Ft.

$300,900

MLS#: PAFL2035642

LOCATION! LOCATION! LOCATION!  Country road living with amazing sunsets never grow old!! This updated two story home has 2 bedrooms,1 full/1 half bath, is situated on almost an half acre lot and surrounded by farm fields. It is also conveniently located near the Maryland state line for an easy commute to Hagerstown or major highways and cities. Walmart, Lowes, Sheetz and many other great places only minutes away. Newly updated inside and out with a neutral color palette that's ready for the new owner to bring their personal touches. No HOA fees, covenants and restrictions. Room to store your camper, boat or both on the property and still room to park your cars in the detached 24 x 24 double car garage with turn around area in the driveway. The kitchen boasts leathered granite counters, a ceramic tile back splash, upgraded stainless steel appliances including a refrigerator, dishwasher, stove and an OTR microwave. Stacked washer/dryer in the sunroom will make laundry chores a breeze. The unfinished basement provides ample storage space. New roof on house and garage, new mini splits installed, replacement windows and doors, new flooring/plumbing and lighting fixtures, new septic tank, new rear side walks. Well and septic.
#PAFL2036860

WAYNESBORO

14442 HARBAUGH CHURCH ROAD

2 Beds

1 Baths

1,268 Sq.Ft.

$294,900

MLS#: PAFL2036860

New on site 1 day ago
Beautiful All-Brick Rancher-Well-maintained all-brick ranch home being SOLD AS-IS as part of an ESTATE. The home is currently being prepared for an online auction of personal property, so please use caution while viewing, as there may be boxes throughout the home.
This charming 2-bedroom, 1-bath home features beautiful hard wood flooring, a comfortable living room with a wood-burning stove, central air conditioning, and a finished basement providing lots of storage space. An attached one-car garage, paved driveway, and well-maintained front and back yards add to the home's appeal.
Conveniently located a short distance from schools, shopping, restaurants, and other amenities. A wonderful opportunity for a buyer looking for a well-maintained ranch home with great potential. Don’t miss this One!
#PAFL2037032

WAYNESBORO

17 TWIN HILL DRIVE

2 Beds

1 Baths

1,290 Sq.Ft.

$279,900

MLS#: PAFL2037032

 - property

Send a message

Message successfully sent.

Your message

What is 3 + 4 ?

Reason for contacting?

I agree to receive email communication and understand I can unsubscribe at any time.

I agree to be contacted by Charis Realty Group via call, email, and text for real estate services. To opt out, you can reply 'stop' at any time or reply 'help' for assistance. You can also click the unsubscribe link in the emails. Message and data rates may apply. Message frequency may vary. Privacy Policy

Sign Out

Virtual Assistant

Would you like to take the next step with this property? We can help you schedule a showing or virtual tour, or send you more details.

Yes, I would like more information.

Thank You for Your Reply, One of Our Agents will contact you as soon as possible

No, maybe later.

Thank you, you can always contact me via email, phone number or through the contact form.

Realhub AI

Lucy - Your AI-Powered Realtor

Update Your Temporary Password

Personalize your search

Enter your email and we'll notify you immediately when new listings match what you're looking for.

or enter email address

Already have an account ? Login here

Continue your home search

I agree to receive communications and understand I can unsubscribe at any time.

I agree to be contacted by Charis Realty Group via call, email, and text for real estate services. To opt out, you can reply 'stop' at any time or reply 'help' for assistance. You can also click the unsubscribe link in the emails. Message and data rates may apply. Message frequency may vary. Privacy Policy

Already have an account ? Login here

We use cookies

We use cookies primarily for analytics to enhance your experience. By accepting, you agree to our use of these cookies. You can manage your preferences or learn more about our cookies policy.