
Traditional
2805 CRESTLINE COURT 2805
GLEN MILLS, PA 19342
MLS#: PADE2123430
$409,000


Property
Beds
3
Full Baths
2
1/2 Baths
1
Year Built
1987
Sq.Footage
1,400
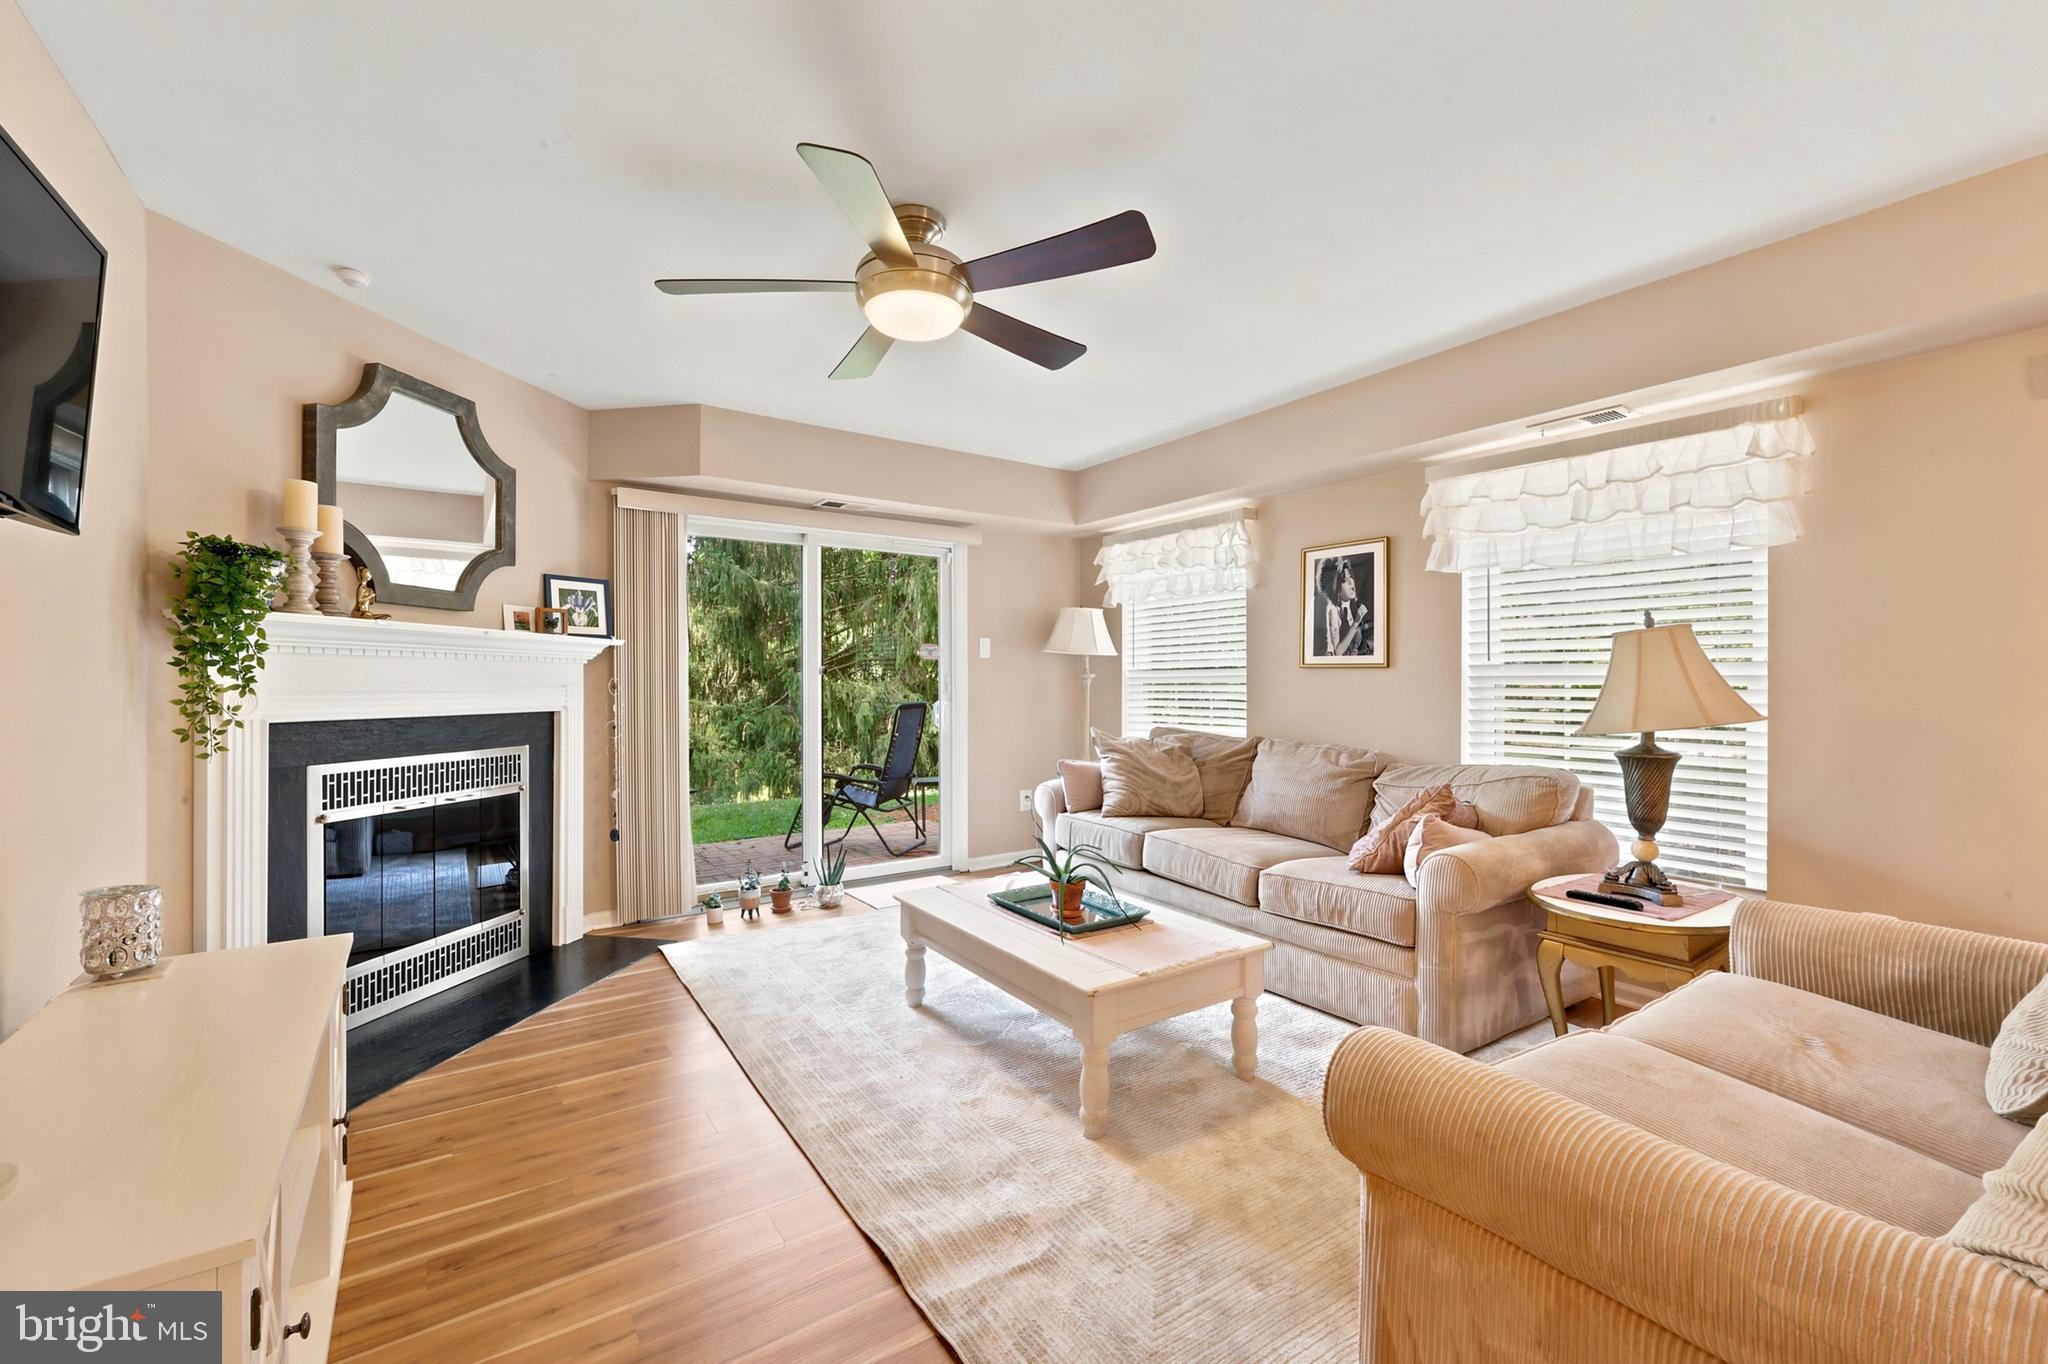
COMING THURSDAY! A rare find in the sought-after Springhill Farms Community! This home sits on one of the smallest, quietest courts in the community (the only traffic is your neighbors). Out back the open rear lot gives you something rare in a townhome community, a large backyard. The kitchen catches the front light, with granite counters, plenty of cabinet space and even a double pantry. It opens onto a living room which boasts a corner, wood-burning fireplace, oversized windows and a glass door to the deck which also has steps leading to the backyard. Upstairs there are three bedrooms and a convenient laundry area. The primary bedroom looks out over the backyard, with two closets and a full bath with an oversized vanity. Down the hall you'll find two more bedrooms, both with custom, professional closets. The downstairs isn't a basement so much as a whole extra floor of living space that is newly refinished, bright, and above-grade, with sliders straight out to the patio and backyard. This home is lovely and well maintained from top to bottom, and it's all in Unionville-Chadds Ford School District, one of the most sought-after school districts in Chester County. With a newer roof, HVAC, and fresh paint, this home is move-in ready! More great features include all kitchen appliances, washer and dryer, corner stainless sink with upgraded retractable faucet and built-in bottle washer, lighted ceiling fans in kitchen and all bedrooms, dimmable recessed lighting throughout, Lifeproof LVP flooring in basement, 18-month-new living room carpet, Closets by Design closets in two bedrooms, a ceramic tile hall bath, second-floor attic access, custom floating shelf in primary bedroom and so much more! Great house in an awesome community and so close to many great shops, restaurants, public transportation and minutes from tax-free Delaware shopping as well as so many major arteries!
Features & Amenities
Interior
-
Other Interior Features
Eat-in Kitchen, Bar, Ceiling Fan(s)
-
Total Bedrooms
3
-
Bathrooms
2
-
1/2 Bathrooms
1
-
Above Grade Finished Area
1400.0
-
Basement YN
YES
-
Cooling YN
YES
-
Cooling
Central Air, Ceiling Fan(s), Electric
-
Fireplace YN
YES
-
Heating YN
YES
-
Heating
Electric, Heat Pump
-
Pet friendly
Yes
Exterior
-
Garage
No
-
Construction Materials
Frame
-
Parking
Assigned, Common, Parking Lot
-
Patio and Porch Features
Deck
-
Pool
No
-
Waterfront YN
NO
Area & Lot
-
Lot Features
Cleared
-
Lot Size(acres)
0.02
-
Lot Size(square feet)
871
-
Property Type
Residential
-
Property Sub Type
Townhouse
-
Architectural Style
Traditional
Price
-
Sales Price
$409,000
-
Tax Amount
$6,105
-
Financing Options
Cash, Conventional, FHA, VA
-
Sq. Footage
1,400
-
Price/SqFt
$292
HOA
-
Association
No
School District
-
Elementary School
N/A
-
Middle School
N/A
-
High School
UNIONVILLE
Property Features
-
New Construction
NO
-
Foundation Details
Other
-
Senior Community YN
NO
-
Sewer
Public Sewer
-
Tax Lot
092-009
-
Water Source
Public
Schedule a Showing
Showing scheduled successfully.
Mortgage calculator
Estimate your monthly mortgage payment, including the principal and interest, property taxes, and HOA. Adjust the values to generate a more accurate rate.
Your payment
Principal and Interest:
$
Property taxes:
$
HOA fees:
$
Total loan payment:
$
Total interest amount:
$
Location
County
DELAWARE
Elementary School
Middle School
High School
UNIONVILLE
Listing Courtesy of Phyllis M Lynch, Keller Williams Real Estate - Media
RealHub Information is provided exclusively for consumers' personal, non-commercial use, and it may not be used for any purpose other than to identify prospective properties consumers may be interested in purchasing. All information deemed reliable but not guaranteed and should be independently verified. All properties are subject to prior sale, change or withdrawal. RealHub website owner shall not be responsible for any typographical errors, misinformation, misprints and shall be held totally harmless.
.webp?size=684x933)
Branch Manager- Bedford
Betty Everly
Call Betty today to schedule a private showing.

* Listings on this website come from the FMLS IDX Compilation and may be held by brokerage firms other than the owner of this website. The listing brokerage is identified in any listing details. Information is deemed reliable but is not guaranteed. If you believe any FMLS listing contains material that infringes your copyrighted work please click here to review our DMCA policy and learn how to submit a takedown request.© 2024 FMLS.
Related Properties
GLEN MILLS
36 ASHLEY COURT 36
2 Beds
2 Baths
1,390 Sq.Ft.
$375,000
MLS#: PADE2118350

GLEN MILLS
172 E TALLY HO TURN
2 Beds
2 Baths
1,350 Sq.Ft.
$485,000
MLS#: PADE2120580

GLEN MILLS
255 STANTON COURT 255
2 Beds
2 Baths
1,448 Sq.Ft.
$370,000
MLS#: PADE2122218

GLEN MILLS
1004 N GLEN DRIVE 1004
2 Beds
2 Baths
1,320 Sq.Ft.
$360,000
MLS#: PADE2123280

GLEN MILLS
59 S HOUNDMASTER
2 Beds
2 Baths
1,228 Sq.Ft.
$450,000
MLS#: PADE2123988

GLEN MILLS
150 E FOXCHASE LANE
2 Beds
2 Baths
1,556 Sq.Ft.
$469,900
MLS#: PADE2123700
GLEN MILLS
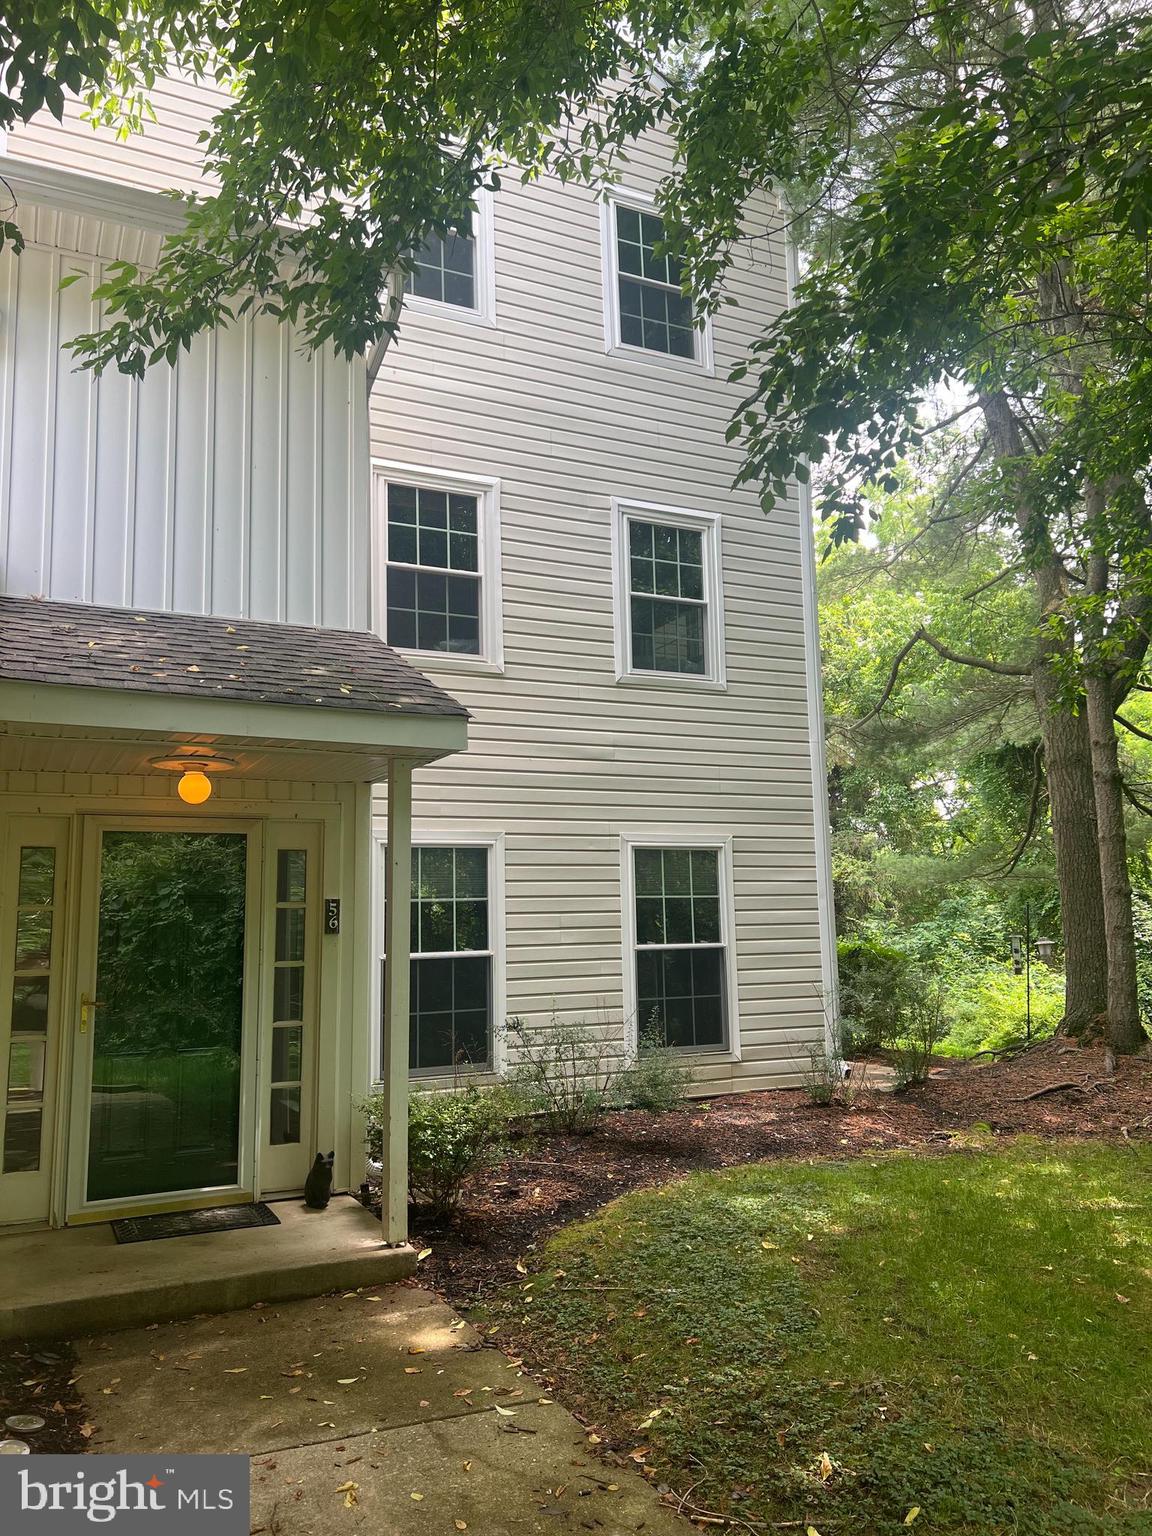
56 BAYBERRY COURT
2 Beds
2 Baths
1,390 Sq.Ft.
$360,000
MLS#: PADE2118508
.png)