
Carriage House
283 HOPEWELL DRIVE
COLLEGEVILLE, PA 19426
MLS#: PAMC2192022
$689,900


Property
Beds
3
Full Baths
2
1/2 Baths
1
Year Built
2022
Sq.Footage
2,778
Welcome to 282 Hopewell Drive, an exceptional 4-year-young townhome in the sought-after 55+ community of White Springs at Providence. Offering over 2,300 sq. ft. of low-maintenance luxury, this home boasts more than $50,000 in builder upgrades, including grand primary suite, beaded exterior siding, upgraded security system, expanded deck and expanded garage. The rich upgraded wide-plank hardwood floors, high ceilings, custom millwork, and crown molding set an elegant tone. A welcoming foyer leads to a formal dining room. At the heart of the home, the open-concept gourmet kitchen features upgraded Kohler fixtures, white hardwood cabinetry, quartz countertops, double wall ovens, a gas cooktop, huge double door pantry, and an oversized island. The adjoining great room showcases a gas fireplace, and loads of light and entrance to deck. Primary main floor bedroom suite featuring 36” doors, expansive walk-in closets, and a spa-inspired bath with dual vanities, upgraded fixtures & ceramic tile, and a large walk-in shower. A main-floor laundry room and powder room add ultimate convenience. Upper level features include : A Williamsburg oak staircase leads to a versatile loft (ideal for an office or second lounge), two generous bedrooms, and a full bath. The expansive unfinished basement features high ceilings and offers endless potential for a gym, recreation room, or storage. Step outside to a private expanded composite deck - ideal for entertaining. Located just steps from the community clubhouse—complete with a pool, fitness center, game room, and tennis courts—and minutes from Providence Town Center, Collegeville, Phoenixville and King of Prussia. Welcome home.
Features & Amenities
Interior
-
Total Bedrooms
3
-
Bathrooms
2
-
1/2 Bathrooms
1
-
Above Grade Finished Area
2778.0
-
Basement YN
YES
-
Cooling YN
YES
-
Cooling
Central Air, Electric
-
Heating YN
YES
-
Heating
Natural Gas, Central
-
Main Level Bedrooms
3
-
Pet friendly
N/A
Exterior
-
Garage
Yes
-
Garage spaces
2
-
Construction Materials
Vinyl Siding
-
Parking
Garage, Inside Entrance, Attached
-
Pool
Yes
-
Pool Features
Community
-
Waterfront YN
NO
Area & Lot
-
Lot Size(acres)
0.05
-
Lot Size(square feet)
1,977
-
Property Type
Residential
-
Property Sub Type
Townhouse
-
Architectural Style
Carriage House
Price
-
Sales Price
$689,900
-
Tax Amount
$10,172
-
Sq. Footage
2,778
-
Price/SqFt
$248
HOA
-
Association
YES
-
Association Fee
$442
-
Association Fee Frequency
Monthly
-
Association Fee Includes
N/A
School District
-
Elementary School
N/A
-
Middle School
N/A
-
High School
N/A
Property Features
-
New Construction
NO
-
Association Amenities
Clubhouse, Fitness Center, Meeting Room, Tennis Court(s), Playground
-
Foundation Details
Concrete Perimeter
-
Senior Community YN
YES
-
Sewer
Public Sewer
-
Tax Lot
155
-
Water Source
Public
Schedule a Showing
Showing scheduled successfully.
Mortgage calculator
Estimate your monthly mortgage payment, including the principal and interest, property taxes, and HOA. Adjust the values to generate a more accurate rate.
Your payment
Principal and Interest:
$
Property taxes:
$
HOA fees:
$
Total loan payment:
$
Total interest amount:
$
Location
County
MONTGOMERY
Elementary School
Middle School
High School
Listing Courtesy of Michael J. Santoleri , RE/MAX Preferred - Newtown Square
RealHub Information is provided exclusively for consumers' personal, non-commercial use, and it may not be used for any purpose other than to identify prospective properties consumers may be interested in purchasing. All information deemed reliable but not guaranteed and should be independently verified. All properties are subject to prior sale, change or withdrawal. RealHub website owner shall not be responsible for any typographical errors, misinformation, misprints and shall be held totally harmless.
.webp?size=684x933)
Branch Manager- Bedford
Betty Everly
Call Betty today to schedule a private showing.

* Listings on this website come from the FMLS IDX Compilation and may be held by brokerage firms other than the owner of this website. The listing brokerage is identified in any listing details. Information is deemed reliable but is not guaranteed. If you believe any FMLS listing contains material that infringes your copyrighted work please click here to review our DMCA policy and learn how to submit a takedown request.© 2024 FMLS.
Related Properties

COLLEGEVILLE
171 IRON HILL WAY
3 Beds
2 Baths
2,760 Sq.Ft.
$700,000
MLS#: PAMC2189102
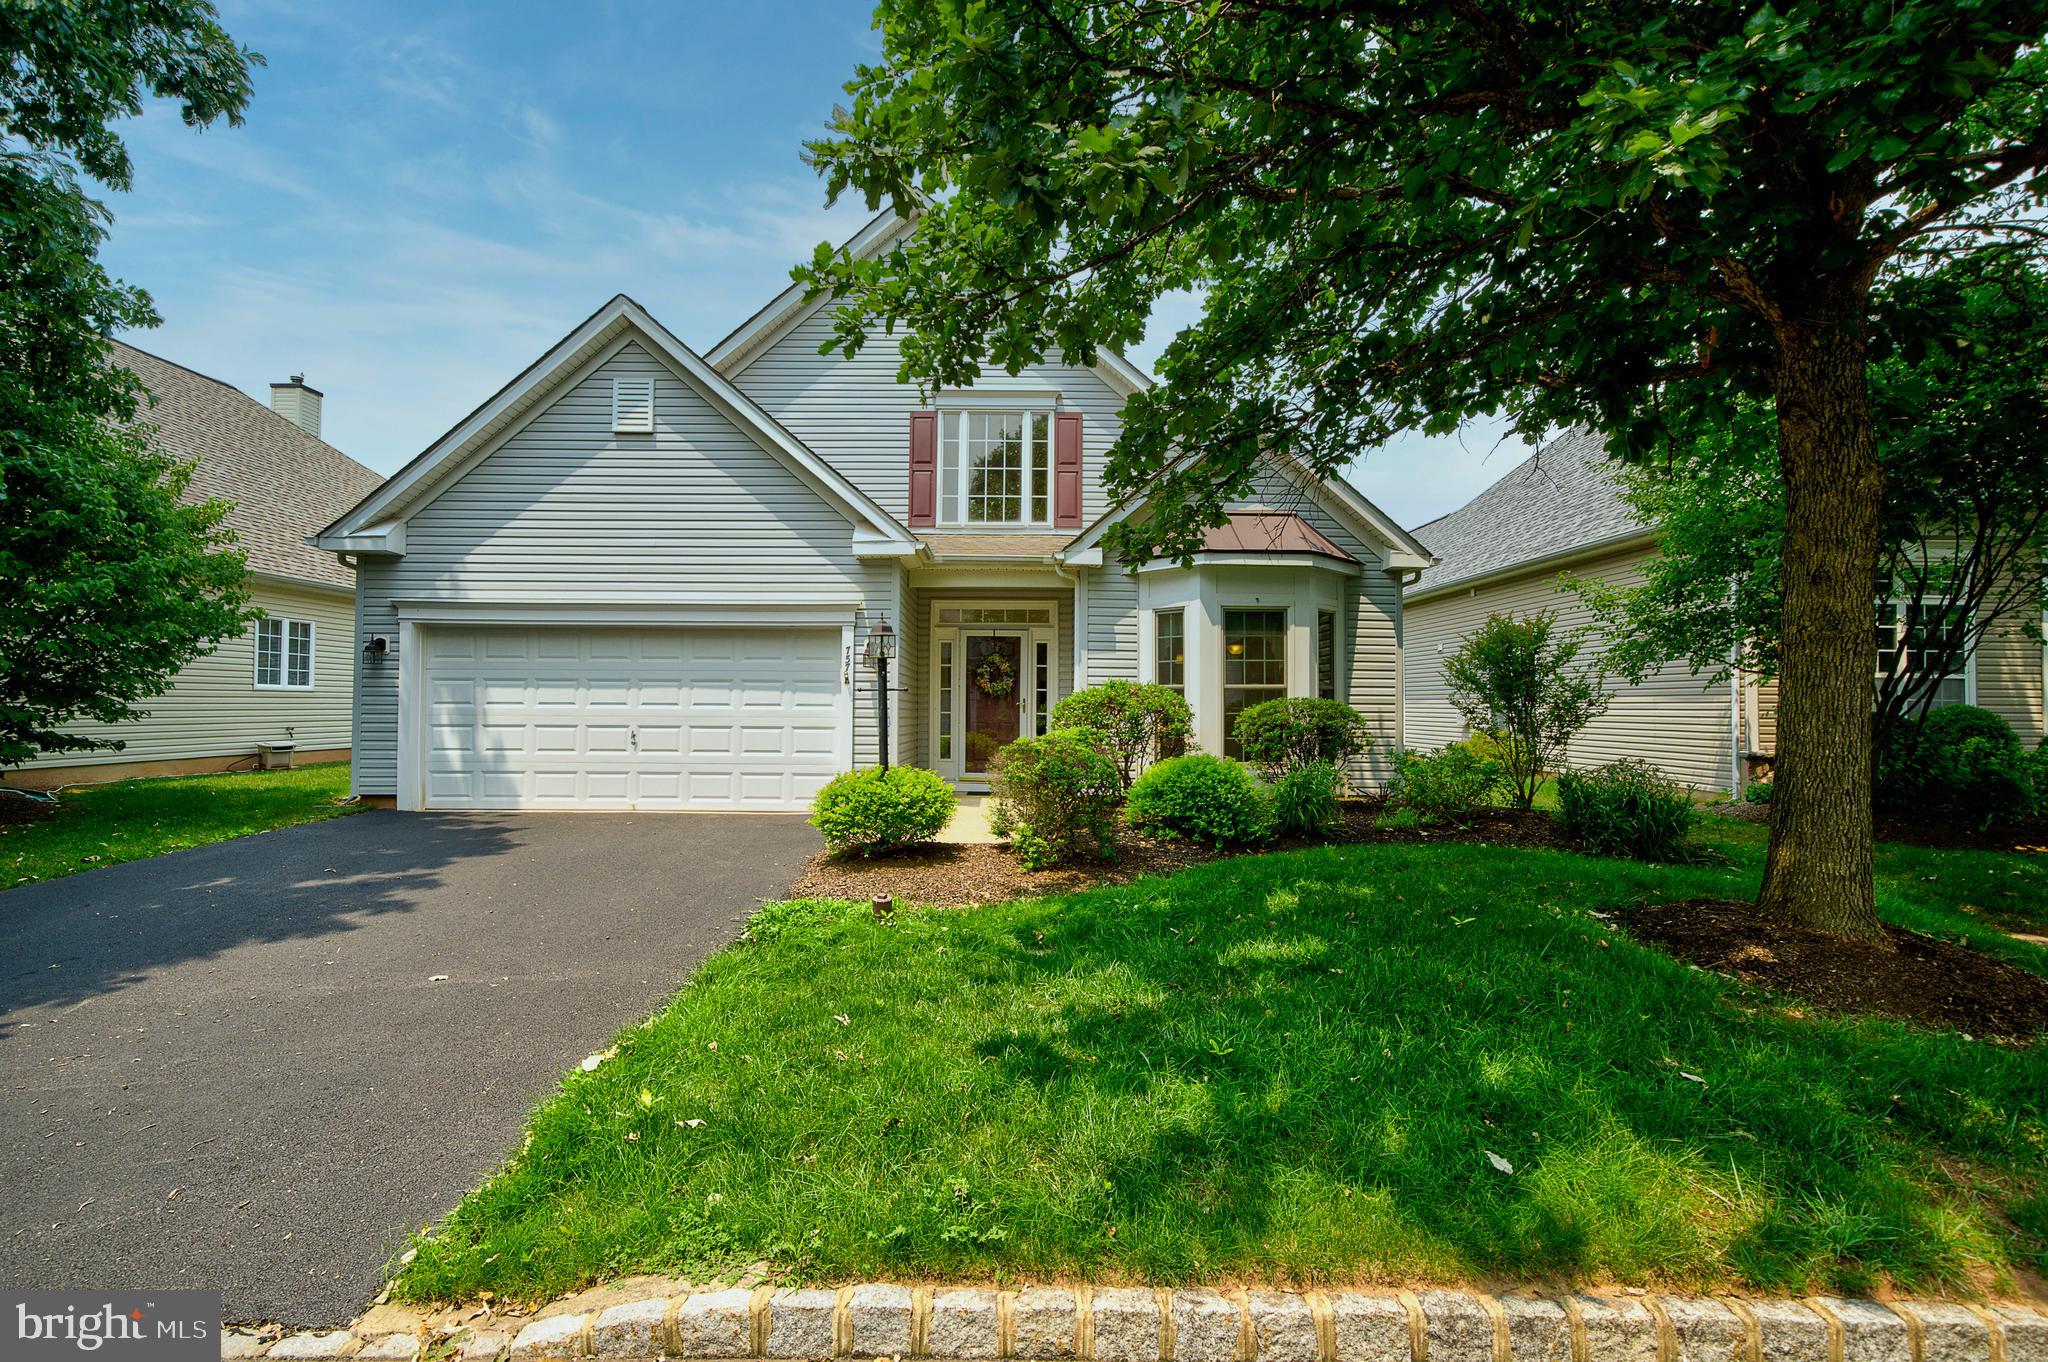
COLLEGEVILLE
757 WISTERIA WAY
2 Beds
2 Baths
1,962 Sq.Ft.
$614,900
MLS#: PAMC2186090
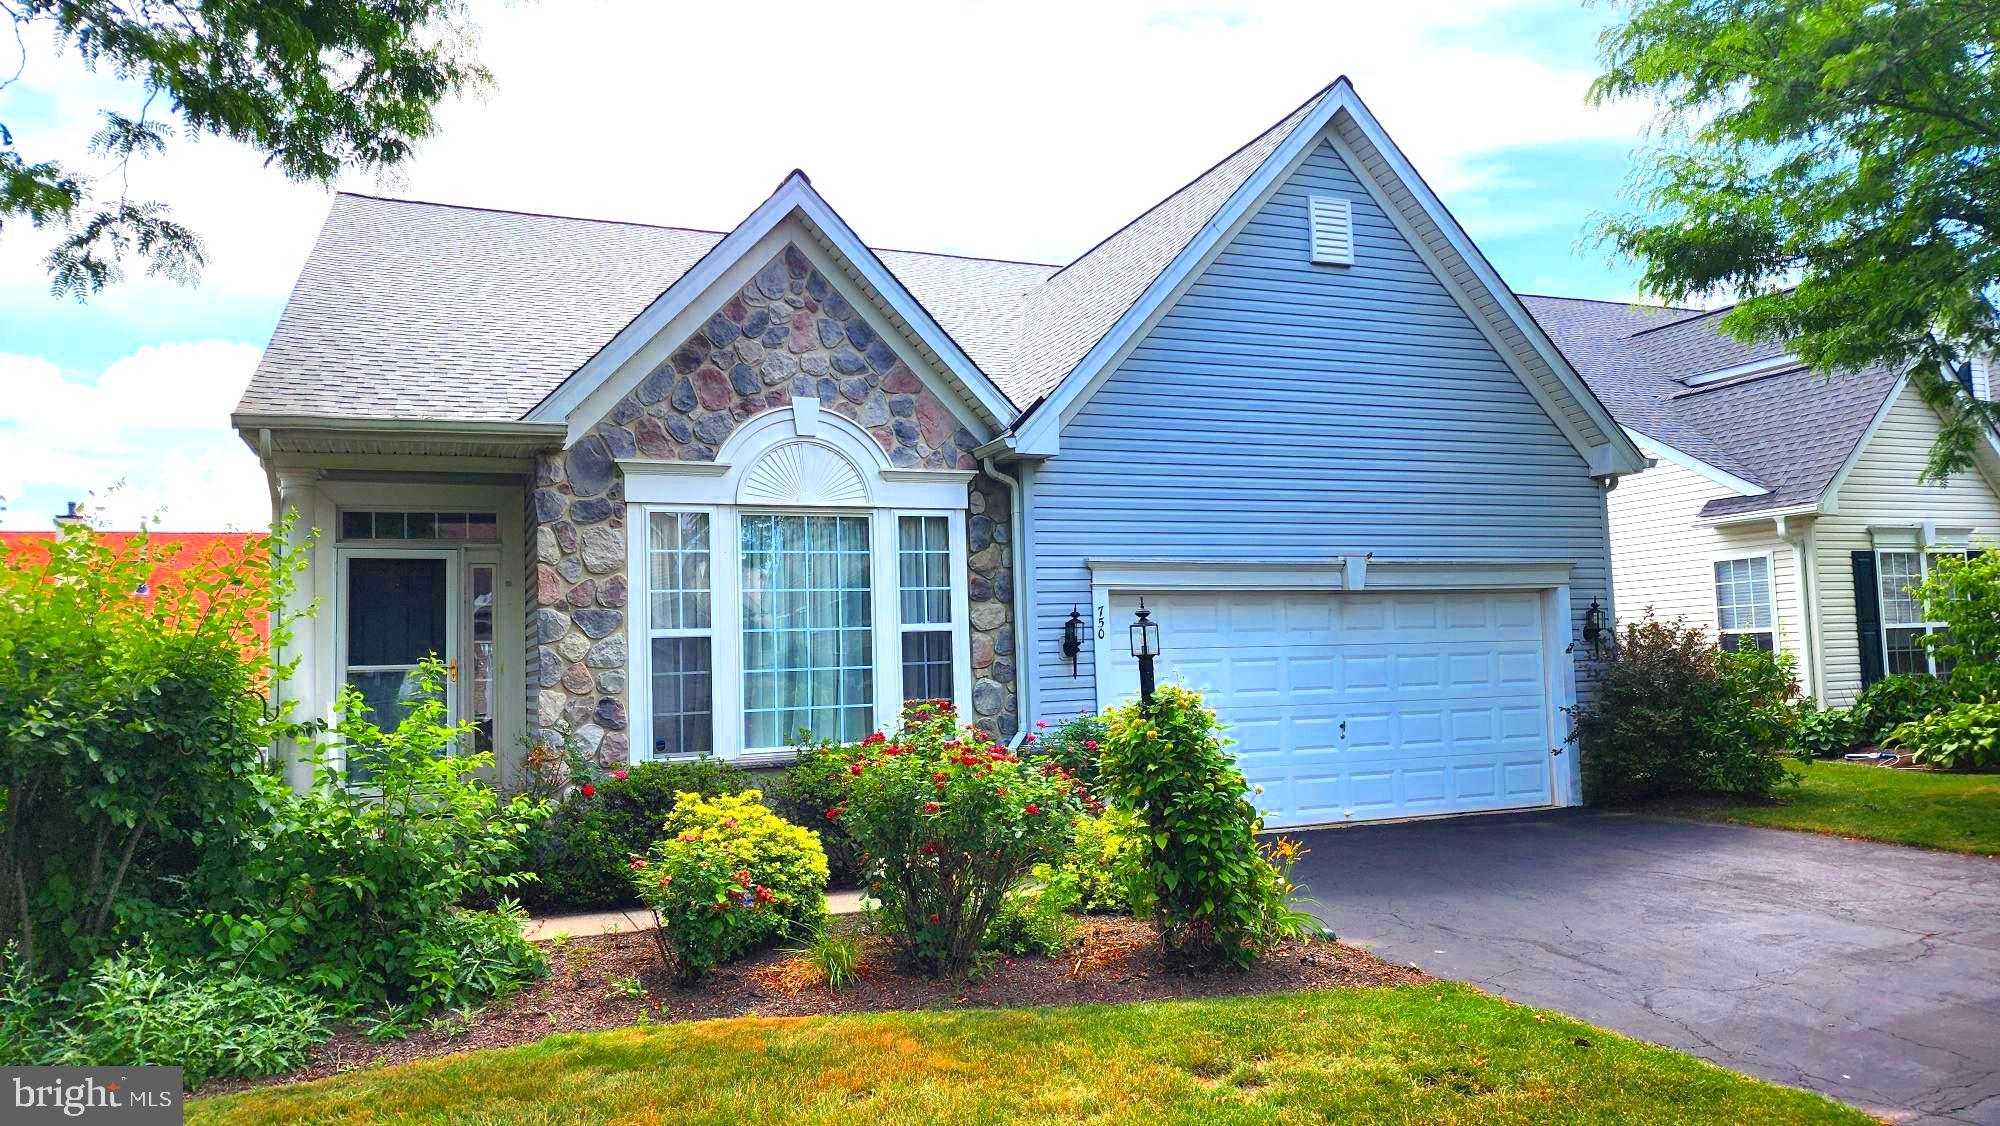
COLLEGEVILLE
750 TWINING WAY
3 Beds
2 Baths
2,938 Sq.Ft.
$639,900
MLS#: PAMC2185844

COLLEGEVILLE
271 HOPEWELL DRIVE
3 Beds
2 Baths
2,742 Sq.Ft.
$714,900
MLS#: PAMC2189168

COLLEGEVILLE
3032 STILL MEADOW DRIVE
4 Beds
2 Baths
3,479 Sq.Ft.
$798,900
MLS#: PAMC2188502

COLLEGEVILLE
1109 CORNWALLIS WAY
3 Beds
2 Baths
2,808 Sq.Ft.
$646,646
MLS#: PAMC2192212
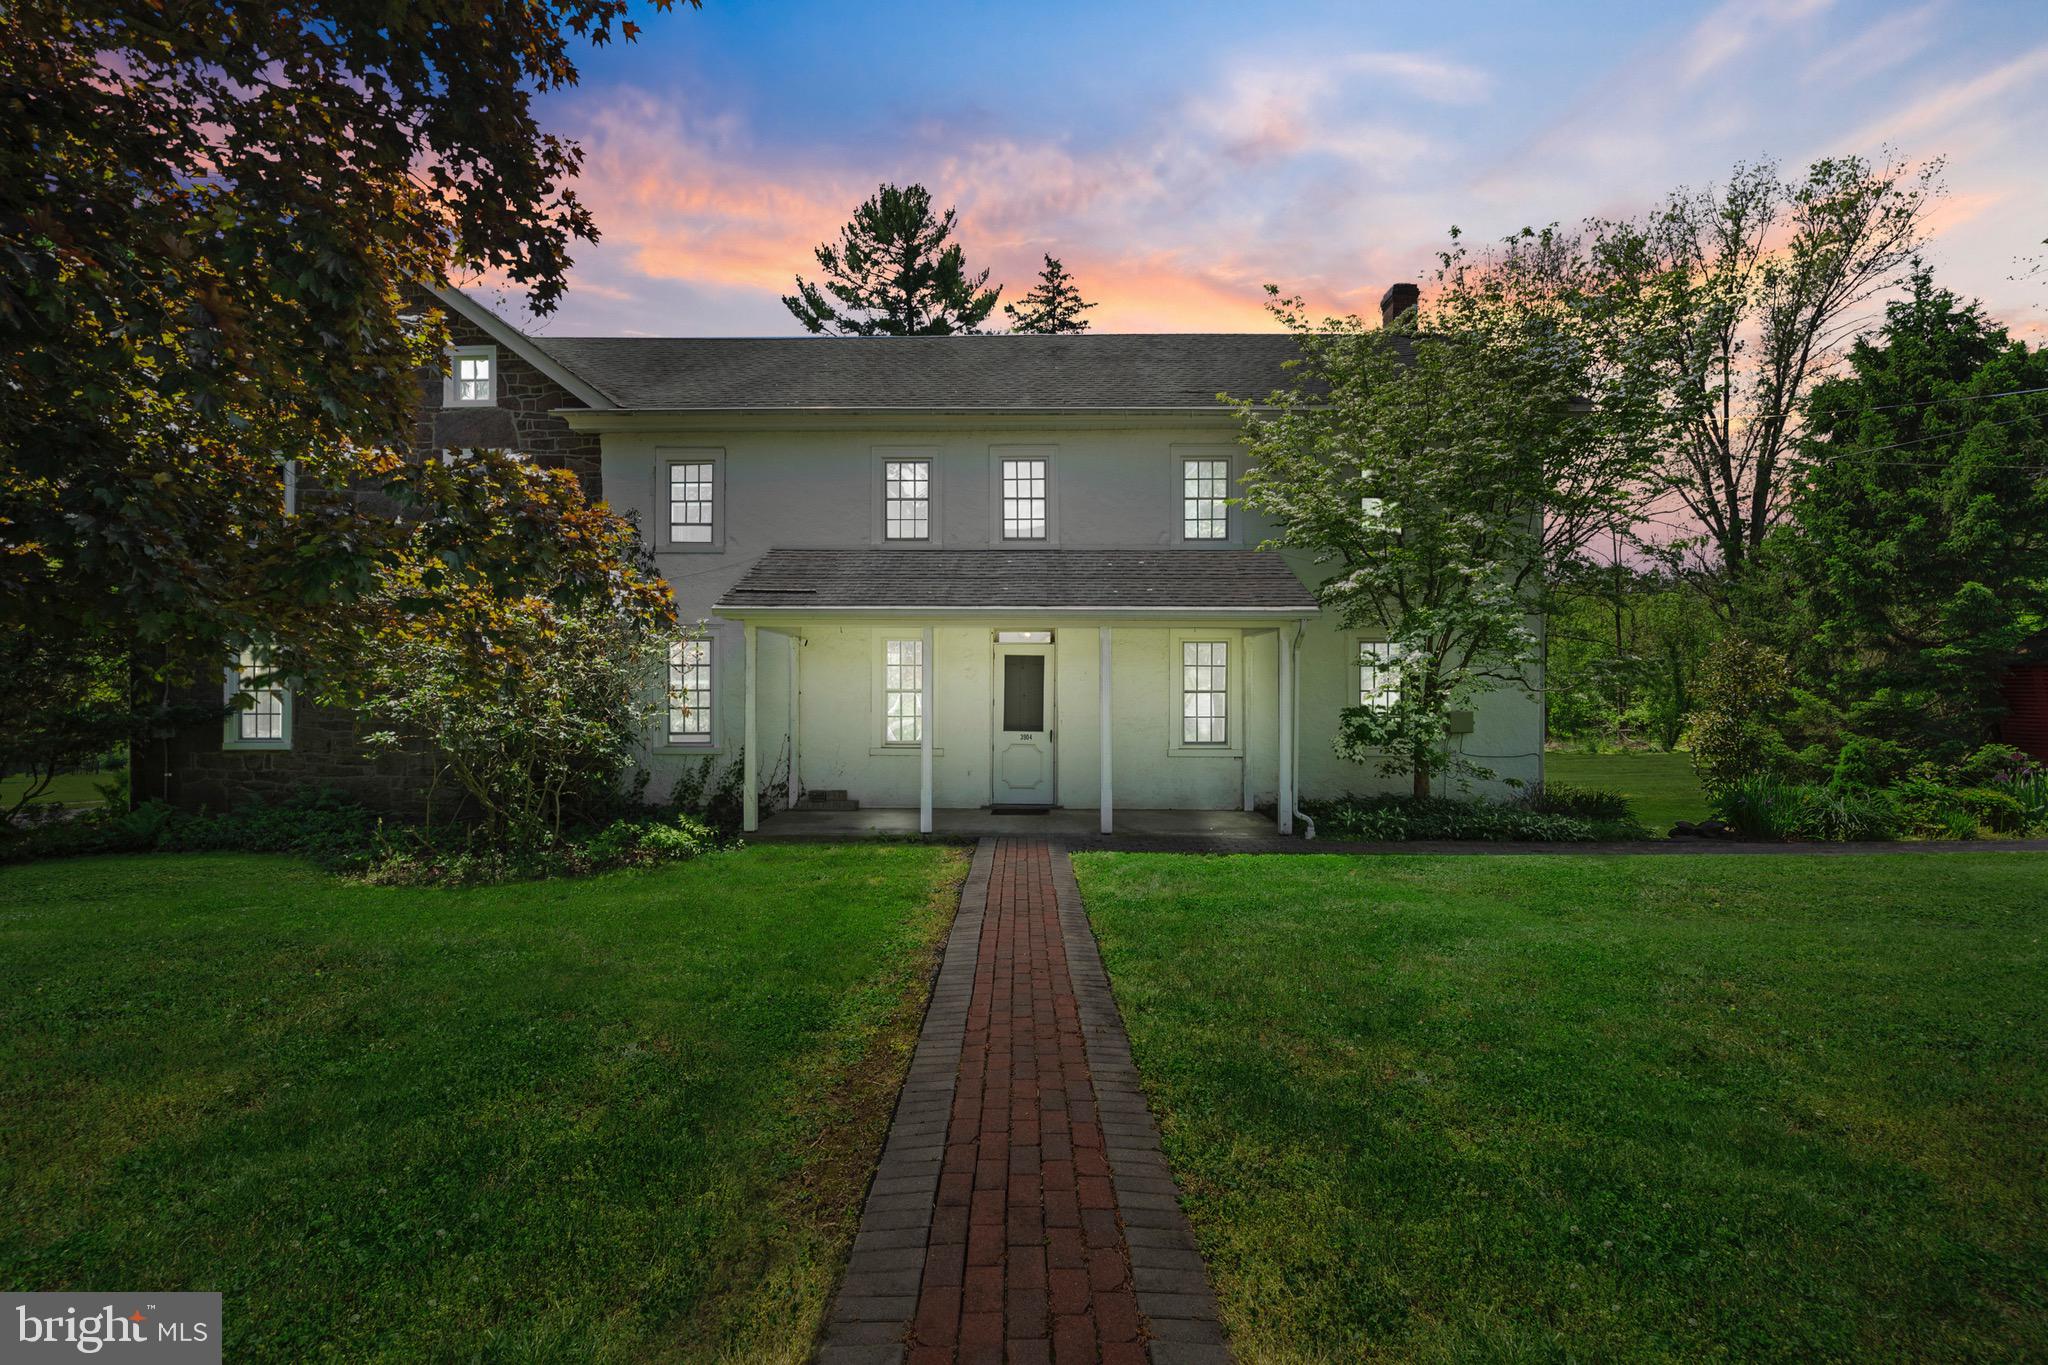
COLLEGEVILLE
3904 LANDIS ROAD
5 Beds
3 Baths
4,439 Sq.Ft.
$695,000
MLS#: PAMC2180372

COLLEGEVILLE
322 JOHNSON ROAD
4 Beds
2 Baths
2,237 Sq.Ft.
$629,000
MLS#: PAMC2188004

COLLEGEVILLE
231 11TH AVENUE
4 Beds
2 Baths
3,444 Sq.Ft.
$750,000
MLS#: PAMC2191994
.png)