Features & Amenities

Interior

  • Other Interior Features

    Eat-in Kitchen, Ceiling Fan(s), Kitchen Island, Recessed Lighting, Open Floorplan

  • Total Bedrooms

    3

  • Bathrooms

    2

  • Above Grade Finished Area

    1931.0

  • Basement YN

    YES

  • Cooling YN

    YES

  • Cooling

    Central Air, Ceiling Fan(s), Electric

  • Fireplace YN

    NO

  • Heating YN

    YES

  • Heating

    Electric, Forced Air

  • Main Level Bedrooms

    3

  • Pet friendly

    N/A

Exterior

  • Garage

    No

  • Construction Materials

    Frame

  • Parking

    Driveway

  • Patio and Porch Features

    Deck, Porch

  • Pool

    No

  • Waterfront YN

    NO

Area & Lot

  • Lot Size(acres)

    0.36

  • Lot Size(square feet)

    15,625

  • Property Type

    Residential

  • Property Sub Type

    Single Family Residence

  • Architectural Style

    A-Frame

Price

  • Sales Price

    $534,900

  • Tax Amount

    $6,218

  • Financing Options

    Conventional, FHA, Cash

  • Sq. Footage

    1,931

  • Price/SqFt

    $277

HOA

  • Association

    No

School District

  • Elementary School

    N/A

  • Middle School

    N/A

  • High School

    N/A

Property Features

  • New Construction

    NO

  • Foundation Details

    Concrete Perimeter

  • Senior Community YN

    NO

  • Sewer

    Public Sewer

  • Tax Lot

    106

  • Water Source

    Public

Schedule a Showing

Showing scheduled successfully.

<
>
IN PERSON
VIA CHAT

What is 3 + 4 ?


Change time

Mortgage calculator

Estimate your monthly mortgage payment, including the principal and interest, property taxes, and HOA. Adjust the values to generate a more accurate rate.

Your payment

Principal and Interest:

$

Property taxes:

$

HOA fees:

$

Total loan payment:

$

Total interest amount:

$

Location

County

BUCKS

Elementary School

Middle School

High School

Listing Courtesy of Anthony Aspromonte , Keller Williams Real Estate - Bensalem

RealHub Information is provided exclusively for consumers' personal, non-commercial use, and it may not be used for any purpose other than to identify prospective properties consumers may be interested in purchasing. All information deemed reliable but not guaranteed and should be independently verified. All properties are subject to prior sale, change or withdrawal. RealHub website owner shall not be responsible for any typographical errors, misinformation, misprints and shall be held totally harmless.

Agent Betty Everly

Branch Manager- Bedford

Betty Everly

Call Betty today to schedule a private showing.


* Listings on this website come from the FMLS IDX Compilation and may be held by brokerage firms other than the owner of this website. The listing brokerage is identified in any listing details. Information is deemed reliable but is not guaranteed. If you believe any FMLS listing contains material that infringes your copyrighted work please click here to review our DMCA policy and learn how to submit a takedown request.© 2024 FMLS.
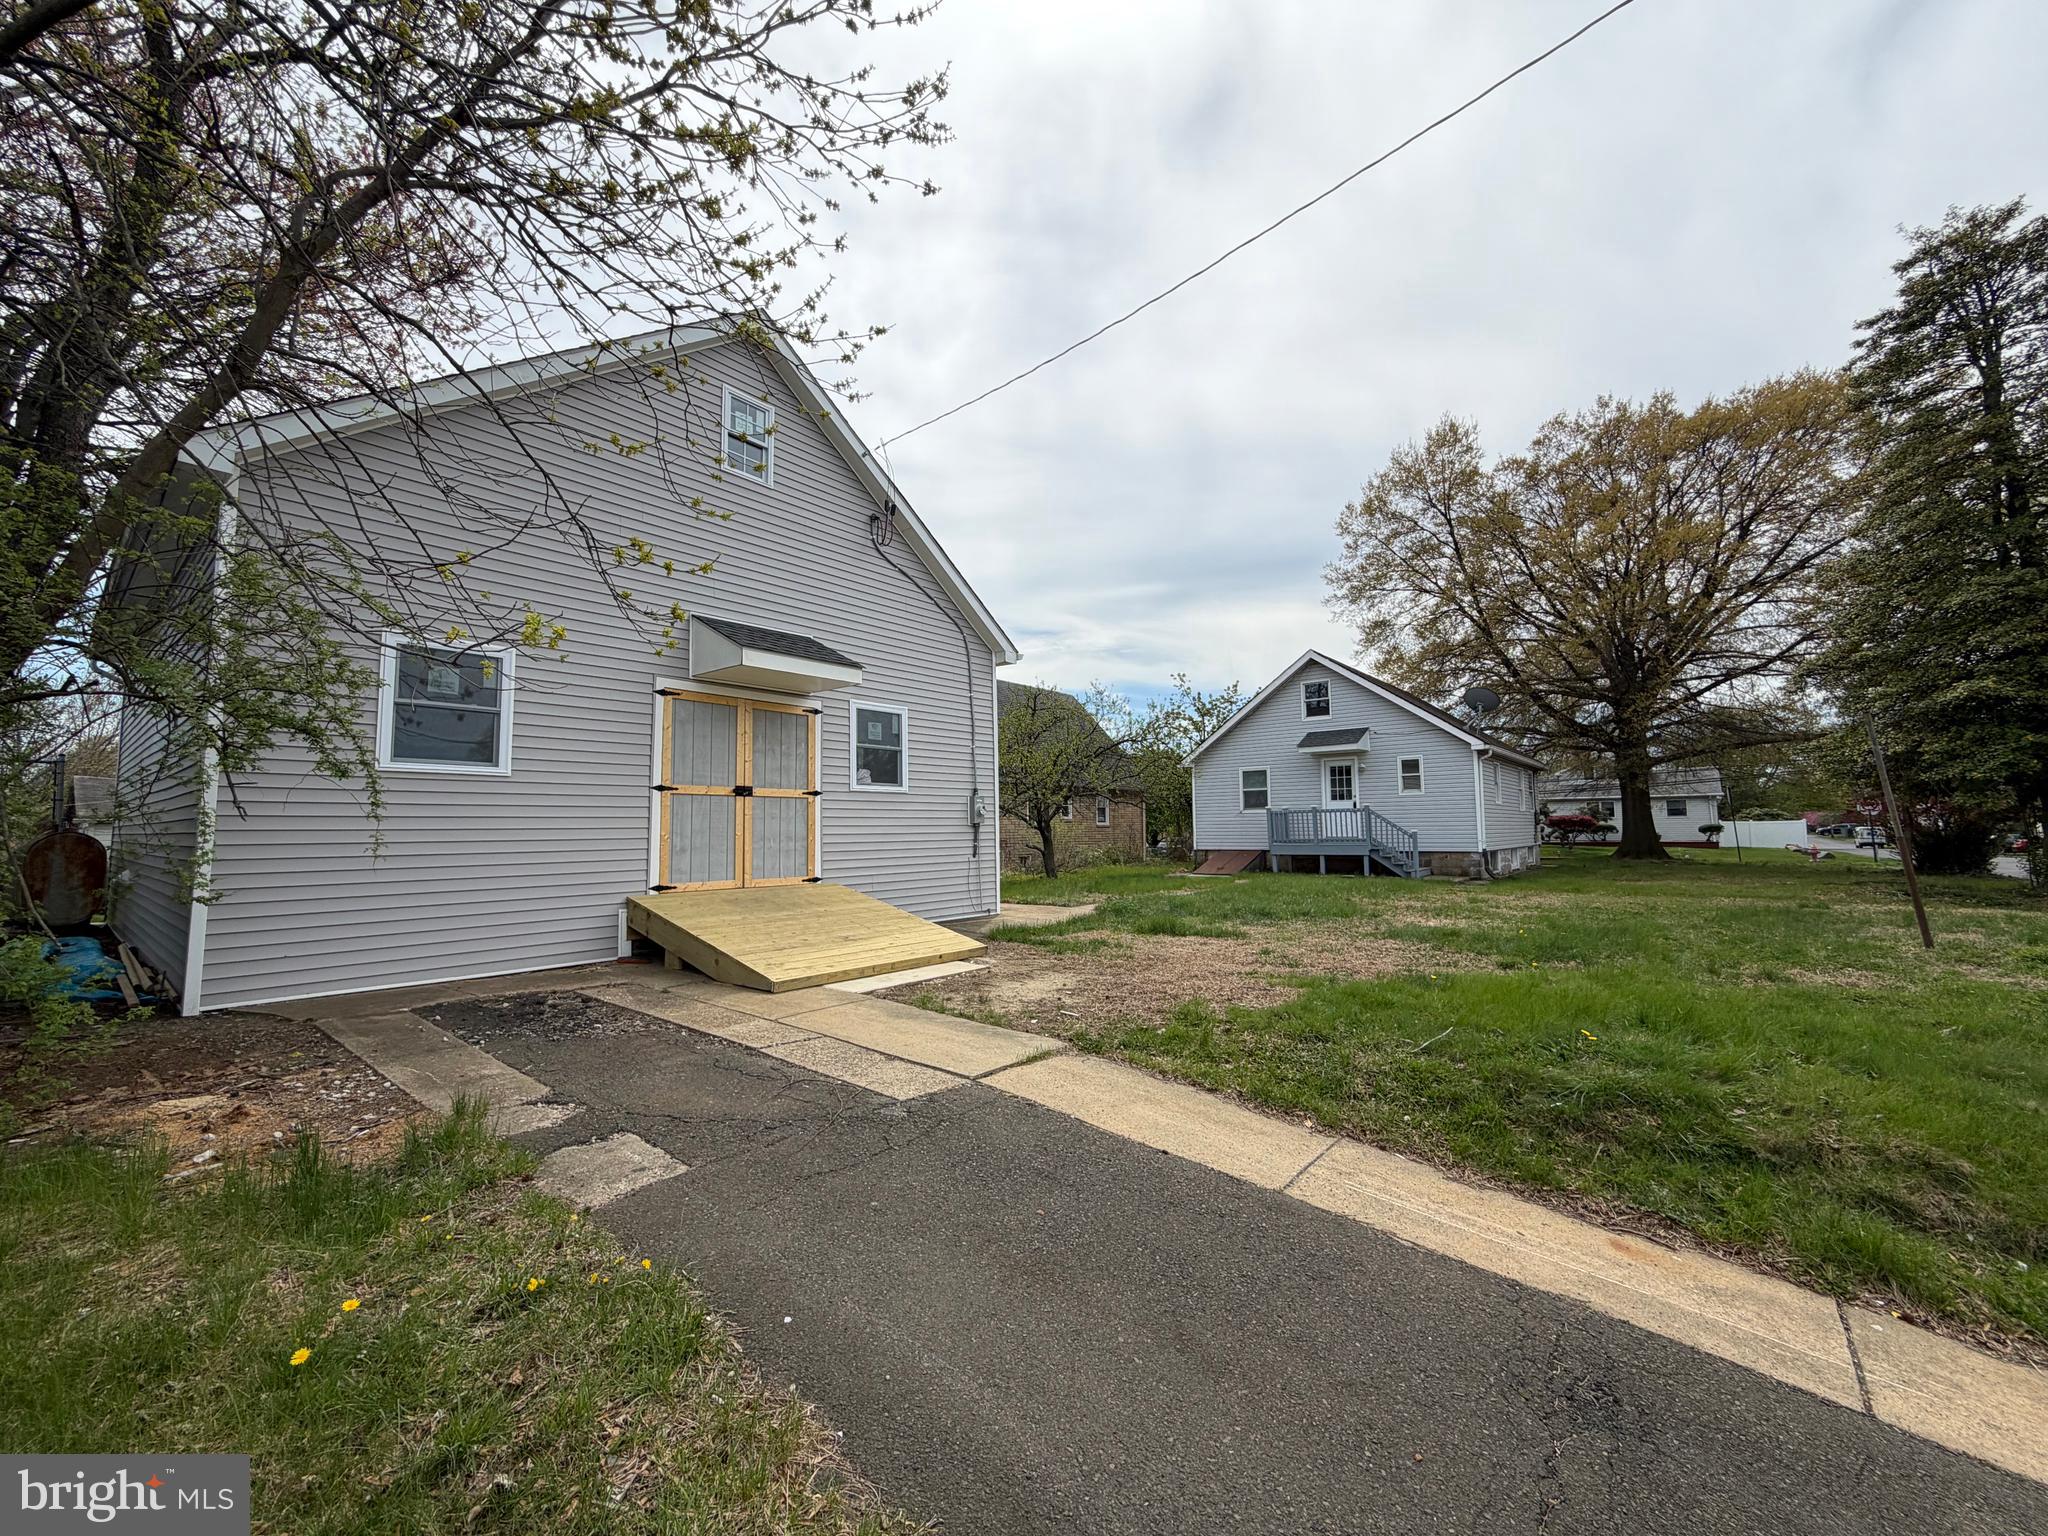
What are you waiting for?! This remarkable renovation is waiting for you to come claim it as your own. Beautifully renovated, boasting 3 spacious bedrooms WITH the possibility of a 4th bedroom and 2 full bathrooms. The main bedroom on the first floor shares a doorway to the main floor bathroom where you can enjoy a fresh stand alone shower or a jetted tub experience for all the R&R you can handle! The living room is garnished with beautiful newly laid vinyl plank flooring where you can enjoy your complimentary 55" flat screen that sits perfectly above your brand new built-in electric fireplace! These floors will carry you into the kitchen where you are greeted by a 7' white quartz center island that transitions to your countertops and all the way up the walls, absolutely breathtaking! Your dining area has a complimentary coffee bar/accessory counter that overlooks your backyard and carries you out to your brand new deck!  Upstairs you'll find your remaining spacious bedrooms and closets along with another beautifully done full bathroom! Don't forget to stop by and have a seat outside our own backyard pond to feed your fish after you store away your tools and tractor in your spacious garage! This house is ready, are you?

2924 JUNE AVENUE

Message successfully sent.

What would you like to know?

What is 3 + 4 ?

I agree to receive email communication and understand I can unsubscribe at any time.

I agree to be contacted by Charis Realty Group via call, email, and text for real estate services. To opt out, you can reply 'stop' at any time or reply 'help' for assistance. You can also click the unsubscribe link in the emails. Message and data rates may apply. Message frequency may vary. Privacy Policy

Related Properties

Endless possibilities!!
Discover this charming corner lot home in a fantastic neighborhood, perfect for buyers looking for extra space! This property offers a unique combination of living and entertaining areas, featuring a huge separate man cave that is sure to impress.
- **Bedrooms:** 4 (2 on the main floor, 2 upstairs)
- **Bathrooms:** 1 (fully renovated bathroom on the main level)
- **Basement:** Large basement with laundry facilities, ideal for storage needs
 - Huge space with 4 rooms (2 on the first floor, 2 on the second floor)
 - Newly renovated full bathroom on the main level
 -Lots of open space
- Corner lot with ample outdoor space
- Renovated interiors, maintaining a blend of charm and modernity
- Great neighborhood with easy access to local amenities
- Ideal for entertaining, hobbies, or creating your dream space
#PABU2118794

BENSALEM

541 WICKER AVENUE

4 Beds

1 Baths

1,170 Sq.Ft.

$549,000

MLS#: PABU2118794

This charming Colonial home in the desirable Barnsleigh East community offers a perfect blend of comfort and style. With 2,588 square feet of thoughtfully designed living space, this residence features four spacious bedrooms and two and a half bathrooms, ideal for both relaxation and entertaining. The inviting interior boasts ceiling fans for added comfort and a cozy fireplace, perfect for those chilly evenings. The kitchen is equipped with modern appliances, including a built-in microwave, dishwasher, refrigerator, and stove, making meal preparation a delight. Venture outside to discover a lovely deck that overlooks a personal above-ground pool, creating a serene outdoor oasis for summer gatherings and relaxation. The property is situated on a peaceful cul-de-sac, providing a safe and quiet environment. The exterior showcases a combination of brick and vinyl siding, ensuring durability and curb appeal. An attached front-entry garage offers convenience and additional storage space. Located in a vibrant neighborhood, residents enjoy easy access to local parks, schools, and community amenities. The area is known for its friendly atmosphere and well-maintained public services, making it a wonderful place to call home. Experience the warmth and comfort of this delightful property, where every detail invites you to create lasting memories.
#PABU2128622

BENSALEM

1218 PRIMROSE COURT

4 Beds

2 Baths

2,588 Sq.Ft.

$579,900

MLS#: PABU2128622
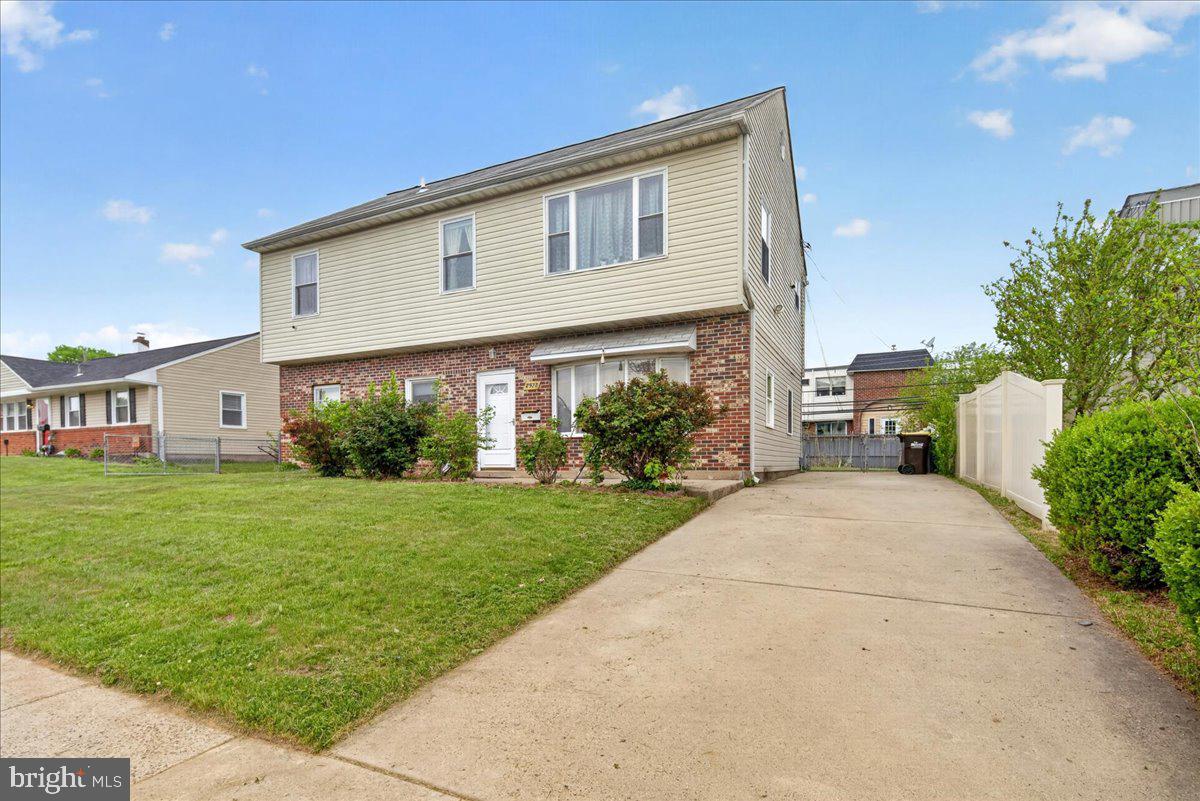
Beautifully updated 4-bedroom, 2 bath ranch-style home with a spacious second-story addition in the desirable Nottingham Village section of Bensalem. This well-maintained property features bright living spaces, updated flooring, fresh neutral paint, a modern kitchen with granite-style countertops, renovated bathrooms, and generously sized bedrooms. The open living room offers abundant natural light, while the fenced backyard provides great outdoor space for entertaining or relaxing. Conveniently located near shopping, schools, parks, and major highways, this move-in-ready home offers comfort, space, and value in a great neighborhood
#PABU2120968

BENSALEM

2928 WINDSOR DRIVE

4 Beds

2 Baths

1,950 Sq.Ft.

$500,000

MLS#: PABU2120968

PRICE REDUCED!!  Formally an In-law suite on Second Floor with Separate Driveway private entrance that could easily be converted back. Sprawling property spanning block to block. Contemporary & Unique Home with open layout!  Family room featuring Vaulted Ceilings with Sky Lights,  Atrium windows & doors and Large Deck overlooking the Courtyard perfect for gatherings. Spacious kitchen with large breakfast bar, pantry and open to Dining room. Living room just steps from kitchen and Family room. Spacious Main floor Suite with Vaulted ceilings, Palladium windows, Full bath and Oversized walk-in closet with Vanity. Second main floor bedroom with 2 access points. Full Hall Bath with Laundry including laundry tub sink. Convenient Hall access to Large basement with many possibilities.  Door in kitchen leads to staircase up to the second floor offering large open area with 2 Bedrooms and Full bath could be private living quarters with separate electrical panel and hot  water heater.  Oversized two car garage with high ceilings, loft area for storage,  electric door openers with driveway parking.  Second  Large driveway can be accessed around back on Kiansas Ave.  Endless possibilities with Low maintenance Landscaping . Great location close to shopping and major road ways.
#PABU2111334

BENSALEM

2623 KNIGHTS ROAD

5 Beds

3 Baths

3,060 Sq.Ft.

$599,900

MLS#: PABU2111334

Welcome to 539 Wallace Avenue, a lovingly maintained 3-bedroom, 2-bath ranch-style home nestled on a beautiful 0.43-acre lot in the desirable Cornwells Manor section of Bensalem. Offering a wonderful combination of character, comfort, functionality, and opportunity, this special property is ready for its next chapter.

Step inside to find a spacious and inviting layout with three bedrooms and two full bathrooms on the main level. The kitchen features warm wood cabinetry, granite countertops, and plenty of workspace, while hardwood flooring lies beneath much of the existing carpeting, offering an opportunity to reveal even more of the home's original character.

The full basement provides valuable additional space for a variety of needs, including a partially finished living area, storage, workshop space, and a charming vintage wet bar. A fireplace adds to the basement's character and creates possibilities for a future recreation room, home office, or gathering space.

Outside, the beautifully landscaped grounds provide plenty of room to relax, garden, entertain, or simply enjoy the privacy of the expansive property. An oversized detached garage offers excellent versatility for a hobbyist, mechanic, collector, workshop, or additional storage and is equipped with electric service, an interior hose connection, and a floor drain.

Additional features include central air conditioning, public water and sewer, two exterior entrances, and a whole-house generator for added peace of mind. The property is also located just moments from the Delaware River while remaining outside the federal flood zone.

With its generous lot, flexible living spaces, detached garage, and convenient Bensalem location, 539 Wallace Avenue presents a rare opportunity to own a well-cared-for home with tremendous character and room to make it your own.

Listing agent has ownership interest
#PABU2129450

BENSALEM

539 WALLACE AVENUE

3 Beds

2 Baths

1,632 Sq.Ft.

$465,000

MLS#: PABU2129450
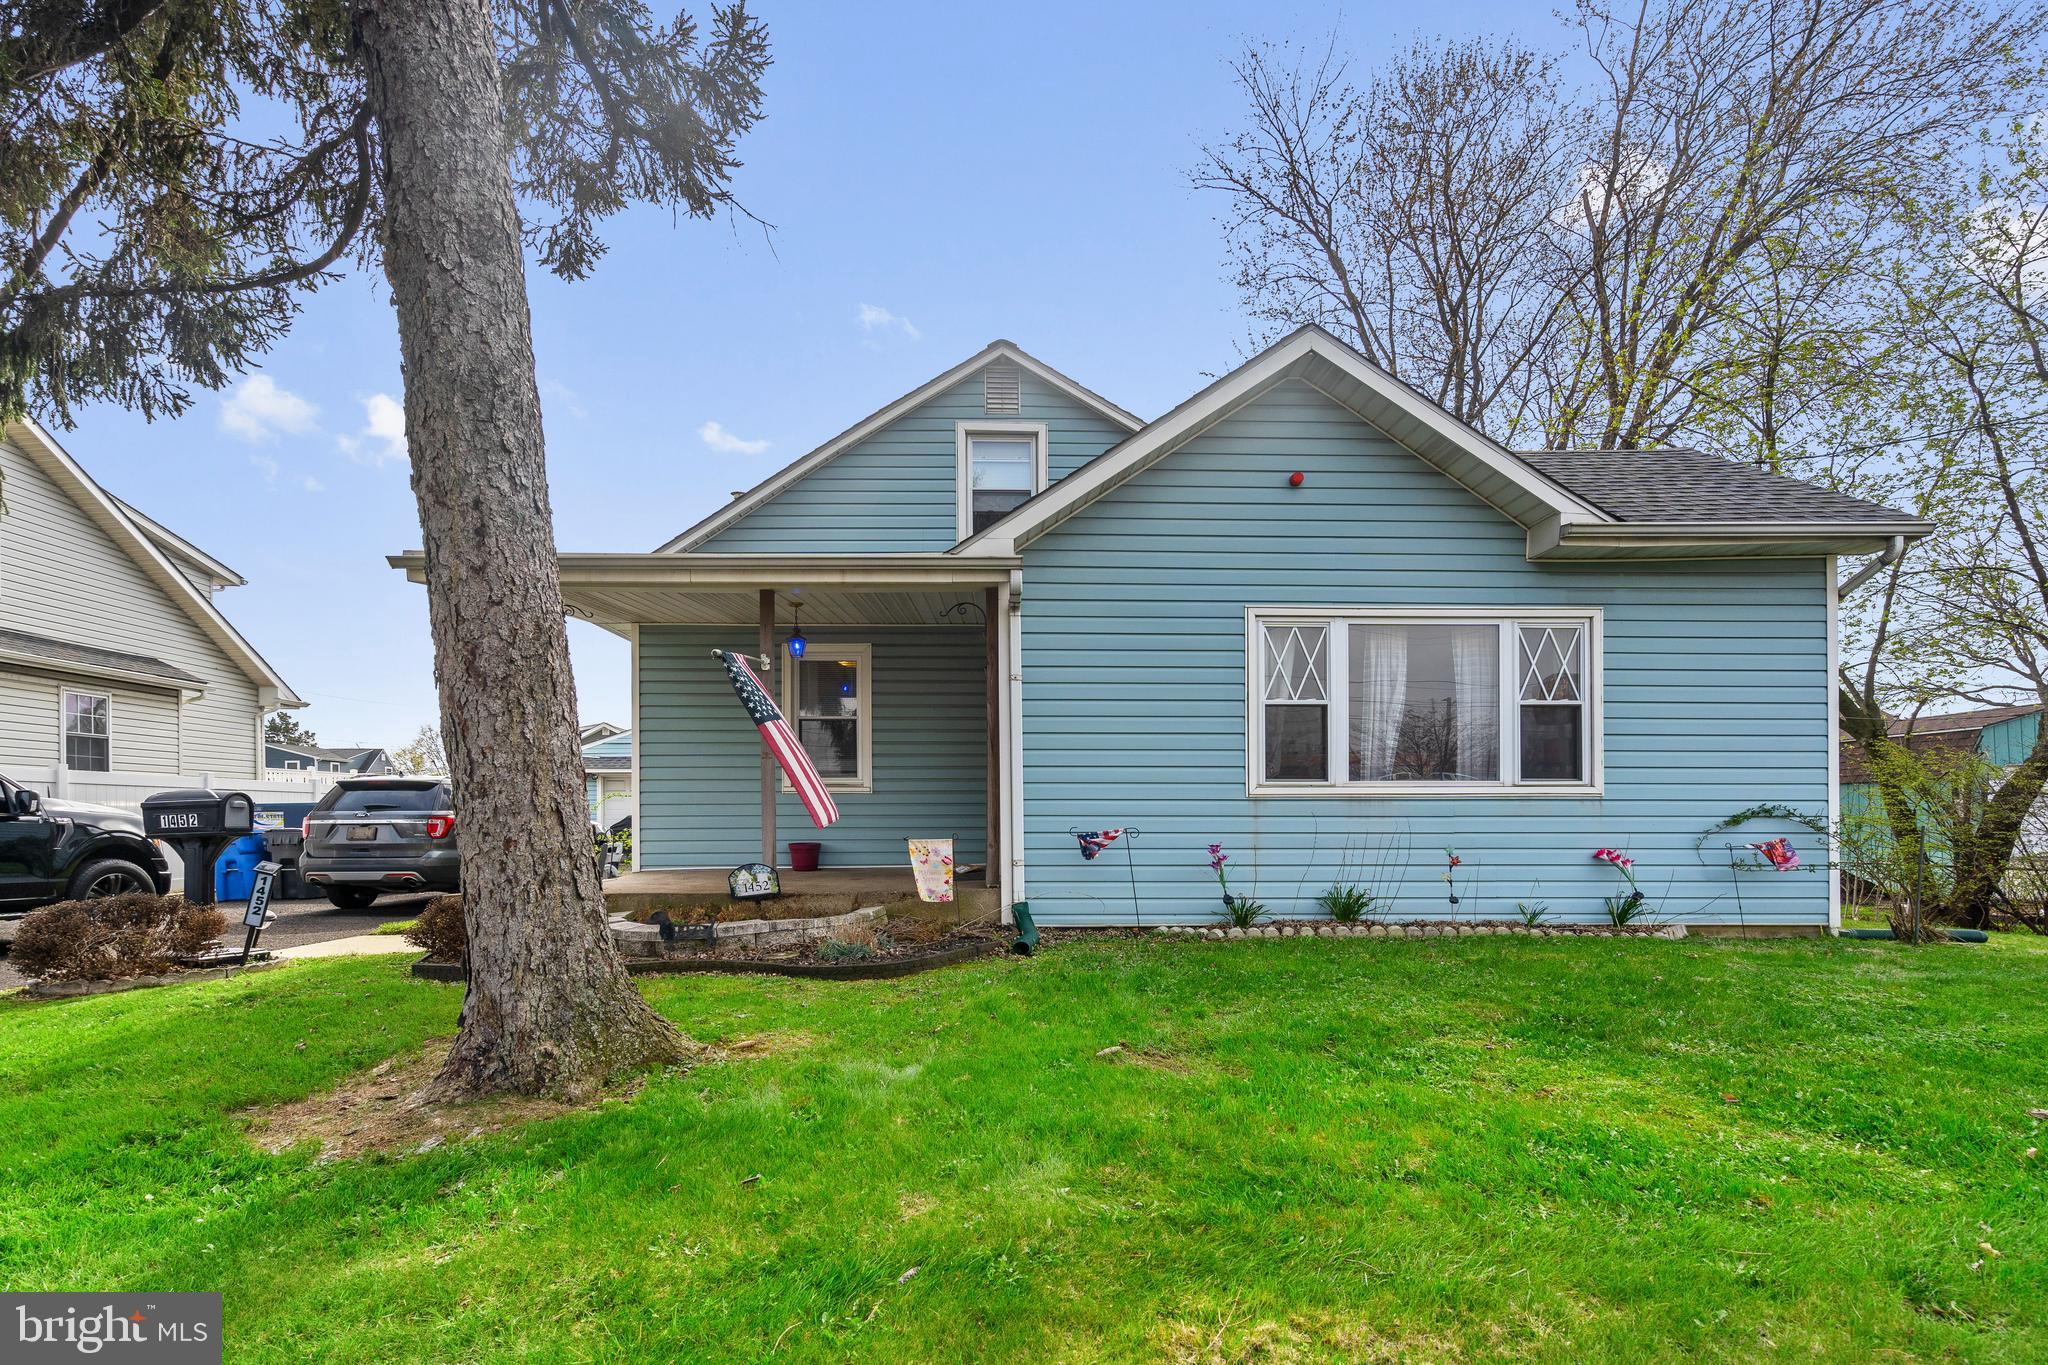
Welcome to this versatile and inviting property located in the heart of Bensalem! This charming home features 3 spacious bedrooms and 1 full bathroom, offering comfortable living with plenty of natural light throughout. A 2-car garage provides ample parking and storage, while the generously sized yard is perfect for outdoor entertaining, gardening, or simply relaxing. What truly sets this property apart is its unique potential for both residential and or converting it to commercial use, making it an excellent opportunity for homeowners, investors, or small business owners alike. Whether you're looking to settle in, run a business, or explore rental possibilities, this property offers flexibility to suit your needs.

Conveniently situated in a prime location, you'll enjoy easy access to major routes including I-95, making commuting a breeze. Close to shopping, dining, and local amenities, this property combines comfort, convenience, and opportunity all in one. Don’t miss your chance to own a property with so much potential in a highly desirable area!
#PABU2118656

BENSALEM

1452 STREET ROAD

3 Beds

1 Baths

1,515 Sq.Ft.

$444,900

MLS#: PABU2118656
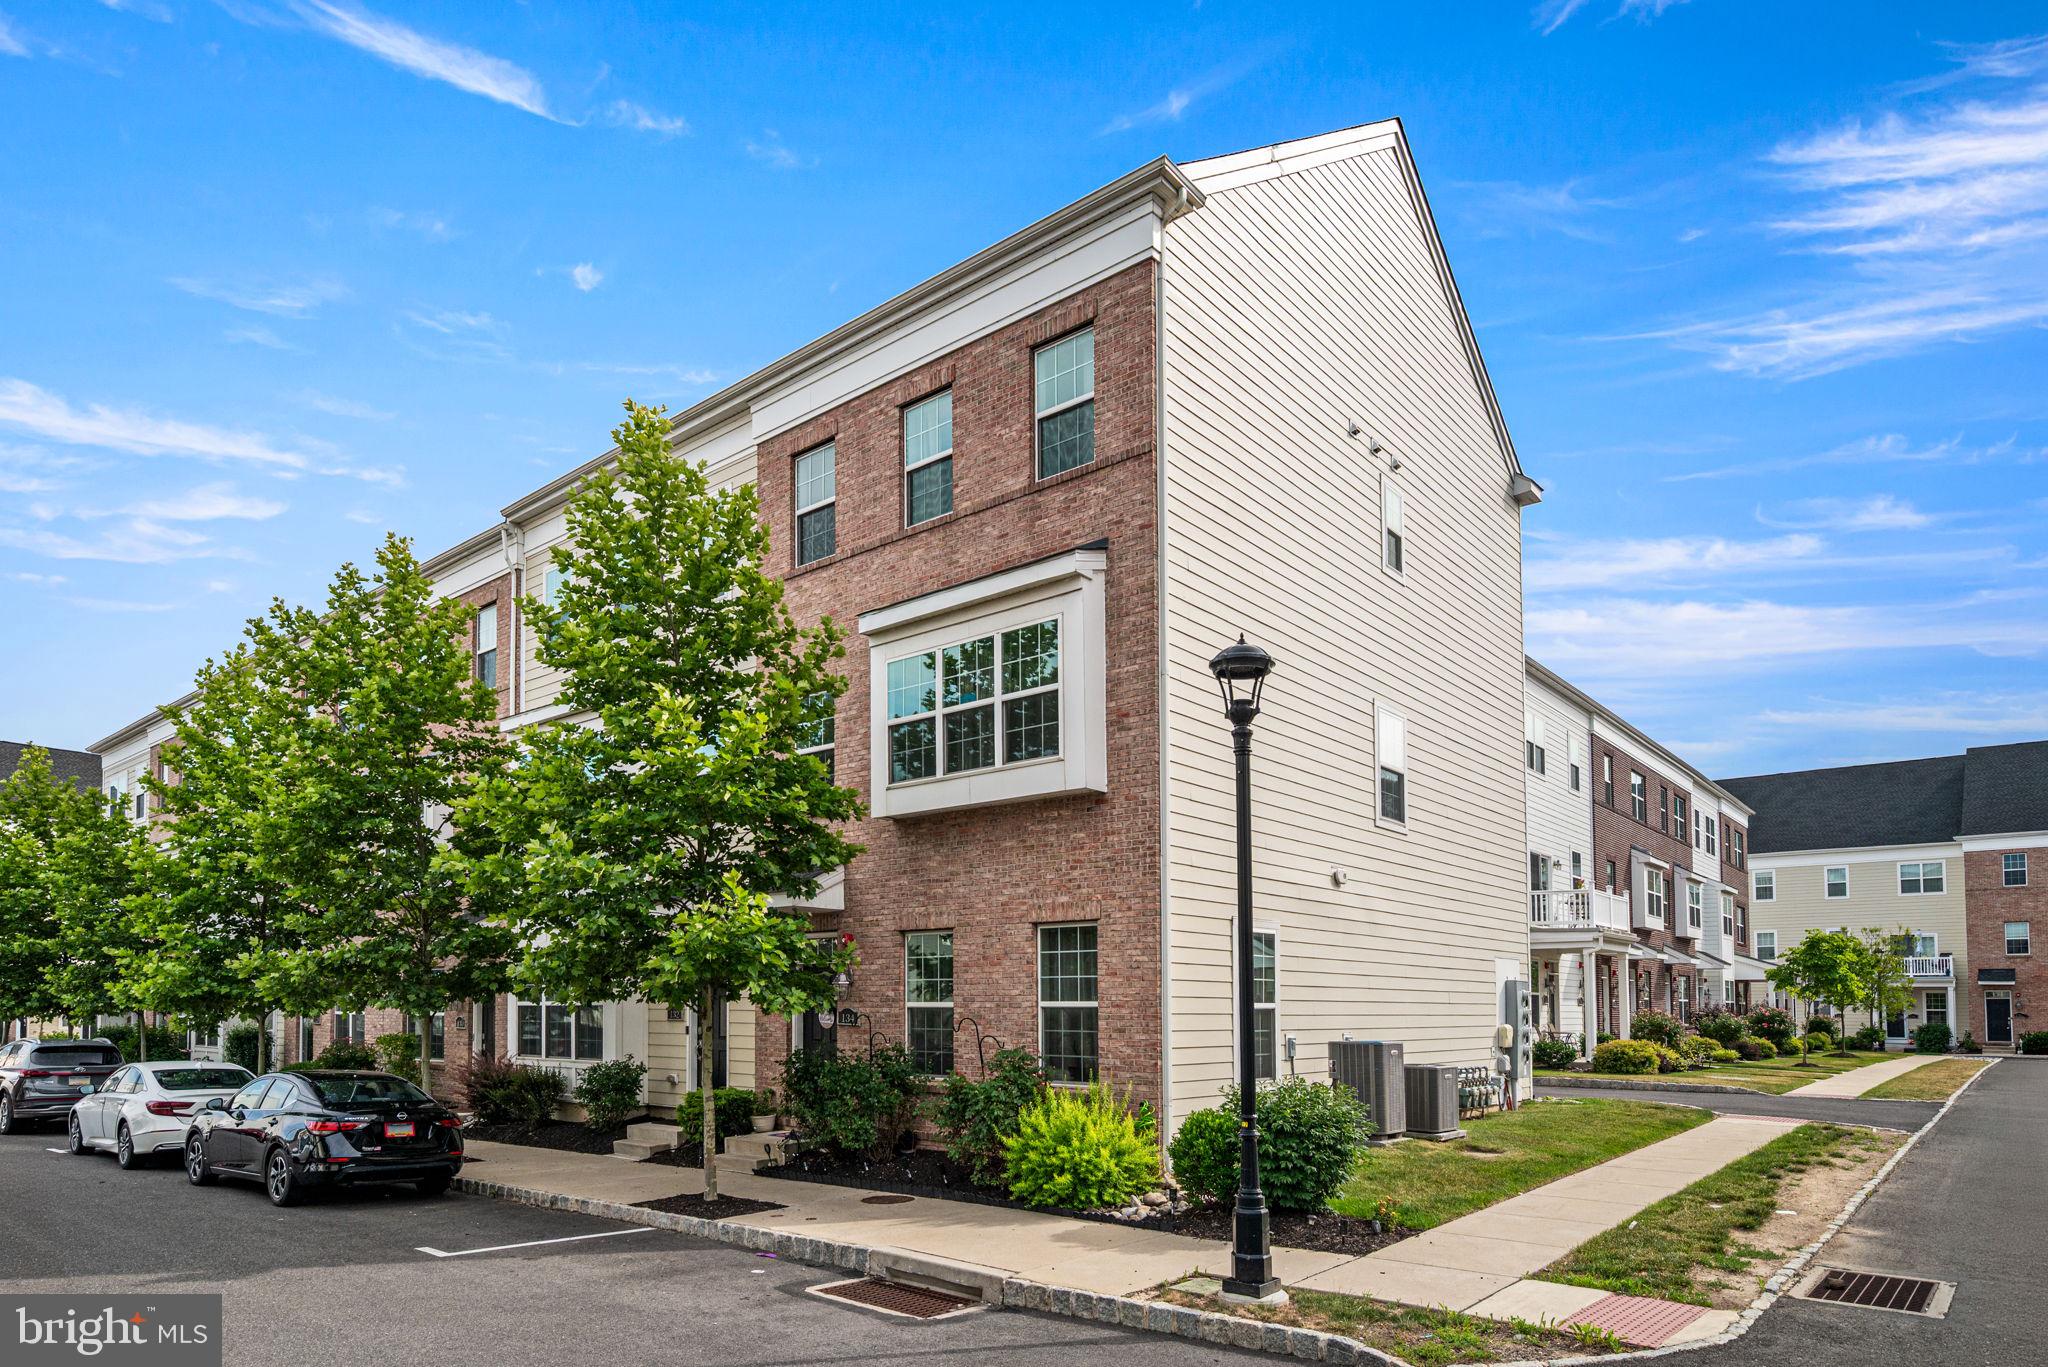
Welcome to 134 Easton Street, a stunning end-unit townhome in the highly sought-after riverfront community of Waterside. Offering approximately 2,400+ square feet of thoughtfully designed living space across four levels, this beautifully maintained home combines modern finishes, flexible living areas, and an exceptional location just steps from the Delaware River waterfront. The entry level features a spacious foyer, coat closet for storage, and a versatile flex space perfect for a home office, playroom, fitness area, or guest retreat. Upstairs, the open-concept main living level is designed for both everyday living and entertaining, showcasing wide-plank luxury vinyl flooring, abundant natural light, and an expansive living and dining area that flows seamlessly into the gourmet kitchen. The kitchen is equipped with granite countertops, stainless steel appliances, oversized center island with seating for four, ample cabinetry, and a pantry for additional storage. There is also a half bath conveniently located on this level.  The third floor offers a spacious primary suite complete with a walk-in closet and private bath featuring dual vanities and a tiled walk-in shower. Two additional generously sized bedrooms, a full hall bath, and a convenient laundry room complete this level. The fourth-floor loft provides incredible flexibility and can serve as a second family room, media room, home office, guest suite, or recreation space. A full bathroom and direct access to the rooftop balcony make this level a true showstopper. Enjoy morning coffee, evening sunsets, and outdoor entertaining all from here.  Additional highlights include a two-car garage, multiple living and entertaining spaces, modern finishes throughout, and the premium privacy of an end-unit location. Residents of Waterside enjoy scenic walking trails, parks, riverfront views, community events, and easy access to I-95, Route 1, the PA Turnpike, Philadelphia, Princeton, and NJ Transit. This exceptional home offers the perfect blend of low-maintenance living, modern luxury, and convenience in one of Bensalem's most desirable neighborhoods.
#PABU2124130

BENSALEM

134 EASTON STREET

4 Beds

3 Baths

2,468 Sq.Ft.

$519,990

MLS#: PABU2124130
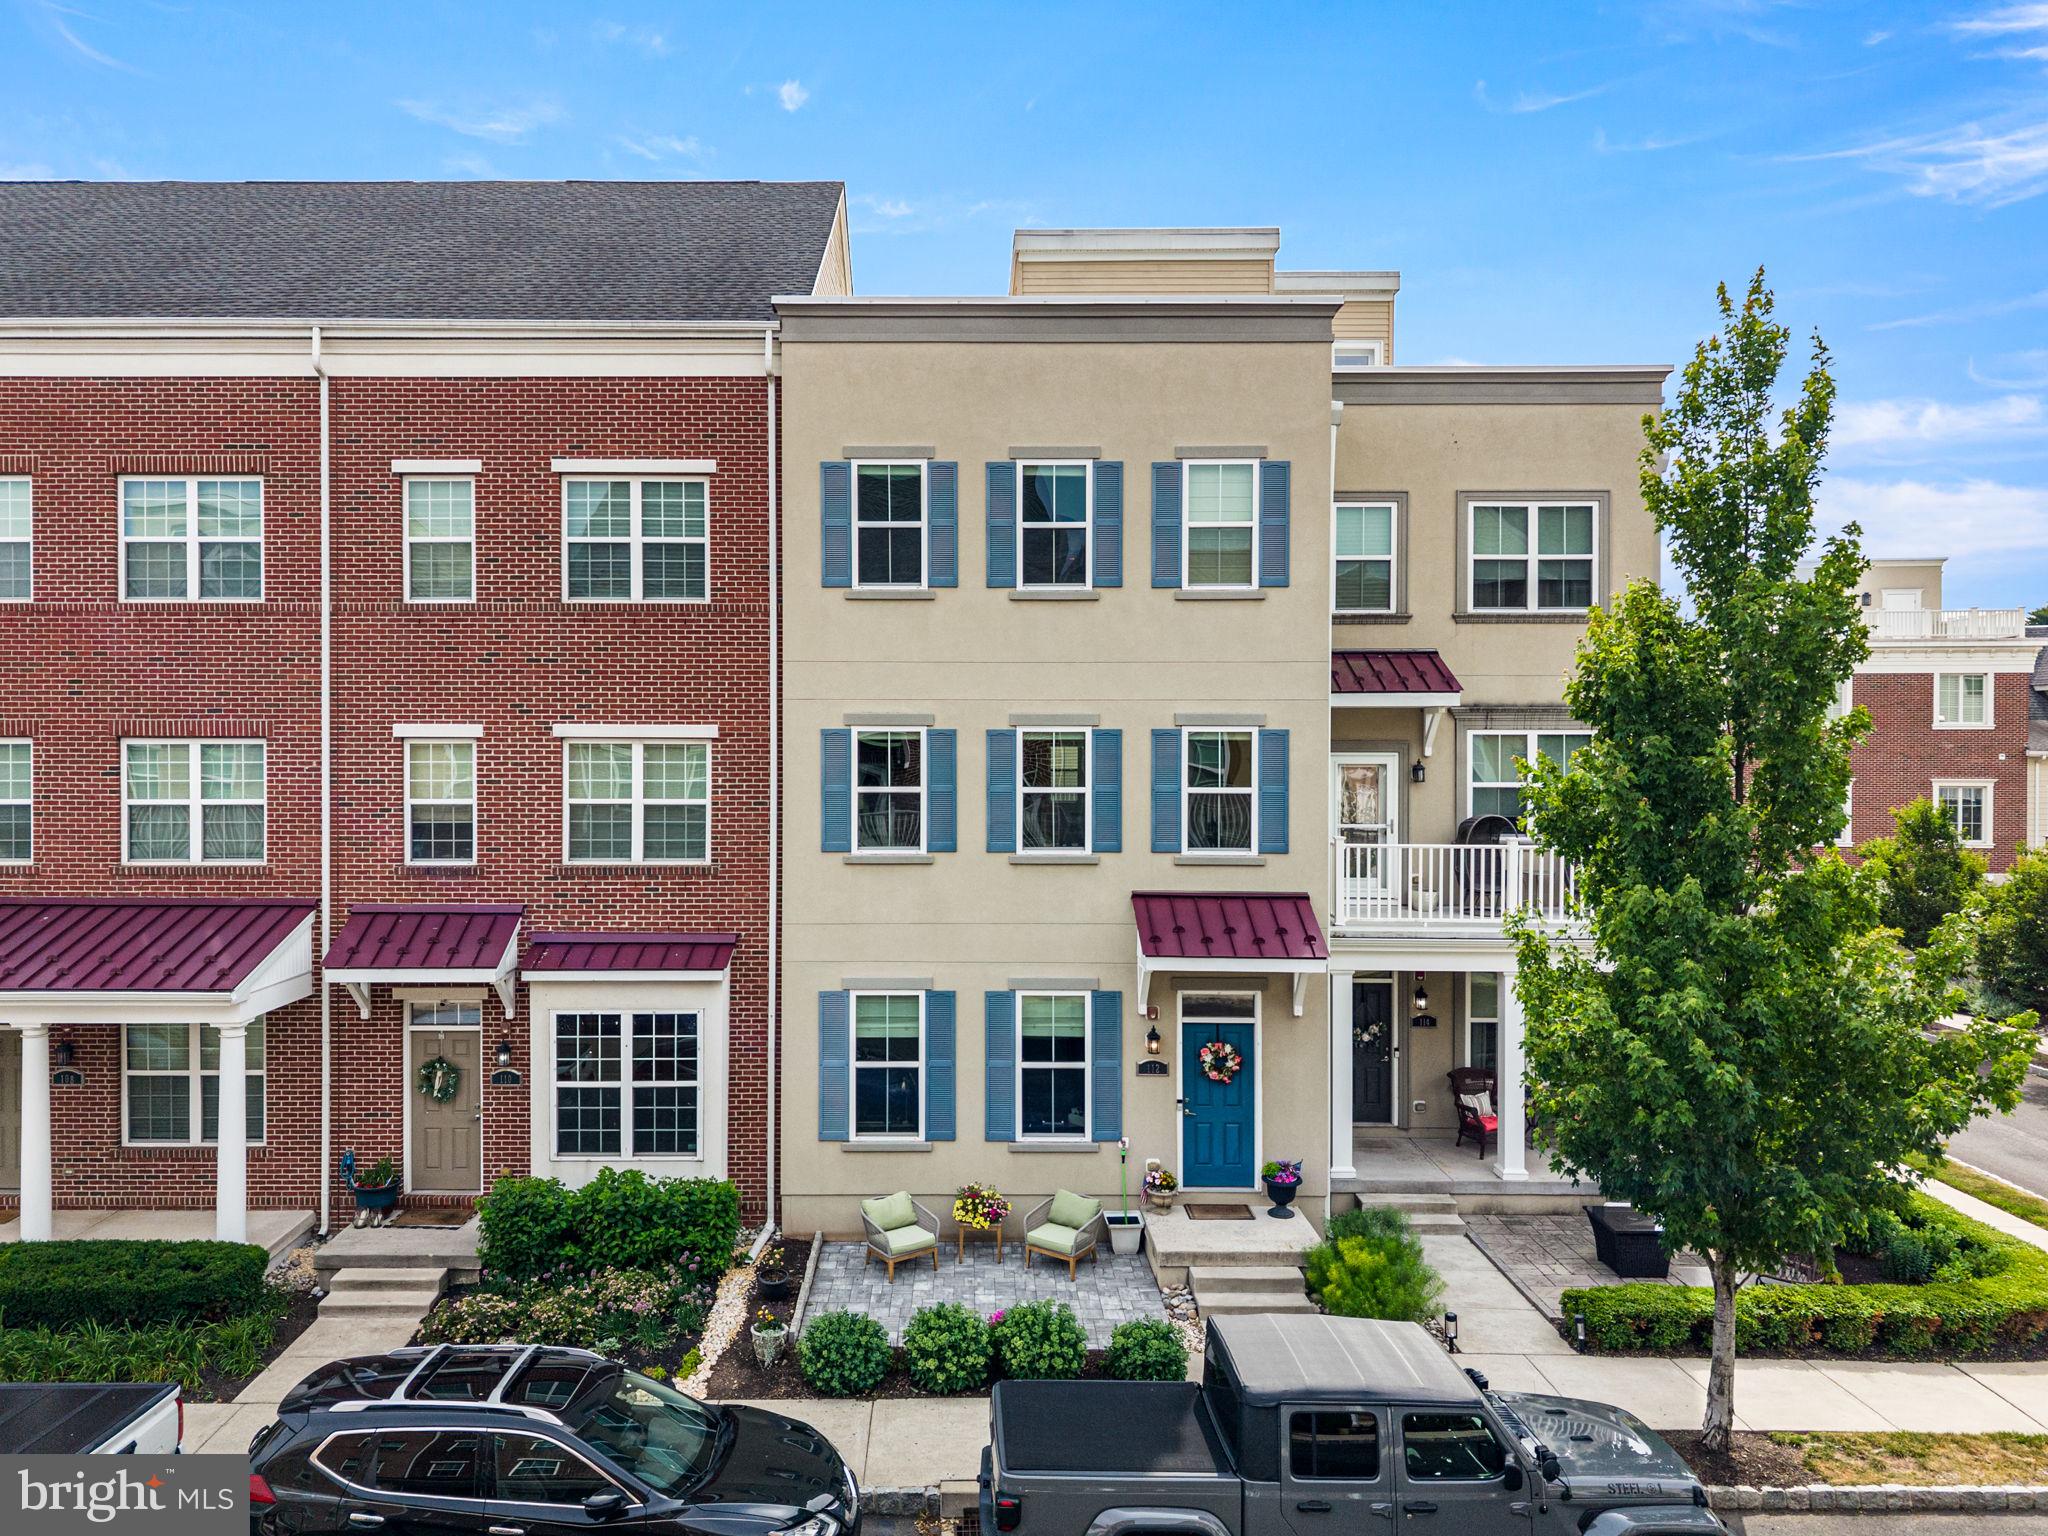
Welcome to 112 Federal Street, a beautifully maintained townhome in the highly sought-after riverfront community of Waterside. This rarely offered Annapolis Grand model is the largest floorplan in the community & features a spacious residence offers over 2,100 square feet of living space with 3 bedrooms, 2 full bathrooms, 3 half bathrooms, a two-car garage, and a rooftop deck with water views of the Delaware River. The entry level welcomes you with a large flex space ideal for a family room, home office, gym, or playroom, along with a convenient powder room and direct access to the oversized garage. Upstairs, the open-concept main living level is designed for both everyday living and entertaining, showcasing a stunning chef's kitchen with granite countertops, abundant cabinetry, stainless steel appliances, a large center island, and walk-in pantry. The kitchen flows seamlessly into the spacious dining area and living room, creating the perfect gathering space. The third level features a luxurious primary suite complete with dual walk-in closets and an ensuite bath with double vanity and oversized shower. Two additional generously sized bedrooms, a full hall bathroom, and a convenient laundry room complete this floor. The top level offers a convenient half bath and access to the private rooftop terrace—an ideal setting for morning coffee, outdoor dining, entertaining guests, or simply enjoying the river views and sunsets. Located just steps from the Delaware River waterfront, walking trails, and community parks, residents enjoy easy access to dining, shopping, and major commuter routes to Philadelphia, Princeton, and New York City. Combining modern design, exceptional space, and one of Waterside's most desirable locations, this home offers the low-maintenance lifestyle today's buyers are seeking.
#PABU2124156

BENSALEM

112 FEDERAL STREET

3 Beds

2 Baths

2,178 Sq.Ft.

$539,900

MLS#: PABU2124156
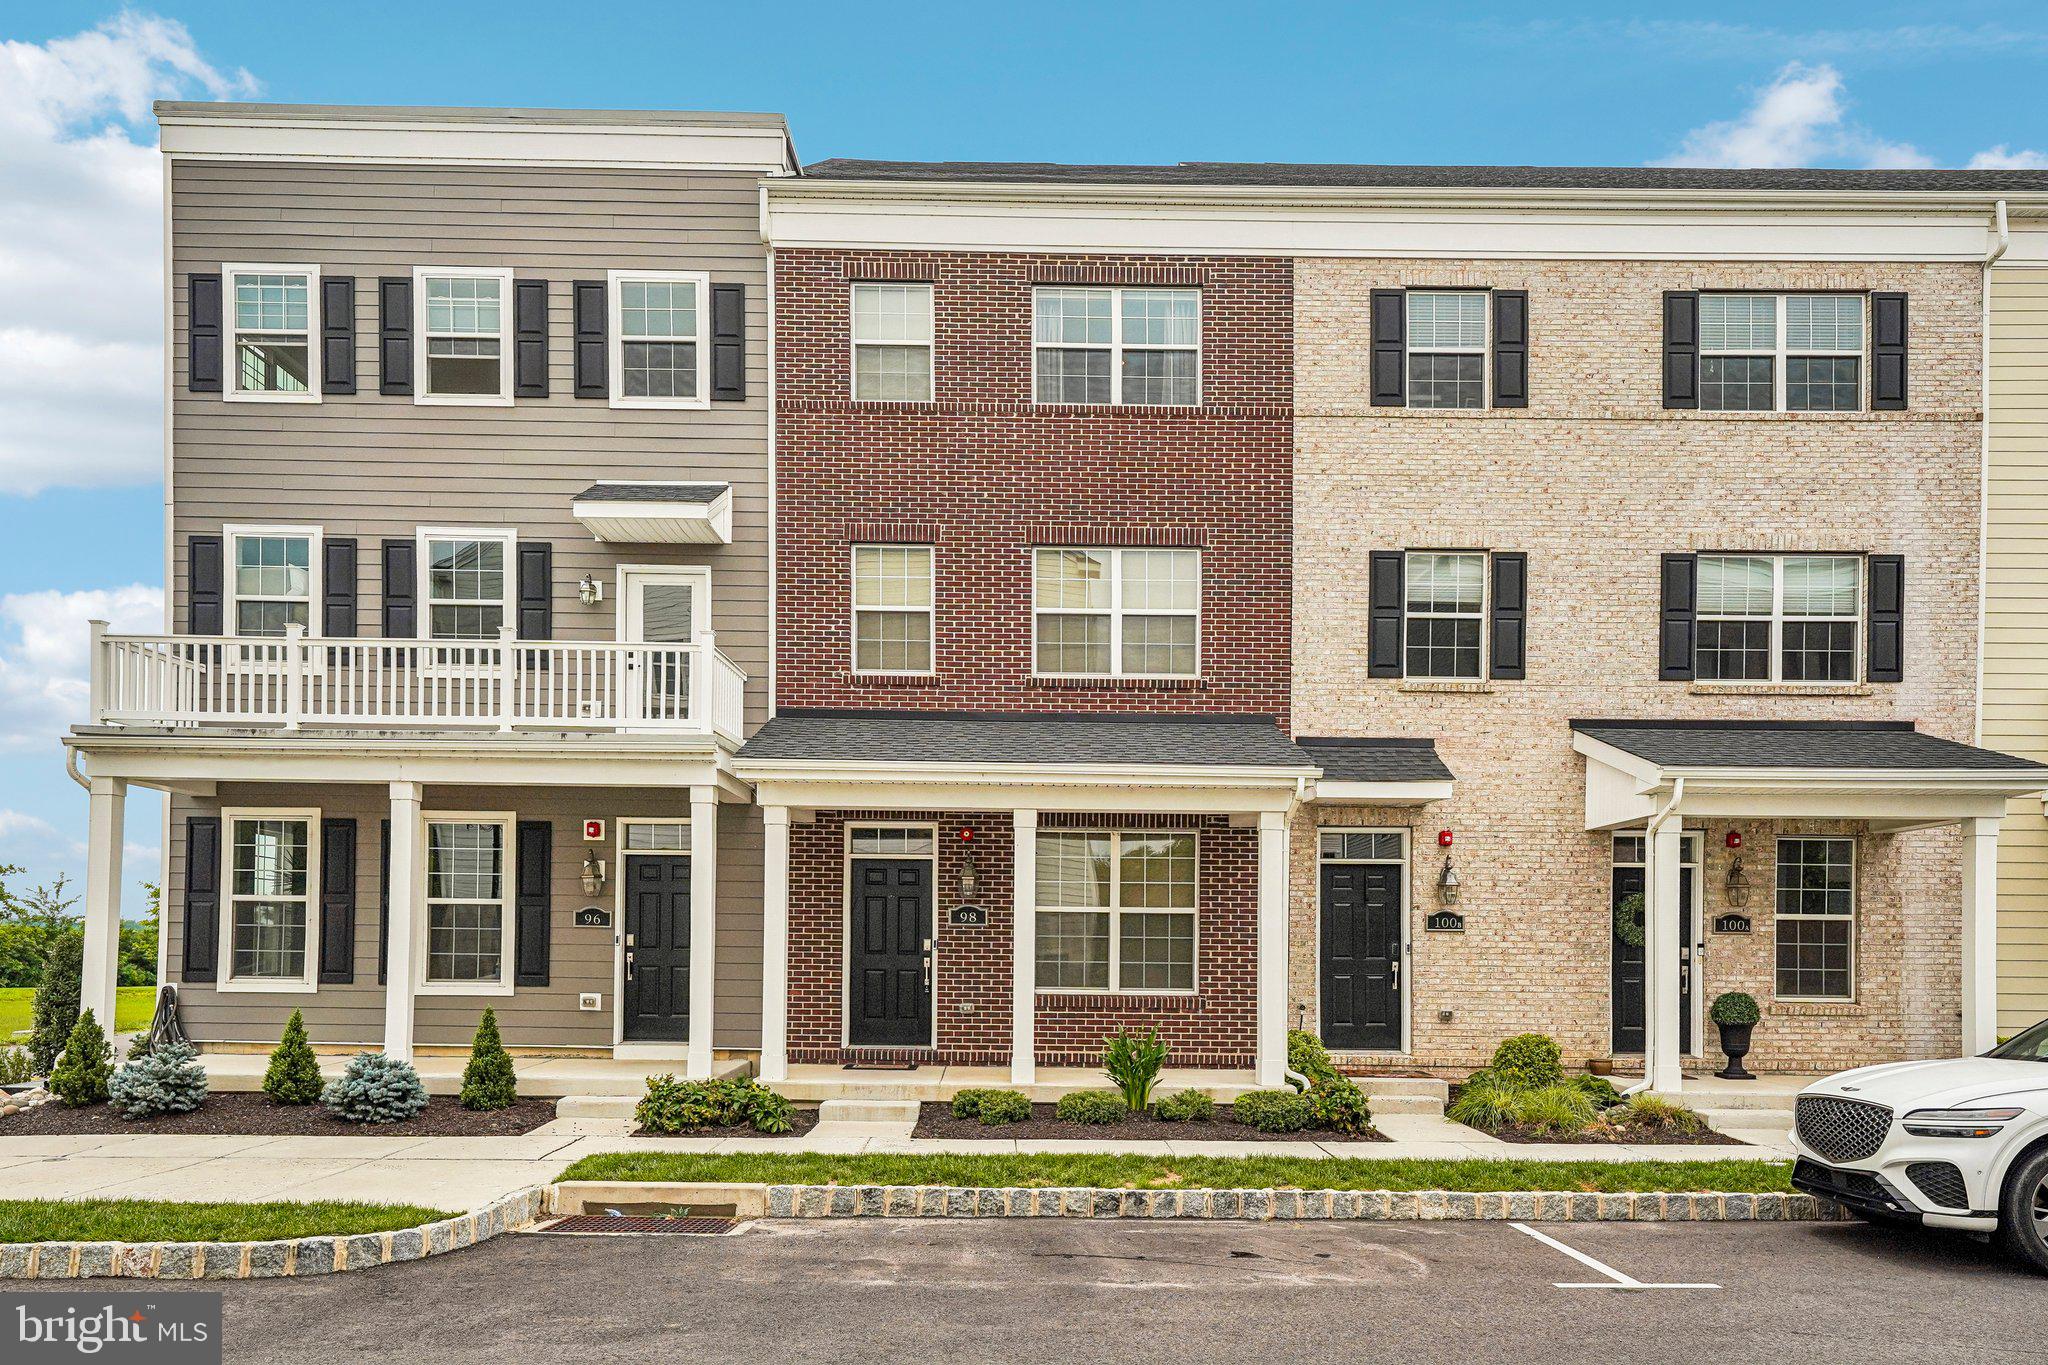
Nestled on one of the most sought-after premium lots in the highly desirable Waterside community, this exceptional, move-in-ready townhouse offers spectacular panoramic views of the Delaware River, allowing you to enjoy breathtaking sunrises and stunning sunsets right from the comfort of your own home. Inside, the thoughtfully designed layout begins on the lower level with a versatile bonus room perfect for a home office, gym, or media space, leading up to a bright and airy main level featuring a large open floor plan. Here, the spacious living and dining areas flow seamlessly into an upgraded kitchen complete with stainless steel appliances, a convenient half bath, and a private deck perfect for relaxing with scenic river views. Retreat to the top floor to find a private, expansive Primary suite featuring a large walk-in closet, an ensuite full bathroom, and its own private balcony overlooking the water, while two additional bedrooms and two more full bathrooms complete this incredibly spacious home. Enhancing your daily comfort are modern smart home upgrades, including a Ring Video Doorbell and remotely controlled, programmable blinds that adjust automatically for energy efficiency and privacy. Beyond your front door, the vibrant Waterside community provides an idyllic lifestyle with beautifully maintained waterfront trails, parks, and green spaces, all while offering a simple commute to Philadelphia, Princeton, and surrounding areas via nearby major highways and SEPTA Regional Rail stations. Mortgage savings may be available for buyers of this listing.
#PABU2126332

BENSALEM

98 KING STREET

3 Beds

3 Baths

2,109 Sq.Ft.

$525,000

MLS#: PABU2126332

Check this beauty out! It's perfect for entertaining and very peaceful! 3 bedrooms, 1 bath, 3rd bedroom on 2nd floor with newer carpets, Eat-in kitchen with hardwood floors, living room with wood burning fireplace, Bay window, 1 car garage, 2 separate driveways, homes located on a .07 acre lot, unfinished walk-out basement, pavor walkway leading to fenced backyard, kidney shaped salt water in-ground pool with jacuzzi, newer vinyl liner, new pool cover, pool can be heated, heaters on property not hooked up, Back patio, pool shed, beautiful gazebo with pool bar with running water,  newer central air unit, newer hot water heater and much more!
#PABU2128152

BENSALEM

6279 HULMEVILLE ROAD

3 Beds

1 Baths

988 Sq.Ft.

$489,900

MLS#: PABU2128152

 - property

Send a message

Message successfully sent.

Your message

What is 3 + 4 ?

Reason for contacting?

I agree to receive email communication and understand I can unsubscribe at any time.

I agree to be contacted by Charis Realty Group via call, email, and text for real estate services. To opt out, you can reply 'stop' at any time or reply 'help' for assistance. You can also click the unsubscribe link in the emails. Message and data rates may apply. Message frequency may vary. Privacy Policy

Sign Out

Virtual Assistant

Would you like to take the next step with this property? We can help you schedule a showing or virtual tour, or send you more details.

Yes, I would like more information.

Thank You for Your Reply, One of Our Agents will contact you as soon as possible

No, maybe later.

Thank you, you can always contact me via email, phone number or through the contact form.

Realhub AI

Lucy - Your AI-Powered Realtor

Update Your Temporary Password

Personalize your search

Enter your email and we'll notify you immediately when new listings match what you're looking for.

or enter email address

Already have an account ? Login here

Continue your home search

I agree to receive communications and understand I can unsubscribe at any time.

I agree to be contacted by Charis Realty Group via call, email, and text for real estate services. To opt out, you can reply 'stop' at any time or reply 'help' for assistance. You can also click the unsubscribe link in the emails. Message and data rates may apply. Message frequency may vary. Privacy Policy

Already have an account ? Login here

We use cookies

We use cookies primarily for analytics to enhance your experience. By accepting, you agree to our use of these cookies. You can manage your preferences or learn more about our cookies policy.