


Property
Beds
2
Full Baths
2
1/2 Baths
None
Year Built
2002
Sq.Footage
1,450
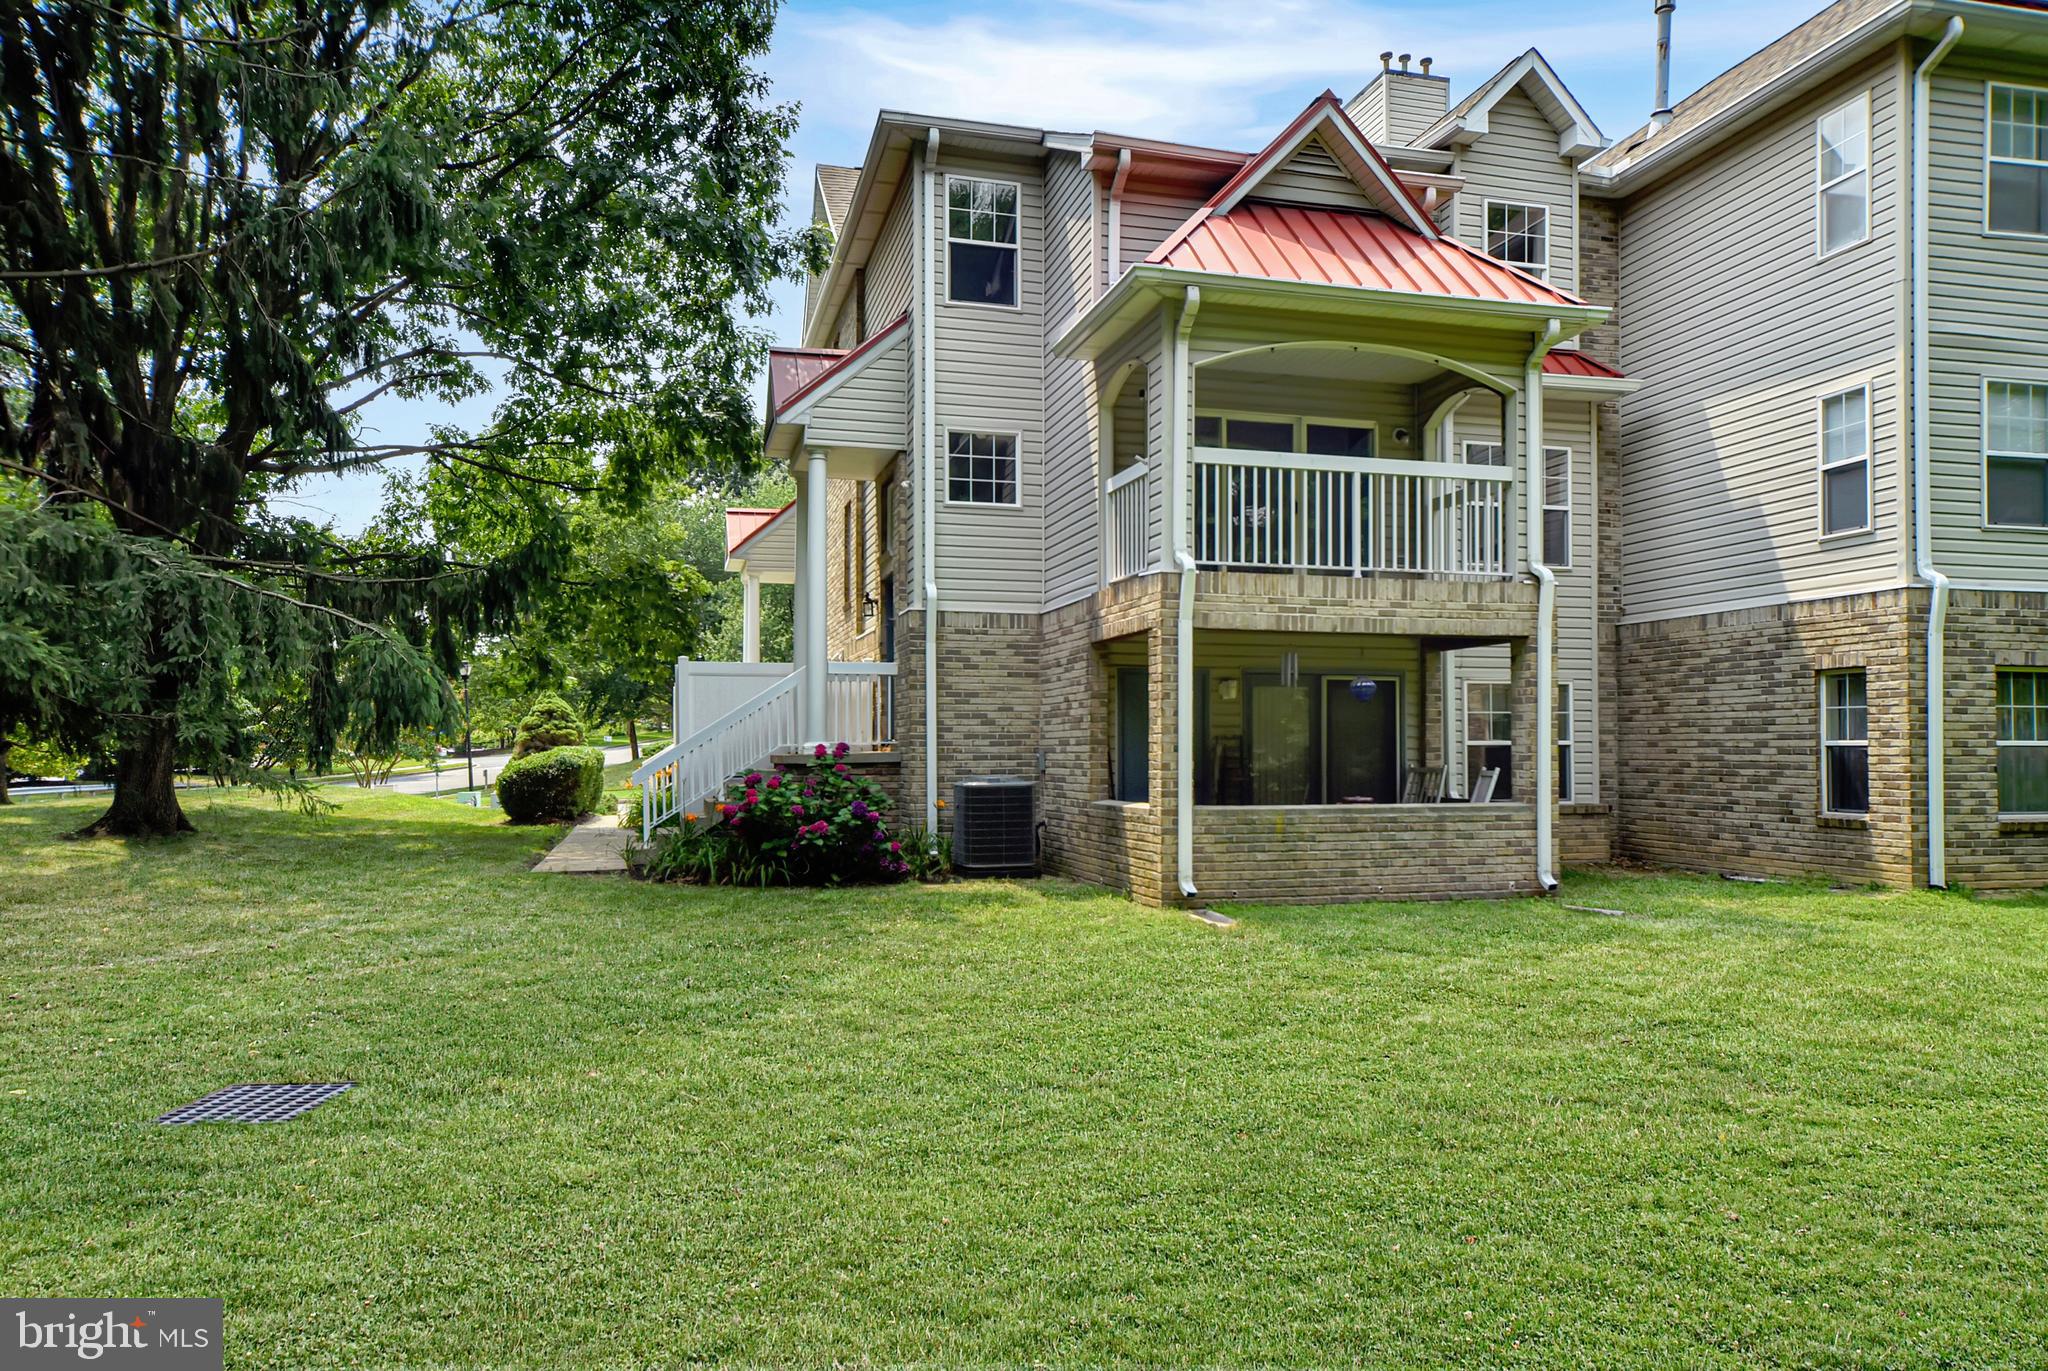
This 2-bedroom plus den/optional 3rd bedroom, 2-full-bath penthouse condo in Spenceola Farms stands out with two private bedroom suites, an open single-level layout, screened balcony, gas fireplace, and two attached garage spaces. The updated kitchen opens directly to the dining and living areas and features warm wood cabinetry, a tiled backsplash, generous counter space with a breakfast bar, and stainless-steel refrigerator, microwave, and dishwasher. The living room centers around the gas fireplace, with sliding doors opening to the screened balcony and extending the main living space outdoors. Positioned on opposite sides of the home, both bedrooms feature an attached full bath and walk-in closet, creating a layout with added privacy and separation. The den provides valuable flexibility as an optional third bedroom, home office, or additional living space, while a dedicated in-unit laundry room and additional storage add practical convenience. Elevator access, a clubhouse, and jog/walk path round out a penthouse condo that offers a compelling combination of space, versatility, storage, and low-maintenance living.
Features & Amenities
Interior
-
Other Interior Features
Ceiling Fan(s), Vaulted Ceiling(s), High Ceilings, Built-in Features, Open Floorplan
-
Total Bedrooms
2
-
Bathrooms
2
-
Above Grade Finished Area
1450.0
-
Basement YN
NO
-
Cooling YN
YES
-
Cooling
Central Air, Ceiling Fan(s), Electric
-
Fireplace YN
YES
-
Heating YN
YES
-
Heating
Exhaust Fan, Natural Gas, Forced Air
-
Main Level Bedrooms
2
-
Pet friendly
Cats OK, Dogs OK, Yes
Exterior
-
Garage
Yes
-
Garage spaces
2
-
Construction Materials
Vinyl Siding, Brick
-
Other Exterior Features
Balcony
-
Parking
Garage Door Opener, Unassigned, Paved, Garage, Parking Lot, Attached
-
Patio and Porch Features
Screened
-
Pool
No
-
Waterfront YN
NO
-
View
Trees/Woods, Street
Area & Lot
-
Property Type
Residential
-
Property Sub Type
Condominium
-
Architectural Style
Unit/Flat
Price
-
Sales Price
$305,000
-
Tax Amount
$2,888
-
Financing Options
Cash, Conventional
-
Sq. Footage
1,450
-
Price/SqFt
$210
HOA
-
Association
YES
-
Association Fee 2
$460
-
Association Fee
$68
-
Association Fee Frequency
Quarterly
-
Association Fee 2 Frequency
Monthly
-
Association Fee Includes
N/A
Property Resources
-
Horse Property
NO
School District
-
Elementary School
N/A
-
Middle School
N/A
-
High School
N/A
Property Features
-
Stories
3
-
New Construction
NO
-
Accessibility Features
Accessible Elevator Installed, Grip-Accessible Features
-
Association Amenities
Clubhouse, Elevator(s), Jogging Path
-
Foundation Details
None
-
Senior Community YN
NO
-
Sewer
Public Sewer
-
Tax Lot
309M
-
Water Source
Public
Schedule a Showing
Showing scheduled successfully.
Mortgage calculator
Estimate your monthly mortgage payment, including the principal and interest, property taxes, and HOA. Adjust the values to generate a more accurate rate.
Your payment
Principal and Interest:
$
Property taxes:
$
HOA fees:
$
Total loan payment:
$
Total interest amount:
$
Location
County
HARFORD
Elementary School
Middle School
High School
Listing Courtesy of Lee R. Tessier , EXP Realty, LLC
RealHub Information is provided exclusively for consumers' personal, non-commercial use, and it may not be used for any purpose other than to identify prospective properties consumers may be interested in purchasing. All information deemed reliable but not guaranteed and should be independently verified. All properties are subject to prior sale, change or withdrawal. RealHub website owner shall not be responsible for any typographical errors, misinformation, misprints and shall be held totally harmless.
.webp?size=684x933)
Branch Manager- Bedford
Betty Everly
Call Betty today to schedule a private showing.

* Listings on this website come from the FMLS IDX Compilation and may be held by brokerage firms other than the owner of this website. The listing brokerage is identified in any listing details. Information is deemed reliable but is not guaranteed. If you believe any FMLS listing contains material that infringes your copyrighted work please click here to review our DMCA policy and learn how to submit a takedown request.© 2024 FMLS.
Related Properties

FOREST HILL
134 SPENCER CIRCLE
3 Beds
2 Baths
1,688 Sq.Ft.
$362,000
MLS#: MDHR2058852
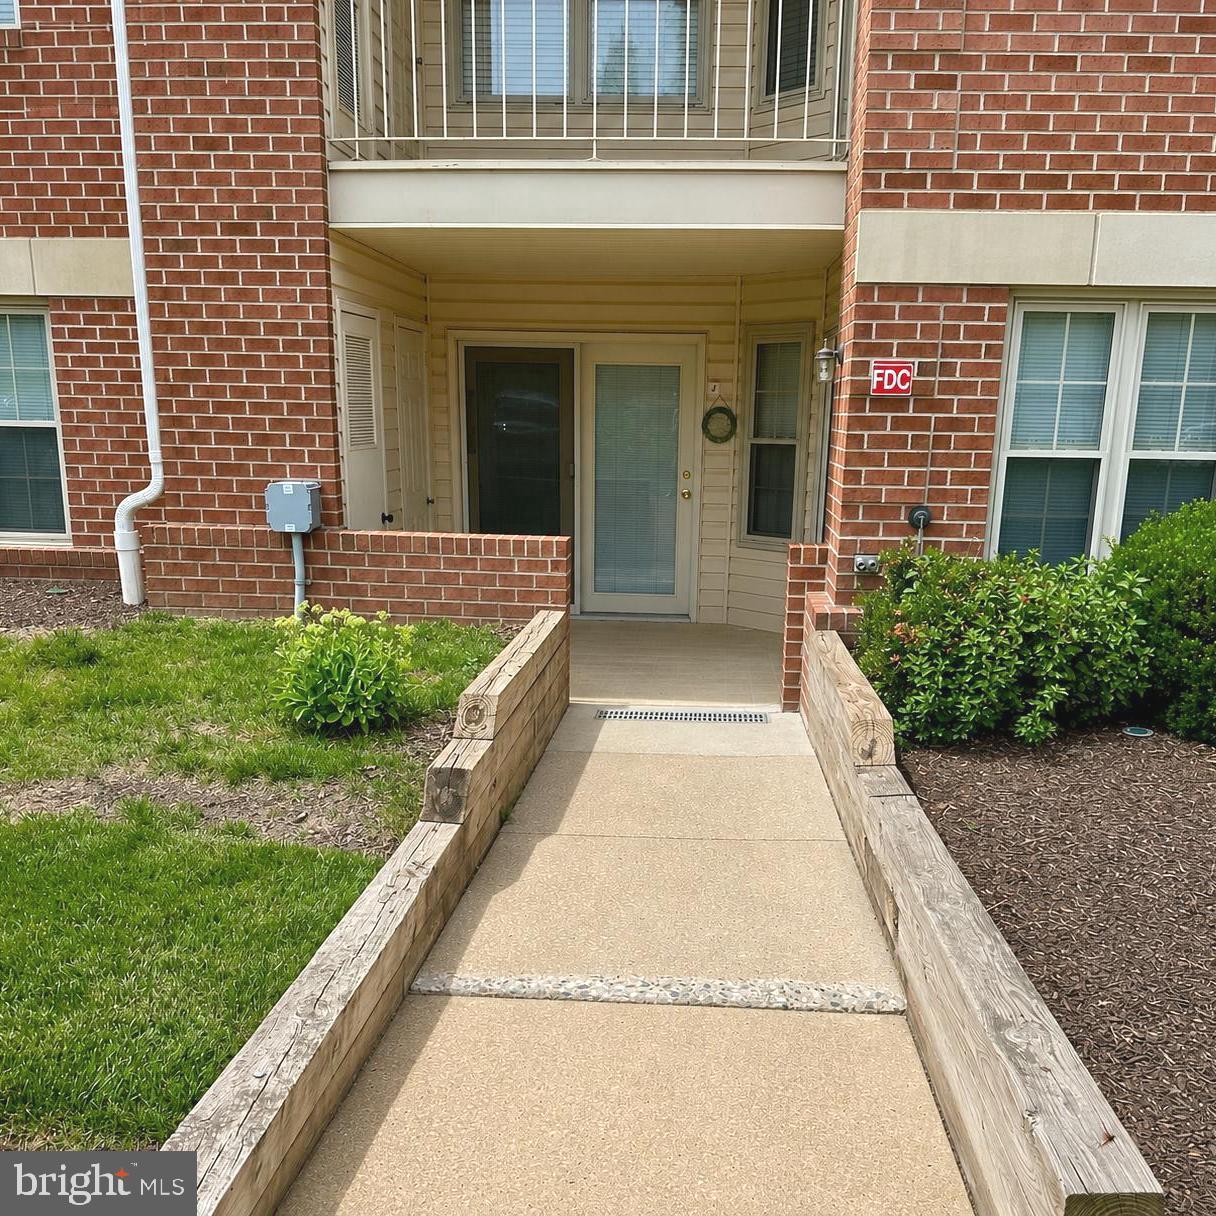
FOREST HILL
1712 LANDMARK DRIVE J
2 Beds
2 Baths
1,065 Sq.Ft.
$248,000
MLS#: MDHR2056602
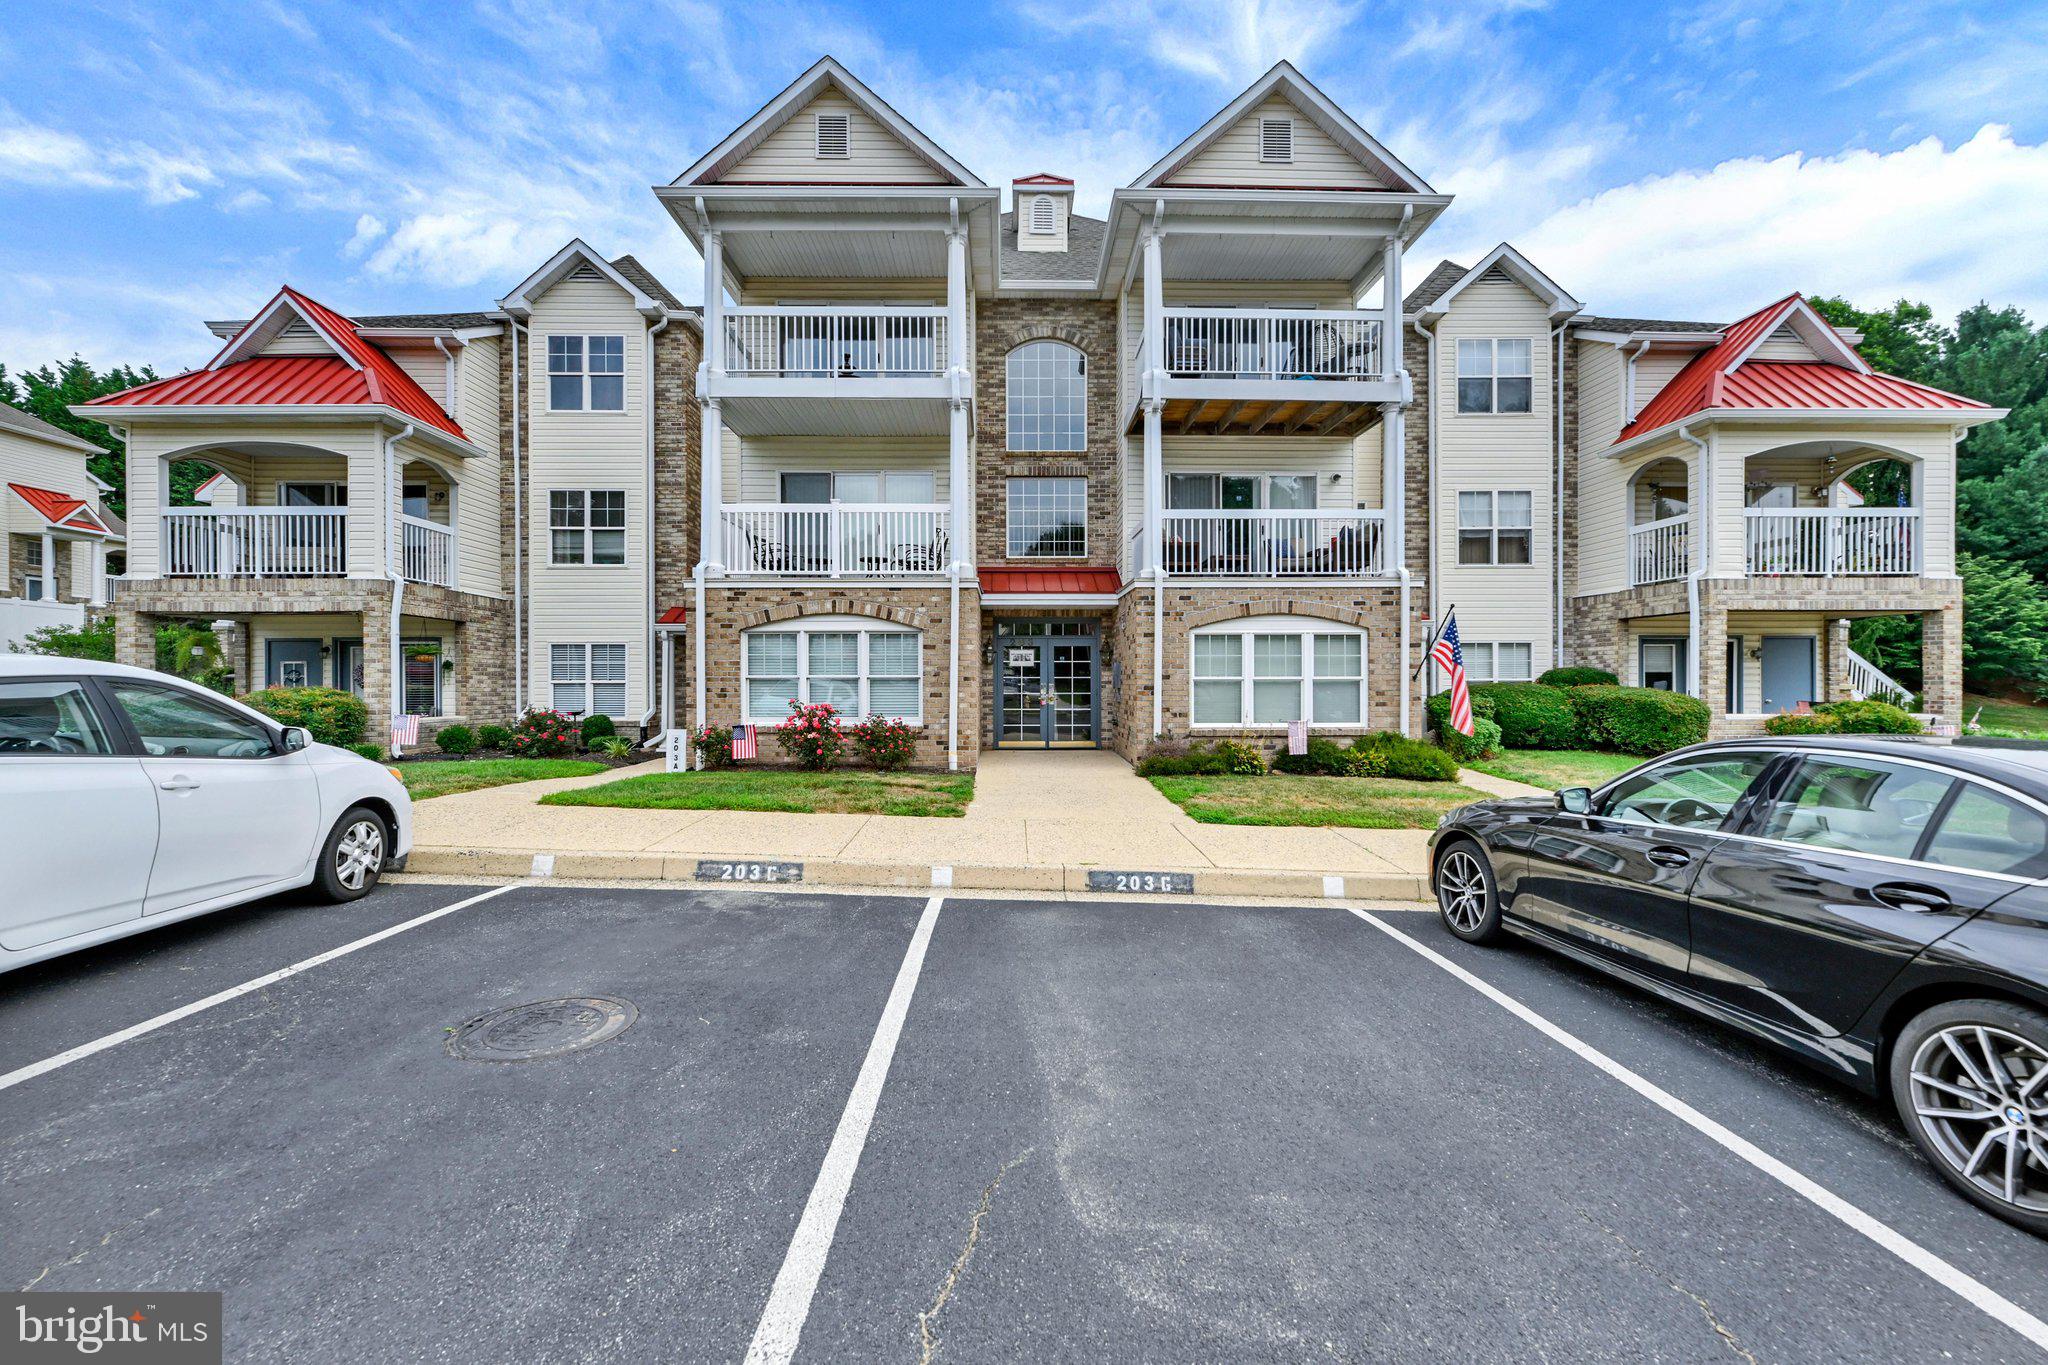
FOREST HILL
203 KIMARY COURT 203-K
2 Beds
2 Baths
1,400 Sq.Ft.
$279,900
MLS#: MDHR2058086
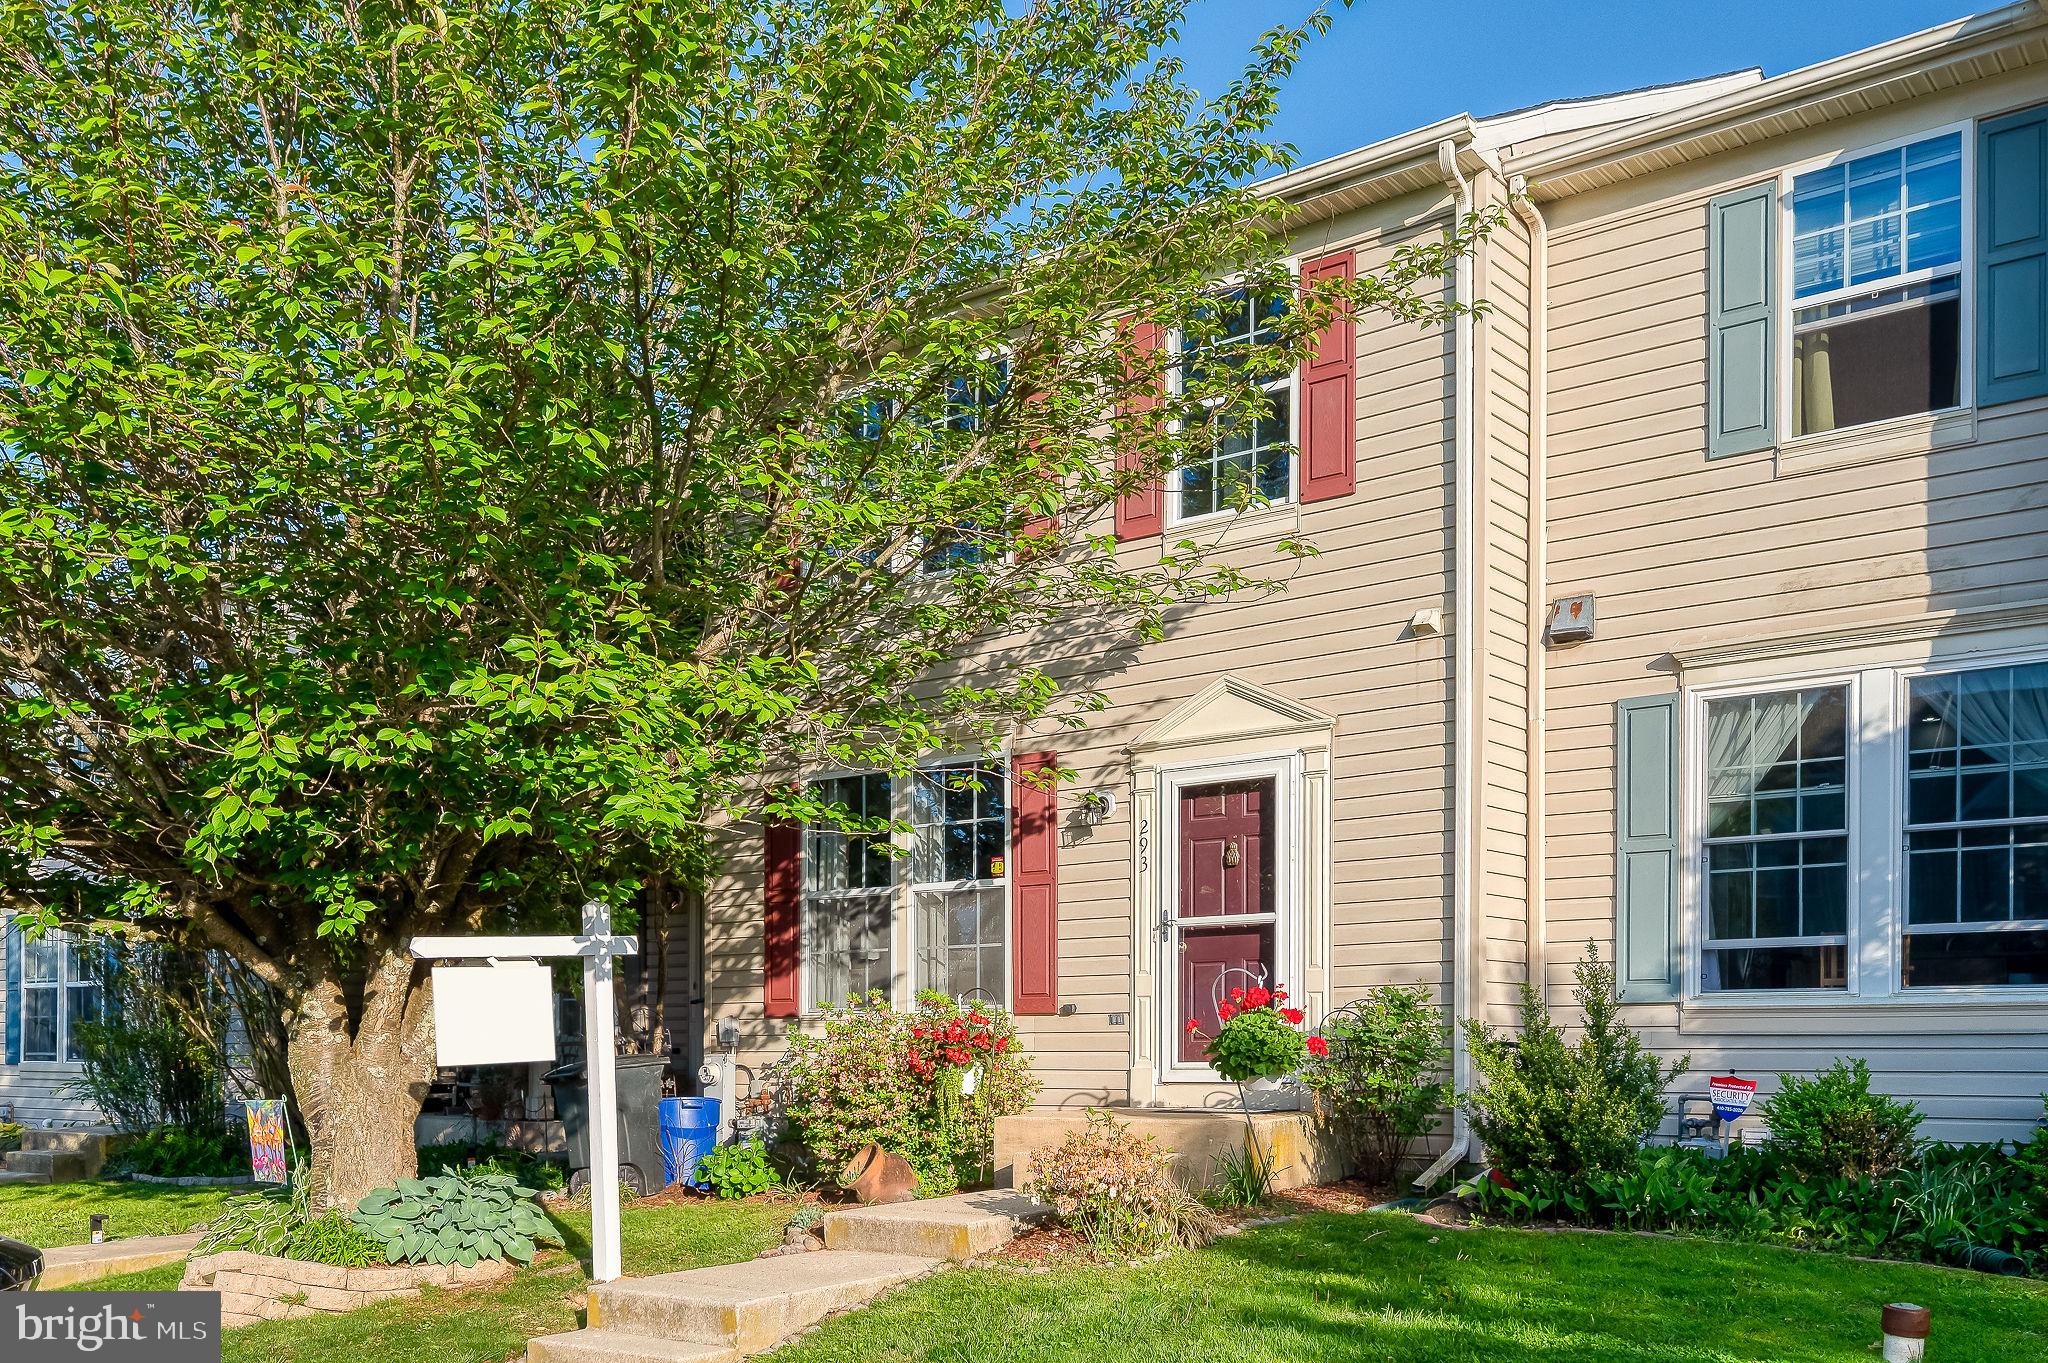
FOREST HILL
293 SPENCER CIRCLE
3 Beds
1 Baths
1,280 Sq.Ft.
$344,900
MLS#: MDHR2054676
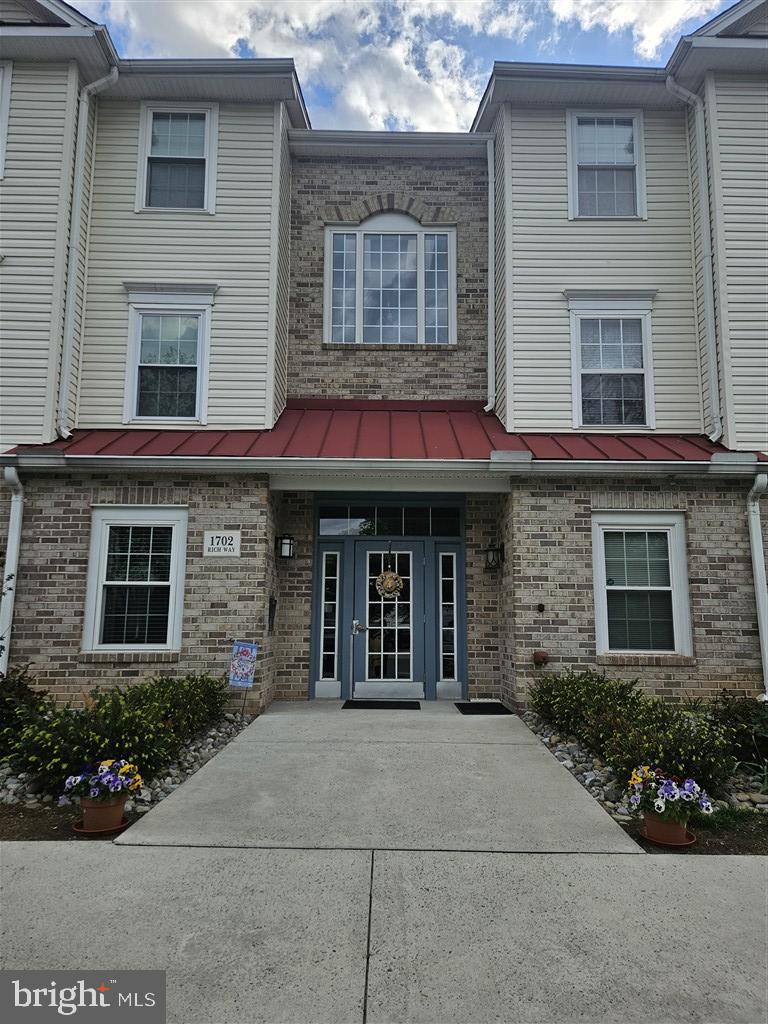
FOREST HILL
1702 RICH WAY 3D
2 Beds
2 Baths
1,326 Sq.Ft.
$265,000
MLS#: MDHR2054904

FOREST HILL
204-J KIMARY COURT 3B
2 Beds
2 Baths
1,300 Sq.Ft.
$275,000
MLS#: MDHR2058228

FOREST HILL
104 GWEN DRIVE 104-1L
3 Beds
2 Baths
1,260 Sq.Ft.
$285,000
MLS#: MDHR2058978

FOREST HILL
105 PADEN COURT
3 Beds
2 Baths
1,700 Sq.Ft.
$350,000
MLS#: MDHR2058814
FOREST HILL
201 KIMARY COURT 201-I
2 Beds
2 Baths
1,600 Sq.Ft.
$260,000
MLS#: MDHR2055940

FOREST HILL
1701 RICH WAY B B
2 Beds
2 Baths
1,400 Sq.Ft.
$265,000
MLS#: MDHR2058274
.png)