Features & Amenities

Interior

  • Other Interior Features

    Cathedral Ceiling(s)

  • Total Bedrooms

    3

  • Bathrooms

    2

  • 1/2 Bathrooms

    1

  • Above Grade Finished Area

    1618.0

  • Basement YN

    YES

  • Cooling YN

    YES

  • Cooling

    Central Air, Ceiling Fan(s), Electric

  • Fireplace YN

    NO

  • Heating YN

    YES

  • Heating

    Exhaust Fan, Electric, Heat Pump

  • Pet friendly

    N/A

Exterior

  • Garage

    Yes

  • Garage spaces

    2

  • Construction Materials

    Vinyl Siding

  • Parking

    Garage, Driveway, Inside Entrance, Attached

  • Patio and Porch Features

    Deck, Patio

  • Pool

    No

  • Waterfront YN

    NO

Area & Lot

  • Lot Features

    Wooded, Other

  • Lot Size(acres)

    0.25

  • Lot Size(square feet)

    10846.0

  • Property Type

    Residential

  • Property Sub Type

    Single Family Residence

Price

  • Sales Price

    $449,900

  • Tax Amount

    $3,638

  • Sq. Footage

    1, 618

  • Price/SqFt

    $278

HOA

  • Association

    Yes

  • Association Fee

    $142.4

  • Association Fee Frequency

    Quarterly

  • Association Fee Includes

    N/A

School District

  • Elementary School

    N/A

  • Middle School

    N/A

  • High School

    N/A

Property Features

  • New Construction

    NO

  • Association Amenities

    None

  • Foundation Details

    Block

  • Senior Community YN

    NO

  • Sewer

    Public Sewer

  • Tax Lot

    43

  • Water Source

    Public

Schedule a Showing

Showing scheduled successfully.

<
>
IN PERSON
VIA CHAT

What is 3 + 4 ?


Change time

Mortgage calculator

Estimate your monthly mortgage payment, including the principal and interest, property taxes, and HOA. Adjust the values to generate a more accurate rate.

Your payment

Principal and Interest:

$

Property taxes:

$

HOA fees:

$

Total loan payment:

$

Total interest amount:

$

Location

County

HARFORD

Elementary School

Middle School

High School

Listing Courtesy of Eleni T Bonds , Cummings & Co. Realtors

RealHub Information is provided exclusively for consumers' personal, non-commercial use, and it may not be used for any purpose other than to identify prospective properties consumers may be interested in purchasing. All information deemed reliable but not guaranteed and should be independently verified. All properties are subject to prior sale, change or withdrawal. RealHub website owner shall not be responsible for any typographical errors, misinformation, misprints and shall be held totally harmless.

Agent Betty Everly

Branch Manager- Bedford

Betty Everly

Call Betty today to schedule a private showing.


* Listings on this website come from the FMLS IDX Compilation and may be held by brokerage firms other than the owner of this website. The listing brokerage is identified in any listing details. Information is deemed reliable but is not guaranteed. If you believe any FMLS listing contains material that infringes your copyrighted work please click here to review our DMCA policy and learn how to submit a takedown request.© 2024 FMLS.
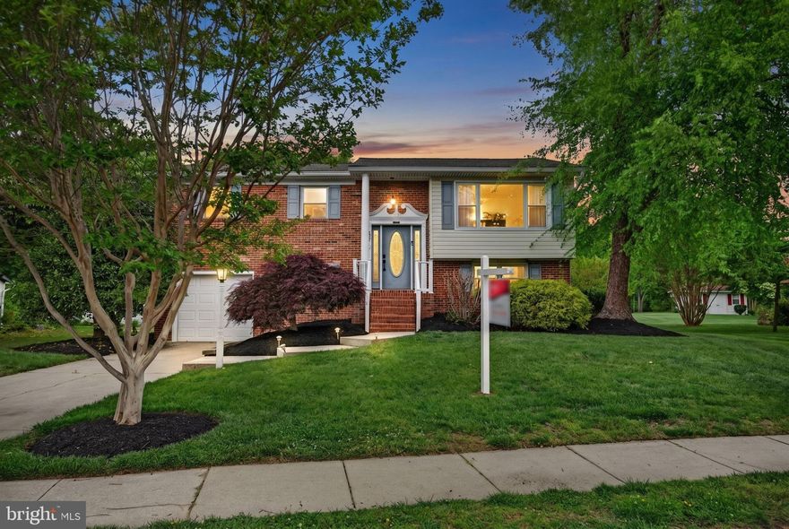
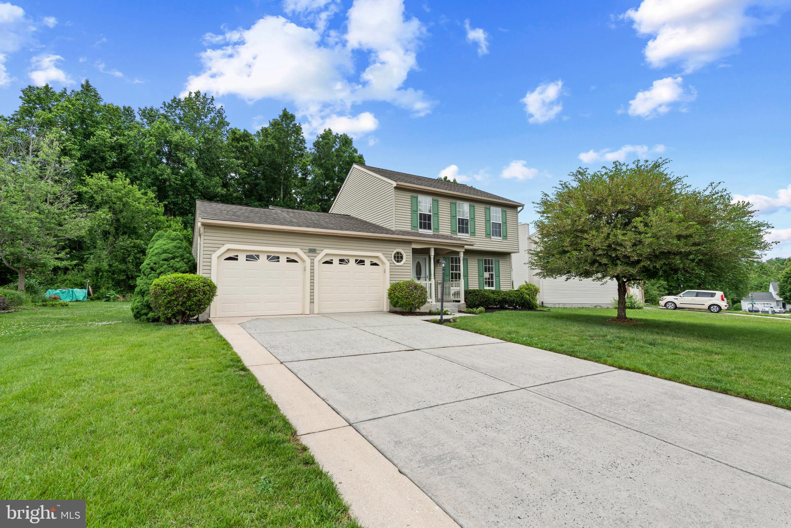
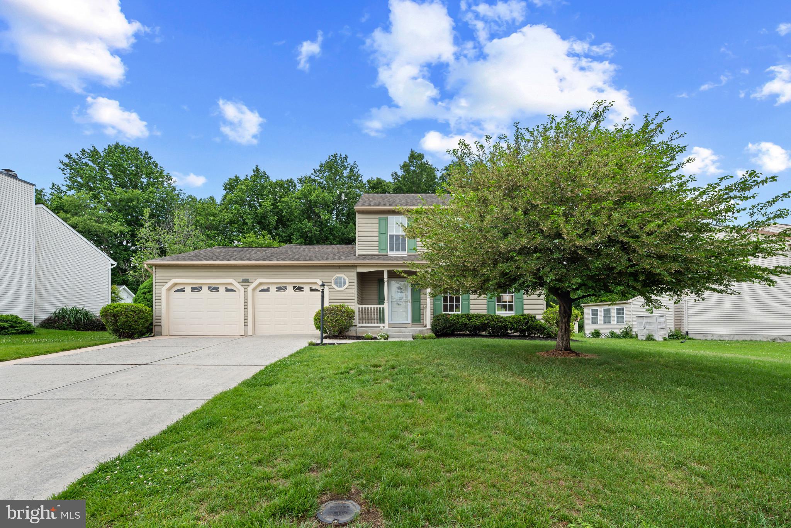
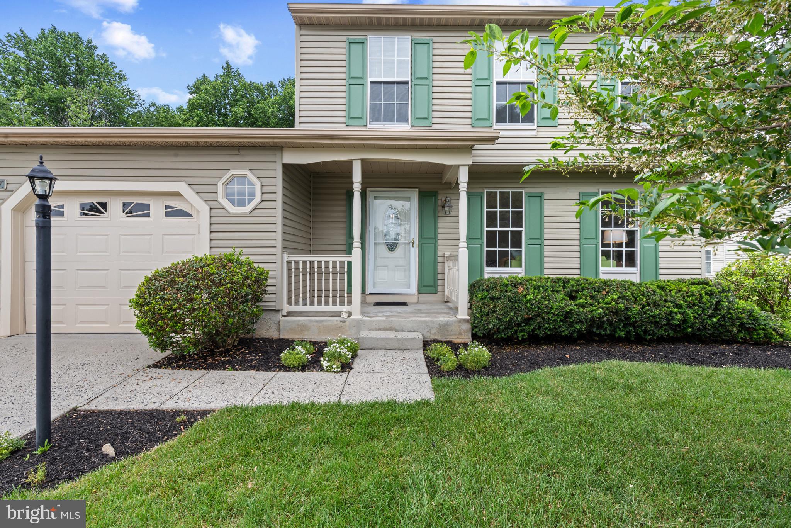
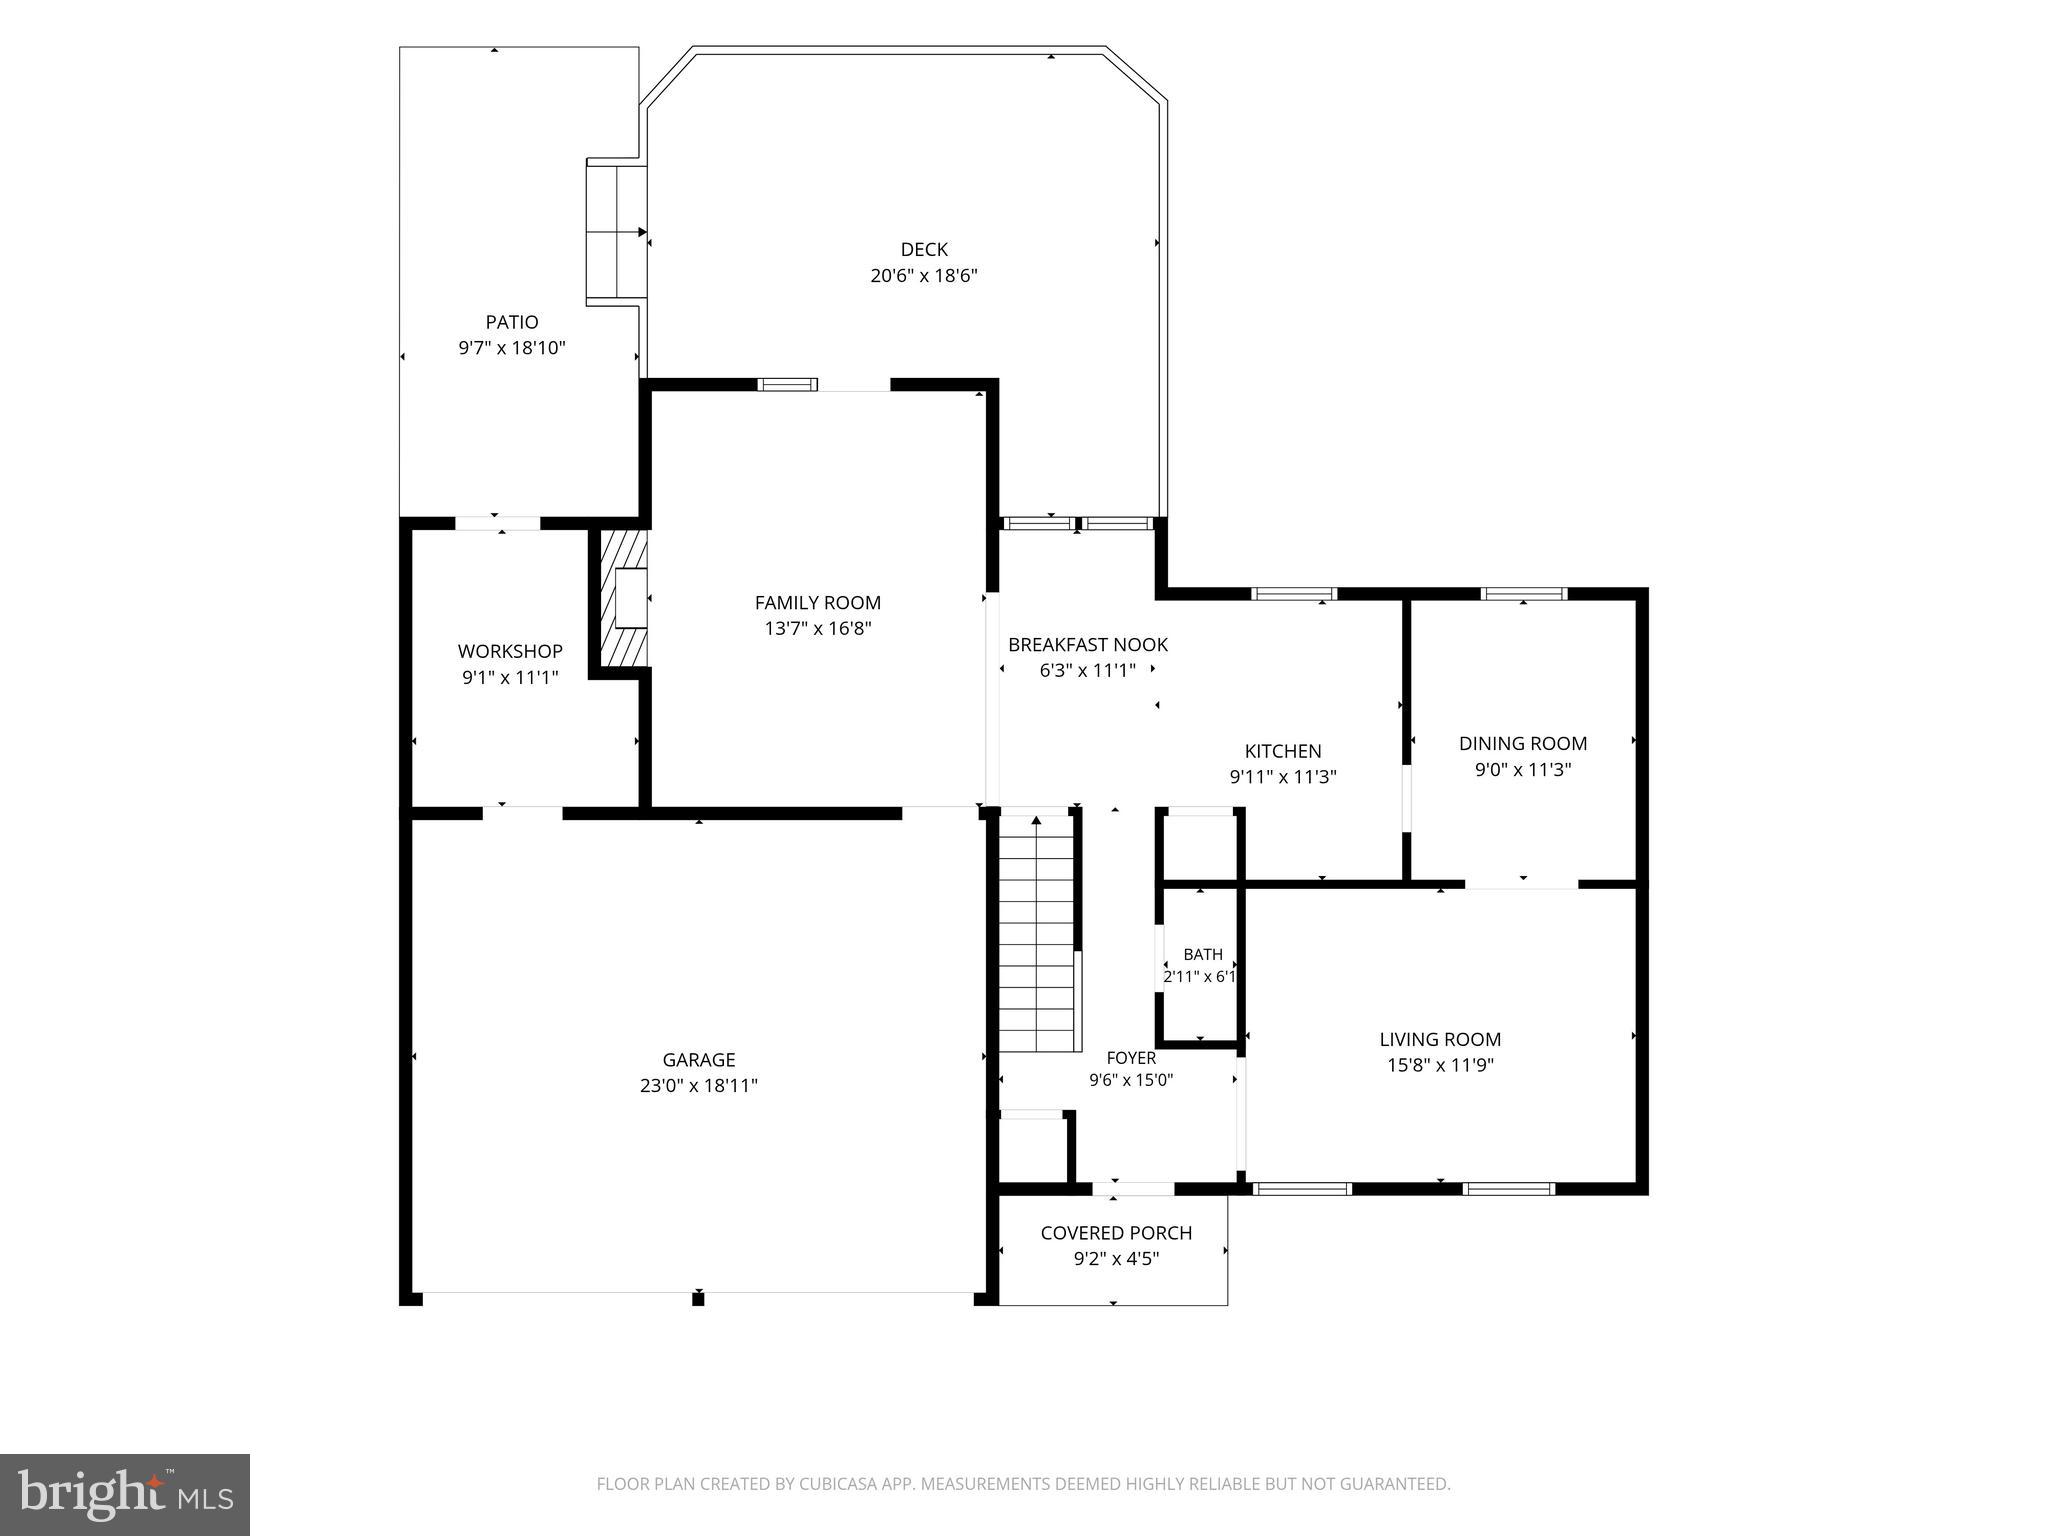
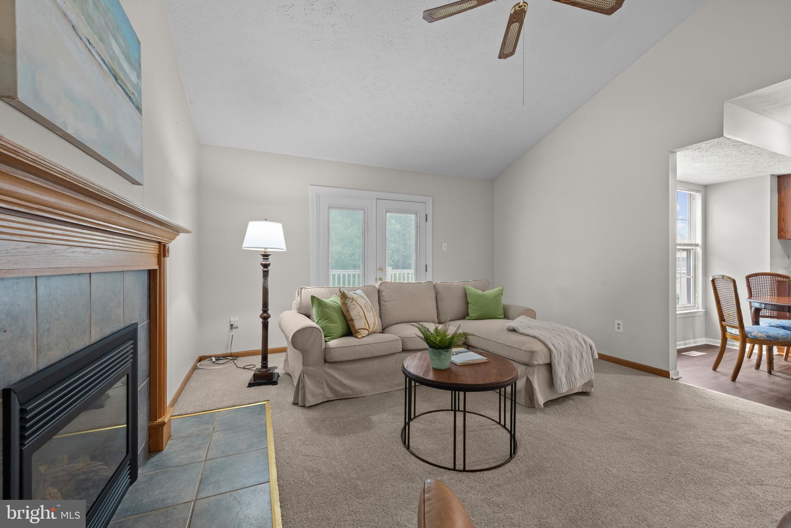
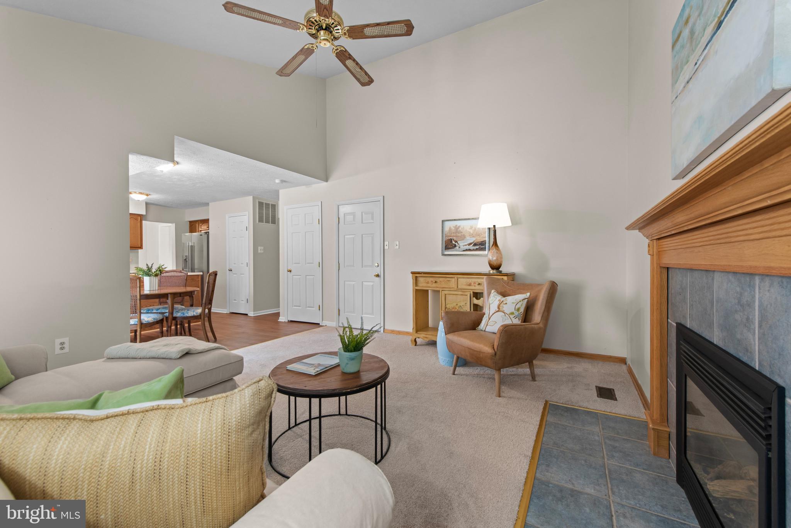
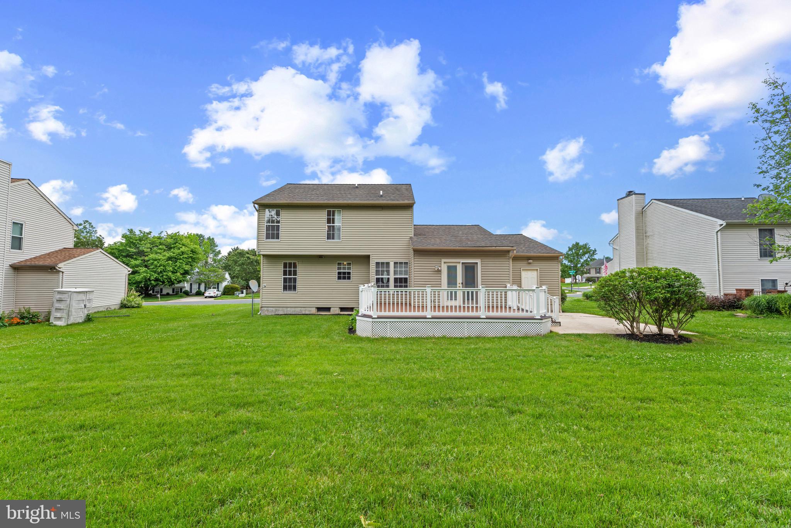
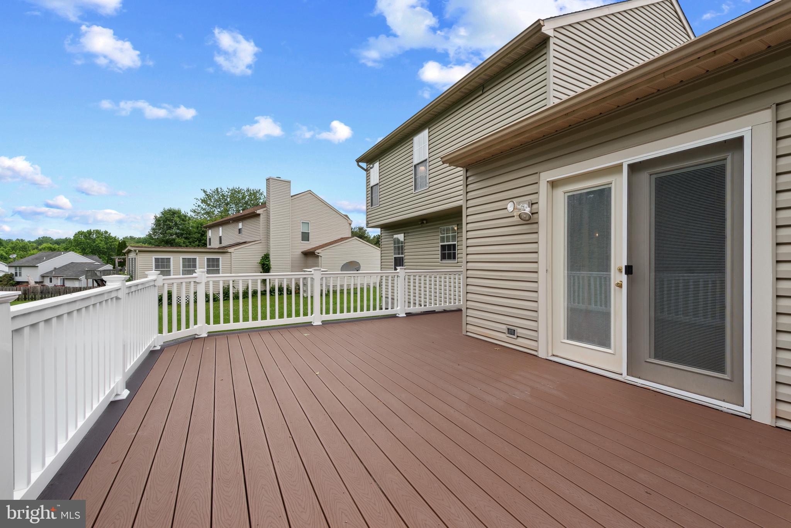
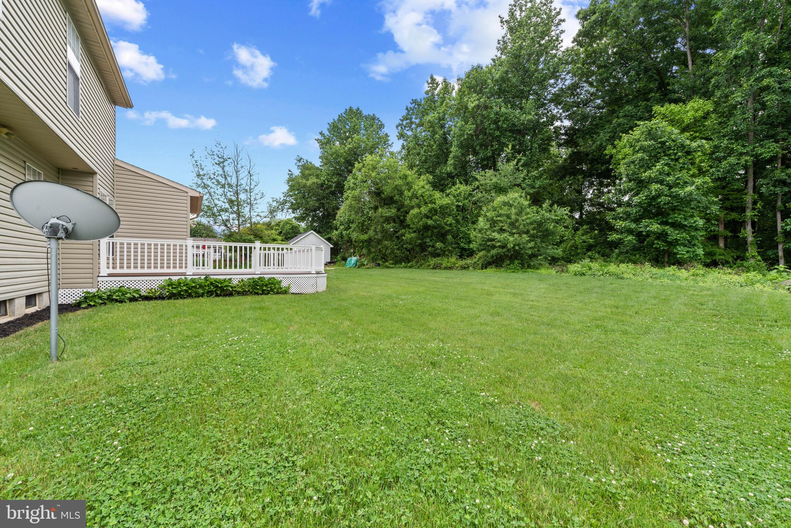
Welcome to 3107 Pouska Road, a beautifully maintained 3-bedroom, 2.5-bath Colonial in the desirable Village of Byrum Run subdivision, conveniently located near shopping, schools, and major commuter routes. Set on a large, level, professionally landscaped lot backing to woods, this charming home offers comfort, space, and privacy.

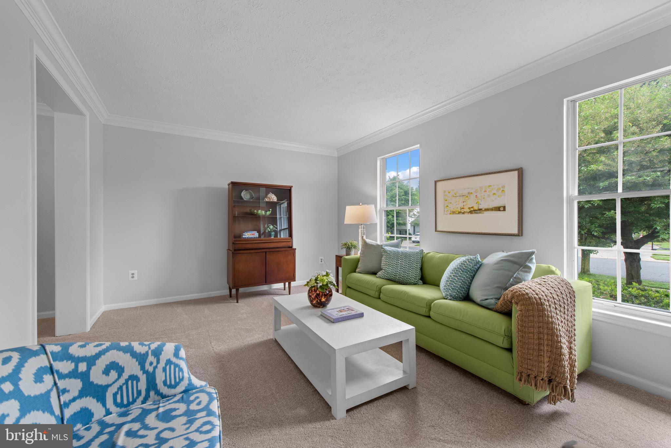
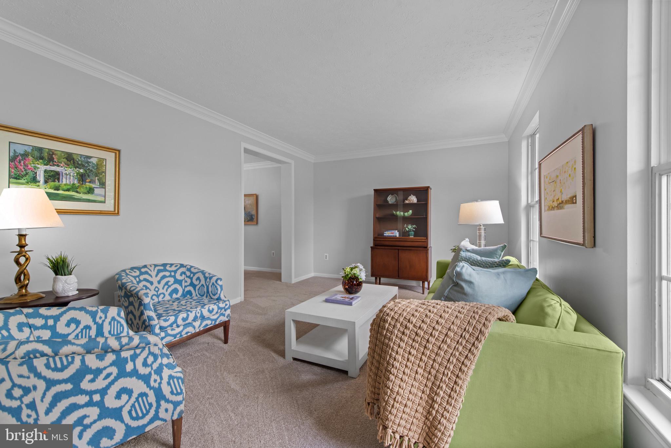
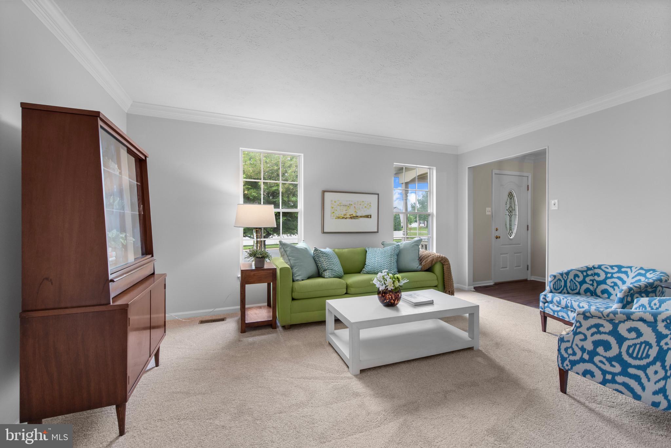
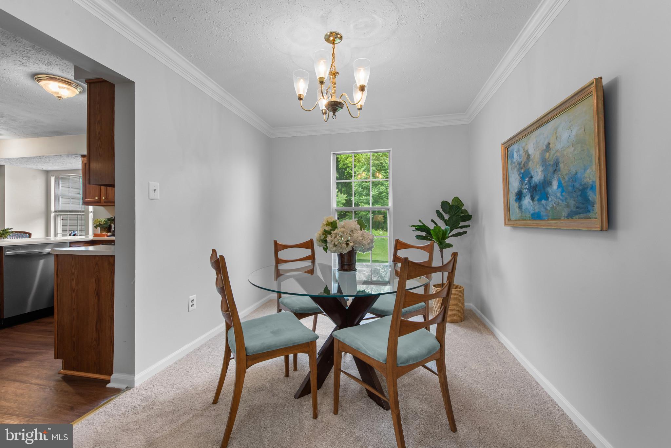
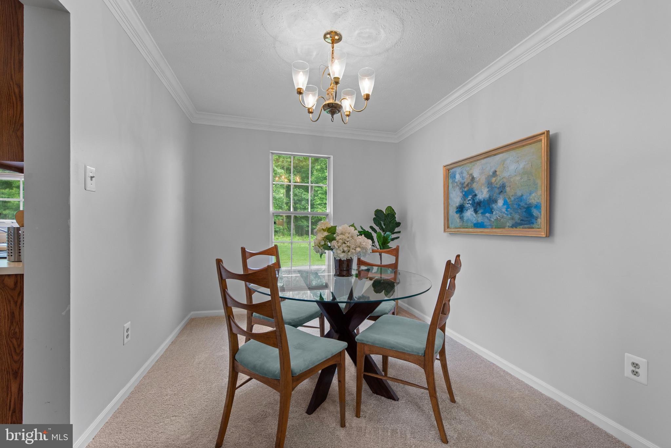
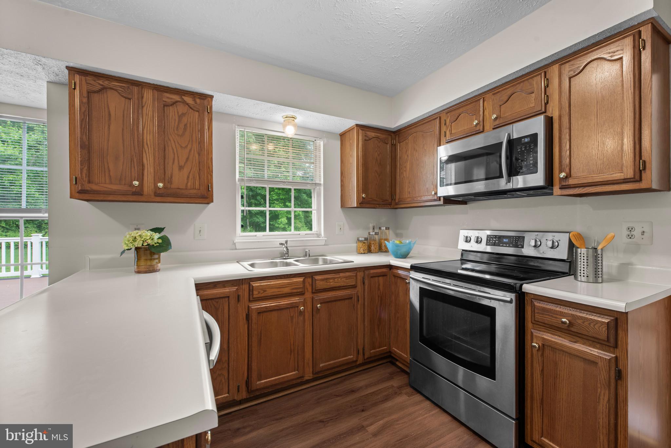
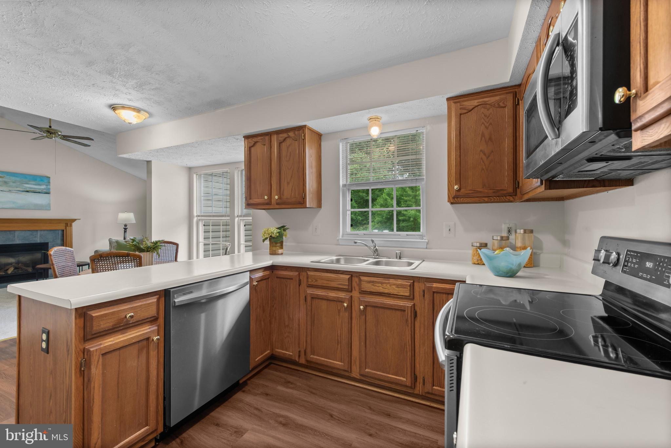
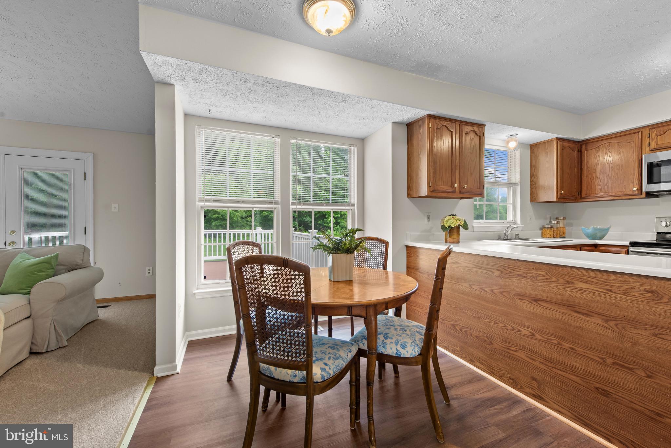
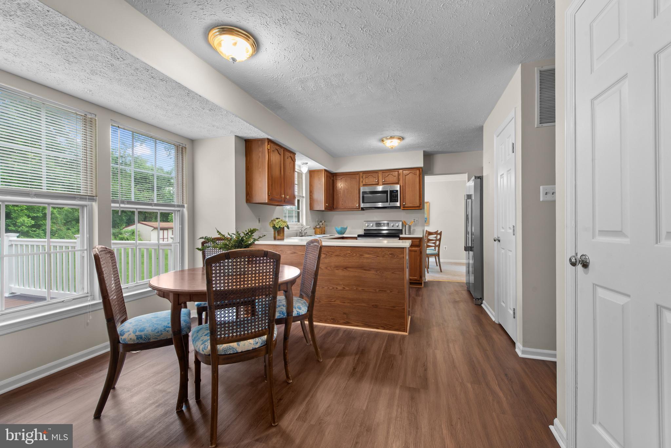
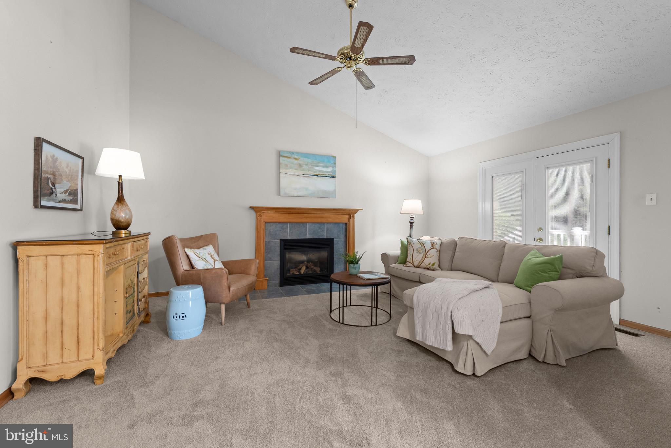
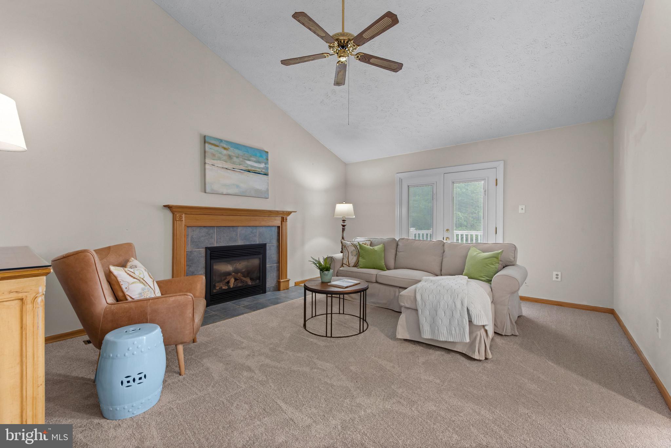
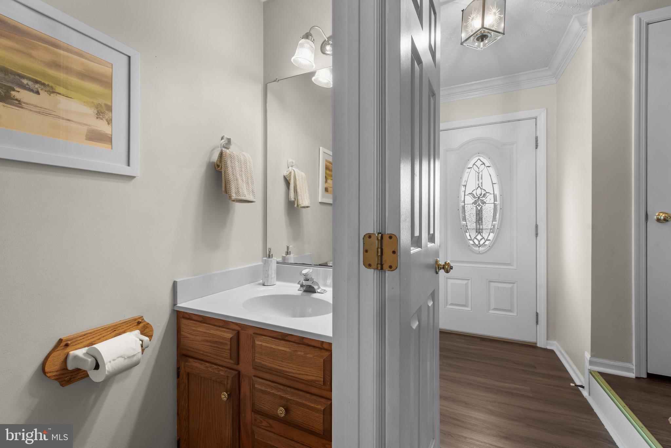
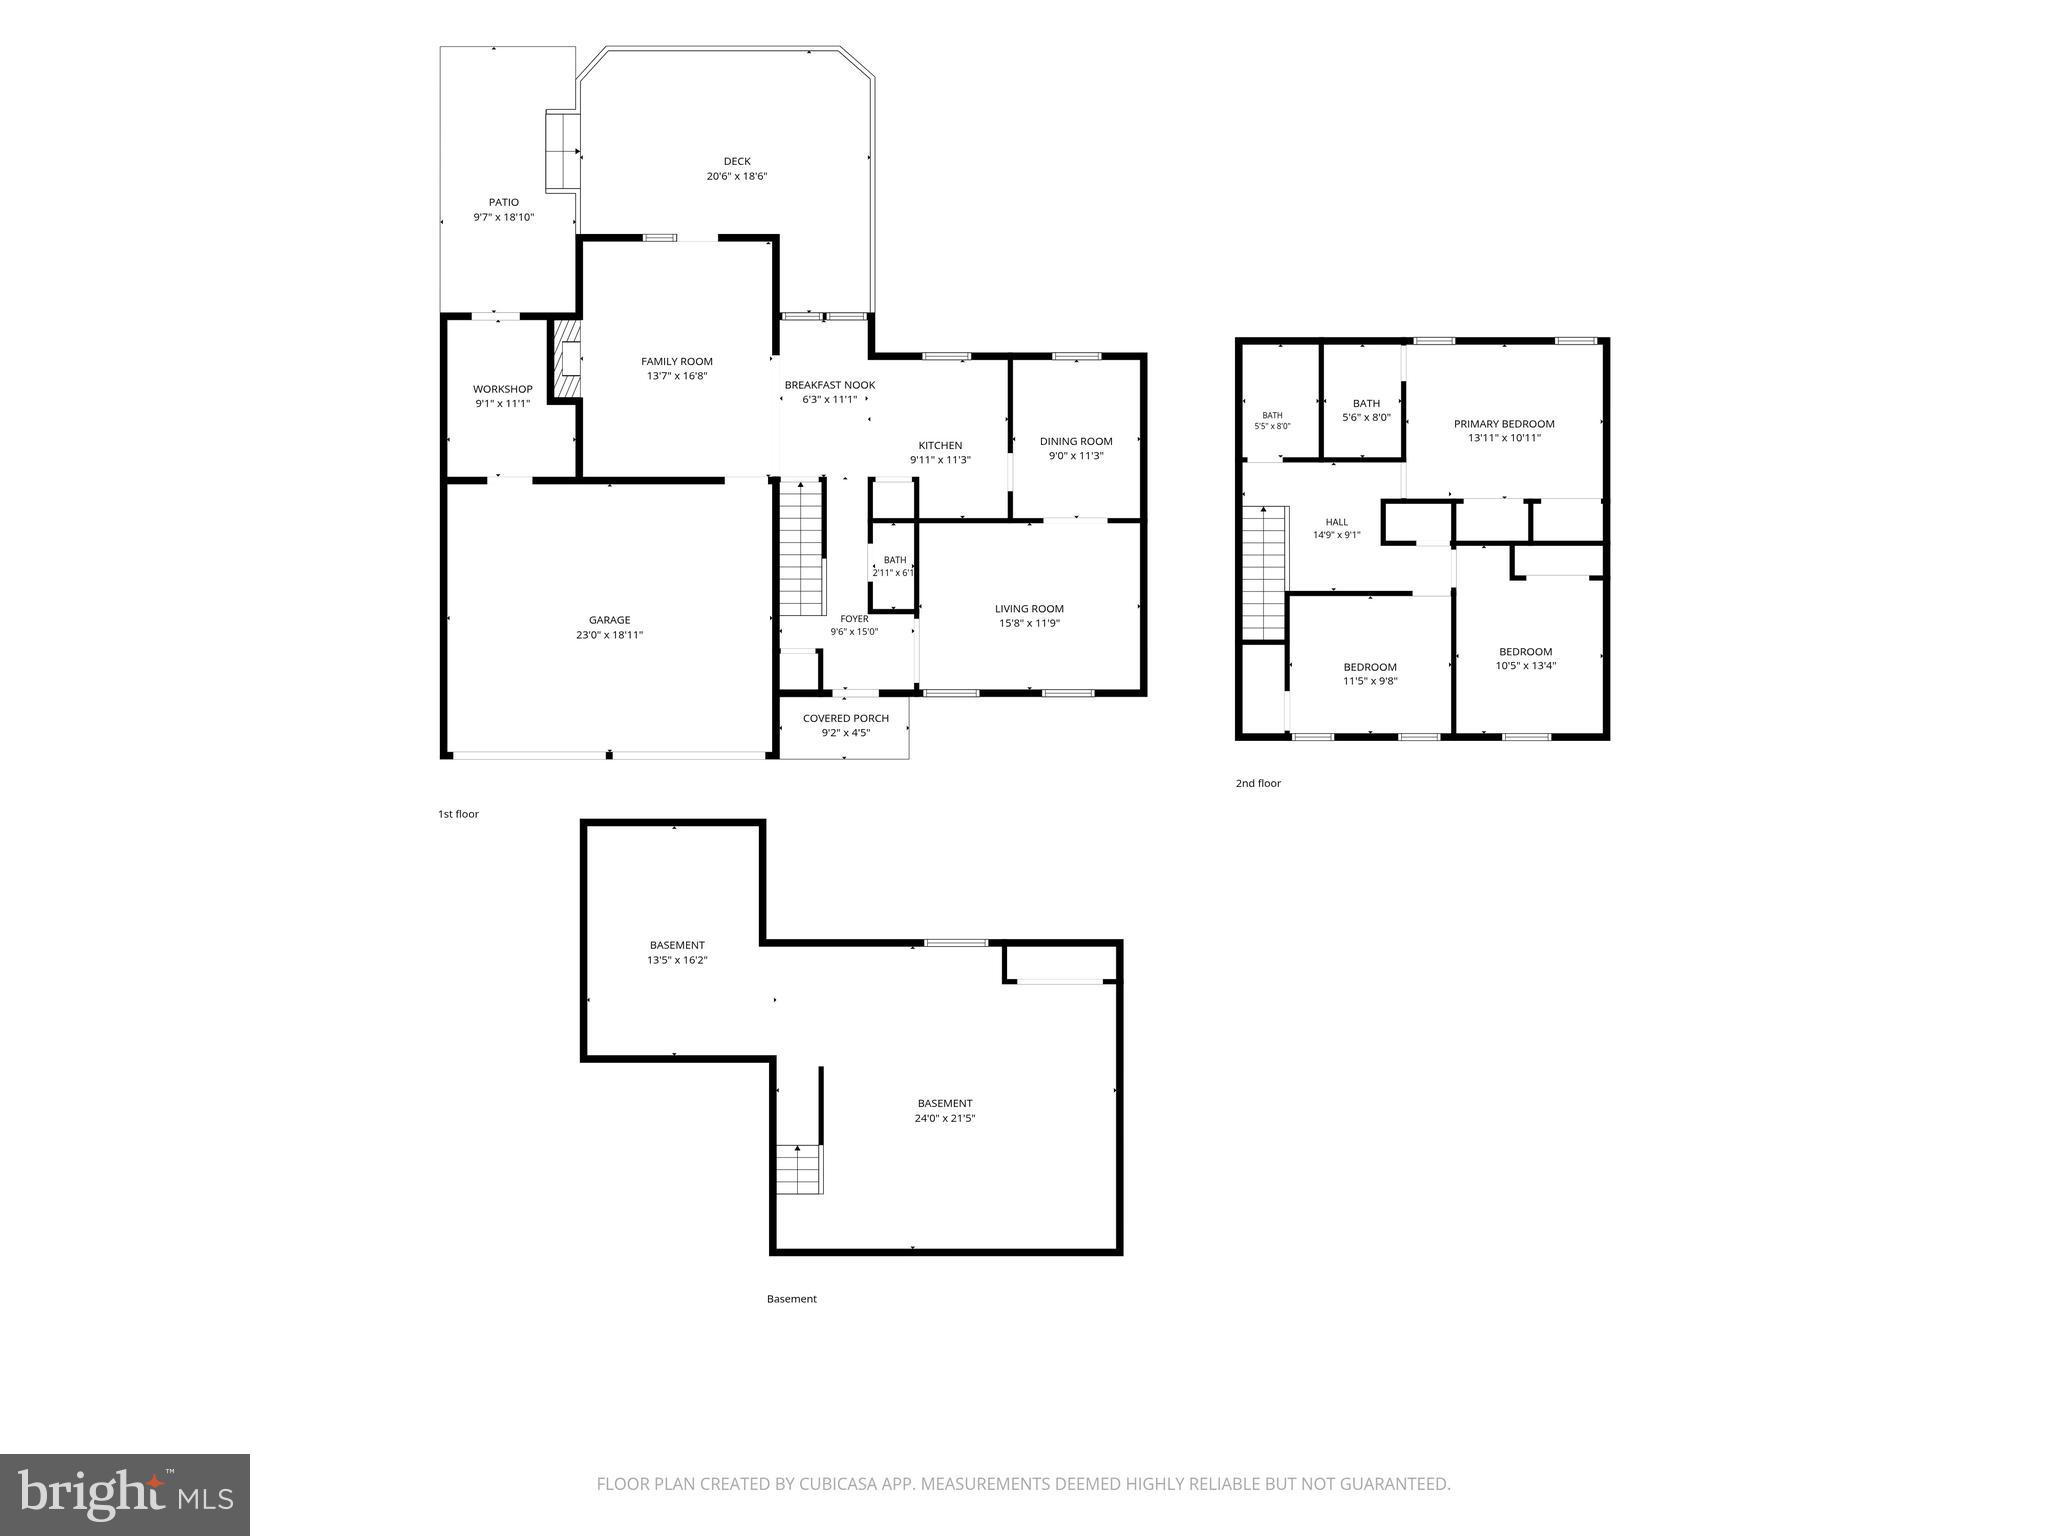
An inviting front porch leads into a spacious foyer with a powder room and coat closet. The main level features a large, light-filled living room, a generous dining room, and a sunny eat-in kitchen with ample cabinetry, updated appliances, a brand-new counter-depth refrigerator and dishwasher, and a breakfast area with a bay window overlooking the backyard. Adjacent to the kitchen, the welcoming family room features a vaulted ceiling and a wood-burning fireplace.

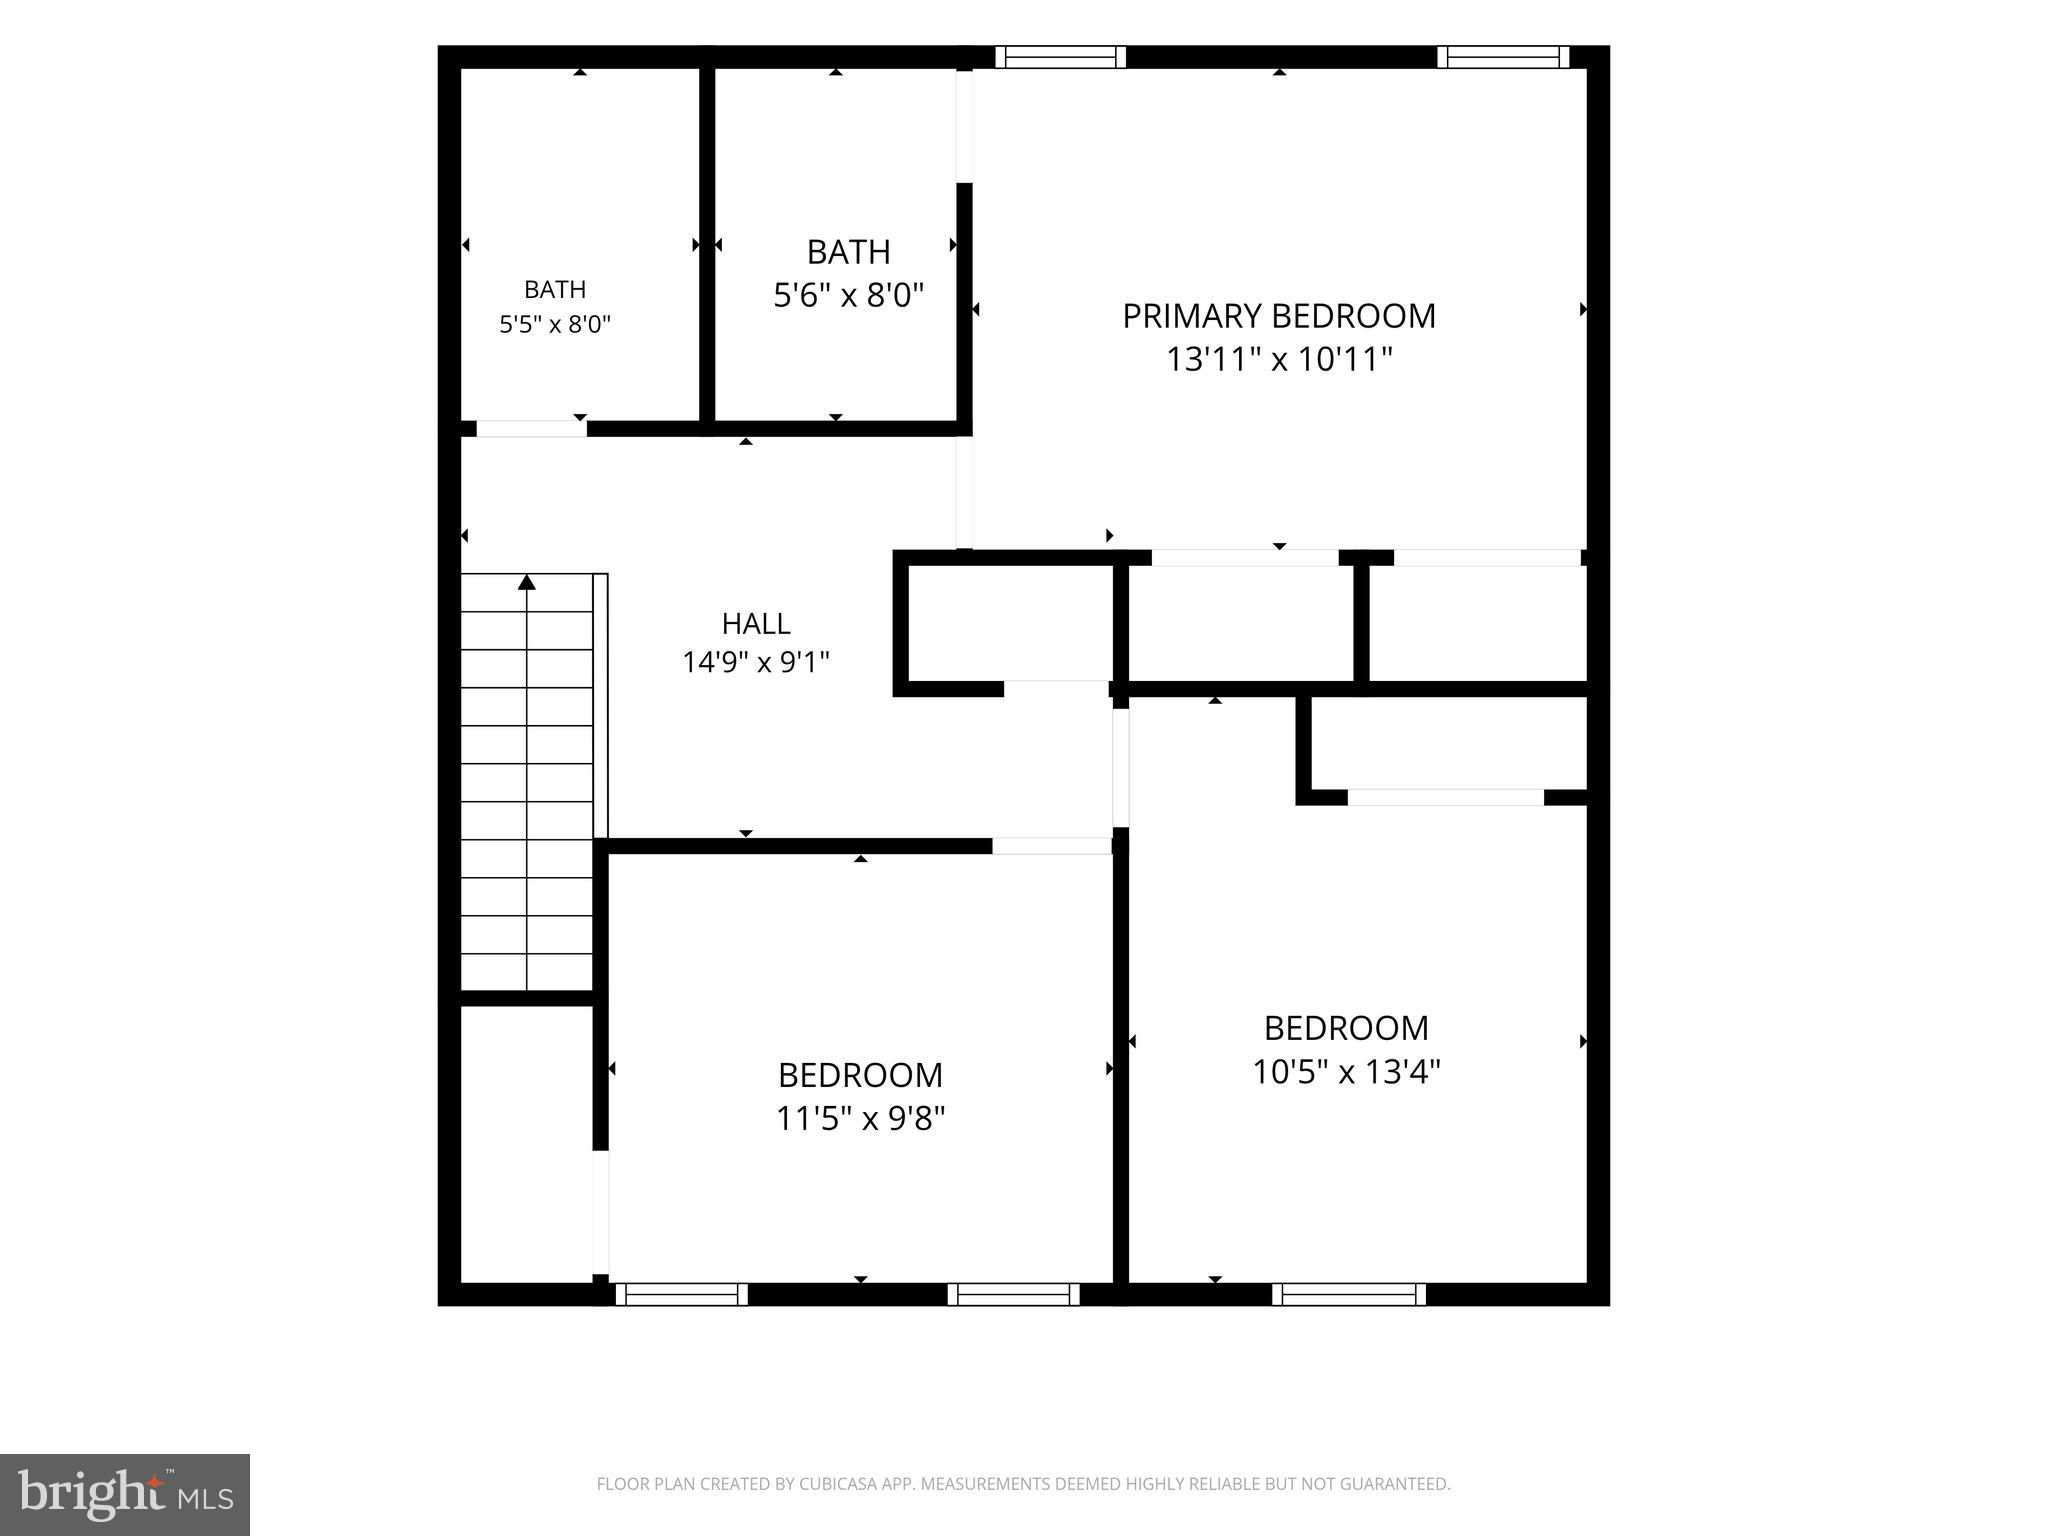
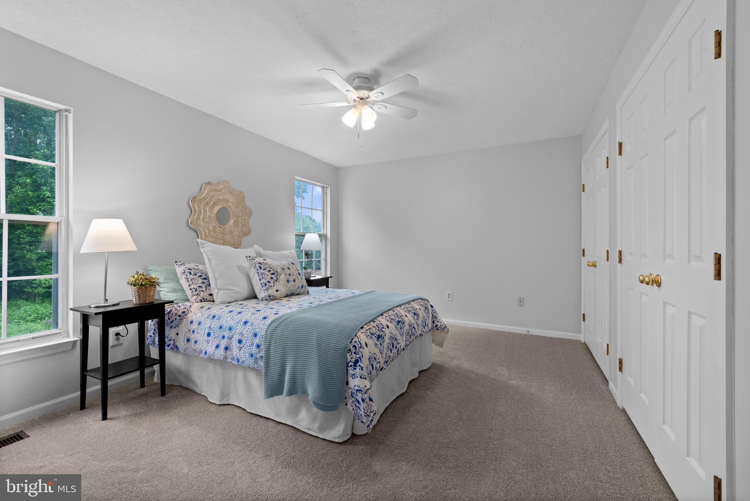
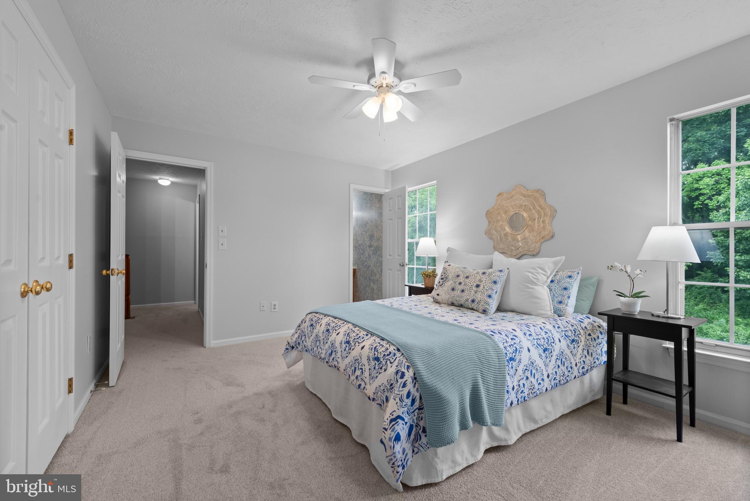
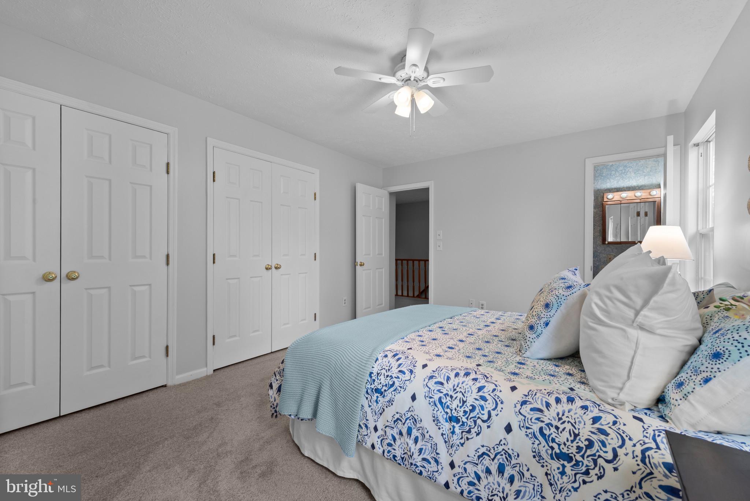
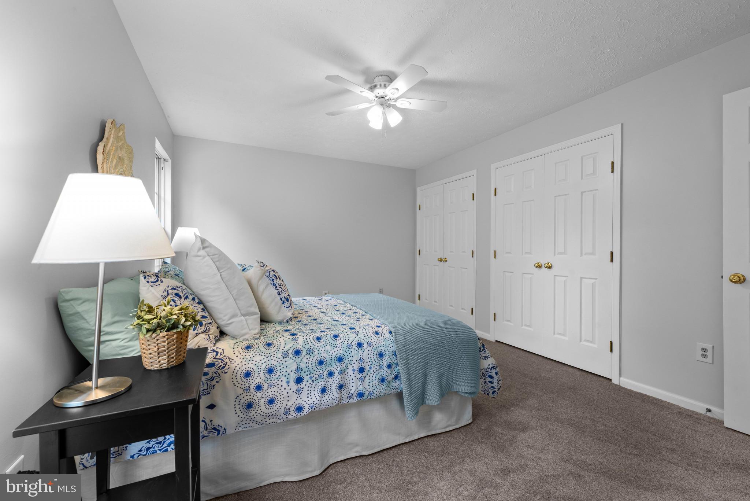
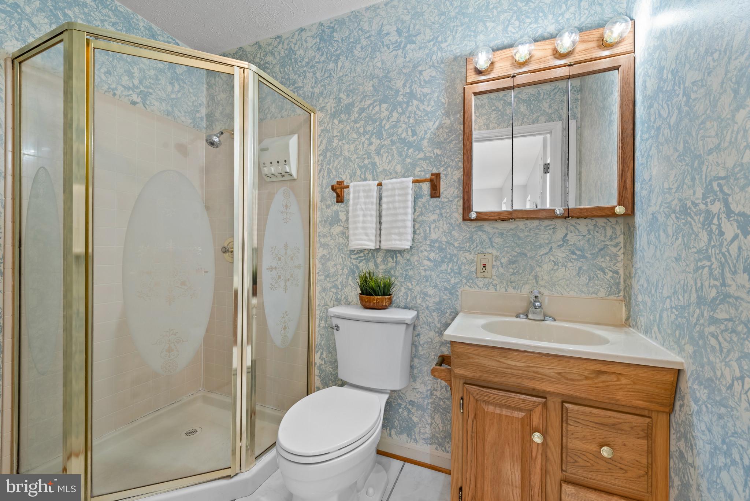
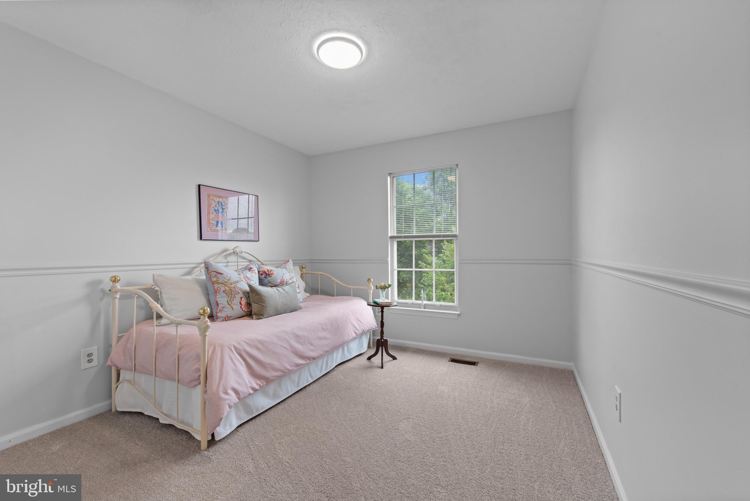
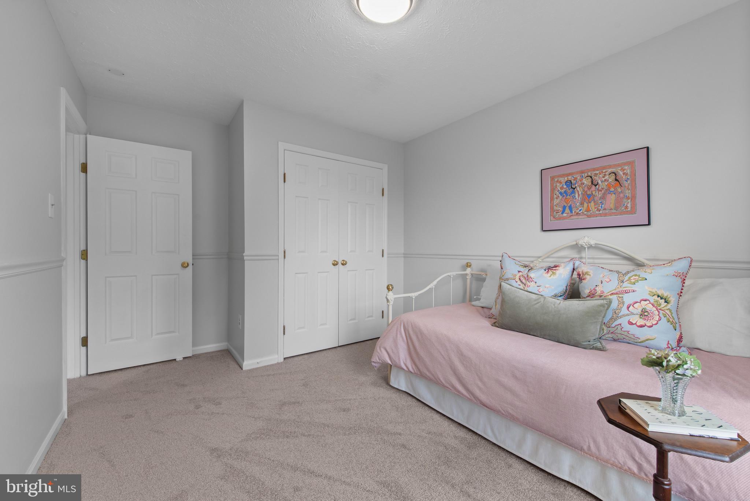
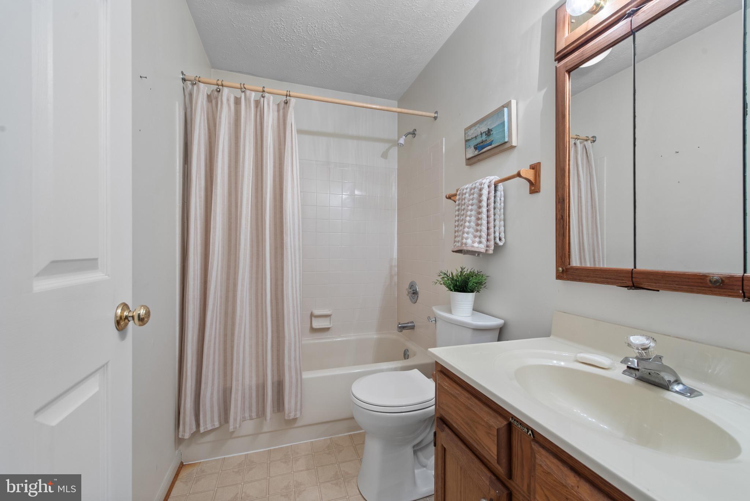
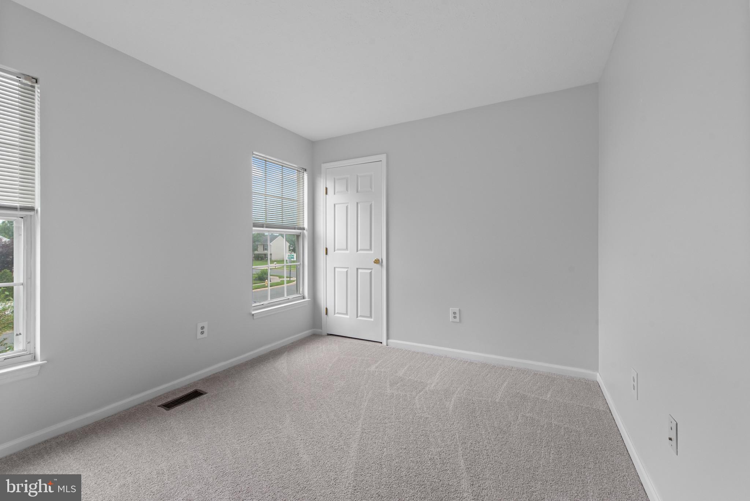
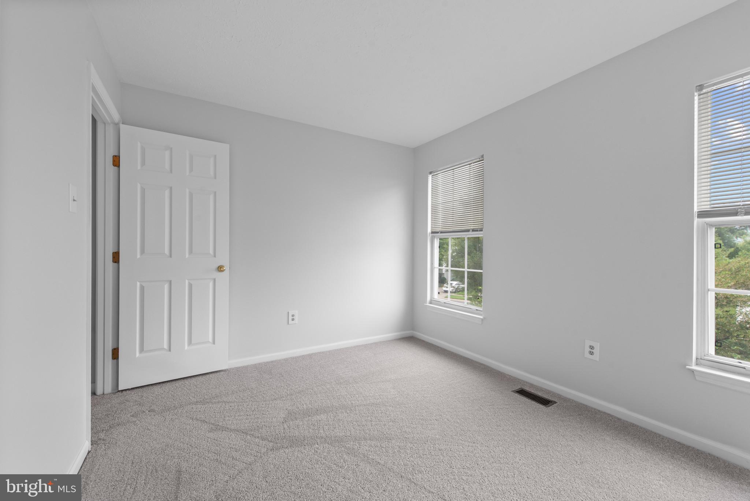
Upstairs are three generously sized, newly carpeted bedrooms, including a spacious primary suite with en-suite bath, along with an updated hall bath.

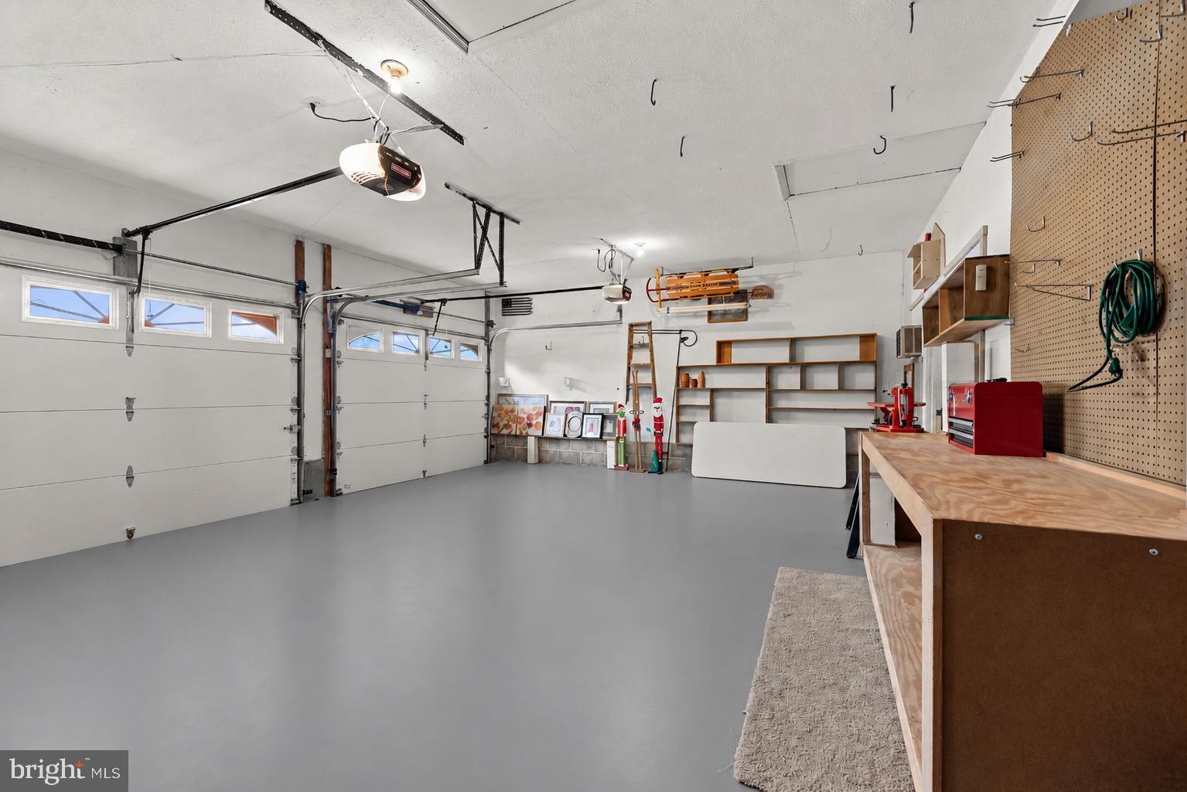
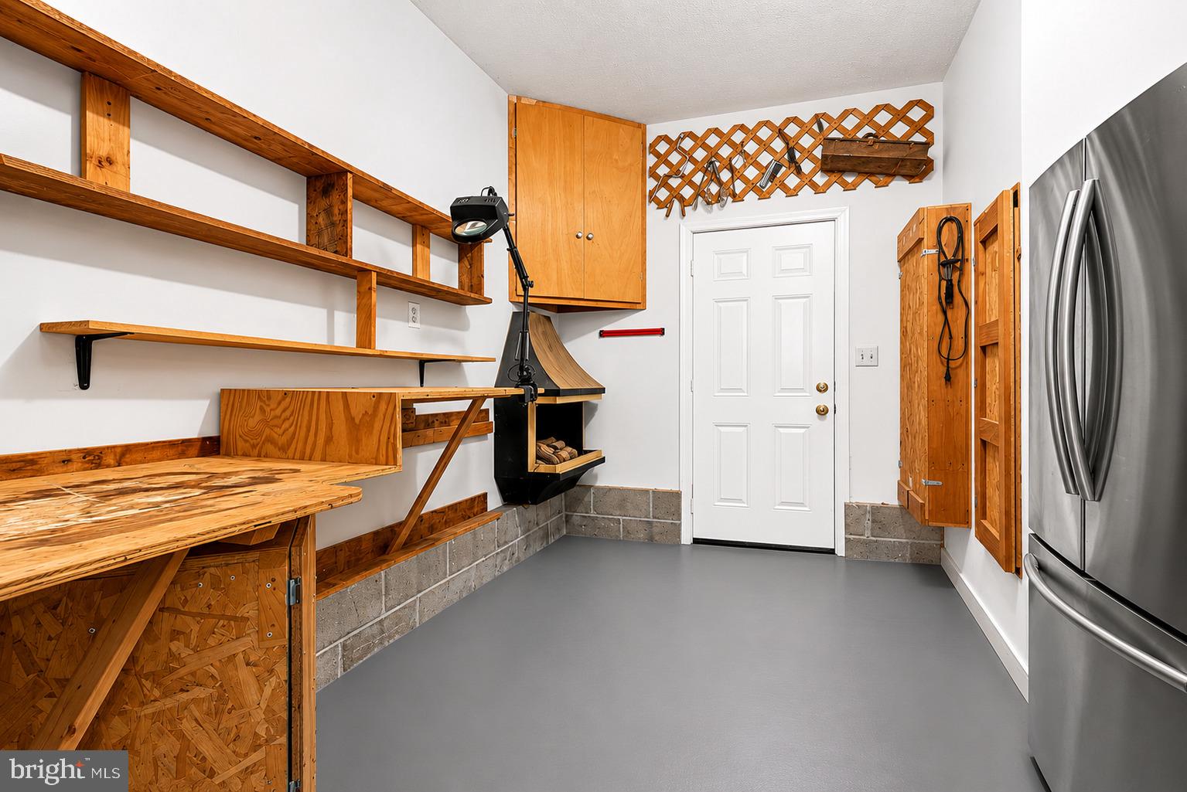
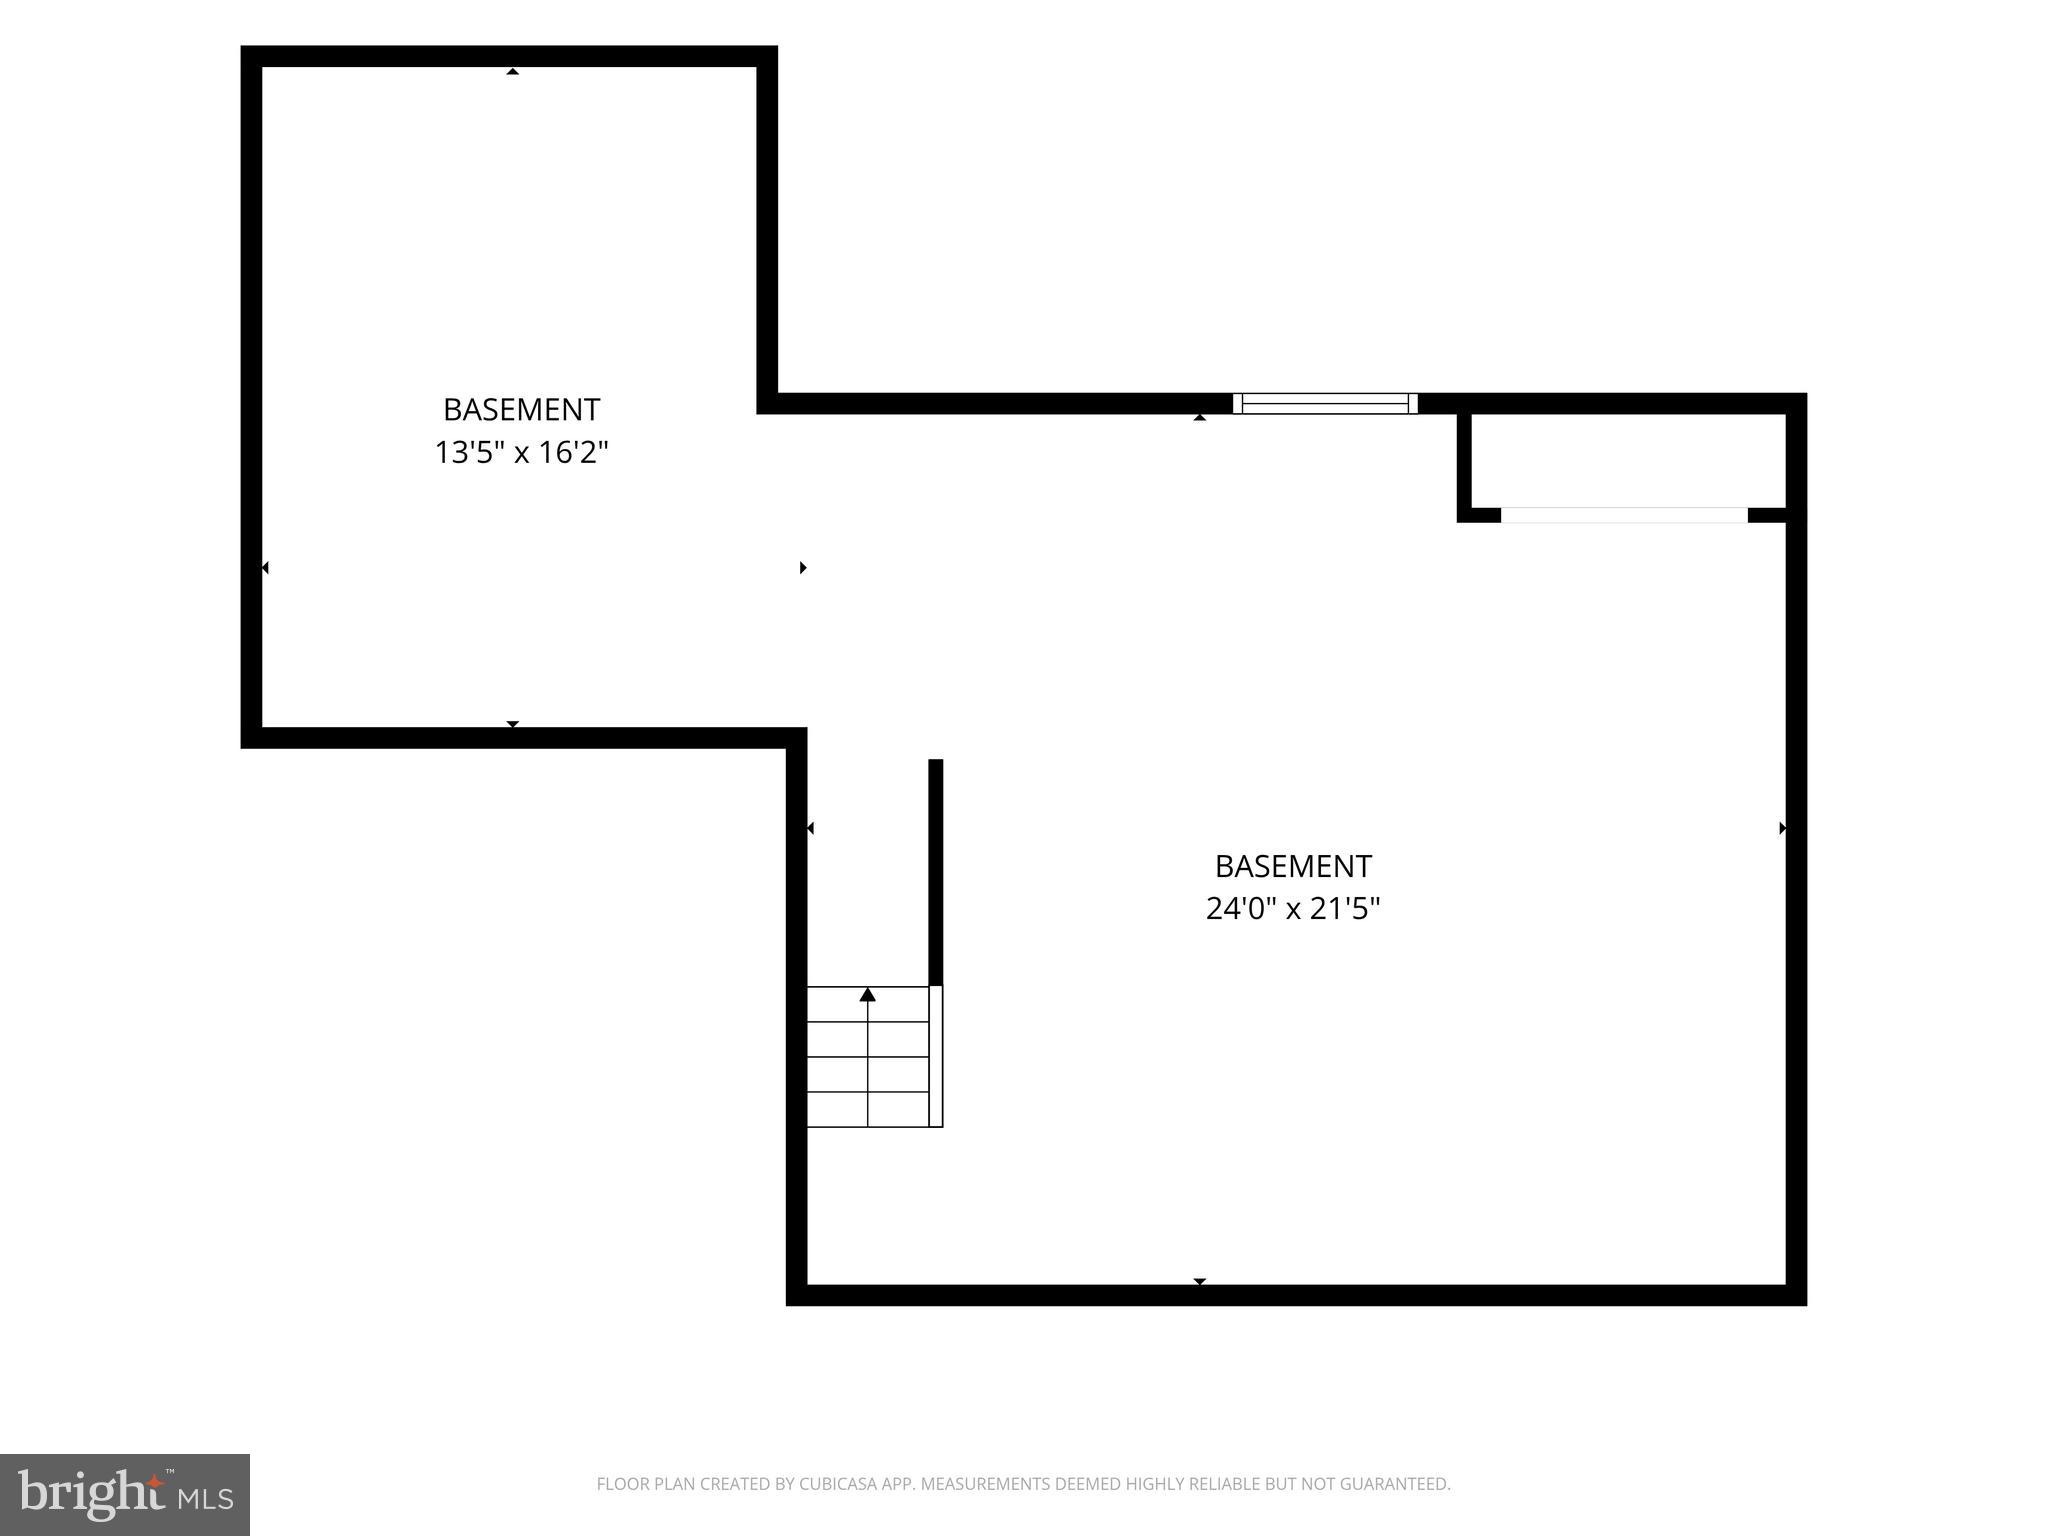
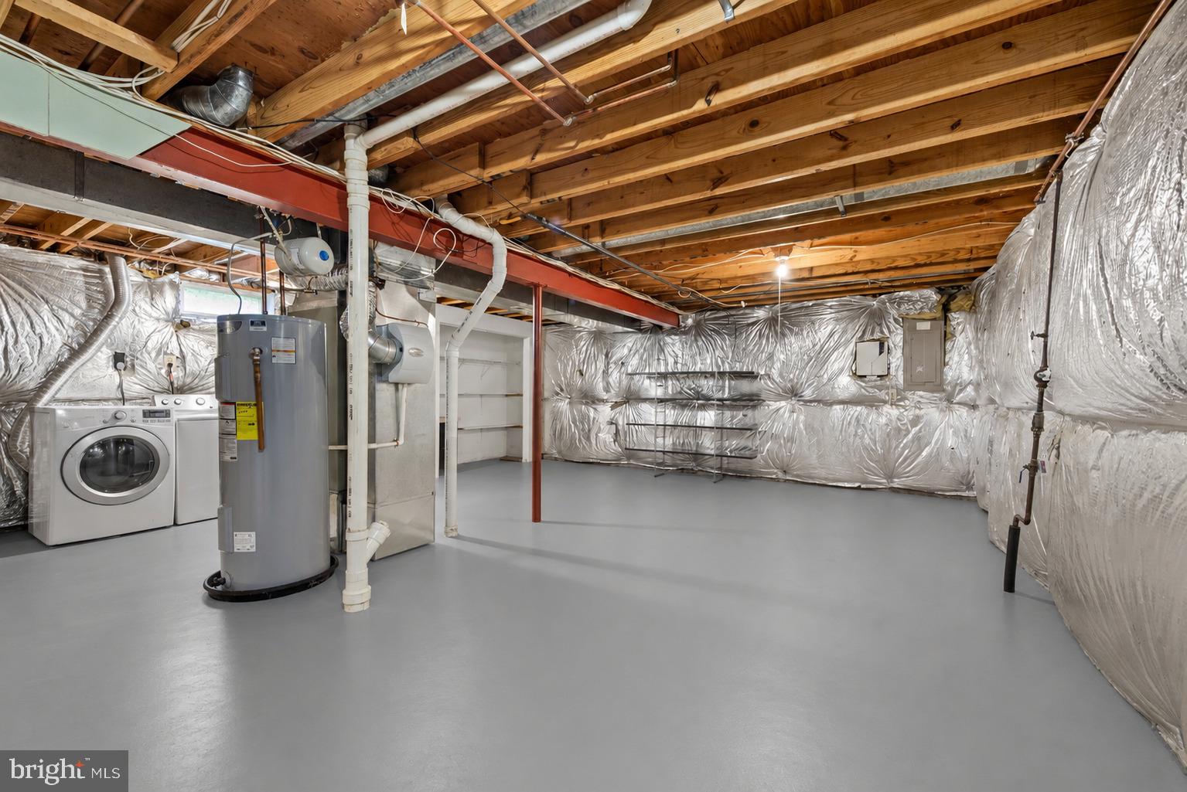
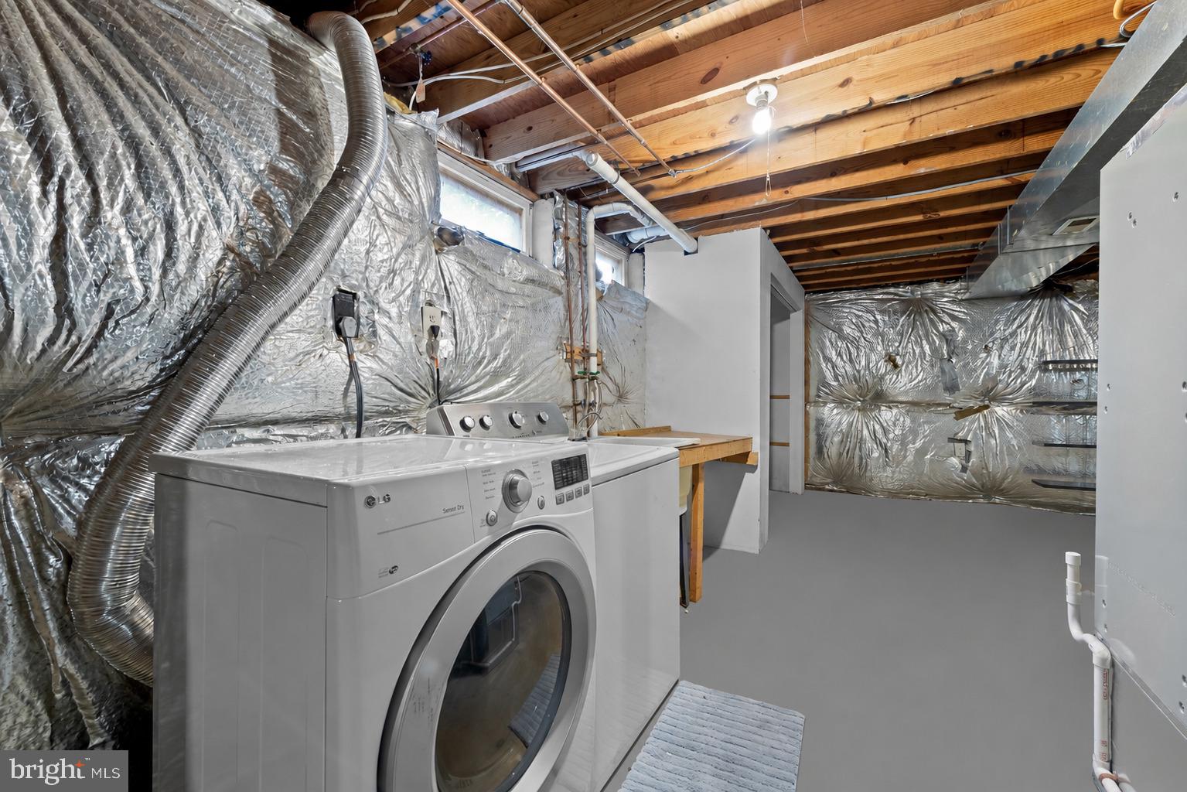
Additional highlights include an oversized attached two-car garage with a separate workshop or hobby space, a large unfinished lower level with high ceilings and excellent finishing potential, and a maintenance-free Trex deck and patio overlooking the private backyard.

Lovingly cared for and thoughtfully updated by its longtime owner, this wonderful home is move-in ready and designed for comfortable everyday living and entertaining alike.

3107 POUSKA ROAD

Message successfully sent.

What would you like to know?

What is 3 + 4 ?

I agree to receive email communication and understand I can unsubscribe at any time.

I agree to be contacted by Charis Realty Group via call, email, and text for real estate services. To opt out, you can reply 'stop' at any time or reply 'help' for assistance. You can also click the unsubscribe link in the emails. Message and data rates may apply. Message frequency may vary. Privacy Policy

Related Properties

Tucked away in a peaceful setting in Abingdon with NO HOA this beautifully maintained single-family home offers the perfect blend of comfort and convenience with quick access to Bush River and the highway. Sitting on .26 acres, the home has been thoughtfully updated throughout with new flooring, modern lighting, and a refreshed kitchen, making it completely move-in ready. A newer roof and upgraded Trex deck add long-term value, while the cozy fireplace creates the perfect spot to unwind. With plenty of space to grow, entertain, and make lasting memories, this home checks all the boxes without sacrificing location or privacy.
#MDHR2053588

ABINGDON

3917 LONGLEY ROAD

4 Beds

2 Baths

2,020 Sq.Ft.

$435,000

MLS#: MDHR2053588
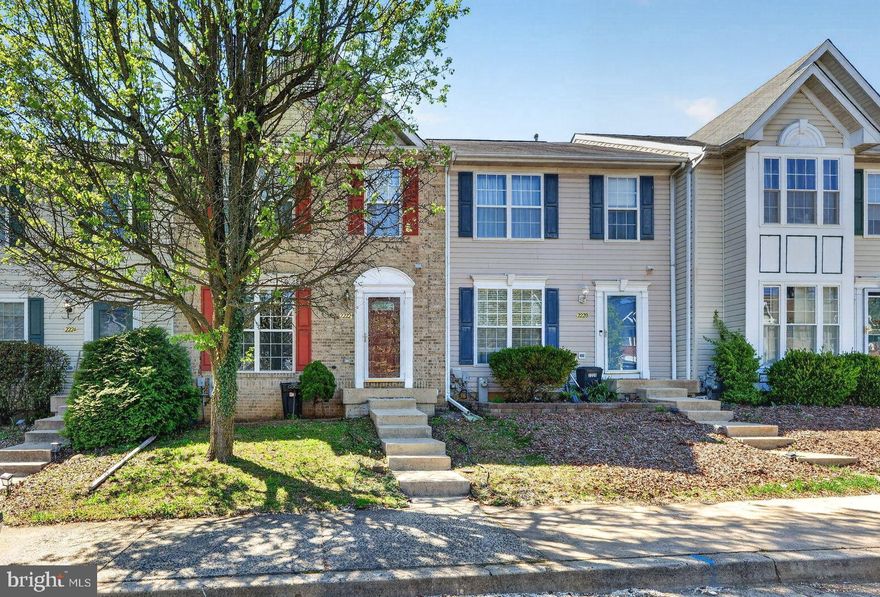
Spacious and thoughtfully maintained townhome the Winters Run community. The main level features a well-appointed kitchen with gas cooking, stainless steel appliances, a center island, and pantry, opening directly to a large deck overlooking a fully fenced backyard and nearby tot lot—perfect for everyday living and entertaining. Upstairs, the primary suite includes a sitting area, walk-in closet, and private bath, along with two additional bedrooms and a full hall bath. The finished lower level adds even more versatility with a generous recreation space, optional fourth bedroom or office, bonus room ideal for a gym, plus laundry, storage, and a rough-in for a future bath, with walk-out access to the patio and yard. Conveniently located near shopping and dining at Constant Friendship Shopping Center and The Festival at Bel Air, and just minutes from major commuter routes including Interstate 95 and U.S. Route 40, this home offers both tranquility and accessibility, schedule your showing before it’s gone.
#MDHR2053792

ABINGDON

2222 TIDAL VIEW GARTH

4 Beds

2 Baths

2,056 Sq.Ft.

$375,000

MLS#: MDHR2053792
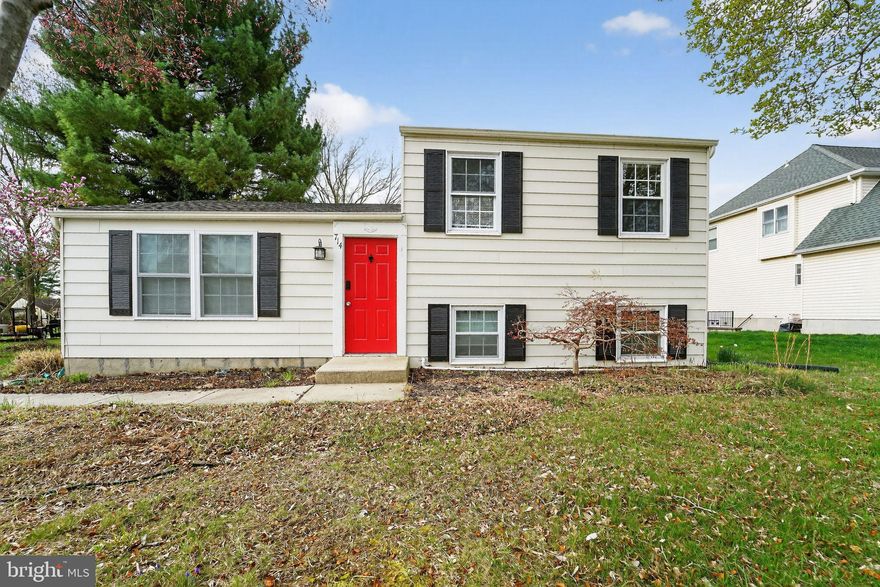
Welcome to this beautifully updated 4-bedroom, 2-bath home, where modern upgrades meet flexible, comfortable living. Featuring a newer roof and HVAC (2022), and a stylish kitchen with stainless steel appliances, this home is truly move-in ready. The open-concept layout includes a spacious eat-in kitchen with sliding glass doors leading to a large backyard, perfect for entertaining, relaxing, or gardening. Upstairs offers three well-appointed bedrooms and a full bath, while the partially finished lower level provides exceptional versatility as a fourth bedroom, generous family room with its own full bathroom, or an ideal space for a media room, home gym, or playroom. Located in the desirable water-oriented community of Long Bar Harbor, residents enjoy access to the Bush River Yacht Club (membership available), and right next door, the Bar Harbor RV Park & Marina offers boat slips for rent, all just minutes from shopping, dining, and more.
#MDHR2053514

ABINGDON

714 FRANS DRIVE

4 Beds

2 Baths

2,012 Sq.Ft.

$375,000

MLS#: MDHR2053514
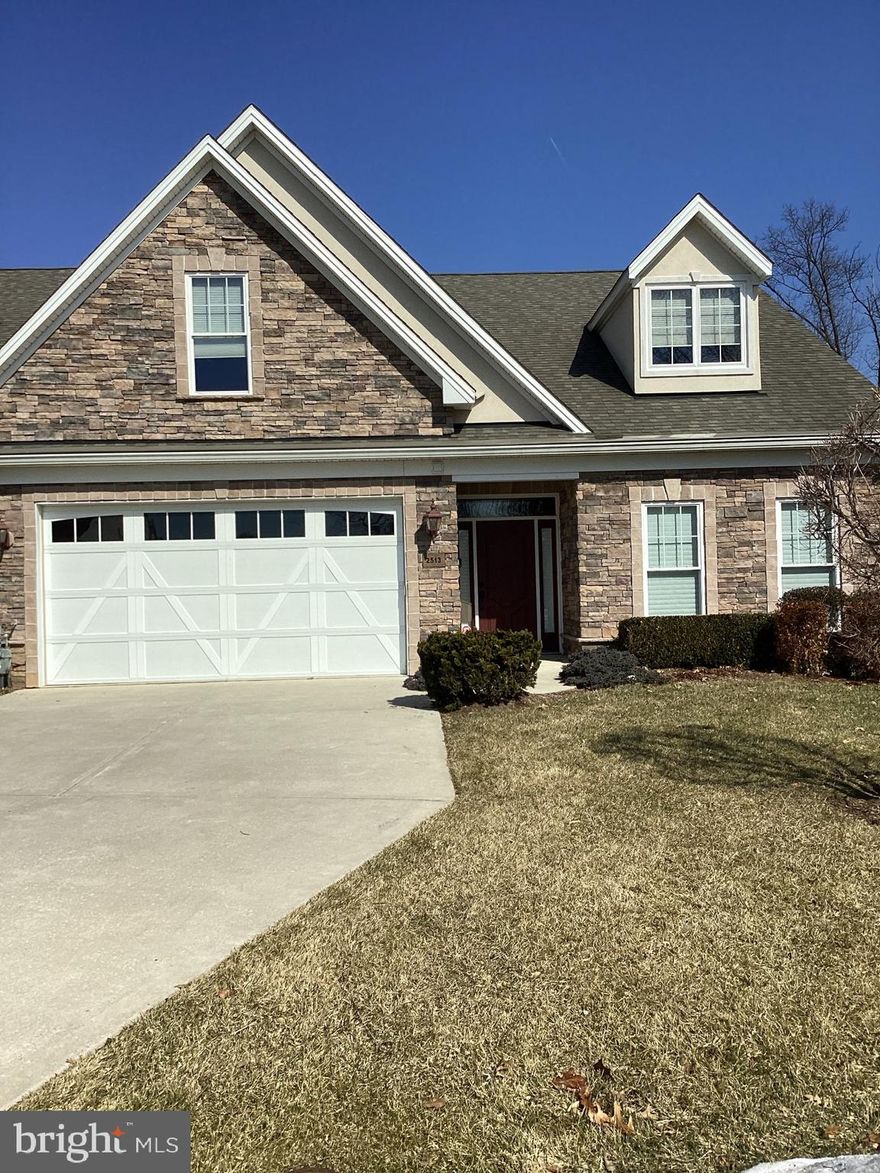
Custom-built, handicapped accessible villa designed for comfort and convenience. Located in a 55+ community. This thoughtfully designed home features low countertops. a full accessible gourmet kitchen with granite countertops and bathroom, including accessible stove, sink, oven and shower. The open floor plan offers spacious living, and the floors offer a warm feeling.  The formal dining room is spacious for entertaining, the cozy breakfast nook overlooks your rear yard. Easy to enjoy the stunning two-sided gas fireplace, luxury vinyl planking and oversized bedrooms throughout.
Additional highlights include the first-floor laundry, an oversized two car garage with lots of storage.  The exterior is stone and vinyl siding with a private patio perfect for relaxing or entertaining. A rare combination of accessibility, functionality and style. Property is "AS IS". 2 Pets Allowed-Larger Breeds have to be approved by condo assoc
#MDHR2051858

ABINGDON

2513 KENNA COURT 7

4 Beds

3 Baths

2,525 Sq.Ft.

$525,000

MLS#: MDHR2051858
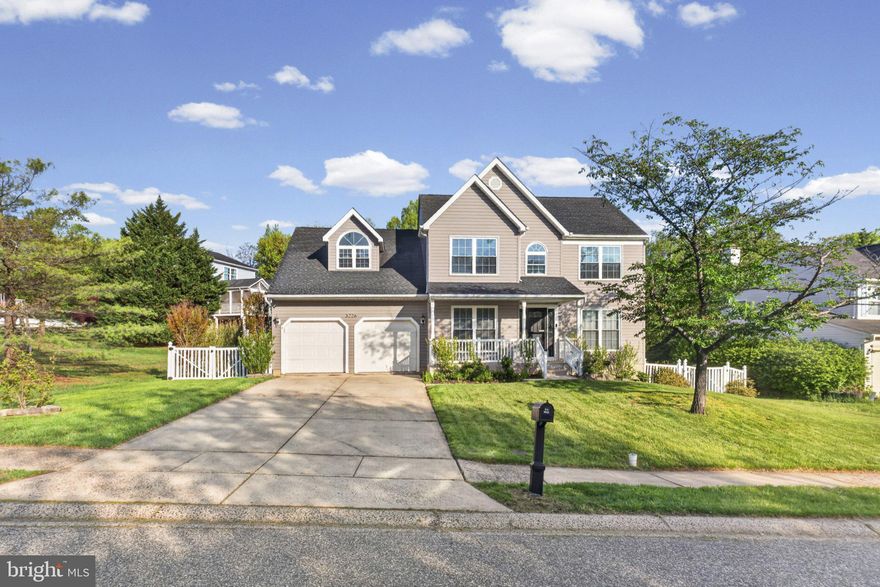
Nestled in the serene community of Woodland Run, this exquisite Colonial-style residence embodies the perfect blend of elegance and comfort. With its timeless architectural design and high-end features, this home offers an exclusive lifestyle that is both inviting and sophisticated. As you approach the property, you are greeted by a meticulously maintained exterior adorned with classic vinyl siding that exudes charm and durability. The well-manicured landscaping enhances the curb appeal, creating a warm and welcoming atmosphere. A concrete driveway leads to a spacious front-entry garage, providing both convenience and ample parking for guests. Step inside to discover a thoughtfully designed layout that maximizes space and functionality. The home boasts four generously sized bedrooms, perfect for relaxation and privacy. The heart of the home features a cozy wood-burning fireplace, ideal for creating a warm ambiance during cooler evenings. The combination of plush carpet, sleek concrete, and bamboo flooring throughout adds a touch of luxury while ensuring comfort in every room. The exterior of the property is equipped with a reliable gutter system and well-placed sidewalks, enhancing both aesthetics and practicality. The expansive lot, spanning a quarter of an acre, offers plenty of outdoor space for gardening, entertaining, or simply enjoying the tranquility of your surroundings. While this residence does not include a pool, the spacious yard provides endless possibilities for outdoor activities or the potential for future enhancements. Imagine hosting summer barbecues or enjoying quiet evenings under the stars in your private oasis. The unfinished basement with a side entrance presents an opportunity for customization, whether you envision a home gym, workshop, or additional storage space. The potential for personalization is limitless, allowing you to create the perfect environment that reflects your unique style. This home is not just a place to live; it's a lifestyle choice that offers comfort, elegance, and a sense of community. Experience the charm of Woodland Run and make this stunning property your own, where every detail has been designed with luxury and warmth in mind.
#MDHR2054290

ABINGDON

3226 PEVERLY RUN ROAD

4 Beds

2 Baths

2,364 Sq.Ft.

$525,000

MLS#: MDHR2054290
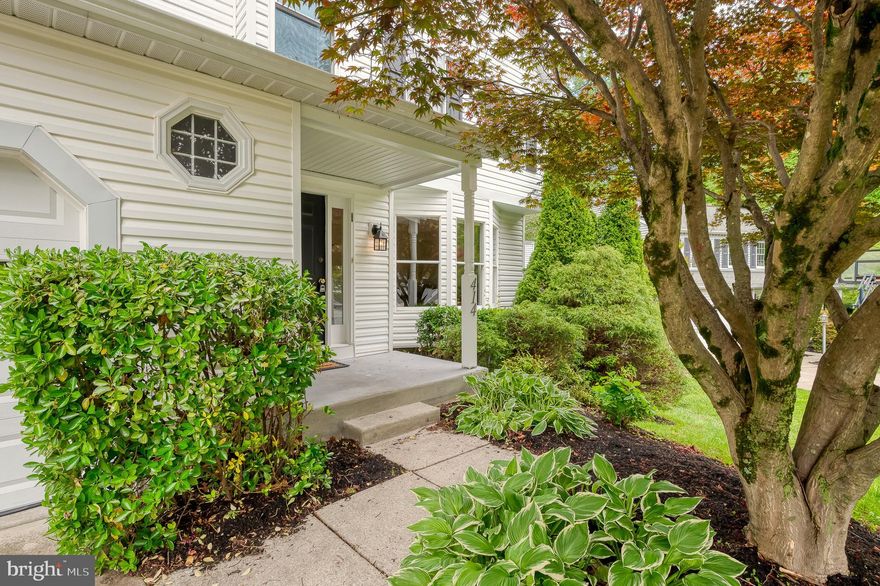
Nestled in a quiet cul-de-sac within the highly desirable Broadview community, this spacious and beautifully maintained 4-bedroom, 2.5-bath colonial offers the perfect blend of comfort, style, and thoughtful updates — all within the sought-after Patterson Mill Middle and High School district. Recent major improvements provide exceptional peace of mind, including a brand-new roof and gutters (2025), new oil tank (2025), paint (2026) and brand-new garage doors with remotes (2026). Inside, you'll appreciate the fresh neutral paint throughout (2026) and the beautifully refinished lower level featuring luxury vinyl plank flooring (2024), creating the perfect space for relaxing, entertaining, or a bonus recreation area. The bright eat-in kitchen has been updated with newer appliances, including a refrigerator and dishwasher (2024), while the washing machine was replaced in 2023. This inviting home offers generous living spaces, timeless curb appeal, and an ideal location convenient to shopping, dining, parks, and commuting routes.
#MDHR2054410

ABINGDON

414 ABBEY CIRCLE

4 Beds

2 Baths

2,746 Sq.Ft.

$509,900

MLS#: MDHR2054410
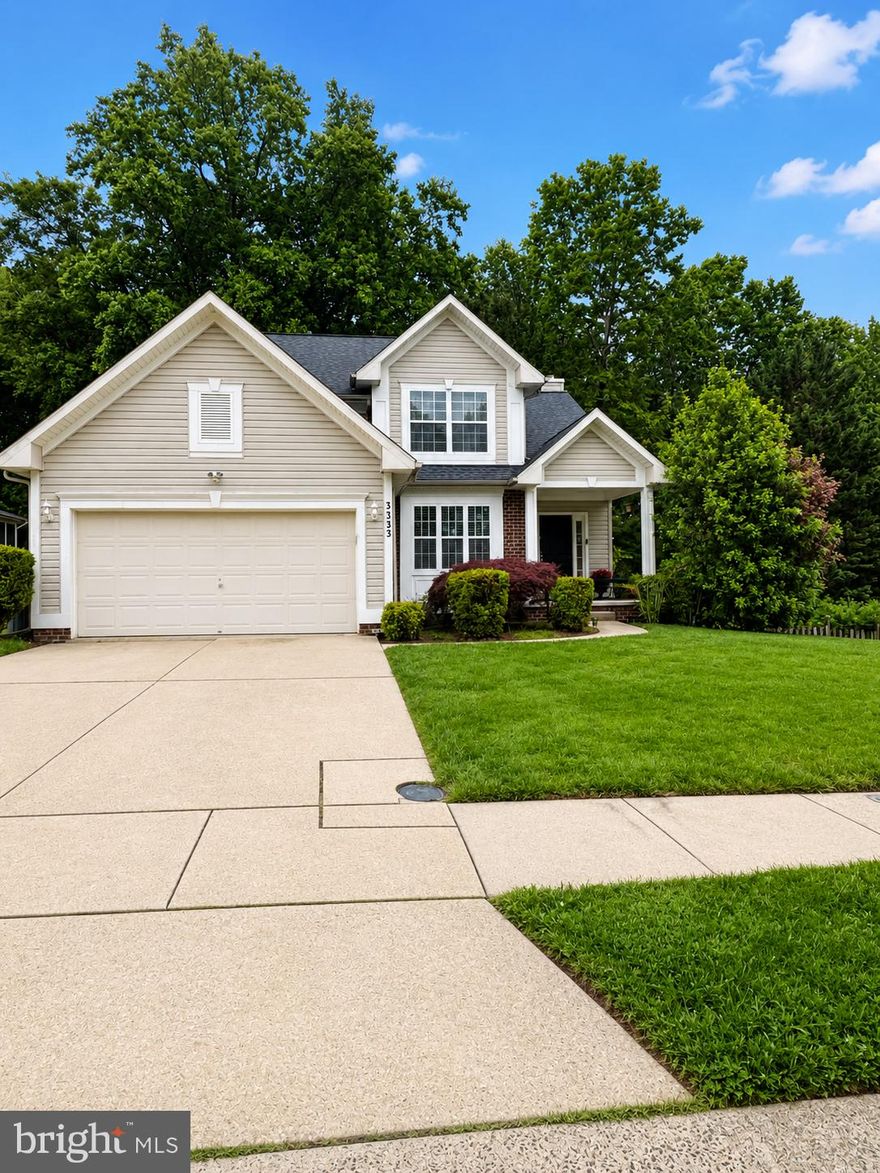
Discover the charm of this stunning Colonial home nestled in the desirable Constant Friendship community. With over 3800 sq. ft. of meticulously maintained living space, this residence boasts 5 spacious bedrooms and 3.5 bathrooms, perfect for both relaxation and entertaining. The heart of the home features an open floor plan that seamlessly connects the family room to the eat-in kitchen, equipped with stainless steel appliances, a built-in microwave, and ample counter space for culinary adventures. Step outside to your private oasis, where a generous deck overlooks a serene backdrop of trees, providing a peaceful retreat for morning coffee or evening gatherings. The 0.3-acre lot, situated on a quiet cul-de-sac, offers a perfect blend of privacy and community spirit. Inside, enjoy luxurious touches like a soaking tub in the primary bath, hardwood floors, and a cozy gas fireplace that invites warmth and comfort. The walkout basement adds versatility, ideal for a home gym or recreation area. The Constant Friendship neighborhood is renowned for its vibrant community atmosphere, with nearby parks, walking trails, and top-rated schools that foster a sense of belonging. Convenient access to shopping, dining, and public services enhances this location's appeal, making it a perfect place to call home. Don't miss the opportunity to experience the perfect blend of comfort, style, and community in this exceptional property!  

Some images may contain virtual staging or AI-enhanced edits, including lighting, decluttering, or cosmetic enhancements. Images are for illustrative marketing purposes only and may not reflect the property’s current condition. Buyers should independently verify all information through personal inspection.
#MDHR2055140

ABINGDON

3333 S BERLIN COURT

5 Beds

3 Baths

3,872 Sq.Ft.

$535,000

MLS#: MDHR2055140
SHORT SALE – AS-IS. * Lender-approved price *
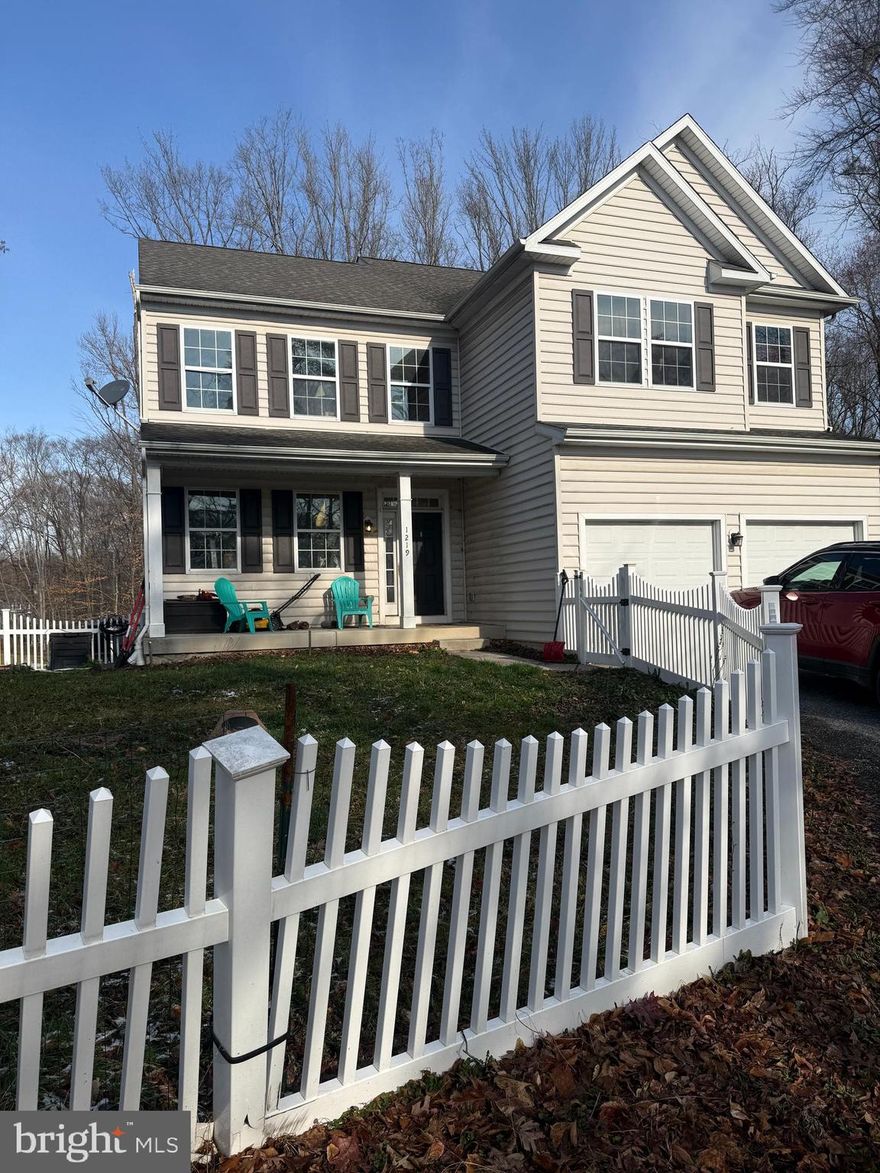
4BR/2BA/2HBA detached home on 2 acres with excellent potential. Property is being sold strictly as-is, and neither the seller nor lender will make repairs. Sale is subject to third-party approval. Home will not be delivered in broom-swept condition, and personal property may remain and convey with the sale. Buyer to verify property boundaries and any shared driveway arrangements, including easements or maintenance agreements, if applicable. Owner occupied; 24-hour notice required for all showings.
#MDHR2052792

ABINGDON

1219 BUSH ROAD

4 Beds

2 Baths

3,328 Sq.Ft.

$500,000

MLS#: MDHR2052792
**New Price — Now Offered at $439,900**

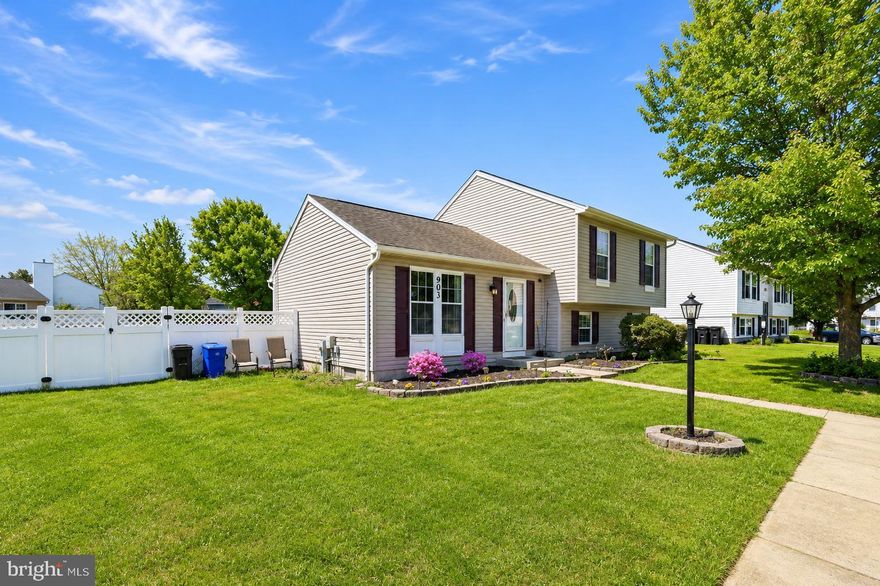
Welcome to this beautiful home situated on one of the largest lots in the neighborhood, featuring a private backyard pool perfect for family gatherings, entertaining guests, and summer BBQs.

This charming and well-maintained split-level home in the Village of Bynum Run offers the perfect blend of space, functionality, and comfort. Thoughtfully updated throughout, the home features freshly painted living and kitchen areas, upgraded kitchen cabinetry and hardware, and a new kitchen faucet, all contributing to its warm and inviting feel.

The property offers four finished levels with plenty of versatile living space. The primary bedroom includes a spacious walk-in closet, while the large family room is complemented by a newly remodeled full bathroom on the lower level and a finished den. Step outside to enjoy the fenced backyard complete with a deck, storage shed with a new roof, and dedicated pool storage. The lower level also includes a versatile rec room that can serve as a possible fourth bedroom.

Additional updates include new toilets throughout, two new ceiling fans upstairs, and the sellers are including all pool accessories along with a new pool pump for the future owner.

Conveniently located with easy access to I-95 and just minutes from The Boulevard, Wegmans, and The Festival at Bel Air, this home is close to schools, parks, shopping, dining, and major commuter routes.

Move-in ready and designed for year-round enjoyment, this home combines comfort, convenience, and exceptional outdoor living. Schedule your showing today!
#MDHR2050234

ABINGDON

903 HARVEY LANE

4 Beds

2 Baths

2,040 Sq.Ft.

$439,900

MLS#: MDHR2050234

 - property

Send a message

Message successfully sent.

Your message

What is 3 + 4 ?

Reason for contacting?

I agree to receive email communication and understand I can unsubscribe at any time.

I agree to be contacted by Charis Realty Group via call, email, and text for real estate services. To opt out, you can reply 'stop' at any time or reply 'help' for assistance. You can also click the unsubscribe link in the emails. Message and data rates may apply. Message frequency may vary. Privacy Policy

Sign Out

Virtual Assistant

Would you like to take the next step with this property? We can help you schedule a showing or virtual tour, or send you more details.

Yes, I would like more information.

Thank You for Your Reply, One of Our Agents will contact you as soon as possible

No, maybe later.

Thank you, you can always contact me via email, phone number or through the contact form.

Realhub AI

Lucy - Your AI-Powered Realtor

Update Your Temporary Password

Personalize your search

Enter your email and we'll notify you immediately when new listings match what you're looking for.

or enter email address

Already have an account ? Login here

Continue your home search

I agree to receive communications and understand I can unsubscribe at any time.

I agree to be contacted by Charis Realty Group via call, email, and text for real estate services. To opt out, you can reply 'stop' at any time or reply 'help' for assistance. You can also click the unsubscribe link in the emails. Message and data rates may apply. Message frequency may vary. Privacy Policy

Already have an account ? Login here

We use cookies

We use cookies primarily for analytics to enhance your experience. By accepting, you agree to our use of these cookies. You can manage your preferences or learn more about our cookies policy.