


Property
Beds
2
Full Baths
2
1/2 Baths
None
Year Built
2003
Sq.Footage
1,514
Nestled in the serene and picturesque Wild Meadows community, this ranch-style manufactured home offers a comfortable lifestyle for the over 55+ buyer. Spanning 1,514 square feet, this thoughtfully designed residence features two spacious bedrooms and two full bathrooms, ensuring ample space for relaxation and privacy. The open-concept layout invites natural light to flow throughout, creating a warm and inviting atmosphere that feels like home. The well-appointed kitchen with loads of cabinets and counter space, is perfect for culinary enthusiasts, while the adjoining living and dining areas provide an ideal setting for entertaining friends or enjoying quiet evenings. The property boasts an attached garage with inside access, providing convenience and security. Additional parking options are available on the driveway and on the street, ensuring that guests are always welcome. The exterior features durable vinyl siding, combining aesthetic appeal with low maintenance, allowing you to spend more time enjoying the lifestyle you deserve. Located in a vibrant community, residents can take advantage of nearby recreational opportunities and social activities designed to enrich their lives. Step outside to discover the community's luxurious amenities, including a sparkling pool that beckons for leisurely afternoons under the sun. Whether you prefer a leisurely stroll through the neighborhood or engaging in community events, Wild Meadows offers a lifestyle that balances relaxation and engagement. This home is not just a place to live; it's a sanctuary that embodies comfort and a sense of belonging. Experience the joy of living in a community that values quality and sophistication, where every day feels like a retreat. Make new friends at the beautiful clubhouse, get your workout at the fitness center or on the bocce ball court. Embrace the opportunity to make this your new home and enjoy the exclusive lifestyle that awaits you in Wild Meadows. Additional photos to follow soon!
Features & Amenities
Interior
-
Total Bedrooms
2
-
Bathrooms
2
-
Above Grade Finished Area
1514.0
-
Basement YN
NO
-
Cooling YN
YES
-
Cooling
Central Air, Electric
-
Heating YN
YES
-
Heating
Natural Gas, Forced Air
-
Main Level Bedrooms
2
-
Pet friendly
N/A
Exterior
-
Garage
Yes
-
Garage spaces
1
-
Construction Materials
Vinyl Siding
-
Parking
On Street, Garage, Driveway, Inside Entrance, Attached
-
Pool
Yes
-
Pool Features
Community
-
Waterfront YN
NO
Area & Lot
-
Property Type
Residential
-
Property Sub Type
Manufactured Home
-
Architectural Style
Ranch/Rambler
Price
-
Sales Price
$119,000
-
Tax Amount
$755
-
Financing Options
Cash, Other
-
Sq. Footage
1,514
-
Price/SqFt
$78
HOA
-
Association
YES
-
Association Fee
$10
-
Association Fee Frequency
Annually
-
Association Fee Includes
N/A
School District
-
Elementary School
N/A
-
Middle School
N/A
-
High School
N/A
Property Features
-
New Construction
NO
-
Accessibility Features
Grip-Accessible Features
-
Senior Community YN
YES
-
Sewer
Public Sewer
-
Tax Lot
0100-326
-
Water Source
Public
Schedule a Showing
Showing scheduled successfully.
Mortgage calculator
Estimate your monthly mortgage payment, including the principal and interest, property taxes, and HOA. Adjust the values to generate a more accurate rate.
Your payment
Principal and Interest:
$
Property taxes:
$
HOA fees:
$
Total loan payment:
$
Total interest amount:
$
Location
County
KENT
Elementary School
Middle School
High School
Listing Courtesy of Betty Jane M Corey, Century 21 Emerald
RealHub Information is provided exclusively for consumers' personal, non-commercial use, and it may not be used for any purpose other than to identify prospective properties consumers may be interested in purchasing. All information deemed reliable but not guaranteed and should be independently verified. All properties are subject to prior sale, change or withdrawal. RealHub website owner shall not be responsible for any typographical errors, misinformation, misprints and shall be held totally harmless.
.webp?size=684x933)
Associate Broker (PA/MD), Branch Manager- Bedford
Betty Everly
Call Betty today to schedule a private showing.

* Listings on this website come from the FMLS IDX Compilation and may be held by brokerage firms other than the owner of this website. The listing brokerage is identified in any listing details. Information is deemed reliable but is not guaranteed. If you believe any FMLS listing contains material that infringes your copyrighted work please click here to review our DMCA policy and learn how to submit a takedown request.© 2024 FMLS.
Related Properties
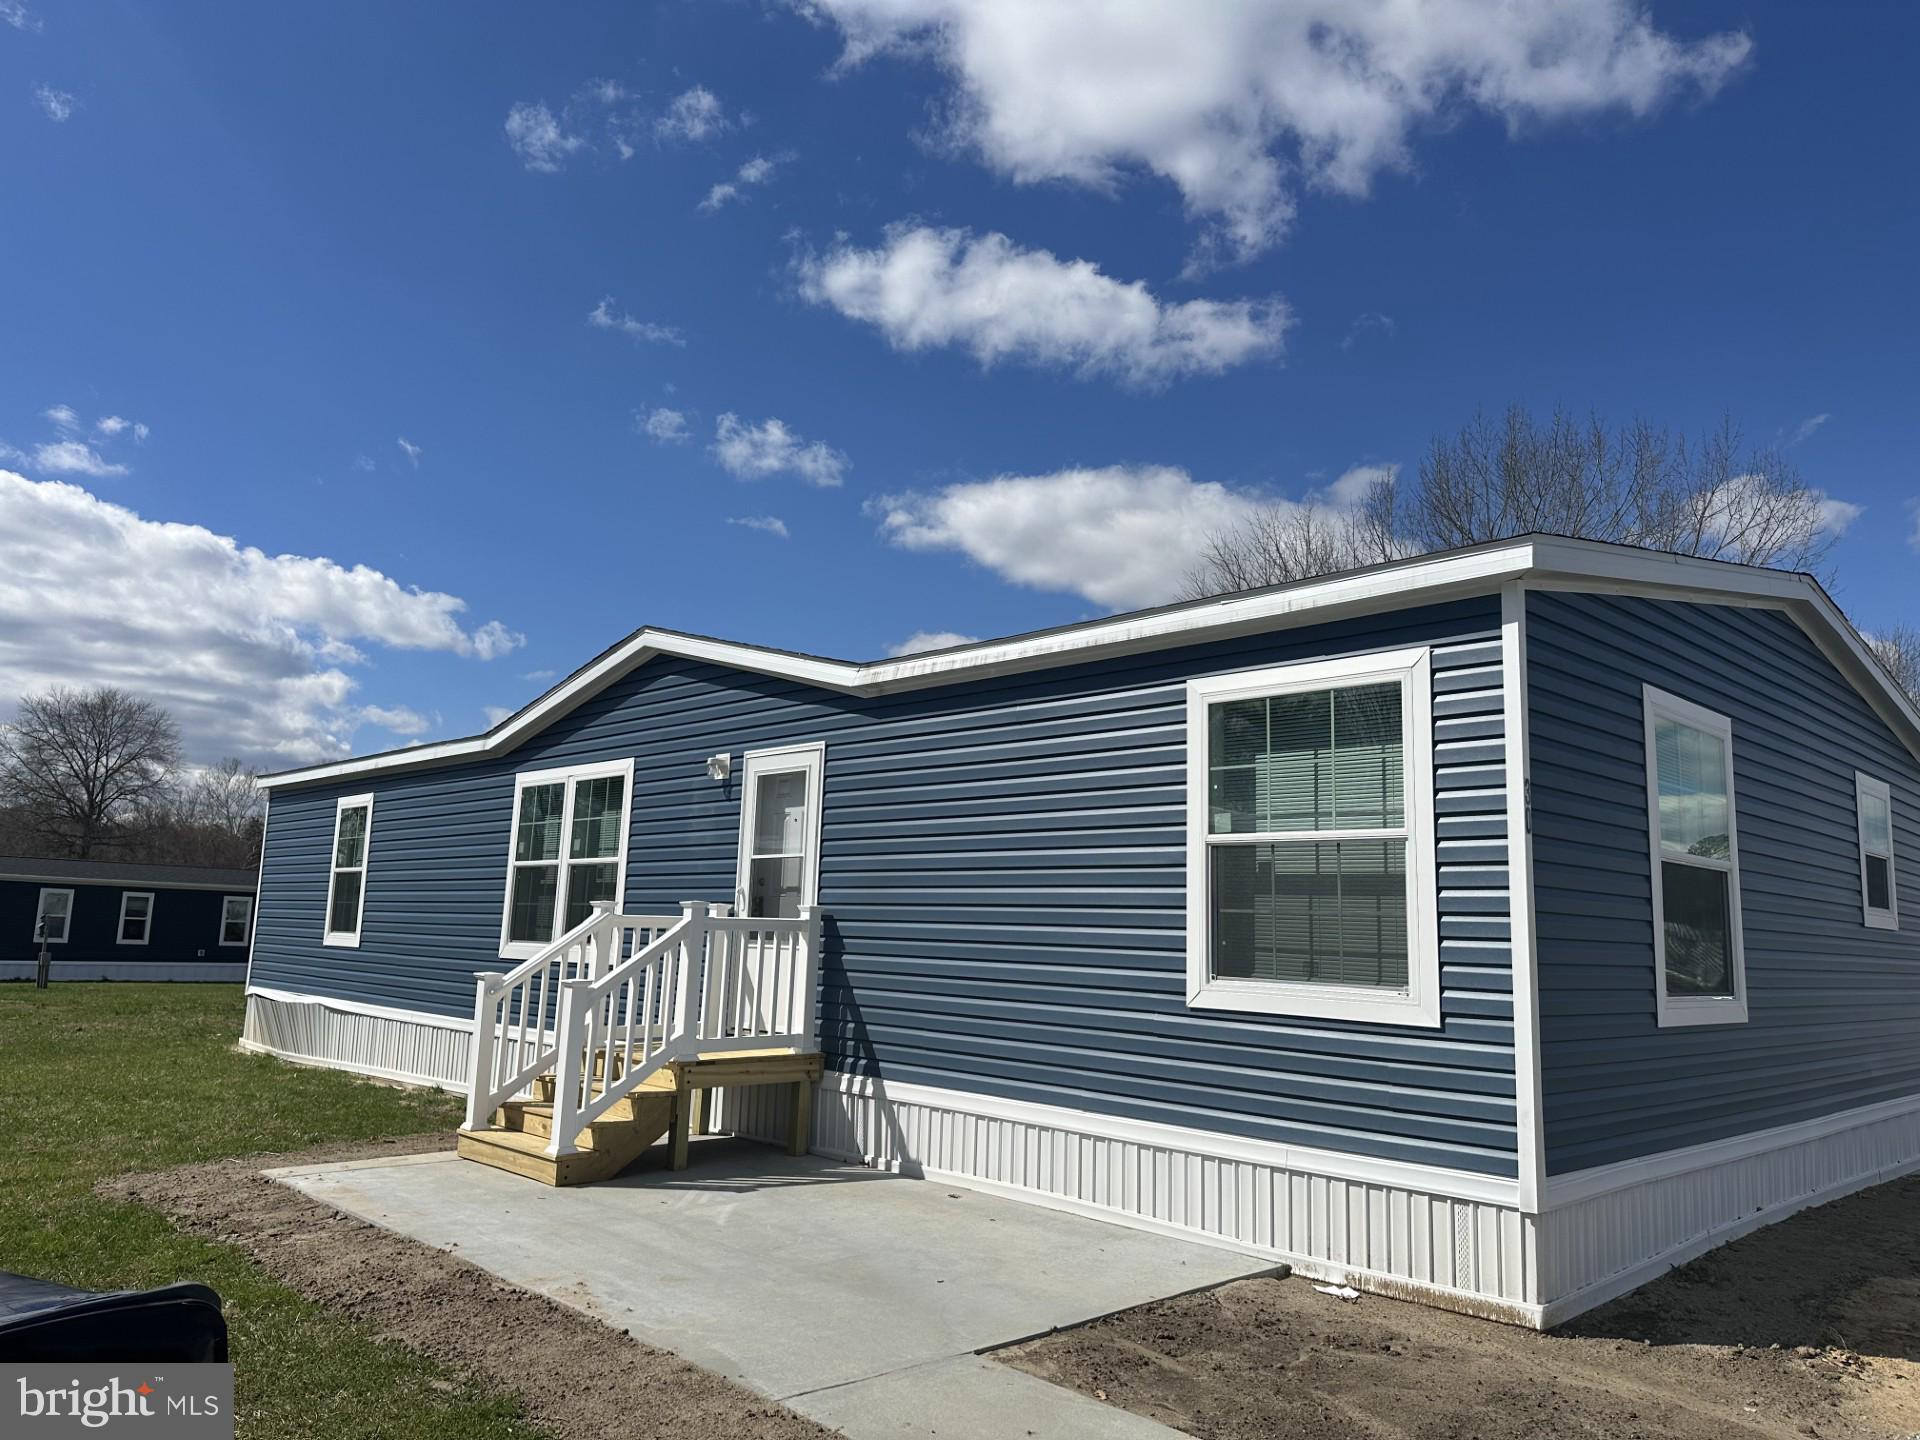
DOVER
200 S BEECHWOOD AVENUE 30
3 Beds
2 Baths
1,568 Sq.Ft.
$139,000
MLS#: DEKT2045382

DOVER
1116 JANES ROAD
2 Beds
1 Baths
714 Sq.Ft.
$135,000
MLS#: DEKT2050406
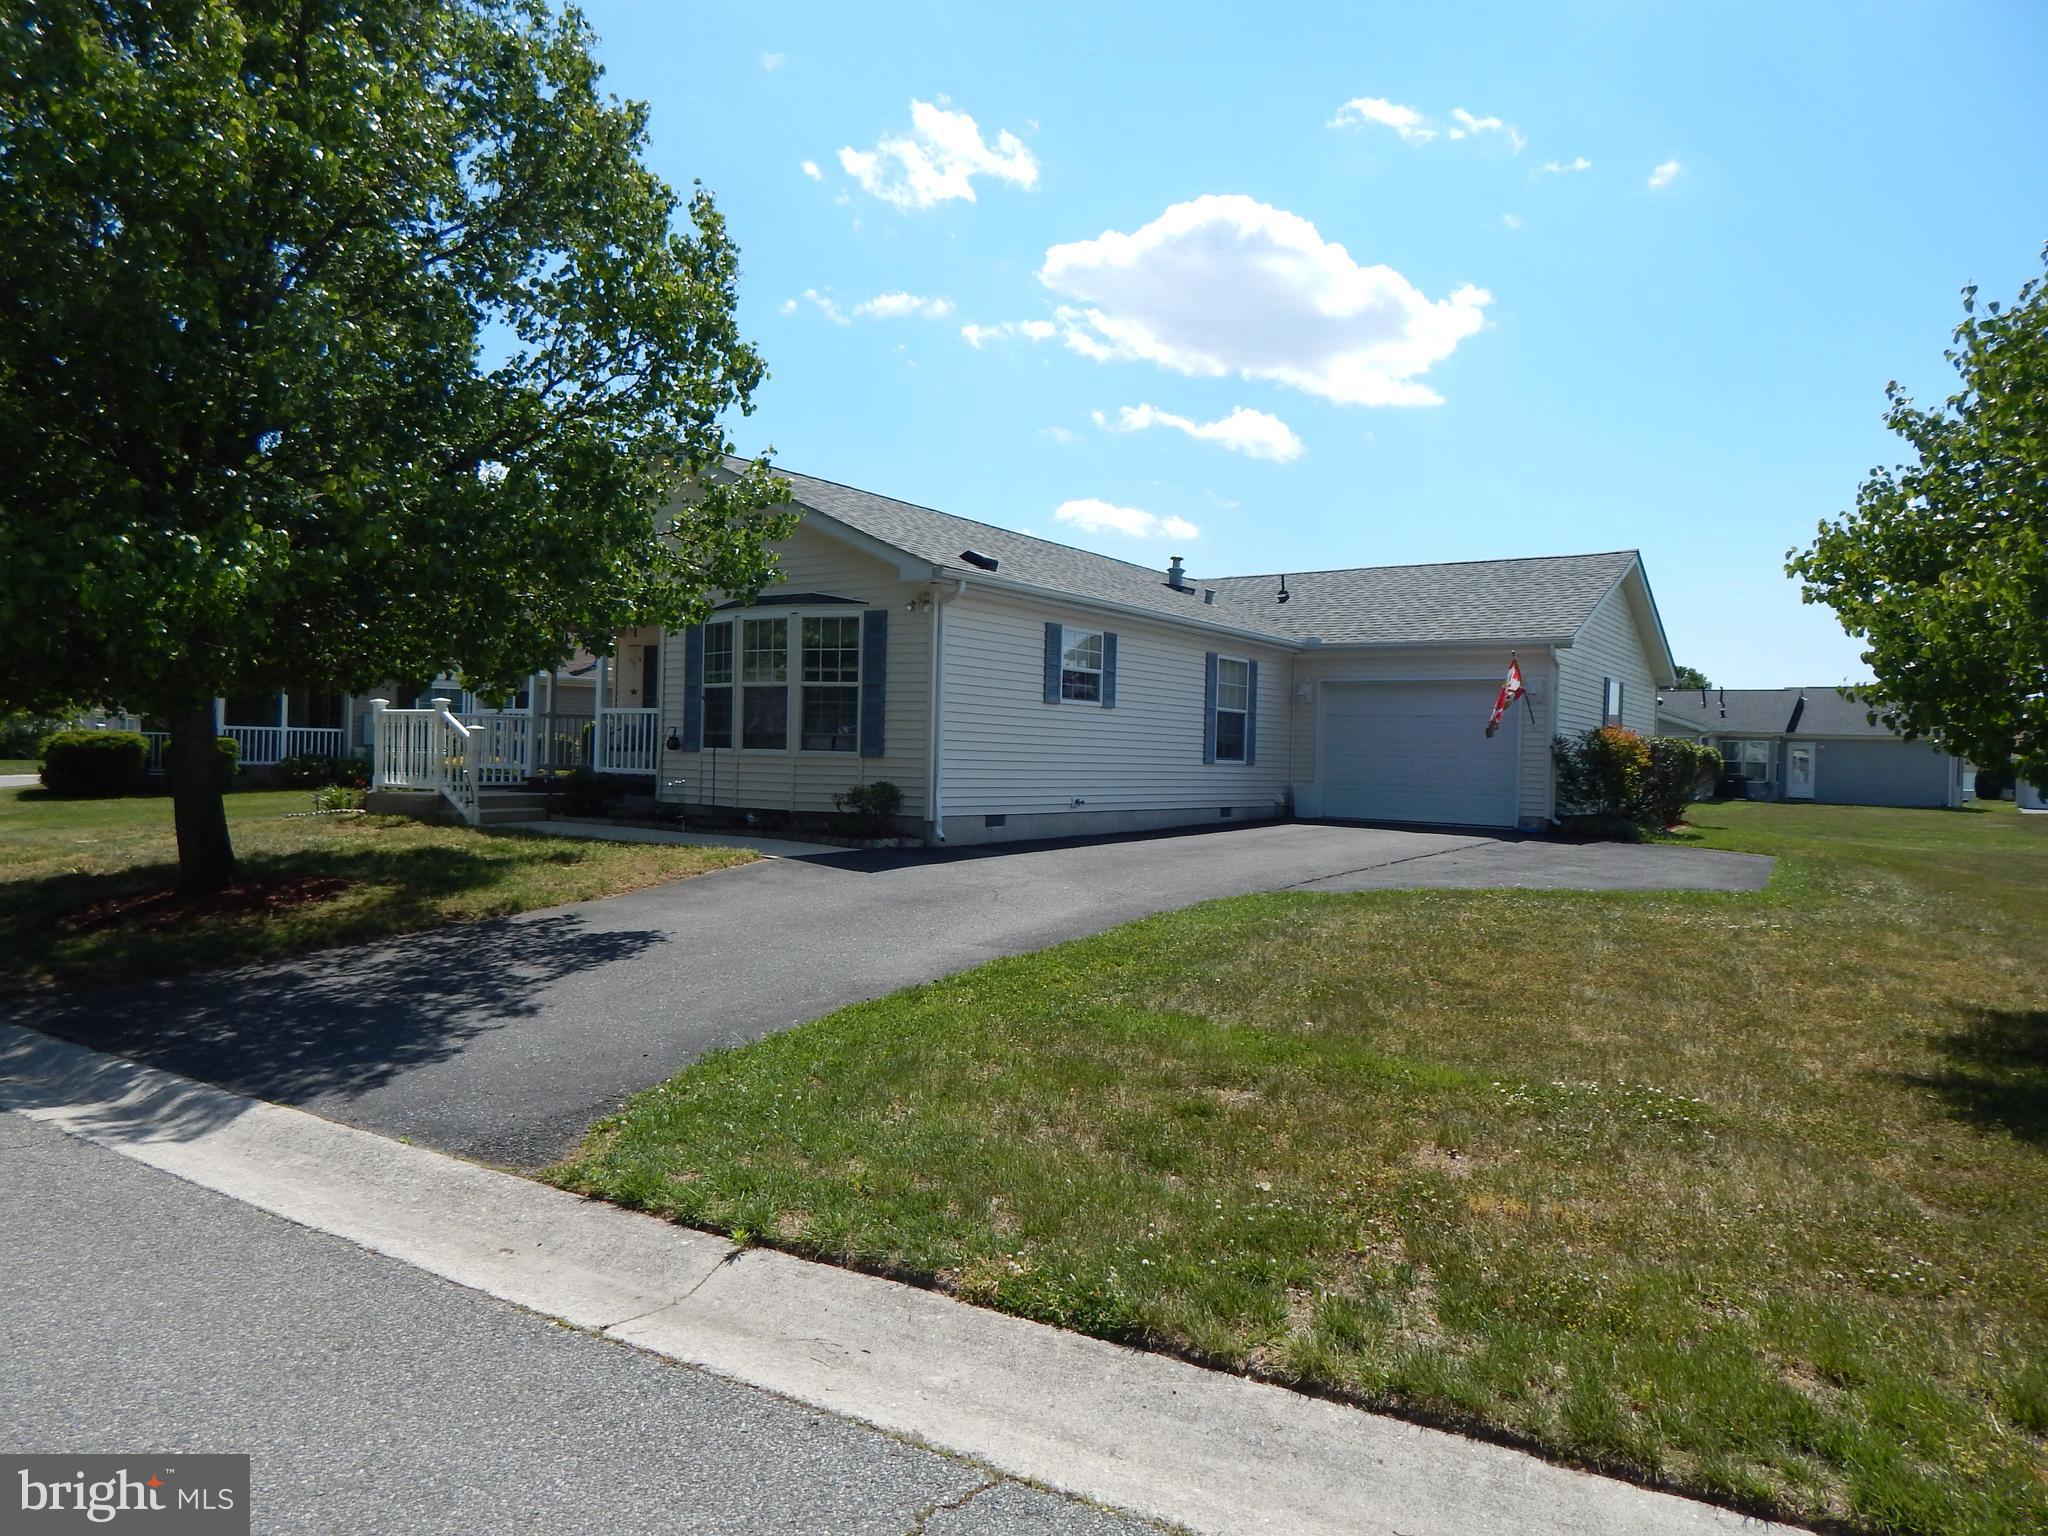
DOVER
537 WEAVER DRIVE 537
2 Beds
2 Baths
1,408 Sq.Ft.
$134,900
MLS#: DEKT2046970

DOVER
100 PIEDMONT DRIVE 224
3 Beds
2 Baths
1,680 Sq.Ft.
$120,000
MLS#: DEKT2049936

DOVER
106 KURT DRIVE 106
2 Beds
2 Baths
1,408 Sq.Ft.
$129,900
MLS#: DEKT2049542

DOVER
610 AUDREY DRIVE 610
2 Beds
2 Baths
1,296 Sq.Ft.
$130,000
MLS#: DEKT2049862

DOVER
638 FOX POINTE DRIVE 72
3 Beds
2 Baths
1,080 Sq.Ft.
$114,900
MLS#: DEKT2050922

DOVER
1061 S LITTLE CREEK ROAD 216
3 Beds
2 Baths
1,344 Sq.Ft.
$114,500
MLS#: DEKT2049888

DOVER
2746 GENNA CIRCLE
3 Beds
1 Baths
1,120 Sq.Ft.
$99,900
MLS#: PAYK2110340
.png)