


Property
Beds
5
Full Baths
3
1/2 Baths
2
Year Built
1969
Sq.Footage
2,920
(Interior photos to be posted Sept 26) ***Open House, September 30 from 4-6pm. Set on a quiet circular street in Abington Township, 331 Dogwood Lane is a spacious center-hall Colonial with a flexible floor plan with generous entertaining spaces, a finished basement, and in-ground pool. With four large bedrooms upstairs, plus an additional first-floor in-law suite, there’s plenty of room to spread out and make the home work for the way you live. A classic center hall welcomes you inside, where a sweeping staircase and circular first-floor flow connect the home’s living spaces. The large living and dining rooms offer plenty of room for entertaining, while the first-floor family room provides a more casual place to gather next to the kitchen. Both the family room and eat-in kitchen open directly to the patio and pool area, creating an easy flow between indoors and out. One of the home’s most versatile features is the two-room first-floor suite with its own full bathroom. Accessible from both the main house and a separate rear entrance, it offers the possibility for multigenerational living while also working well as a guest room, a home office or a combination of uses. Upstairs, you’ll find four generously sized bedrooms with an abundance of closet space. The primary bedroom features its own private bath, while an additional full hall bath serves the remaining bedrooms. The fully finished basement adds another level of living and entertaining space, complete with a wet bar and powder room. There’s room for a rec room, family room, home gym, workshop or whatever additional space you need. Outside, the salt water in-ground pool and surrounding patio give you plenty of reason to spend the warmer months outside. Located minutes from Alverthorpe Park and a few short steps to McKinley Elementary, 331 Dogwood Lane brings together a spacious traditional layout, flexible living options and a backyard made to be enjoyed.
Features & Amenities
Interior
-
Other Interior Features
Eat-in Kitchen
-
Total Bedrooms
5
-
Bathrooms
3
-
1/2 Bathrooms
2
-
Above Grade Finished Area
2920.0
-
Basement YN
YES
-
Cooling YN
YES
-
Cooling
Central Air, Electric
-
Fireplace YN
YES
-
Heating YN
YES
-
Heating
Natural Gas, Central
-
Main Level Bedrooms
1
-
Pet friendly
N/A
Exterior
-
Garage
No
-
Construction Materials
Brick
-
Parking
Asphalt, Off Street, Driveway
-
Patio and Porch Features
Patio
-
Pool
Yes
-
Pool Features
In Ground, Private
-
Waterfront YN
NO
Area & Lot
-
Lot Size(acres)
0.35
-
Lot Size(square feet)
15,350
-
Property Type
Residential
-
Property Sub Type
Single Family Residence
-
Architectural Style
Colonial
Price
-
Sales Price
$699,000
-
Tax Amount
$12,852
-
Financing Options
Cash, Conventional, VA
-
Sq. Footage
2,920
-
Price/SqFt
$239
HOA
-
Association
No
School District
-
Elementary School
MCKINLEY
-
Middle School
ABINGTON JUNIOR
-
High School
ABINGTON SENIOR
Property Features
-
New Construction
NO
-
Foundation Details
Other
-
Senior Community YN
NO
-
Sewer
Public Sewer
-
Tax Lot
059
-
Water Source
Public
Schedule a Showing
Showing scheduled successfully.
Mortgage calculator
Estimate your monthly mortgage payment, including the principal and interest, property taxes, and HOA. Adjust the values to generate a more accurate rate.
Your payment
Principal and Interest:
$
Property taxes:
$
HOA fees:
$
Total loan payment:
$
Total interest amount:
$
Location
County
MONTGOMERY
Elementary School
MCKINLEY
Middle School
ABINGTON JUNIOR
High School
ABINGTON SENIOR
Listing Courtesy of Jeff Chirico, EXP Realty, LLC
RealHub Information is provided exclusively for consumers' personal, non-commercial use, and it may not be used for any purpose other than to identify prospective properties consumers may be interested in purchasing. All information deemed reliable but not guaranteed and should be independently verified. All properties are subject to prior sale, change or withdrawal. RealHub website owner shall not be responsible for any typographical errors, misinformation, misprints and shall be held totally harmless.
.webp?size=684x933)
Branch Manager- Bedford
Betty Everly
Call Betty today to schedule a private showing.

* Listings on this website come from the FMLS IDX Compilation and may be held by brokerage firms other than the owner of this website. The listing brokerage is identified in any listing details. Information is deemed reliable but is not guaranteed. If you believe any FMLS listing contains material that infringes your copyrighted work please click here to review our DMCA policy and learn how to submit a takedown request.© 2024 FMLS.
Related Properties

ELKINS PARK
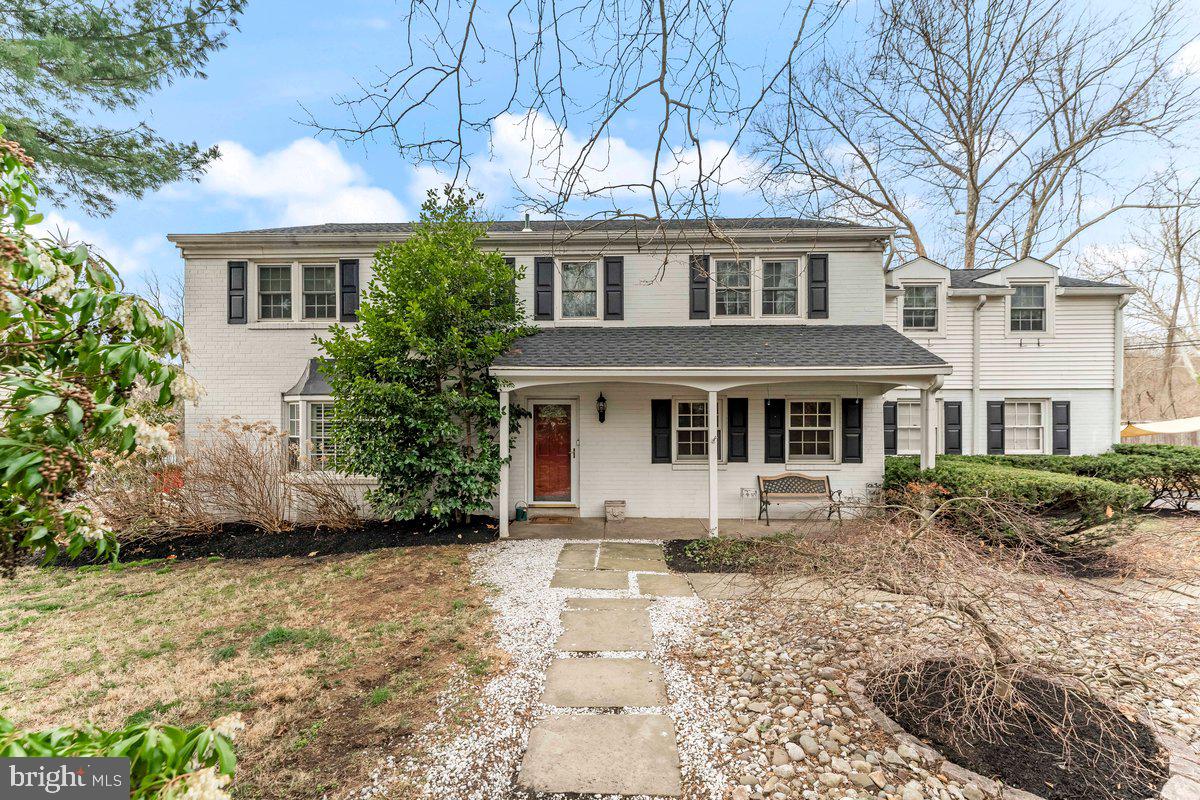
1 LATHAM PARK
6 Beds
4 Baths
4,335 Sq.Ft.
$739,000
MLS#: PAMC2194448
ELKINS PARK
706 SURAL LANE
5 Beds
3 Baths
3,229 Sq.Ft.
$799,900
MLS#: PAMC2169828

ELKINS PARK
625 FOXCROFT ROAD
4 Beds
2 Baths
3,687 Sq.Ft.
$689,000
MLS#: PAMC2193352
ELKINS PARK
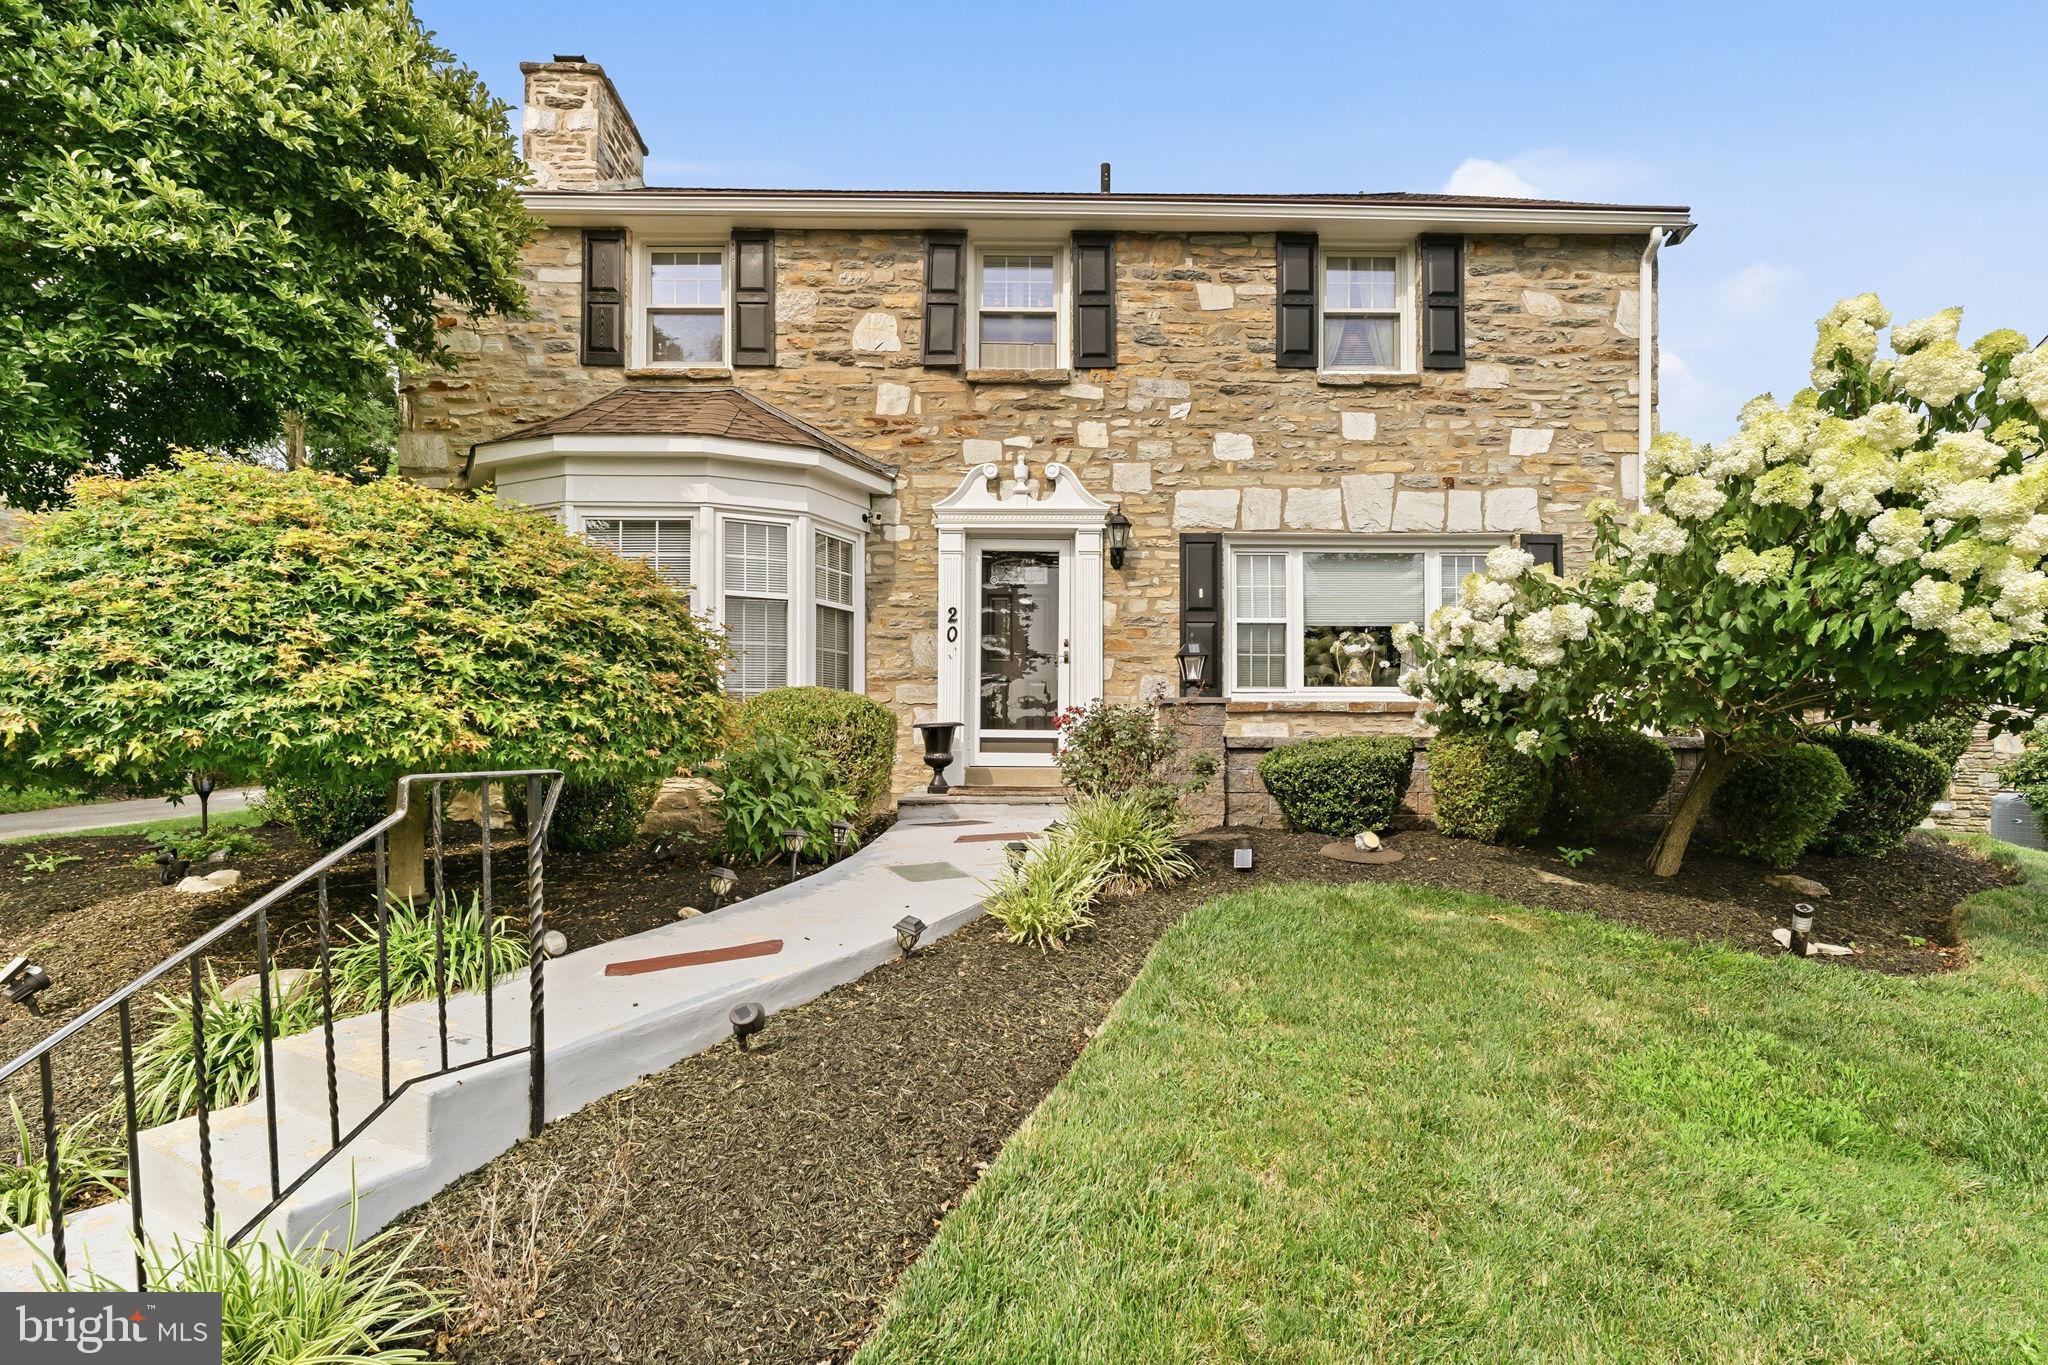
209 WINDSOR AVENUE
4 Beds
3 Baths
3,708 Sq.Ft.
$675,000
MLS#: PAMC2175136

ELKINS PARK
8200 CADWALADER AVENUE
4 Beds
2 Baths
2,770 Sq.Ft.
$589,000
MLS#: PAMC2181316

ELKINS PARK
1204 MELROSE AVENUE
5 Beds
3 Baths
4,440 Sq.Ft.
$715,000
MLS#: PAMC2185266

ELKINS PARK
1 DEVELON ROAD
4 Beds
3 Baths
2,482 Sq.Ft.
$565,000
MLS#: PAMC2184196

ELKINS PARK
7303 MOUNTAIN AVENUE
6 Beds
3 Baths
3,821 Sq.Ft.
$699,000
MLS#: PAMC2192730

ELKINS PARK
8381 GLEN ROAD
5 Beds
4 Baths
3,454 Sq.Ft.
$649,900
MLS#: PAMC2194538

ELKINS PARK
674 MEETINGHOUSE ROAD
5 Beds
3 Baths
2,890 Sq.Ft.
$589,000
MLS#: PAMC2189680
.png)