Features & Amenities

Interior

  • Other Interior Features

    High Ceilings

  • Total Bedrooms

    5

  • Bathrooms

    5

  • Above Grade Finished Area

    2000.0

  • Basement YN

    YES

  • Cooling YN

    YES

  • Cooling

    Central Air, Ceiling Fan(s), Electric

  • Fireplace YN

    YES

  • Heating YN

    YES

  • Heating

    Exhaust Fan, Electric, Heat Pump

  • Main Level Bedrooms

    1

  • Pet friendly

    N/A

Exterior

  • Garage

    No

  • Construction Materials

    Frame, Stone

  • Other Exterior Features

    Awning(s), Rain Gutters

  • Parking

    Off Street, Off Site

  • Pool

    No

  • Waterfront YN

    NO

Area & Lot

  • Lot Size(acres)

    0.96

  • Lot Size(square feet)

    41,818

  • Property Type

    Residential

  • Property Sub Type

    Single Family Residence

  • Architectural Style

    Colonial

Price

  • Sales Price

    $659,000

  • Tax Amount

    $4,490

  • Sq. Footage

    2,800

  • Price/SqFt

    $235

HOA

  • Association

    No

Property Resources

  • Horse Property

    NO

School District

  • Elementary School

    MECHANICSVILLE

  • Middle School

    WESTMINSTER WEST

  • High School

    WESTMINSTER

Property Features

  • New Construction

    NO

  • Foundation Details

    Stone

  • Senior Community YN

    NO

  • Sewer

    Septic Tank

  • Water Source

    Well

Schedule a Showing

Showing scheduled successfully.

<
>
IN PERSON
VIA CHAT

What is 3 + 4 ?


Change time

Mortgage calculator

Estimate your monthly mortgage payment, including the principal and interest, property taxes, and HOA. Adjust the values to generate a more accurate rate.

Your payment

Principal and Interest:

$

Property taxes:

$

HOA fees:

$

Total loan payment:

$

Total interest amount:

$

Location

County

CARROLL

Elementary School

MECHANICSVILLE

Middle School

WESTMINSTER WEST

High School

WESTMINSTER

Listing Courtesy of Harish Wagle, Dalton Wade, Inc.

RealHub Information is provided exclusively for consumers' personal, non-commercial use, and it may not be used for any purpose other than to identify prospective properties consumers may be interested in purchasing. All information deemed reliable but not guaranteed and should be independently verified. All properties are subject to prior sale, change or withdrawal. RealHub website owner shall not be responsible for any typographical errors, misinformation, misprints and shall be held totally harmless.

Agent Betty Everly

Associate Broker (PA/MD), Branch Manager- Bedford

Betty Everly

Call Betty today to schedule a private showing.


* Listings on this website come from the FMLS IDX Compilation and may be held by brokerage firms other than the owner of this website. The listing brokerage is identified in any listing details. Information is deemed reliable but is not guaranteed. If you believe any FMLS listing contains material that infringes your copyrighted work please click here to review our DMCA policy and learn how to submit a takedown request.© 2024 FMLS.
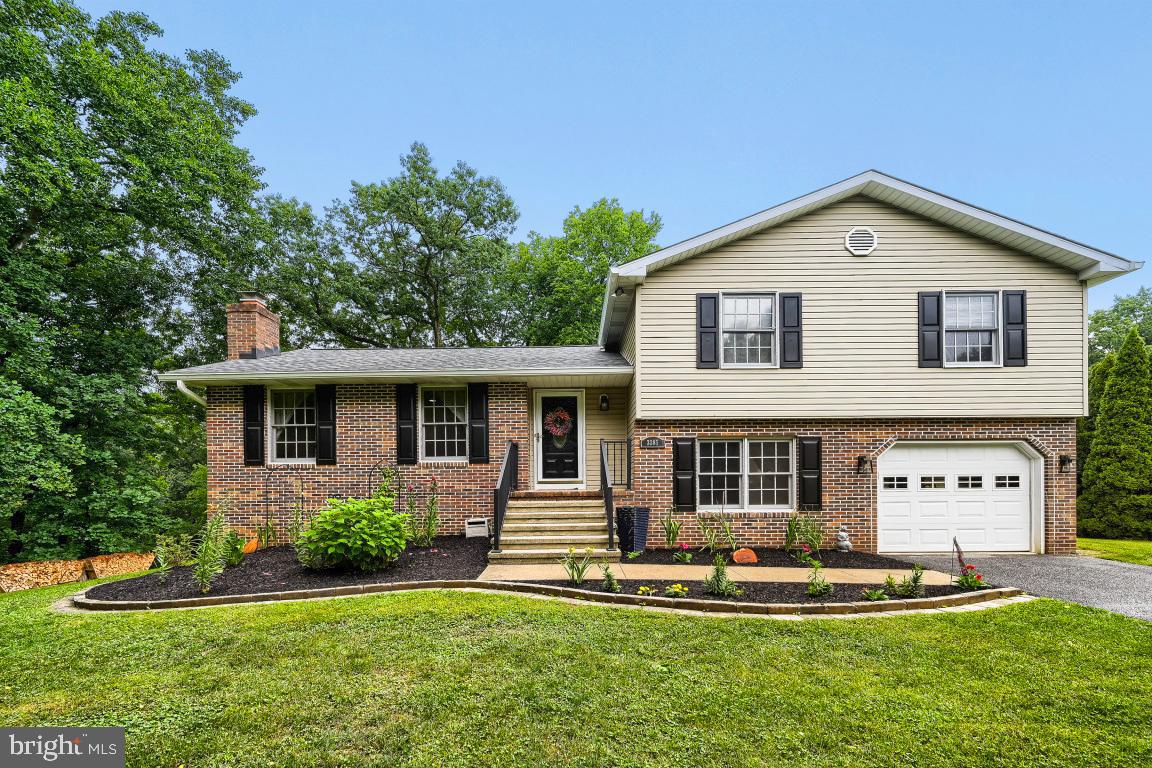
Nestled in the serene enclave of White Pine Acres, this exquisite Colonial residence, originally built in 1935, has undergone a remarkable transformation, with major renovations completed in 2025. The property seamlessly blends timeless elegance with modern luxury, offering an unparalleled lifestyle for those who appreciate the finer things in life. As you approach the home, the charming façade, crafted from a combination of frame and stone, exudes warmth and character. The meticulously maintained exterior features inviting awnings and a thoughtfully designed gutter system, ensuring both beauty and functionality. The expansive lot, nearly an acre in size, provides ample space for outdoor enjoyment and relaxation. Step inside to discover a fully finished basement that adds significant living space, perfect for entertaining or creating a cozy retreat. The home boasts five spacious bedrooms and five luxurious bathrooms, each designed with comfort and style in mind. A stunning fireplace serves as the heart of the living area, creating a warm ambiance for gatherings and quiet evenings alike. One of the standout features of this property is its proximity to a picturesque farm pond, located just 300 feet away. This tranquil water feature not only enhances the beauty of the landscape but also offers a serene backdrop for outdoor activities and peaceful moments. Imagine sipping your morning coffee while enjoying the gentle sounds of nature, or hosting gatherings by the water's edge, creating memories that will last a lifetime. The outdoor space is designed for both relaxation and entertainment, providing a perfect setting for alfresco dining or simply unwinding in the fresh air. The expansive grounds invite you to explore and enjoy the beauty of the surrounding nature, while the off-street parking accommodates guests with ease. This home is more than just a residence; it embodies a lifestyle of luxury and comfort. With its high-end features, stunning renovations, and idyllic location, it offers a unique opportunity to experience the best of both worlds-classic charm and modern convenience. Embrace the exclusive lifestyle that awaits in this remarkable property, where every detail has been thoughtfully curated to create a true sanctuary.

3607 GAMBER ROAD

Message successfully sent.

What would you like to know?

What is 3 + 4 ?

I agree to receive email communication and understand I can unsubscribe at any time.

I agree to be contacted by Charis Realty Group - Christine Issler, Broker via call, email, and text for real estate services. To opt out, you can reply 'stop' at any time or reply 'help' for assistance. You can also click the unsubscribe link in the emails. Message and data rates may apply. Message frequency may vary. Privacy Policy

Related Properties

New on site 1 day ago
Welcome to 1672 Thrasher Drive, a stunning brick-front Colonial nestled on a beautifully landscaped private lot in Finksburg's desirable Home Farm community. Featuring two primary bedroom suites, one on the main level and another on the upper level, this exceptional home offers an ideal layout for multigenerational living, extended family, or overnight guests. Offering 5 bedrooms, 4 full baths, and 1 half bath, this remarkable residence showcases gleaming hardwood floors, light-filled interiors, timeless architectural details, and an extraordinary backyard oasis. Step inside the impressive two-story foyer, where gleaming hardwood floors and classic chair railing create an inviting first impression. The elegant formal dining room features hardwood flooring, crown molding, and chair railing, providing the perfect setting for memorable gatherings and special occasions. The spacious family room serves as the heart of the home, highlighted by a striking brick-surround pellet stove situated between two sets of atrium doors that open to the beautiful outdoor retreat. A convenient wet bar adds to the room's entertaining appeal. Seamlessly connected to the family room, the updated kitchen features granite countertops, stainless steel appliances, a center island, abundant cabinetry, and a pantry. A sun-filled breakfast area offers picturesque backyard views and an inviting space for casual dining. The main-level primary suite provides a peaceful retreat, featuring elegant chair railing, two walk-in closets, and two additional linen closets. The spacious en-suite bath offers dual vanities, a relaxing soaking tub, and a separate walk-in shower. A private office with French doors and direct access to the primary suite provides an ideal work-from-home space or quiet sanctuary. A conveniently located laundry room and powder room complete the main level. Ascend to the upper level to discover a second primary suite featuring an attached full bath, offering exceptional flexibility for guests or multigenerational living. Two additional generously sized bedrooms, one with access to a dual-entry full bath, complete this level. All three bedrooms are enhanced by elegant crown molding. The expansive finished lower level offers additional living and entertaining space, highlighted by recently installed luxury vinyl plank flooring and a second impressive brick-surround pellet stove. A fifth bedroom and full bath provide comfortable accommodations for guests or extended family. Abundant storage and walkout stairs leading to the backyard complete this versatile level. Step outside and discover your very own private outdoor oasis! The beautifully landscaped grounds feature a charming brick-covered front porch, a fully fenced backyard, an inviting stone patio, and a dedicated fire pit area, creating the perfect setting for outdoor dining, entertaining, or simply relaxing. Secure outdoor storage and an attached two-car garage add convenience to this remarkable property. Ideally situated in Finksburg, this home offers convenient access to shopping, dining, and everyday amenities in Westminster, Eldersburg, and Sykesville. Outdoor enthusiasts will appreciate nearby Piney Run Park, Westminster Community Pond, and Patapsco Valley State Park. Commuters will enjoy access to MD Routes 91, 140, 32, and 97, with connections to I-795 and surrounding employment centers. Offering timeless Colonial charm, two primary suites, exceptional entertaining spaces, a spectacular outdoor retreat, and the best of community living without an HOA, this extraordinary property is the perfect place to call home!
#MDCR2037456

FINKSBURG

1672 THRASHER DRIVE

5 Beds

4 Baths

3,613 Sq.Ft.

$750,000

MLS#: MDCR2037456

Looking to rest in the country, but still be close enough to get to work, enjoy culture also?  Look no further, this home has the space, size, luxury, and privacy you've been looking for.  Nestled in Finksburg, within 10 mins of 4 parks, 3.59 acres of land, mostly wooded for optimum privacy and less grass cutting.  Almost everything new:  Septic, Roof, HVAC, kitchen, bathrooms, floor, paint, garage doors,  and much more.  Come see what Carroll county has to offer!  Priced to sell, call us asap for a private viewing.
#MDCR2036966

FINKSBURG

3364 OLD GAMBER ROAD

4 Beds

2 Baths

3,000 Sq.Ft.

$674,999

MLS#: MDCR2036966

Welcome to 4507 Louisville Road, where classic Colonial elegance meets everyday comfort on a generous 0.82-acre lot. Built in 2008, this inviting residence offers four bedrooms, two full baths, and one half bath, with interiors designed for both relaxed living and memorable gatherings. An impressive two-story foyer with hardwood floors sets a welcoming tone. The living room offers an inviting setting to unwind beside the electric fireplace, while stately columns and a tray ceiling lend architectural character to the living and dining spaces. Whether hosting a holiday celebration or enjoying a quiet evening at home, these gracious rooms provide a beautiful backdrop. 
At the heart of the home, the eat-in kitchen combines style and function with Corian countertops, decorative backsplash, sleek stainless steel appliances, and a center island with a breakfast bar. A breakfast room offers a comfortable spot for morning coffee and casual meals. The family room invites everyone to gather, while the adjoining sunroom provides a delightful retreat to relax and enjoy views of the outdoors. Access to the deck, patio, and hot tub extends the entertaining possibilities, creating an easy transition from indoor comfort to outdoor enjoyment. A powder room and access to the attached two-car, front-entry garage complete the main level. 
Upstairs, the primary bedroom serves as a welcoming retreat, featuring a walk-in closet and a renovated en-suite full bath. Dual vanities, a soaking tub, and a glass-enclosed shower bring comfort and convenience to daily routines, with an inviting place to recharge at the end of the day. Three additional bedrooms offer flexibility for family, guests, or a home office, while a full bath and conveniently located laundry complete the upper level. 
The unfinished lower level offers abundant storage and exciting possibilities for future expansion. With a rough-in for a full bath, this adaptable space provides a starting point for a recreation room, personal gym, home theater, or additional living area tailored to your needs. Outside, the expansive yard offers room for gardening, outdoor activities, and enjoying the changing seasons. Gather with friends on the deck or patio, or unwind in the hot tub beneath the evening sky. 
Updates include HVAC replacement in 2021, a hot water heater in 2018, and a roof in 2008, along with bathroom updates and appliances approximately five years old. With inviting gathering spaces, thoughtful features, and room to grow, this home offers a wonderful setting for your next chapter.
#MDCR2036464

FINKSBURG

4507 LOUISVILLE ROAD

4 Beds

2 Baths

2,394 Sq.Ft.

$620,000

MLS#: MDCR2036464
Privacy, Space & 1.73 Acres in Finksburg, move-in-ready 4 Bedroom Home Under $600,000. 1.73 ACRES - 4 BEDROOMS - 2,472 SQ FT - PRIVATE WOODED SETTING - HOT TUB - UPDATED KITCHEN - GARAGE This 4-level split nestled in a peaceful, private setting while remaining just minutes from Routes 795, 140, 32, and 70 for an easy commute. Offering over 2,500 square feet of finished living space, this spacious home features 4 bedrooms and 2.5 bathrooms, providing plenty of room for a growing family, multi-generational living, or hosting guests. The beautiful kitchen is designed to impress with granite countertops, tile flooring, and updated finishes, creating the perfect space for everyday living and entertaining. The  finished lower level expands your living space with durable tile flooring and includes two oversized walk-in storage closets, offering exceptional organization and flexibility. The spacious owner's suite is a true retreat, featuring a large bedroom, an updated en-suite bath with a granite-topped vanity, a custom tiled soaking tub/shower, and stylish finishes throughout. 
Extensive recent updates provide peace of mind, including a repaved driveway, remodeled bathrooms, replaced HVAC system, replaced roof, added basement storage area, and updated exterior lighting. Brand new well pressure tank and hot water heater!
Step outside to your own private backyard oasis featuring an expansive three-tier composite Trex deck with approximately 758 square feet of outdoor living space, perfect for entertaining, relaxing, or enjoying the outdoors. The hot tub is fully operational and ready to enjoy, while the 8' x 8' concrete patio and detached wooden storage shed add even more functionality. This meticulously maintained home combines modern updates, generous living space, and an exceptional outdoor entertaining area in a desirable, convenient location. Don't miss the opportunity to make this turnkey property your next home!
100% USDA Financing Eligible!
#MDCR2036252

FINKSBURG

3385 JEFFREY LORI SOUTH DRIVE

4 Beds

2 Baths

2,472 Sq.Ft.

$594,000

MLS#: MDCR2036252

Send a message

Message successfully sent.

Your message

What is 3 + 4 ?

Reason for contacting?

I agree to receive email communication and understand I can unsubscribe at any time.

I agree to be contacted by Charis Realty Group - Christine Issler, Broker via call, email, and text for real estate services. To opt out, you can reply 'stop' at any time or reply 'help' for assistance. You can also click the unsubscribe link in the emails. Message and data rates may apply. Message frequency may vary. Privacy Policy

Sign Out

Virtual Assistant

Would you like to take the next step with this property? We can help you schedule a showing or virtual tour, or send you more details.

Yes, I would like more information.

Thank You for Your Reply, One of Our Agents will contact you as soon as possible

No, maybe later.

Thank you, you can always contact me via email, phone number or through the contact form.

Realhub AI

Lucy - Your AI-Powered Realtor

Update Your Temporary Password

Personalize your search

Enter your email and we'll notify you immediately when new listings match what you're looking for.

or enter email address

Already have an account ? Login here

Continue your home search

I agree to receive communications and understand I can unsubscribe at any time.

I agree to be contacted by Charis Realty Group - Christine Issler, Broker via call, email, and text for real estate services. To opt out, you can reply 'stop' at any time or reply 'help' for assistance. You can also click the unsubscribe link in the emails. Message and data rates may apply. Message frequency may vary. Privacy Policy

Already have an account ? Login here

We use cookies

We use cookies primarily for analytics to enhance your experience. By accepting, you agree to our use of these cookies. You can manage your preferences or learn more about our cookies policy.