


Property
Beds
4
Full Baths
2
1/2 Baths
None
Year Built
1985
Sq.Footage
1,466
Welcome to a home that offers more space and versatility than meets the eye! The bright main living area features generous windows, easy-flow living and dining spaces, and durable wood-look flooring. The kitchen offers abundant cabinetry, stainless steel appliances, ample counter space, and a dedicated beverage/coffee station. Enjoy main-level living as you will find the primary bedroom and a full bathroom on the entry level. The lower level expands the possibilities with additional bedrooms, a full bath, laundry area, and a pellet stove that adds warmth and character. Upstairs, a spacious bonus area stands out with hardwood flooring, exposed beams, and a dramatic wood-clad ceiling—ideal for a studio, recreation room, hobby space, home office, or the fourth bedroom. If accessibility is an issue, we have you covered with an elevator that conveniently takes you from the main level to the lower level with ease. Outside, enjoy a large yard surrounded by mature greenery, multiple decks for relaxing or entertaining, and plenty of open lawn. A major highlight is the substantial detached two-bay garage/outbuilding with electricity & water, complete with a covered porch and excellent potential for vehicles, workshop space, hobbies, or additional storage. Recent updates include new siding & decking, a new water heater, and more! A property packed with flexible spaces inside and out—come explore the possibilities!
Features & Amenities
Interior
-
Other Interior Features
Elevator, Walk-In Closet(s), Crown Molding, Open Floorplan
-
Total Bedrooms
4
-
Bathrooms
2
-
Above Grade Finished Area
816.0
-
Basement YN
YES
-
Cooling YN
YES
-
Cooling
Heat Pump, Electric
-
Fireplace YN
YES
-
Heating YN
YES
-
Heating
Electric, Heat Pump
-
Main Level Bedrooms
1
-
Pet friendly
N/A
Exterior
-
Garage
Yes
-
Garage spaces
2
-
Construction Materials
Frame
-
Parking
Garage, Detached
-
Patio and Porch Features
Deck
-
Pool
No
-
Waterfront YN
NO
Area & Lot
-
Lot Size(acres)
0.22
-
Lot Size(square feet)
9,656
-
Property Type
Residential
-
Property Sub Type
Single Family Residence
-
Architectural Style
Split Foyer
Price
-
Sales Price
$374,900
-
Tax Amount
$4,137
-
Sq. Footage
1,466
-
Price/SqFt
$255
HOA
-
Association
No
School District
-
Elementary School
THURMONT
-
Middle School
THURMONT
-
High School
CATOCTIN
Property Features
-
New Construction
NO
-
Accessibility Features
Accessible Elevator Installed
-
Foundation Details
Other
-
Senior Community YN
NO
-
Sewer
Public Sewer
-
Tax Lot
65
-
Water Source
Public
Schedule a Showing
Showing scheduled successfully.
Mortgage calculator
Estimate your monthly mortgage payment, including the principal and interest, property taxes, and HOA. Adjust the values to generate a more accurate rate.
Your payment
Principal and Interest:
$
Property taxes:
$
HOA fees:
$
Total loan payment:
$
Total interest amount:
$
Location
County
FREDERICK
Elementary School
THURMONT
Middle School
THURMONT
High School
CATOCTIN
Listing Courtesy of Daniel W Hozhabri , Keller Williams Realty Centre
RealHub Information is provided exclusively for consumers' personal, non-commercial use, and it may not be used for any purpose other than to identify prospective properties consumers may be interested in purchasing. All information deemed reliable but not guaranteed and should be independently verified. All properties are subject to prior sale, change or withdrawal. RealHub website owner shall not be responsible for any typographical errors, misinformation, misprints and shall be held totally harmless.
.webp?size=684x933)
Branch Manager- Bedford
Betty Everly
Call Betty today to schedule a private showing.

* Listings on this website come from the FMLS IDX Compilation and may be held by brokerage firms other than the owner of this website. The listing brokerage is identified in any listing details. Information is deemed reliable but is not guaranteed. If you believe any FMLS listing contains material that infringes your copyrighted work please click here to review our DMCA policy and learn how to submit a takedown request.© 2024 FMLS.
Related Properties
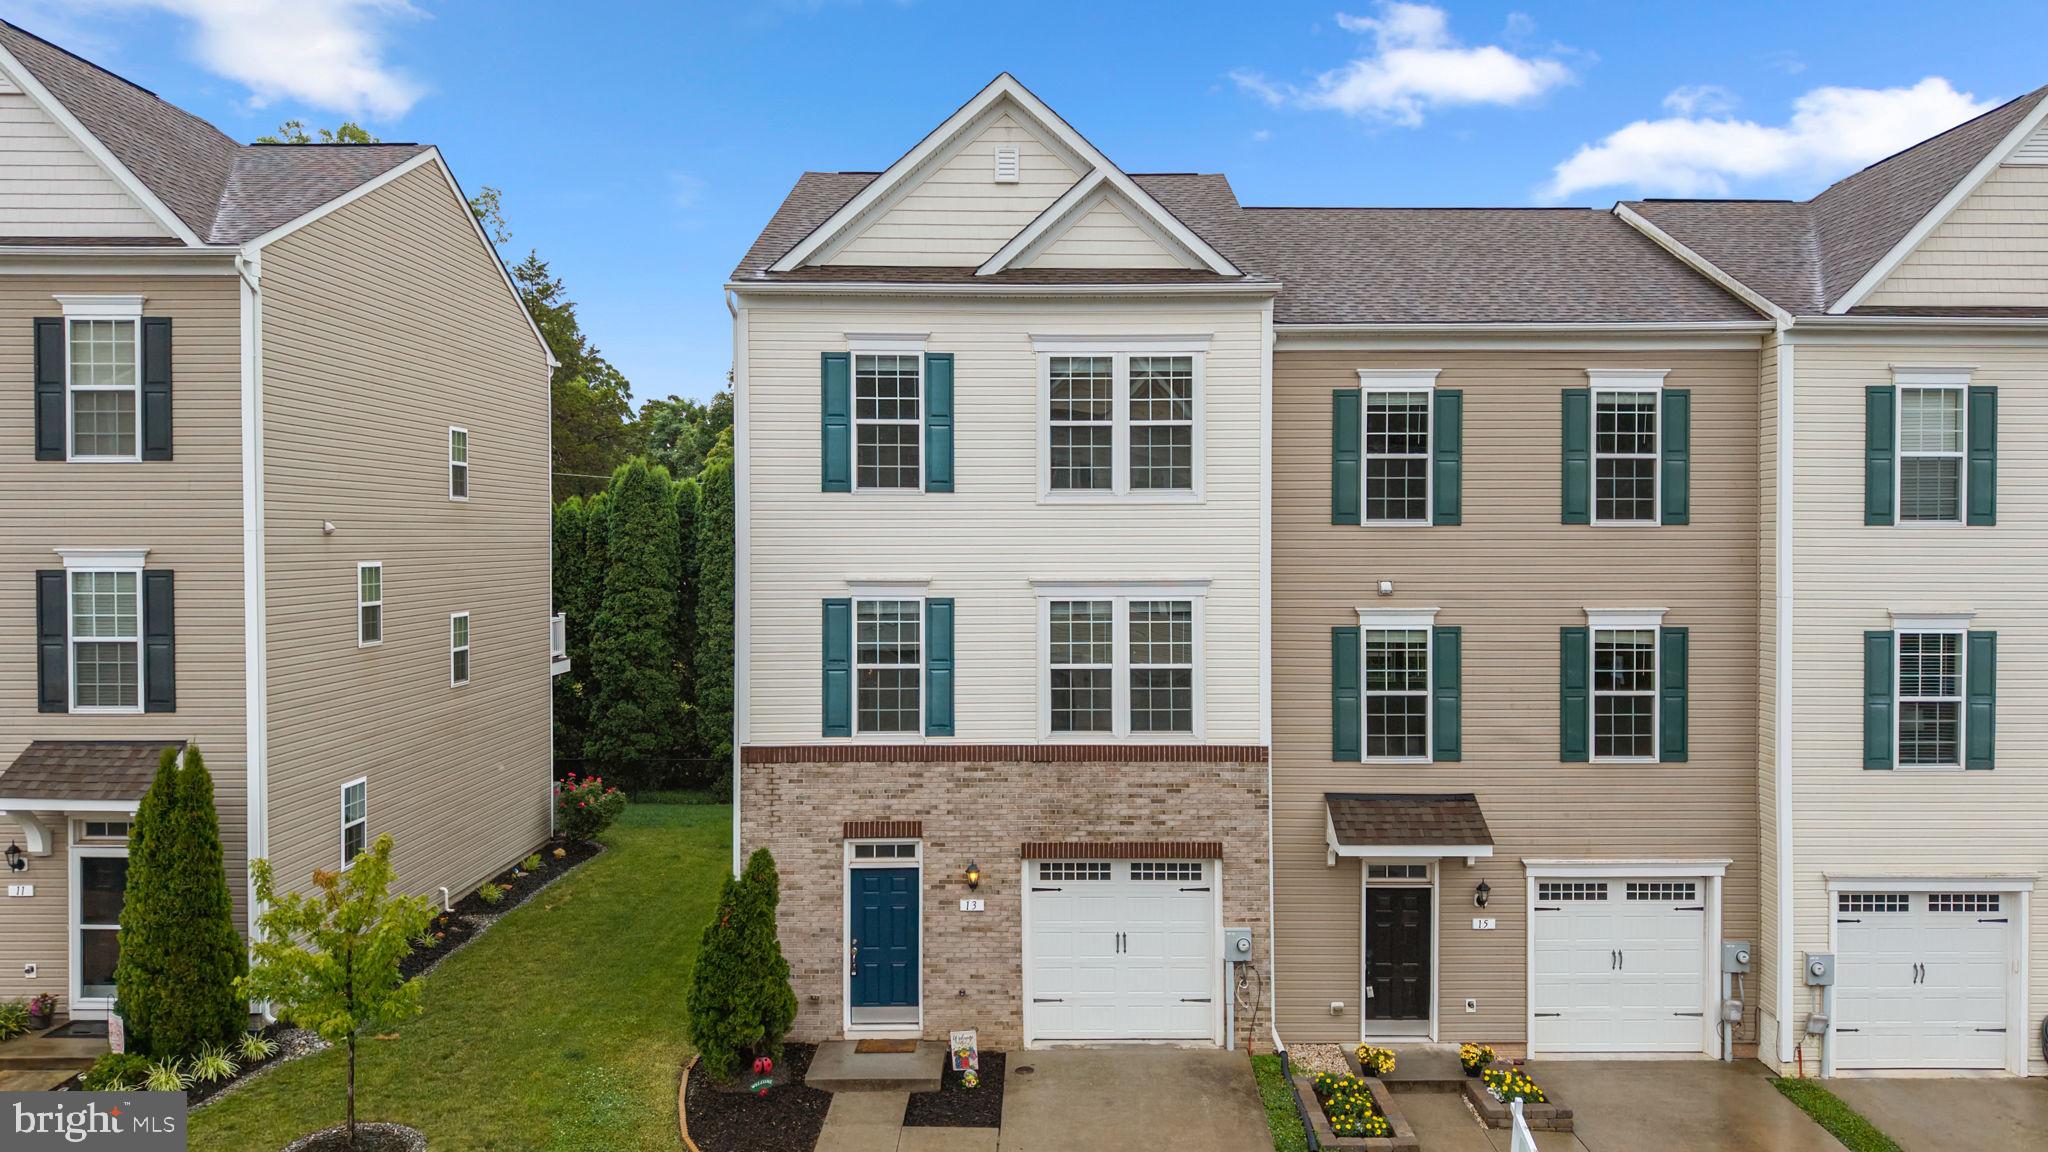
THURMONT
13 LEEKYLER PLACE
3 Beds
2 Baths
2,004 Sq.Ft.
$393,000
MLS#: MDFR2084102
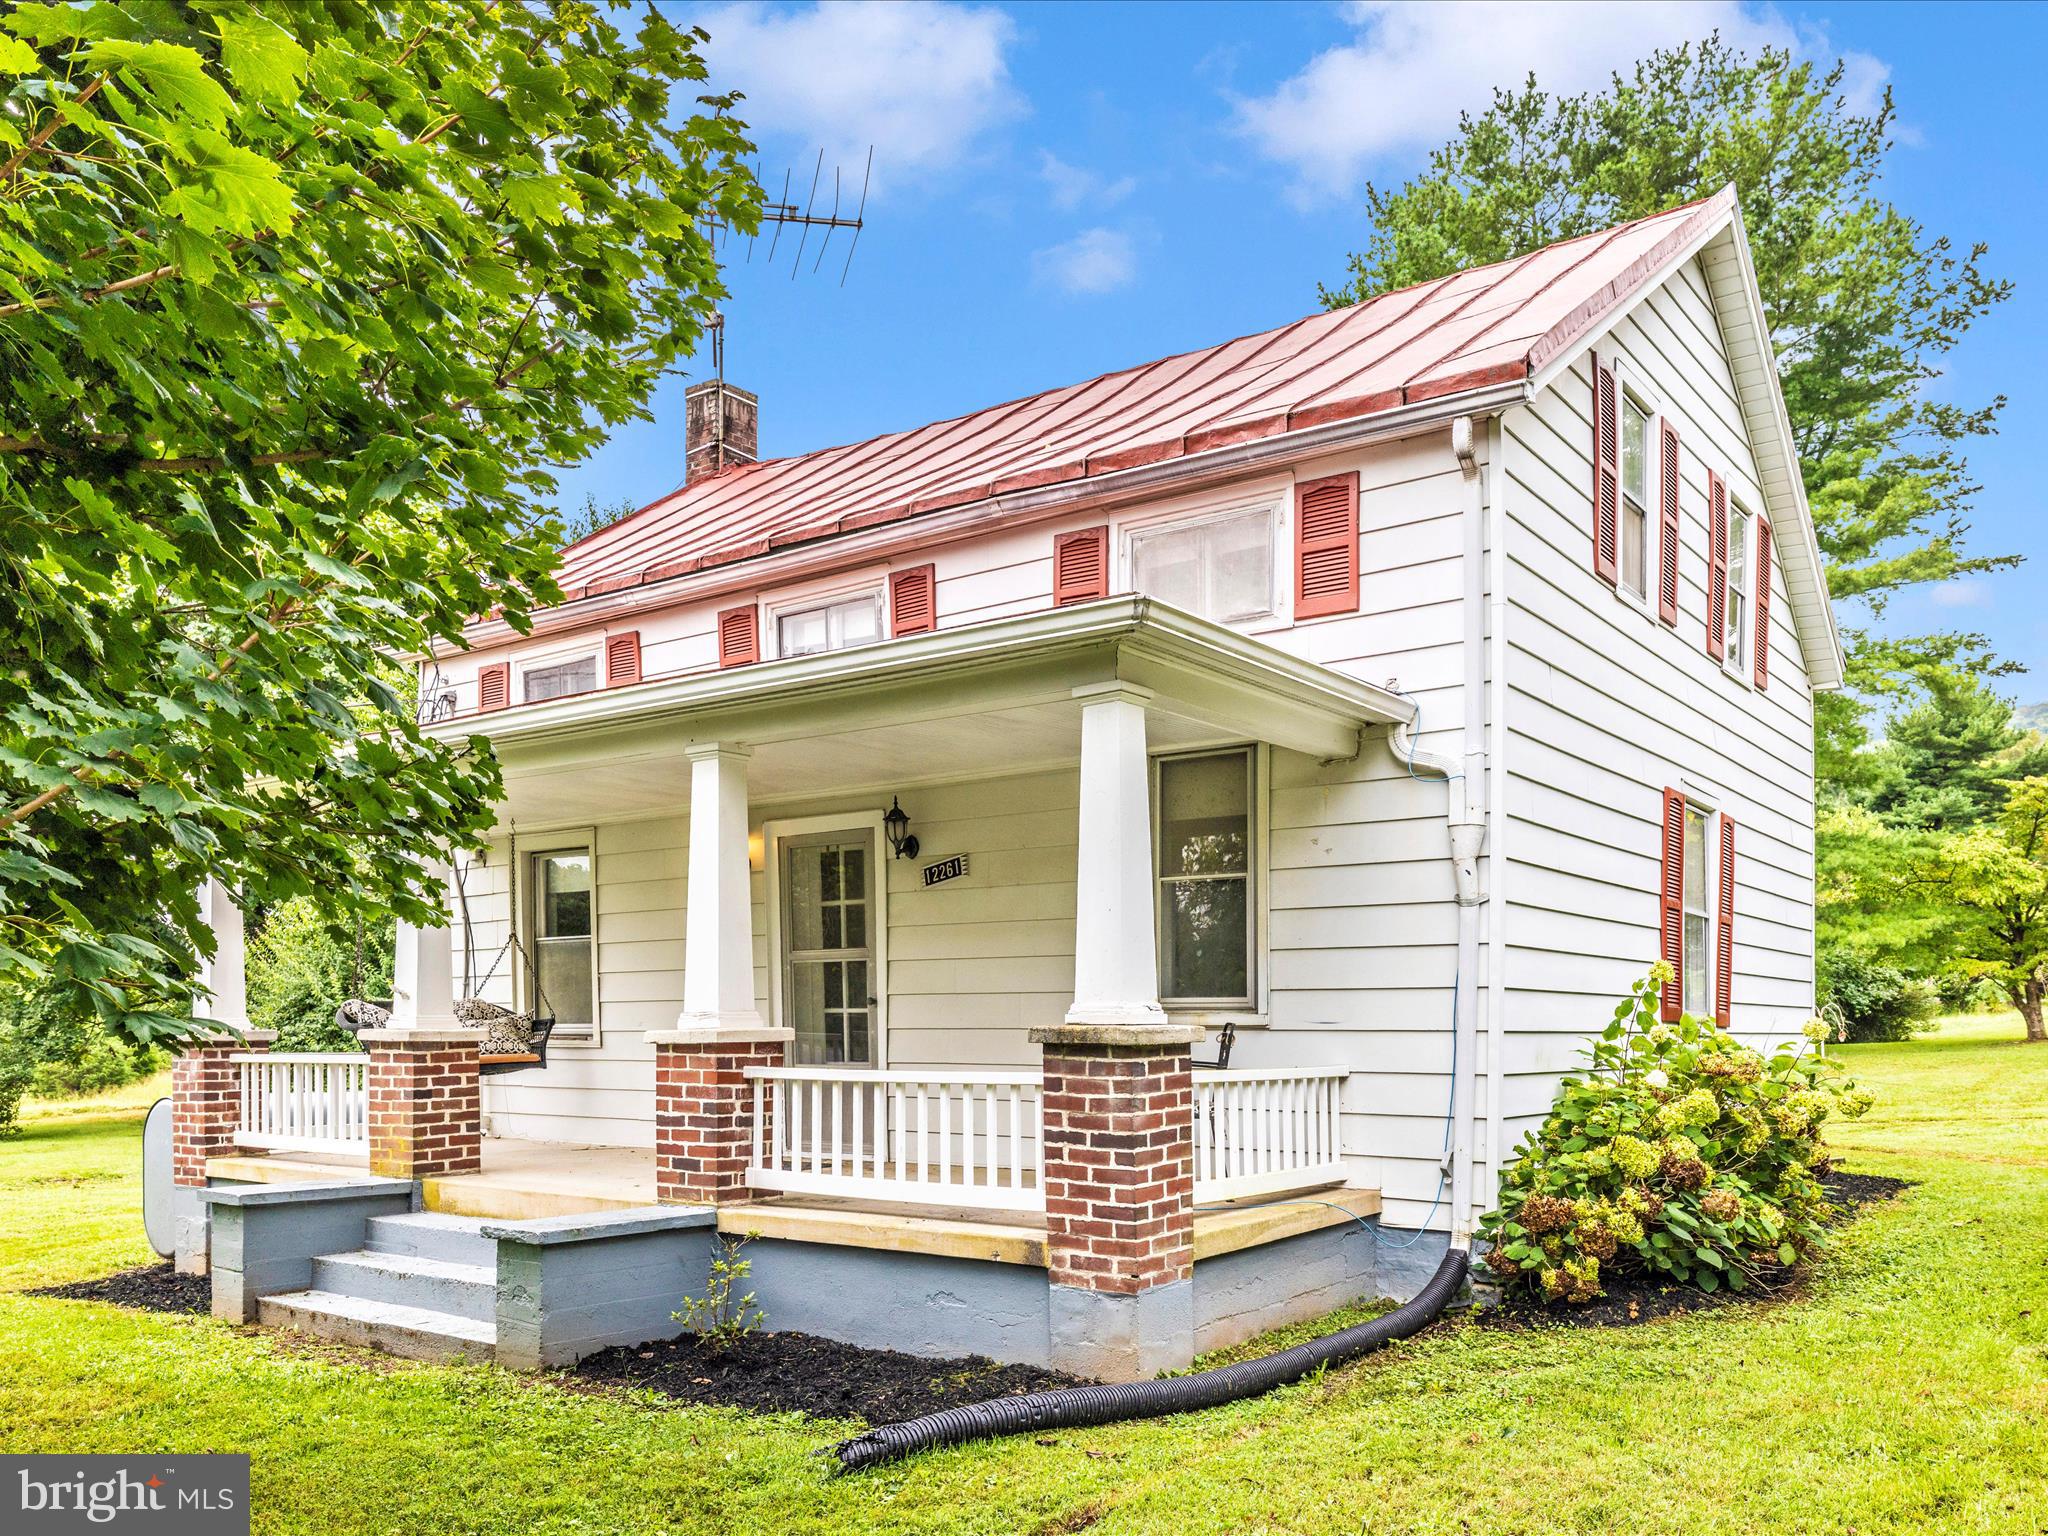
THURMONT
12261 BAUGHER ROAD
2 Beds
1 Baths
1,472 Sq.Ft.
$424,900
MLS#: MDFR2068128

THURMONT
417 N CHURCH STREET
4 Beds
2 Baths
1,566 Sq.Ft.
$379,000
MLS#: MDFR2087204
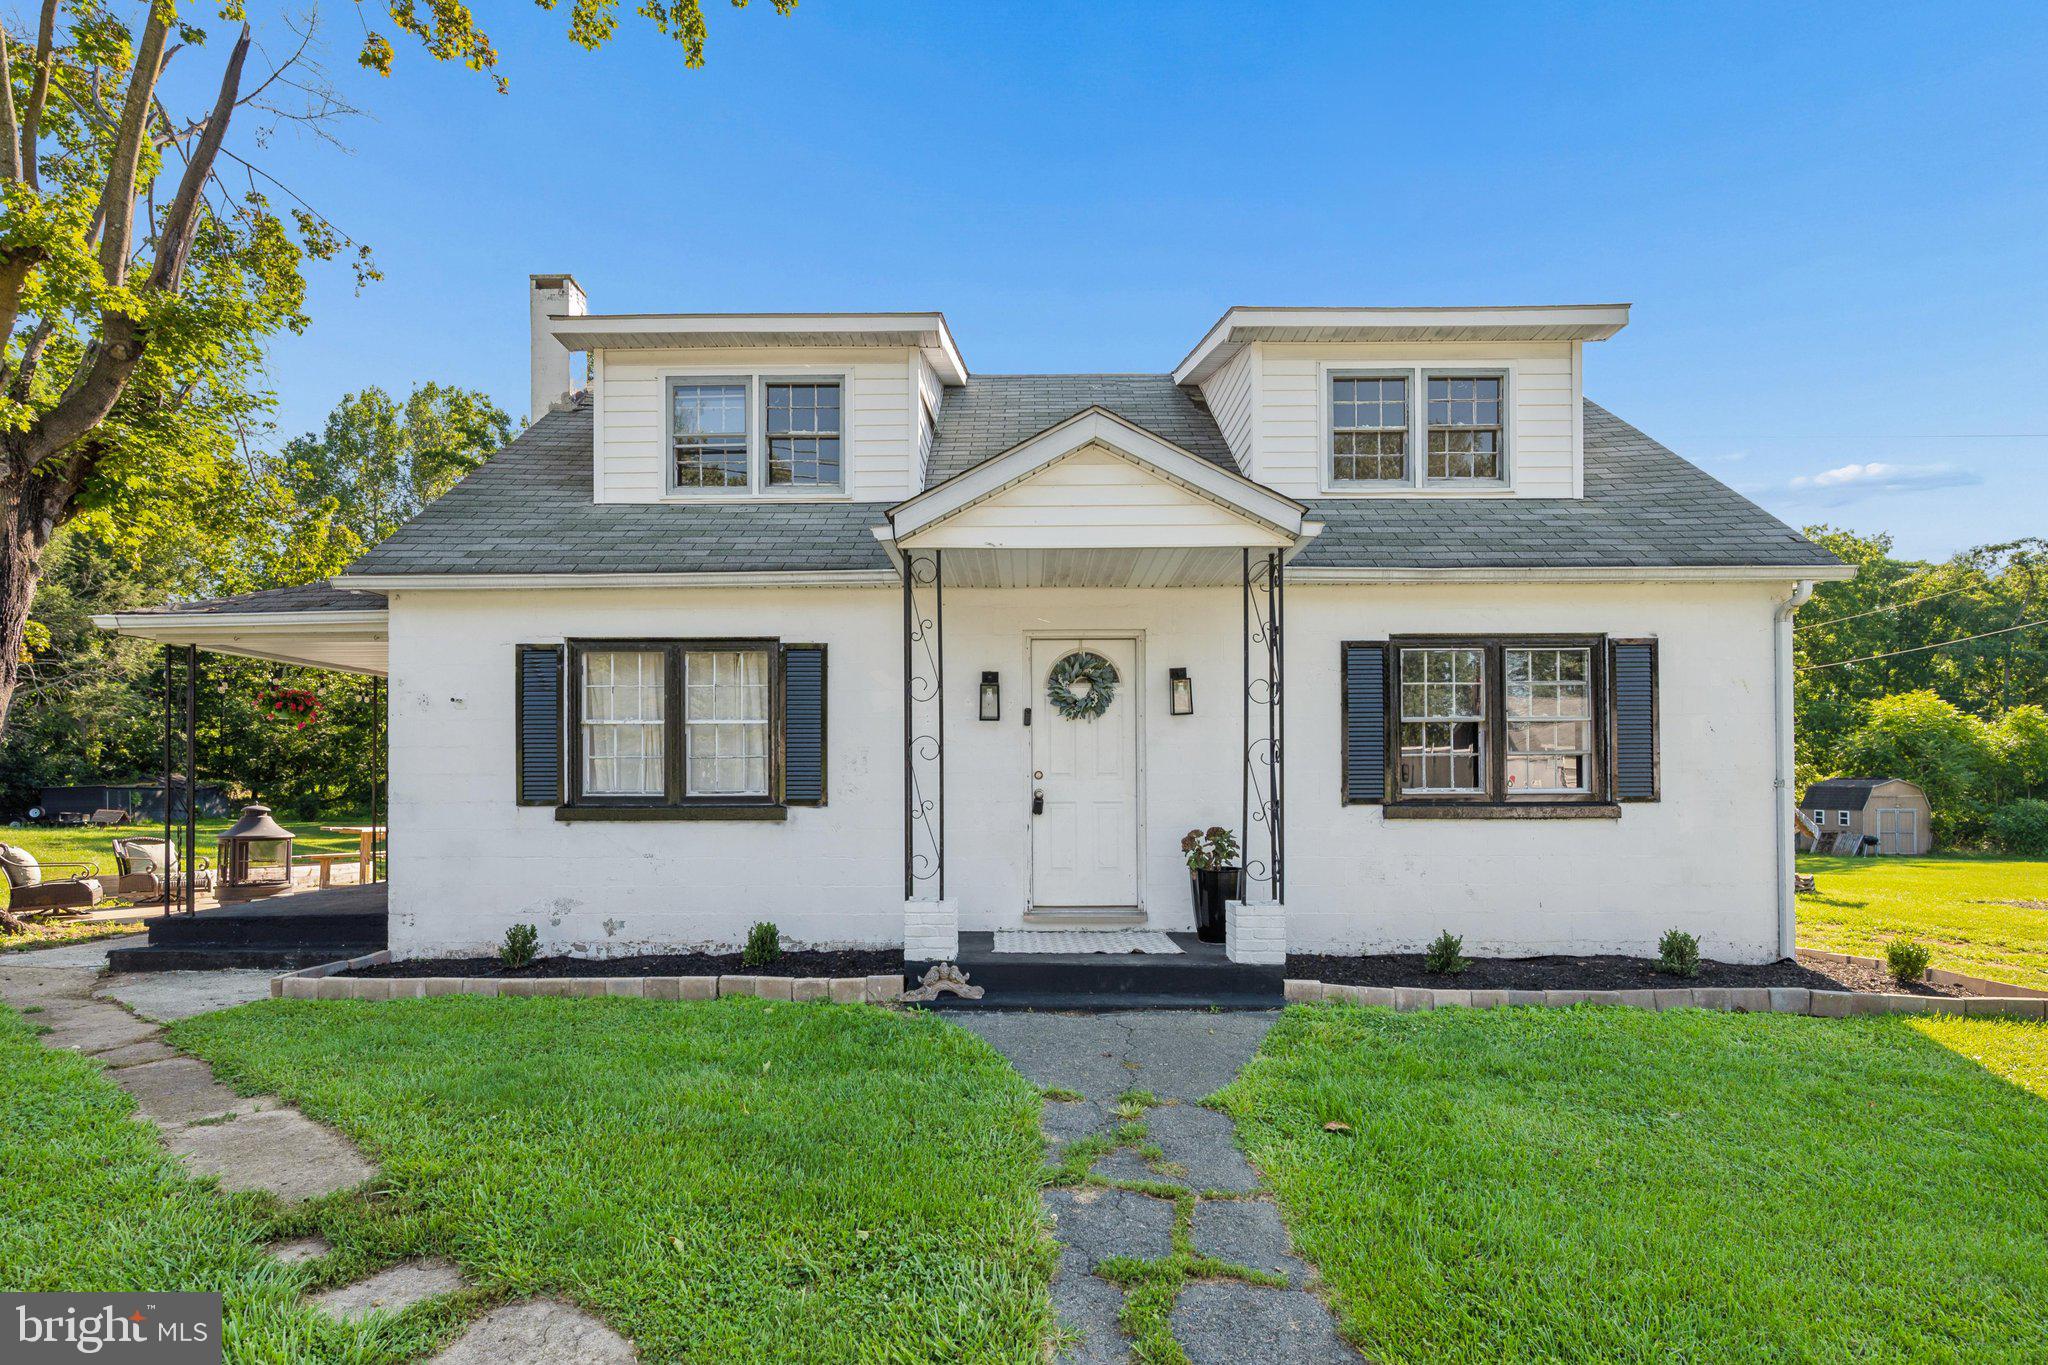
THURMONT
15851 SMITH ROAD
3 Beds
1 Baths
1,326 Sq.Ft.
$379,900
MLS#: MDFR2085890
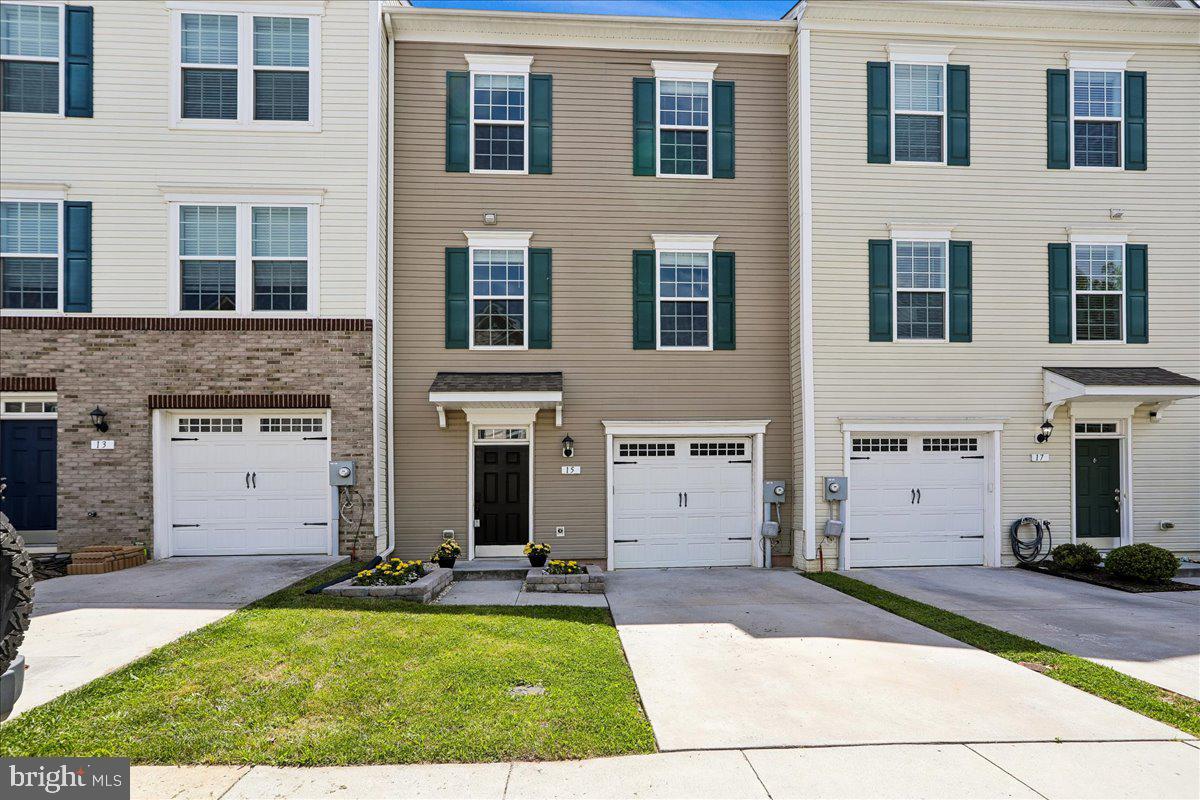
THURMONT
15 LEEKYLER PLACE
4 Beds
3 Baths
2,404 Sq.Ft.
$397,000
MLS#: MDFR2083314
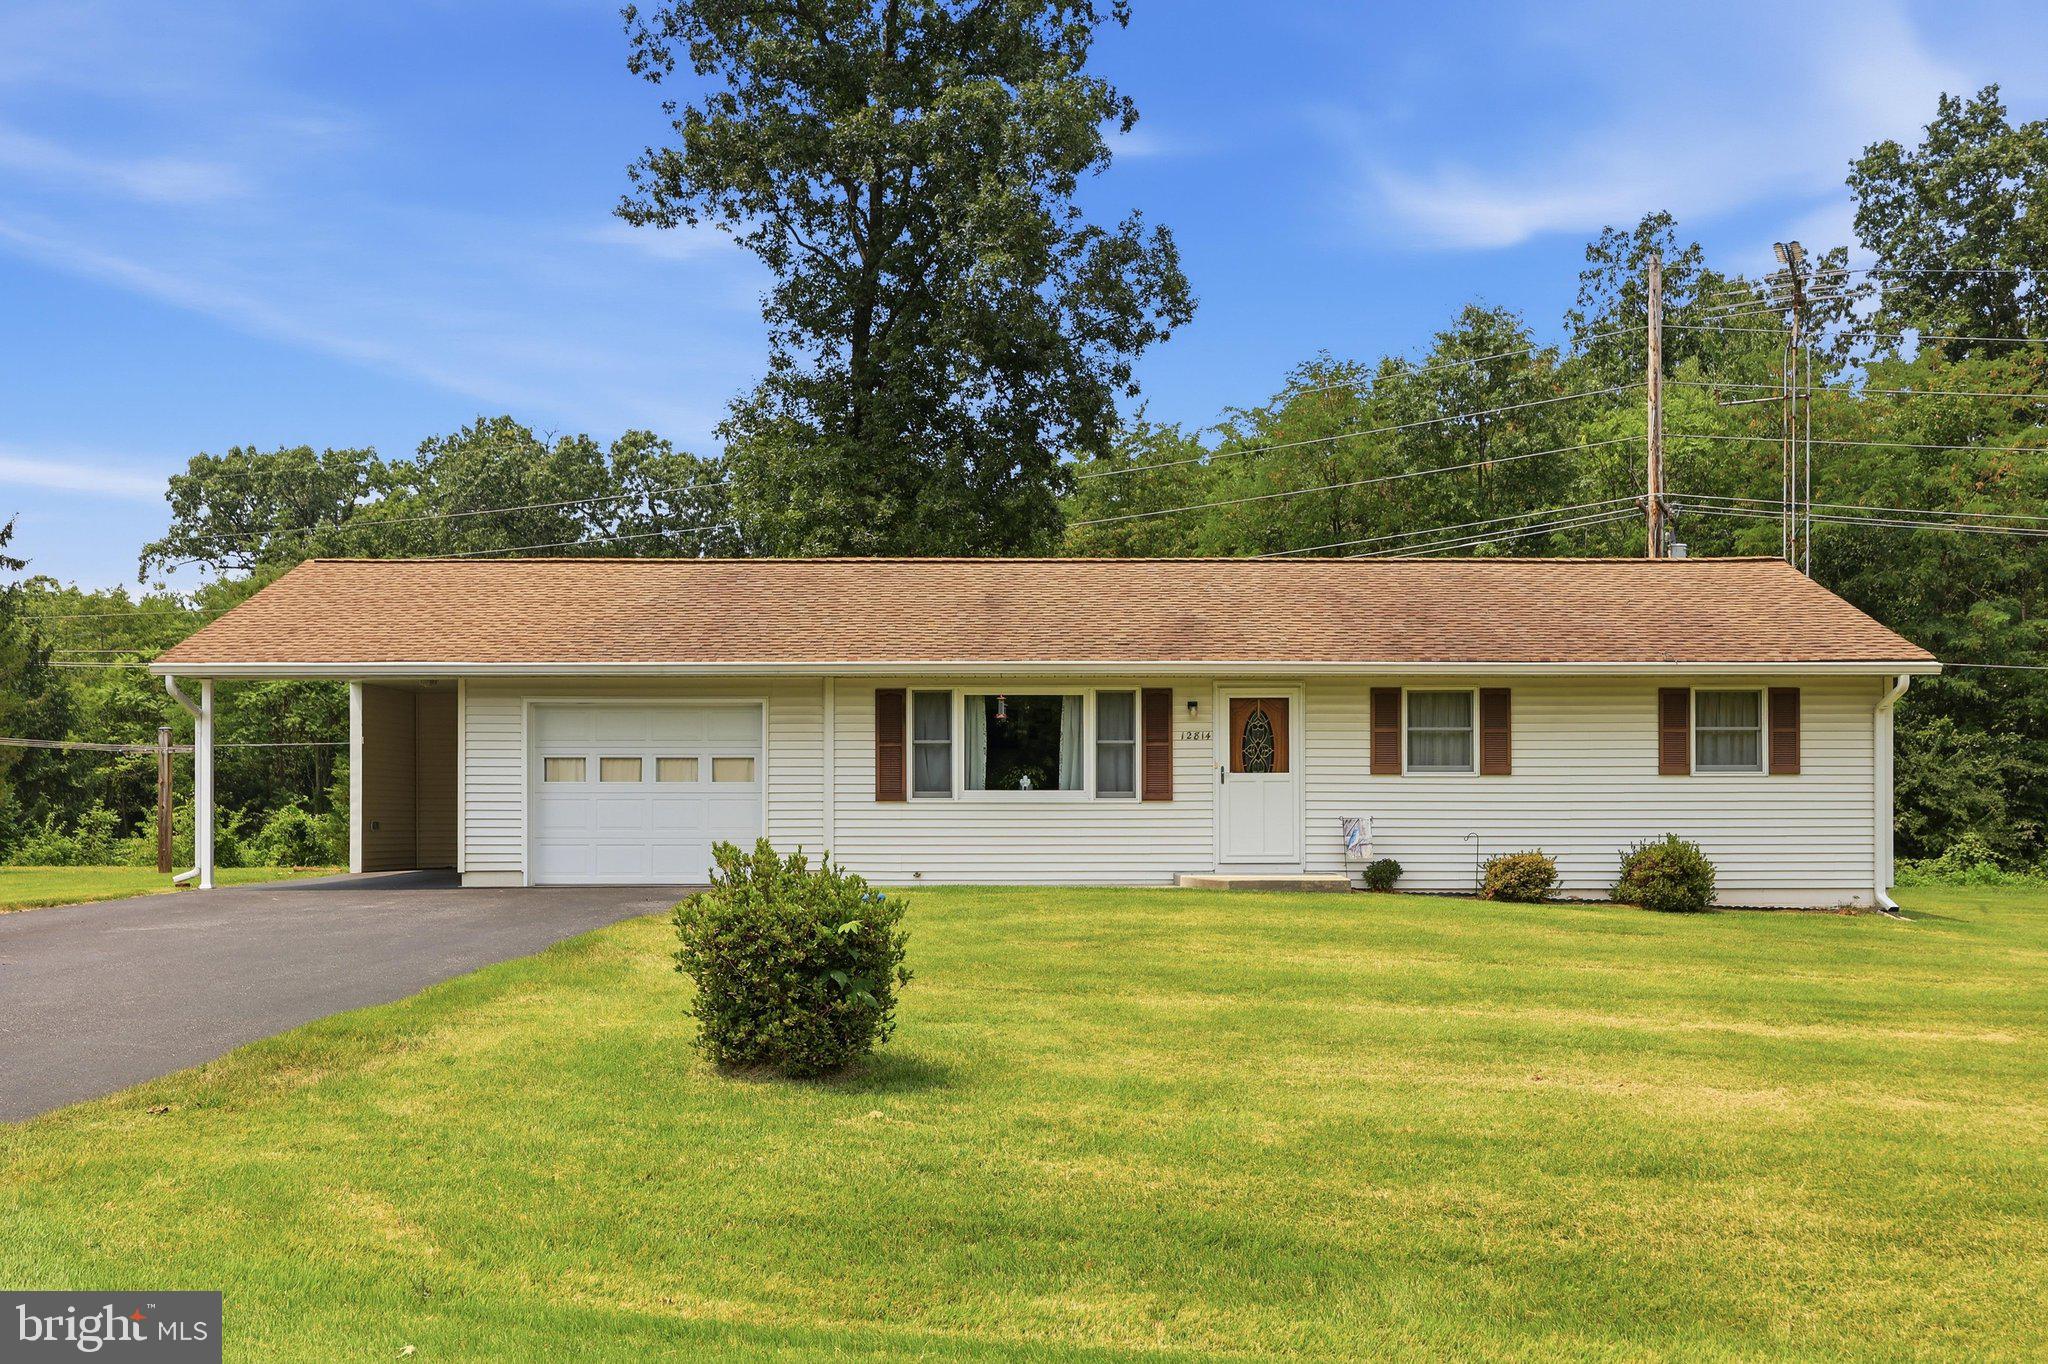
THURMONT
12814 BRICE ROAD
3 Beds
1 Baths
960 Sq.Ft.
$369,900
MLS#: MDFR2086130

THURMONT
206 SUNHIGH DRIVE
2 Beds
3 Baths
1,870 Sq.Ft.
$399,900
MLS#: MDFR2085814

THURMONT
23 HAMMAKER STREET
3 Beds
2 Baths
1,160 Sq.Ft.
$328,000
MLS#: MDFR2085974
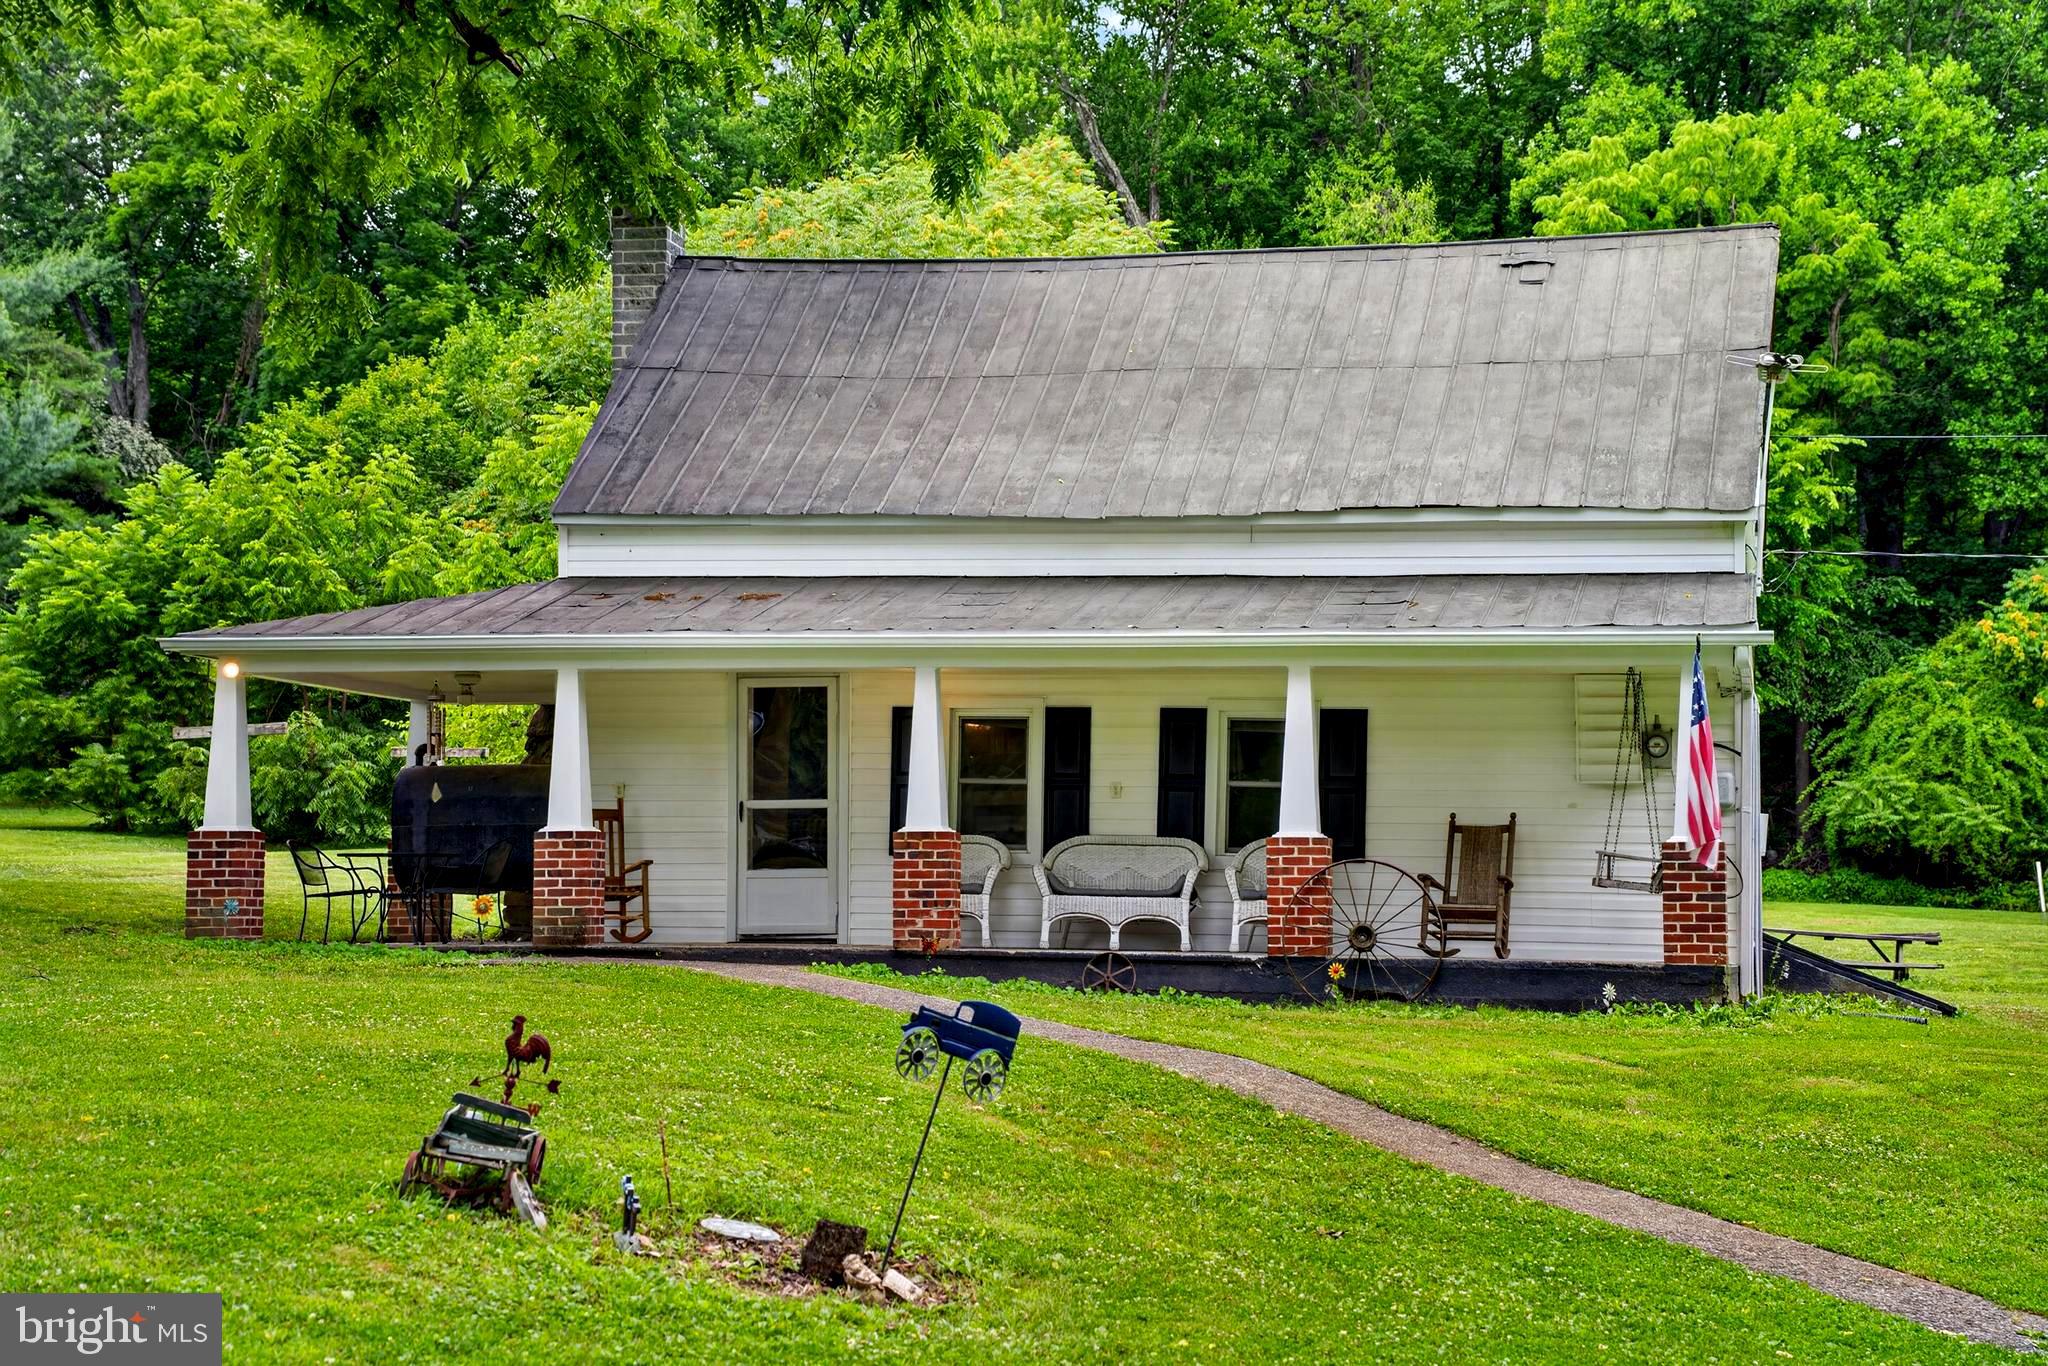
THURMONT
13320 CATOCTIN FURNACE ROAD
3 Beds
2 Baths
1,155 Sq.Ft.
$364,500
MLS#: MDFR2083566
.png)