


Property
Beds
2
Full Baths
2
1/2 Baths
None
Year Built
2023
Sq.Footage
2,008
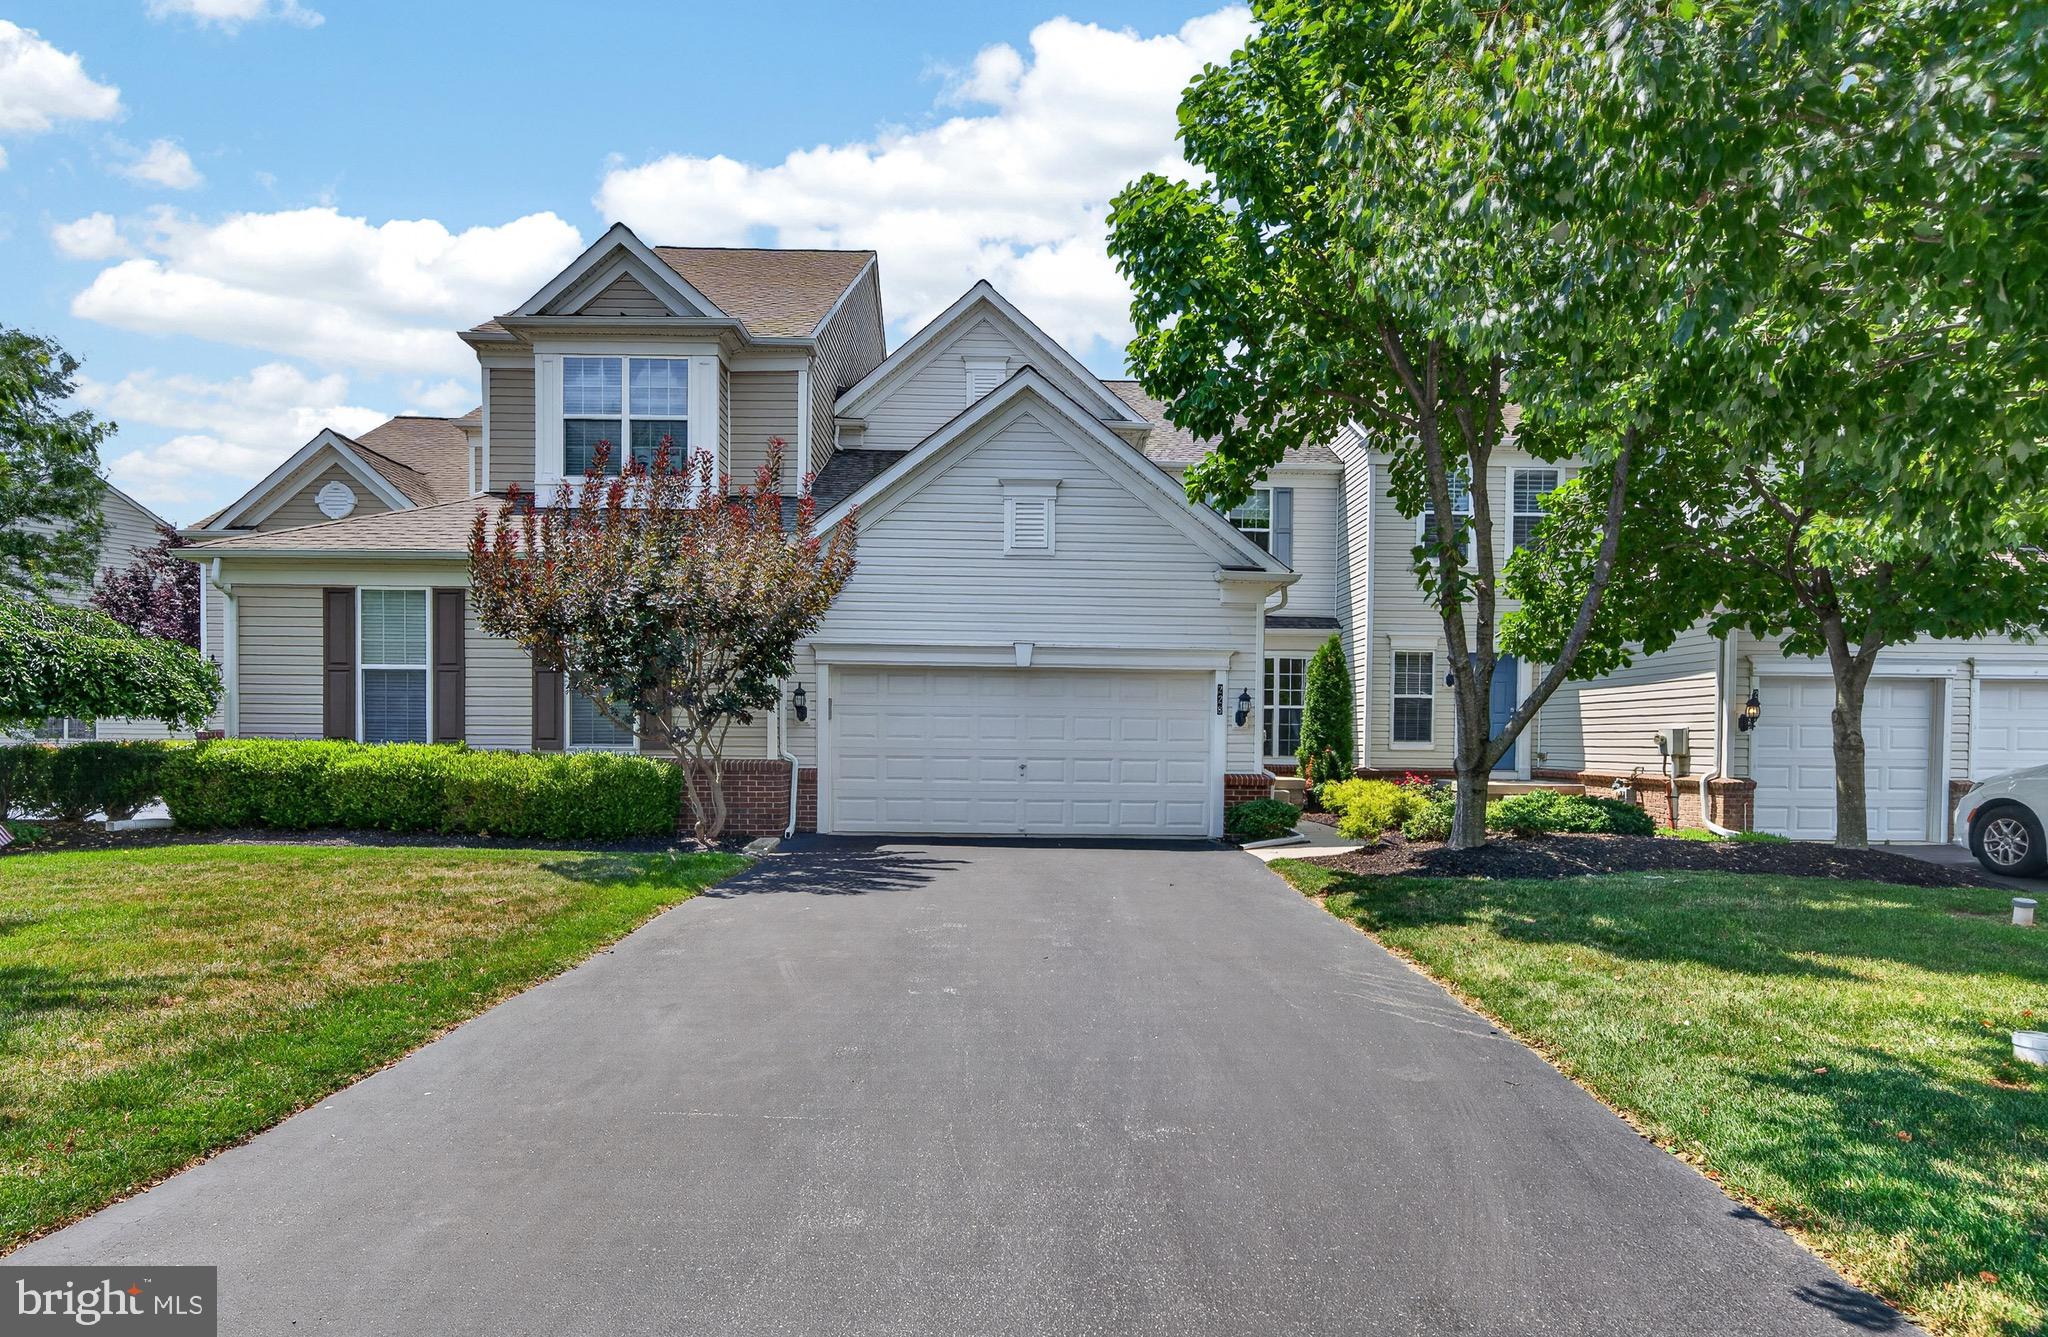
Welcome to effortless one-level living in the sought-after 55+ community of Traditions of America at West Brandywine! This beautifully maintained, just three-years-young home offers thoughtful upgrades, abundant natural light, and a desirable cul-de-sac setting with a private, peaceful feel. Step inside the welcoming foyer, where beautiful wainscoting immediately catches your eye and continues throughout the main living areas. Luxury vinyl flooring, installed just last year, flows throughout the main living spaces, creating a stylish and easy-to-maintain backdrop. To the right of the foyer is a bright front bedroom, filled with beautiful natural light and offering flexibility for guests, an office, or a den. A convenient coat closet and full hall bathroom are also nearby, featuring tile extending to the ceiling, a charming transom window, and a linen closet for additional storage. Continue into the heart of the home, where the formal living room offers a cozy gas fireplace and sits directly across from the elegant dining room, creating an inviting space for both entertaining and everyday gatherings. The open-concept kitchen and great room are truly the centerpiece of the home. The kitchen features a large center island, granite countertops, black hexagon tile backsplash, stainless steel appliances, gas cooking, a farmhouse sink, and built-in pantry cabinetry. There is also ample room for an eat-in kitchen or casual dining area. The spacious great room provides plenty of room for relaxing, entertaining family and friends, or simply enjoying everyday living. The private primary suite offers a peaceful retreat with tray ceilings, two generous closets, and a beautiful ensuite bathroom. The ensuite features a dual vanity and a spacious tiled walk-in shower with pebble tile flooring, corner bench seating, and a glass sliding door. The two-car garage provides convenient interior access to the home, leading directly to the laundry room or to stairs accessing the utility/storage area above. This generous space offers excellent storage and could potentially provide additional finished living space, depending on your needs. Step outside to enjoy the flat backyard, newer concrete patio, and bright, relaxing garden that runs alongside the home. The cul-de-sac location adds an extra layer of privacy and tranquility. Additional highlights include brand-new carpeting in all bedrooms, installed just one week ago, plantation shutters throughout, abundant overhead lighting, and beautiful natural light throughout the home. And then there is the lifestyle. Traditions of America at West Brandywine is a vibrant resort-style 55+ community centered around its impressive 8,000-square-foot clubhouse. Residents enjoy game rooms, lounges, a fitness center, sports and yoga studios, a community pool and hot tub, tennis courts, a fire pit patio, grill area, 2.5 miles of walking trails, and a full calendar of social events and activities. The clubhouse serves as the heart of the community, offering opportunities to gather, socialize, stay active, and enjoy the carefree active-adult lifestyle. Ideally located near shopping, dining, healthcare, and major roadways, with convenient access to Exton, West Chester, and King of Prussia, this exceptional home offers the perfect combination of one-level living, thoughtful upgrades, privacy, and resort-style community amenities.
Features & Amenities
Interior
-
Other Interior Features
Eat-in Kitchen, Ceiling Fan(s), Kitchen Island, Recessed Lighting, Walk-In Closet(s), High Ceilings, Tray Ceiling(s), Crown Molding, Open Floorplan
-
Total Bedrooms
2
-
Bathrooms
2
-
Above Grade Finished Area
2008.0
-
Basement YN
NO
-
Cooling YN
YES
-
Cooling
Central Air, Ceiling Fan(s), Electric
-
Fireplace YN
YES
-
Heating YN
YES
-
Heating
Natural Gas, Forced Air
-
Main Level Bedrooms
2
-
Pet friendly
N/A
Exterior
-
Garage
Yes
-
Garage spaces
2
-
Construction Materials
Vinyl Siding
-
Parking
Asphalt, Garage, Driveway, Inside Entrance, Attached
-
Patio and Porch Features
Patio
-
Pool
Yes
-
Pool Features
Community
-
Waterfront YN
NO
Area & Lot
-
Lot Features
Cul-De-Sac
-
Lot Size(acres)
0.07
-
Lot Size(square feet)
3,049
-
Property Type
Residential
-
Property Sub Type
Single Family Residence
-
Architectural Style
Ranch/Rambler
Price
-
Sales Price
$549,000
-
Tax Amount
$10,570
-
Financing Options
Cash, Conventional, VA, FHA
-
Sq. Footage
2,008
-
Price/SqFt
$273
HOA
-
Association
YES
-
Association Fee
$296
-
Association Fee Frequency
Monthly
-
Association Fee Includes
N/A
School District
-
Elementary School
N/A
-
Middle School
N/A
-
High School
N/A
Property Features
-
New Construction
NO
-
Association Amenities
Clubhouse, Fitness Center, Party Room, Tennis Court(s), Spa/Hot Tub, Jogging Path, Recreation Facilities, Shuffleboard Court
-
Foundation Details
Slab
-
Senior Community YN
YES
-
Sewer
Public Sewer
-
Water Source
Public
Schedule a Showing
Showing scheduled successfully.
Mortgage calculator
Estimate your monthly mortgage payment, including the principal and interest, property taxes, and HOA. Adjust the values to generate a more accurate rate.
Your payment
Principal and Interest:
$
Property taxes:
$
HOA fees:
$
Total loan payment:
$
Total interest amount:
$
Location
County
CHESTER
Elementary School
Middle School
High School
Listing Courtesy of Mallory Chuck , Keller Williams Realty Group
RealHub Information is provided exclusively for consumers' personal, non-commercial use, and it may not be used for any purpose other than to identify prospective properties consumers may be interested in purchasing. All information deemed reliable but not guaranteed and should be independently verified. All properties are subject to prior sale, change or withdrawal. RealHub website owner shall not be responsible for any typographical errors, misinformation, misprints and shall be held totally harmless.
.webp?size=684x933)
Branch Manager- Bedford
Betty Everly
Call Betty today to schedule a private showing.

* Listings on this website come from the FMLS IDX Compilation and may be held by brokerage firms other than the owner of this website. The listing brokerage is identified in any listing details. Information is deemed reliable but is not guaranteed. If you believe any FMLS listing contains material that infringes your copyrighted work please click here to review our DMCA policy and learn how to submit a takedown request.© 2024 FMLS.
Related Properties

DOWNINGTOWN
135 FOUR LEAF DRIVE
3 Beds
2 Baths
2,051 Sq.Ft.
$550,000
MLS#: PACT2118458

DOWNINGTOWN
62 GRAYSON LANE
3 Beds
2 Baths
1,825 Sq.Ft.
$580,000
MLS#: PACT2130146

DOWNINGTOWN
520 LYANNA WAY
3 Beds
2 Baths
1,763 Sq.Ft.
$451,990
MLS#: PACT2130712

DOWNINGTOWN
522 LYANNA WAY
3 Beds
2 Baths
1,763 Sq.Ft.
$454,440
MLS#: PACT2130706

DOWNINGTOWN
524 LYANNA WAY
3 Beds
2 Baths
1,763 Sq.Ft.
$464,990
MLS#: PACT2130700

DOWNINGTOWN
240 CHASE DRIVE
3 Beds
2 Baths
2,463 Sq.Ft.
$555,000
MLS#: PACT2130728

DOWNINGTOWN
103 CAMRYN COURT
3 Beds
2 Baths
2,199 Sq.Ft.
$565,000
MLS#: PACT2129518

DOWNINGTOWN
23 ROSE TREE DRIVE
4 Beds
2 Baths
2,000 Sq.Ft.
$599,000
MLS#: PACT2134266

DOWNINGTOWN
209 N CALDWELL CIRCLE
3 Beds
3 Baths
3,099 Sq.Ft.
$625,000
MLS#: PACT2116964
DOWNINGTOWN
228 N CALDWELL CIRCLE
3 Beds
3 Baths
3,363 Sq.Ft.
$645,000
MLS#: PACT2130722
.png)