Features & Amenities

Interior

  • Other Interior Features

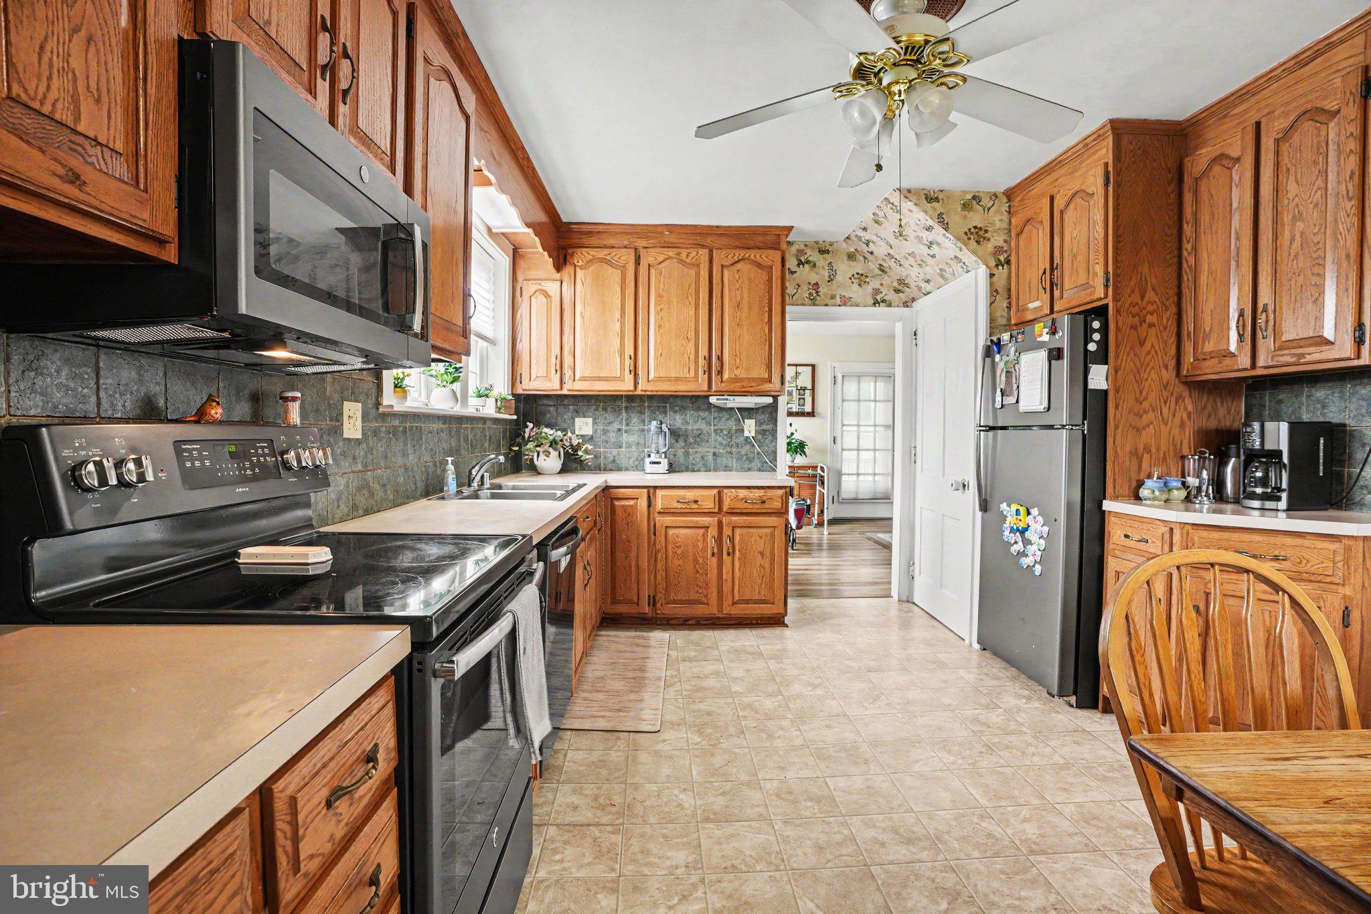
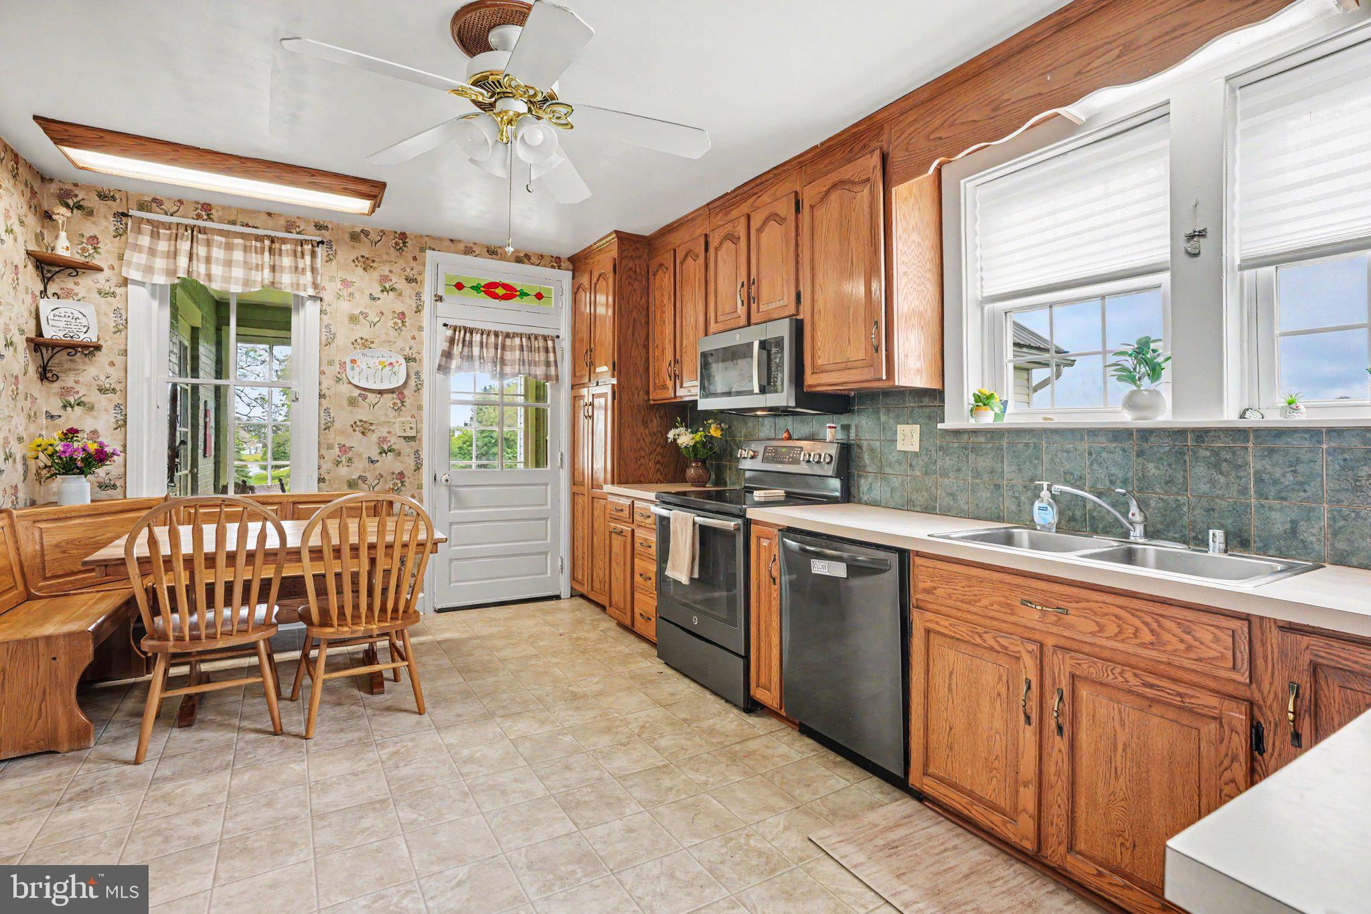
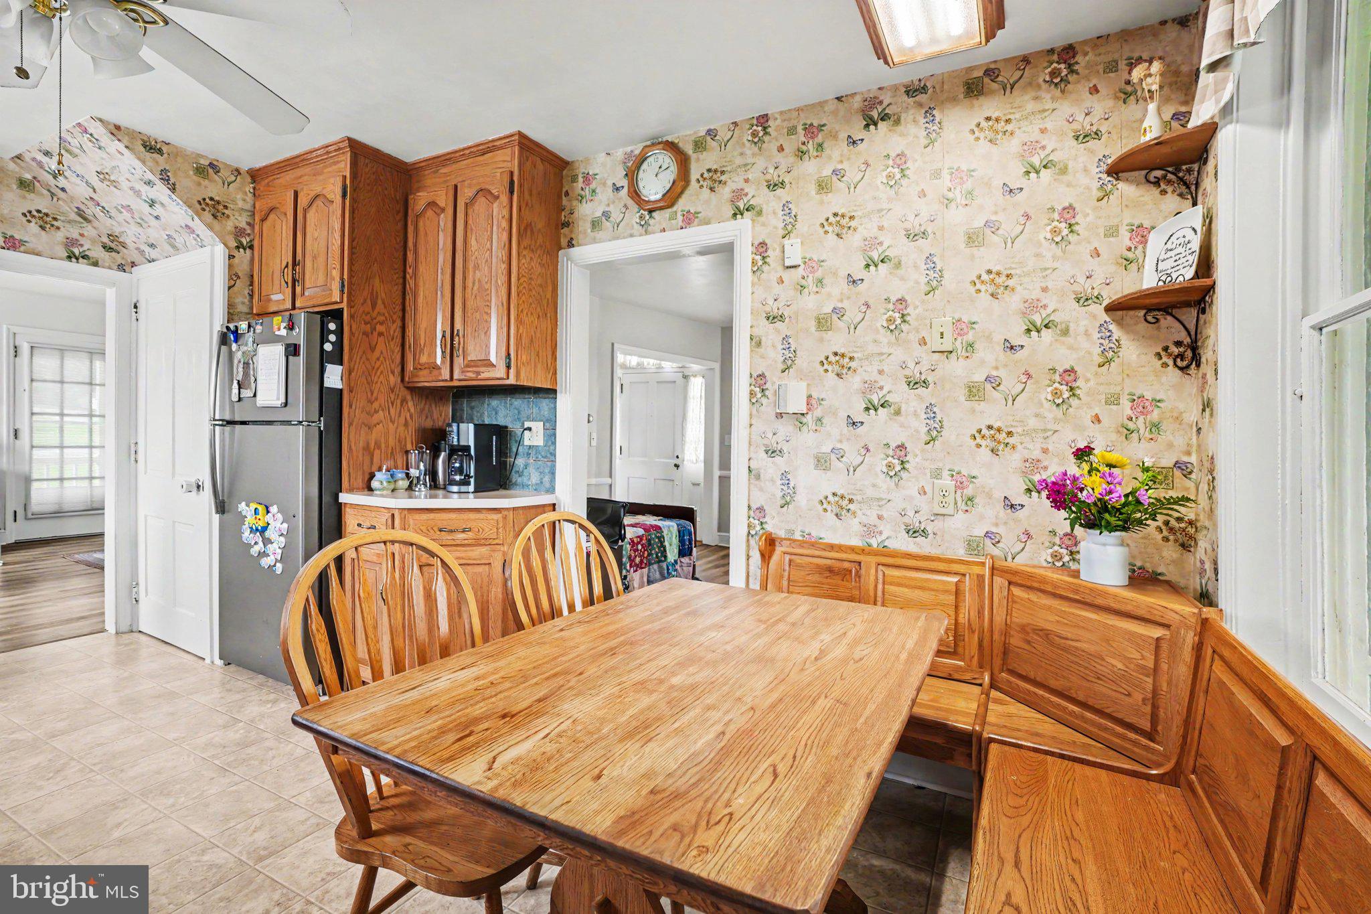
    Eat-in Kitchen, Ceiling Fan(s), Pantry, Recessed Lighting

  • Total Bedrooms

    3

  • Bathrooms

    1

  • 1/2 Bathrooms

    1

  • Above Grade Finished Area

    2271.0

  • Basement YN

    YES

  • Cooling YN

    YES

  • Cooling

    Ceiling Fan(s), Window Unit(s), Electric

  • Fireplace YN

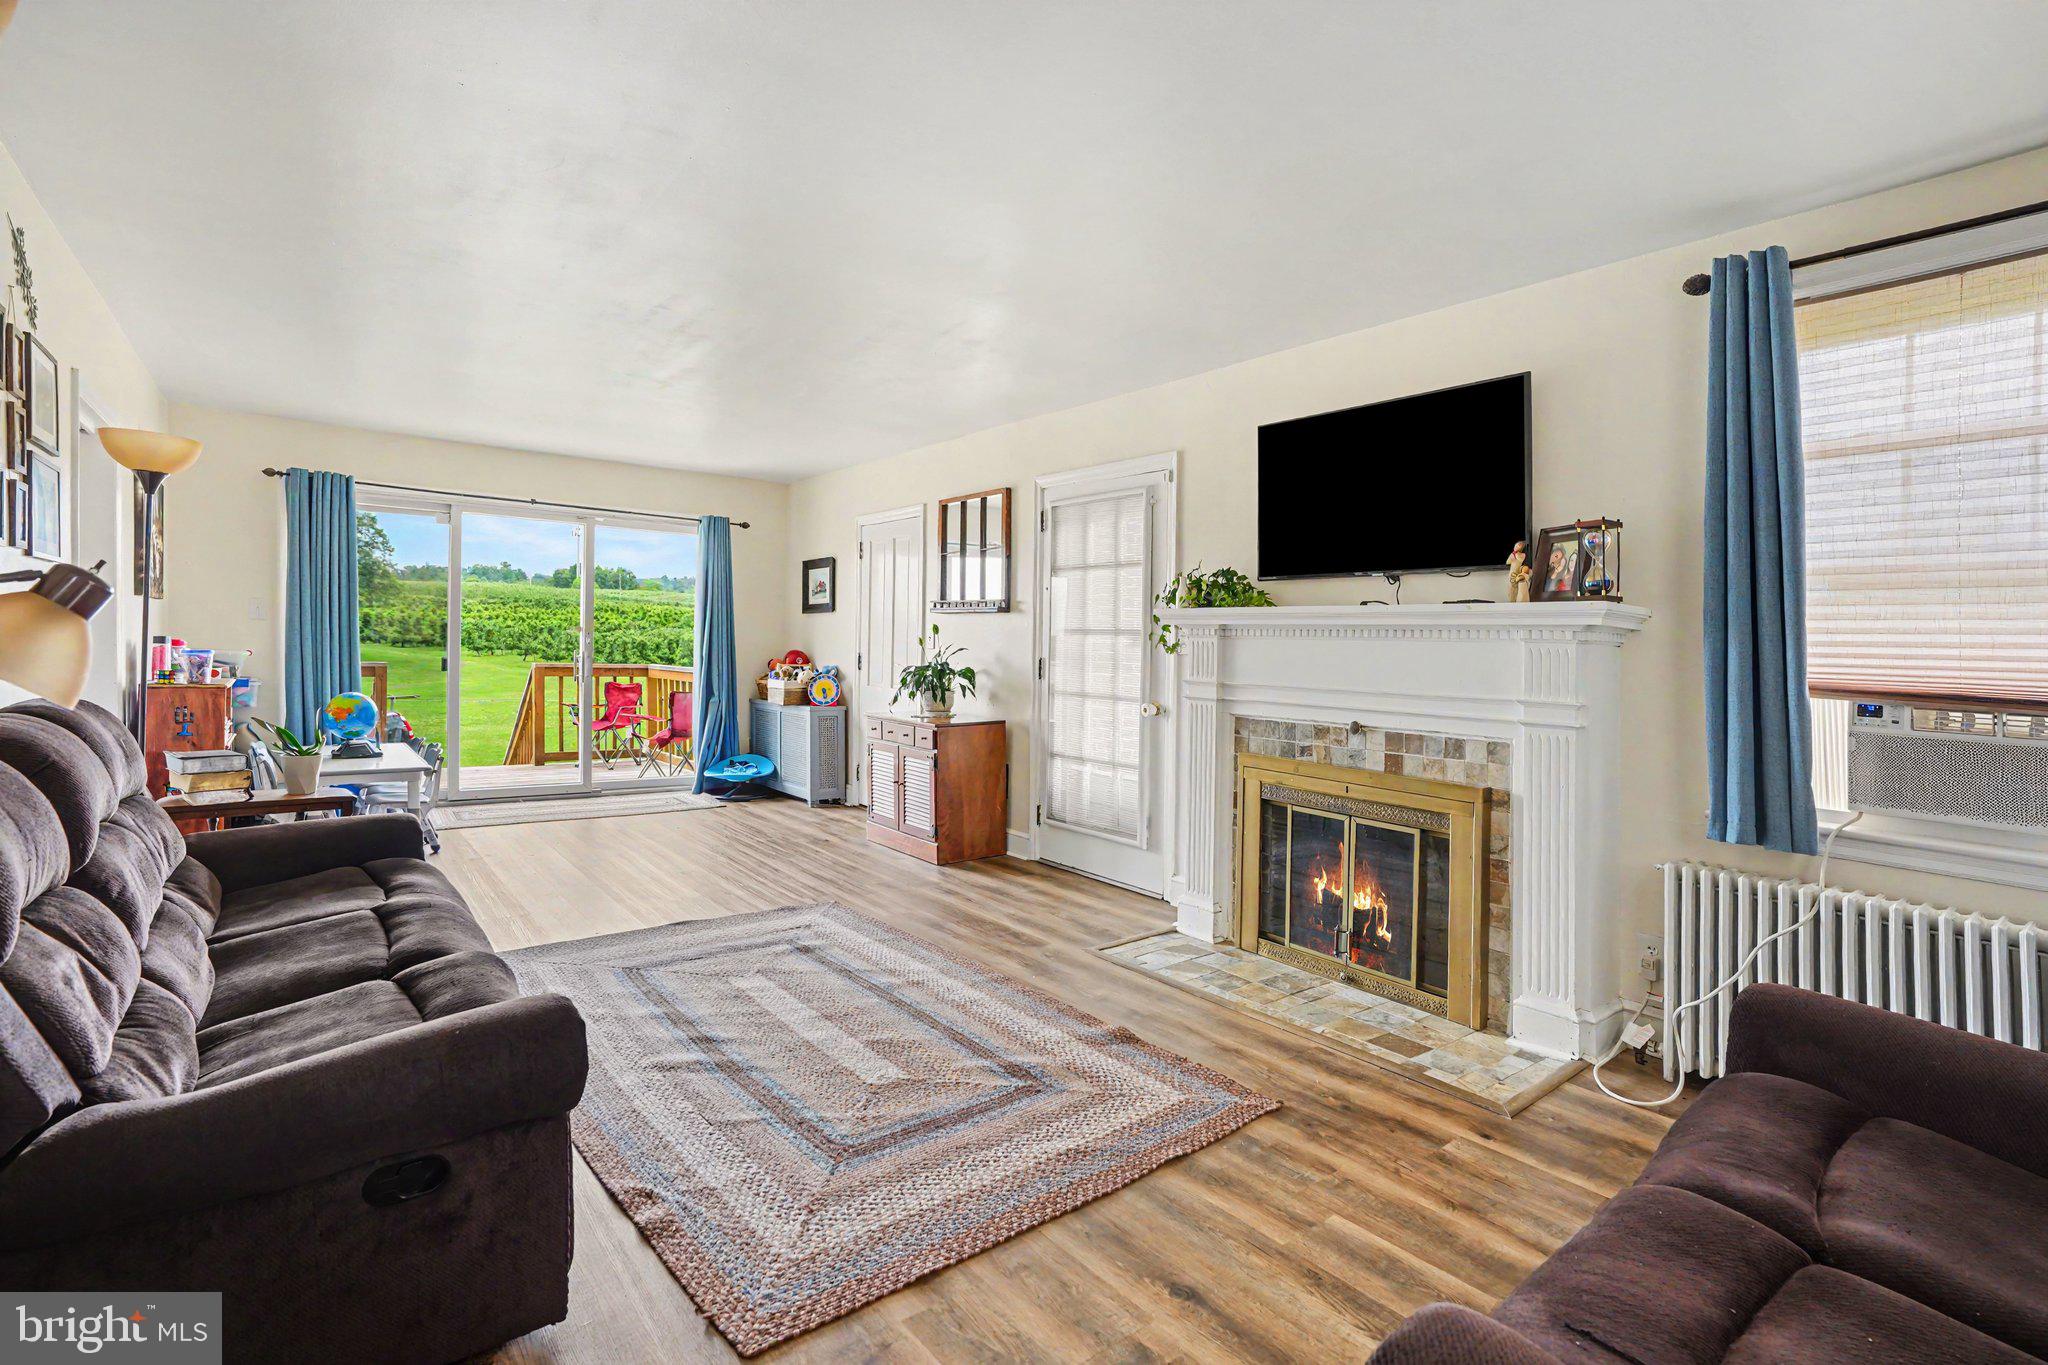
    YES

  • Heating YN

    YES

  • Heating

    Natural Gas, Hot Water

  • Pet friendly

    N/A

Exterior

  • Garage

    Yes

  • Garage spaces

    1

  • Construction Materials

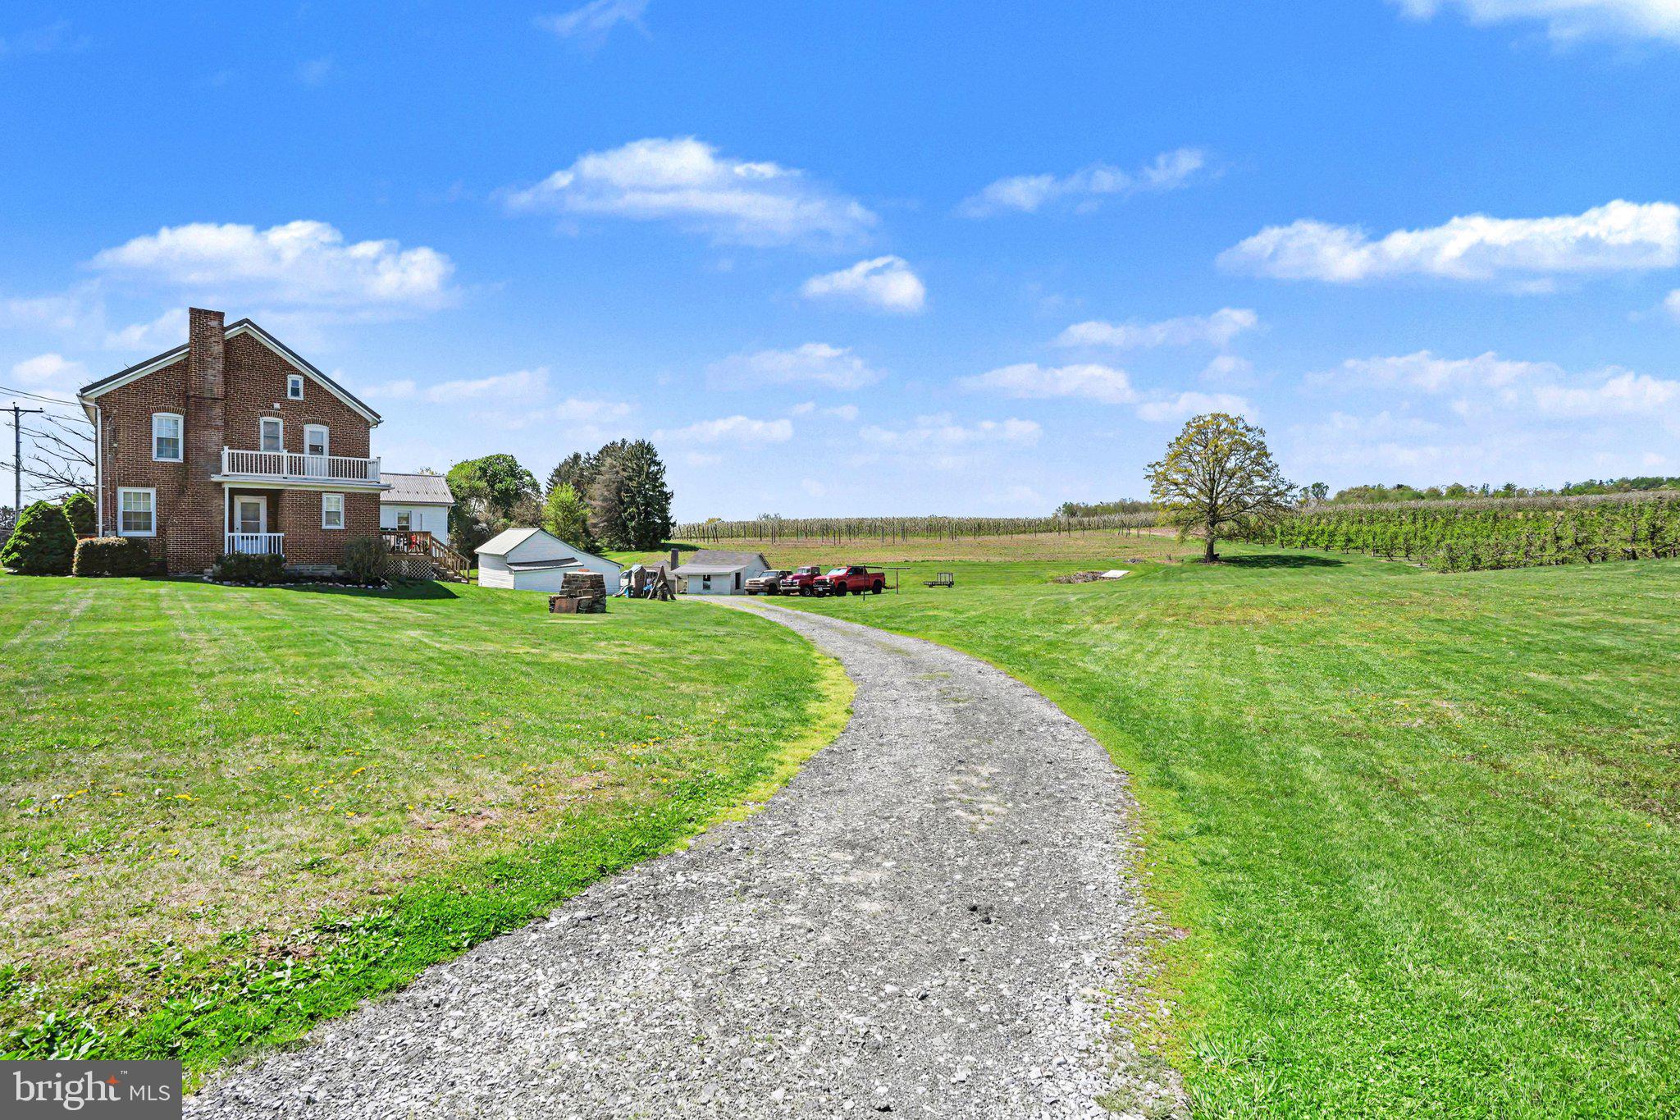
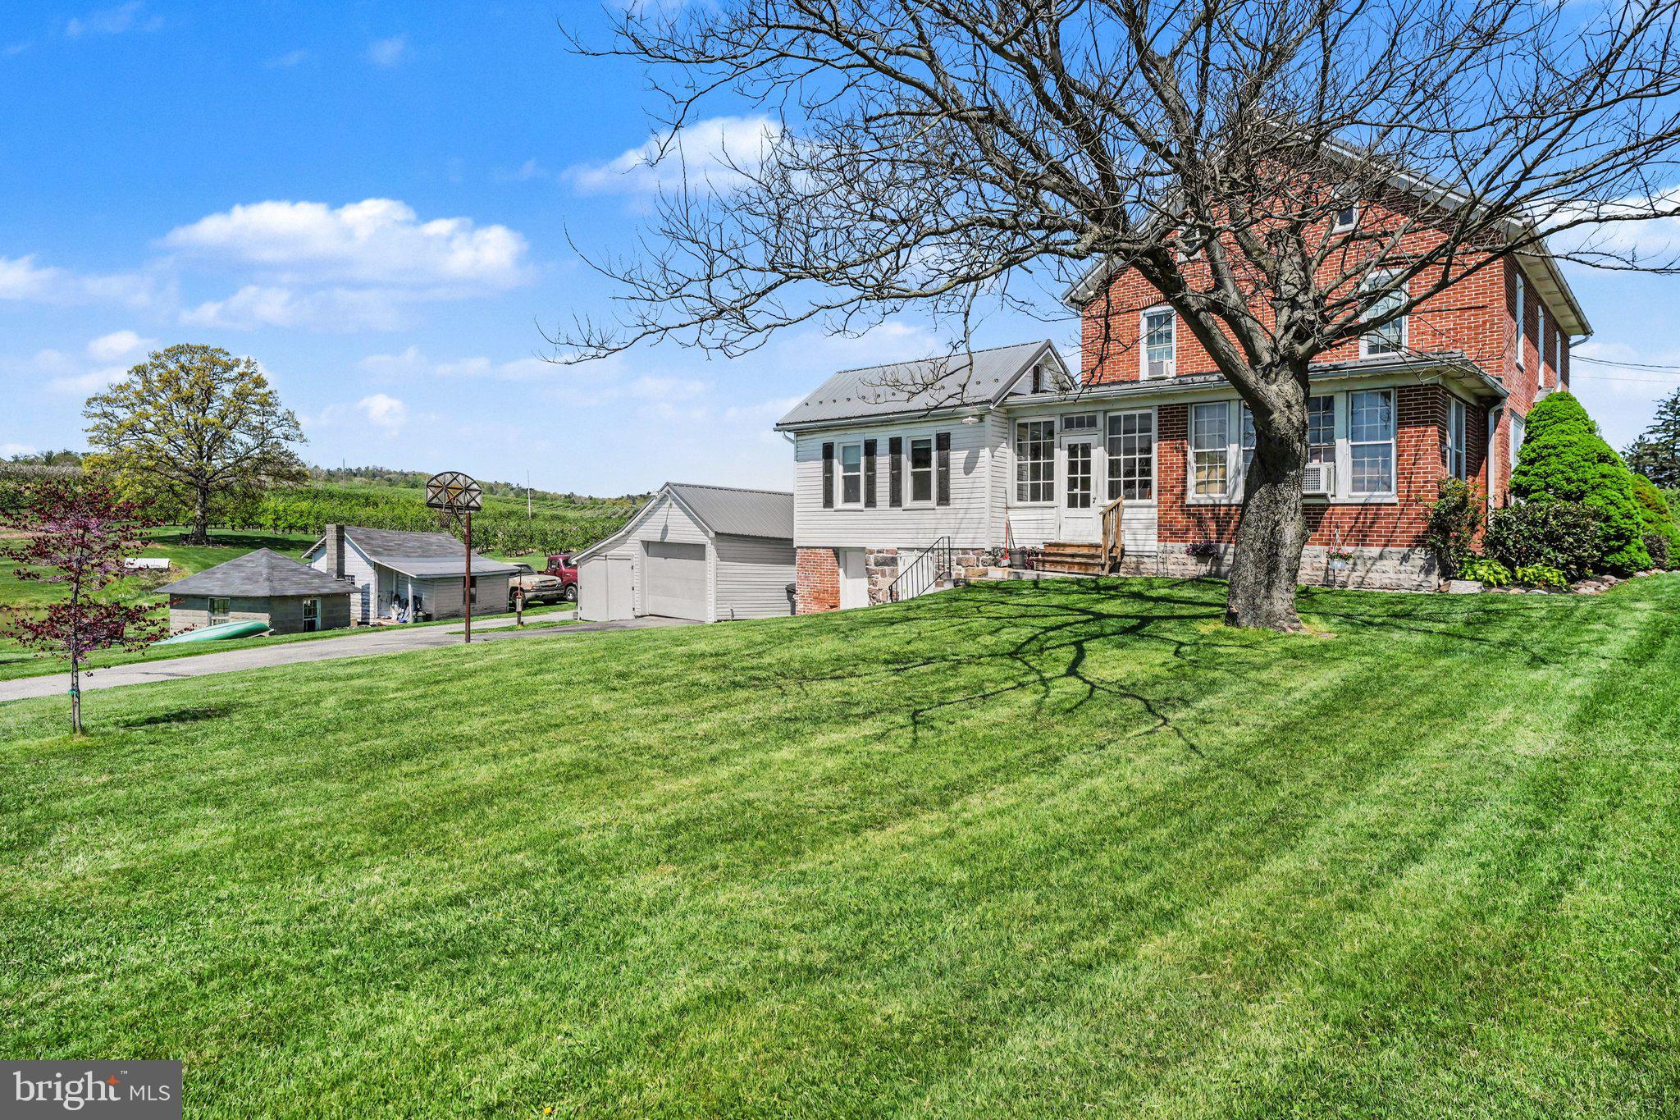
    Brick

  • Other Exterior Features

    Balcony, Lighting

  • Parking

    Gravel, Off Street, Garage, Driveway, Detached

  • Patio and Porch Features

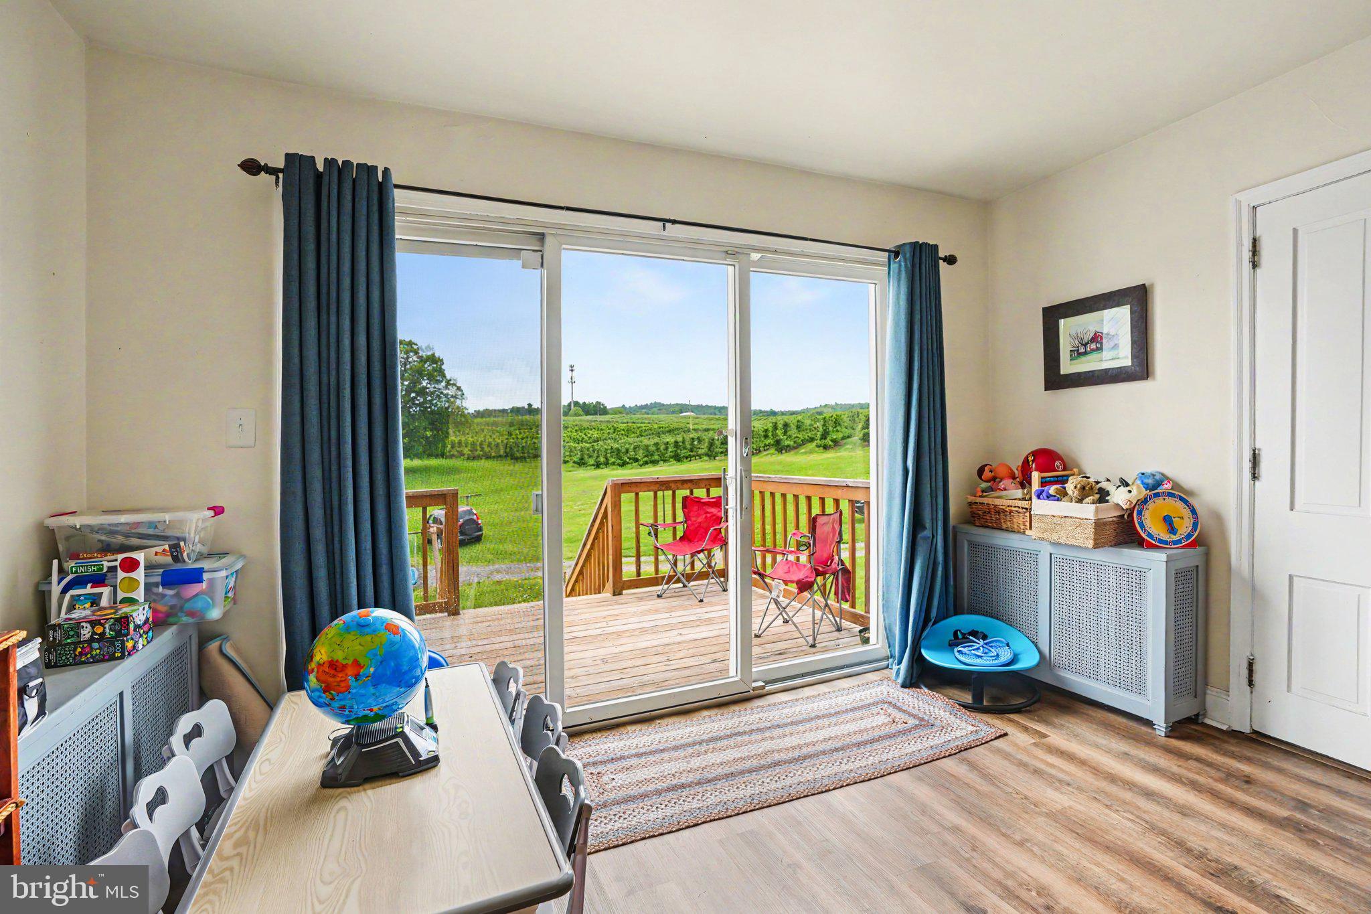
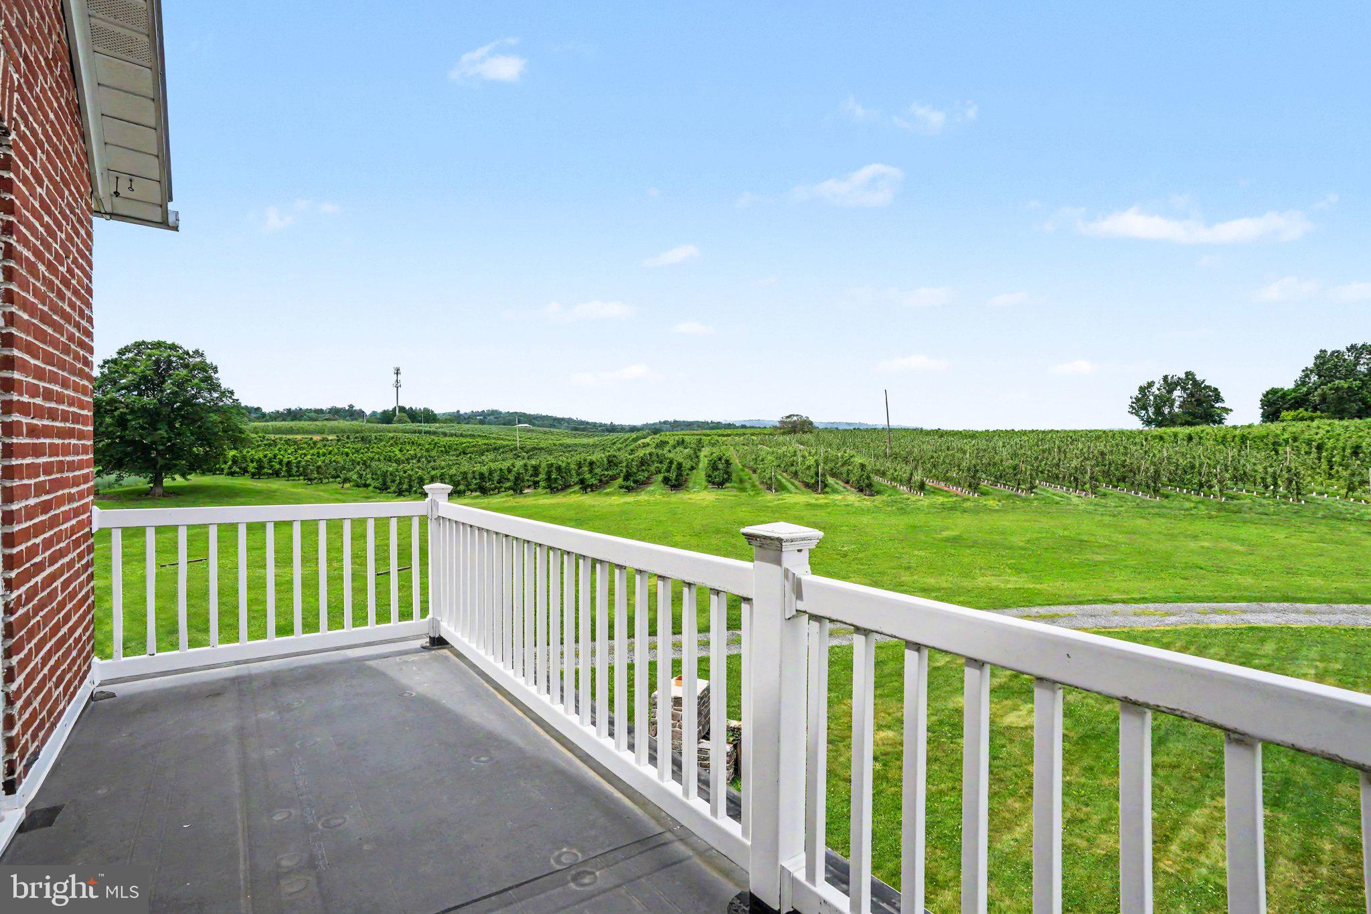
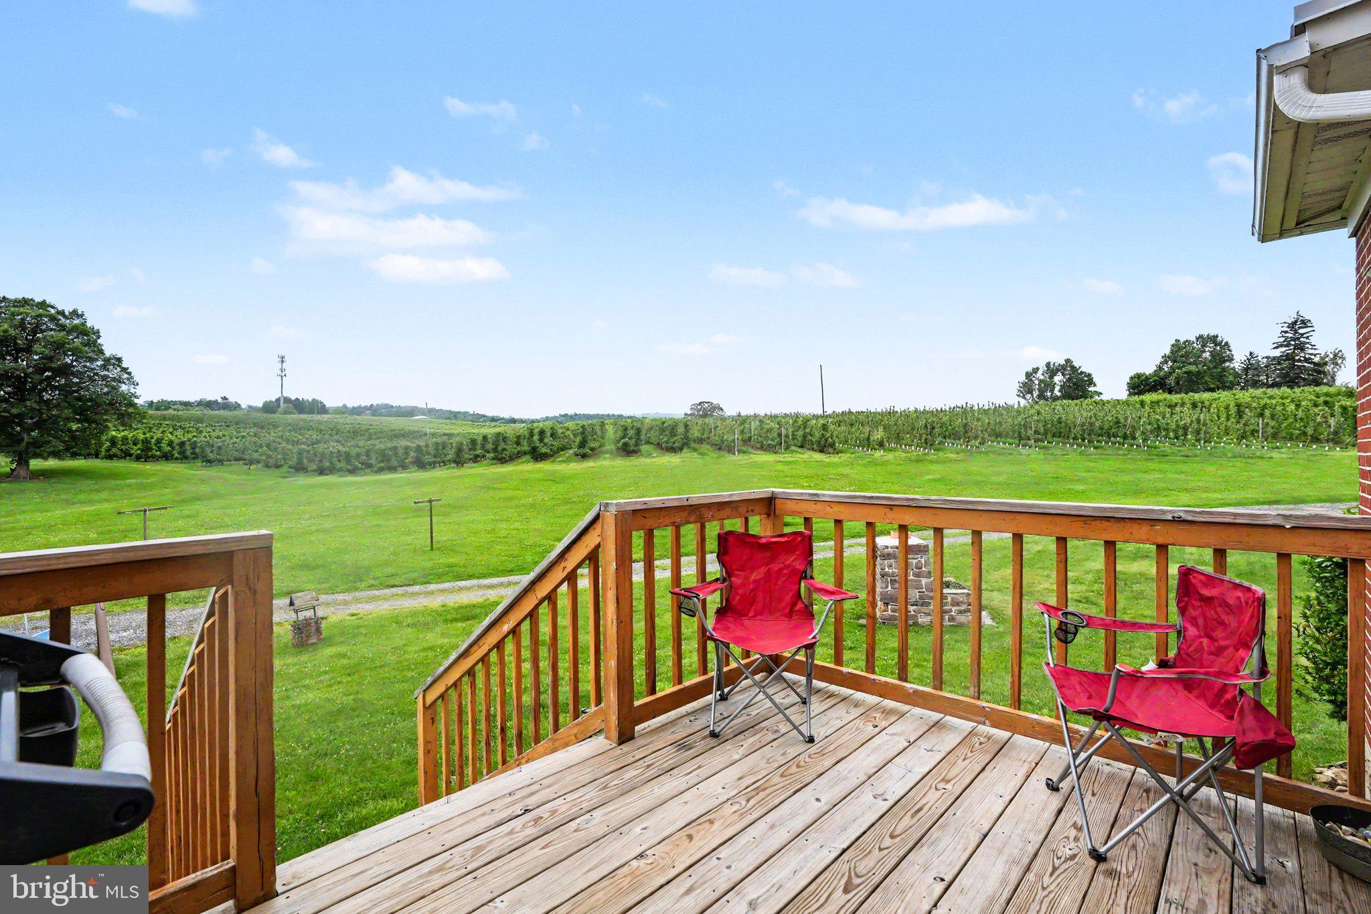
    Porch, Deck

  • Pool

    No

  • Waterfront YN

    NO

  • View

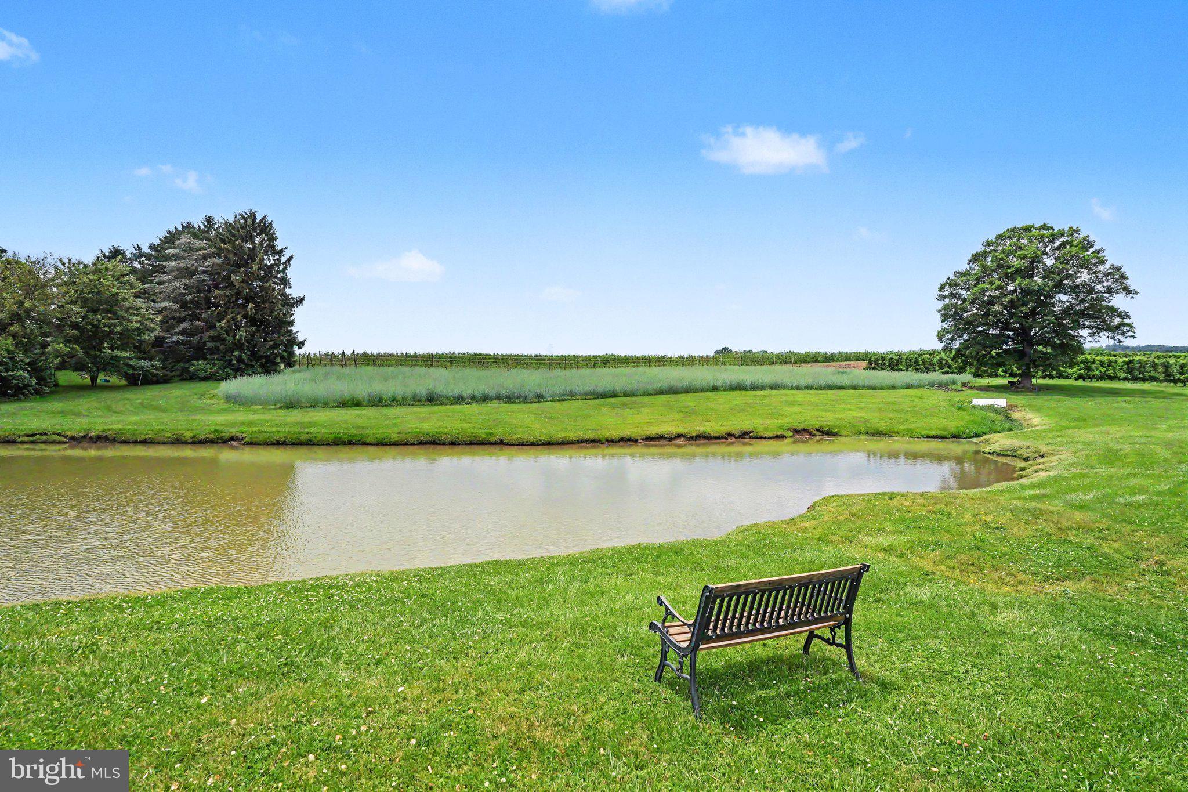
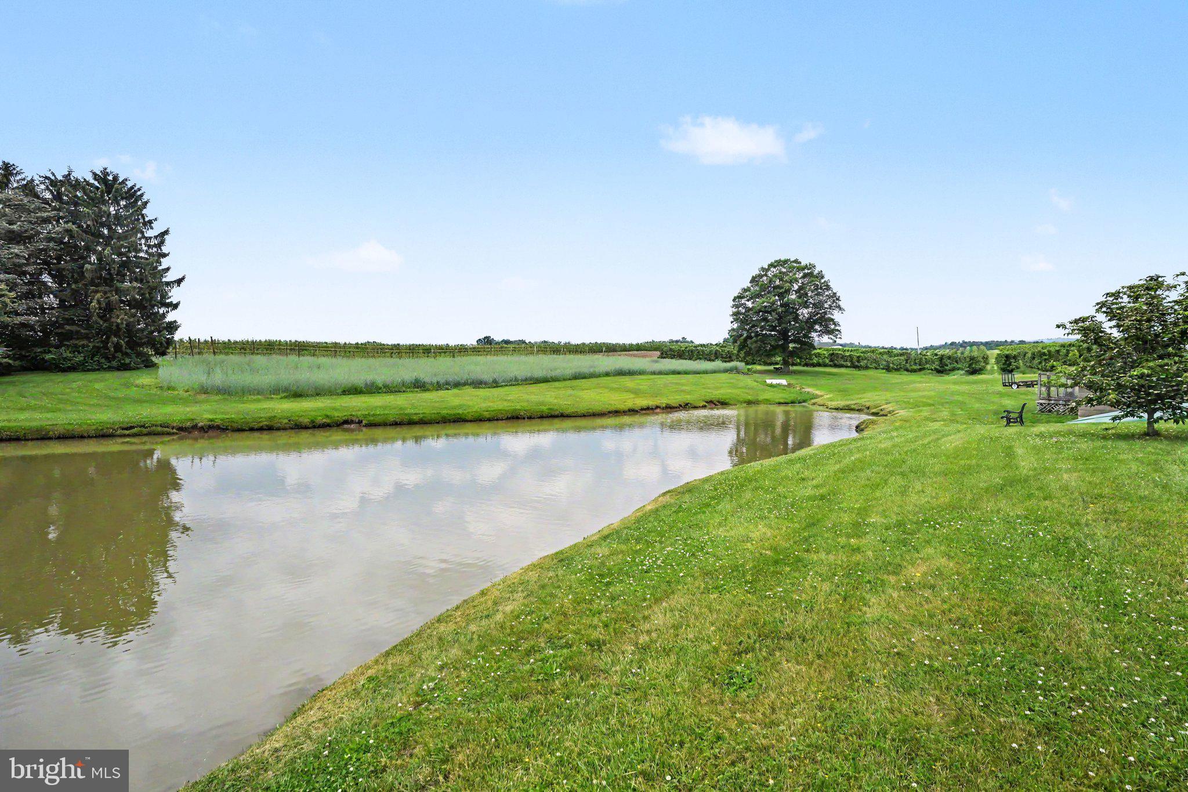
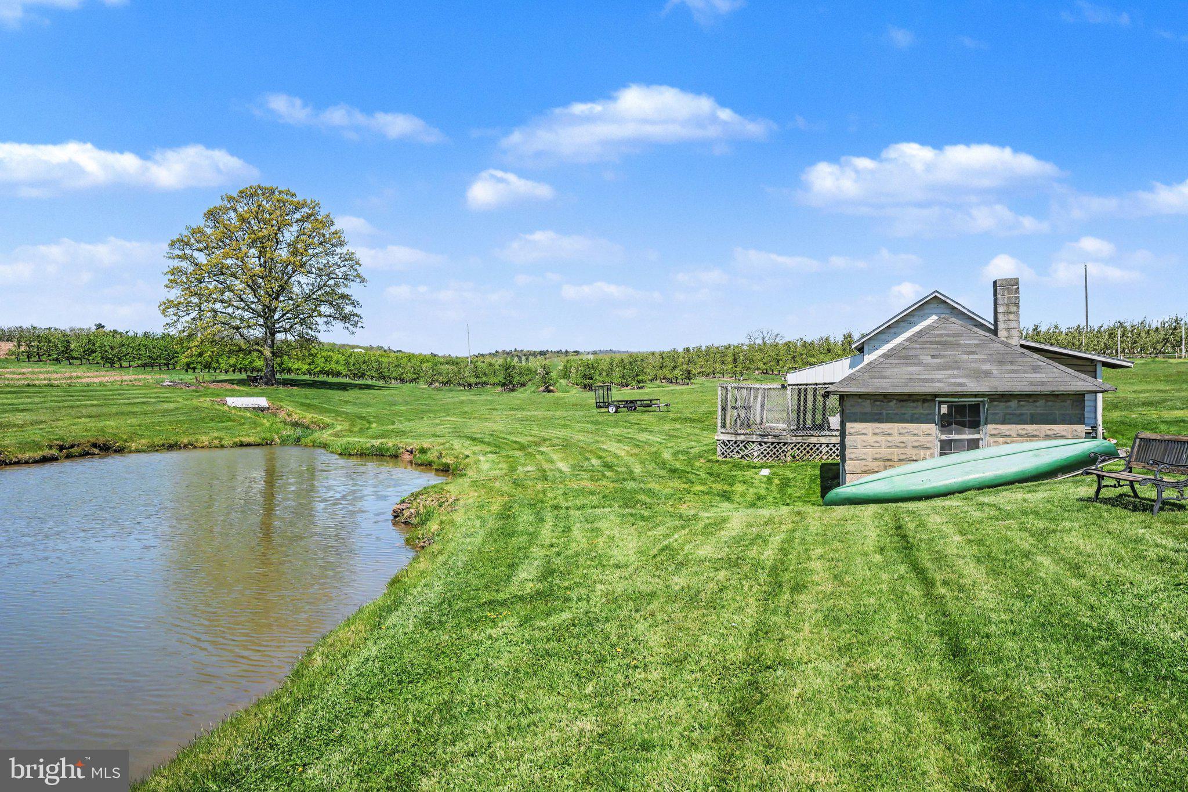
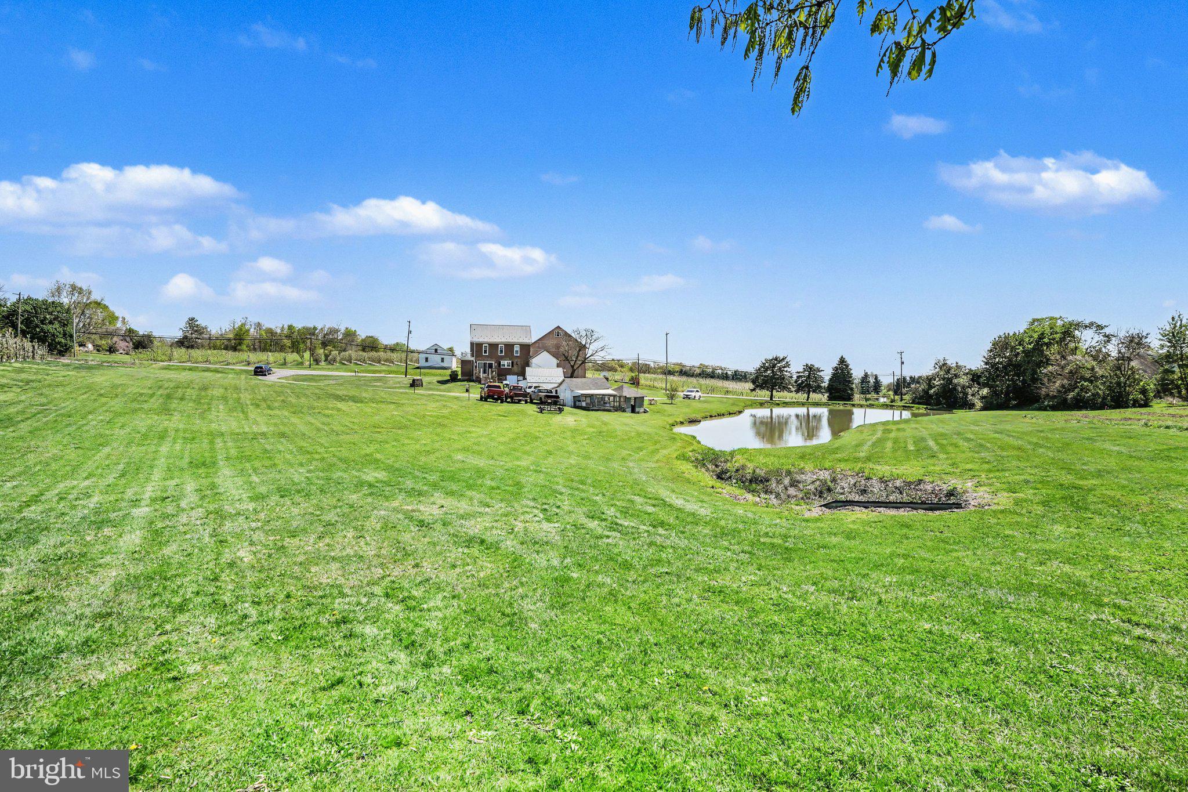
    Water, Pond, Scenic

Area & Lot

  • Lot Features

    Cleared

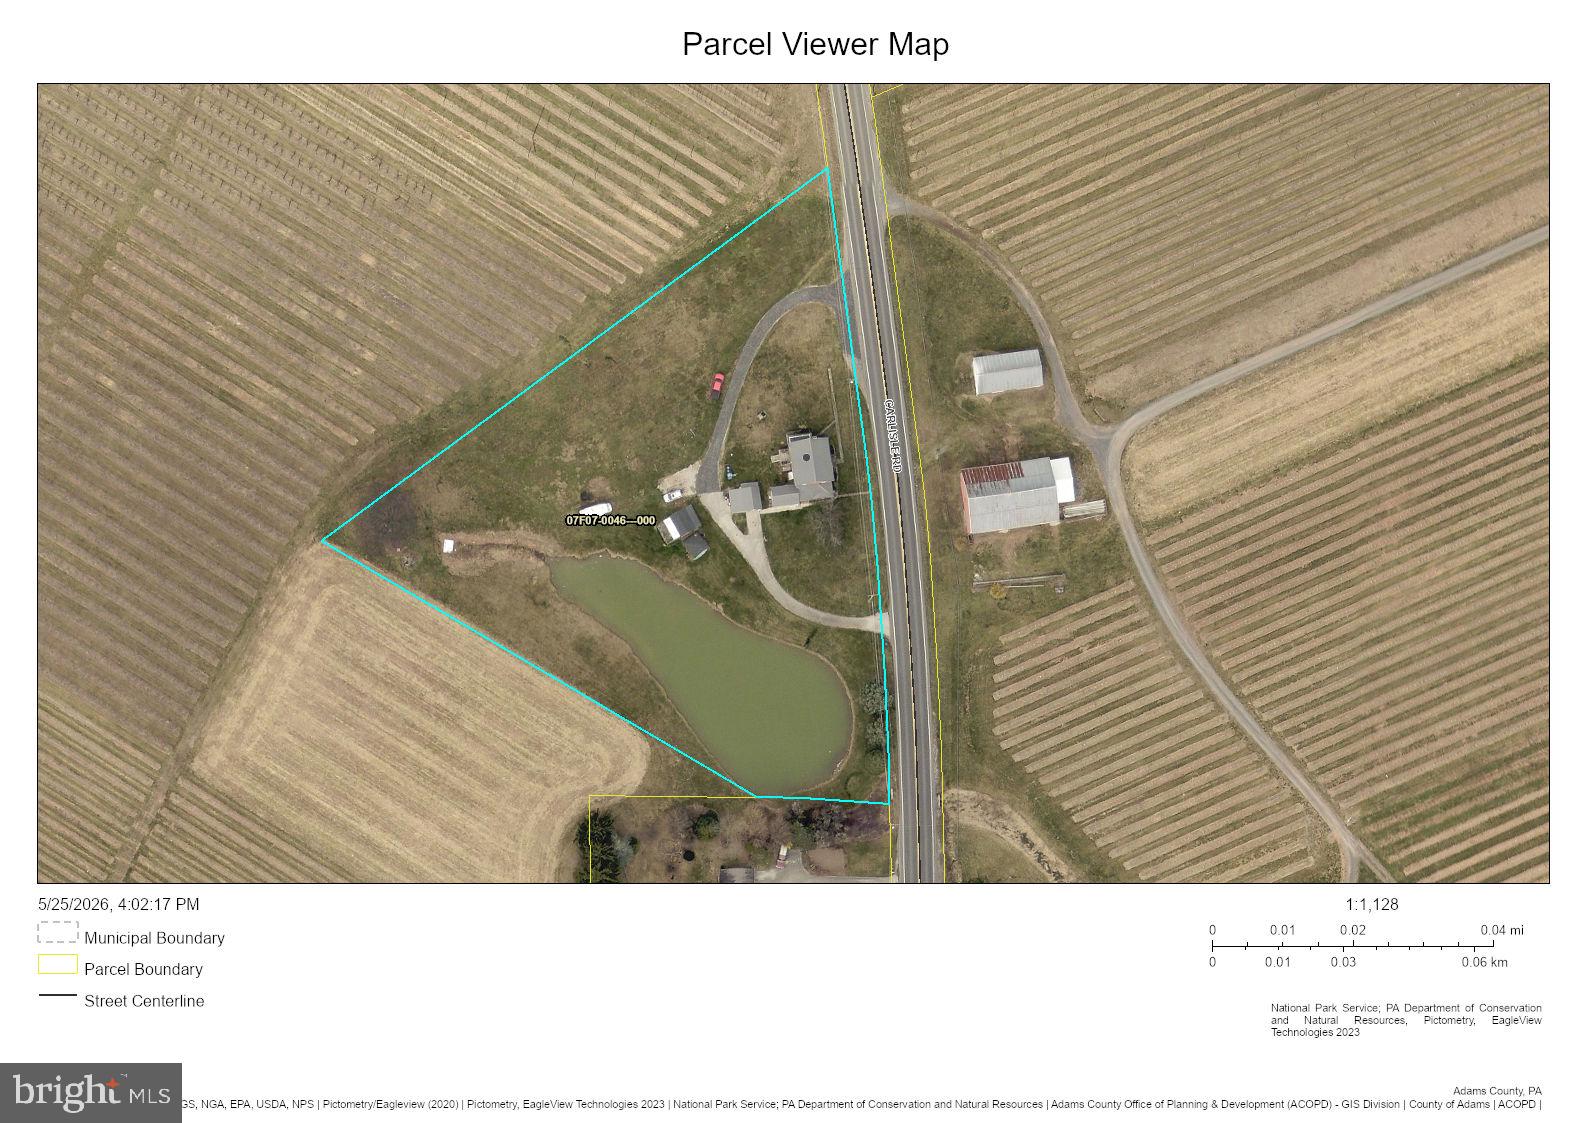
  • Lot Size(acres)

    2.6

  • Lot Size(square feet)

    113256.0

  • Property Type

    Residential

  • Property Sub Type

    Single Family Residence

Price

  • Sales Price

    $375,000

  • Tax Amount

    $4,963

  • Sq. Footage

    2, 271

  • Price/SqFt

    $165

HOA

  • Association

    No

School District

  • Elementary School

    N/A

  • Middle School

    UPPER ADAMS

  • High School

    BIGLERVILLE

Property Features

  • New Construction

    NO

  • Foundation Details

    Block

  • Senior Community YN

    NO

  • Sewer

    Septic Tank

  • Tax Lot

    0046

  • Water Source

    Well

Schedule a Showing

Showing scheduled successfully.

<
>
IN PERSON
VIA CHAT

What is 3 + 4 ?


Change time

Mortgage calculator

Estimate your monthly mortgage payment, including the principal and interest, property taxes, and HOA. Adjust the values to generate a more accurate rate.

Your payment

Principal and Interest:

$

Property taxes:

$

HOA fees:

$

Total loan payment:

$

Total interest amount:

$

Location

County

ADAMS

Elementary School

Middle School

UPPER ADAMS

High School

BIGLERVILLE

Listing Courtesy of David E Monsour , Keller Williams Keystone Realty

RealHub Information is provided exclusively for consumers' personal, non-commercial use, and it may not be used for any purpose other than to identify prospective properties consumers may be interested in purchasing. All information deemed reliable but not guaranteed and should be independently verified. All properties are subject to prior sale, change or withdrawal. RealHub website owner shall not be responsible for any typographical errors, misinformation, misprints and shall be held totally harmless.

Agent Betty Everly

Branch Manager- Bedford

Betty Everly

Call Betty today to schedule a private showing.


* Listings on this website come from the FMLS IDX Compilation and may be held by brokerage firms other than the owner of this website. The listing brokerage is identified in any listing details. Information is deemed reliable but is not guaranteed. If you believe any FMLS listing contains material that infringes your copyrighted work please click here to review our DMCA policy and learn how to submit a takedown request.© 2024 FMLS.
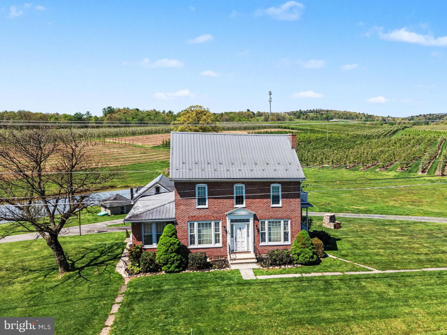
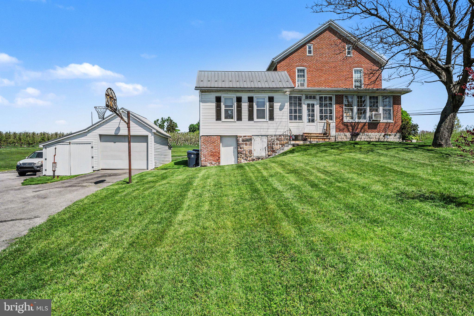
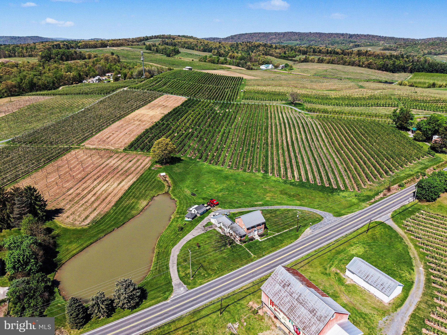
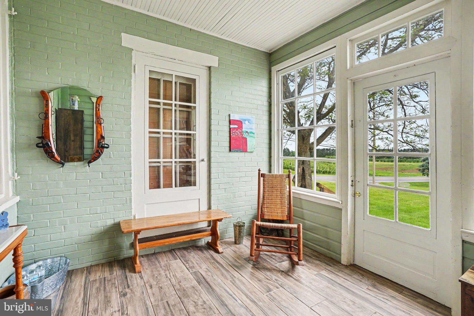
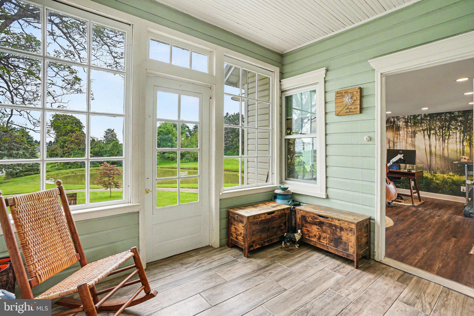
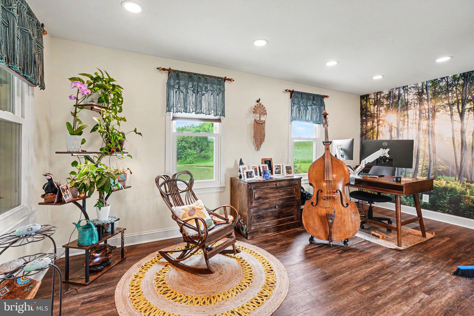
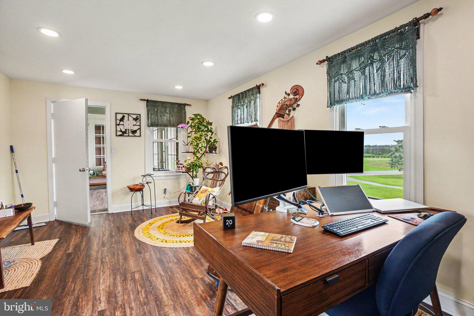
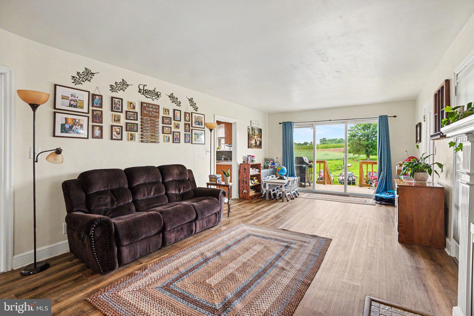
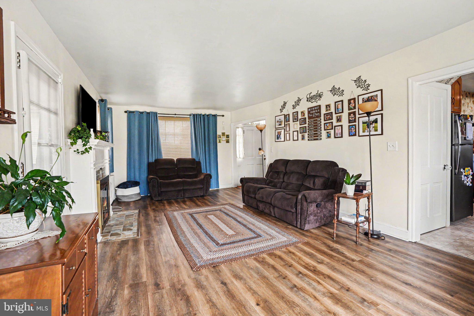
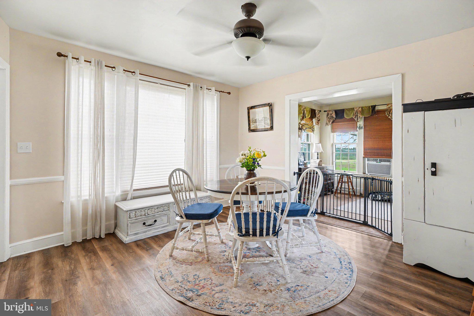
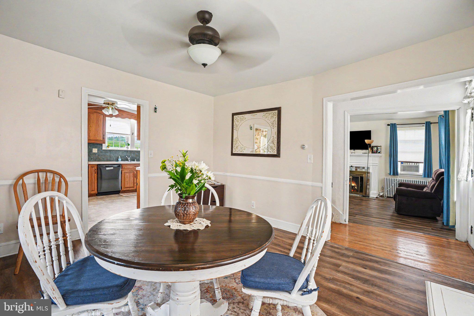
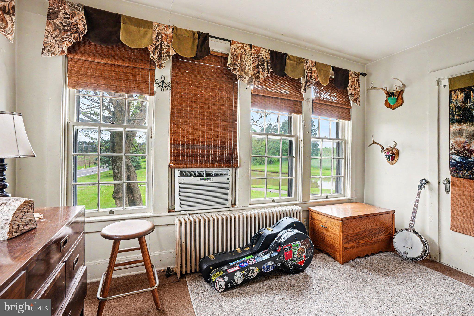
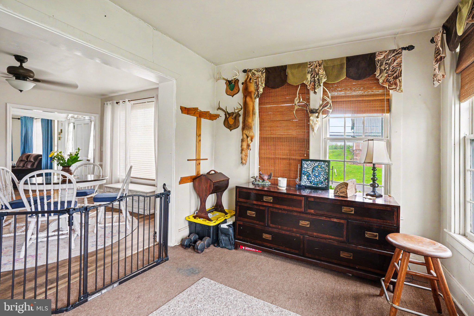
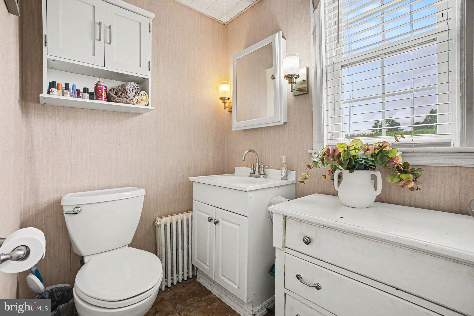
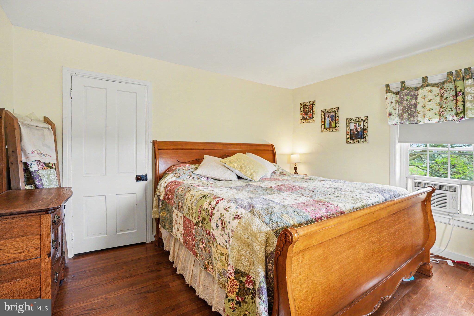
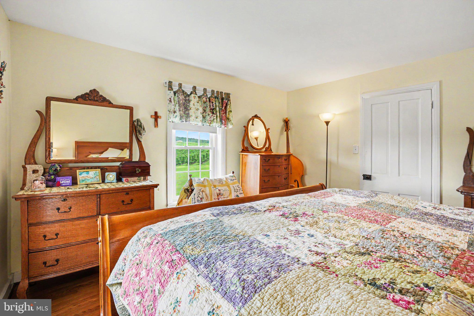
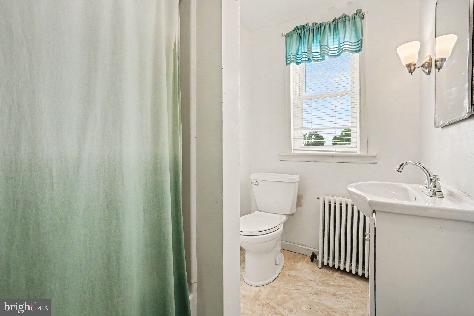
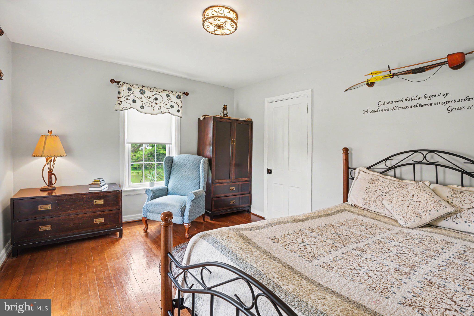
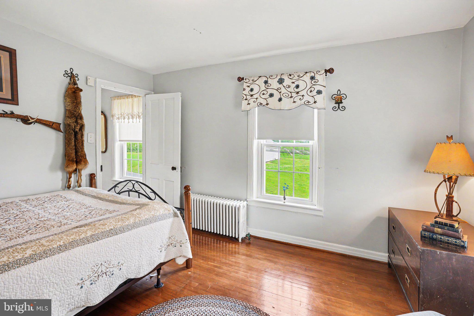
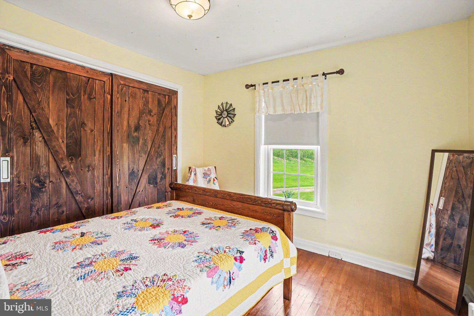
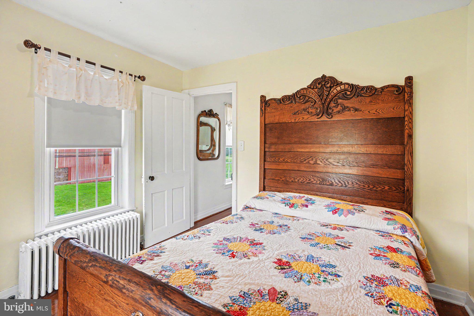
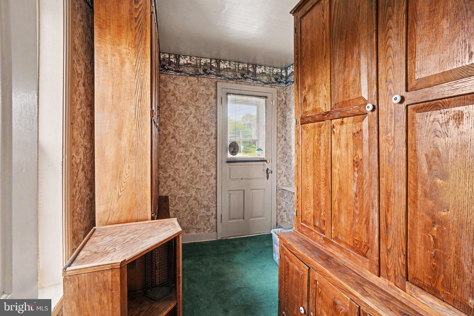
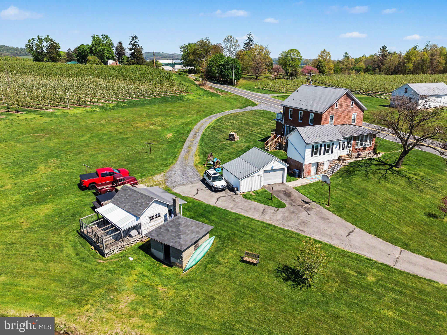
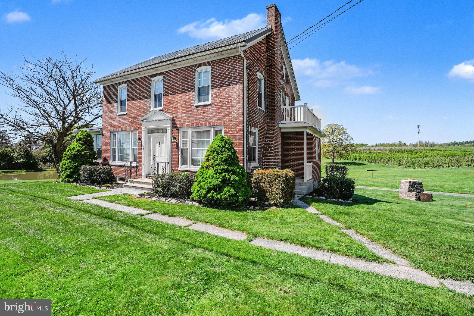
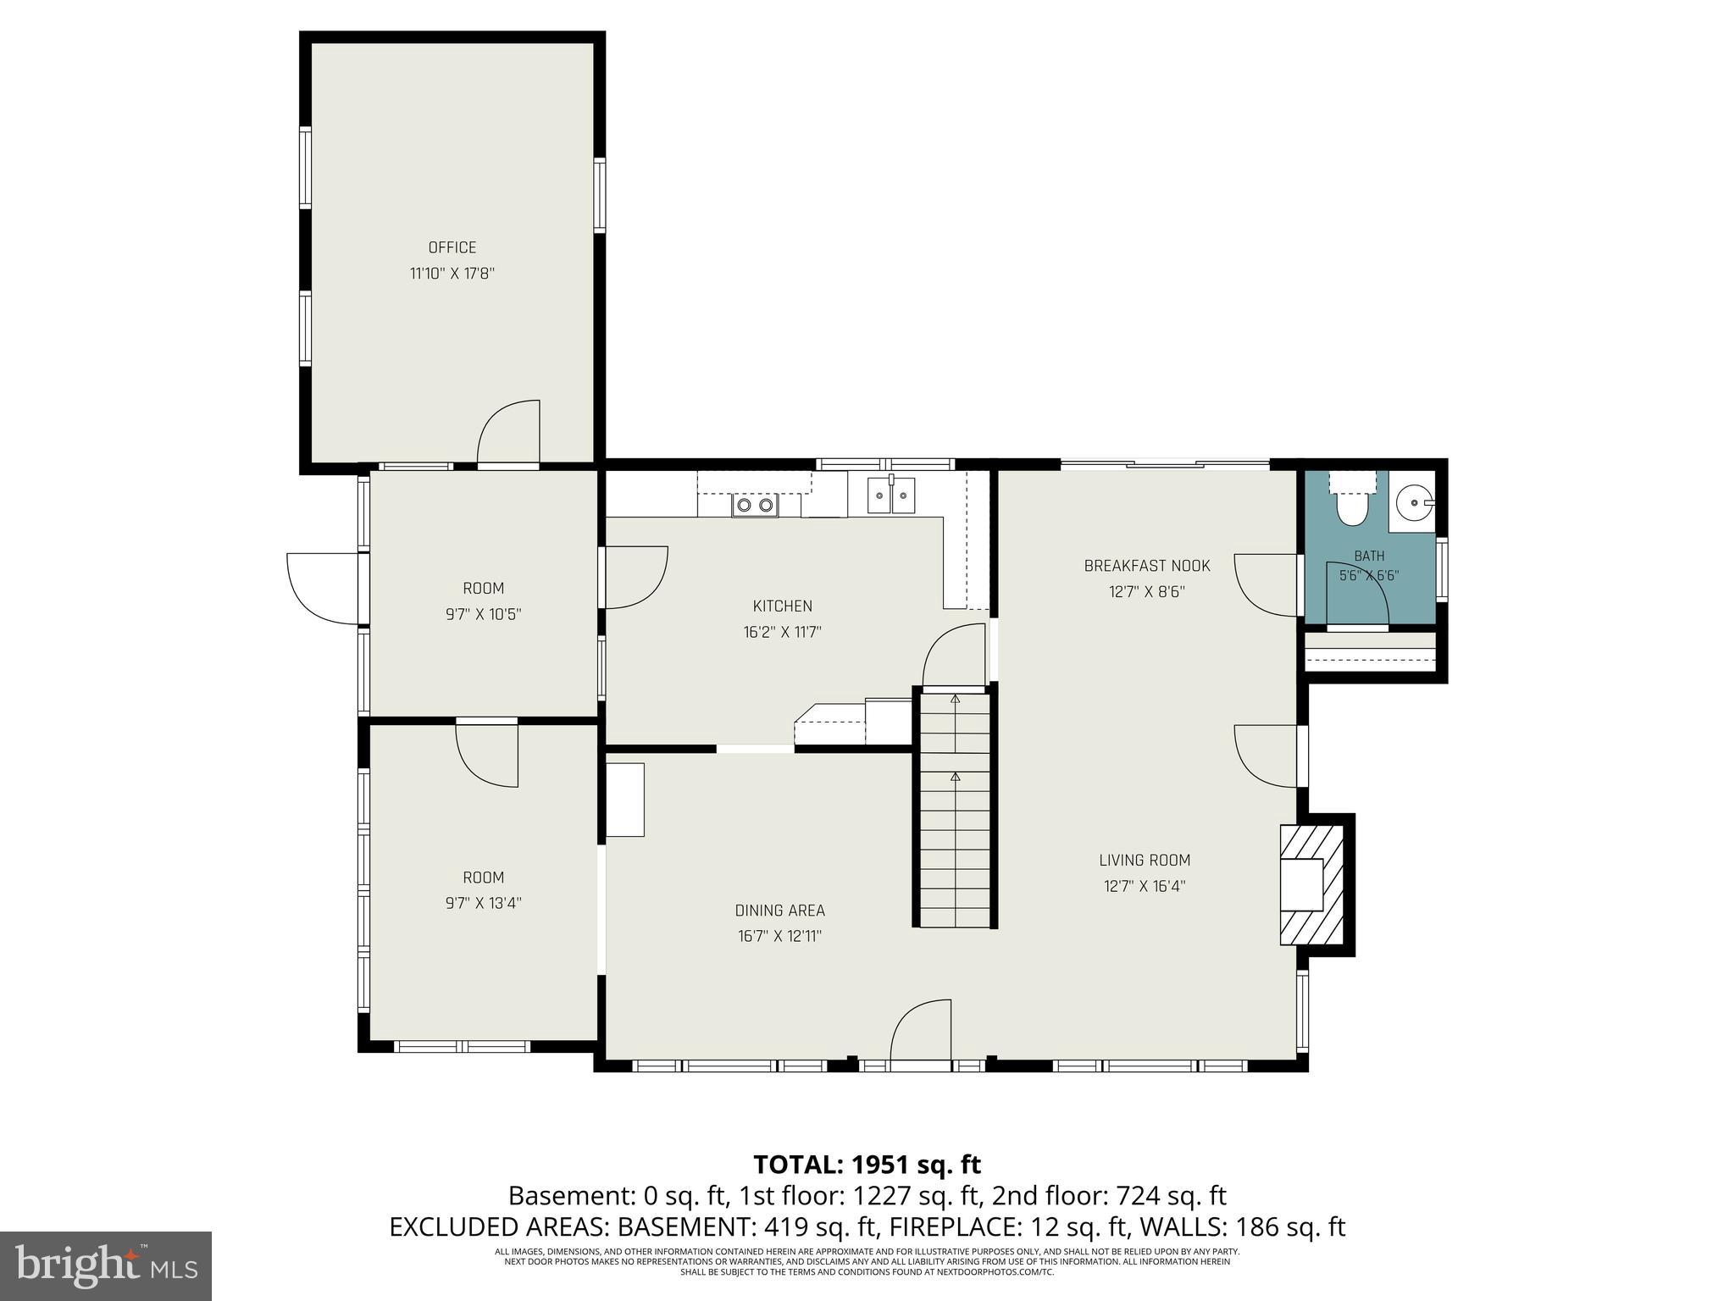
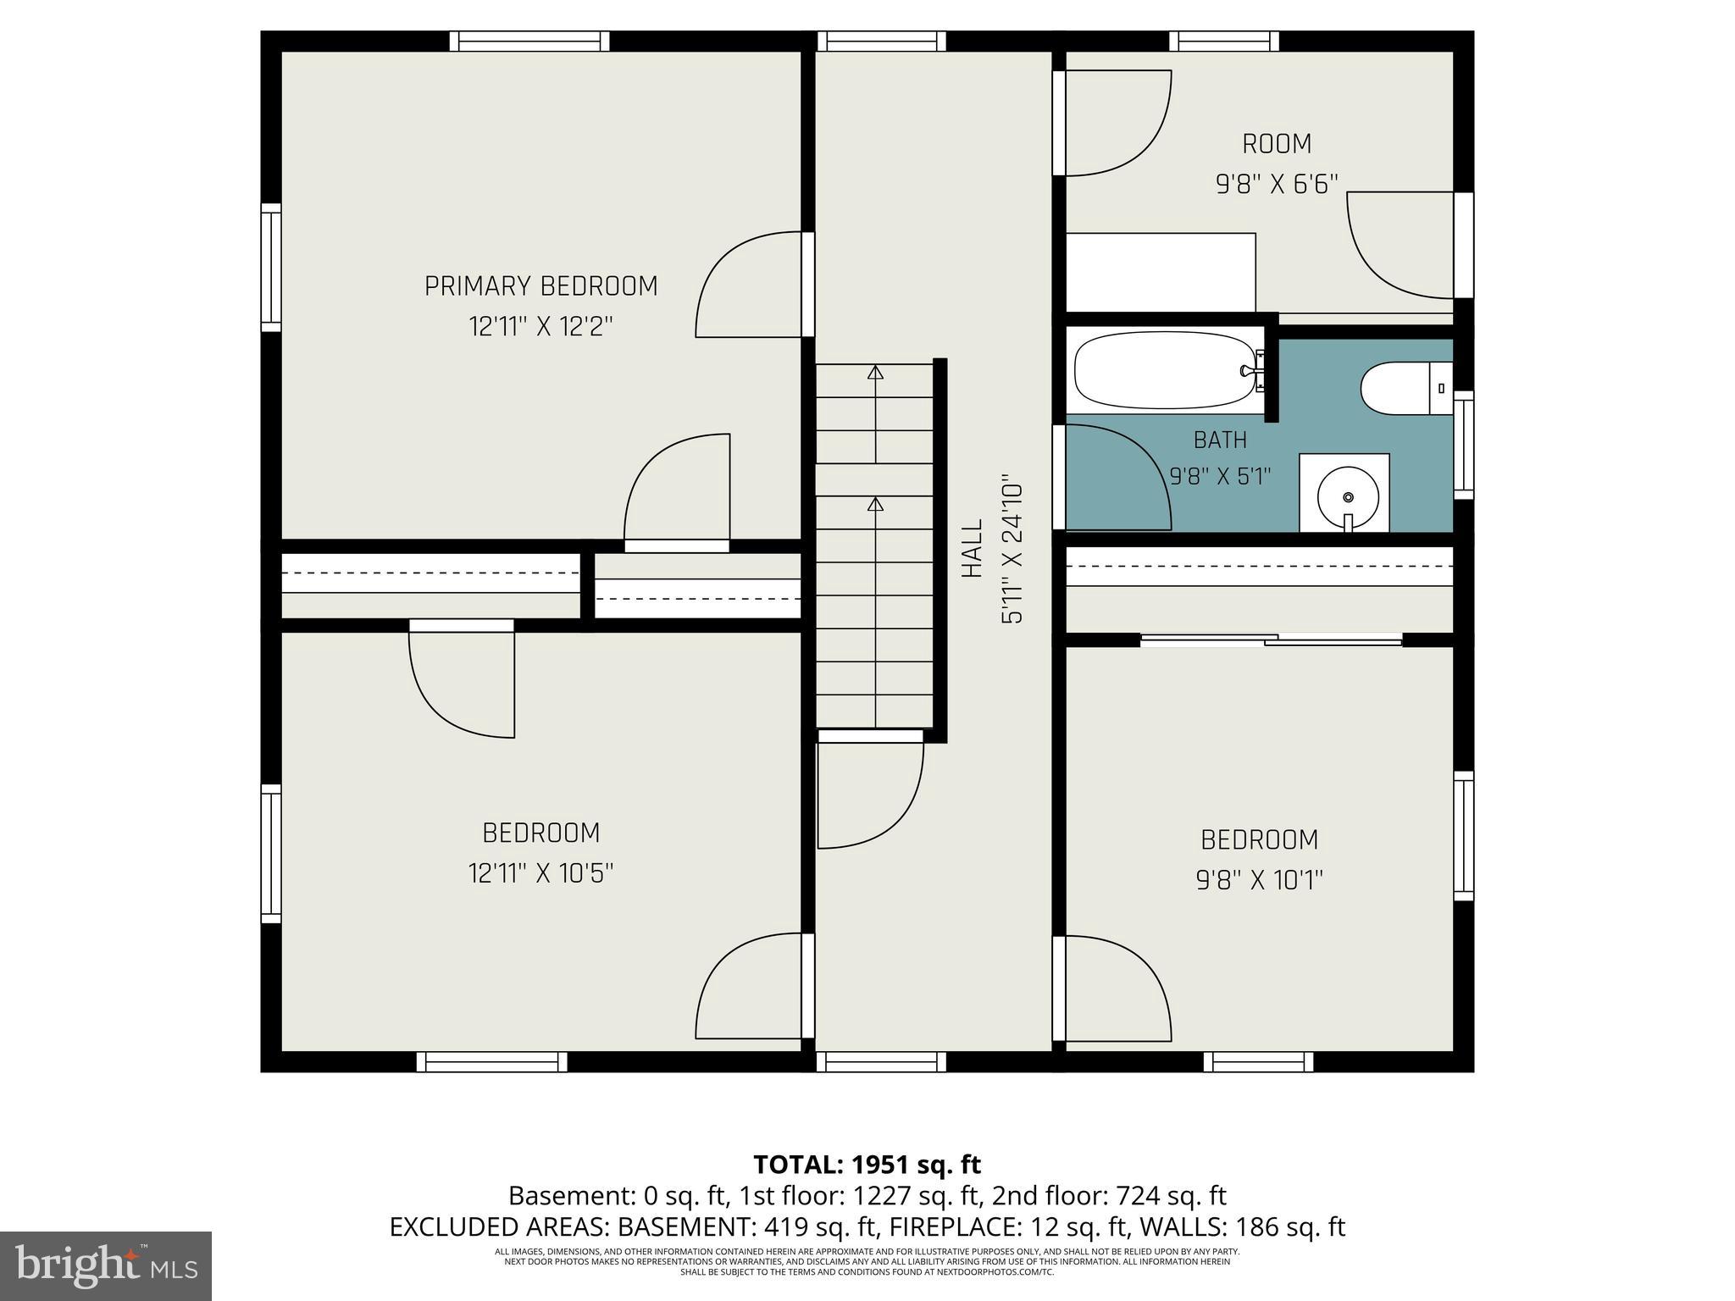
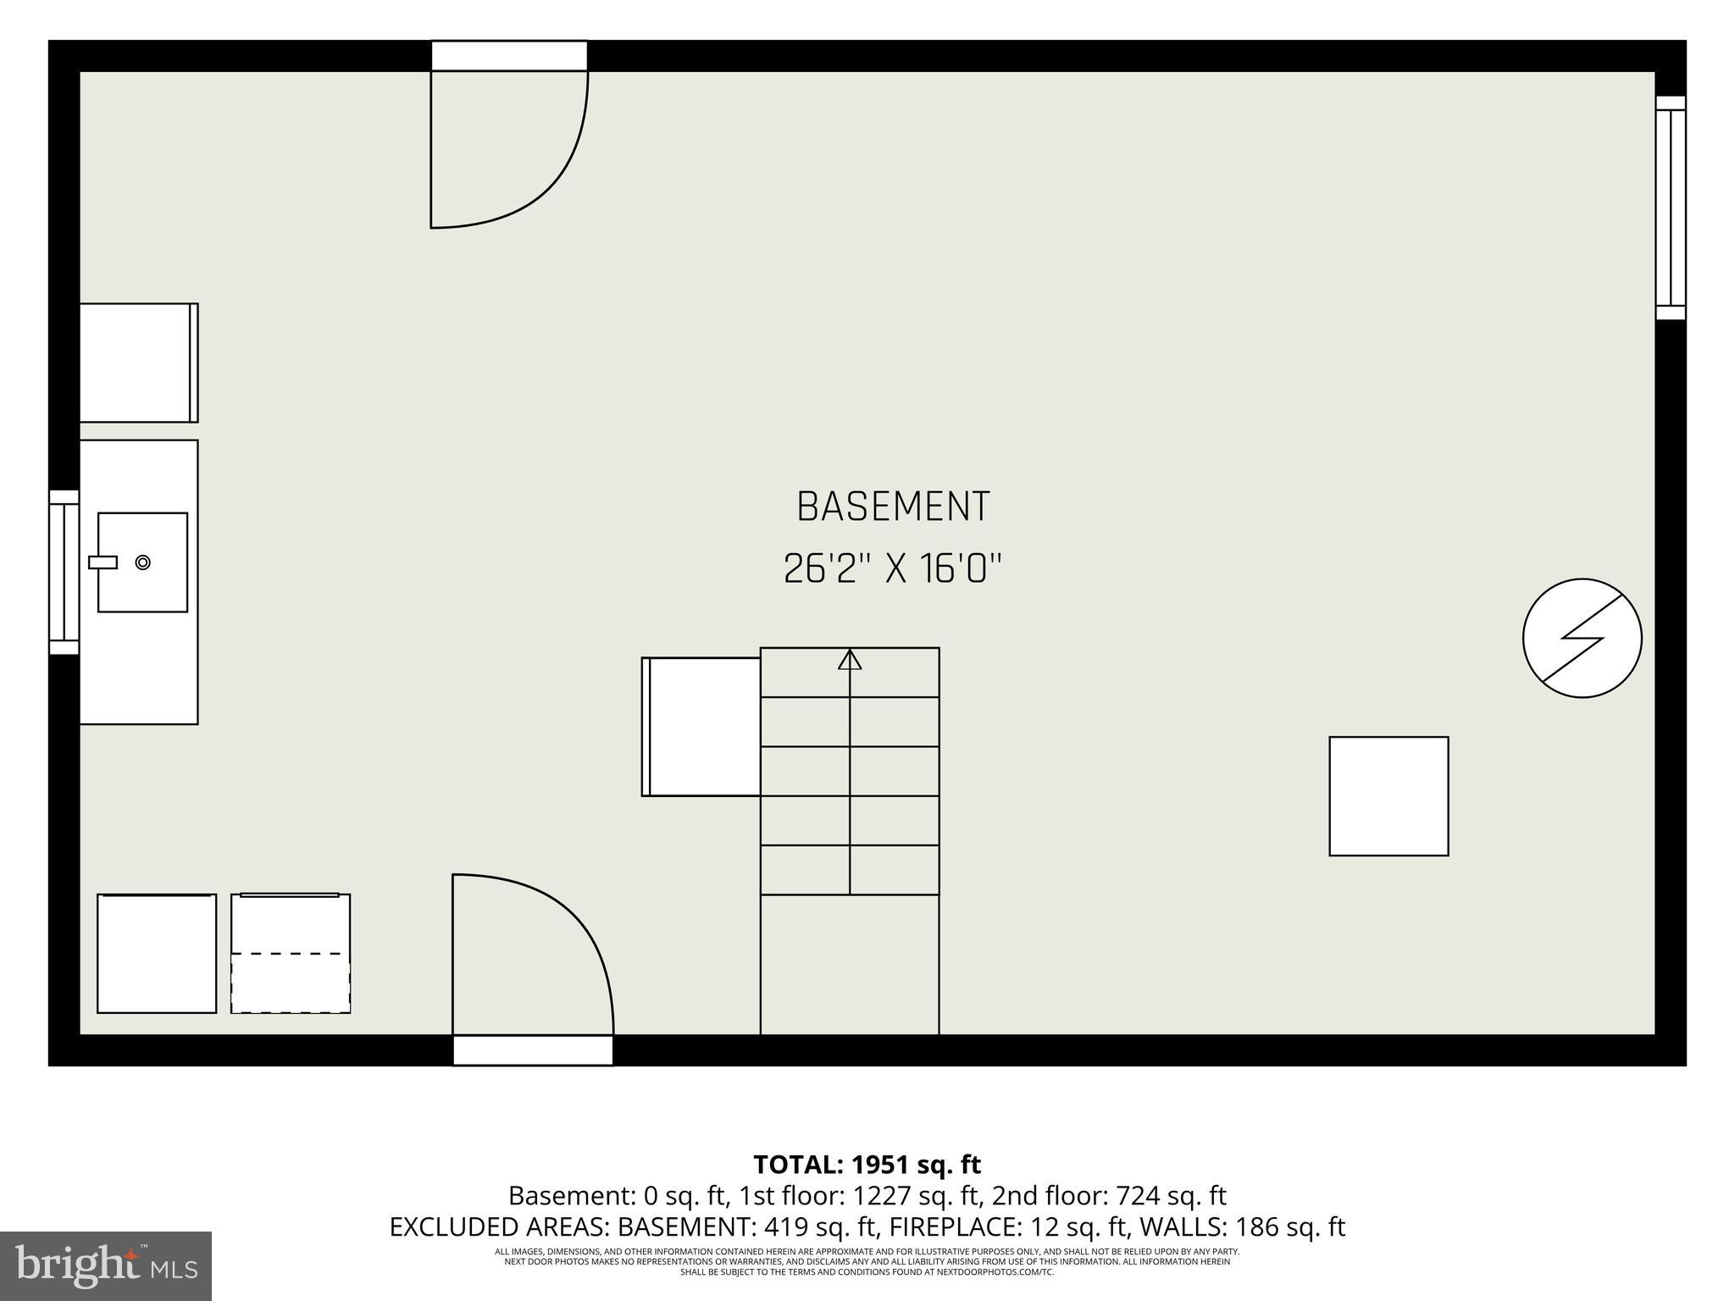
What a beautiful place to call home! This timeless 3-bedroom brick farmhouse sits on a picturesque 2.6 acre lot in the heart of Apple Country, complete with a large private pond and panoramic orchard views. This spacious home features a warm and inviting floor plan, a large eat-in kitchen with floor to ceiling oak cabinetry, a spacious living room perfect for entertaining family and friends, a separate dining room, a bright sunroom, a half bathroom, and a versatile main-floor bonus room ideal for an in-home office, playroom, or gym. Upstairs you'll find three bedrooms with beautifully refinished hardwood floors, a main bathroom, and a bonus room with a charming balcony. The home features a walk-up attic perfect for storage. Numerous major updates have been completed since 2018, including a new metal roof, new windows, a new furnace, a new hot water heater, a well pump, and a new 200-amp electrical panel, all offering peace of mind for years to come. Enjoy fishing in your own pond, relaxing and taking in the views of nature year-round, and plenty of space for hobbies and storage with a detached garage and multiple outbuildings. Upper Adams Schools, and conveniently located just minutes from town and a short drive to Carlisle and historic Gettysburg. This one won't last long! Schedule your private tour today!

420 CARLISLE ROAD

Message successfully sent.

What would you like to know?

What is 3 + 4 ?

I agree to receive email communication and understand I can unsubscribe at any time.

I agree to be contacted by Charis Realty Group via call, email, and text for real estate services. To opt out, you can reply 'stop' at any time or reply 'help' for assistance. You can also click the unsubscribe link in the emails. Message and data rates may apply. Message frequency may vary. Privacy Policy

Related Properties

****** Professional Photos Coming *******
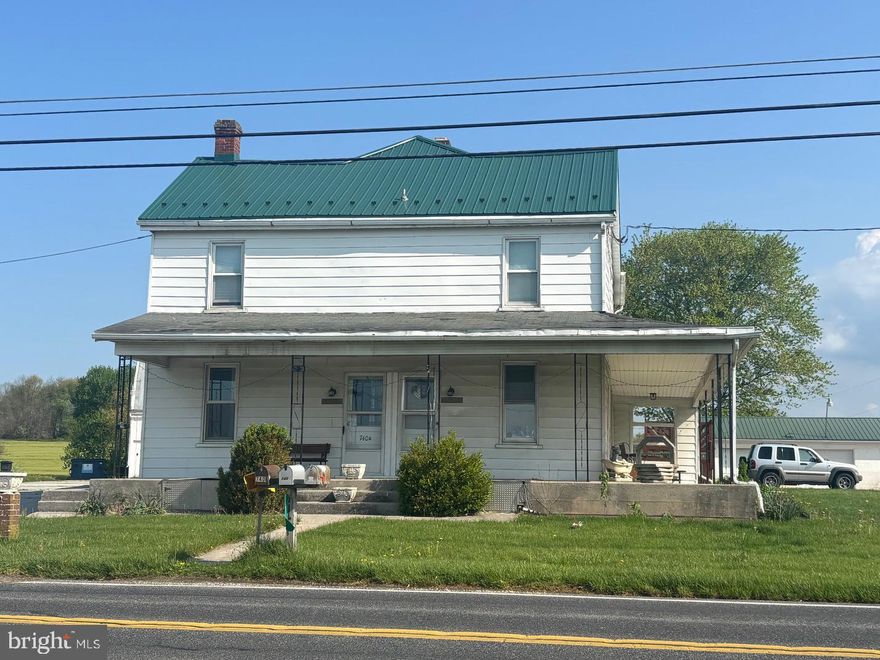
Nestled on a sprawling 2.01-acre lot in a serene rural setting, this charming 3 unit farmhouse-style residence offers a perfect blend of comfort and functionality. With 9 bedrooms and 3 full bathrooms, this home is designed to accommodate a variety of lifestyles, making it an ideal retreat for those seeking space and tranquility. Step inside to discover a warm and inviting interior featuring carpeting and durable vinyl flooring throughout. Natural light pours in, enhancing the cozy atmosphere, while ceiling fans circulate gentle breezes, ensuring comfort year-round. An attic provides additional storage or potential for creative use, adding to the home's versatility. The exterior of the property is equally impressive, showcasing aluminum siding that complements the farmhouse aesthetic. Enjoy evenings on the charming porch, perfect for sipping morning coffee or unwinding after a long day. The property is equipped with secure storage options and outbuildings, including a barn and a detached garage with space for up to four vehicles, catering to all your storage and hobby needs. For equestrian enthusiasts, this property is a dream come true. With amenities, including astable, you can easily care for your horse right at home. The cleared, level lot features a spacious front yard and a rear yard that invites outdoor activities, while the picturesque views of the surrounding pasture create a peaceful backdrop for your daily life. Parking is a breeze with a circular concrete driveway, providing easy access for you and your guests. The rural location offers a sense of privacy and tranquility, while still being conveniently accessible to nearby amenities. This property is not just a house; it's a place where memories are made, and dreams take root. Experience the charm and potential of this unique farmhouse and make it your own.

This home could remain the 3 units it is currently or transformed into the large farmhouse of your dreams.
#PAAD2023092

BIGLERVILLE

740 HEIDLERSBURG ROAD

9 Beds

3 Baths

3,452 Sq.Ft.

$390,000

MLS#: PAAD2023092

Located in Biglerville, PA, 7 miles north of Gettysburg, this Monroe C home in Appleview Estates offers a single-family layout on a homesite between 0.25 and 0.5 acres. Convenient access to Route 15 and Route 30 allows commuting to Carlisle, Harrisburg, York, and Northern Maryland. Nearby are local shops, bakeries, farmers’ markets, the National Apple Museum, and the Historic Round Barn.

The home features a Craftsman-style exterior, covered front porch, and two-car garage. The kitchen includes white upper and lower cabinets, a contrasting island with overhang, granite countertops, and black Whirlpool appliances including a smooth-top electric range, microwave, and dishwasher. Wafer LED lighting is installed throughout, and LVT flooring is included in the foyer and kitchen/breakfast area.

The owner’s bath includes espresso cabinets, a cultured marble double vanity, linen closet, and walk-in shower with corner shelves. Additional features include a second-floor laundry room and a full unfinished basement with an egress window.

Schedule your tour today and see everything this home has to offer.
#PAAD2014066

BIGLERVILLE

45 KRISTI LANE

3 Beds

2 Baths

1,680 Sq.Ft.

$394,900

MLS#: PAAD2014066
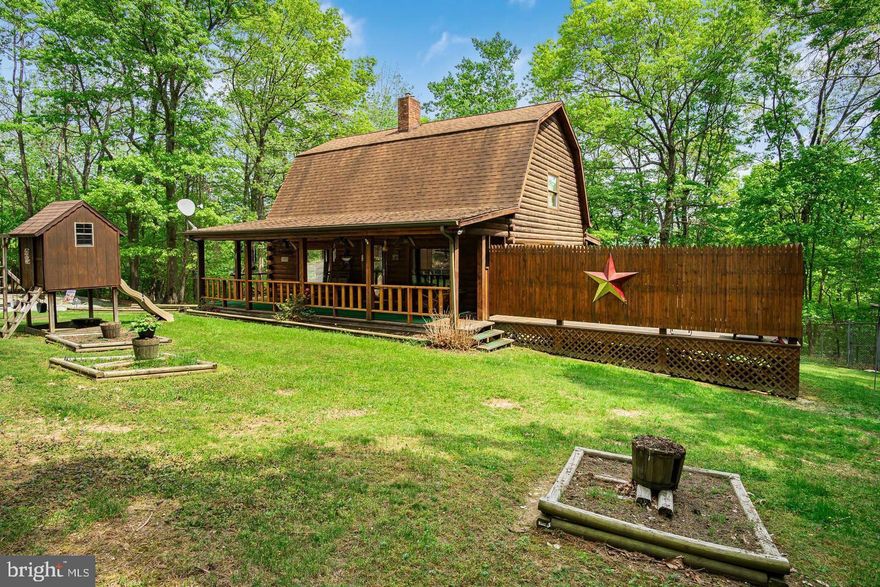
Welcome to 46 Woodview Rd, a captivating log cabin retreat that blends rustic charm with modern comforts. Nestled on a serene property, this home offers a covered front porch with a swing, and a relaxing hot tub/spa —perfect for unwinding in nature. Constructed with 8-inch thick log walls, this home boasts exceptional craftsmanship and timeless character. Inside, you'll find a warm and inviting atmosphere, highlighted by exquisite Black Forest pine floors imported from Italy (protected by carpet for preservation), real wood cabinetry, and a distinctive German-style barn roof. The charming kitchen features a striking brick wall with built-ins, adding character and functionality to the heart of the home. With 10 closets, storage is never an issue. The bonus room offers flexibility for an office, den, or even in-law quarters, while an additional space beneath the sunporch—currently used as a dog kennel—presents endless possibilities. The partially fenced backyard is ideal for pets, and the dedicated picnic area invites you to enjoy outdoor dining surrounded by nature. After a long day, retreat to your private hot tub/spa, where relaxation awaits. Conveniently located within an hour’s drive of Carlisle, Gettysburg, Hagerstown, Hanover, York, Chambersburg, Shippensburg, Westminster, and Harrisburg, this property offers easy access to shopping, dining, historical landmarks, and employment centers. Outdoor enthusiasts will love being just 20 miles from Ski Liberty and only 10 minutes from Pine Grove Furnace State Park, where you can enjoy hiking along the Appalachian Trail, swimming and boating at Fuller and Laurel Lakes, and events like the annual Appalachian Trail Festival. Whether you're looking for a charming full-time residence, a vacation retreat, or an income-generating Airbnb, this property offers a unique opportunity to embrace log cabin living at its finest. 3 Bedrooms | 1.5 Baths | 3,000+ Finished Sq. Ft. | Partially Fenced Backyard | Bonus Room | Hot Tub/Spa— The property is accessed via a private, dead end road! Schedule a showing today and experience the charm, comfort, and versatility of 46 Woodview Rd!
#PAAD2016638

BIGLERVILLE

46 WOODVIEW ROAD

3 Beds

1 Baths

3,312 Sq.Ft.

$400,000

MLS#: PAAD2016638

 - property

Send a message

Message successfully sent.

Your message

What is 3 + 4 ?

Reason for contacting?

I agree to receive email communication and understand I can unsubscribe at any time.

I agree to be contacted by Charis Realty Group via call, email, and text for real estate services. To opt out, you can reply 'stop' at any time or reply 'help' for assistance. You can also click the unsubscribe link in the emails. Message and data rates may apply. Message frequency may vary. Privacy Policy

Sign Out

Virtual Assistant

Would you like to take the next step with this property? We can help you schedule a showing or virtual tour, or send you more details.

Yes, I would like more information.

Thank You for Your Reply, One of Our Agents will contact you as soon as possible

No, maybe later.

Thank you, you can always contact me via email, phone number or through the contact form.

Realhub AI

Lucy - Your AI-Powered Realtor

Update Your Temporary Password

Personalize your search

Enter your email and we'll notify you immediately when new listings match what you're looking for.

or enter email address

Already have an account ? Login here

Continue your home search

I agree to receive communications and understand I can unsubscribe at any time.

I agree to be contacted by Charis Realty Group via call, email, and text for real estate services. To opt out, you can reply 'stop' at any time or reply 'help' for assistance. You can also click the unsubscribe link in the emails. Message and data rates may apply. Message frequency may vary. Privacy Policy

Already have an account ? Login here

We use cookies

We use cookies primarily for analytics to enhance your experience. By accepting, you agree to our use of these cookies. You can manage your preferences or learn more about our cookies policy.