
Contemporary, Traditional
423 BARCLAYS WAY
PHOENIXVILLE, PA 19460
MLS#: PAMC2187982
$674,900
Property
Beds
3
Full Baths
3
1/2 Baths
1
Year Built
2019
Sq.Footage
3,031
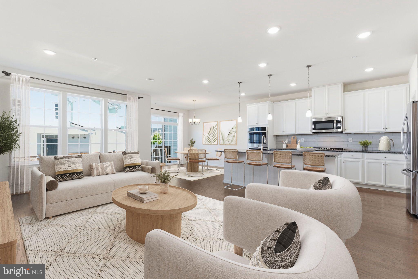
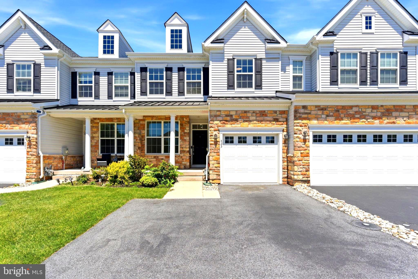
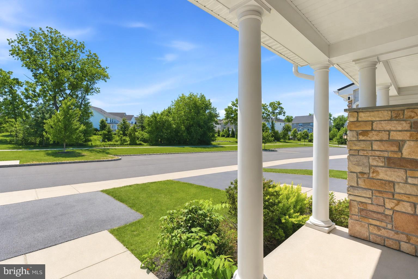
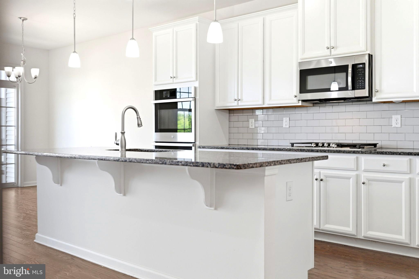
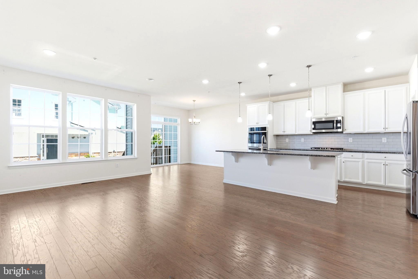
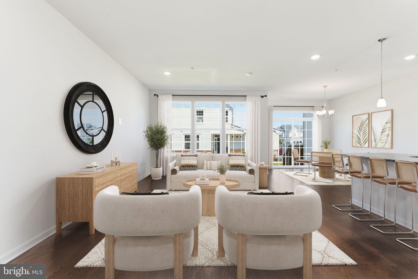
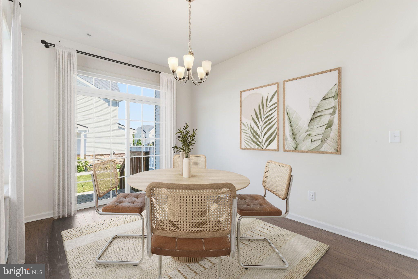
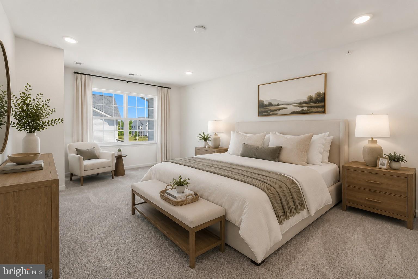
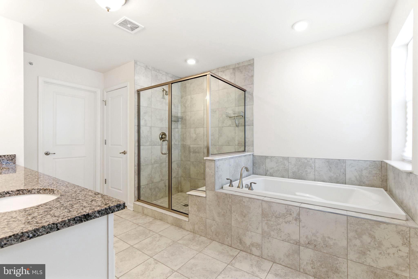
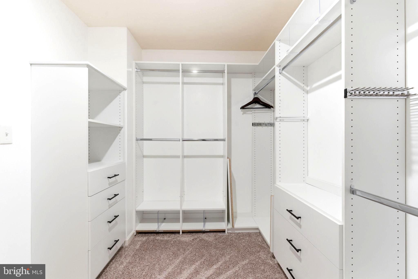
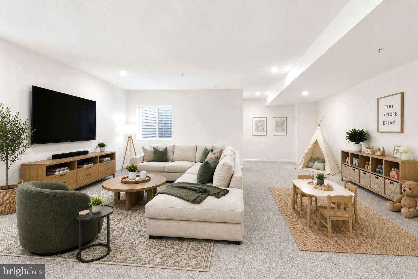
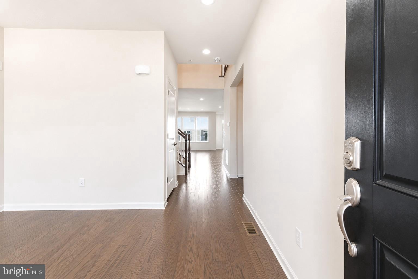
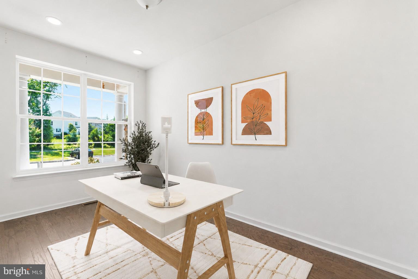
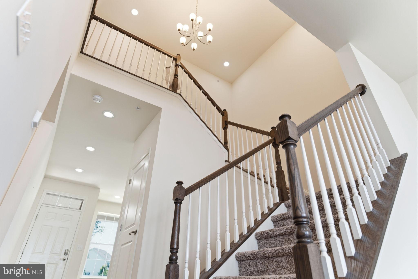
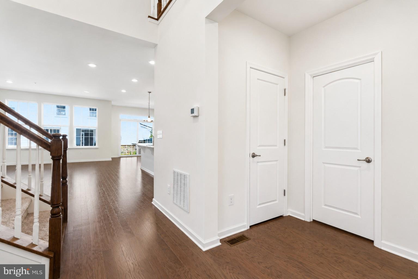
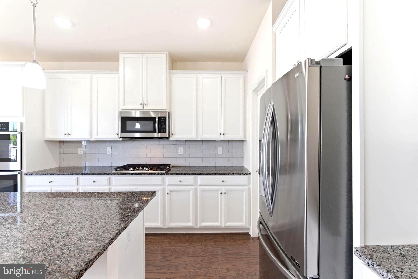
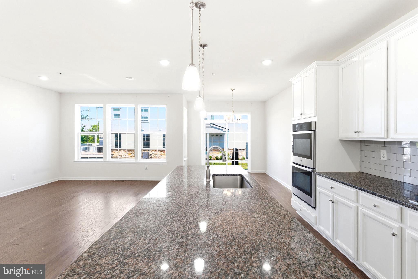
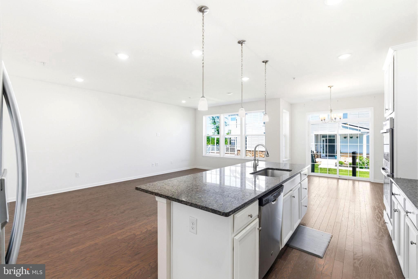
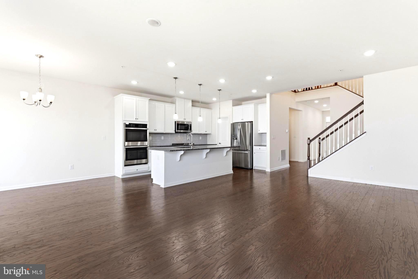
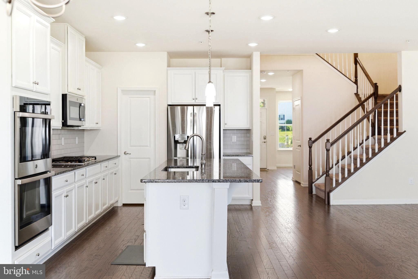
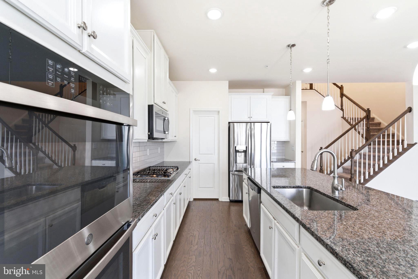
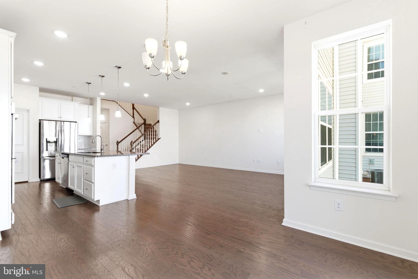
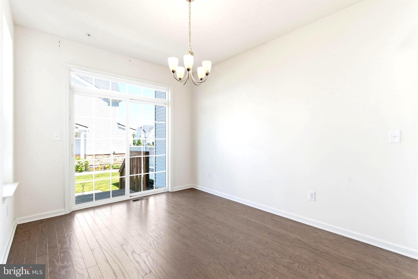
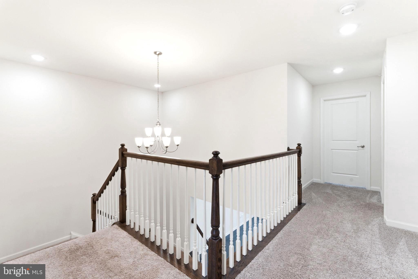
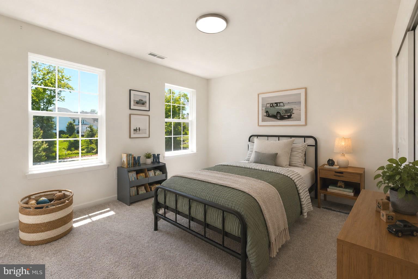
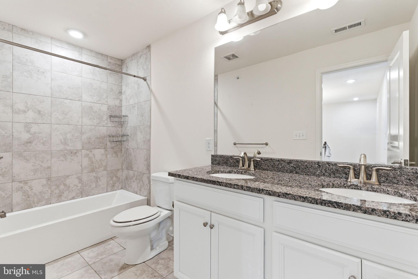
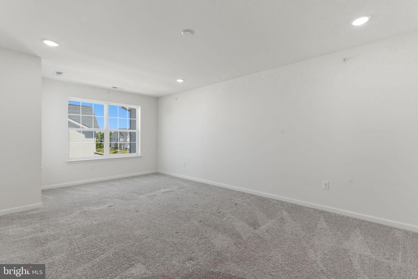
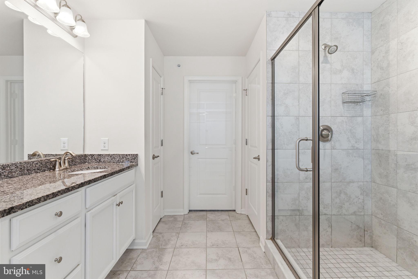
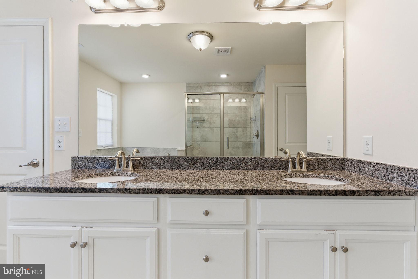
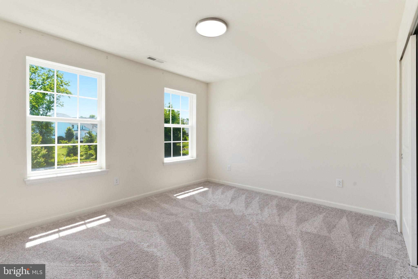
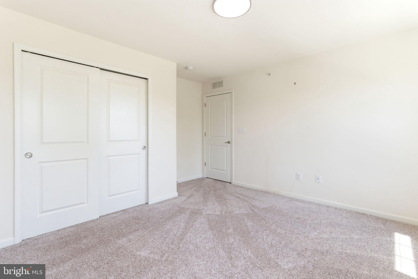
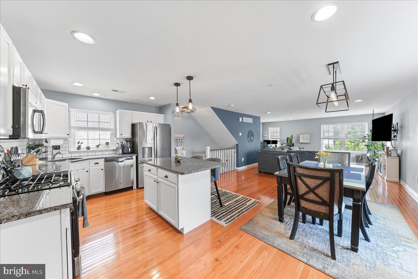
Welcome to 423 Barclays Way, where low-maintenance luxury living meets one of the most convenient locations in the Phoenixville and Collegeville area. Built in 2019 and located in the highly sought-after Spring-Ford Area School District, this beautifully maintained carriage home offers the modern layout, generous space including a fully finished basement with full bath, and move-in-ready condition today's buyers are searching for. Step inside to an open-concept floor plan designed for both everyday living and effortless entertaining. The spacious kitchen is the heart of the home, featuring white cabinetry, granite countertops, stainless steel appliances, abundant prep space, a large center island with seating, and plenty of storage. The kitchen flows seamlessly into the dining area and expansive family room, creating a bright, connected living space filled with natural light. Upstairs, you'll find a spacious primary suite designed to be your private retreat. Enjoy a large walk-in closet and an en-suite bath complete with dual vanities, a soaking tub, and a separate shower. Additional bedrooms provide flexibility for family, guests, a home office, nursery, or workout space. The finished lower level dramatically expands your living space and offers endless possibilities. Whether you envision a media room, game room, playroom, home gym, guest retreat, or all of the above, this flexible space can easily adapt to your lifestyle while still offering additional storage. Outside, enjoy all the benefits of a low-maintenance community, giving you more time to enjoy everything the area has to offer. You're just minutes from vibrant downtown Phoenixville, Providence Town Center, King of Prussia, Route 422, parks, shopping, restaurants, and everyday conveniences, making commuting and weekend plans equally effortless. If you've been searching for a home with an open floor plan, finished basement, spacious primary suite, modern finishes, and an unbeatable location, 423 Barclays Way delivers exceptional value in one of the area's most desirable communities.
Features & Amenities
Interior
-
Other Interior Features
Kitchen Island, Pantry, Recessed Lighting, Walk-In Closet(s), Open Floorplan, Soaking Tub
-
Total Bedrooms
3
-
Bathrooms
3
-
1/2 Bathrooms
1
-
Above Grade Finished Area
2281.0
-
Basement YN
YES
-
Cooling YN
YES
-
Cooling
Central Air, Electric
-
Fireplace YN
NO
-
Heating YN
YES
-
Heating
Exhaust Fan, Natural Gas, Central
-
Pet friendly
N/A
Exterior
-
Garage
Yes
-
Garage spaces
1
-
Construction Materials
Vinyl Siding
-
Parking
Garage, Driveway, Attached
-
Pool
No
-
Waterfront YN
NO
Area & Lot
-
Lot Size(acres)
0.06
-
Lot Size(square feet)
2,640
-
Property Type
Residential
-
Property Sub Type
Townhouse
-
Architectural Style
Contemporary, Traditional
Price
-
Sales Price
$674,900
-
Tax Amount
$7,634
-
Sq. Footage
3,031
-
Price/SqFt
$222
HOA
-
Association
YES
-
Association Fee
$202
-
Association Fee Frequency
Monthly
-
Association Fee Includes
N/A
School District
-
Elementary School
N/A
-
Middle School
N/A
-
High School
N/A
Property Features
-
New Construction
NO
-
Foundation Details
Concrete Perimeter
-
Senior Community YN
NO
-
Sewer
Public Sewer
-
Water Source
Public
Schedule a Showing
Showing scheduled successfully.
Mortgage calculator
Estimate your monthly mortgage payment, including the principal and interest, property taxes, and HOA. Adjust the values to generate a more accurate rate.
Your payment
Principal and Interest:
$
Property taxes:
$
HOA fees:
$
Total loan payment:
$
Total interest amount:
$
Location
County
MONTGOMERY
Elementary School
Middle School
High School
Listing Courtesy of Jessica Lauren Gross , Keller Williams Real Estate -Exton
RealHub Information is provided exclusively for consumers' personal, non-commercial use, and it may not be used for any purpose other than to identify prospective properties consumers may be interested in purchasing. All information deemed reliable but not guaranteed and should be independently verified. All properties are subject to prior sale, change or withdrawal. RealHub website owner shall not be responsible for any typographical errors, misinformation, misprints and shall be held totally harmless.
.webp?size=684x933)
Branch Manager- Bedford
Betty Everly
Call Betty today to schedule a private showing.

* Listings on this website come from the FMLS IDX Compilation and may be held by brokerage firms other than the owner of this website. The listing brokerage is identified in any listing details. Information is deemed reliable but is not guaranteed. If you believe any FMLS listing contains material that infringes your copyrighted work please click here to review our DMCA policy and learn how to submit a takedown request.© 2024 FMLS.
Related Properties
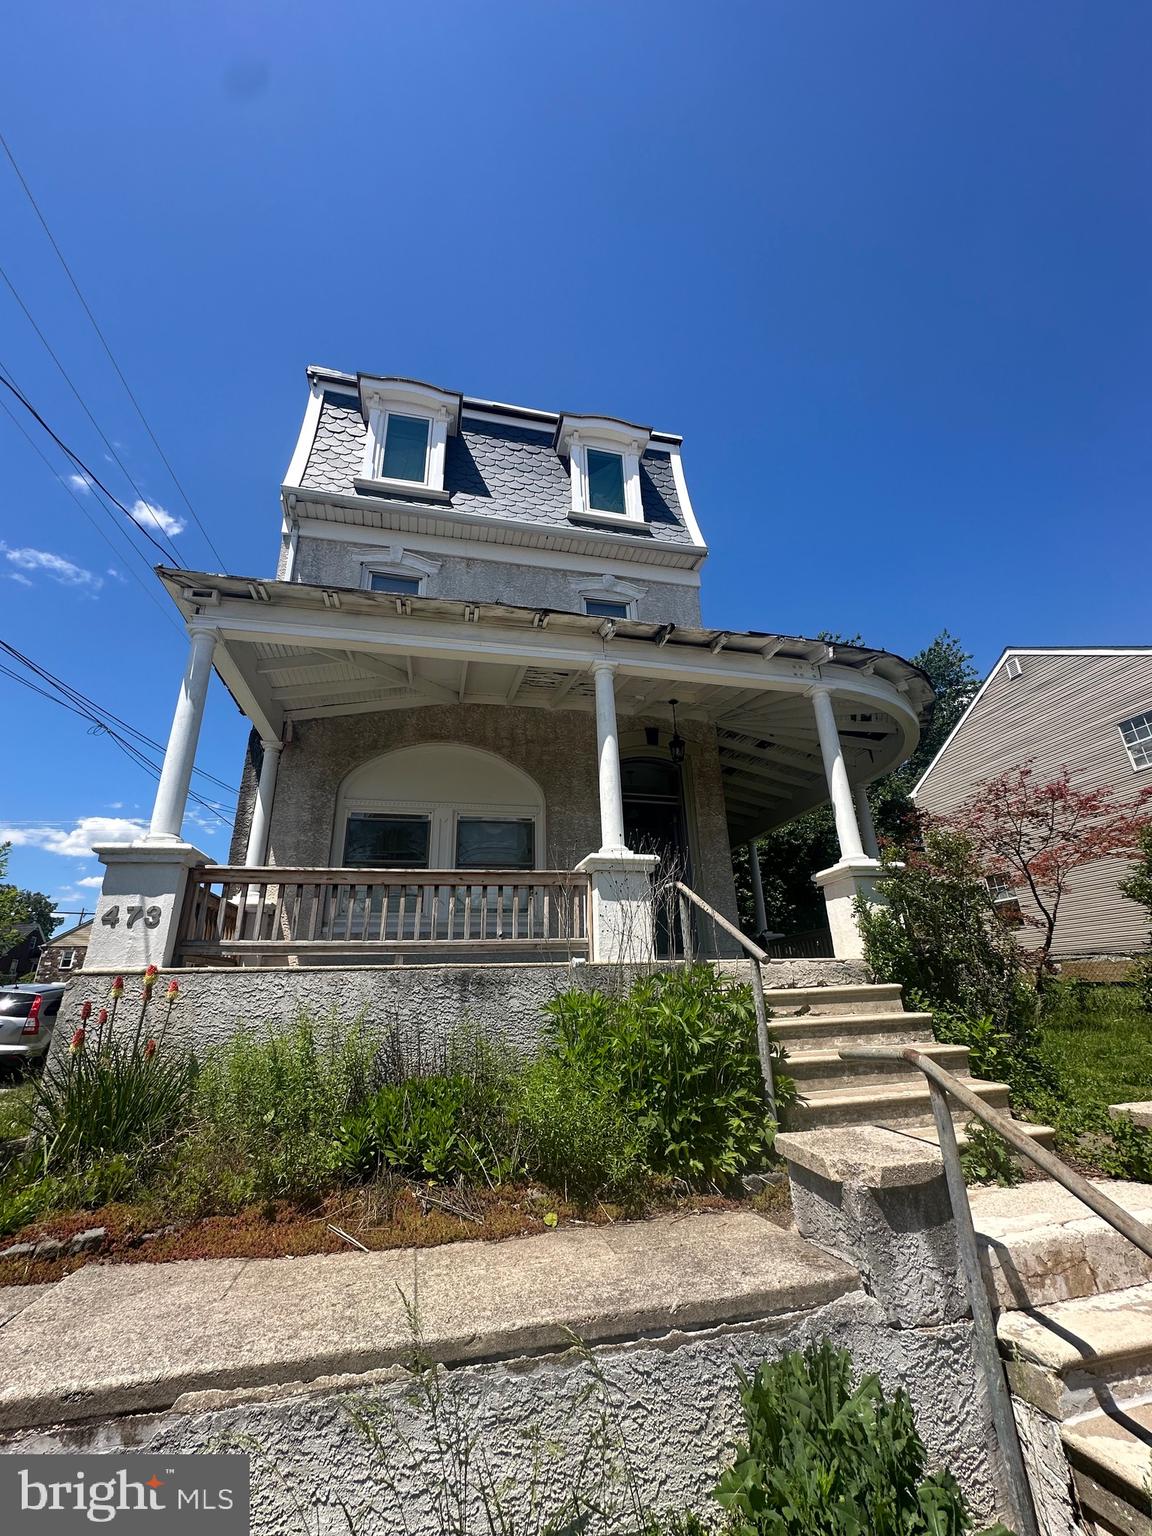
PHOENIXVILLE
473 W HIGH STREET
4 Beds
3 Baths
2,762 Sq.Ft.
$599,900
MLS#: PACT2127630
PHOENIXVILLE
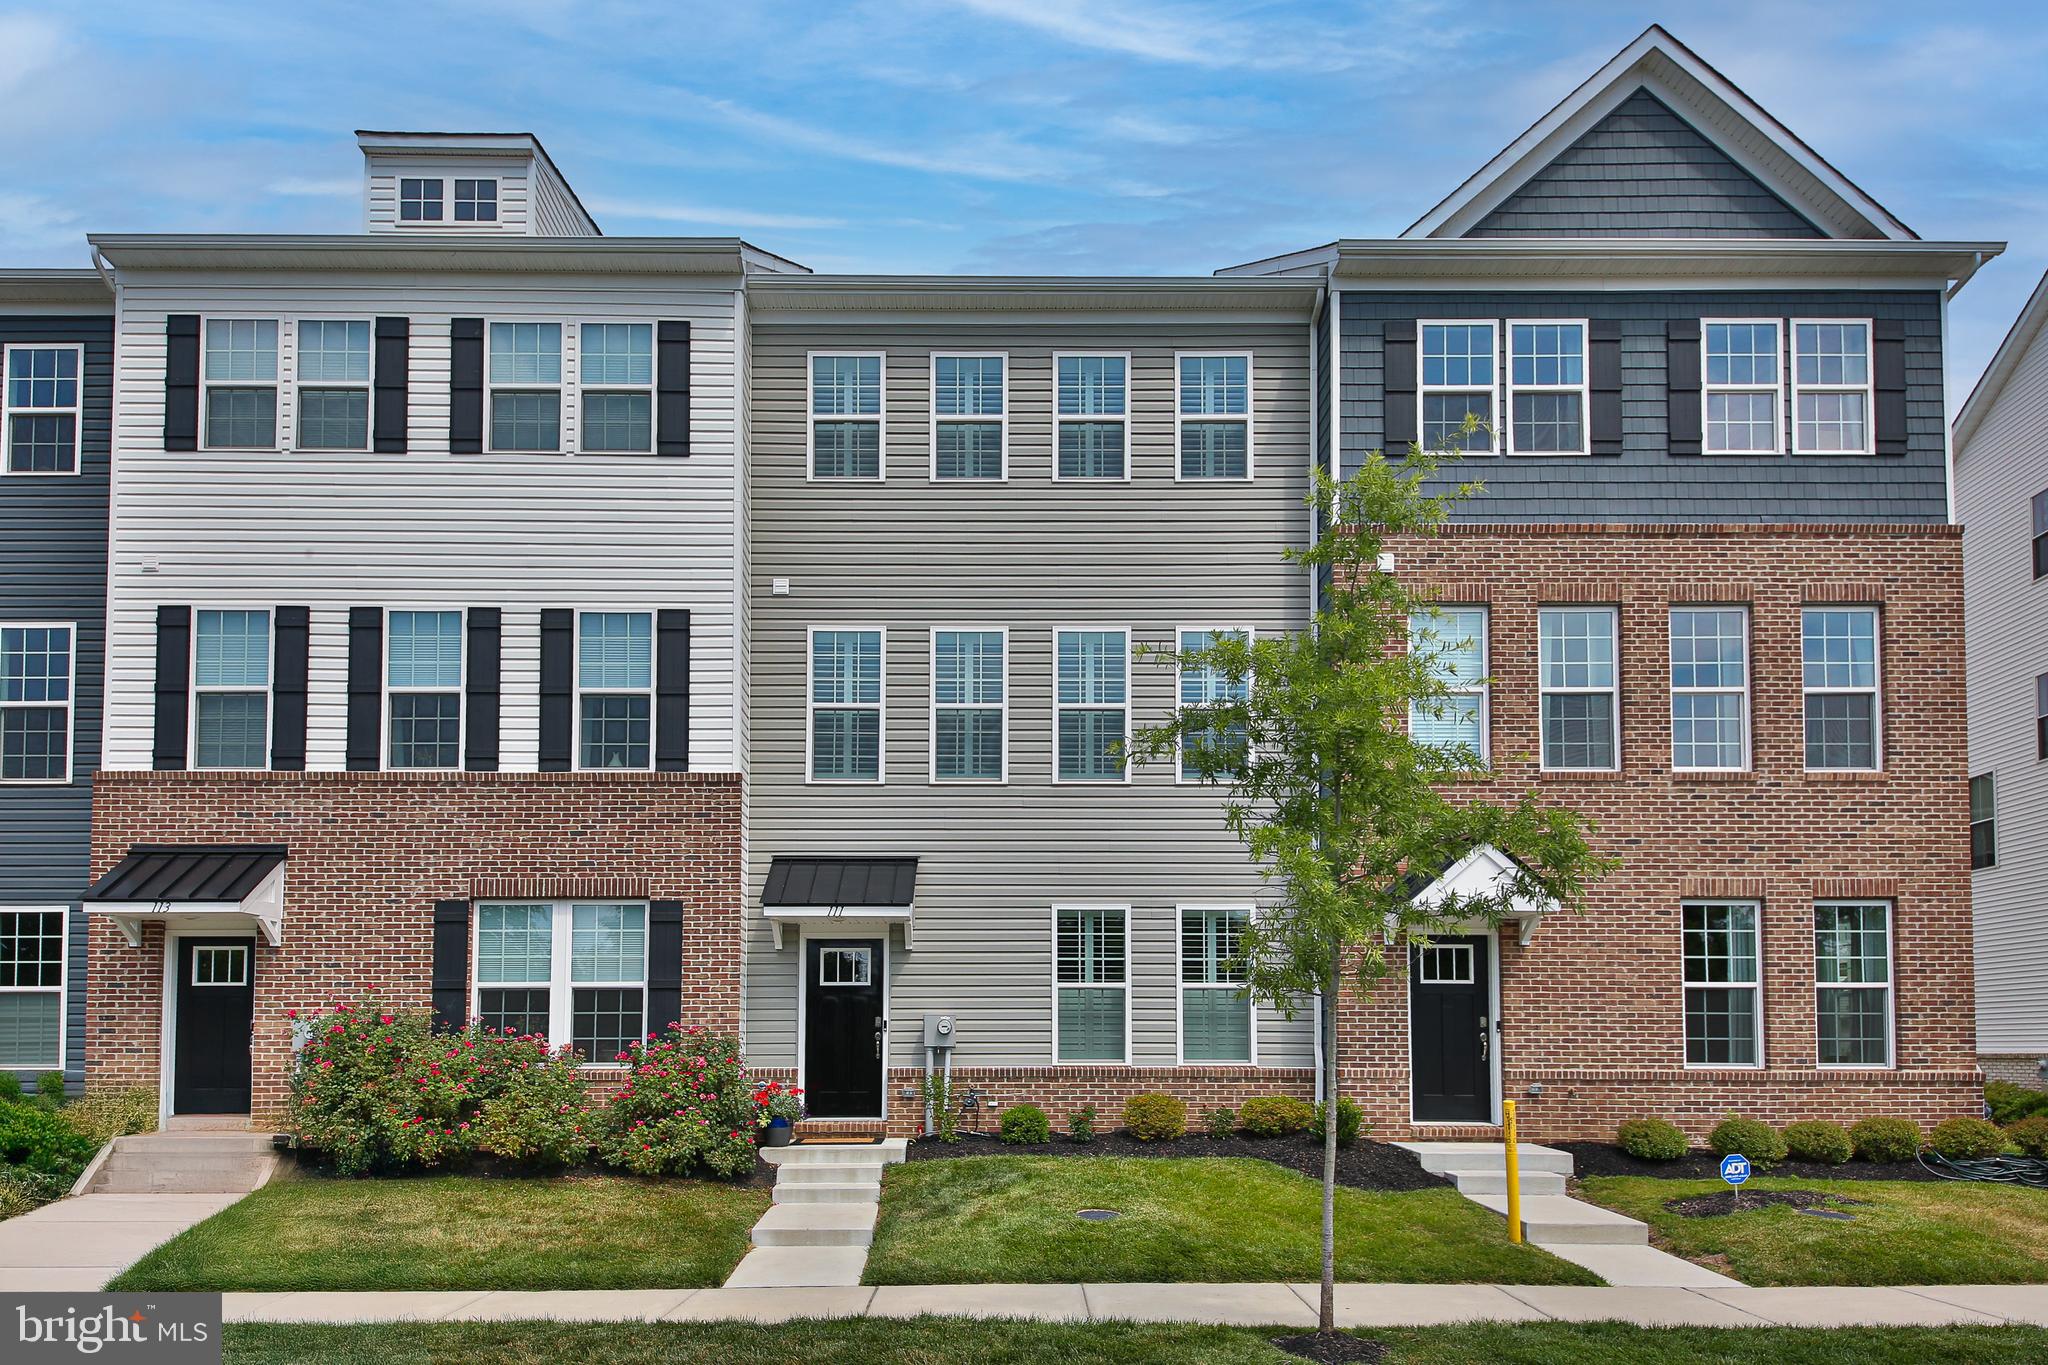
111 SMITHWORKS BOULEVARD 6
3 Beds
2 Baths
2,150 Sq.Ft.
$649,999
MLS#: PACT2129090
PHOENIXVILLE
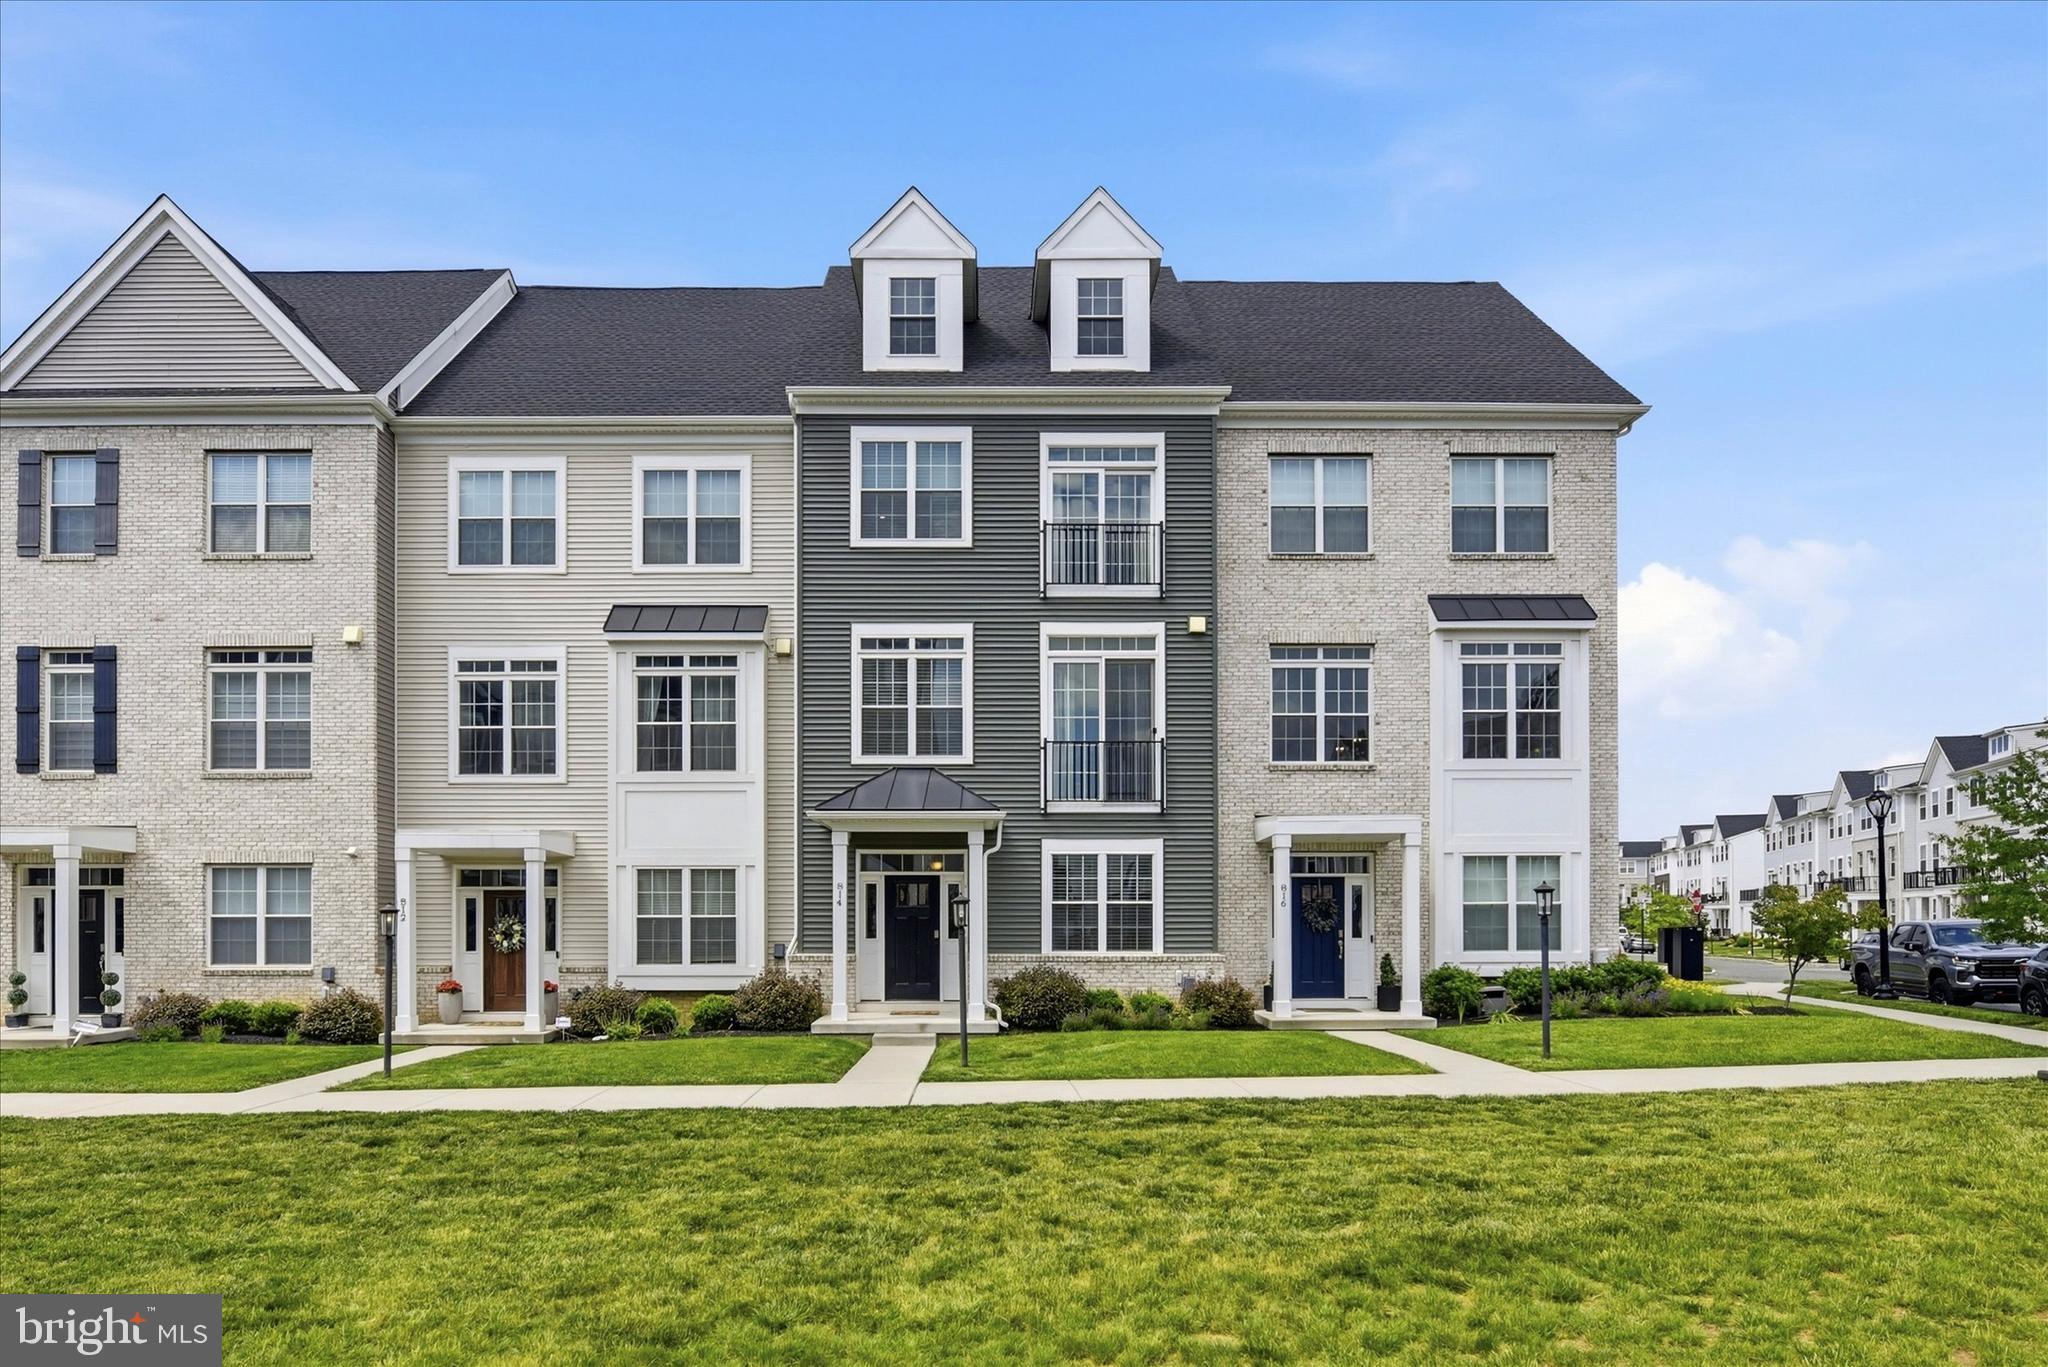
814 FURNACE COURT
3 Beds
2 Baths
2,773 Sq.Ft.
$619,900
MLS#: PACT2124976

PHOENIXVILLE
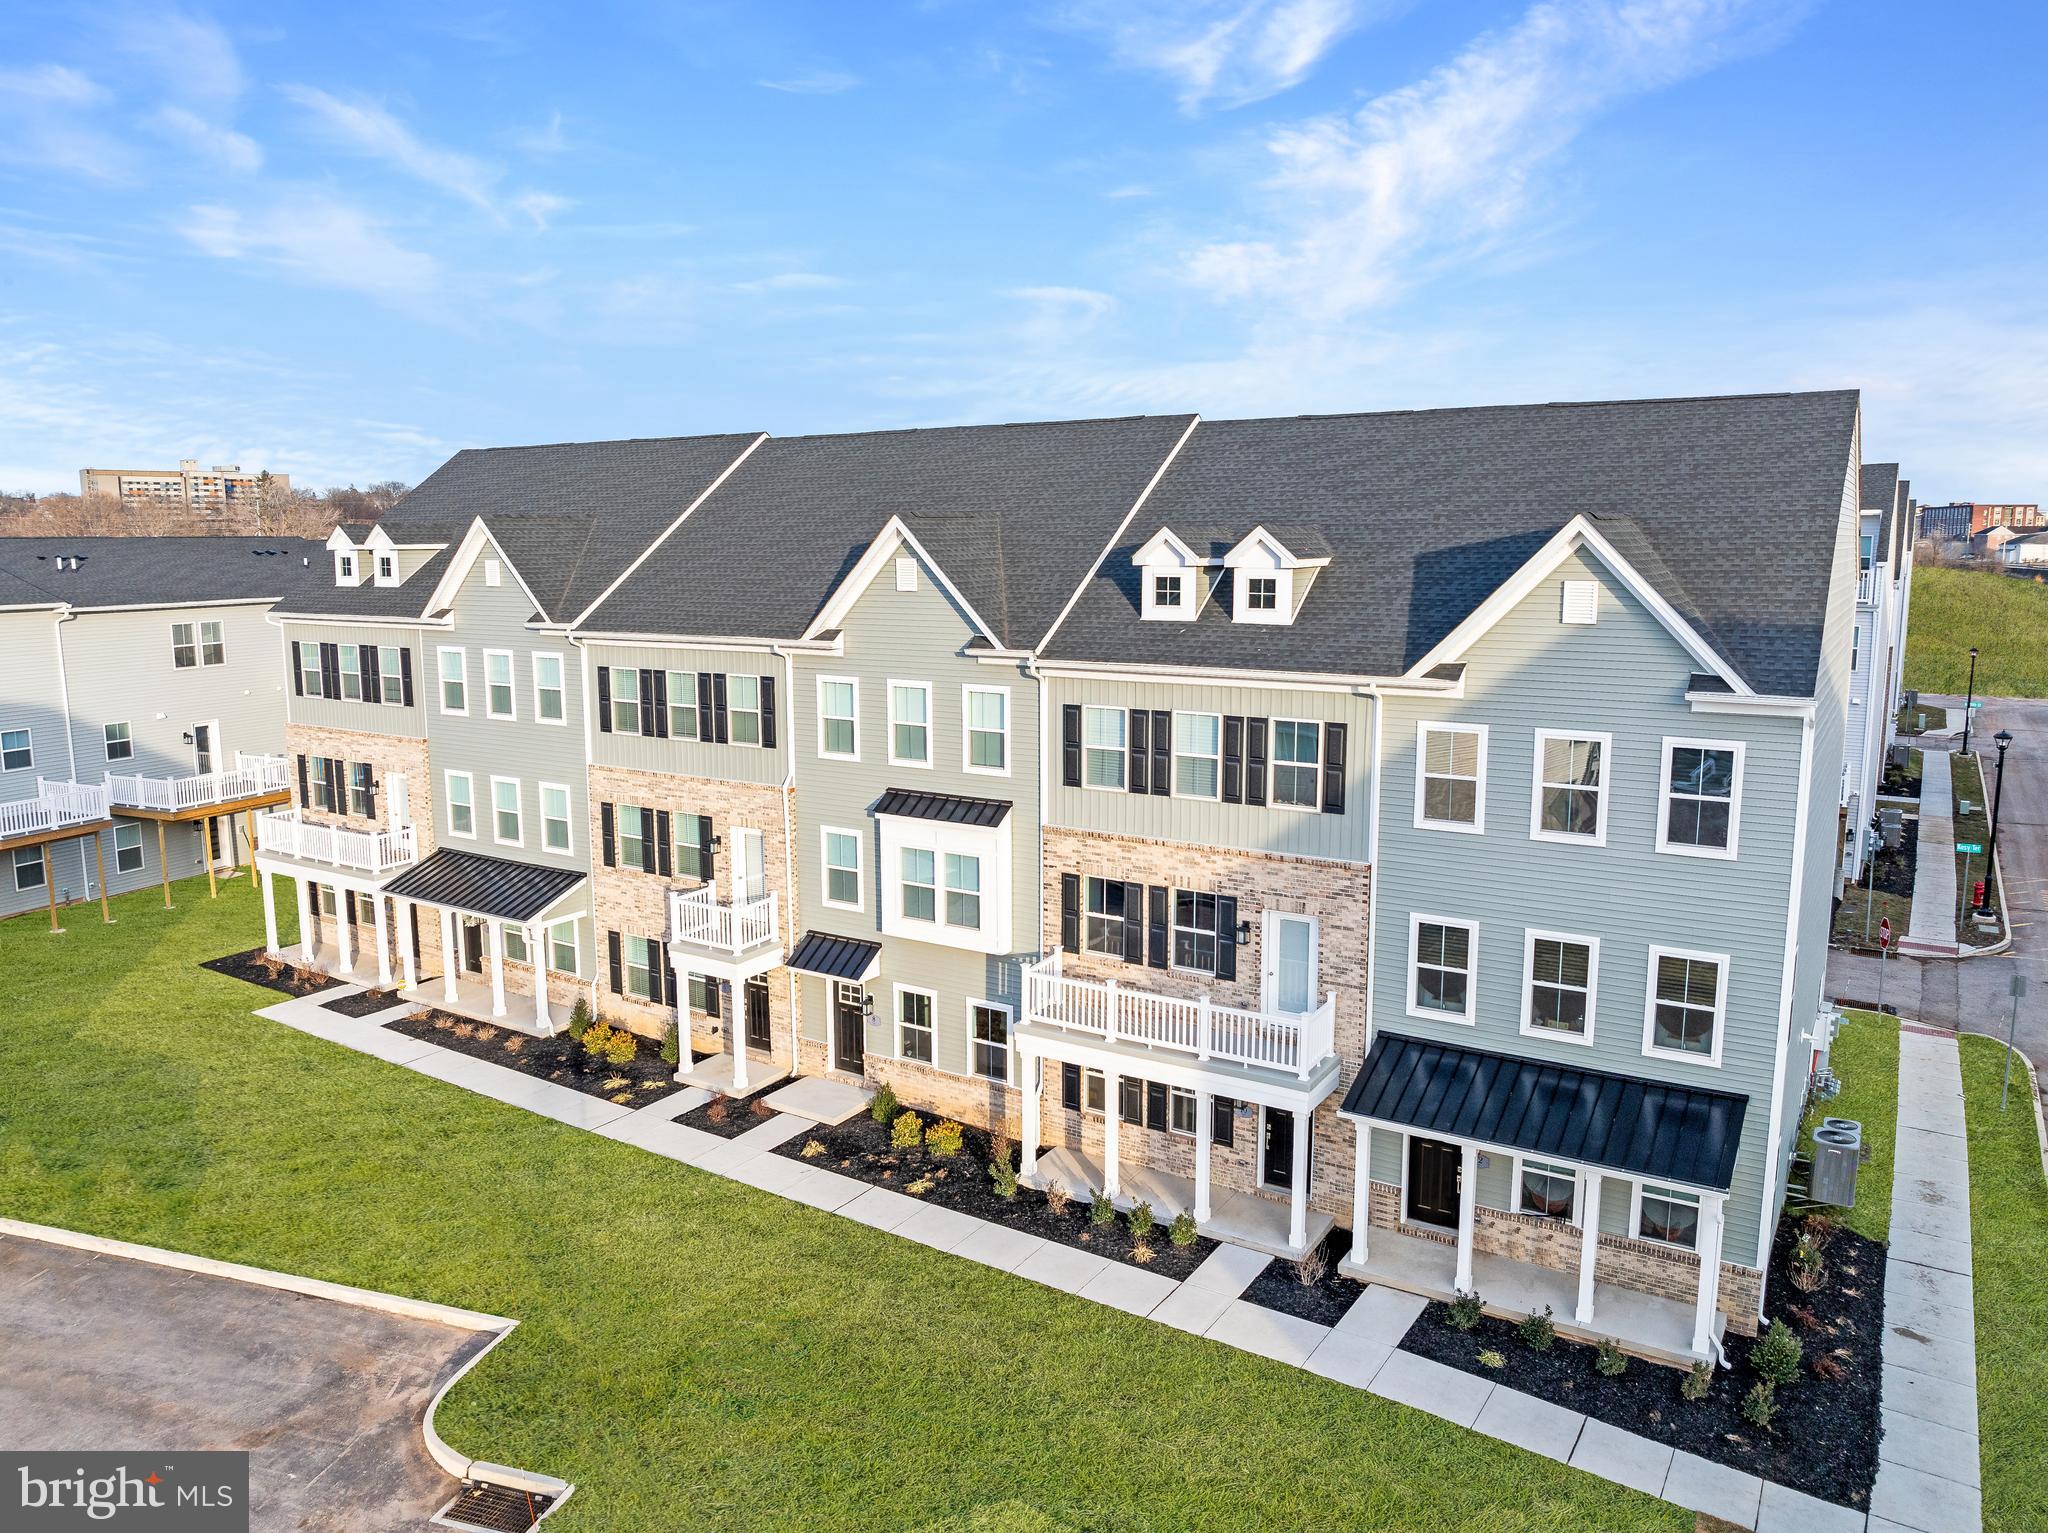
2680 CHARLESTOWN ROAD
3 Beds
2 Baths
1,669 Sq.Ft.
$549,888
MLS#: PACT2127650
PHOENIXVILLE
1283 FILLMORE STREET
3 Beds
2 Baths
1,989 Sq.Ft.
$549,250
MLS#: PACT2127204
PHOENIXVILLE
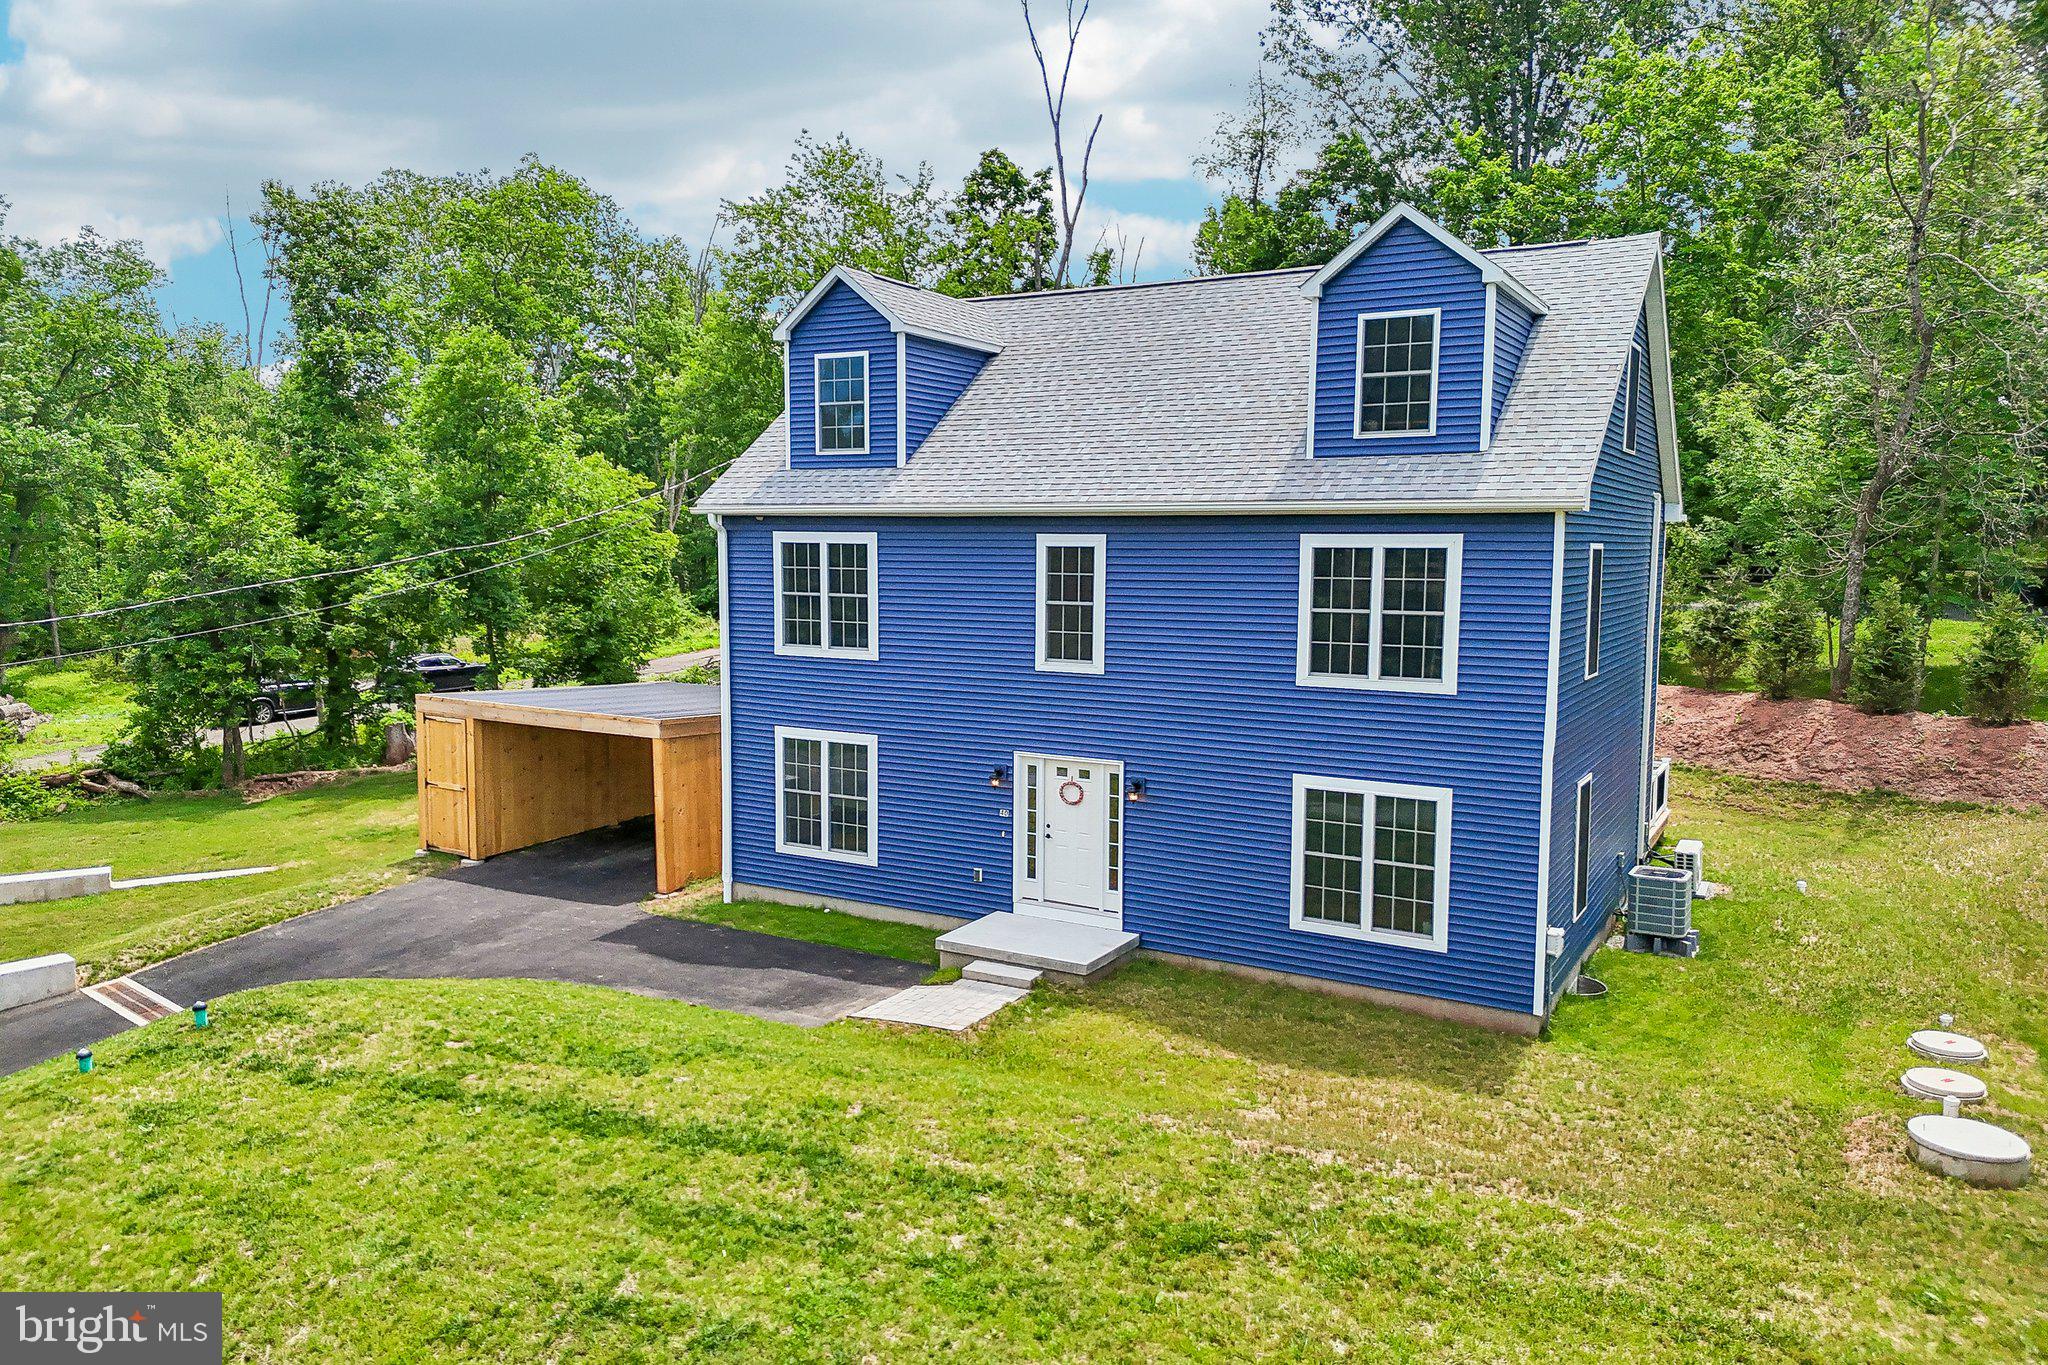
40 CREEK ROAD
4 Beds
2 Baths
3,236 Sq.Ft.
$799,000
MLS#: PACT2128428
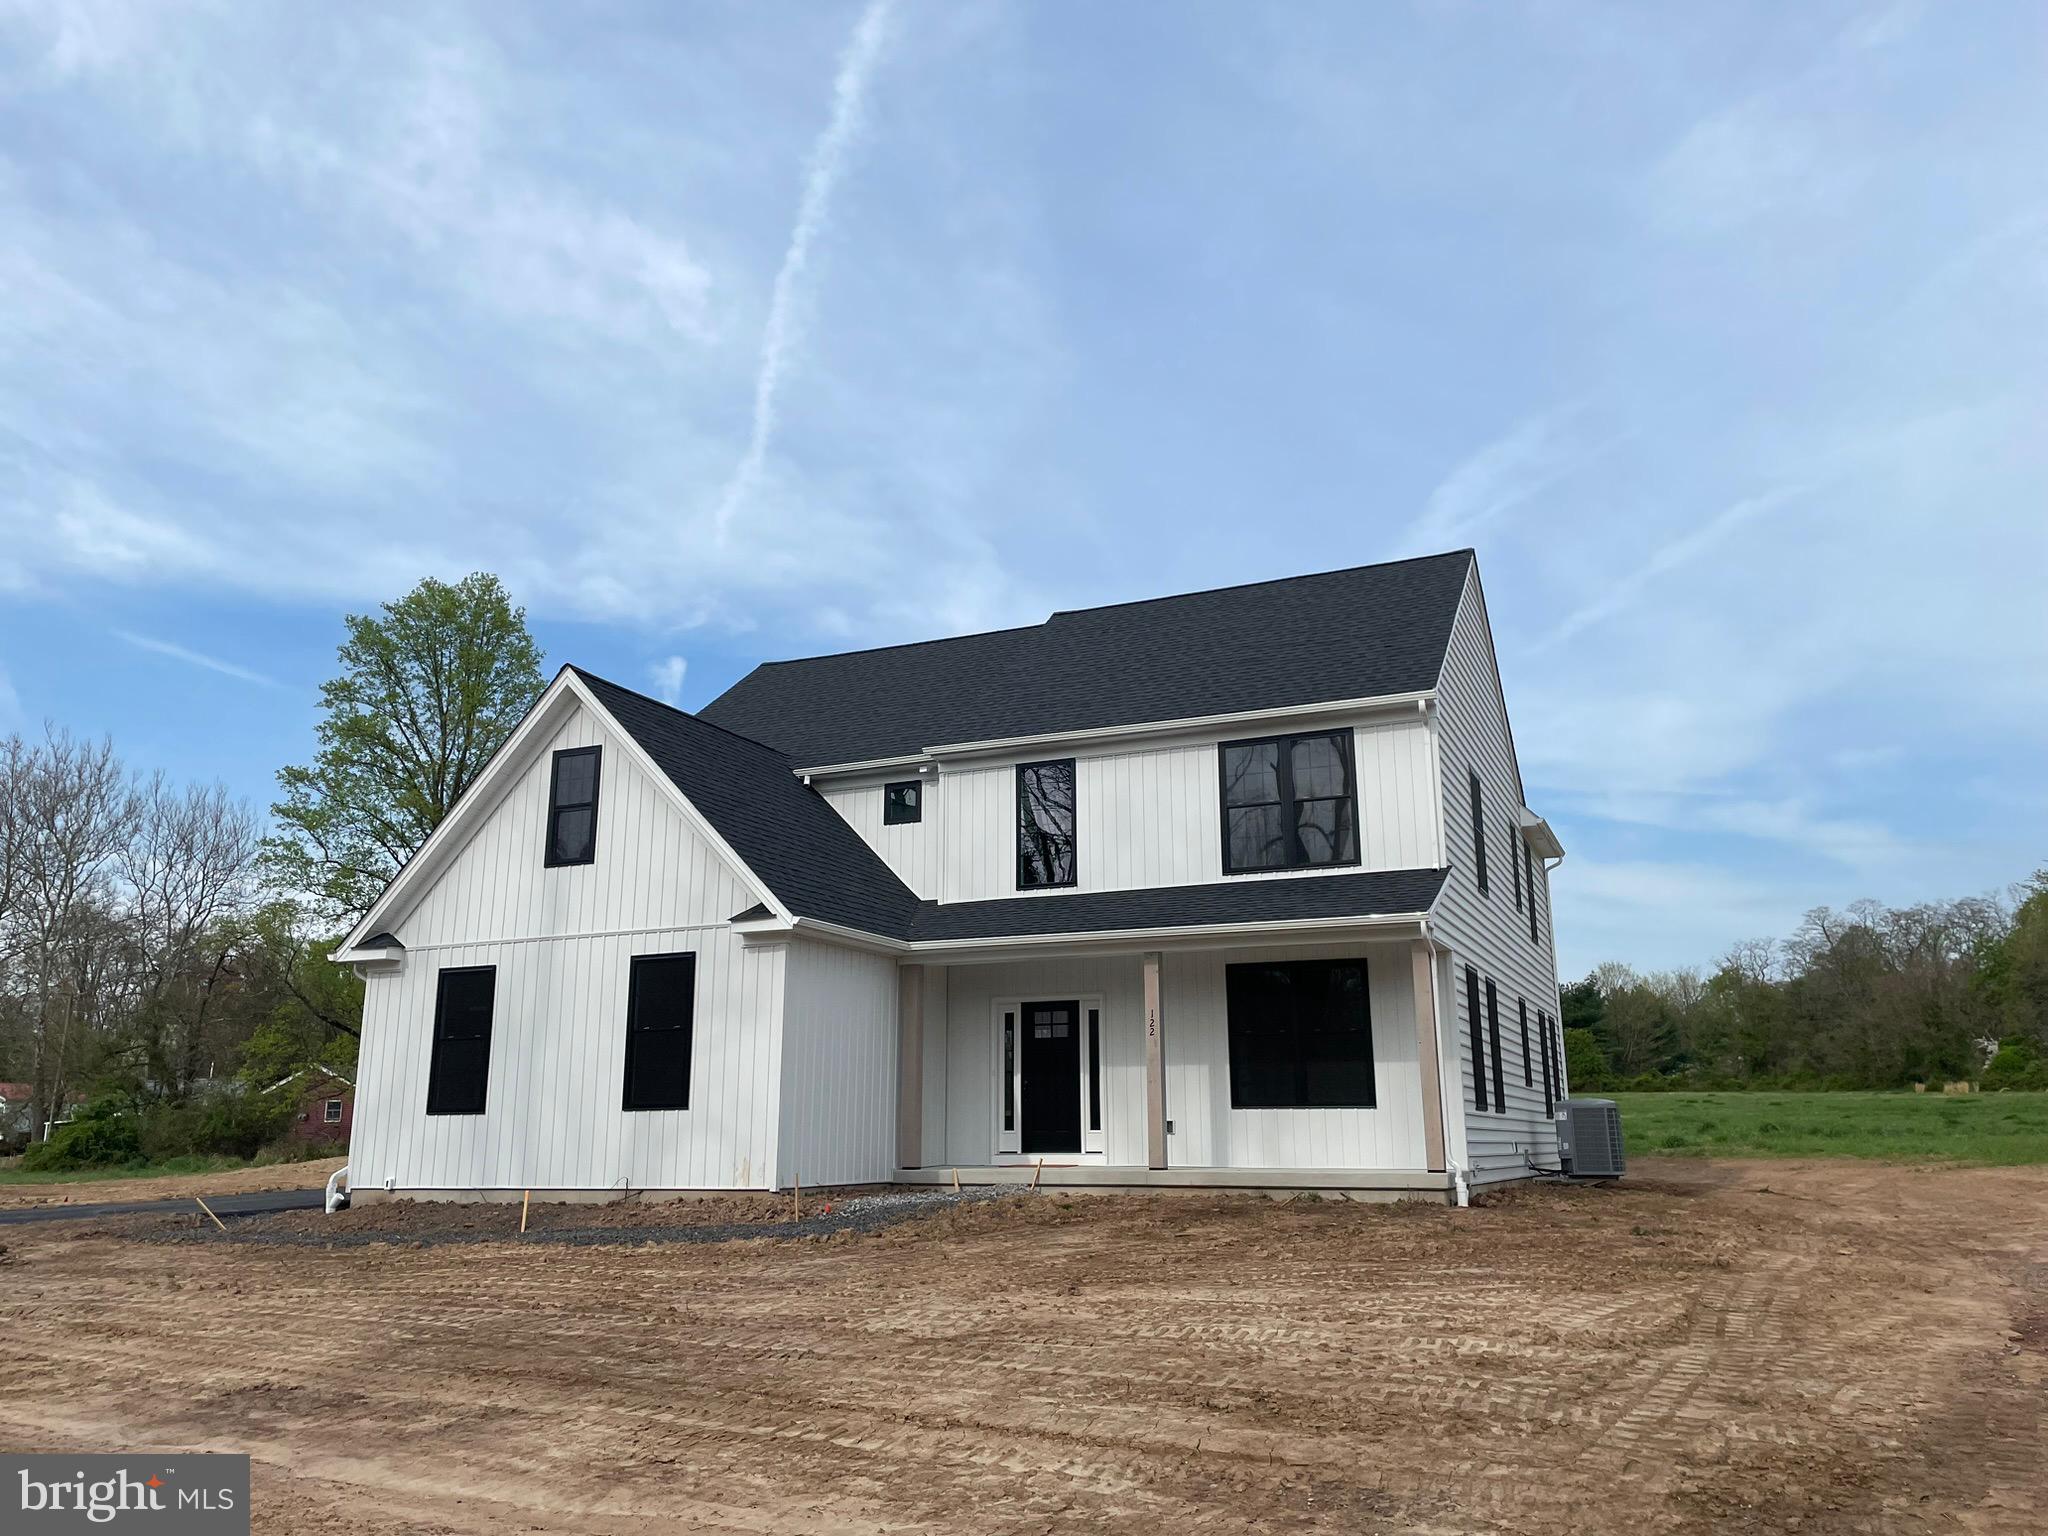
PHOENIXVILLE
112 DAYTON STREET
3 Beds
2 Baths
2,496 Sq.Ft.
$649,900
MLS#: PACT2129654
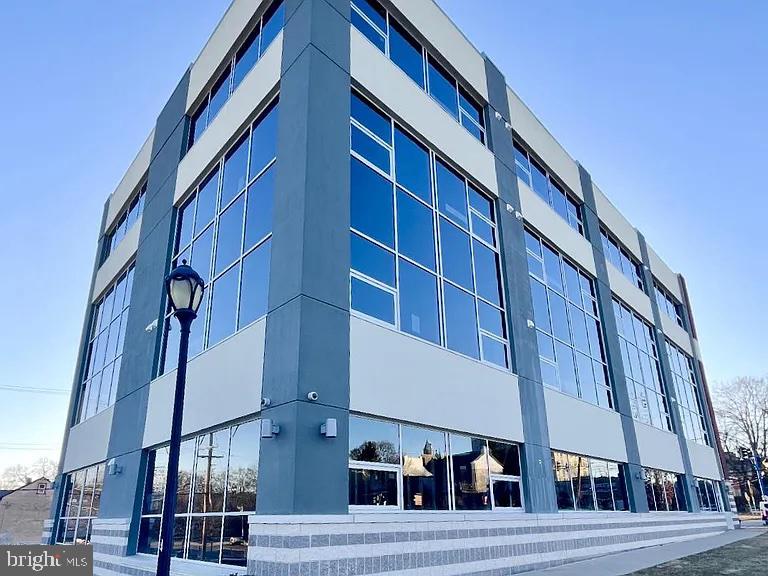
PHOENIXVILLE
828 SPRING CITY ROAD
4 Beds
2 Baths
2,346 Sq.Ft.
$763,381
MLS#: PACT2117058
PHOENIXVILLE
99 BRIDGE STREET 201
2 Beds
2 Baths
1,015 Sq.Ft.
$599,990
MLS#: PACT2124018
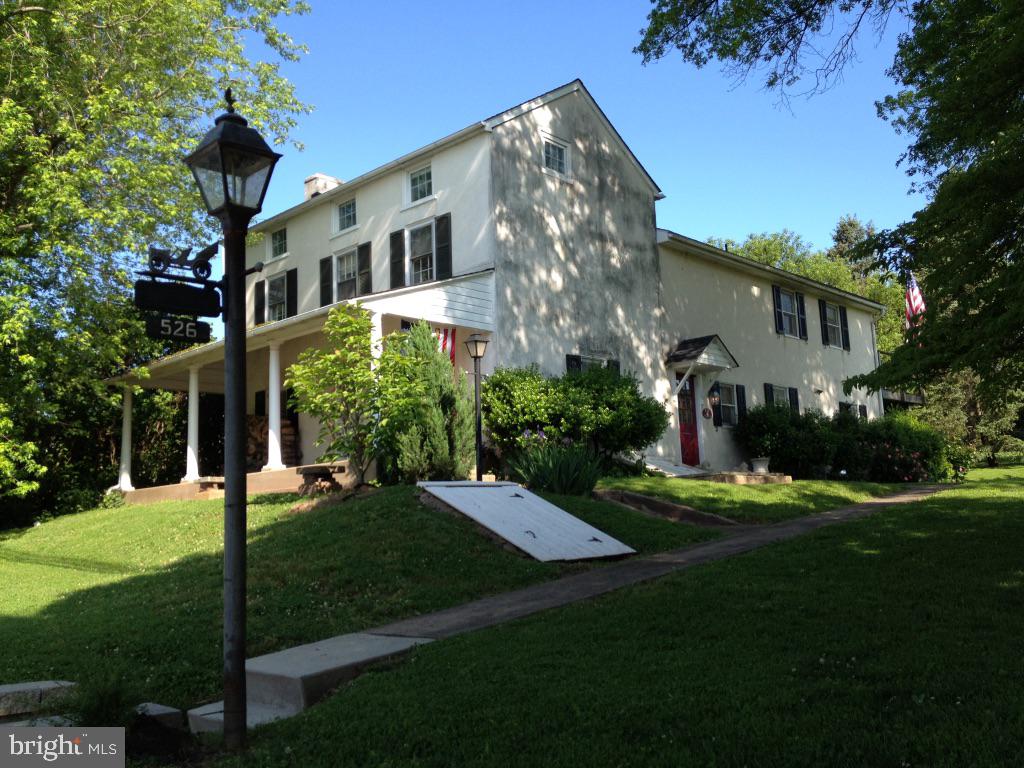
PHOENIXVILLE
526 EGYPT ROAD
3 Beds
2 Baths
2,200 Sq.Ft.
$710,000
MLS#: PAMC2169586
.png)