
Traditional
434 SWEETWATER DRIVE
PALMYRA, PA 17078
MLS#: PALN2028390
$545,000


Property
Beds
4
Full Baths
2
1/2 Baths
1
Year Built
2010
Sq.Footage
2,752
Welcome to 434 Sweetwater Drive, Palmyra! Nestled in the highly desirable Arbor Greene Community, this exceptional 4-bedroom, 2.5-bathroom home offers an impressive 2,752 square feet of beautifully designed living space. From the moment you step inside, you will appreciate the beautiful hardwood floors and elegant architectural details, including a tray ceiling in the formal dining room. The heart of the home is the spacious family room, bathed in natural light from an abundance of windows and anchored by a cozy gas fireplace. It flows seamlessly into the open kitchen, which features an island perfect for meal prep and casual dining. Just off the kitchen, a stylish accent wall (new in 2026) elevates the breakfast nook. For those needing flexible space, a main-floor bonus room easily serves as a dedicated office, study, den, or playroom. Upstairs, you will find incredibly large bedrooms with plenty of storage throughout. The exterior is equally impressive—the backyard features a level lot with a private tree perimeter, ideal for gatherings. Recent outdoor upgrades include a beautifully redone and re-graded hardscape patio (2023), and a sturdy retaining wall. Additional updates include an insulated garage door with a new opener (2023) and there is a full unfinished basement ready for your personal touch. Enjoy the best of neighborhood living with community walking paths, while staying just minutes from local schools (within walking distance), parks, shopping and restaurants. Only minutes from Hershey! Schedule your private showing!
Features & Amenities
Interior
-
Other Interior Features
Eat-in Kitchen, Kitchen Island, Walk-In Closet(s)
-
Total Bedrooms
4
-
Bathrooms
2
-
1/2 Bathrooms
1
-
Above Grade Finished Area
2752.0
-
Basement YN
YES
-
Cooling YN
YES
-
Cooling
Central Air, Electric
-
Fireplace YN
YES
-
Heating YN
YES
-
Heating
Natural Gas, Forced Air
-
Pet friendly
N/A
Exterior
-
Garage
Yes
-
Garage spaces
2
-
Construction Materials
Vinyl Siding
-
Parking
Garage Door Opener, Garage, Attached
-
Patio and Porch Features
Patio
-
Pool
No
-
Waterfront YN
NO
Area & Lot
-
Lot Features
Level, Back Yard
-
Lot Size(acres)
0.31
-
Lot Size(square feet)
13,504
-
Property Type
Residential
-
Property Sub Type
Single Family Residence
-
Architectural Style
Traditional
Price
-
Sales Price
$545,000
-
Tax Amount
$7,348
-
Financing Options
Cash, Conventional, VA
-
Sq. Footage
2,752
-
Price/SqFt
$198
HOA
-
Association
YES
-
Association Fee
$145
-
Association Fee Frequency
Quarterly
-
Association Fee Includes
N/A
School District
-
Elementary School
N/A
-
Middle School
N/A
-
High School
N/A
Property Features
-
New Construction
NO
-
Foundation Details
Concrete Perimeter
-
Senior Community YN
NO
-
Sewer
Public Sewer
-
Water Source
Public
Schedule a Showing
Showing scheduled successfully.
Mortgage calculator
Estimate your monthly mortgage payment, including the principal and interest, property taxes, and HOA. Adjust the values to generate a more accurate rate.
Your payment
Principal and Interest:
$
Property taxes:
$
HOA fees:
$
Total loan payment:
$
Total interest amount:
$
Location
County
LEBANON
Elementary School
Middle School
High School
Listing Courtesy of SHERI RHOADS, Berkshire Hathaway HomeServices Homesale Realty
RealHub Information is provided exclusively for consumers' personal, non-commercial use, and it may not be used for any purpose other than to identify prospective properties consumers may be interested in purchasing. All information deemed reliable but not guaranteed and should be independently verified. All properties are subject to prior sale, change or withdrawal. RealHub website owner shall not be responsible for any typographical errors, misinformation, misprints and shall be held totally harmless.
.webp?size=684x933)
Branch Manager- Bedford
Betty Everly
Call Betty today to schedule a private showing.

* Listings on this website come from the FMLS IDX Compilation and may be held by brokerage firms other than the owner of this website. The listing brokerage is identified in any listing details. Information is deemed reliable but is not guaranteed. If you believe any FMLS listing contains material that infringes your copyrighted work please click here to review our DMCA policy and learn how to submit a takedown request.© 2024 FMLS.
Related Properties
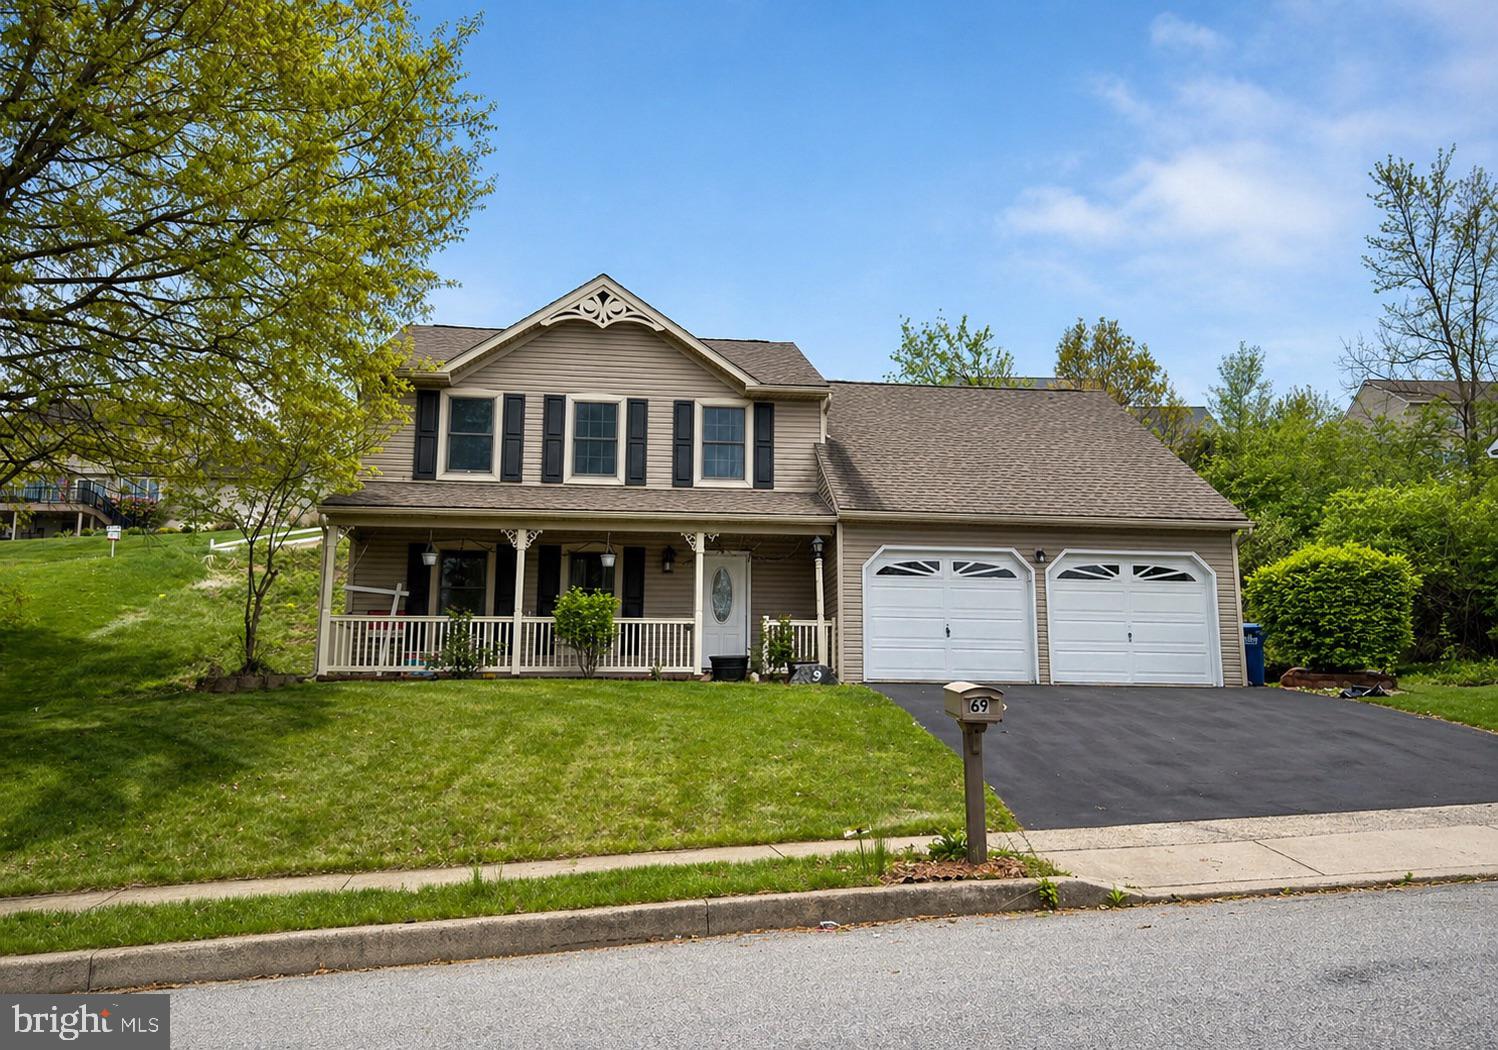
PALMYRA
69 ENGLISH DRIVE
4 Beds
2 Baths
3,127 Sq.Ft.
$440,000
MLS#: PALN2025962

PALMYRA
900 S MEADOW LANE
4 Beds
2 Baths
3,188 Sq.Ft.
$579,000
MLS#: PADA2062638

PALMYRA
90 SOUTH VILLAGE CIRCLE 240
2 Beds
2 Baths
1,743 Sq.Ft.
$488,807
MLS#: PALN2028088

PALMYRA
82 SOUTH VILLAGE CIRCLE 238
2 Beds
2 Baths
1,743 Sq.Ft.
$488,807
MLS#: PALN2028090

PALMYRA
500 SWEETWATER DRIVE
3 Beds
2 Baths
2,697 Sq.Ft.
$543,500
MLS#: PALN2027108

PALMYRA
223 PINEVIEW DRIVE
3 Beds
2 Baths
2,661 Sq.Ft.
$449,900
MLS#: PADA2063142

PALMYRA
620 FIR STREET
3 Beds
3 Baths
2,996 Sq.Ft.
$490,000
MLS#: PALN2027496

PALMYRA
336 SPRINGBROOK DRIVE
4 Beds
3 Baths
3,117 Sq.Ft.
$479,900
MLS#: PALN2028268

PALMYRA
52 SPRINGHAVEN COURT 235
2 Beds
2 Baths
1,743 Sq.Ft.
$488,807
MLS#: PALN2028084
.png)