Features & Amenities

Interior

  • Total Bedrooms

    3

  • Bathrooms

    2

  • Above Grade Finished Area

    1966.0

  • Basement YN

    YES

  • Cooling YN

    YES

  • Cooling

    Central Air, Heat Pump, Electric

  • Fireplace YN

    YES

  • Heating YN

    YES

  • Heating

    Electric, Natural Gas, Heat Pump

  • Main Level Bedrooms

    3

  • Pet friendly

    N/A

Exterior

  • Garage

    Yes

  • Garage spaces

    2

  • Construction Materials

    Vinyl Siding

  • Other Exterior Features

    Lighting

  • Parking

    Garage Door Opener, Asphalt, Garage, Driveway, Inside Entrance, Attached

  • Patio and Porch Features

    Patio

  • Pool

    No

  • Waterfront YN

    NO

  • View

    Trees/Woods, Garden

Area & Lot

  • Lot Size(acres)

    1.2

  • Lot Size(square feet)

    52054.2

  • Property Type

    Residential

  • Property Sub Type

    Single Family Residence

  • Architectural Style

    Ranch/Rambler, Traditional

Price

  • Sales Price

    $779,000
  • Tax Amount

    $8,888

  • Sq. Footage

    1, 966

  • Price/SqFt

    $396

HOA

  • Association

    No

School District

  • Elementary School

    ROBERTS

  • Middle School

    UPPER MERION

  • High School

    UPPER MERION AREA

Property Features

  • New Construction

    NO

  • Foundation Details

    Block

  • Senior Community YN

    NO

  • Sewer

    Public Sewer

  • Tax Lot

    064

  • Water Source

    Public

Schedule a Showing

Showing scheduled successfully.

<
>
IN PERSON
VIA CHAT

What is 3 + 4 ?


Change time

Mortgage calculator

Estimate your monthly mortgage payment, including the principal and interest, property taxes, and HOA. Adjust the values to generate a more accurate rate.

Your payment

Principal and Interest:

$

Property taxes:

$

HOA fees:

$

Total loan payment:

$

Total interest amount:

$

Location

County

MONTGOMERY

Elementary School

ROBERTS

Middle School

UPPER MERION

High School

UPPER MERION AREA

Listing Courtesy of Tracy M Pulos , BHHS Fox & Roach Wayne-Devon

RealHub Information is provided exclusively for consumers' personal, non-commercial use, and it may not be used for any purpose other than to identify prospective properties consumers may be interested in purchasing. All information deemed reliable but not guaranteed and should be independently verified. All properties are subject to prior sale, change or withdrawal. RealHub website owner shall not be responsible for any typographical errors, misinformation, misprints and shall be held totally harmless.

Agent Betty Everly

Branch Manager- Bedford

Betty Everly

Call Betty today to schedule a private showing.


* Listings on this website come from the FMLS IDX Compilation and may be held by brokerage firms other than the owner of this website. The listing brokerage is identified in any listing details. Information is deemed reliable but is not guaranteed. If you believe any FMLS listing contains material that infringes your copyrighted work please click here to review our DMCA policy and learn how to submit a takedown request.© 2024 FMLS.
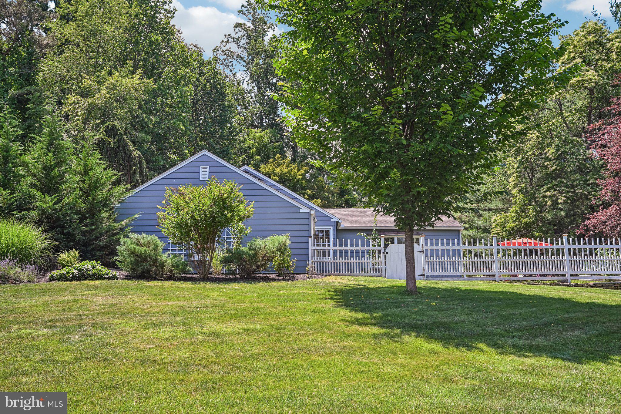
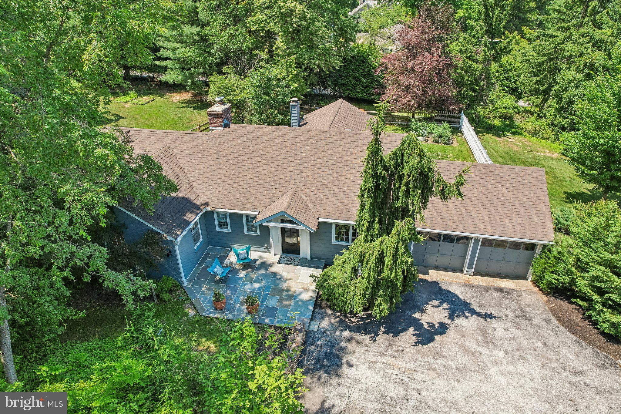
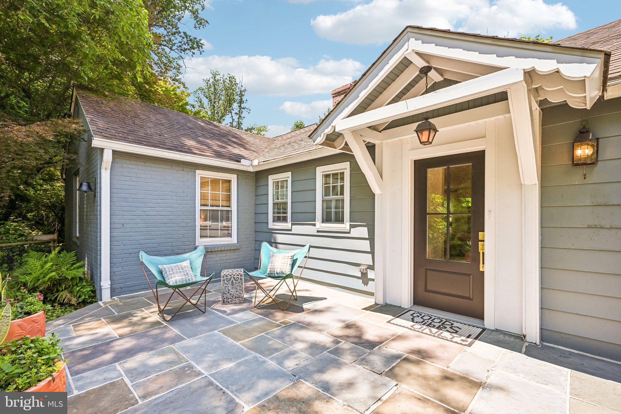
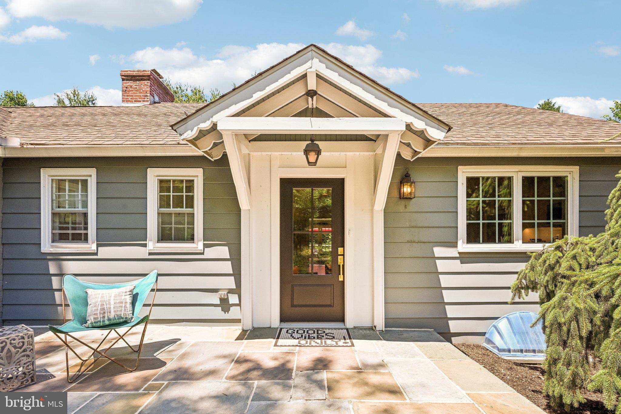
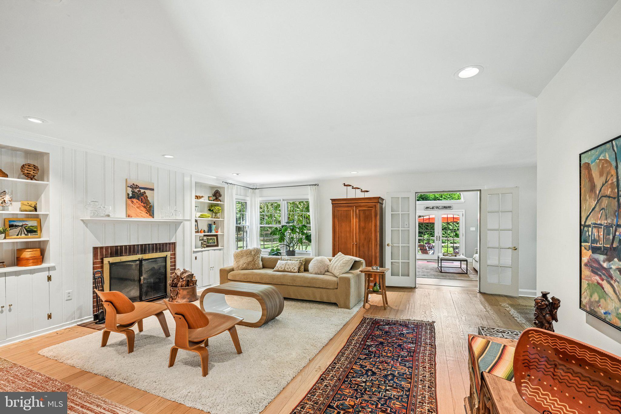
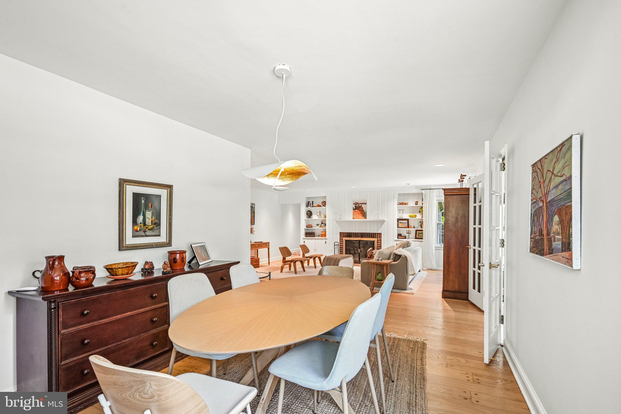
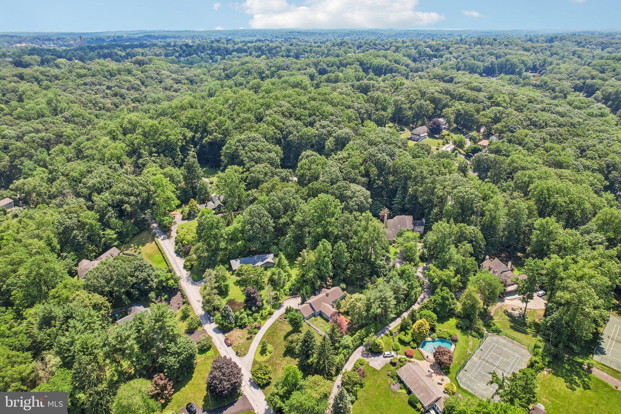
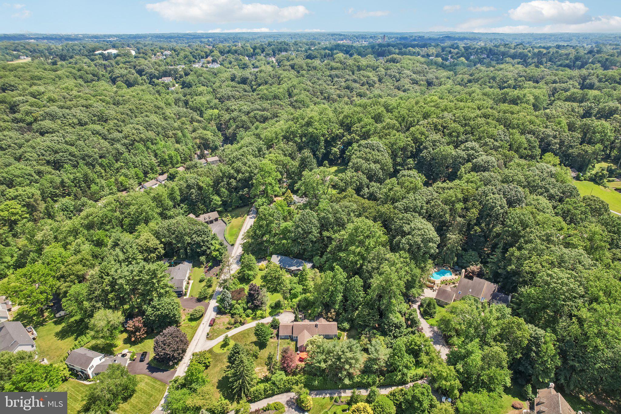
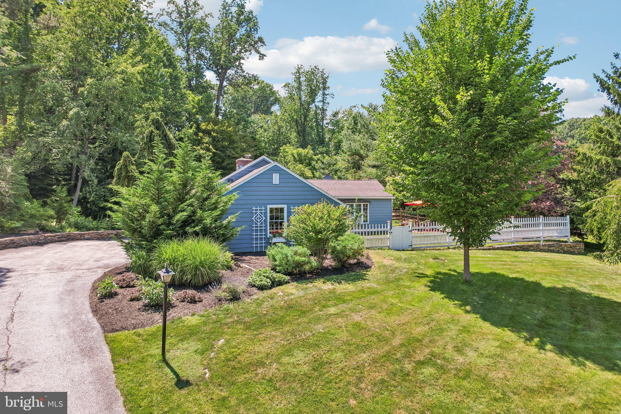
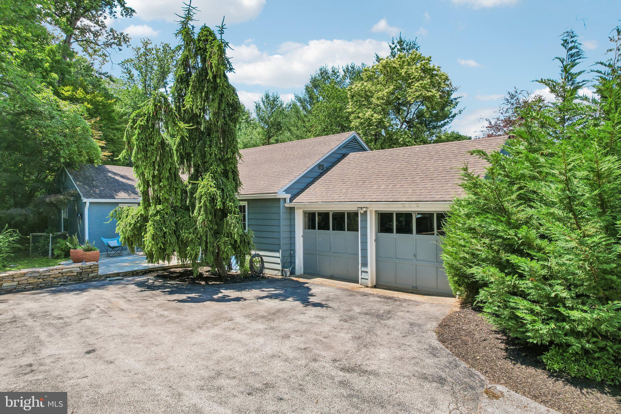
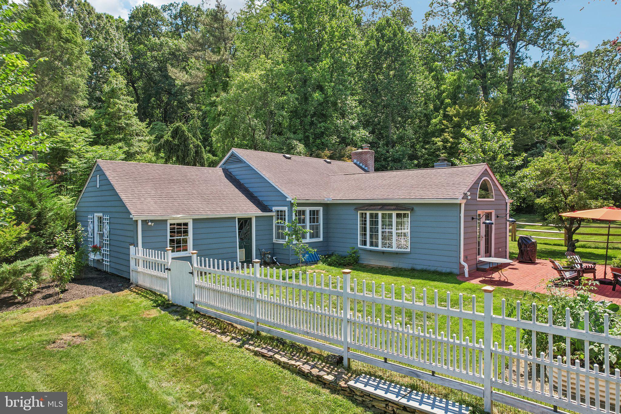
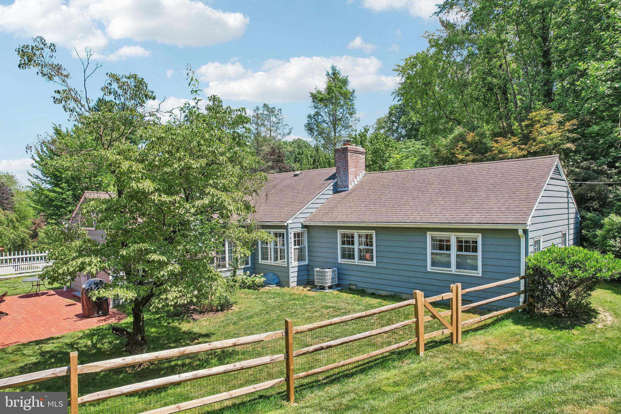
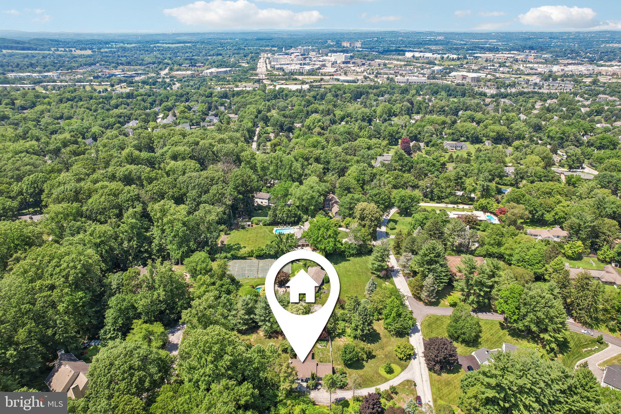
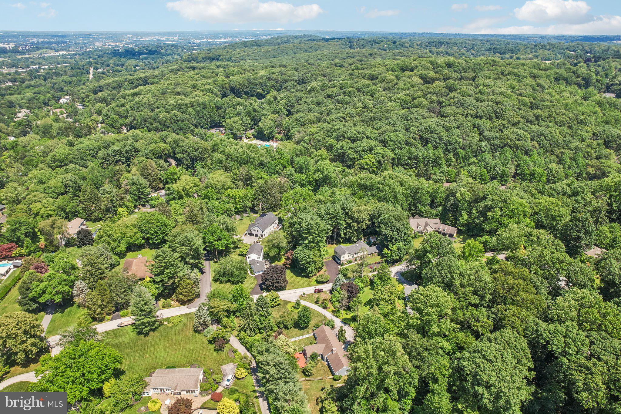
One-floor living on nearly 1.2 acres in the coveted Colonial Village neighborhood of Wayne; this charming 3 BD, 2 BA spacious ranch is tucked amid a quiet, no-thru-traffic street and delivers what is genuinely hard to find on the Main Line: privacy, space, and a layout that lives effortlessly.
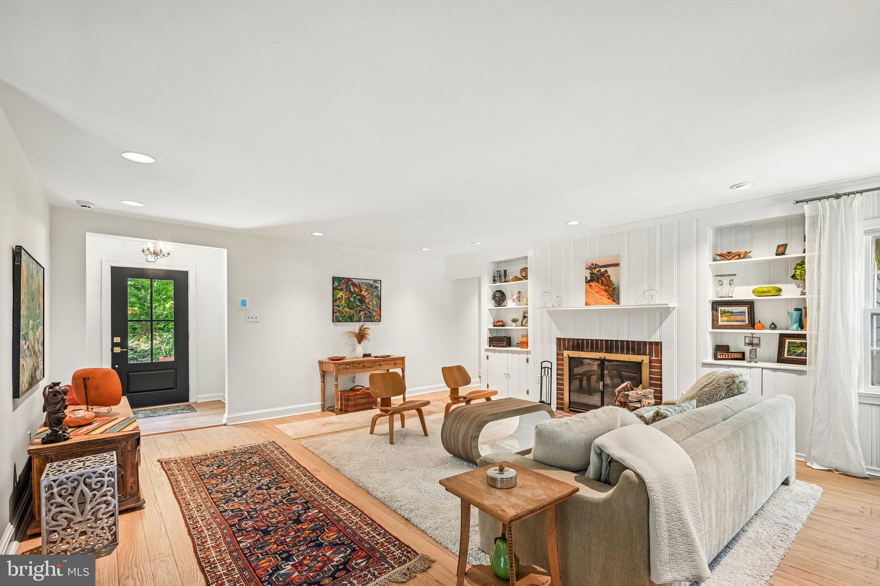
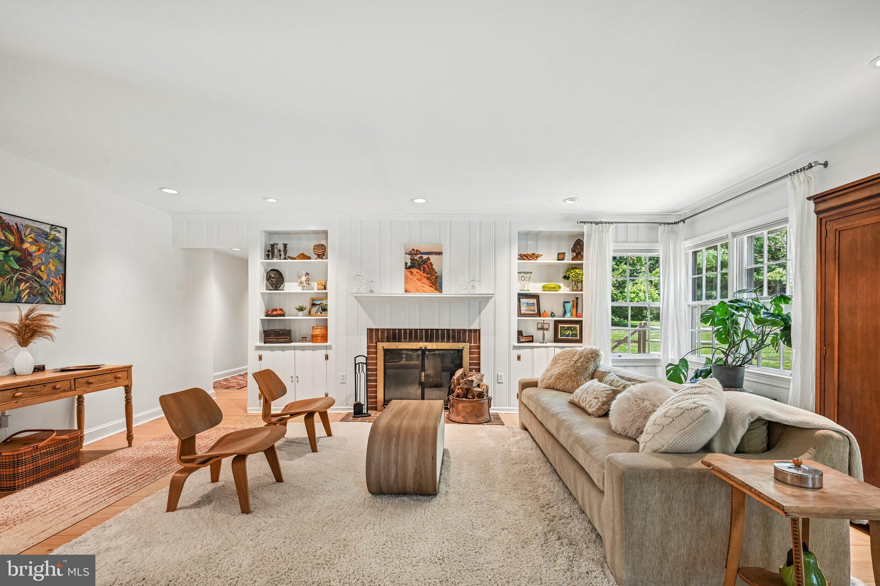
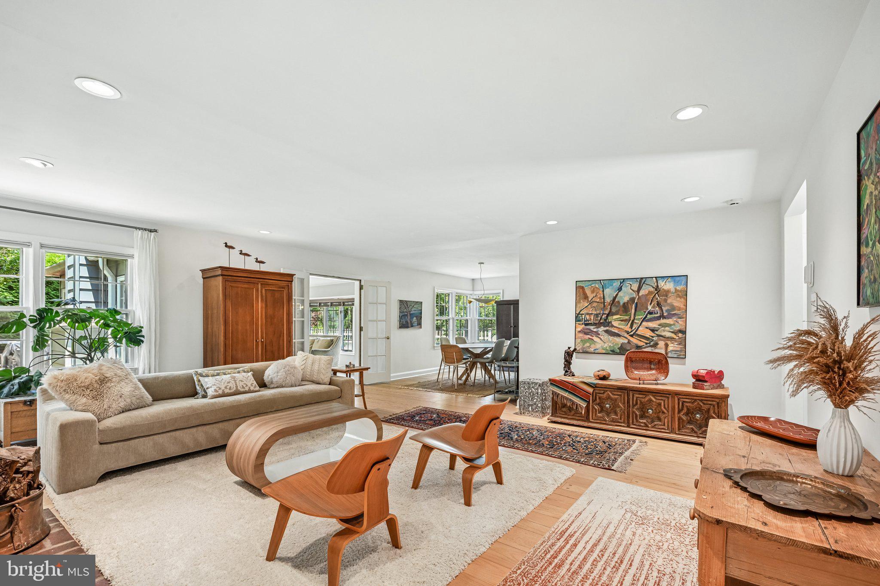
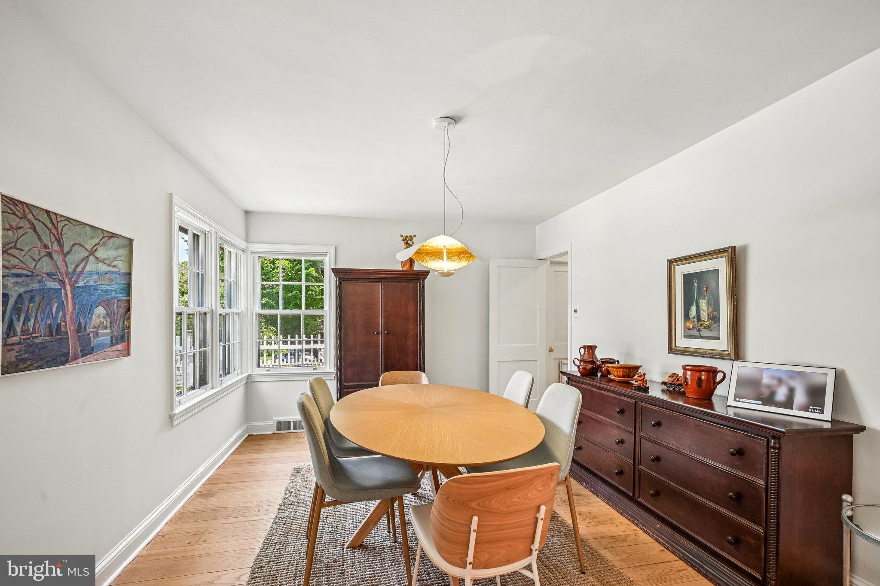
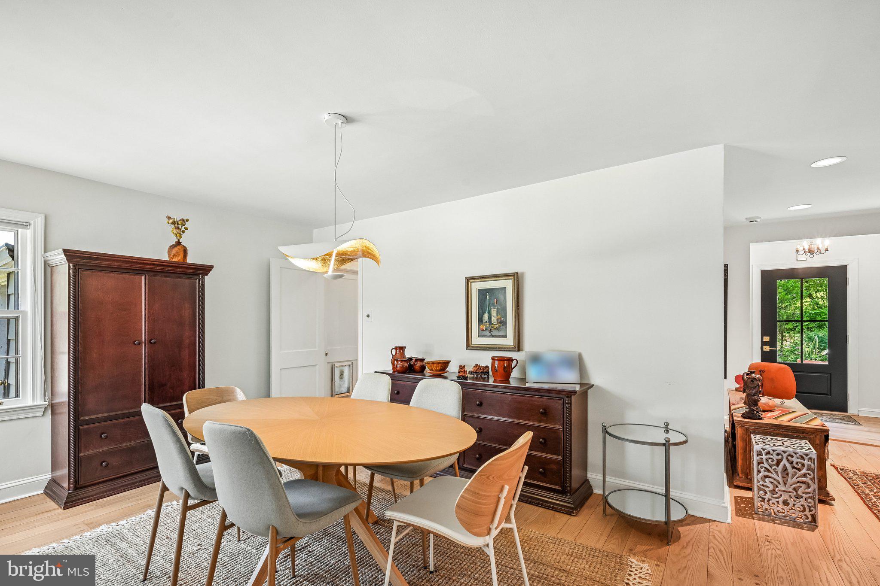
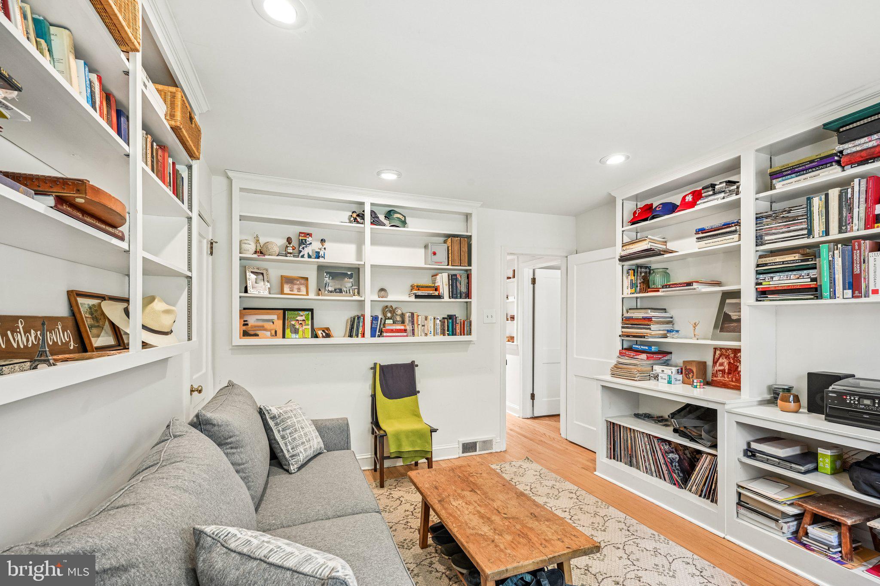
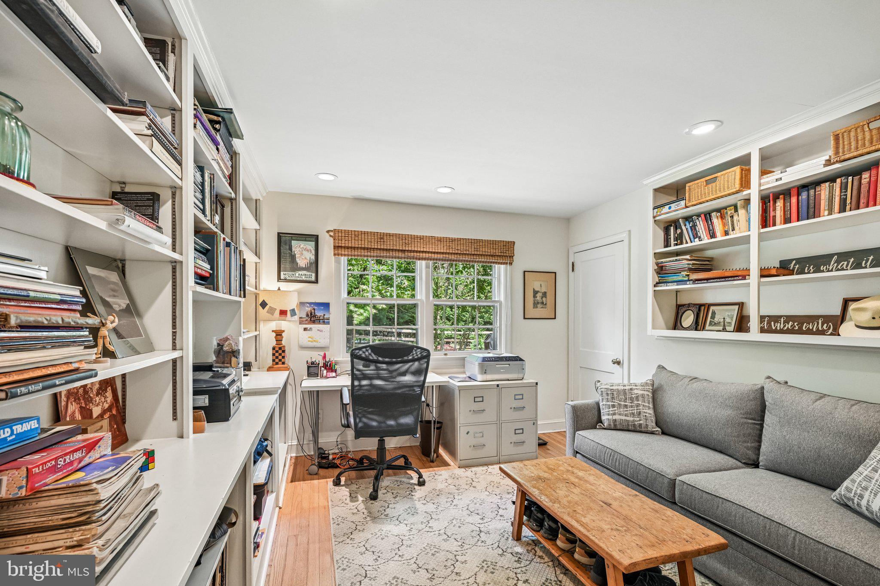
The bright and open living room with refinished wide plank pegged oak floors combined with recessed lighting creates a seamless, modern flow and the wood burning fireplace flanked by custom built-in bookshelves add warmth and a timeless aesthetic. The large dining room with natural views opens to the living room, and both spaces benefit from the verdant outlook.
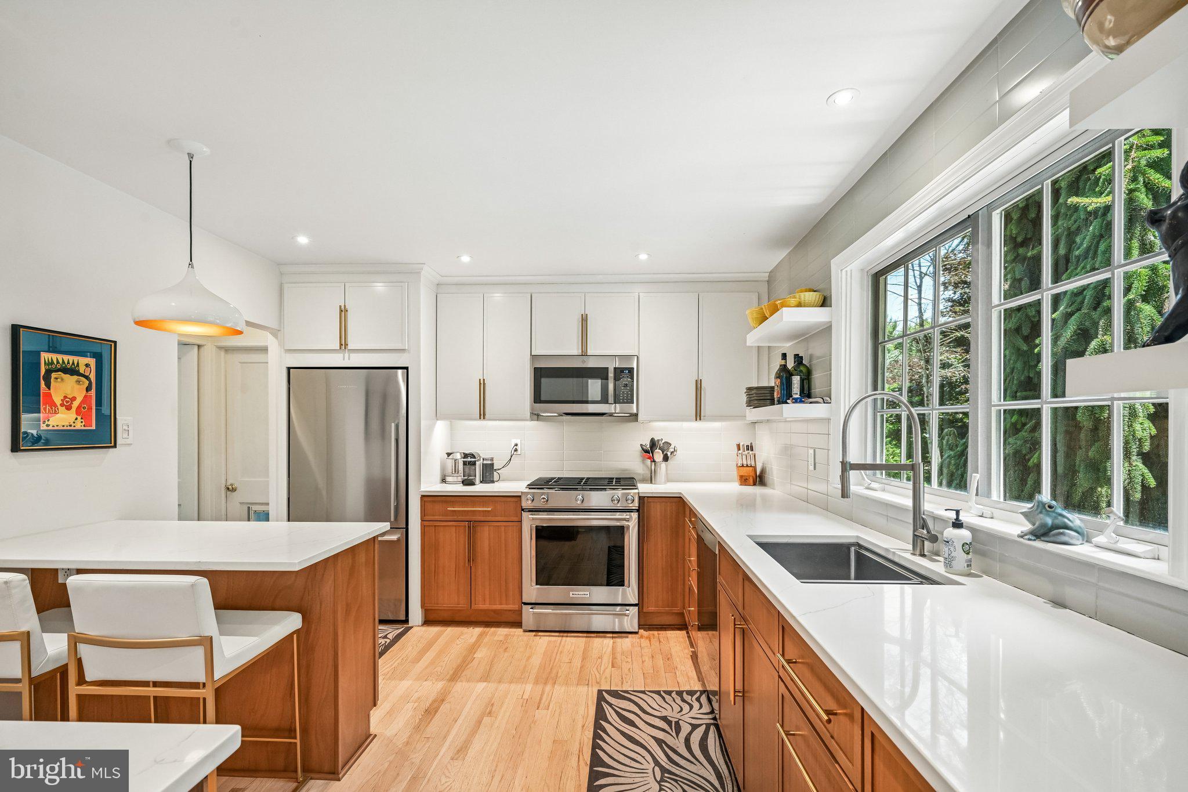
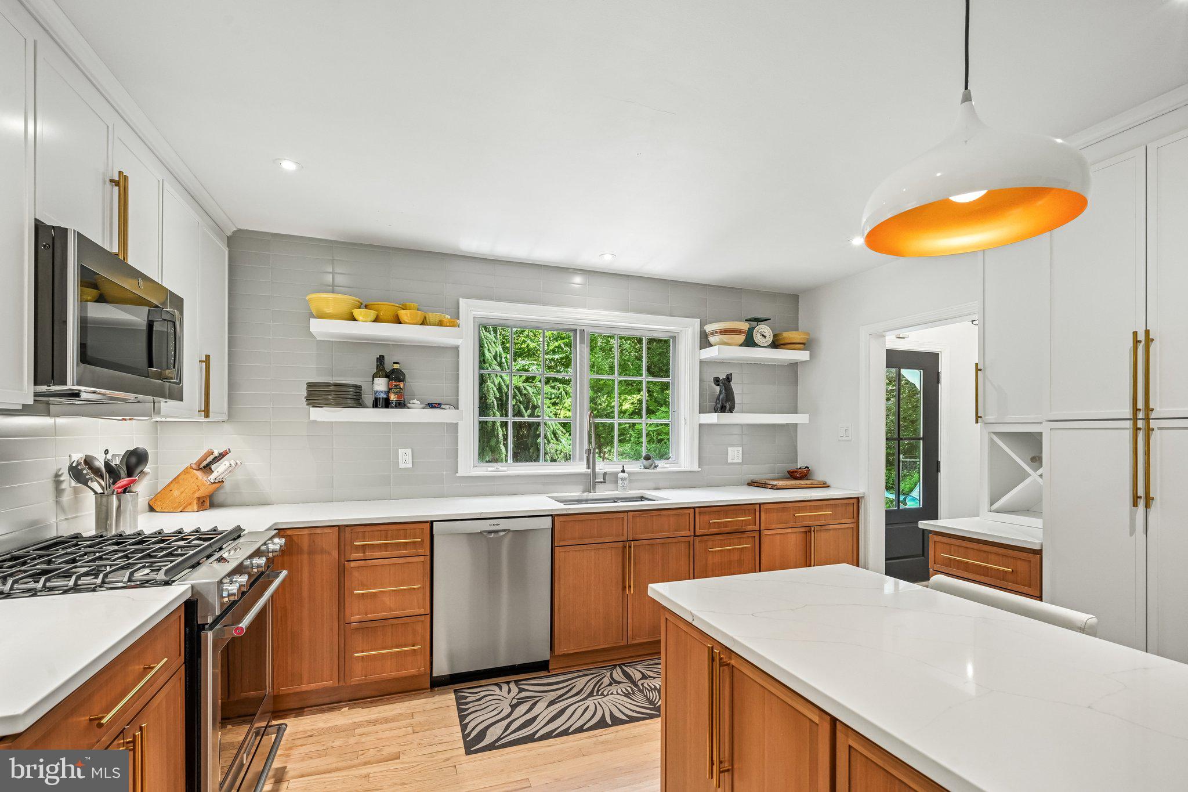
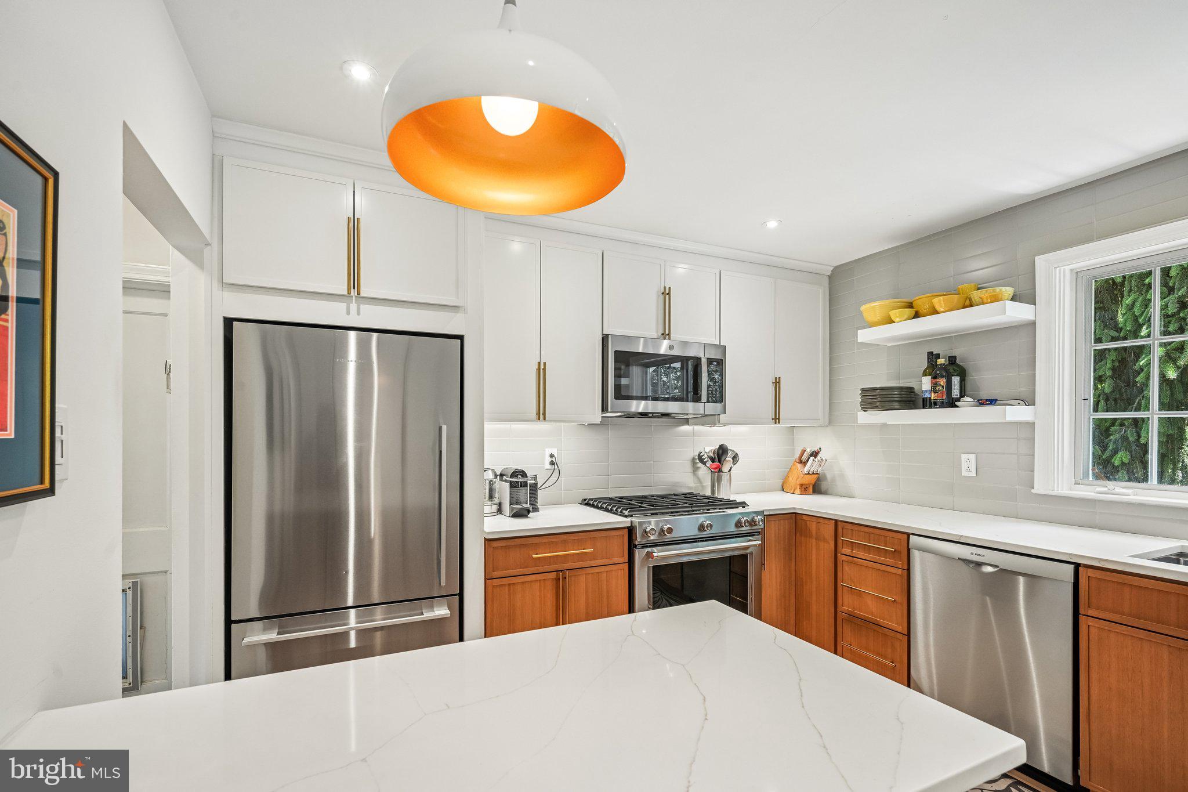
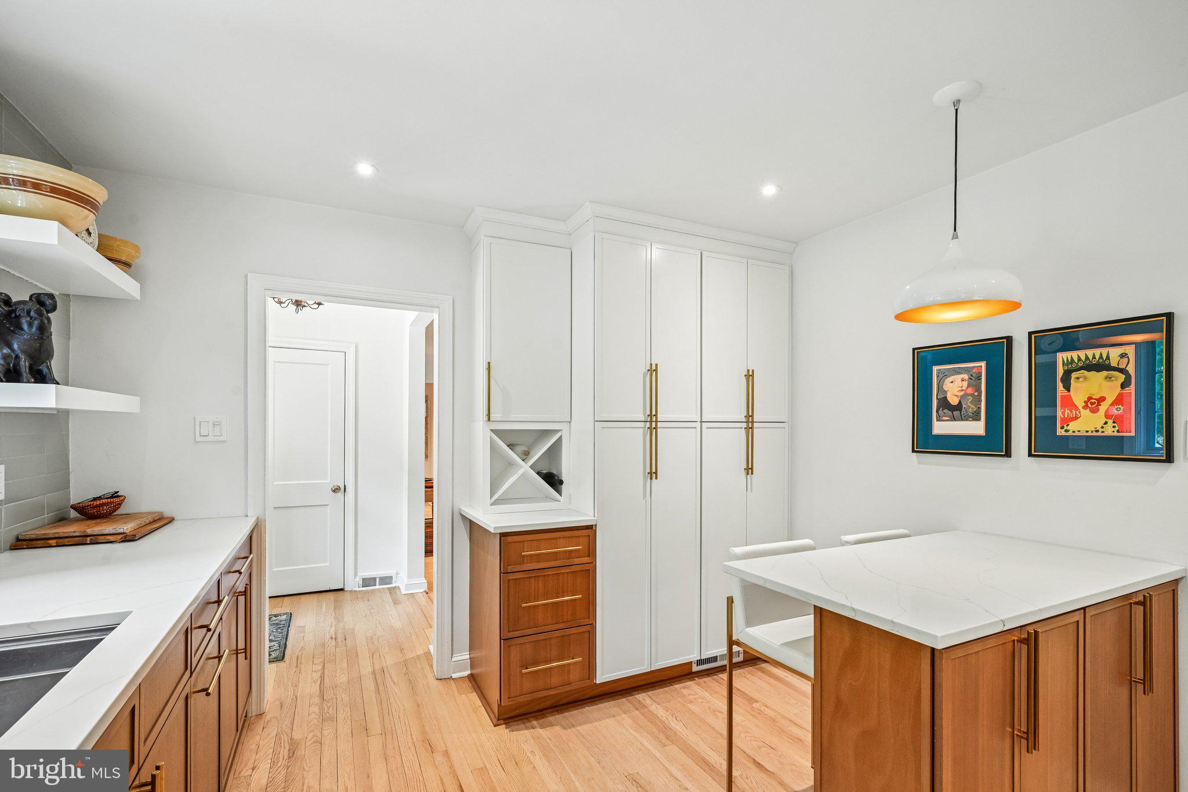
The new kitchen combines style and functionality with white and natural wood Shaker-style cabinetry, quartz countertops, modern vertical stack to the ceiling tile backsplash, a peninsula with seating and a suite of high-end stainless appliances.
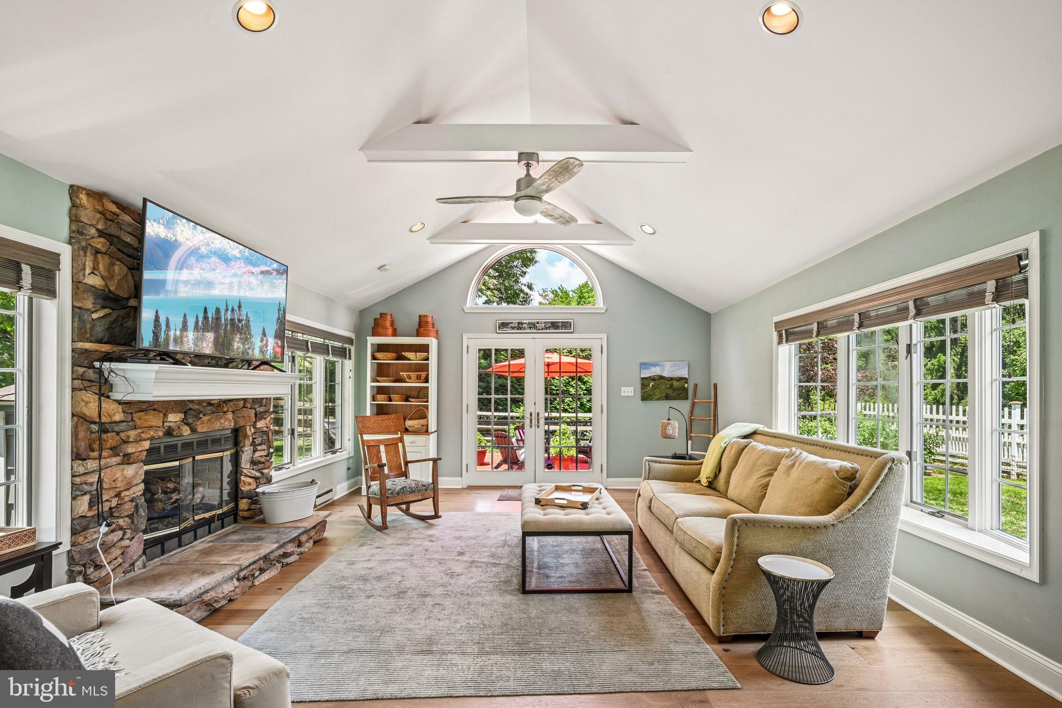
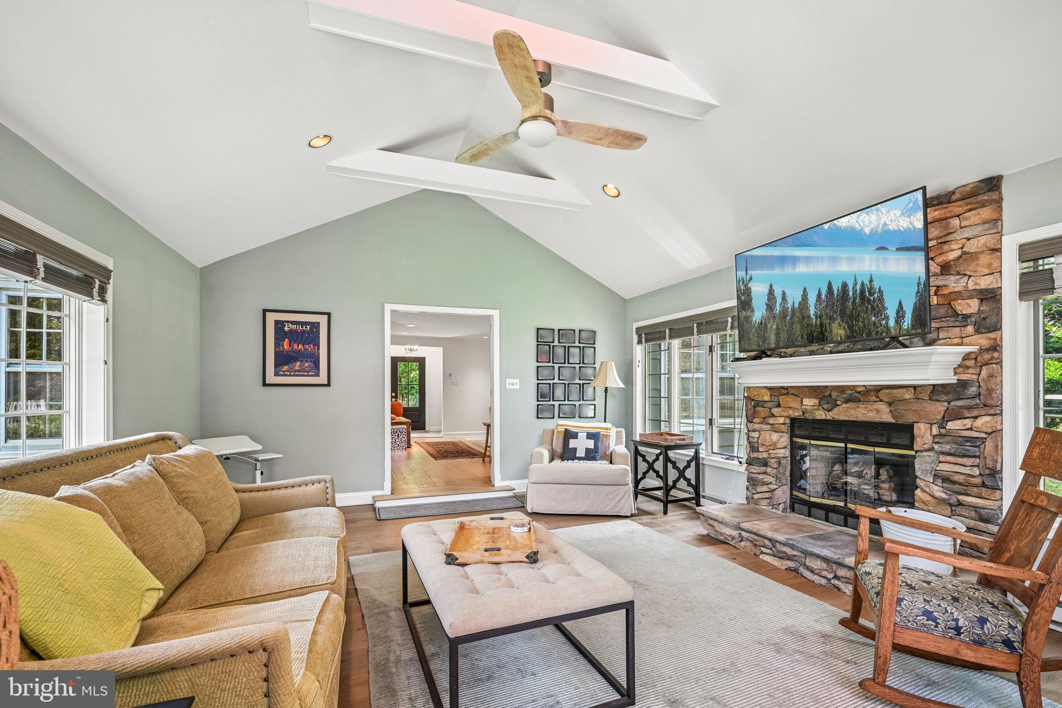
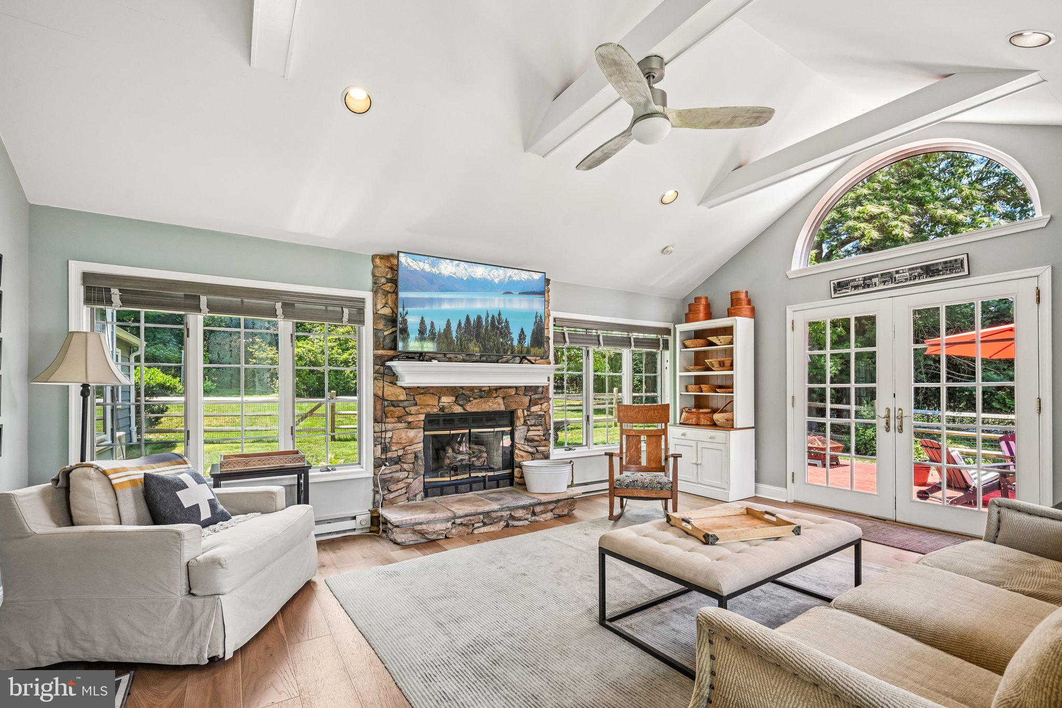
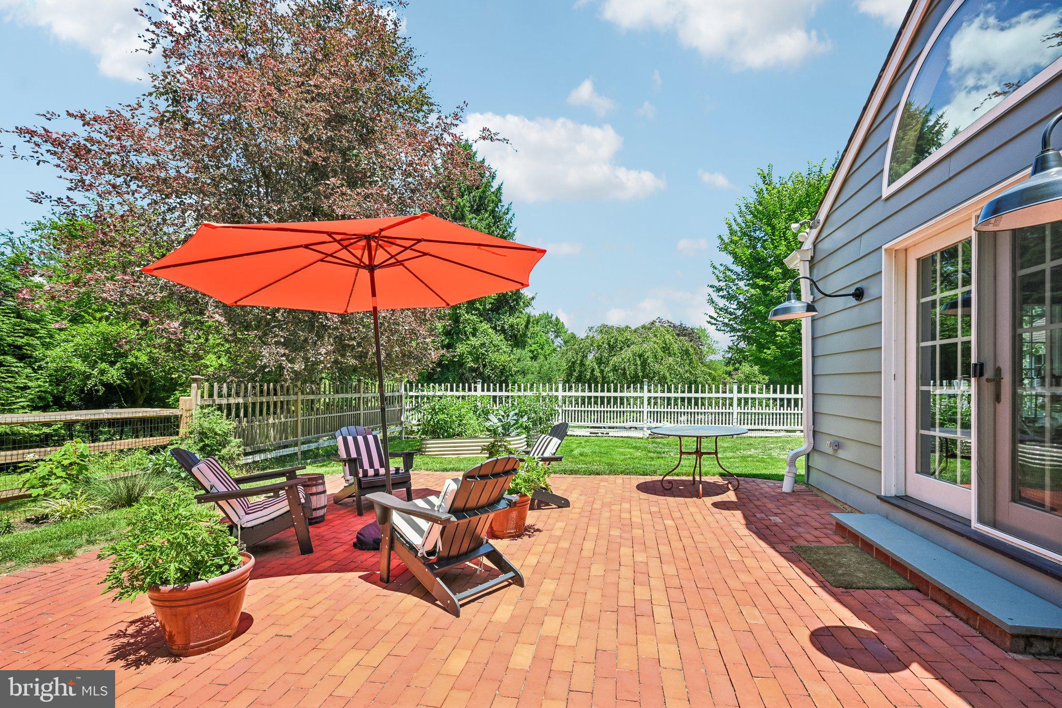
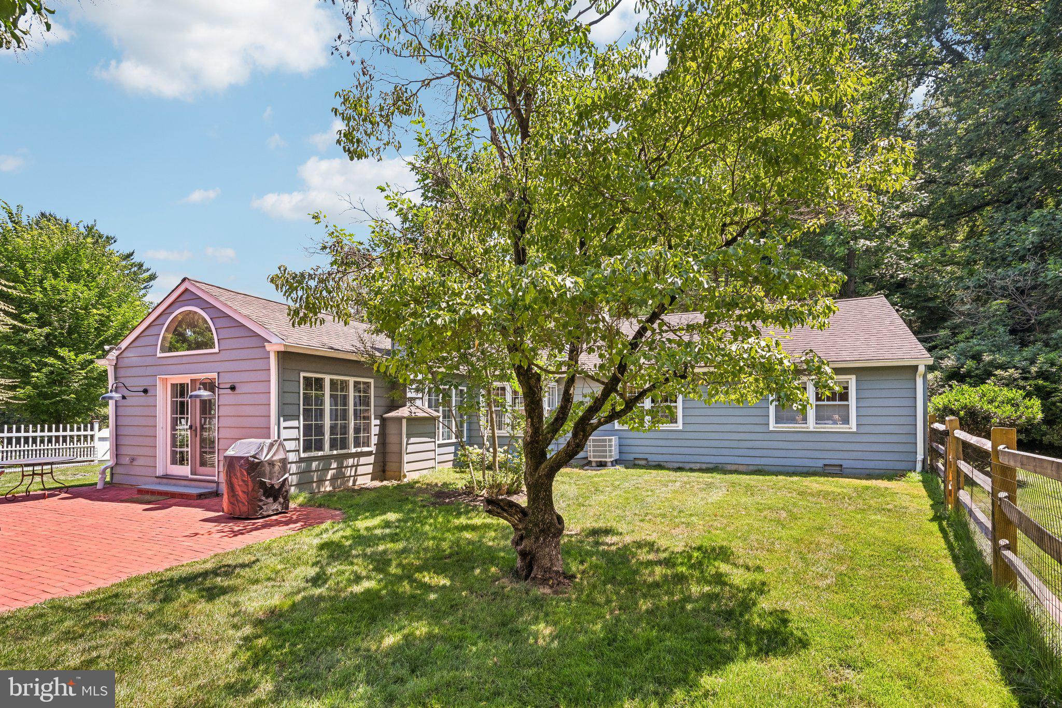
The standout room is the main floor beamed & vaulted ceiling family room surrounded by windows with leafy views on all sides, a stone gas fireplace surround, and French doors that lead to an entainment size brick patio, creating a seamless connection between indoor and outdoor living. 
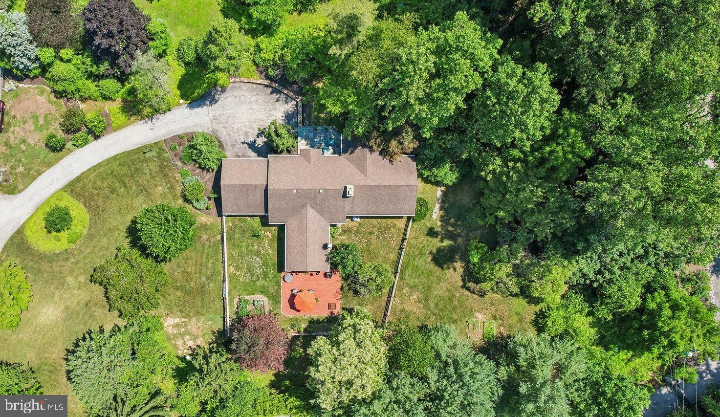
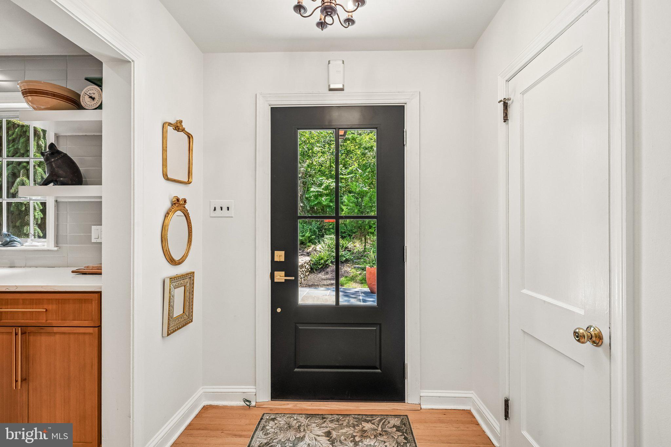
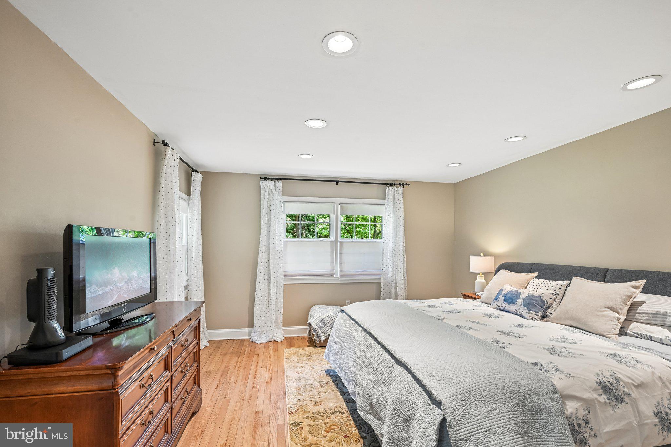
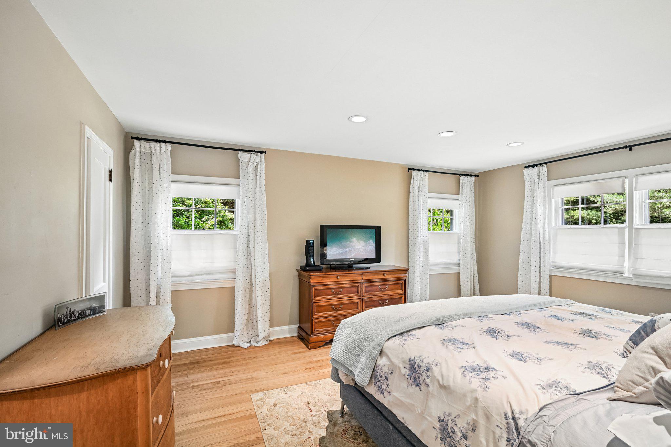
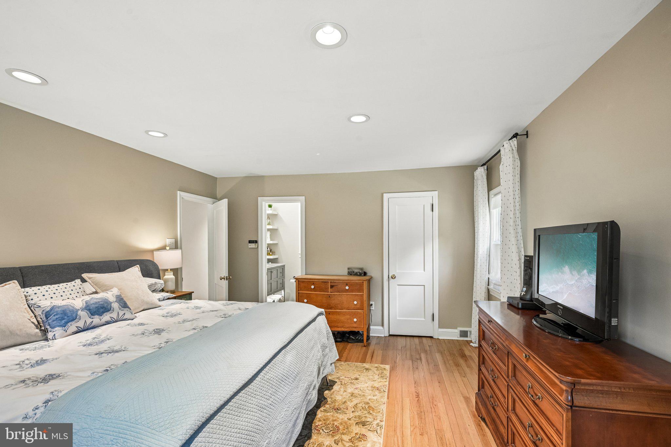
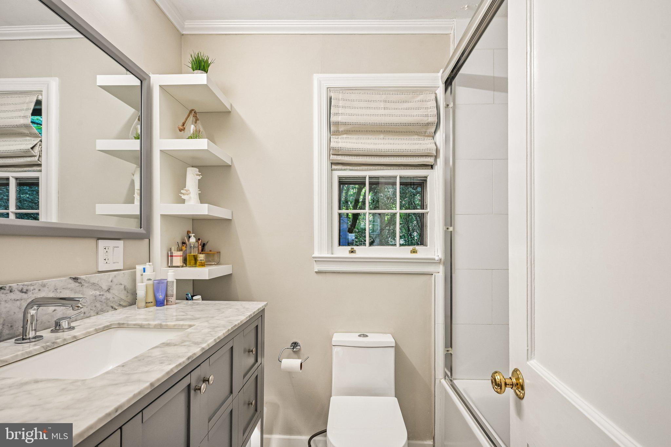
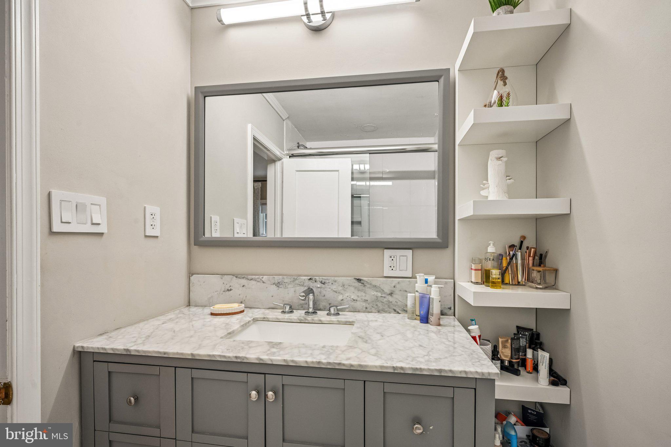
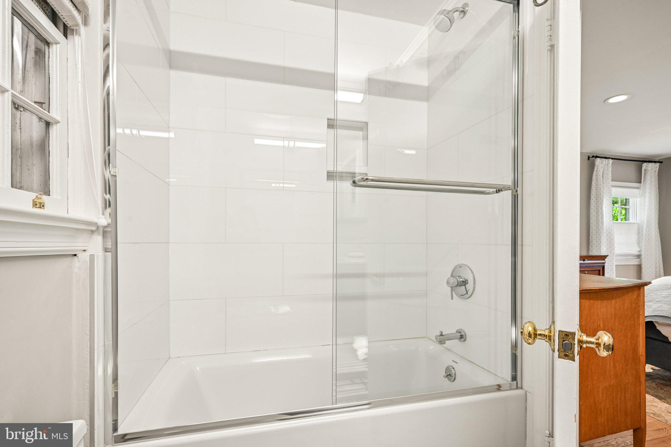
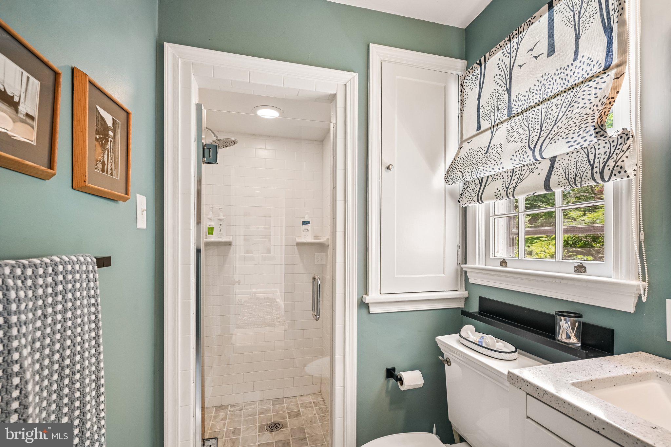
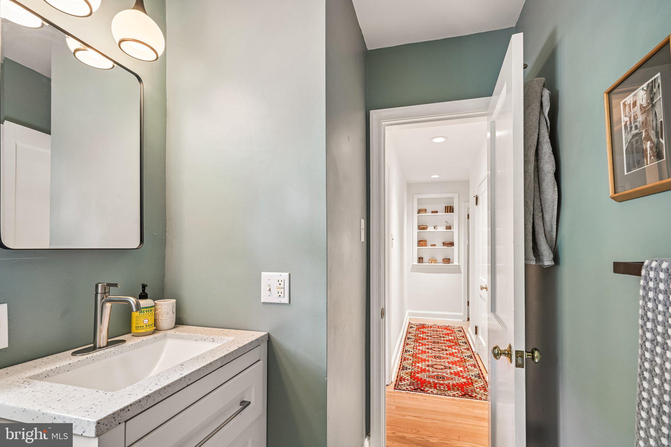
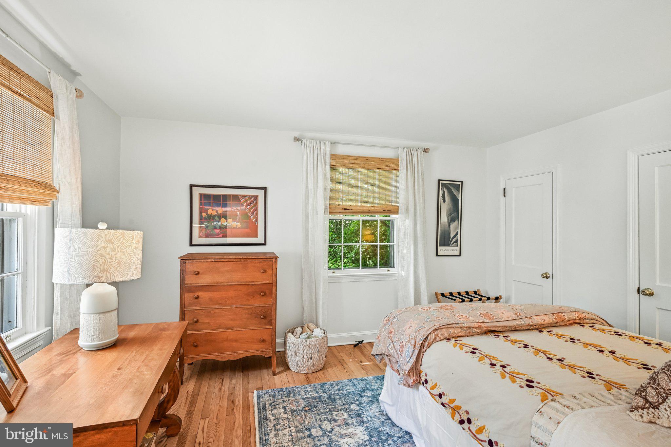
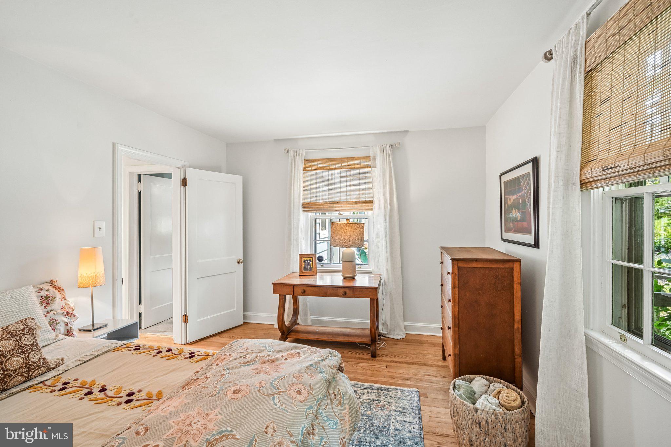
The bedroom wing of the house includes a primary suite with walk-in closet and en suite bath, two additional bedrooms, and a full hall bath. Refinished oak floors run throughout. The attached two-car garage has direct kitchen access, and the unfinished basement offers solid storage with room to grow.  The large flat portion of the yard is fully fenced, accessed by the family room and works great for children and pets. 
A rare opportunity to enjoy spacious single-level living, beautifully updated interiors, and a serene setting in one of the Main Line area's most convenient locations!

445 GENERAL WASHINGTON ROAD

Message successfully sent.

What would you like to know?

What is 3 + 4 ?

I agree to receive email communication and understand I can unsubscribe at any time.

I agree to be contacted by Charis Realty Group via call, email, and text for real estate services. To opt out, you can reply 'stop' at any time or reply 'help' for assistance. You can also click the unsubscribe link in the emails. Message and data rates may apply. Message frequency may vary. Privacy Policy

Related Properties

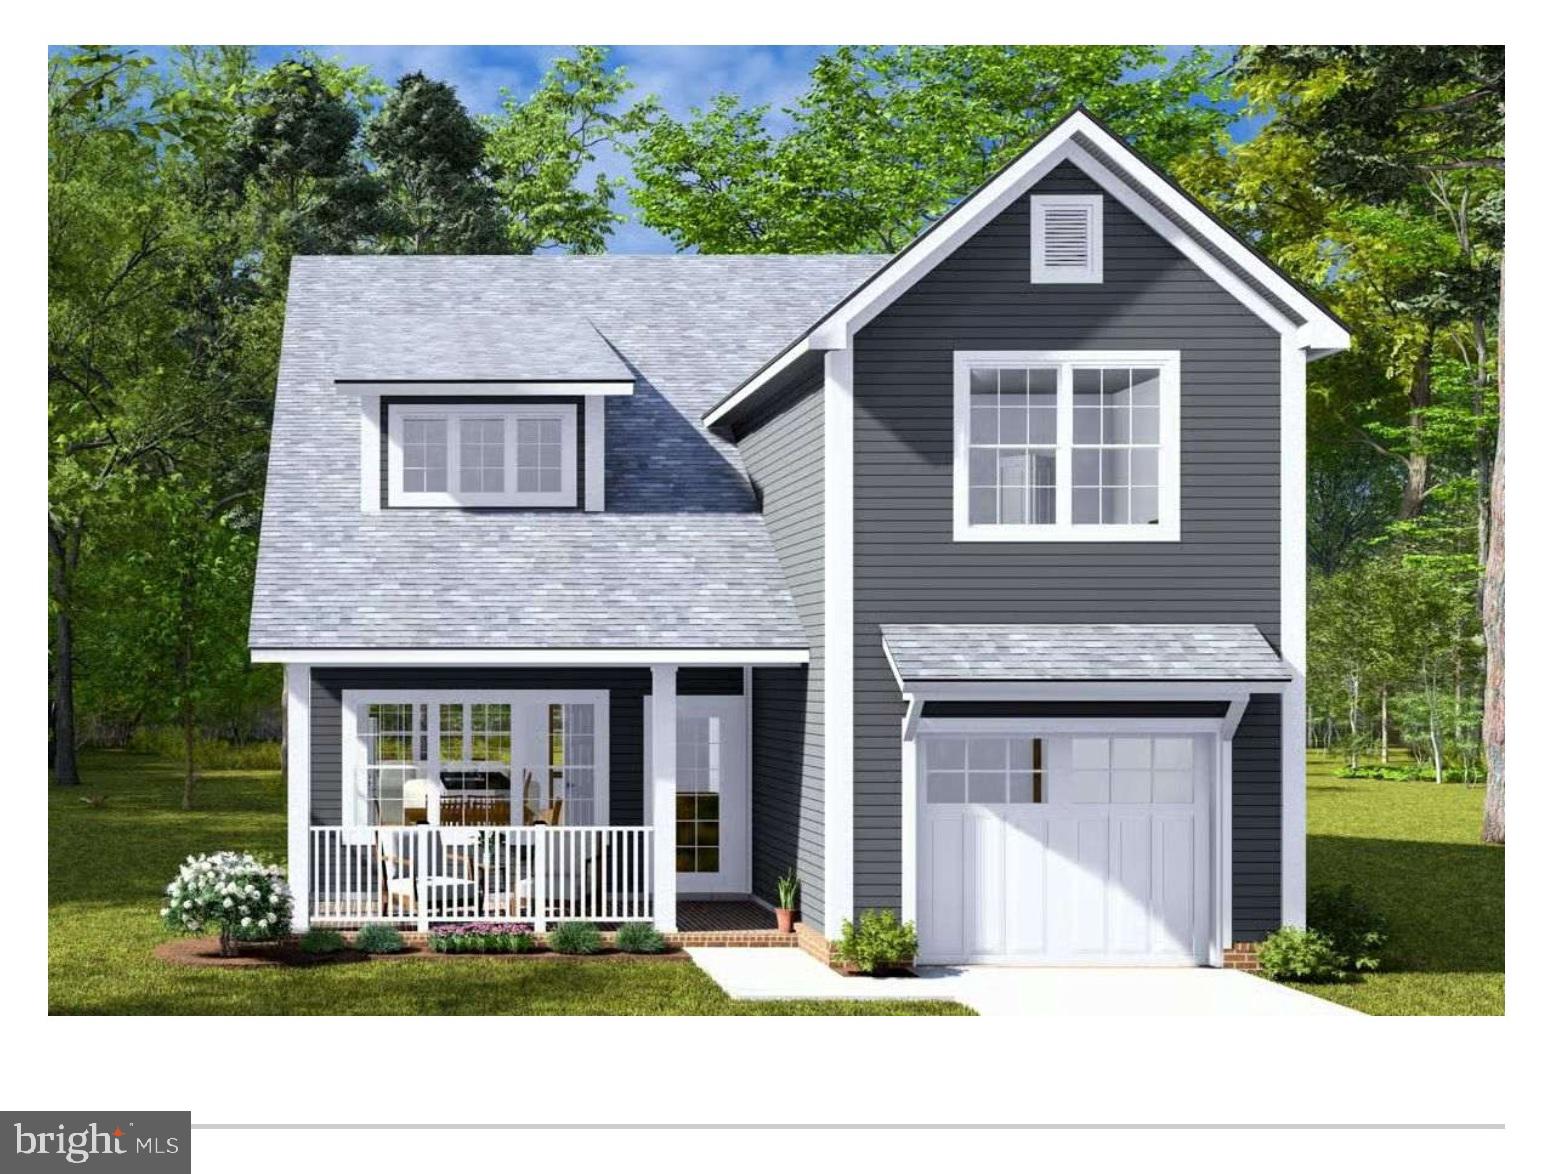
Your Brand‑New Detached Single Family Home in Wayne awaits.  There are very limited New Construction detached single family homes in the Main Line market with primary bedroom suites on the 1st/main level.  Introducing 1 of 2 plans being considered for this or perhaps both lots. Here is your opportunity to create a stunning new‑construction home in the Wayne section of Upper Merion Twp, a block away from the prestigious St. David’s Country Club.  The 2 homes to be built by Conshohocken Construction are not to big/not to small..just the right size to meet today's downsizing lifestyle.  Lot 2 is a 1.5-2 story colonial/craftsman elevation offering flex 3/4 bedrooms and 2.5 baths for your consideration. From the open porch you enter breakfast room & kitchen area which flows into a family/living room area with vaulted ceiling.  The main level is an open concept floor plan with kitchen. dining and living/family room areas flowing into one area are perfect for your enjoyment or entertaining.  This level features the primary bedroom suite with suite with a private bath  2 individual sinks, separate tub and shower areas and a large walkin closet. The laundry area is on the main level along with a powder room for guests.  The 2nd level offers flexibility with 2 bedrooms served by a full bath and a loft area which can been also used as a 4th bedroom, an office or your get away/retreat space. The basement is full, unfinished with egress window well.  For a limited time, this new home to be built offers the rare opportunity for you to select some finishes (flooring, hardware, the kitchen and bathroom from the base allowances) with the ability to upgrade at this pre construction stage, making it all your own. This new home is close to public transportation (rail at Strafford, Wayne, St. Davids & Villanova stations) close to KOP & Rt-30 Lancaster Ave with numerous shopping and food establishments options, access to the PA Turnpike, I-476 and the Schuykill Expressway. Universities in the immediate area are numerous. Golf...there are numerous prestigious courses and clubs nearby. If your not a golfer, there is Valley Forge National Park,  the Schuylkill River Trail, Radnor Trail network for walking and biking desires.  There are no Homeowner Association fees and relatively low real estate taxes that are afforded Upper Merion Township. Best of all, you can create a new single family home at an attractive price and be apart of all the amenities that make Wayne and the Main Line placement such an attractive place to be.
#PAMC2171168

WAYNE

1034 MT PLEASANT AVE LOT 2

3 Beds

2 Baths

2,000 Sq.Ft.

$825,000

MLS#: PAMC2171168

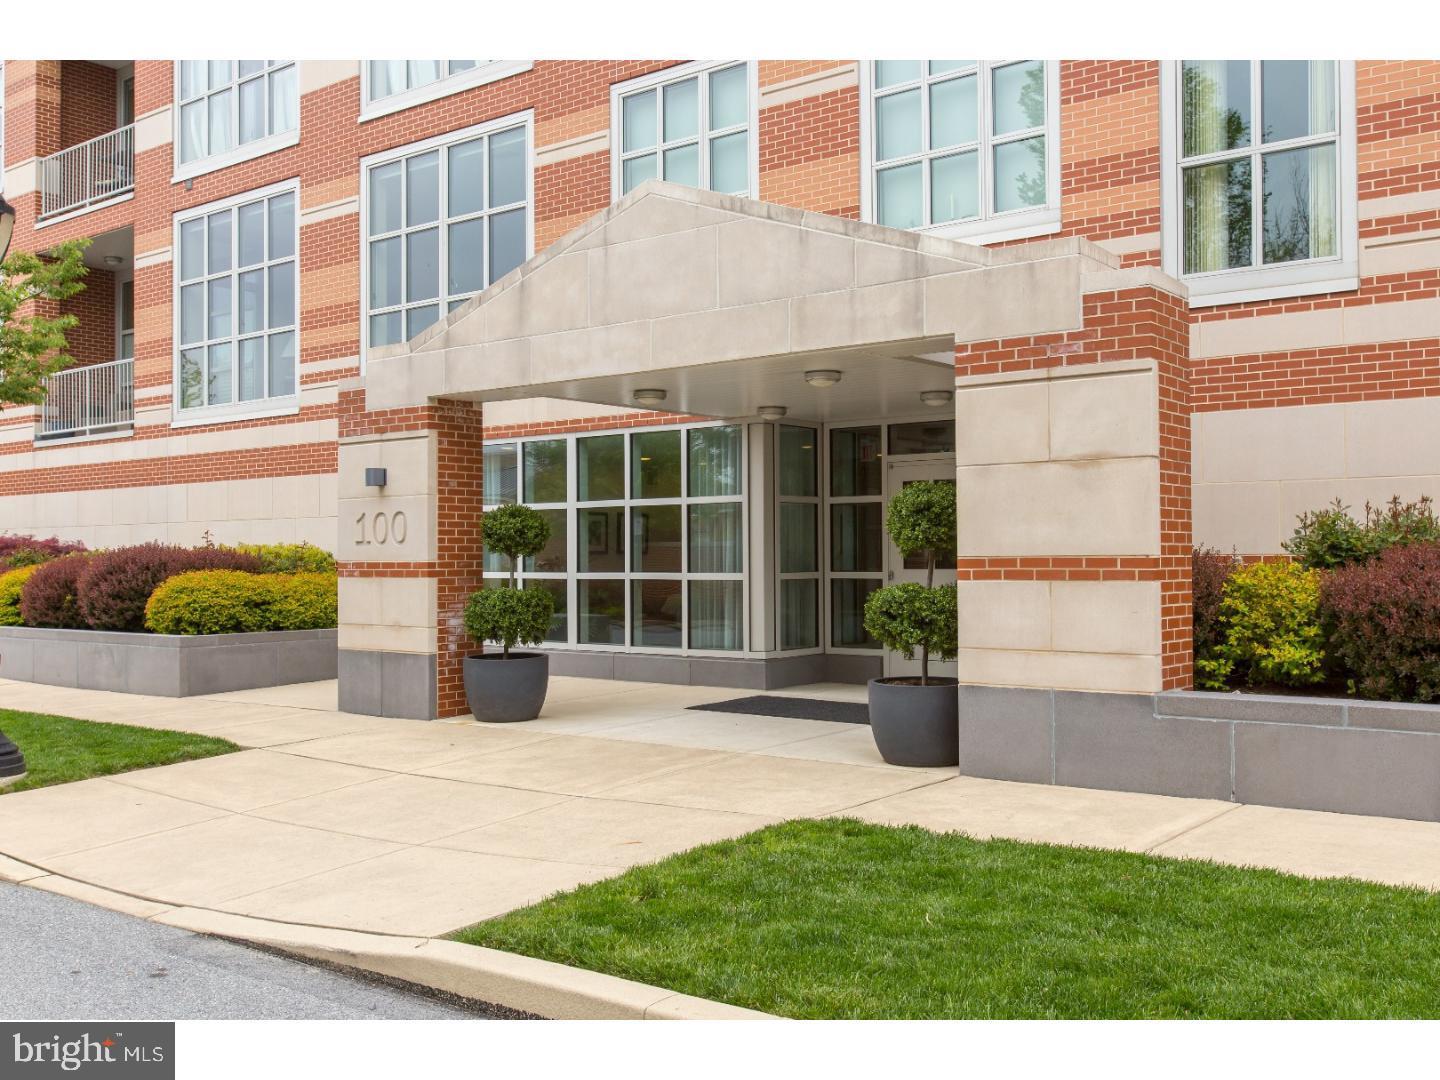
Welcome to 123 Iron Works Way—an impeccably maintained One-Bedroom PLUS Den,  (which can be ideal for an office, small guest room or workout area), 1.5-Bath luxury condo in the heart of vibrant downtown Wayne. Soaring 10-foot ceilings and expansive wall-to-wall windows flood the living space with natural light while showcasing dynamic town views. The open-concept floor plan offers flexibility to suit a variety of lifestyles, seamlessly blending the Living and Dining areas with a stunning, oversized island Kitchen. Designed for both everyday living and entertaining, the kitchen features elegant Kountry Kraft cabinetry with under cabinet lighting, GE Monogram Series stainless steel appliances, granite countertops and Bosch dishwasher. Step outside to your private balcony—an ideal spot to unwind and take in the energy of this sought-after location. The spacious Bedroom Suite serves as a serene retreat, complete with sweeping views, remote-controlled custom shades, a generous size dressing area with custom closets, a  large Laundry closet and a luxurious en-suite Bath featuring a Carrera marble topped double vanity, Jacuzzi tub, and frameless glass shower. The versatile Den, just off the main Entrance Hall, provides the perfect work-from-home space or can easily function as a guest room. This exceptional residence also includes one assigned parking space in the climate controlled garage and two climate-controlled storage lockers. Designed by renowned architects, Pembroke North is a standout building known for its quality and sustainability. The property proudly offers energy-efficient features such as geothermal heating and cooling, offering a permanent shield against fossil fuel price volatility.  You will be protected by a video door entry system that offers a visual greeting of your visitors before you grant them access to the building.  Enjoy unparalleled walkability to downtown Wayne’s shops and restaurants, along with easy access to the St. Davids and Wayne train stations and major highways. Exceptional value! Priced $25,000 below the recent sale of an identical third-floor condominium that just closed at $690,000. A rare opportunity to purchase the same sought-after floor plan at a significantly lower price.
#PADE2113542

WAYNE

123 IRON WORKS WAY

1 Beds

1 Baths

1,273 Sq.Ft.

$665,000

MLS#: PADE2113542

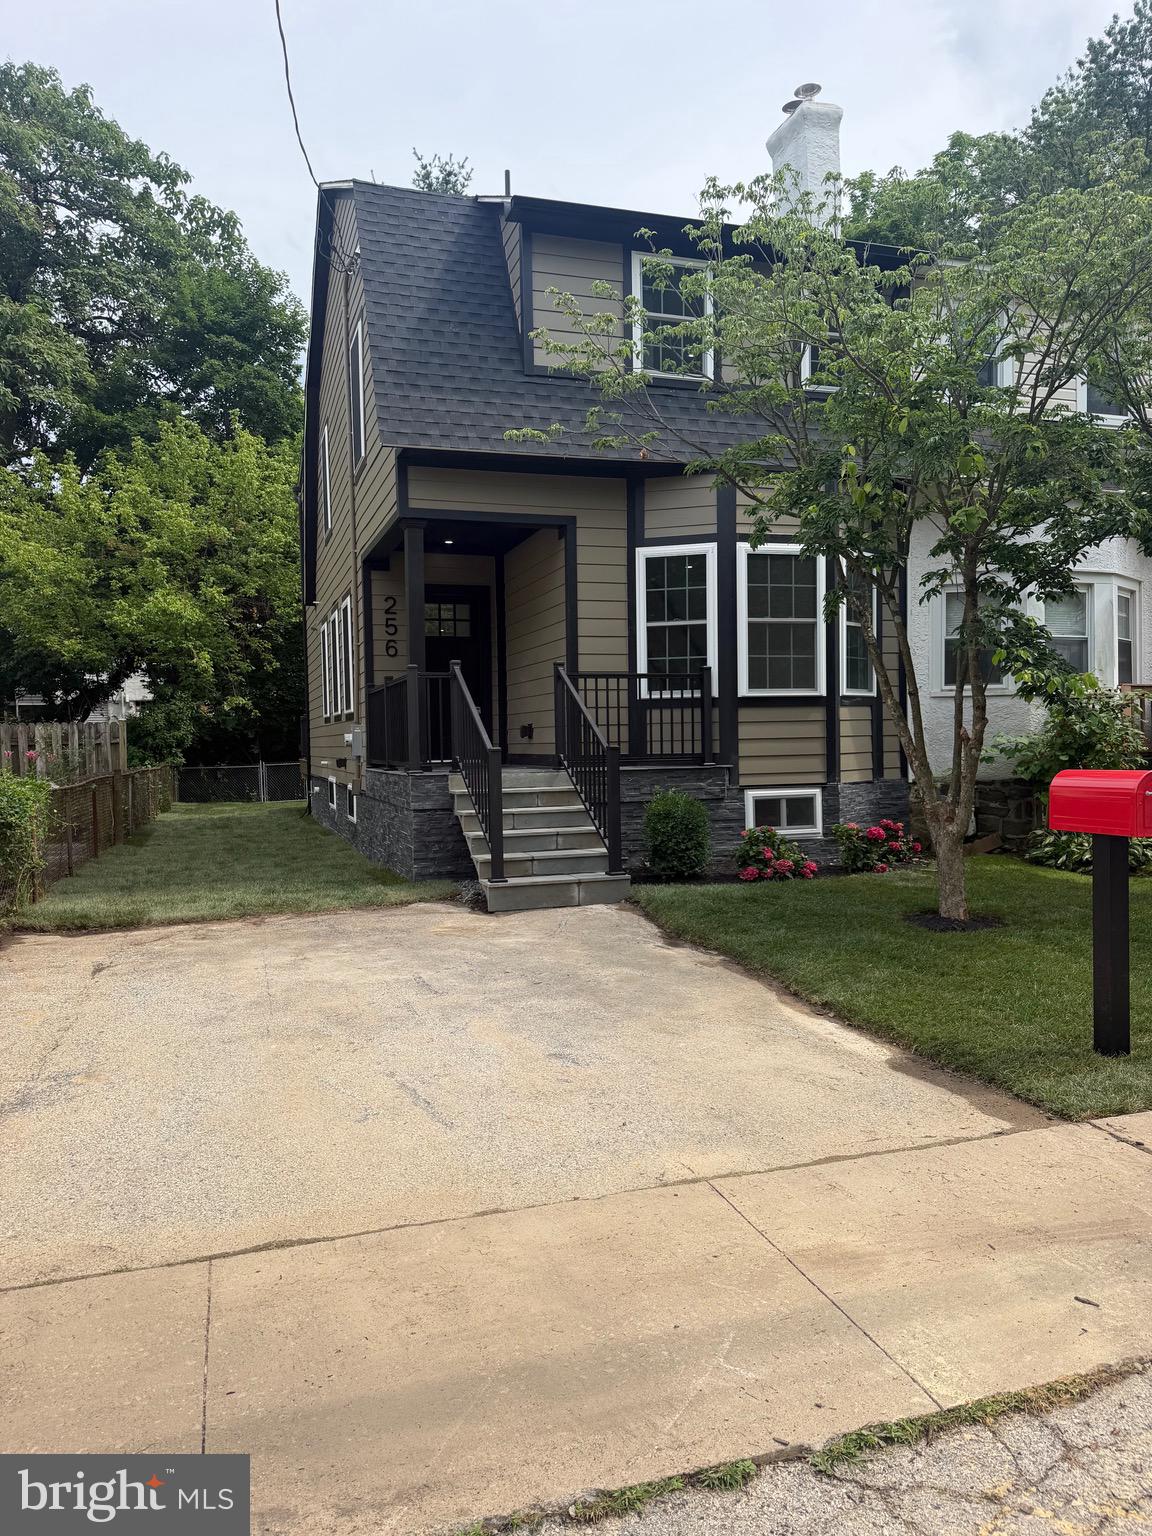
Welcome home. This beautifully expanded and fully renovated (2026) three-bedroom, two-bath home in the heart of Wayne is move-in ready and designed for the way you actually live.

The open flow between the living room, dining room, and kitchen creates a warm, connected space perfect for gatherings big and small. The kitchen is where everyone will want to be — featuring new Century cabinetry, KitchenAid stainless steel appliances, a gas convection oven, quartz countertops, and a generous island with seating for four. A stunning tile backsplash serves as a focal point, adding that extra wow factor to an already beautiful kitchen. A large pantry keeps everything organized, and a dedicated buffet nook is just right for your morning coffee or espresso setup. Upgraded finishes throughout the home reflect the care and quality put into every detail of this remodel.

White Oak Engineered hardwood wide-plank flooring runs throughout, and the home is filled with natural light thanks to abundant windows and a skylight. LED lighting adds a warm glow throughout every room.

The primary bedroom includes a private en suite with a walk-in, spa-inspired shower — your own quiet retreat at the end of the day. Two additional bedrooms share a nicely appointed hall bath. Upstairs laundry with an all-in-one washer/dryer unit makes the everyday routine a little easier.

Slide open the kitchen doors and step out onto a large deck, perfect for summer dinners and easy outdoor entertaining.

The finished basement offers great storage or room for the kids to spread out.   It is finished with LVT flooring and LED lighting.  

A private driveway means you'll always have a place to pull in and park — no street parking needed. 

And the location? Hard to beat — walkable to downtown Wayne's shops, restaurants, and the train station.

First Showings at Open House on Friday 6/26.   More pictures will be uploaded soon.
#PADE2116436

WAYNE

256 WILLOW AVENUE

3 Beds

2 Baths

1,808 Sq.Ft.

$749,000
MLS#: PADE2116436

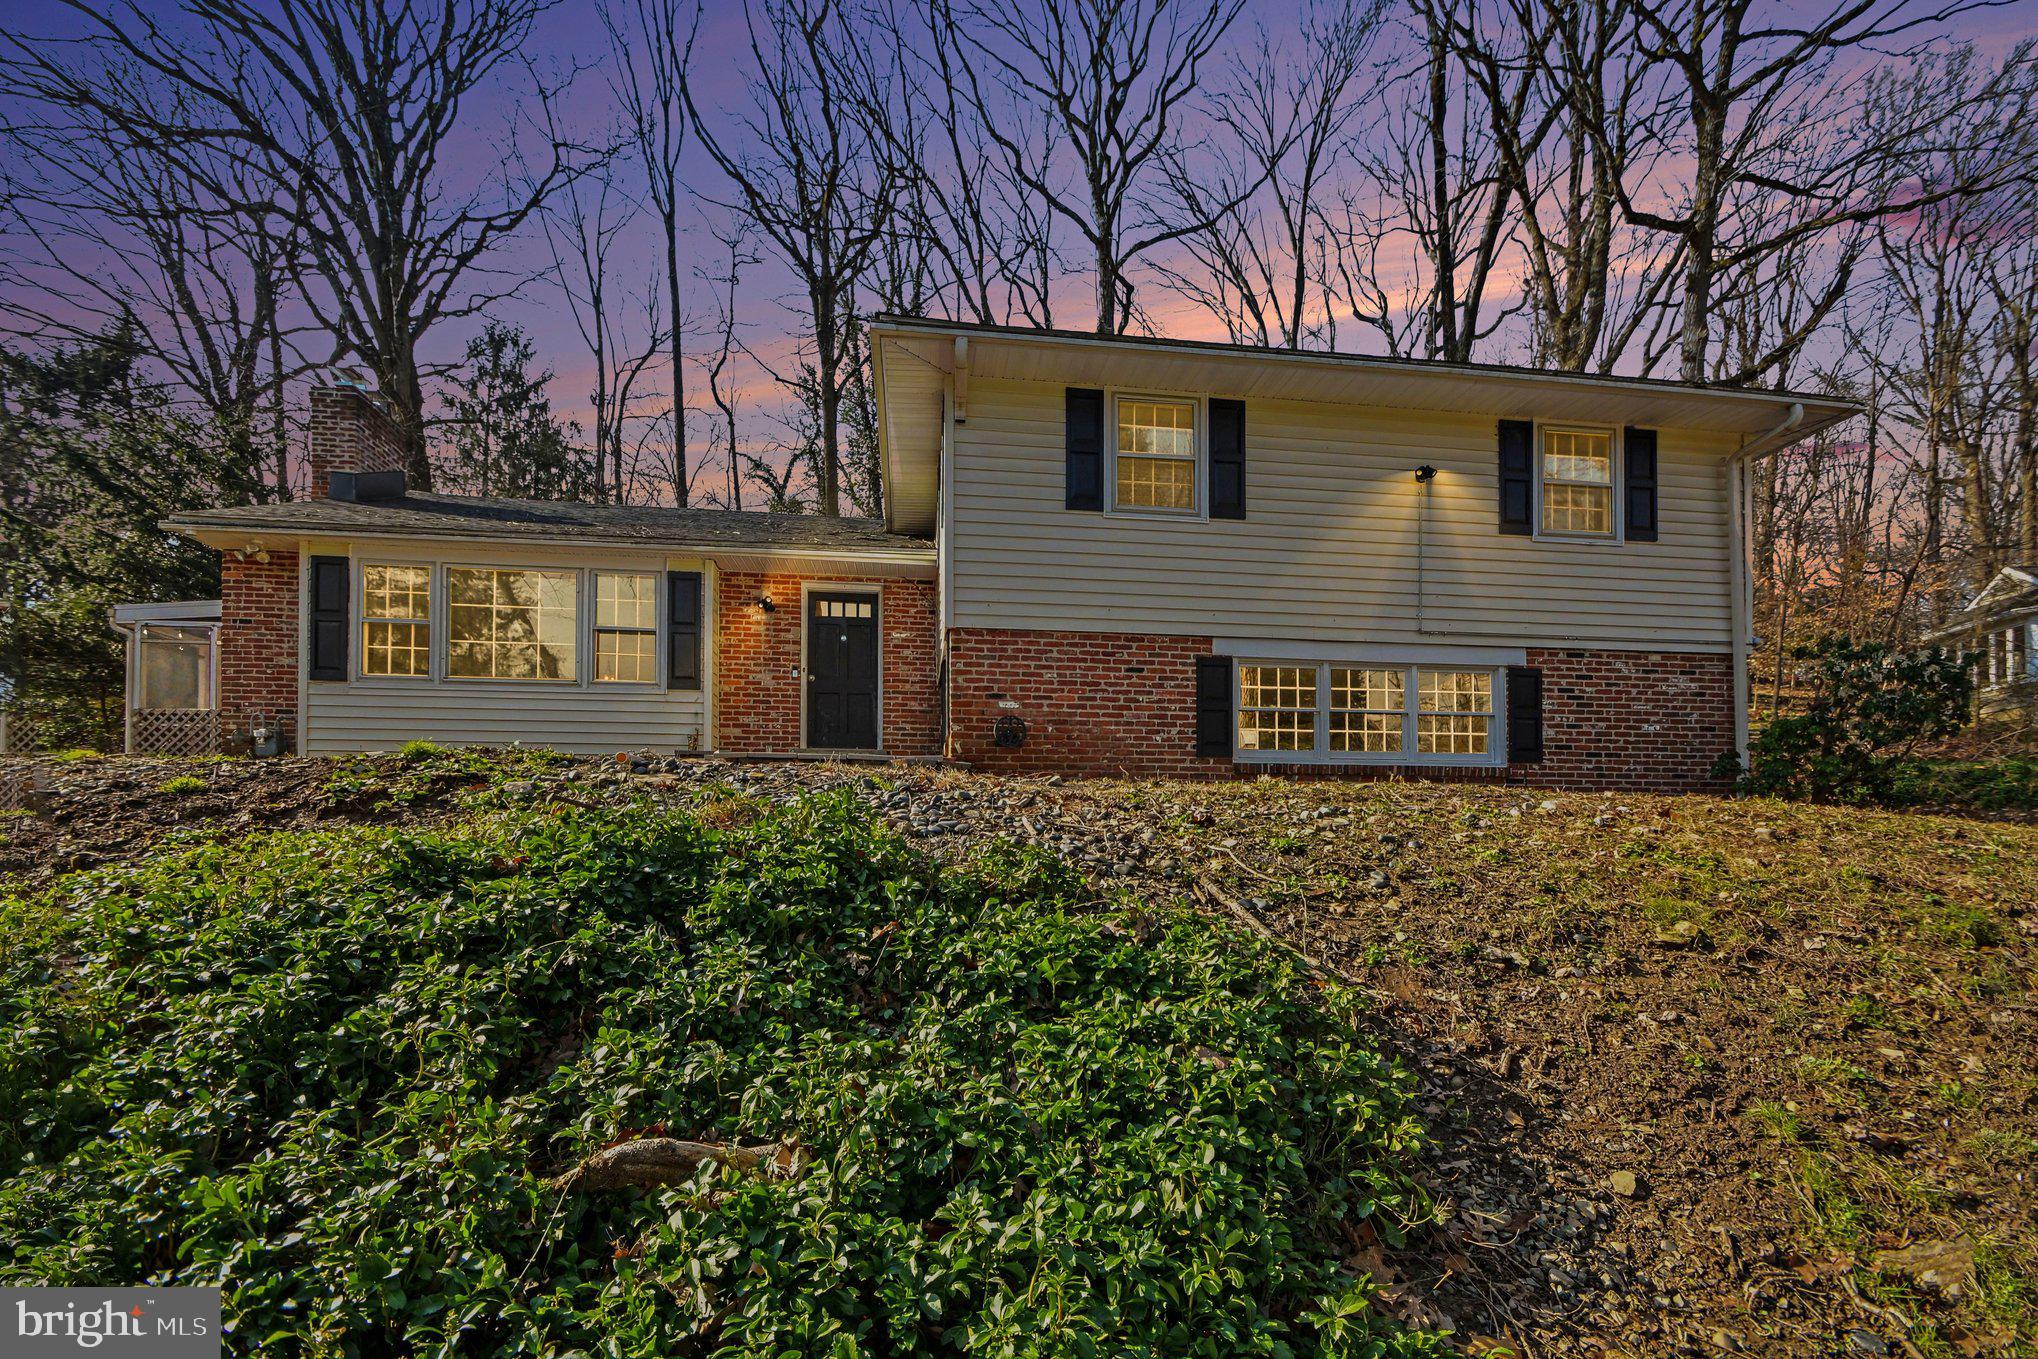
Welcome home to this charming split-level home nestled in the highly sought-after community of Wayne, Pennsylvania—where classic suburban tranquility meets vibrant Main Line living. Set on a gently elevated lot, this inviting residence offers timeless curb appeal with a warm combination of brick and siding, accented by black shutters and mature trees that provide both privacy and picturesque surroundings. A spacious front yard and natural landscaping create a peaceful, retreat-like setting, perfect for relaxing or entertaining outdoors. Inside, the home features a versatile split-level layout designed for both comfort and functionality. Large windows throughout invite in abundant natural light, enhancing the bright and airy feel of the living spaces. Multiple levels offer flexibility for everyday living, whether you’re gathering with family, working from home, or hosting guests. Located in one of the Main Line’s most desirable areas, this property places you just minutes from Wayne’s charming, walkable downtown filled with boutique shopping, dining, and local attractions. Residents enjoy tree-lined streets, a strong sense of community, and convenient access to regional rail lines for an easy commute to Philadelphia. The home is also located within the highly regarded Tredyffrin-Easttown School District, known for its strong academic reputation and excellent educational opportunities. Wayne is celebrated for its elegant homes, top-tier schools, and vibrant lifestyle—making it one of the most coveted suburban destinations in the region. This home presents a wonderful opportunity to enjoy classic Main Line living with the perfect blend of comfort, character, and location.
#PACT2120978

WAYNE

542 UPPER WEADLEY ROAD

4 Beds

2 Baths

2,271 Sq.Ft.

$699,000
MLS#: PACT2120978

New on site 1 day ago
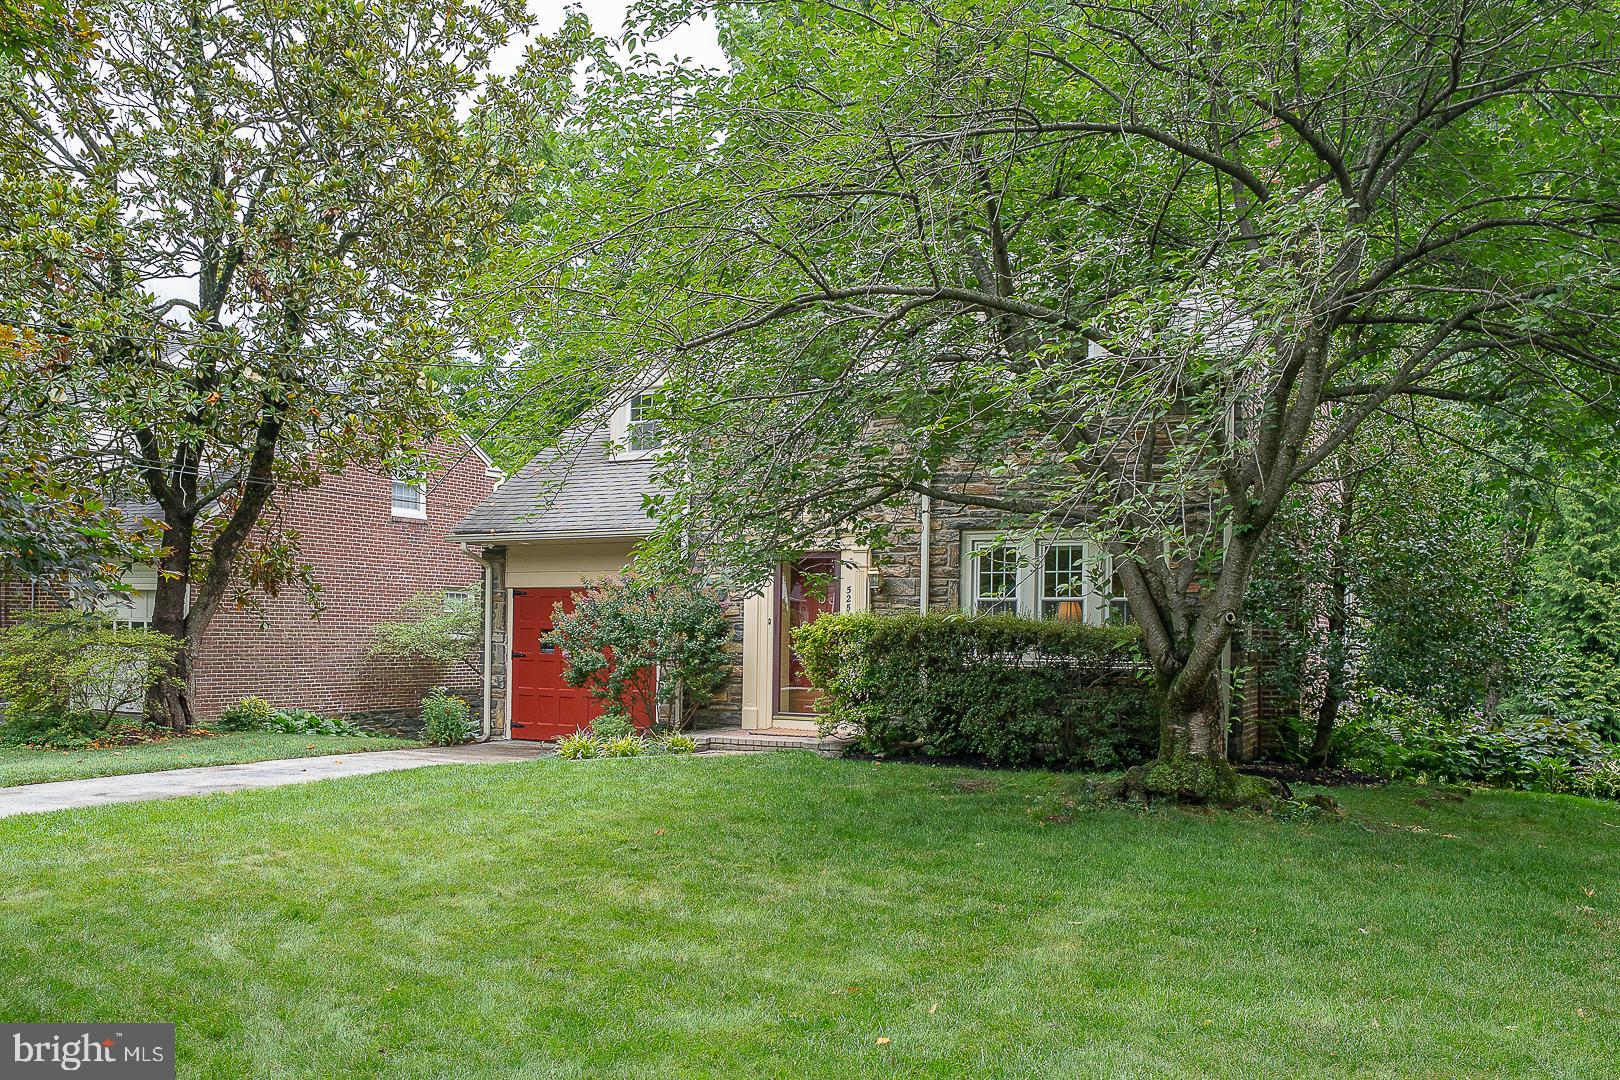
Nestled on a picturesque tree-lined street in the award-winning Radnor School District, this charming 3-bedroom, 2.5-bath Colonial has been thoughtfully expanded for modern living. Highlights include a vaulted family room addition with walls of windows overlooking the park-like backyard, an updated kitchen with built-in seating, and a spacious walk-out lower level with sliders to the large patio, providing flexible space for recreation, entertaining, a home office, or gym. The main level features a living room with a fireplace (wood) and large sunlit windows, and opens to the charming dining room with its built-in display shelves.  The updated kitchen with granite and stainless features unique touches including a banquette seating with storage, a double oven, and stainless appliances. Step into the expansive family room addition, the central hub of the home, spacious and the perfect place for gatherings. An office/nanny’s room and full bath complete the main level.  The upper level features a Primary Bedroom with two closets, and two additional bedrooms with storage and a hall bath.  The lower level was part of the original expansion adding over 1000 sf  for a flexible floor plan. Currently, there is a second family room, laundry room, powder room, utility room,  and three exposures with French doors opening  to the patio and large backyard. The lot is bisected by Tredyffrin Township so the total lot size is .31 ac. Property is in Radnor Township officially and taxes are paid to Radnor and Delaware Co. only. Located in the award winning Radnor Schools, minutes to the Wayne shops and restaurants, the Wayne Farmers Market, SEPTA/AMTRAK, fitness clubs, and convenient to the PHL airport.  Footnote: This home is in Radnor SD, Radnor Township. A portion of the property falls in Tredyffrin Township and is not included in the public records acreage. The total acreage is .31. All taxes are paid to Radnor Township, Radnor SD, and Delaware County.  Per the tax records:  Parcel Assessed in Delaware Co. but located in Chester Co. Professional photos Tuesday.
#PADE2118262

WAYNE

525 W BEECHTREE LANE

3 Beds

2 Baths

3,135 Sq.Ft.

$925,000
MLS#: PADE2118262

New on site today
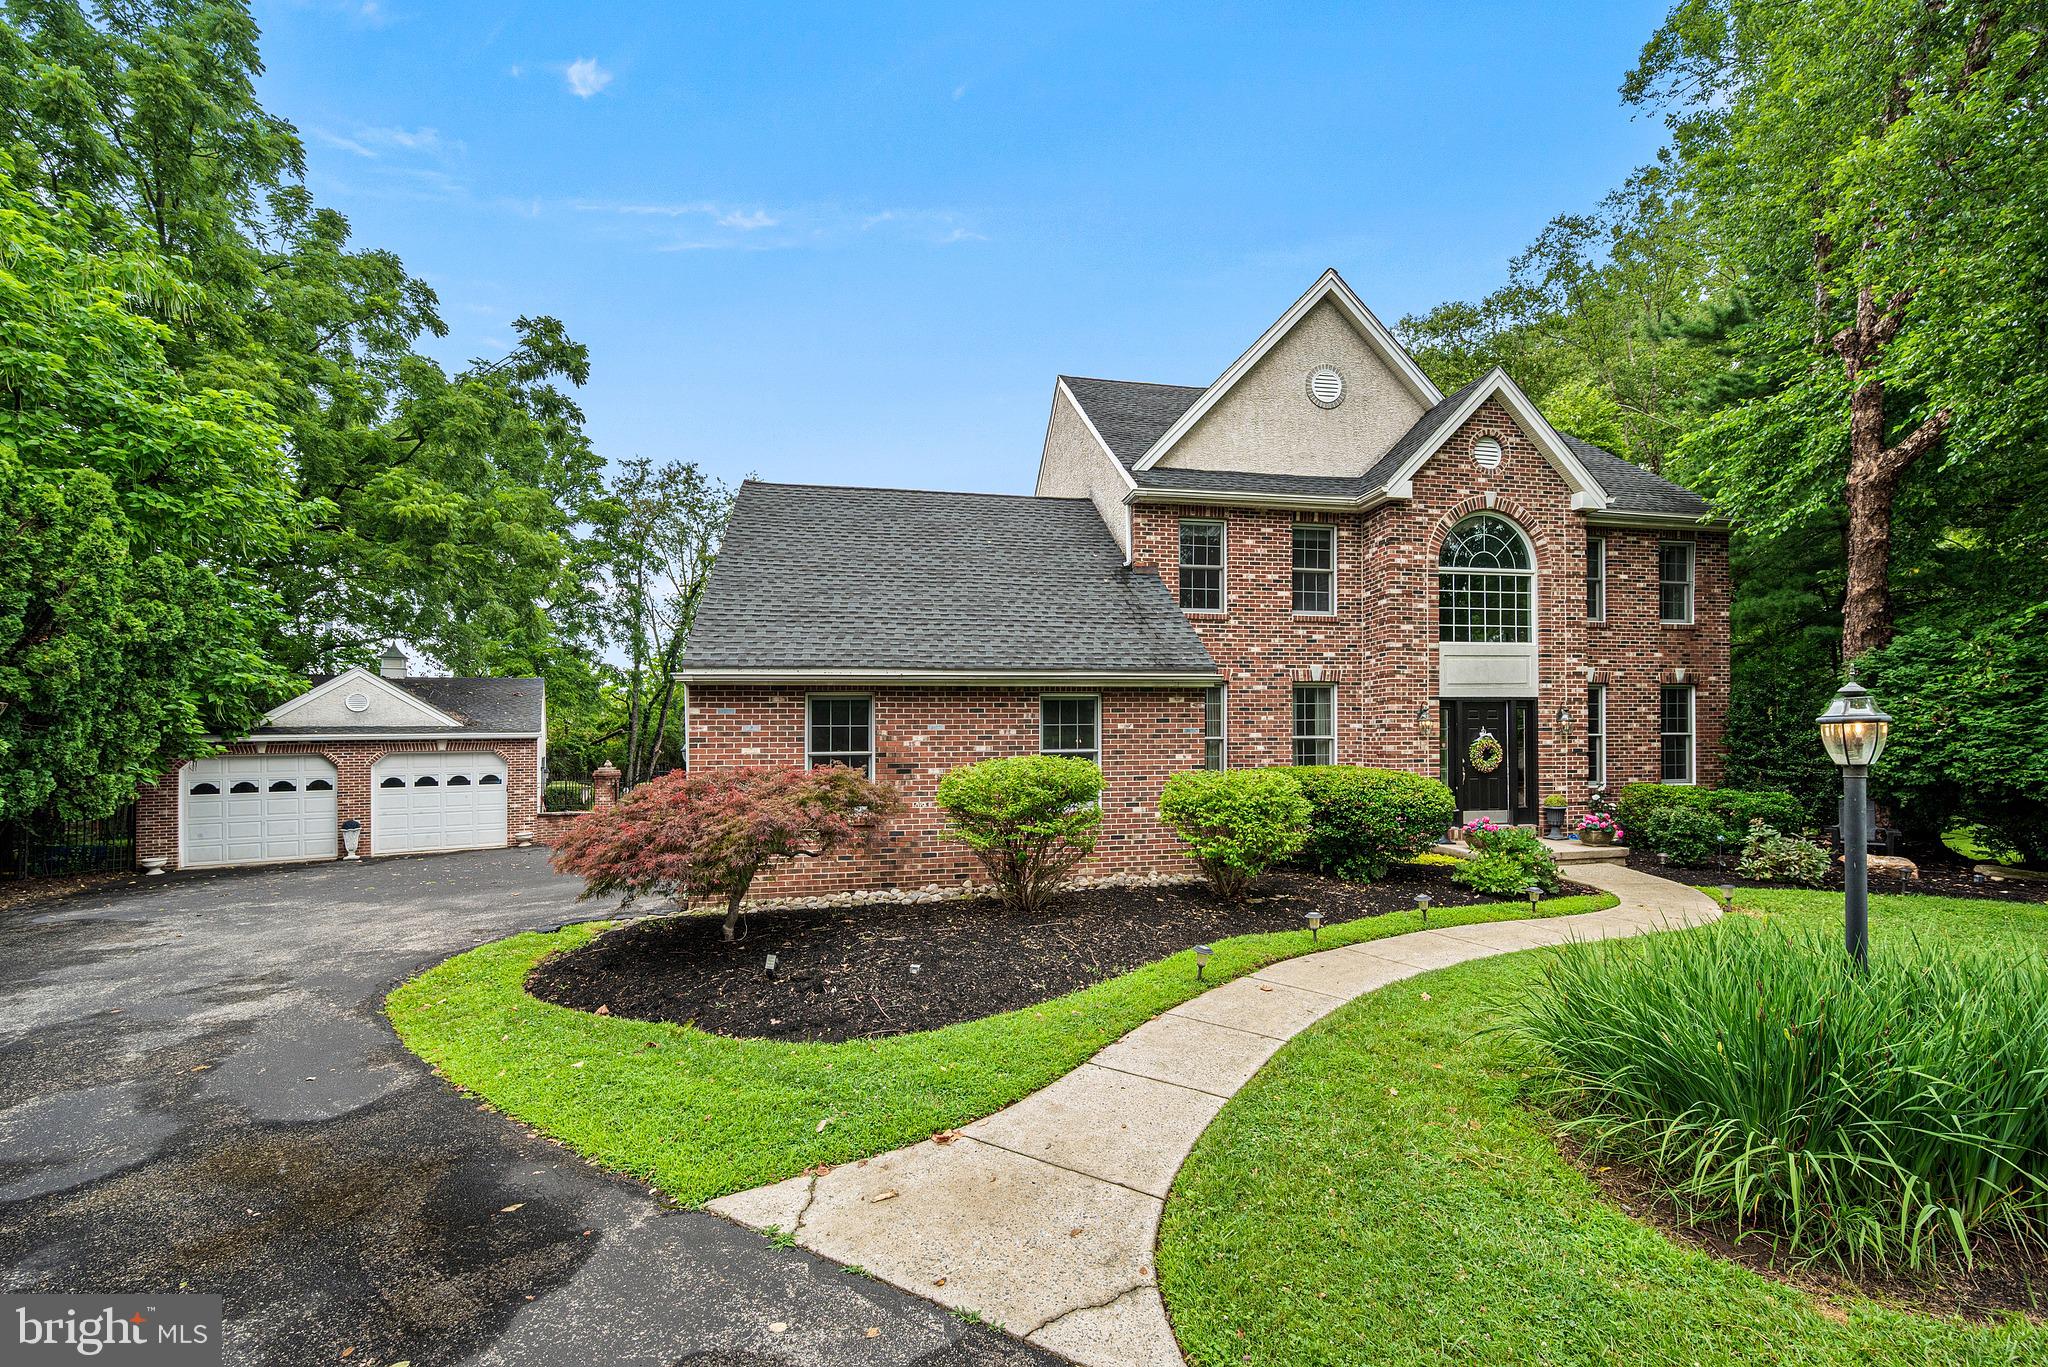
Welcome to 250 Kerrwood Drive, a beautifully maintained home tucked away at the end of a cul-de-sac on a level 0.79-acre lot in desirable Wayne. You'll first notice the lovely gated entrance to the paver patio creating an inviting space connecting the detached garage and backyard entertaining space. The detached two-car garage includes additional flex space ideal for a workshop, studio, home office, and extra storage in the attic. This home offers 4 bedrooms, 3 full and 1 half bathrooms, plus an additional 2 car garage, combining generous living space and thoughtful updates with an exceptional location in the award winning Upper Merion Area School District. The main level features a dedicated home office with double doors, two story foyer with hardwood floors, and a functional layout designed for both everyday living and entertaining. You’ll love the convenient side entrance to the large mudroom with garage access which leads to the main level laundry room. The finished walk-out basement expands your living space with a wet bar, full bathroom, and flexible recreation area perfect for hosting guests. The second floor offers 3 ample sized bedrooms plus the primary suite with 2 walk in closets and 4 piece bathroom suite. Major updates provide peace of mind, including a New Roof (2018), HVAC (2023), Painted Deck (2025), Water Heater (2022), Radon Mitigation system, Outdoor lighting, Security system, New Carpet on steps and upper level and newer flooring through kitchen and powder room. Conveniently located just minutes from Downtown Wayne, King of Prussia shopping and businesses, Valley Forge National Historical Park, Chanticleer Gardens, Wilson Farm Park, abundant dining options, and major commuter routes including Routes 202, 422, I-76, and the PA Turnpike. This lovely home offers the perfect blend of privacy, convenience, and Main Line lifestyle.
#PAMC2186670

WAYNE

250 KERRWOOD DRIVE

4 Beds

3 Baths

2,703 Sq.Ft.

$899,900

MLS#: PAMC2186670
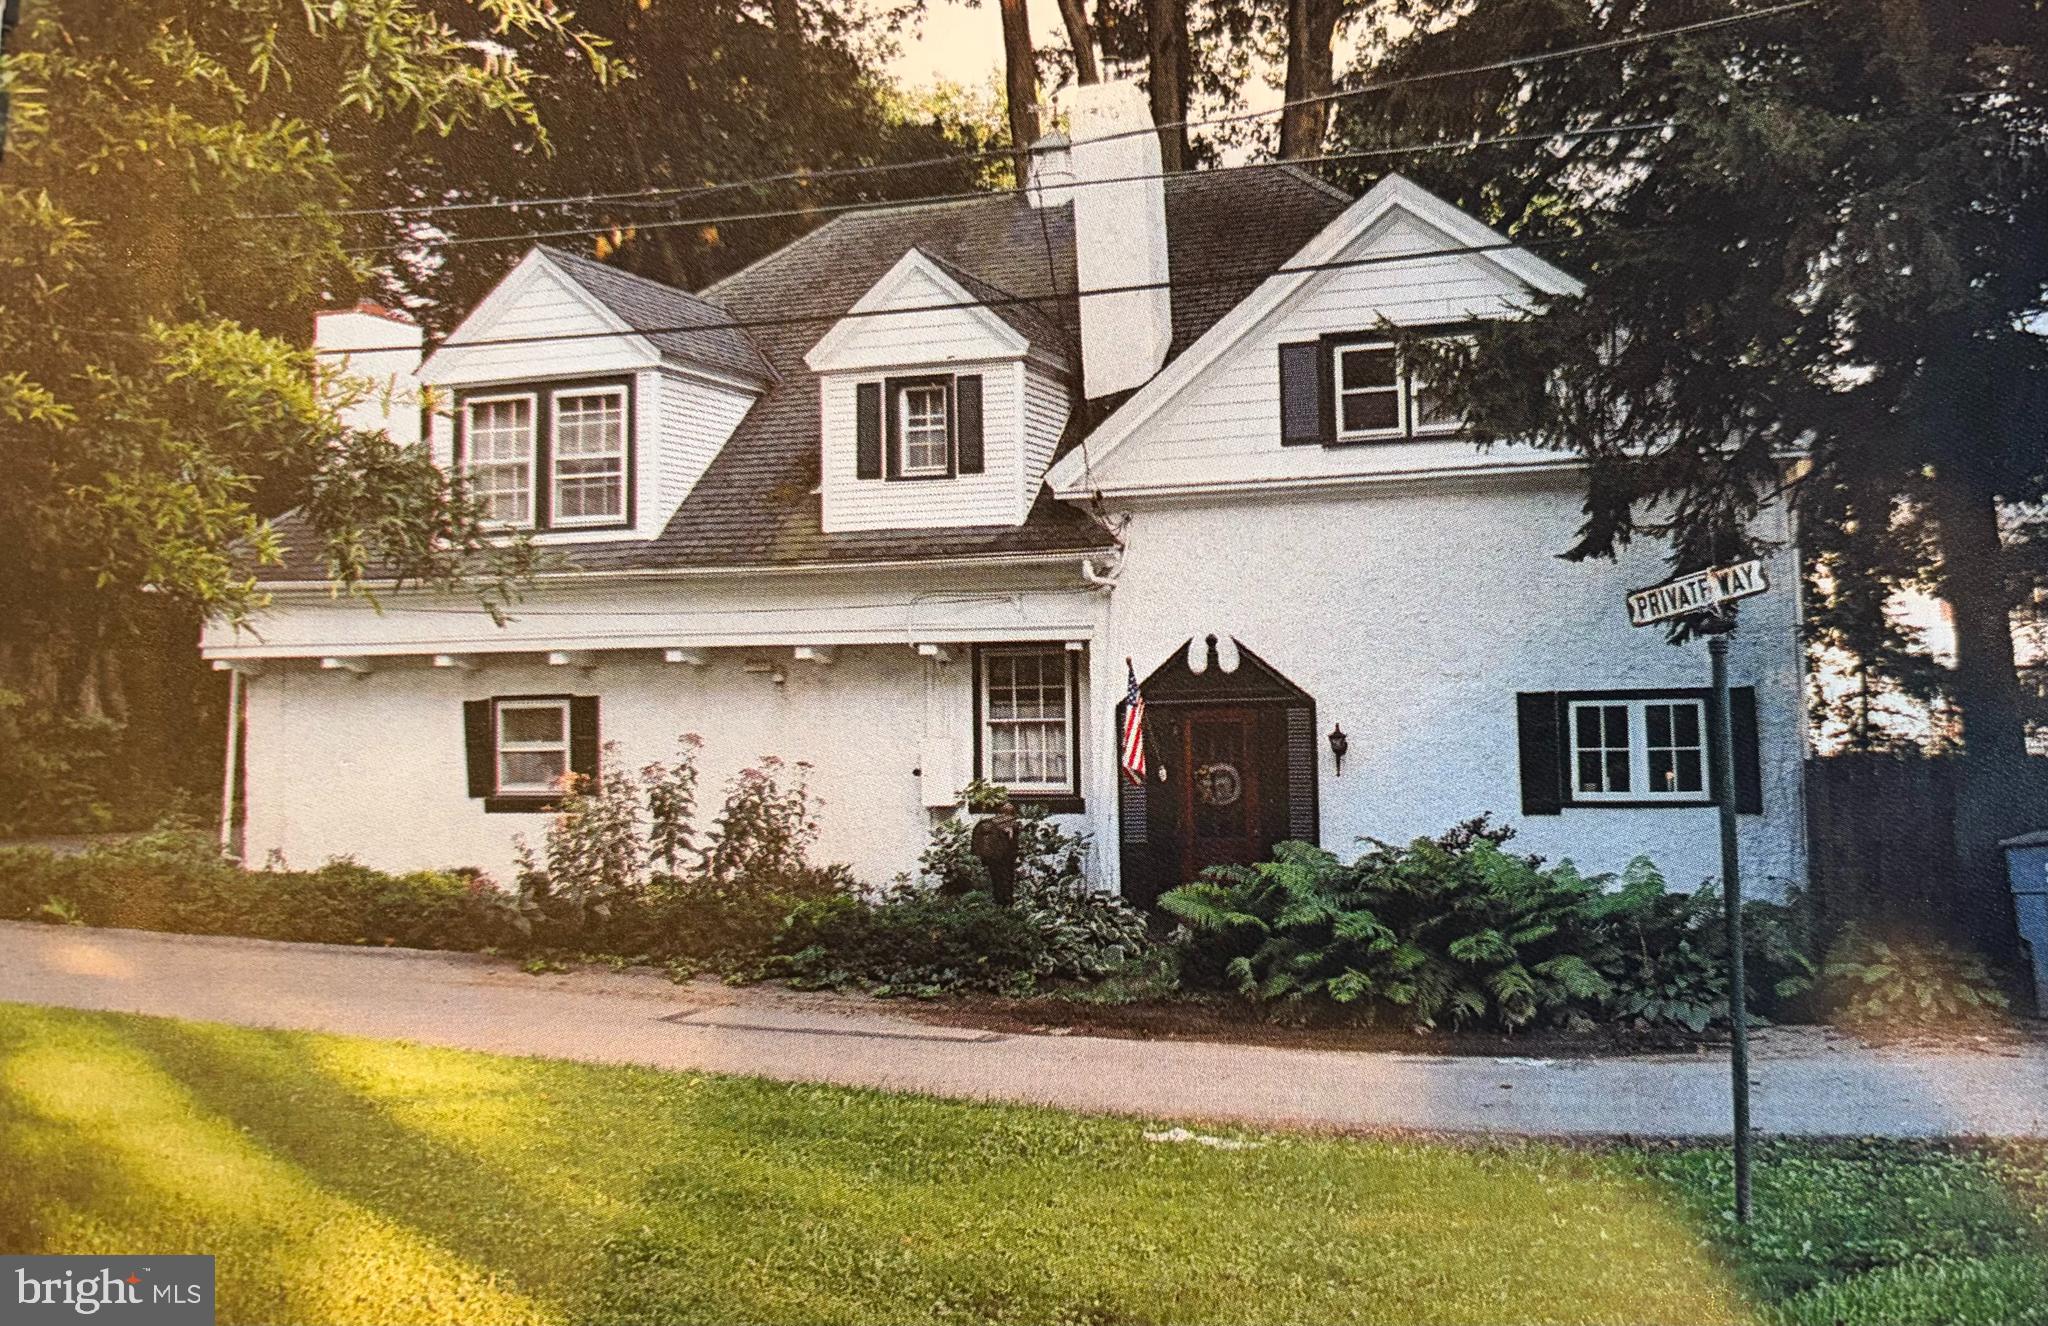
Available immediately-Exceptional opportunity for this charming one-of-a-kind carriage home within the highly sought and rarely available Stratford Village location. Premium private lot walkable to Strafford Train and all that Wayne has to offer. Offering 4 bedrooms/2.5 baths and all the character lacking in new construction, this home is situated in the highly ranked Tredyffrin/Eastown School District. A rare house residence in the heart of Wayne’s most walkable enclave.  This handcrafted home blends historic charm with effortless living featuring extensive hardwood flooring, sun-filled rooms, and a versatile floor plan    This may be your next treasured homestead.
#PACT2122298

WAYNE

1 PRIVATE WAY

4 Beds

2 Baths

2,414 Sq.Ft.

$899,900

MLS#: PACT2122298
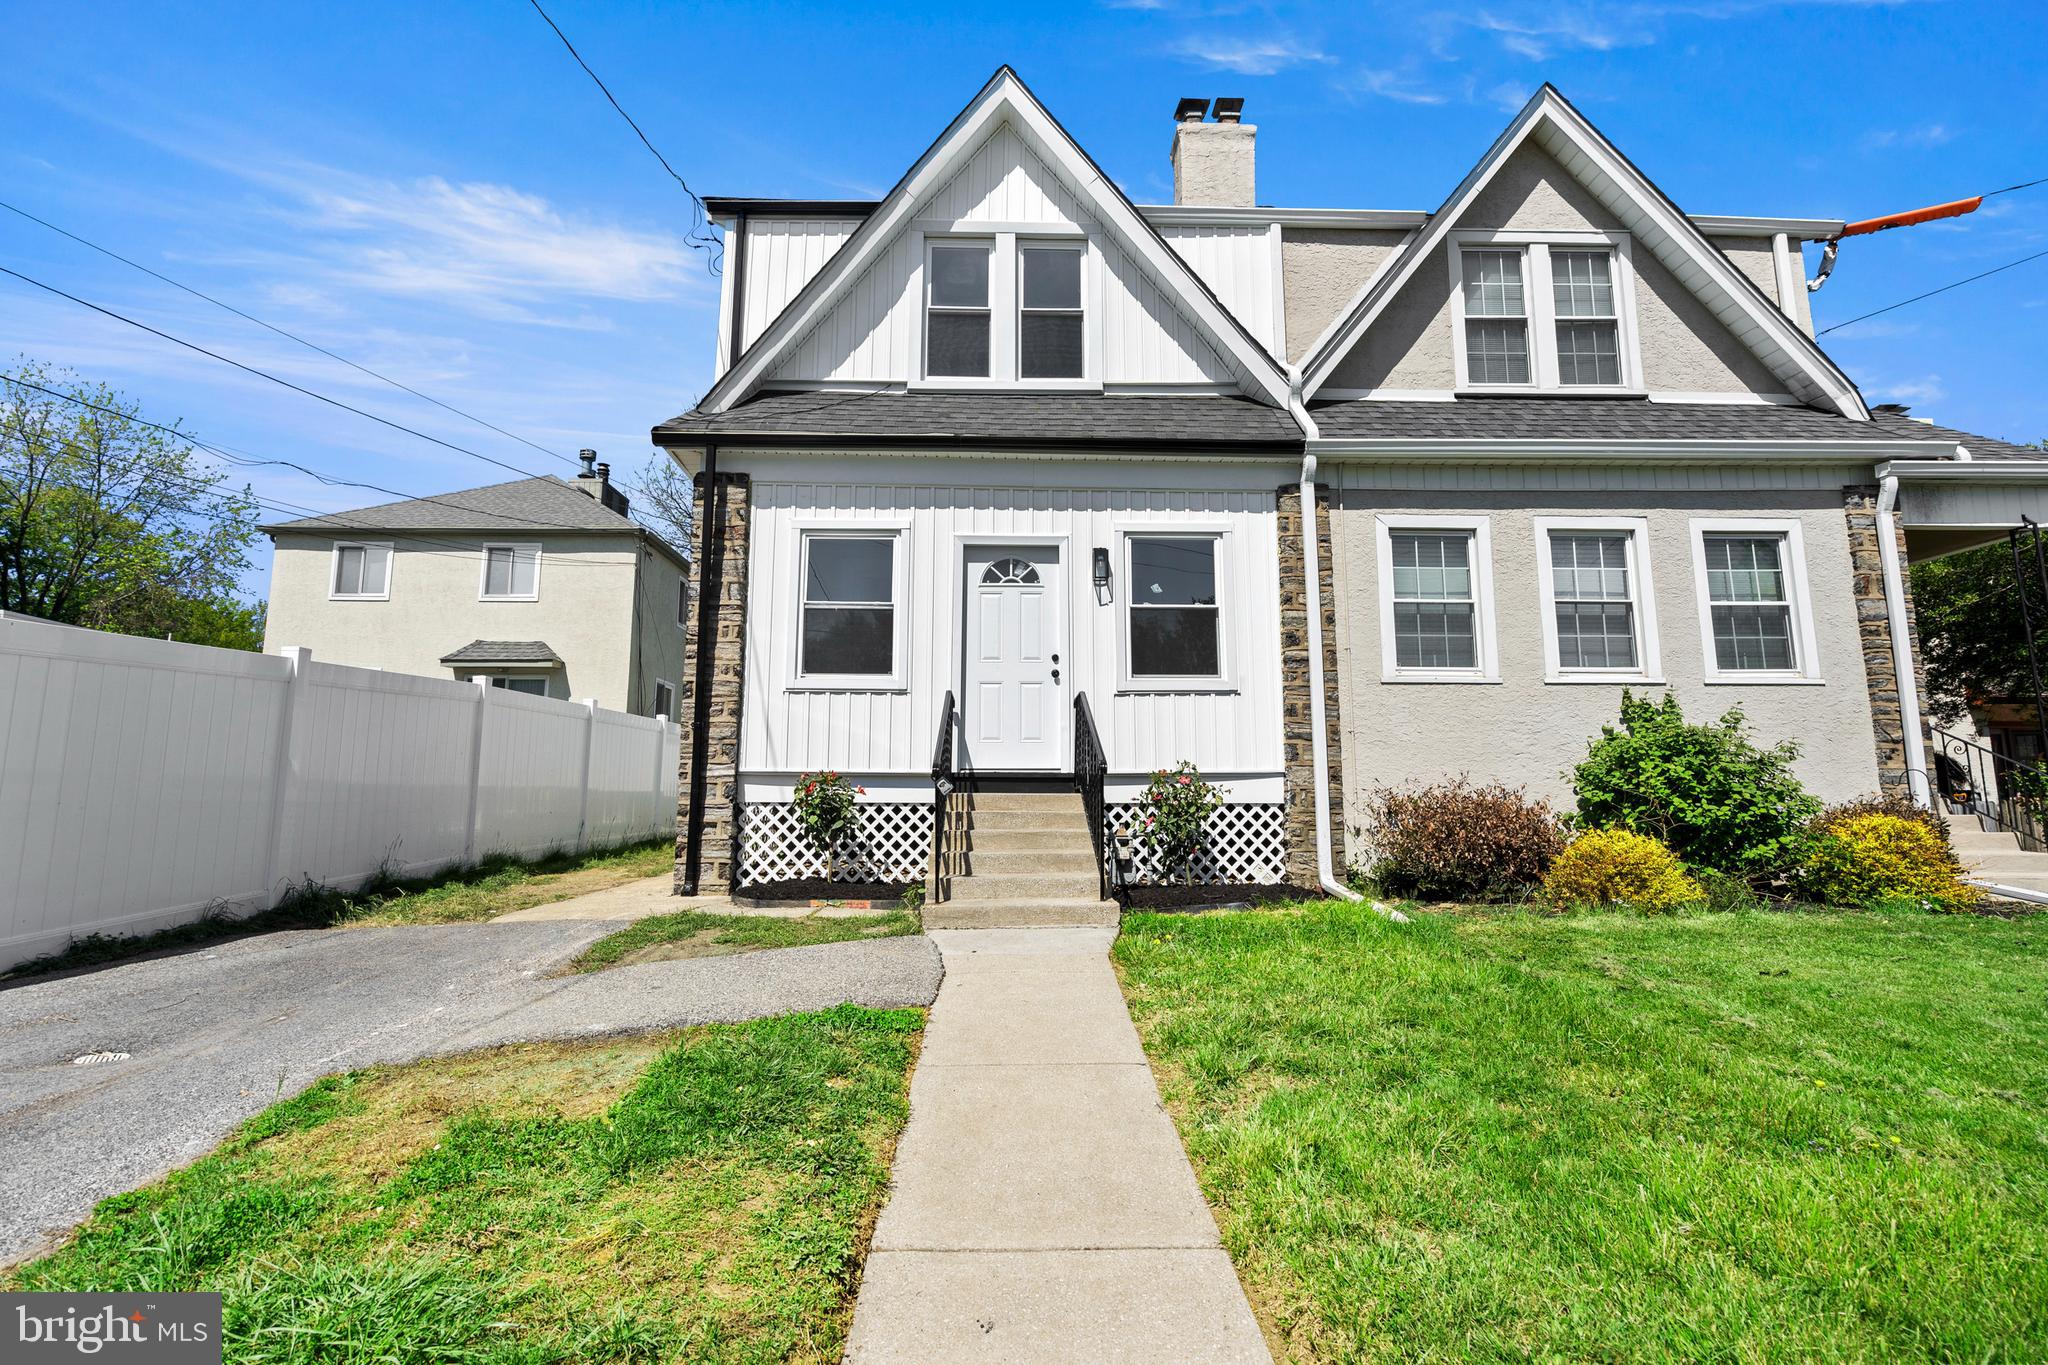
Welcome to 346 Morris Rd in Wayne, PA—a beautifully renovated 3-bedroom, 2 full bath home that perfectly blends modern updates with everyday comfort. This move-in-ready property features a brand-new renovation throughout, including a convenient first-floor full bathroom ideal for guests or flexible living arrangements.

The home boasts a fully finished basement, offering additional living space perfect for a family room, home office, or entertainment area. Enjoy cooking in the updated kitchen equipped with sleek stainless steel appliances and contemporary finishes.

Outside, you’ll find a private backyard—great for relaxing or entertaining—as well as a driveway with parking for up to two cars. Located in the desirable Wayne area, this home offers both convenience and charm in a sought-after neighborhood.
#PADE2114506

WAYNE

346 MORRIS ROAD

3 Beds

2 Baths

1,852 Sq.Ft.

$659,900

MLS#: PADE2114506
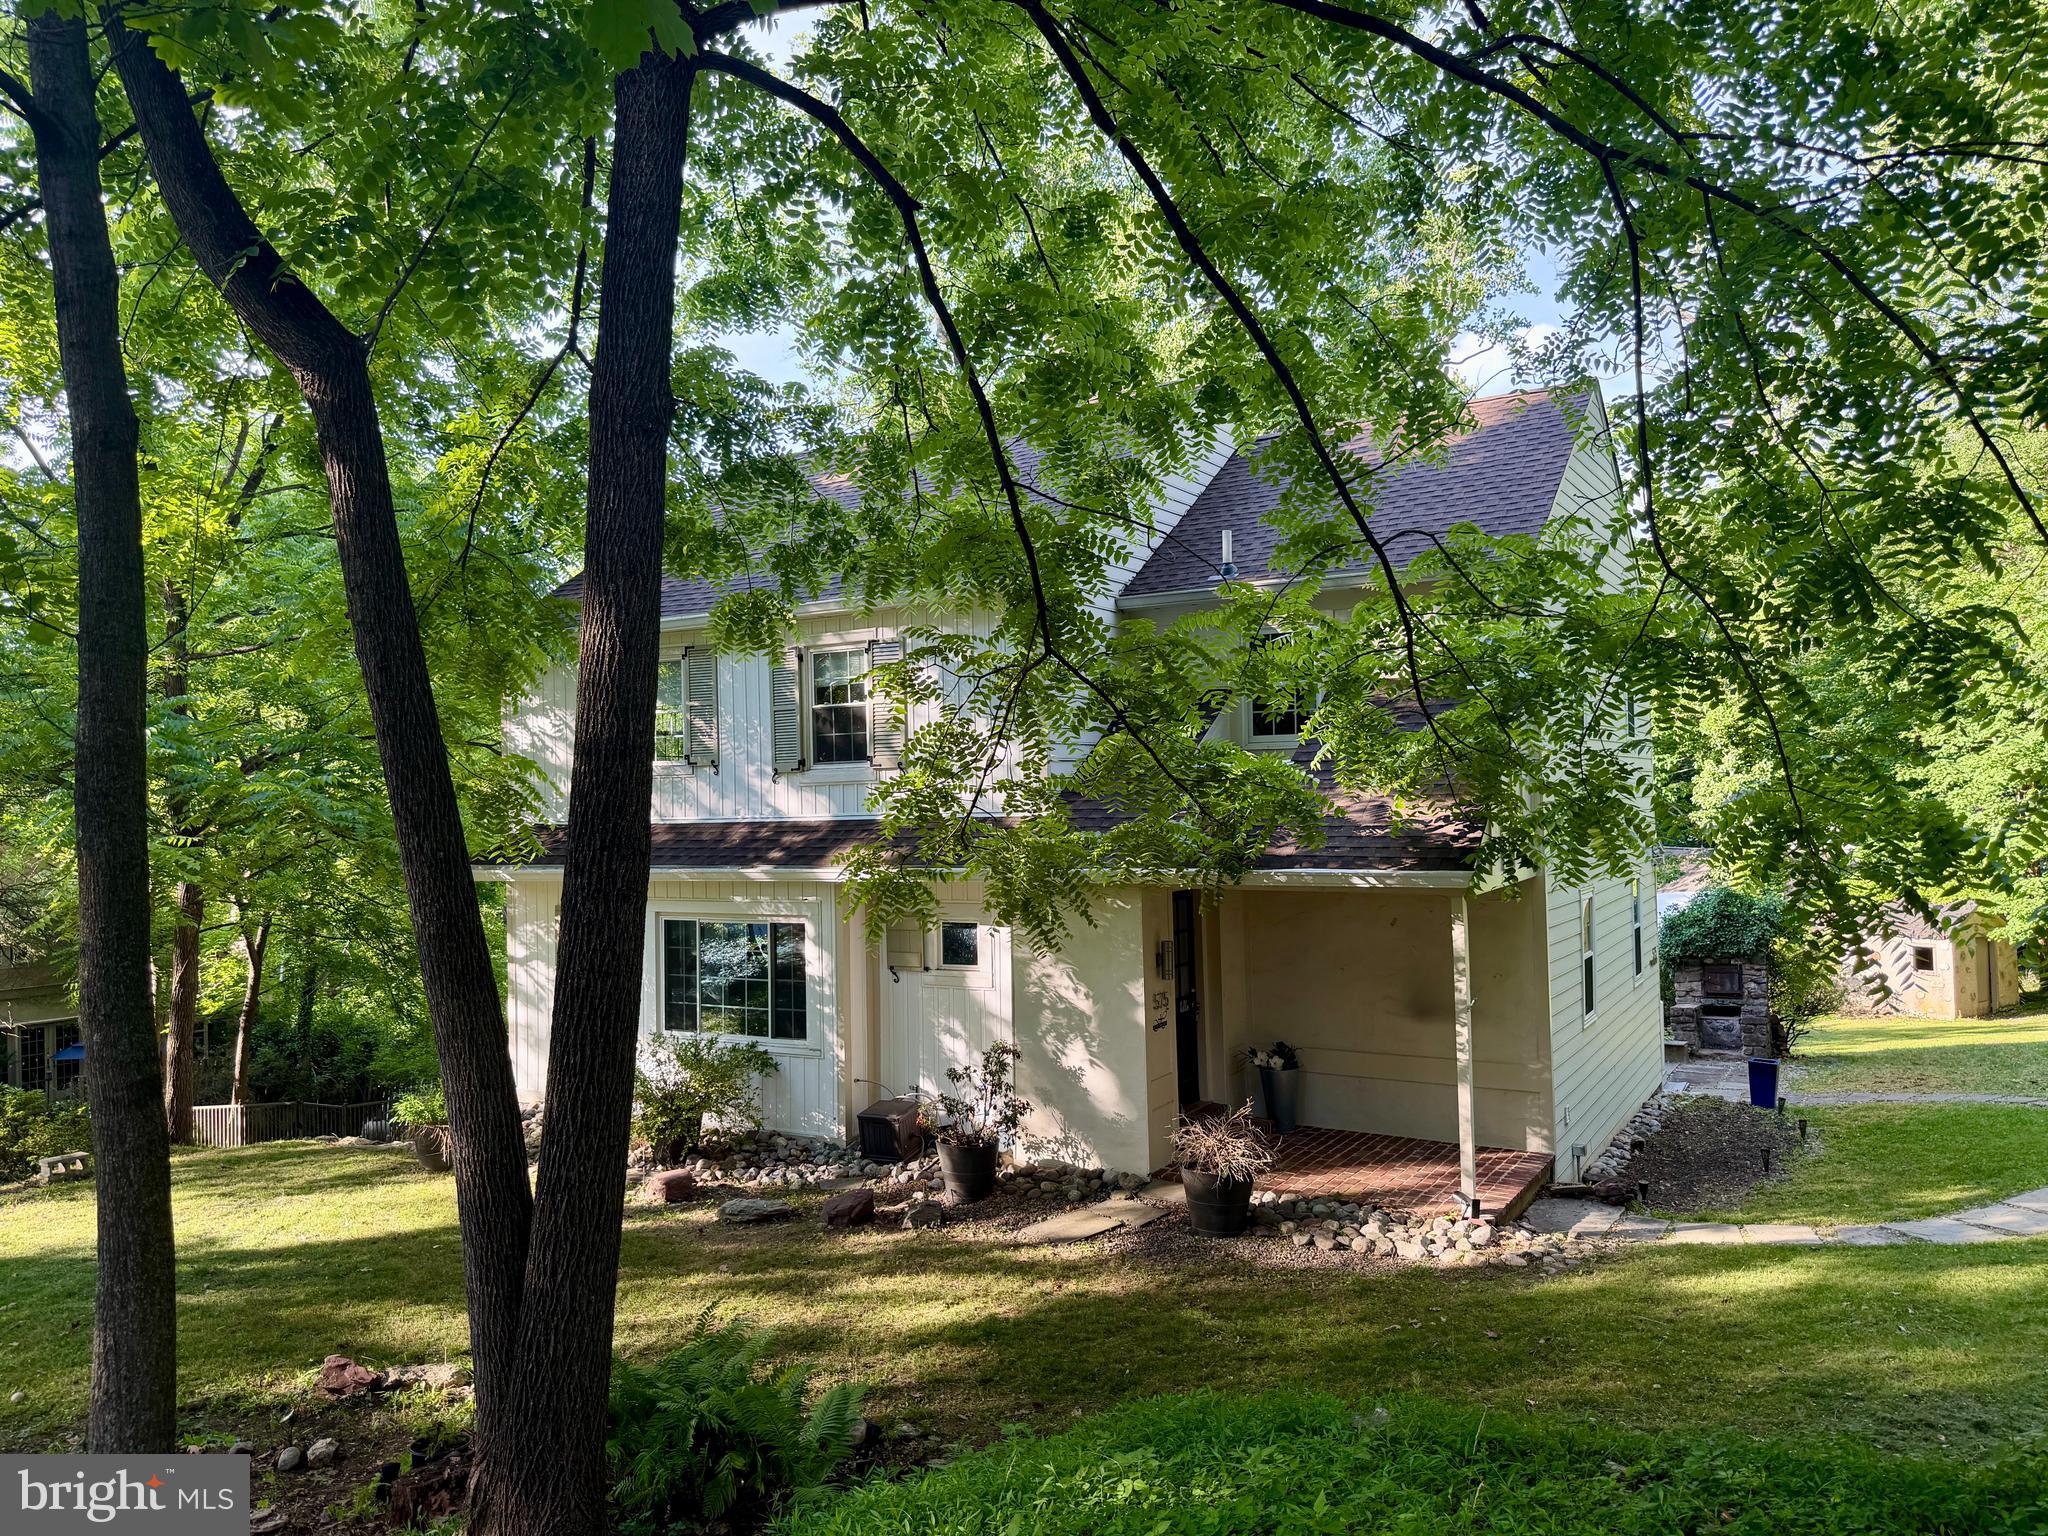
GREAT PRICE REDUCTION!

Welcome to 575 W. Valley Road — a beautifully renovated 4-bedroom, 2.5-bath home that perfectly combines modern comfort, timeless style, and everyday convenience in the highly sought-after Tredyffrin/Easttown School District. Nestled on a spacious lot with a gated in-ground pool, this inviting property offers the ideal blend of privacy, outdoor enjoyment, and contemporary living in one of the Main Line’s most desirable locations. Step inside and feel instantly at home. Featuring brand-new hardwood floors and luxury vinyl flooring throughout the house, the bright and airy floor plan has been thoughtfully updated from top to bottom. Every room reflects quality craftsmanship and attention to detail, creating a warm and welcoming atmosphere for both everyday living and entertaining. The newly designed primary suite serves as a peaceful retreat, complete with a stunning spa-inspired bathroom where you can relax and unwind at the end of the day. Three additional generously sized bedrooms provide plenty of space for family, guests, or a home office. At the heart of the home, the living spaces flow effortlessly outdoors to a large deck overlooking the expansive backyard and pool area—an ideal setting for summer gatherings, morning coffee, weekend barbecues, or simply enjoying the outdoors. Designed with comfort and efficiency in mind, the home also features energy-saving upgrades, including zoned heating and cooling, smart thermostats, and sustainable enhancements that help maximize year-round comfort while reducing energy costs. Additional features include a newly renovated interior with stylish modern finishes, an electric vehicle charging station installed in the driveway, a large private driveway with ample parking, and an expansive lot that provides exceptional privacy and outdoor living space. Conveniently located with quick access to Routes 76 and 476, commuting to Philadelphia and the surrounding suburbs is effortless. With its extensive renovations, exceptional outdoor amenities, and prime Main Line location, 575 W. Valley Road offers a rare opportunity to enjoy move-in-ready living in one of the area's most sought-after communities and create lasting memories for years to come. NEW ROOF  INSTALLED IN MAY OF 2025
#PACT2128876

WAYNE

575 W VALLEY ROAD

4 Beds

2 Baths

2,009 Sq.Ft.

$725,000

MLS#: PACT2128876

 - property

Send a message

Message successfully sent.

Your message

What is 3 + 4 ?

Reason for contacting?

I agree to receive email communication and understand I can unsubscribe at any time.

I agree to be contacted by Charis Realty Group via call, email, and text for real estate services. To opt out, you can reply 'stop' at any time or reply 'help' for assistance. You can also click the unsubscribe link in the emails. Message and data rates may apply. Message frequency may vary. Privacy Policy

Sign Out

Virtual Assistant

Would you like to take the next step with this property? We can help you schedule a showing or virtual tour, or send you more details.

Yes, I would like more information.

Thank You for Your Reply, One of Our Agents will contact you as soon as possible

No, maybe later.

Thank you, you can always contact me via email, phone number or through the contact form.

Realhub AI

Lucy - Your AI-Powered Realtor

Update Your Temporary Password

Personalize your search

Enter your email and we'll notify you immediately when new listings match what you're looking for.

or enter email address

Already have an account ? Login here

Continue your home search

I agree to receive communications and understand I can unsubscribe at any time.

I agree to be contacted by Charis Realty Group via call, email, and text for real estate services. To opt out, you can reply 'stop' at any time or reply 'help' for assistance. You can also click the unsubscribe link in the emails. Message and data rates may apply. Message frequency may vary. Privacy Policy

Already have an account ? Login here

We use cookies

We use cookies primarily for analytics to enhance your experience. By accepting, you agree to our use of these cookies. You can manage your preferences or learn more about our cookies policy.