
Ranch/Rambler
45 SCHOOLHOUSE LANE
LEVITTOWN, PA 19055
MLS#: PABU2129756
$379,900


Property
Beds
4
Full Baths
1
1/2 Baths
1
Year Built
1952
Sq.Footage
1,489
Welcome home to this charming 4 bedroom home located in the Stonybrook neighborhood of Levittown! Showcasing a neutral color palette, thoughtful updates, and versatile living space throughout, this home offers the perfect blend of style, comfort, and everyday functionality. Manicured landscaping and inviting curb appeal welcome you to your front entrance. Step inside where you’ll find the inviting eat-in kitchen to your left featuring ample cabinetry, generous counter space, a NEW oven, NEW refrigerator, and newer dishwasher. Just off the kitchen, your spacious primary bedroom offers incredible versatility and could easily serve as a bonus family room, playroom, or flex space to suit your needs. A dedicated laundry room with a separate workspace and updated washer and dryer completes this area. Continue down the hall, past a large coat closet, to your cozy living room anchored by a charming wood pellet stove set against exposed brick which creates a warm and inviting atmosphere. The living room flows seamlessly into your sunroom, highlighted by wall-to-wall windows that flood the space with radiant sunshine and sliding glass doors that open directly to your backyard — perfect for indoor/outdoor entertainment! On the right side of the home, you'll find three additional spacious bedrooms, each offering ample natural light and closet space. A full hallway bathroom with tub/shower combo and a convenient powder room complete the home. Step outside to your large fenced in backyard, offering plenty of space for outdoor games, gardening, and activities. A large shed provides convenient storage for all of your outdoor essentials. Other recent upgrades include a NEW AC system and newer furnace and oil tank! This home is ideally located close to a variety of shopping and restaurants. It is also near Levittown Station with direct service to Center City Philadelphia along with easy access to major roadways for effortless commuting. Don't miss your opportunity to see this beautiful home today!
Features & Amenities
Interior
-
Other Interior Features
Ceiling Fan(s), Recessed Lighting, Crown Molding
-
Total Bedrooms
4
-
Bathrooms
1
-
1/2 Bathrooms
1
-
Above Grade Finished Area
1489.0
-
Basement YN
NO
-
Cooling YN
YES
-
Cooling
Central Air, Ceiling Fan(s), Electric
-
Fireplace YN
YES
-
Heating YN
YES
-
Heating
Oil, Baseboard
-
Main Level Bedrooms
4
-
Pet friendly
Yes
Exterior
-
Garage
No
-
Construction Materials
Frame
-
Parking
On Street, Driveway
-
Pool
No
-
Waterfront YN
NO
Area & Lot
-
Lot Features
Front Yard, Back Yard
-
Lot Size(acres)
0.15
-
Lot Size(square feet)
6,534
-
Property Type
Residential
-
Property Sub Type
Single Family Residence
-
Architectural Style
Ranch/Rambler
Price
-
Sales Price
$379,900
-
Tax Amount
$4,785
-
Financing Options
Cash, Conventional, FHA, VA
-
Sq. Footage
1,489
-
Price/SqFt
$255
HOA
-
Association
No
Property Resources
-
Horse Property
NO
School District
-
Elementary School
N/A
-
Middle School
N/A
-
High School
TRUMAN SENIOR
Property Features
-
New Construction
NO
-
Foundation Details
Slab
-
Senior Community YN
NO
-
Sewer
Public Sewer
-
Tax Lot
379
-
Water Source
Public
Schedule a Showing
Showing scheduled successfully.
Mortgage calculator
Estimate your monthly mortgage payment, including the principal and interest, property taxes, and HOA. Adjust the values to generate a more accurate rate.
Your payment
Principal and Interest:
$
Property taxes:
$
HOA fees:
$
Total loan payment:
$
Total interest amount:
$
Location
County
BUCKS
Elementary School
Middle School
High School
TRUMAN SENIOR
Listing Courtesy of Kimberly Rock , Keller Williams Real Estate-Langhorne
RealHub Information is provided exclusively for consumers' personal, non-commercial use, and it may not be used for any purpose other than to identify prospective properties consumers may be interested in purchasing. All information deemed reliable but not guaranteed and should be independently verified. All properties are subject to prior sale, change or withdrawal. RealHub website owner shall not be responsible for any typographical errors, misinformation, misprints and shall be held totally harmless.
.webp?size=684x933)
Branch Manager- Bedford
Betty Everly
Call Betty today to schedule a private showing.

* Listings on this website come from the FMLS IDX Compilation and may be held by brokerage firms other than the owner of this website. The listing brokerage is identified in any listing details. Information is deemed reliable but is not guaranteed. If you believe any FMLS listing contains material that infringes your copyrighted work please click here to review our DMCA policy and learn how to submit a takedown request.© 2024 FMLS.
Related Properties

LEVITTOWN
139 NORTHPARK DRIVE
4 Beds
1 Baths
1,584 Sq.Ft.
$389,000
MLS#: PABU2127488

LEVITTOWN
45 QUEENSBRIDGE ROAD
4 Beds
2 Baths
1,275 Sq.Ft.
$424,990
MLS#: PABU2128990

LEVITTOWN
34 MISTLETOE LANE
4 Beds
2 Baths
1,300 Sq.Ft.
$444,900
MLS#: PABU2128722

LEVITTOWN
19 VICAR LANE
4 Beds
2 Baths
1,538 Sq.Ft.
$424,900
MLS#: PABU2128024
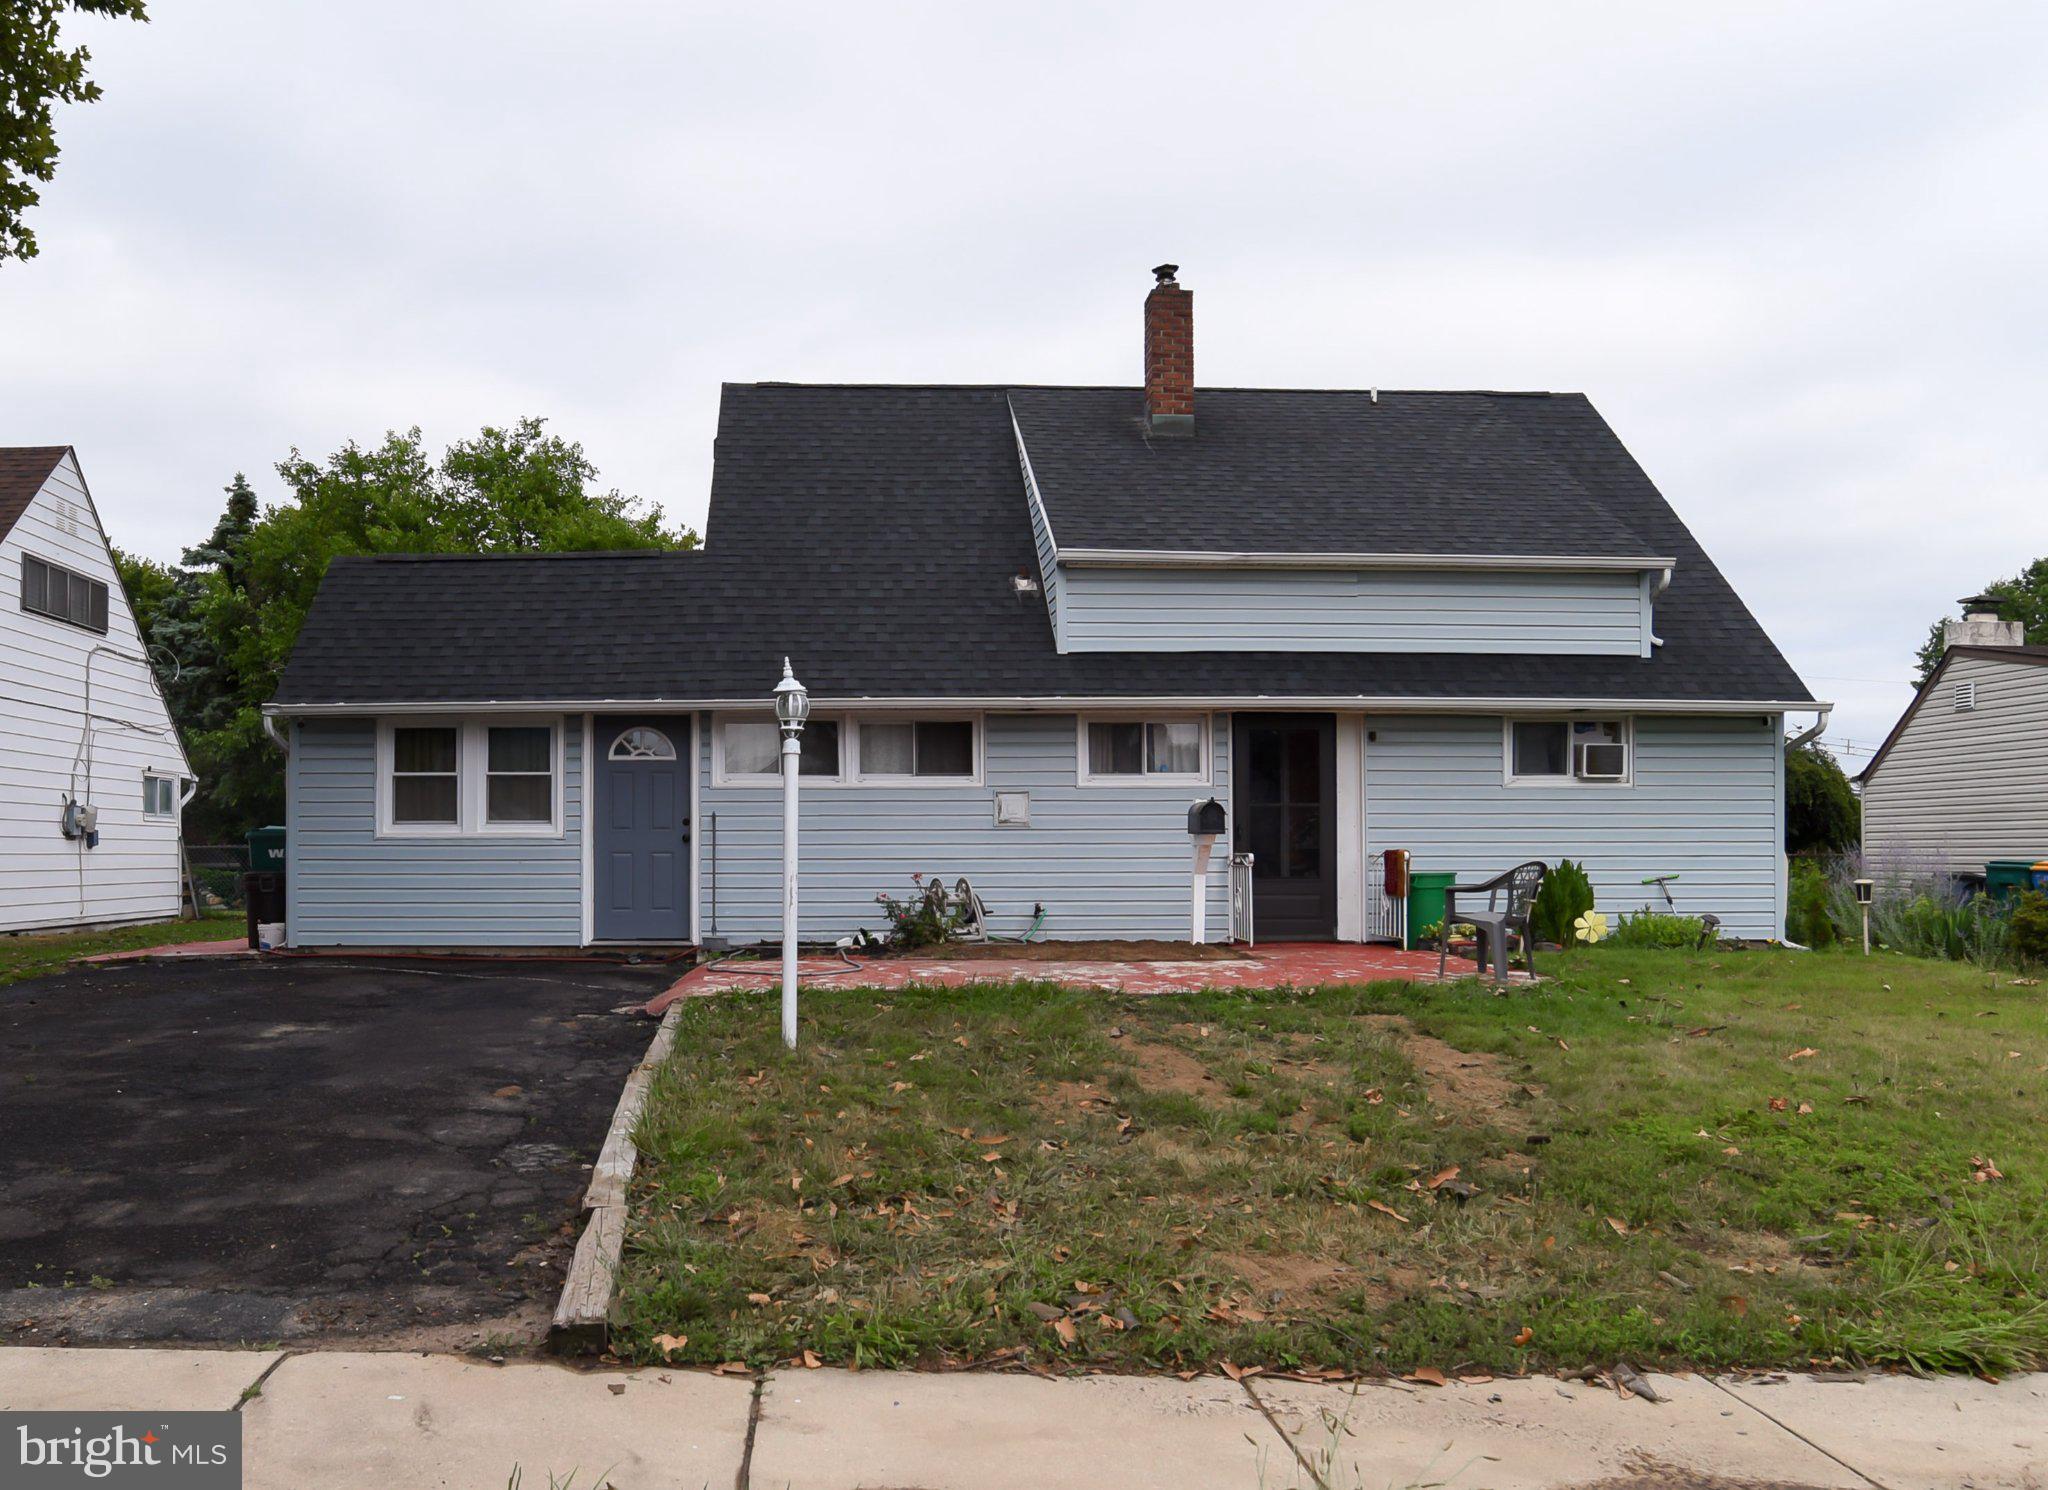
LEVITTOWN
34 RED MAPLE LANE
4 Beds
2 Baths
1,500 Sq.Ft.
$439,000
MLS#: PABU2126008

LEVITTOWN
22 IVY LANE 85
2 Beds
2 Baths
1,215 Sq.Ft.
$413,490
MLS#: PABU2120786

LEVITTOWN
32 IVY LANE 82
2 Beds
2 Baths
1,657 Sq.Ft.
$393,244
MLS#: PABU2120708

LEVITTOWN
151 WILLOW DRIVE
3 Beds
1 Baths
1,000 Sq.Ft.
$359,000
MLS#: PABU2127568

LEVITTOWN
26 PLUMTREE ROAD
4 Beds
2 Baths
1,513 Sq.Ft.
$335,000
MLS#: PABU2128778
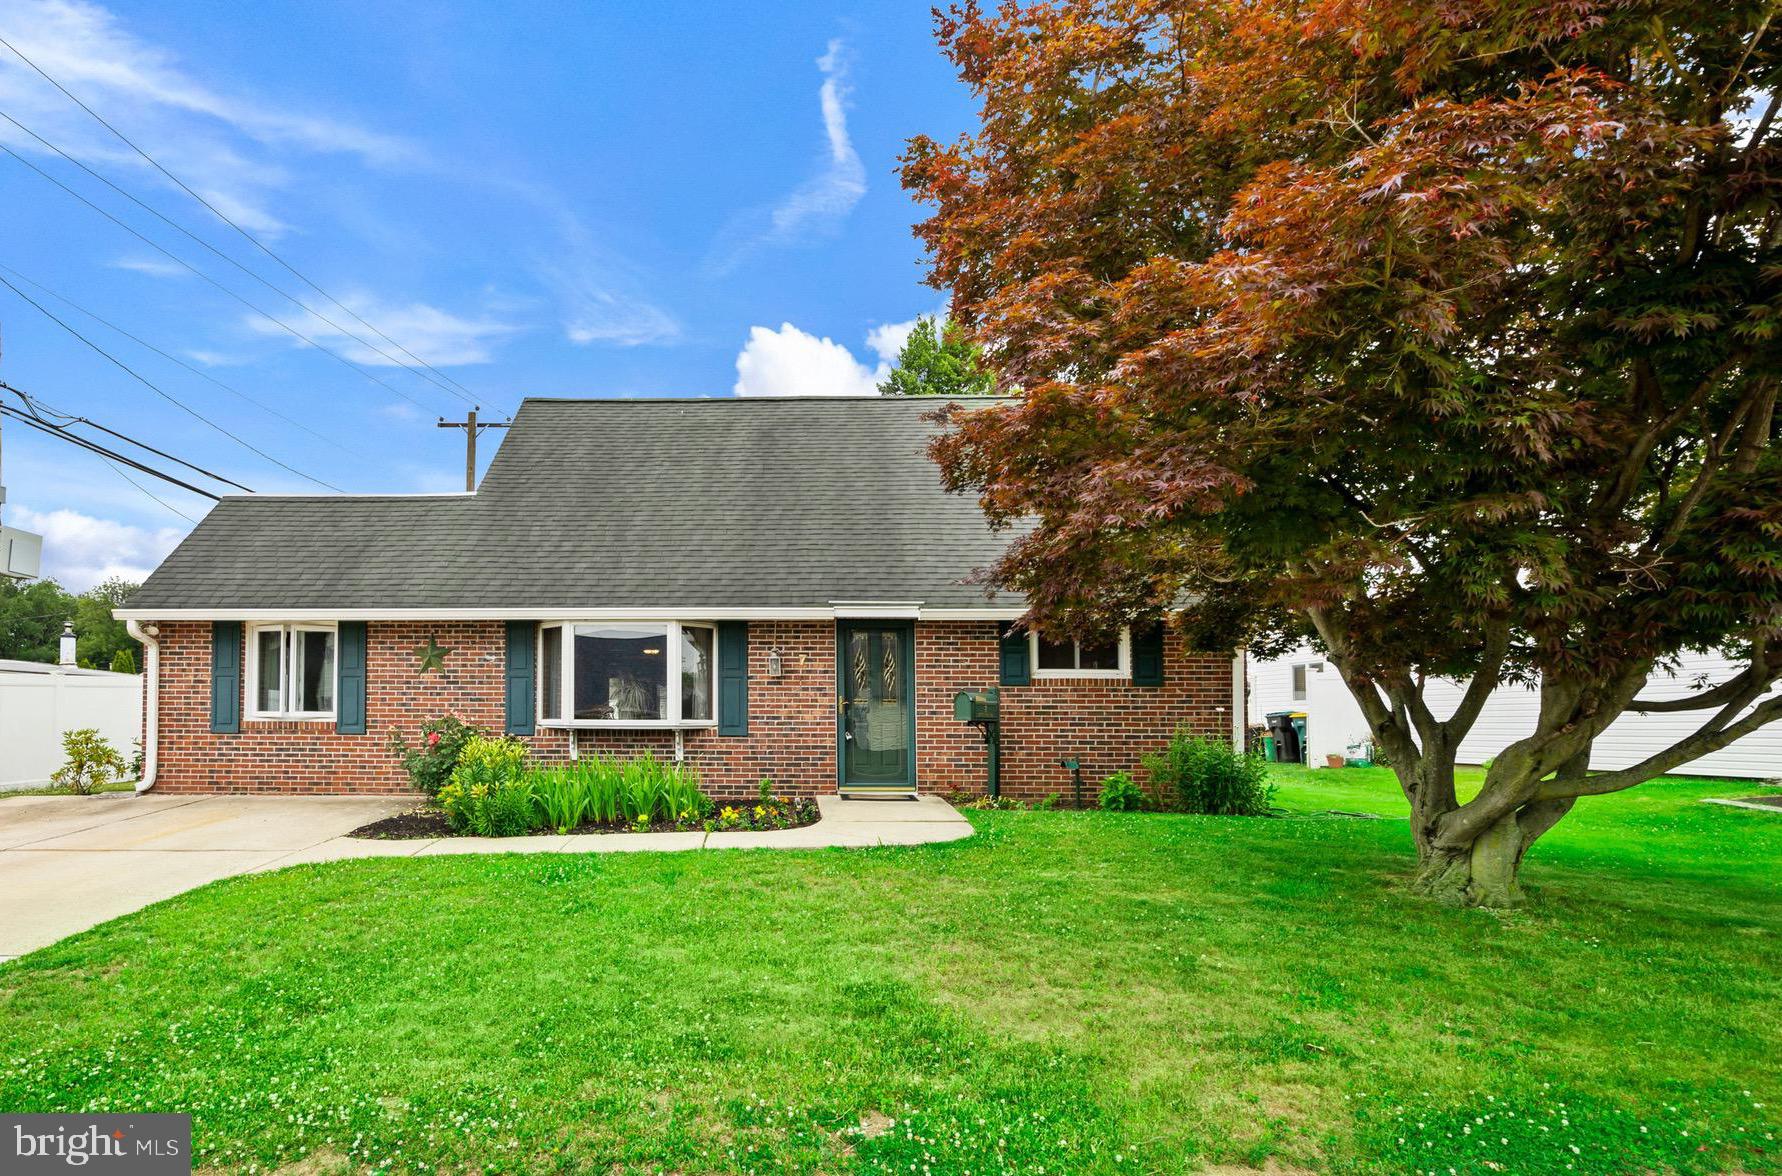
LEVITTOWN
7 MISTY PINE ROAD
4 Beds
2 Baths
1,690 Sq.Ft.
$399,900
MLS#: PABU2123780
.png)