


Property
Beds
3
Full Baths
3
1/2 Baths
None
Year Built
1974
Sq.Footage
2,059
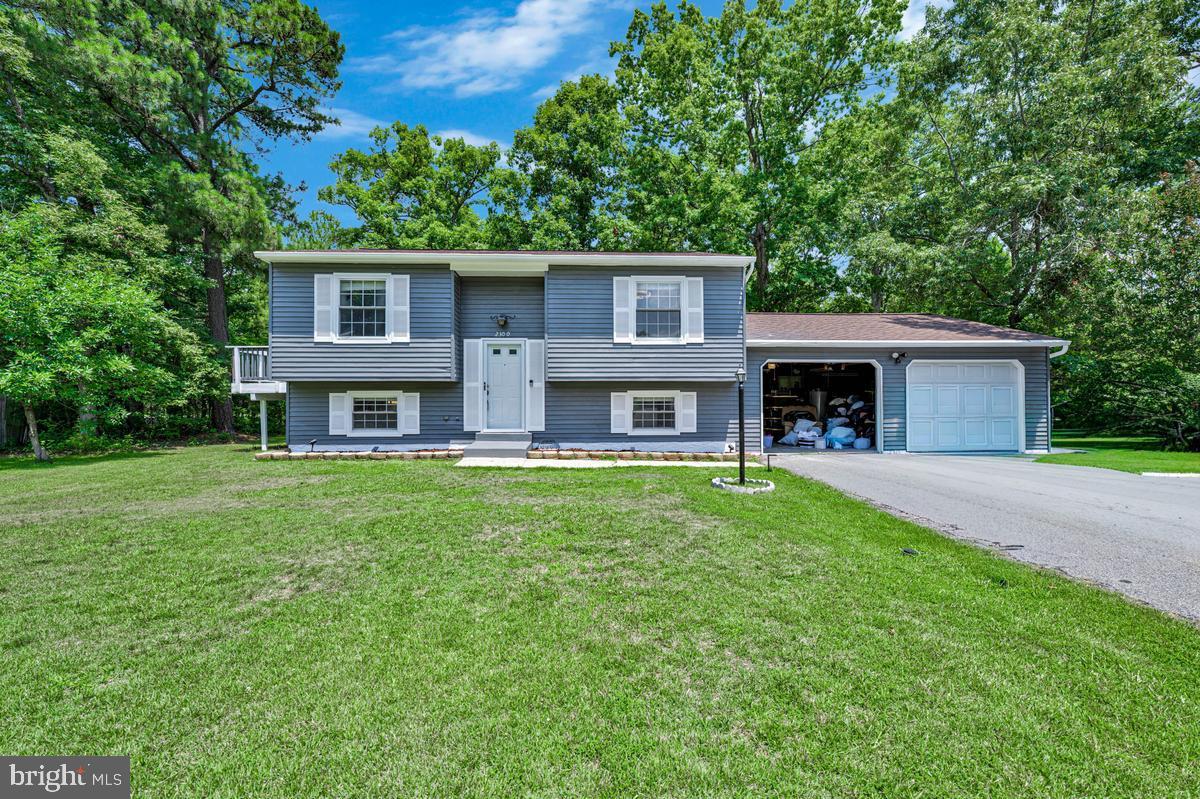
Major Updates, Generous Space & NO HOA! Welcome to 4508 Ladybug Place, an all-brick home offering a versatile floor plan, two-car garage, and a spacious lot. Recent improvements include a NEW ROOF, NEW HVAC SYSTEM, and NEW STAINLESS STEEL KITCHEN APPLIANCES—three significant upgrades that add comfort, efficiency, and peace of mind for the next owner. The main level features a bright living room, separate dining area, and spacious eat-in kitchen with new stainless steel appliances and plenty of room for casual dining. Three bedrooms include a generous primary suite with two closets and a private full bath. The finished walkout lower level provides an impressive amount of additional living space, highlighted by a large recreation room with a brick fireplace and wood-stove insert. With a full bath on this level, the space offers tremendous flexibility for a family room, home office, gym, guest area, entertaining, with space for a future/potential 4th bedroom. Outside, the sizable lot provides room to relax, garden, entertain, or simply enjoy a little extra space. The large detached shed has electricity, making it the perfect space for a workshop, home gym, or office. An attached two-car garage and ample driveway parking add everyday convenience. With its all-brick construction, substantial recent improvements, finished lower level, two-car garage, generous lot, and NO HOA, this home offers an appealing combination that's increasingly hard to find. Conveniently located near Waldorf's shopping, dining, recreation, and major commuter routes. 4508 Ladybug Place is ready for its next chapter—come take a look!
Features & Amenities
Interior
-
Other Interior Features
Ceiling Fan(s), Walk-In Closet(s)
-
Total Bedrooms
3
-
Bathrooms
3
-
Above Grade Finished Area
1479.0
-
Basement YN
NO
-
Cooling YN
YES
-
Cooling
Central Air, Ceiling Fan(s), Electric
-
Fireplace YN
YES
-
Heating YN
YES
-
Heating
Electric, Forced Air, Wood Stove, Heat Pump
-
Main Level Bedrooms
3
-
Pet friendly
N/A
Exterior
-
Garage
Yes
-
Garage spaces
2
-
Construction Materials
Brick
-
Other Exterior Features
Storage
-
Parking
Garage Door Opener, Asphalt, Garage, Driveway, Inside Entrance, Attached
-
Pool
No
-
Waterfront YN
NO
Area & Lot
-
Lot Features
Corner Lot, Front Yard, Back Yard
-
Lot Size(acres)
0.37
-
Lot Size(square feet)
16,011
-
Property Type
Residential
-
Property Sub Type
Single Family Residence
-
Architectural Style
Split Foyer
Price
-
Sales Price
$439,900
-
Tax Amount
$5,122
-
Sq. Footage
2,059
-
Price/SqFt
$213
HOA
-
Association
No
School District
-
Elementary School
N/A
-
Middle School
N/A
-
High School
N/A
Property Features
-
New Construction
NO
-
Foundation Details
Other
-
Senior Community YN
NO
-
Sewer
Septic Tank
-
Tax Lot
1A
-
Water Source
Shared Well
Schedule a Showing
Showing scheduled successfully.
Mortgage calculator
Estimate your monthly mortgage payment, including the principal and interest, property taxes, and HOA. Adjust the values to generate a more accurate rate.
Your payment
Principal and Interest:
$
Property taxes:
$
HOA fees:
$
Total loan payment:
$
Total interest amount:
$
Location
County
CHARLES
Elementary School
Middle School
High School
Listing Courtesy of Christopher M Coppola, Compass
RealHub Information is provided exclusively for consumers' personal, non-commercial use, and it may not be used for any purpose other than to identify prospective properties consumers may be interested in purchasing. All information deemed reliable but not guaranteed and should be independently verified. All properties are subject to prior sale, change or withdrawal. RealHub website owner shall not be responsible for any typographical errors, misinformation, misprints and shall be held totally harmless.
.webp?size=684x933)
Branch Manager- Bedford
Betty Everly
Call Betty today to schedule a private showing.

* Listings on this website come from the FMLS IDX Compilation and may be held by brokerage firms other than the owner of this website. The listing brokerage is identified in any listing details. Information is deemed reliable but is not guaranteed. If you believe any FMLS listing contains material that infringes your copyrighted work please click here to review our DMCA policy and learn how to submit a takedown request.© 2024 FMLS.
Related Properties

WALDORF
1014 STONE AVENUE
4 Beds
2 Baths
1,581 Sq.Ft.
$375,000
MLS#: MDCH2057902

WALDORF
817 COPLEY AVENUE
3 Beds
2 Baths
1,689 Sq.Ft.
$401,000
MLS#: MDCH2058670

WALDORF
2896 PORTOBELLO COURT
3 Beds
2 Baths
1,734 Sq.Ft.
$499,990
MLS#: MDCH2057722

WALDORF
5705 NIGHT SERGEANT COURT
3 Beds
2 Baths
1,664 Sq.Ft.
$444,000
MLS#: MDCH2057350

WALDORF
12081 LAPLATA ROAD
4 Beds
2 Baths
2,597 Sq.Ft.
$490,000
MLS#: MDCH2055690
WALDORF
2300 VALLEY OAK COURT
4 Beds
2 Baths
1,204 Sq.Ft.
$405,000
MLS#: MDCH2056534

WALDORF
11517 TIMBERBROOK DRIVE
3 Beds
2 Baths
1,394 Sq.Ft.
$389,900
MLS#: MDCH2058418

WALDORF
2193 CEDAR TREE LANE
4 Beds
2 Baths
2,136 Sq.Ft.
$519,000
MLS#: MDCH2058372

WALDORF
12339 SWEETBRIAR PLACE
3 Beds
2 Baths
1,860 Sq.Ft.
$359,000
MLS#: MDCH2057928

WALDORF
6825 COLOGO COURT
3 Beds
2 Baths
1,908 Sq.Ft.
$439,000
MLS#: MDCH2059288
.png)