


Property
Beds
4
Full Baths
2
1/2 Baths
None
Year Built
1985
Sq.Footage
1,632
Welcome to 451 Hillside Drive, a thoughtfully updated home offering a flexible floor plan, inviting living spaces, and a generously sized 1/3-acre lot. With four potential bedrooms, two full bathrooms, extensive improvements throughout, and an impressive outdoor entertaining space, this move-in-ready home offers plenty of versatility for its next owners. Step inside to a spacious living room where beautiful hardwood flooring, built-in bookcases, and a wood-burning fireplace create a warm and welcoming first impression. The hardwood floors continue into the adjoining dining room, where sliding glass doors fill the space with natural light and provide a seamless connection to the backyard. At the heart of the home, the kitchen features granite countertops, stainless steel appliances, tile flooring, and ample workspace, creating a functional setting for everyday living. One of the home's standout features is the expansive 36' x 12' rear deck, upgraded with low-maintenance composite decking. Overlooking the spacious backyard, this outdoor living area provides plenty of room for grilling, entertaining, or simply enjoying the privacy and space of the property. Just off the kitchen, the former garage has been thoughtfully converted into additional finished living space and is currently utilized as a main-level primary suite with a private full bathroom. This flexible area could just as easily serve as a second family room, private home office, guest suite, or recreation space. Upstairs, you'll find three generously sized bedrooms along with a second full bathroom, providing comfortable separation between the home's living and sleeping spaces. The home underwent an extensive series of improvements in 2021, including new windows, siding, HVAC system, water heater, kitchen appliances, hardwood flooring, interior and exterior doors, composite decking, and a new bathtub in the upper-level bathroom. Together, these improvements add to the home's move-in-ready appeal while providing peace of mind for its next owners. With its combination of meaningful updates, flexible living space, a large backyard, and an expansive outdoor entertaining area, 451 Hillside Drive is ready to welcome its next owners home. The property is also eligible for USDA financing, offering an additional financing option for qualified buyers.
Features & Amenities
Interior
-
Other Interior Features
Eat-in Kitchen
-
Total Bedrooms
4
-
Bathrooms
2
-
Above Grade Finished Area
1632.0
-
Basement YN
YES
-
Cooling YN
YES
-
Cooling
Central Air, Electric
-
Fireplace YN
YES
-
Heating YN
YES
-
Heating
Exhaust Fan, Natural Gas, Forced Air
-
Main Level Bedrooms
1
-
Pet friendly
N/A
Exterior
-
Garage
No
-
Construction Materials
Vinyl Siding
-
Parking
Asphalt, Driveway
-
Pool
No
-
Waterfront YN
NO
Area & Lot
-
Lot Size(acres)
0.34
-
Lot Size(square feet)
15,002
-
Property Type
Residential
-
Property Sub Type
Single Family Residence
-
Architectural Style
Colonial
Price
-
Sales Price
$299,000
-
Tax Amount
$5,373
-
Sq. Footage
1,632
-
Price/SqFt
$183
HOA
-
Association
No
School District
-
Elementary School
N/A
-
Middle School
N/A
-
High School
N/A
Property Features
-
New Construction
NO
-
Foundation Details
Slab
-
Senior Community YN
NO
-
Sewer
Public Sewer
-
Tax Lot
0353
-
Water Source
Public
Schedule a Showing
Showing scheduled successfully.
Mortgage calculator
Estimate your monthly mortgage payment, including the principal and interest, property taxes, and HOA. Adjust the values to generate a more accurate rate.
Your payment
Principal and Interest:
$
Property taxes:
$
HOA fees:
$
Total loan payment:
$
Total interest amount:
$
Location
County
YORK
Elementary School
Middle School
High School
Listing Courtesy of Gregory Reed Jimenez, LPT Realty, LLC
RealHub Information is provided exclusively for consumers' personal, non-commercial use, and it may not be used for any purpose other than to identify prospective properties consumers may be interested in purchasing. All information deemed reliable but not guaranteed and should be independently verified. All properties are subject to prior sale, change or withdrawal. RealHub website owner shall not be responsible for any typographical errors, misinformation, misprints and shall be held totally harmless.
.webp?size=684x933)
Branch Manager- Bedford
Betty Everly
Call Betty today to schedule a private showing.

* Listings on this website come from the FMLS IDX Compilation and may be held by brokerage firms other than the owner of this website. The listing brokerage is identified in any listing details. Information is deemed reliable but is not guaranteed. If you believe any FMLS listing contains material that infringes your copyrighted work please click here to review our DMCA policy and learn how to submit a takedown request.© 2024 FMLS.
Related Properties
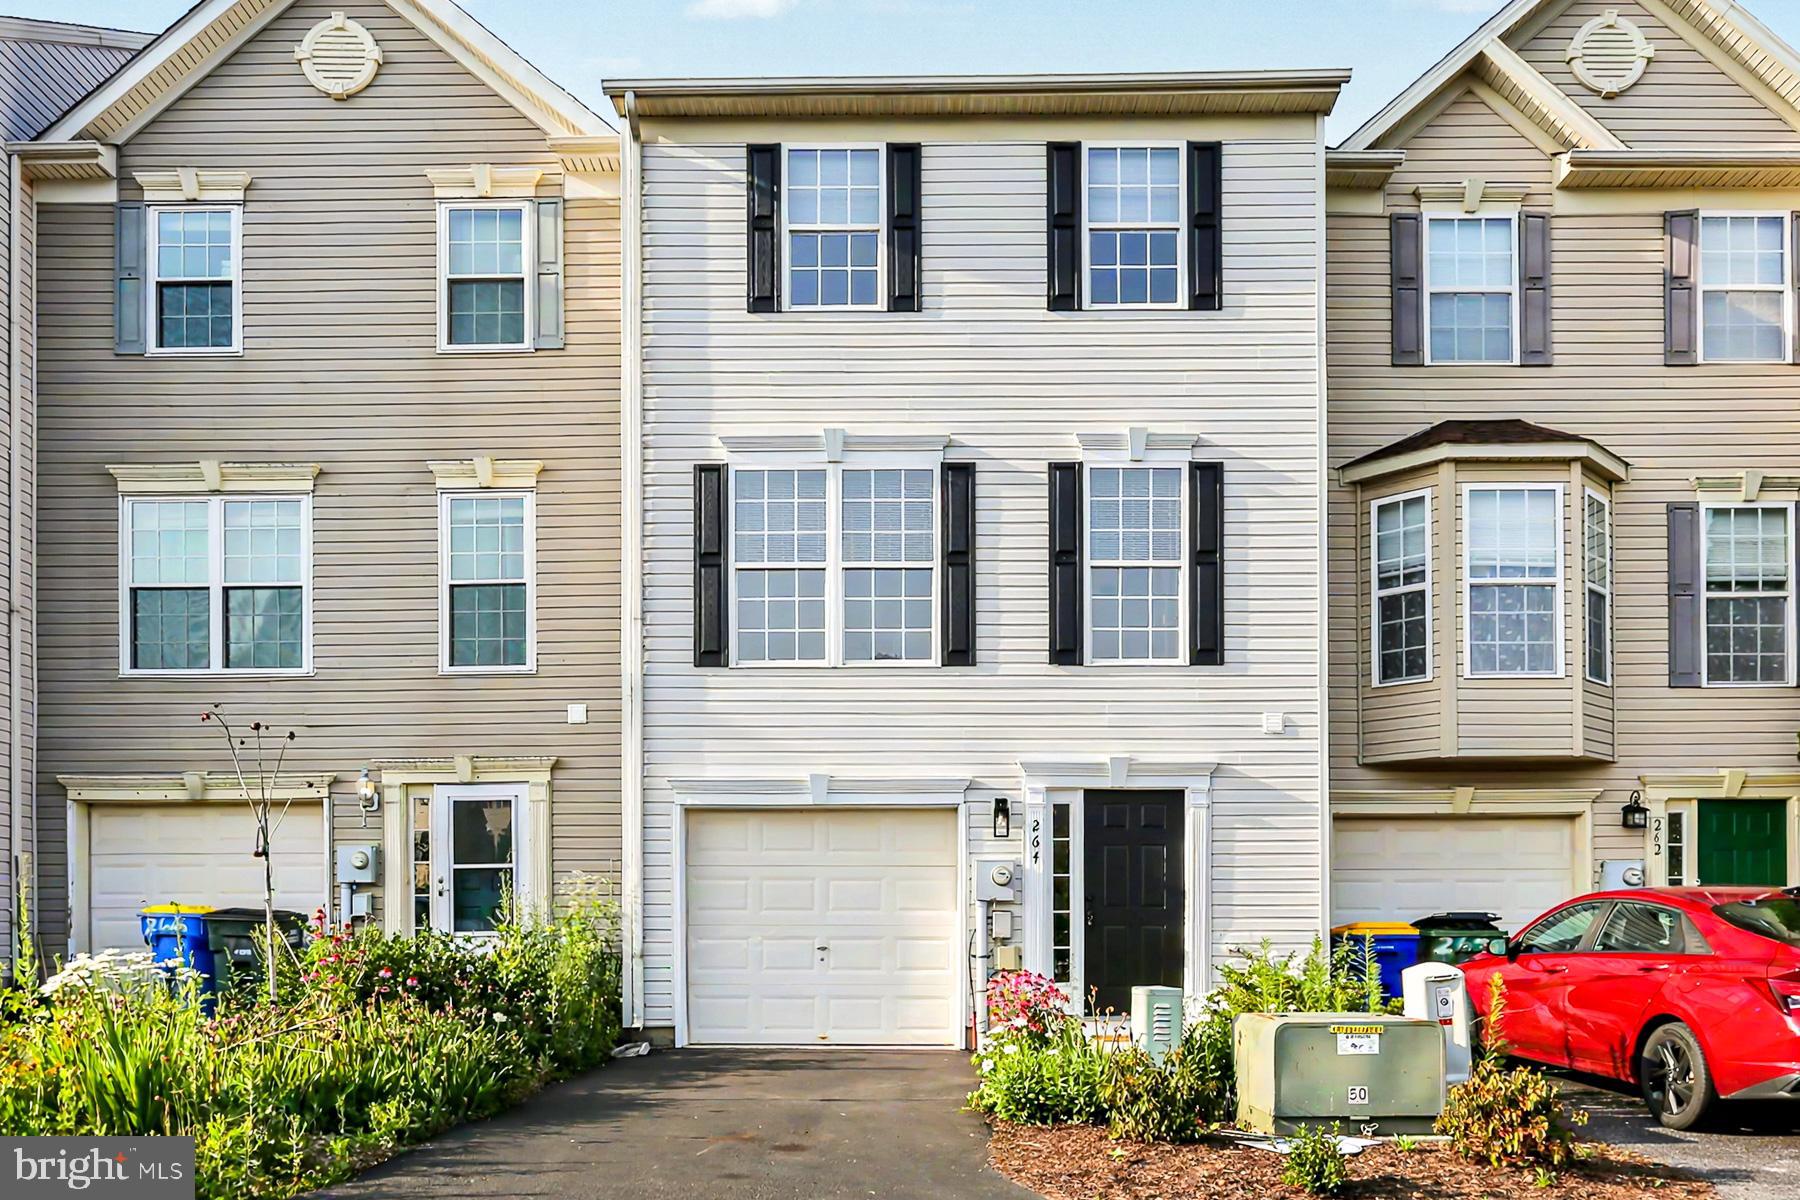
RED LION
264 COUNTRY RIDGE DRIVE
3 Beds
1 Baths
1,780 Sq.Ft.
$264,900
MLS#: PAYK2106318

RED LION
266 COUNTRY RIDGE DRIVE
3 Beds
2 Baths
1,780 Sq.Ft.
$274,900
MLS#: PAYK2109476

RED LION
111 MORNINGSIDE DRIVE
4 Beds
1 Baths
1,560 Sq.Ft.
$345,900
MLS#: PAYK2109278

RED LION
374 CHERRY STREET 374
3 Beds
1 Baths
1,200 Sq.Ft.
$239,900
MLS#: PAYK2110428
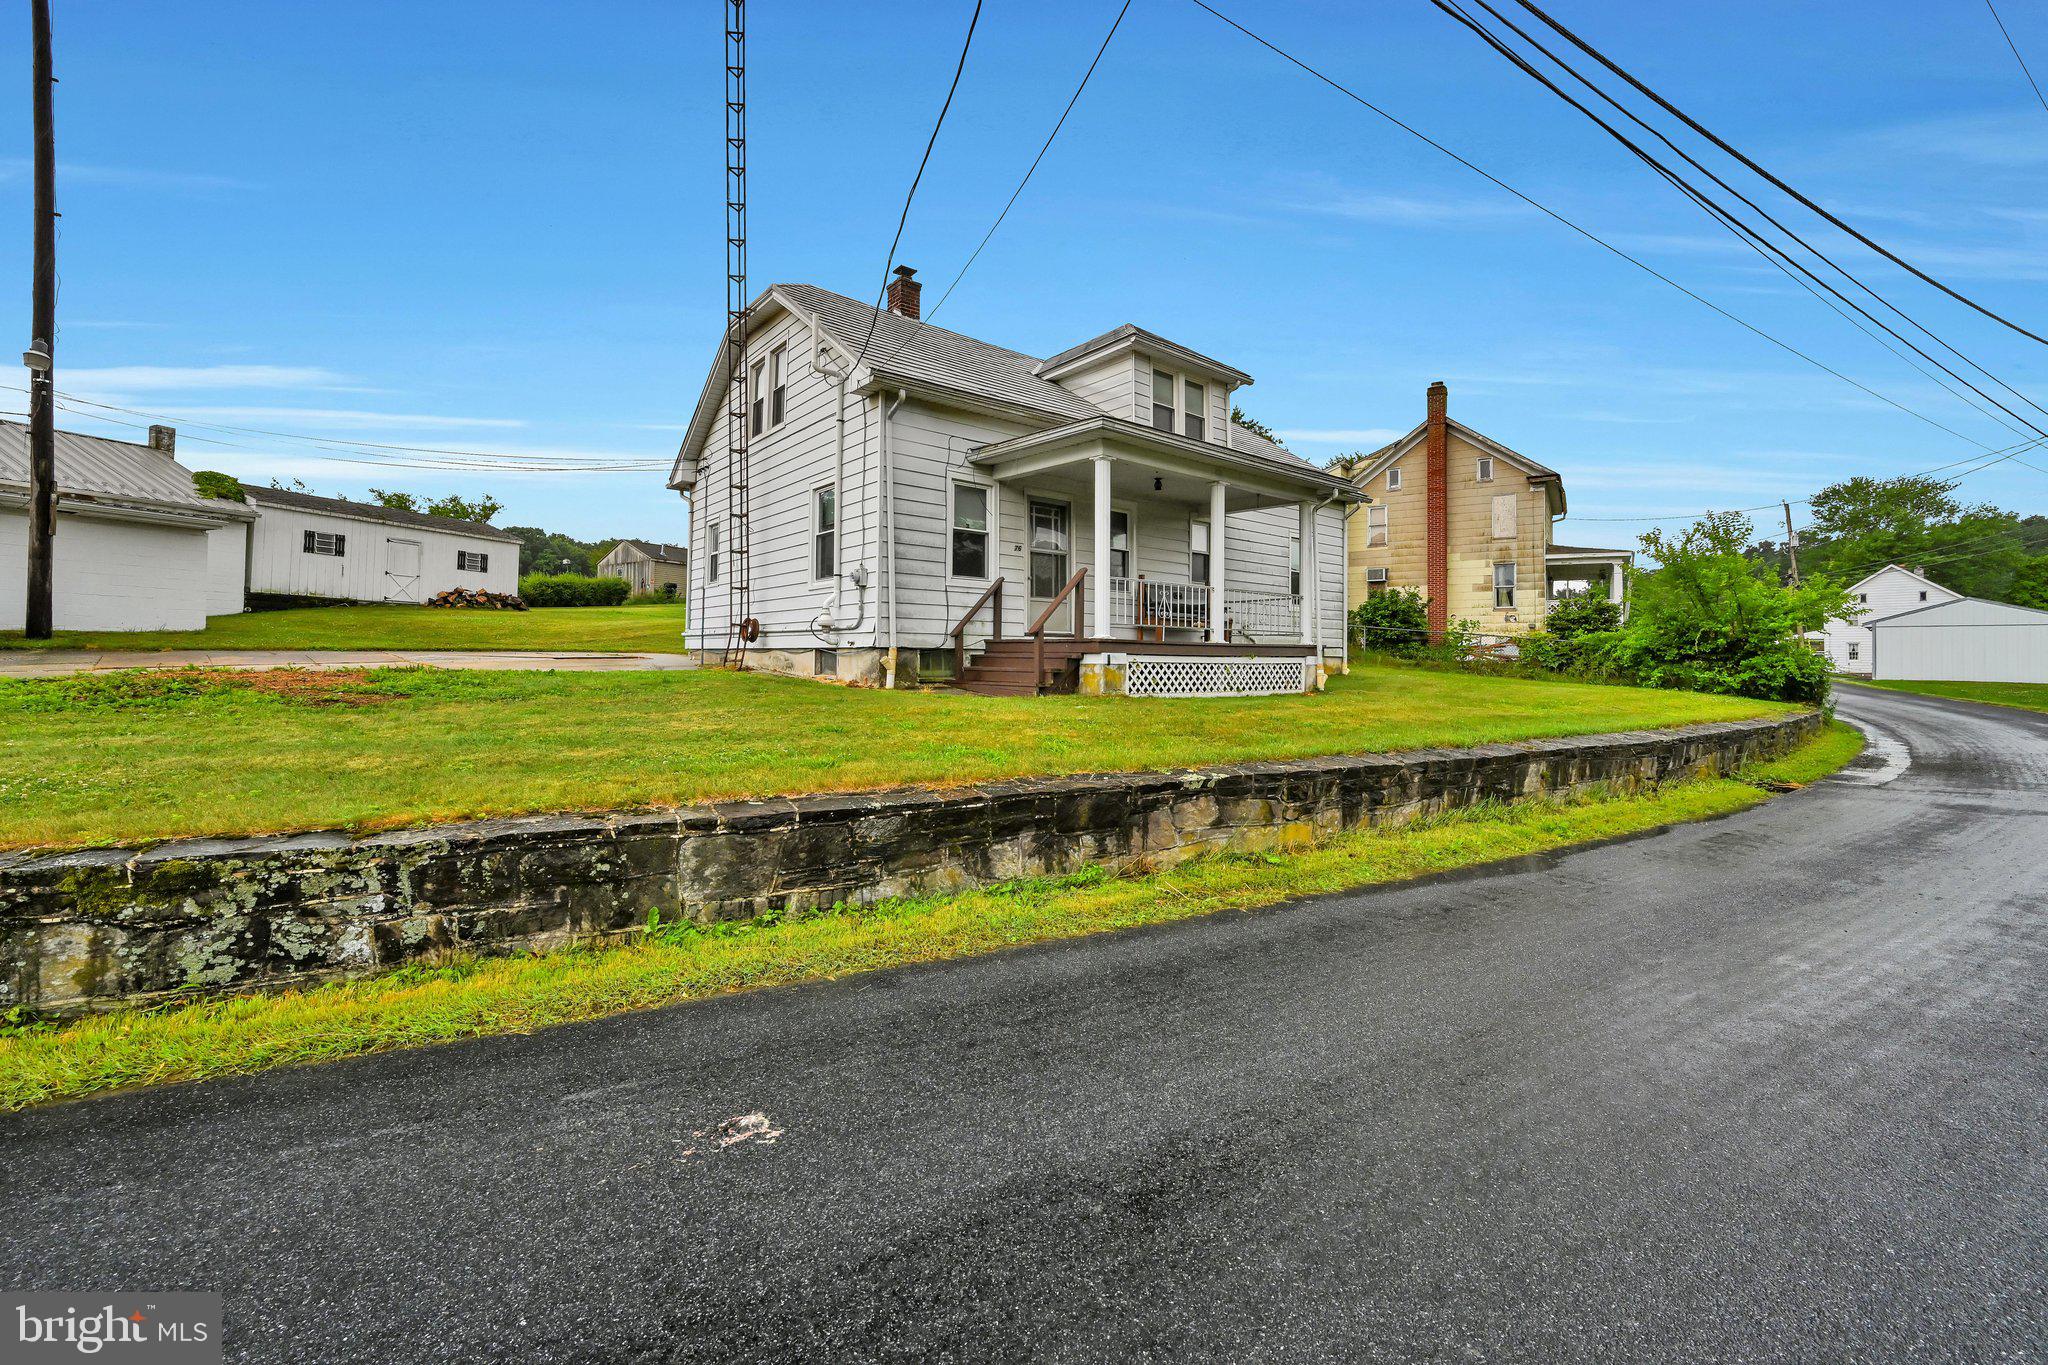
RED LION
76 CIRCLE DRIVE 80
5 Beds
1 Baths
1,729 Sq.Ft.
$315,000
MLS#: PAYK2106432

RED LION
500 BRIDLE PATH LANE
3 Beds
2 Baths
2,716 Sq.Ft.
$314,900
MLS#: PAYK2108520

RED LION
289 WINNERS CIRCLE DRIVE
2 Beds
3 Baths
2,172 Sq.Ft.
$329,900
MLS#: PAYK2110064

RED LION
452 BRADFORD DRIVE
4 Beds
3 Baths
1,900 Sq.Ft.
$313,450
MLS#: PAYK2111044

RED LION
458 BRADFORD DRIVE
3 Beds
2 Baths
1,720 Sq.Ft.
$312,500
MLS#: PAYK2111048
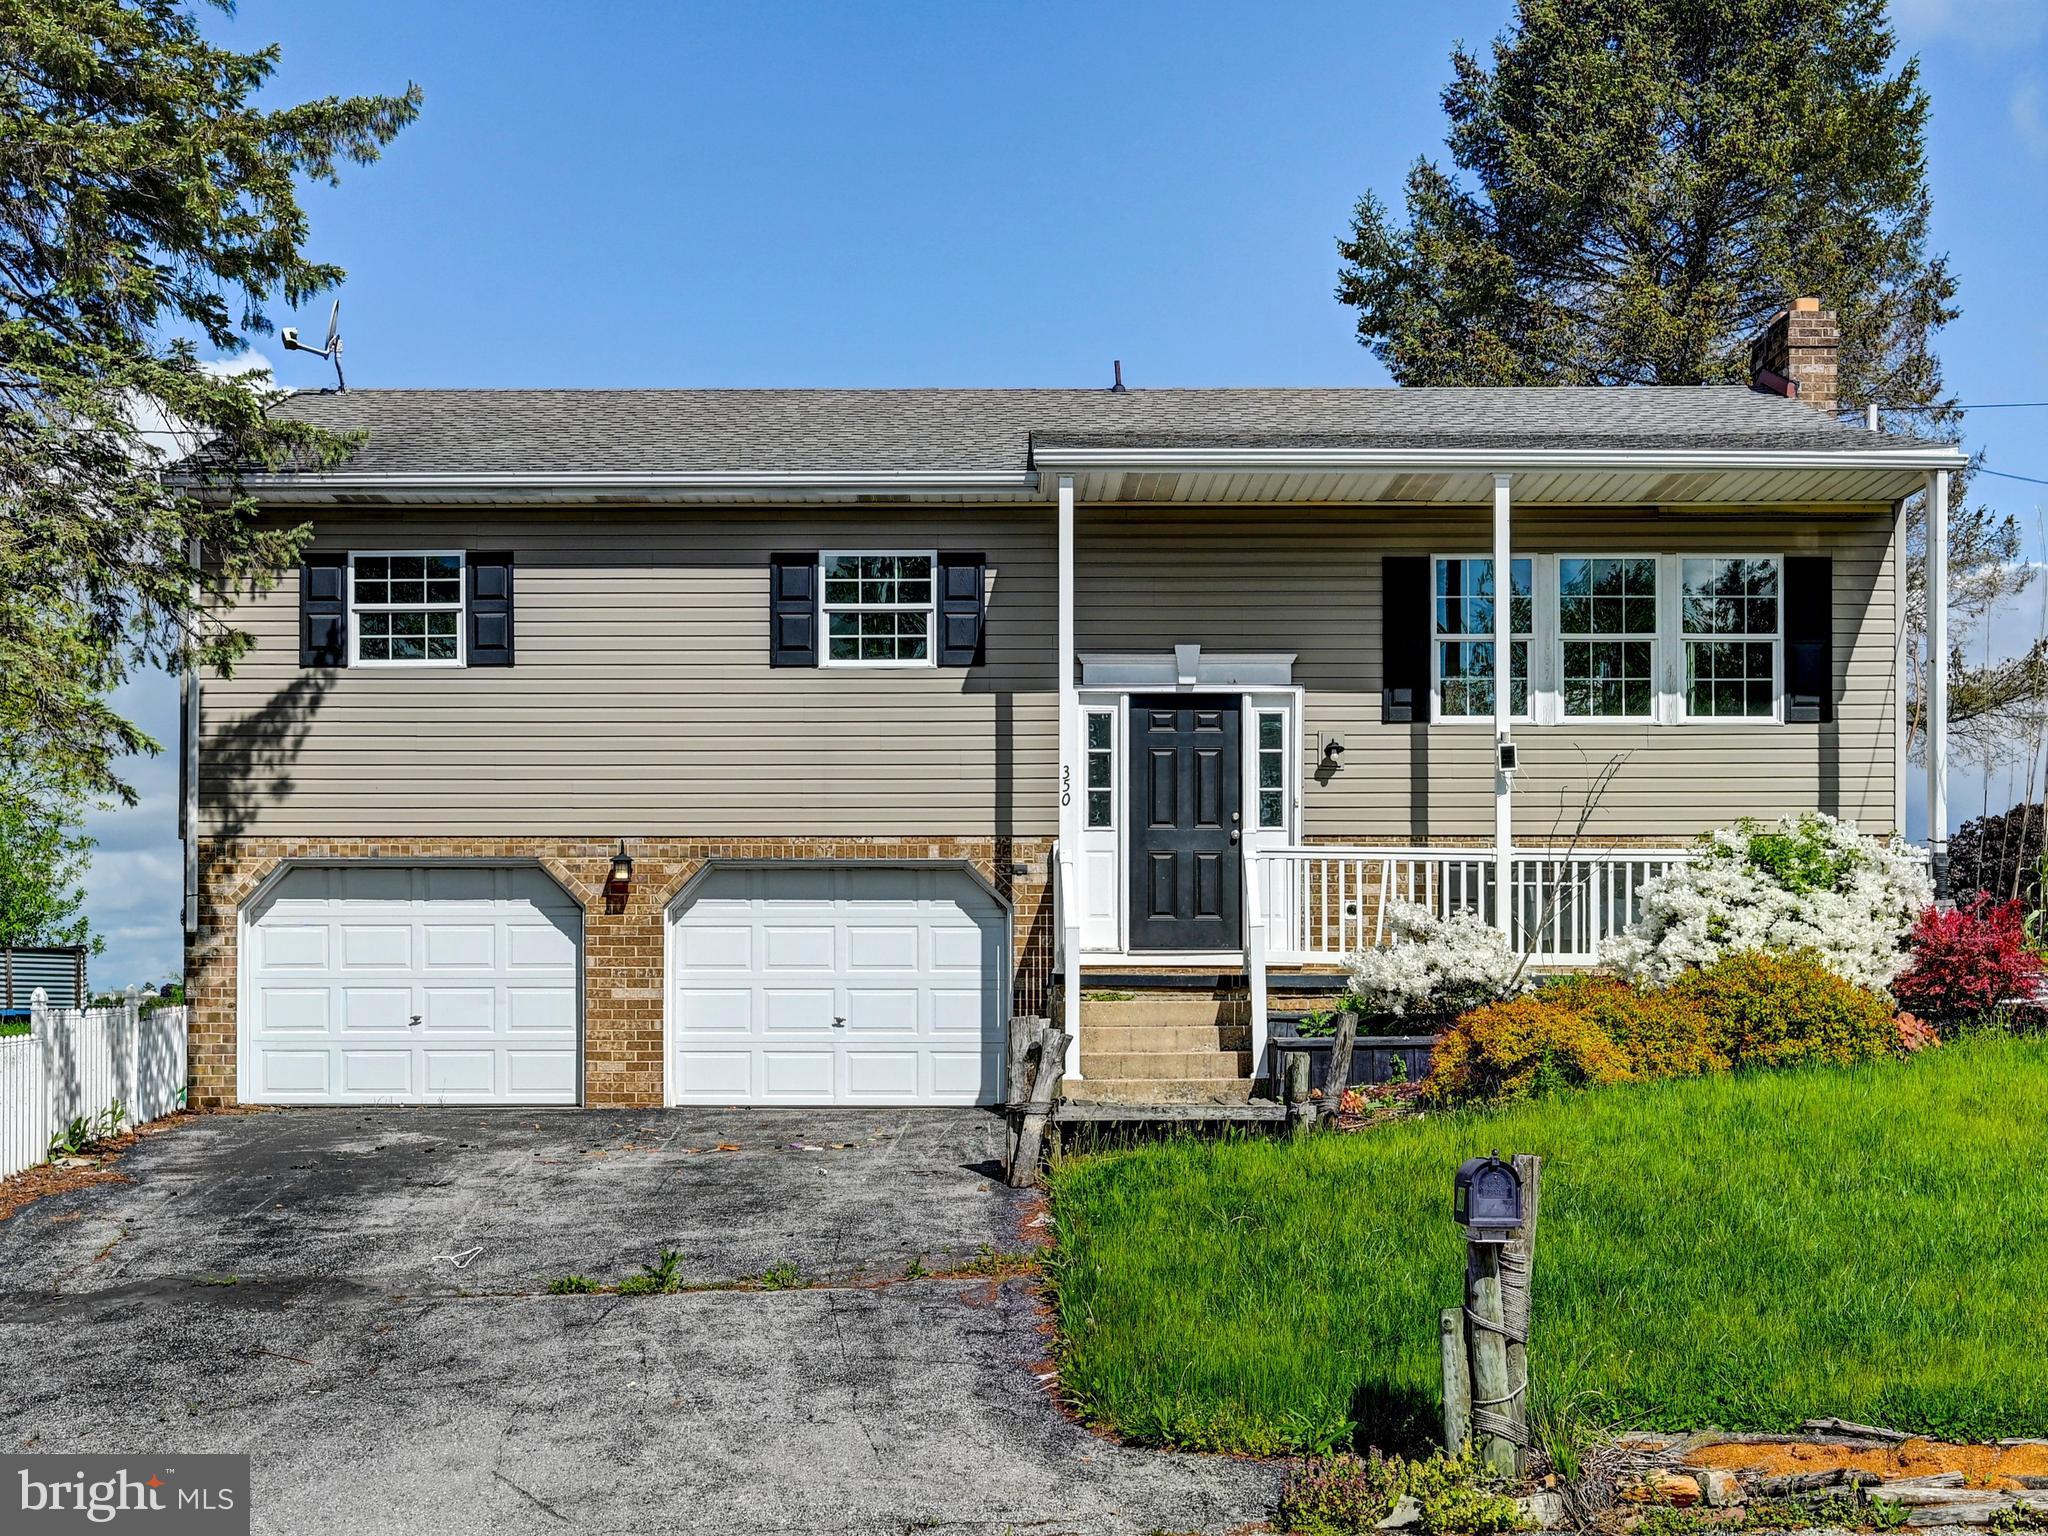
RED LION
350 WEST AVENUE
3 Beds
2 Baths
1,644 Sq.Ft.
$299,900
MLS#: PAYK2097944
.png)