


Property
Beds
4
Full Baths
1
1/2 Baths
1
Year Built
1974
Sq.Footage
1,200
** THE PERFECT PLACE TO LIVE, WORK & UNWIND! ** Welcome to 490 Worthington Road in Millersville, MD — a bright, move-in-ready 3BR/1.5BA condo offering approximately 1,600 finished sq. ft. across three levels. Fresh paint, new luxury, vinyl plank main-level flooring, as well as new carpeting on the upper and lower levels give the home a crisp, updated feel. The classic white and black kitchen creates a bright and inviting space for everyday cooking and entertaining. The kitchen opens to a spacious dining area — perfect for holiday dinners or gathering with friends. Upstairs, 3 comfortable bedrooms provide space to recharge. Downstairs, the partially-finished lower level serves as an excellent space to work from home, pursue hobbies, or simply spread out. There’s room for a den, TV room, or workout area, along with a separate flexible 4th bedroom or home office, plus a laundry room and storage area. Outside, enjoy the rear yard and deck — your own space to quietly read, relax, entertain or simply unwind. Adding even more peace of mind -- a new heating system and siding were installed in 2024, a new hot water heater was installed in 2025, and the HOA fee covers roofing on homes in this community. Fresh, flexible and ready to enjoy, this Millersville home is one you’ll want to see in person. Schedule your visit today!
Features & Amenities
Interior
-
Other Interior Features
Other
-
Total Bedrooms
4
-
Bathrooms
1
-
1/2 Bathrooms
1
-
Above Grade Finished Area
1200.0
-
Basement YN
YES
-
Cooling YN
YES
-
Cooling
Central Air, Electric
-
Fireplace YN
NO
-
Heating YN
YES
-
Heating
Natural Gas, Forced Air
-
Pet friendly
Yes
Exterior
-
Garage
No
-
Construction Materials
Aluminum Siding
-
Parking
None
-
Pool
Yes
-
Pool Features
Community
-
Waterfront YN
NO
Area & Lot
-
Property Type
Residential
-
Property Sub Type
Townhouse
-
Architectural Style
Colonial
Price
-
Sales Price
$315,500
-
Tax Amount
$3,085
-
Sq. Footage
1,200
-
Price/SqFt
$262
HOA
-
Association
No
School District
-
Elementary School
N/A
-
Middle School
N/A
-
High School
N/A
Property Features
-
New Construction
NO
-
Association Amenities
None
-
Foundation Details
Other
-
Senior Community YN
NO
-
Sewer
Public Sewer
-
Water Source
Public
Schedule a Showing
Showing scheduled successfully.
Mortgage calculator
Estimate your monthly mortgage payment, including the principal and interest, property taxes, and HOA. Adjust the values to generate a more accurate rate.
Your payment
Principal and Interest:
$
Property taxes:
$
HOA fees:
$
Total loan payment:
$
Total interest amount:
$
Location
County
ANNE ARUNDEL
Elementary School
Middle School
High School
Listing Courtesy of Demetria C Scott, Long & Foster Real Estate, Inc
RealHub Information is provided exclusively for consumers' personal, non-commercial use, and it may not be used for any purpose other than to identify prospective properties consumers may be interested in purchasing. All information deemed reliable but not guaranteed and should be independently verified. All properties are subject to prior sale, change or withdrawal. RealHub website owner shall not be responsible for any typographical errors, misinformation, misprints and shall be held totally harmless.
.webp?size=684x933)
Branch Manager- Bedford
Betty Everly
Call Betty today to schedule a private showing.

* Listings on this website come from the FMLS IDX Compilation and may be held by brokerage firms other than the owner of this website. The listing brokerage is identified in any listing details. Information is deemed reliable but is not guaranteed. If you believe any FMLS listing contains material that infringes your copyrighted work please click here to review our DMCA policy and learn how to submit a takedown request.© 2024 FMLS.
Related Properties
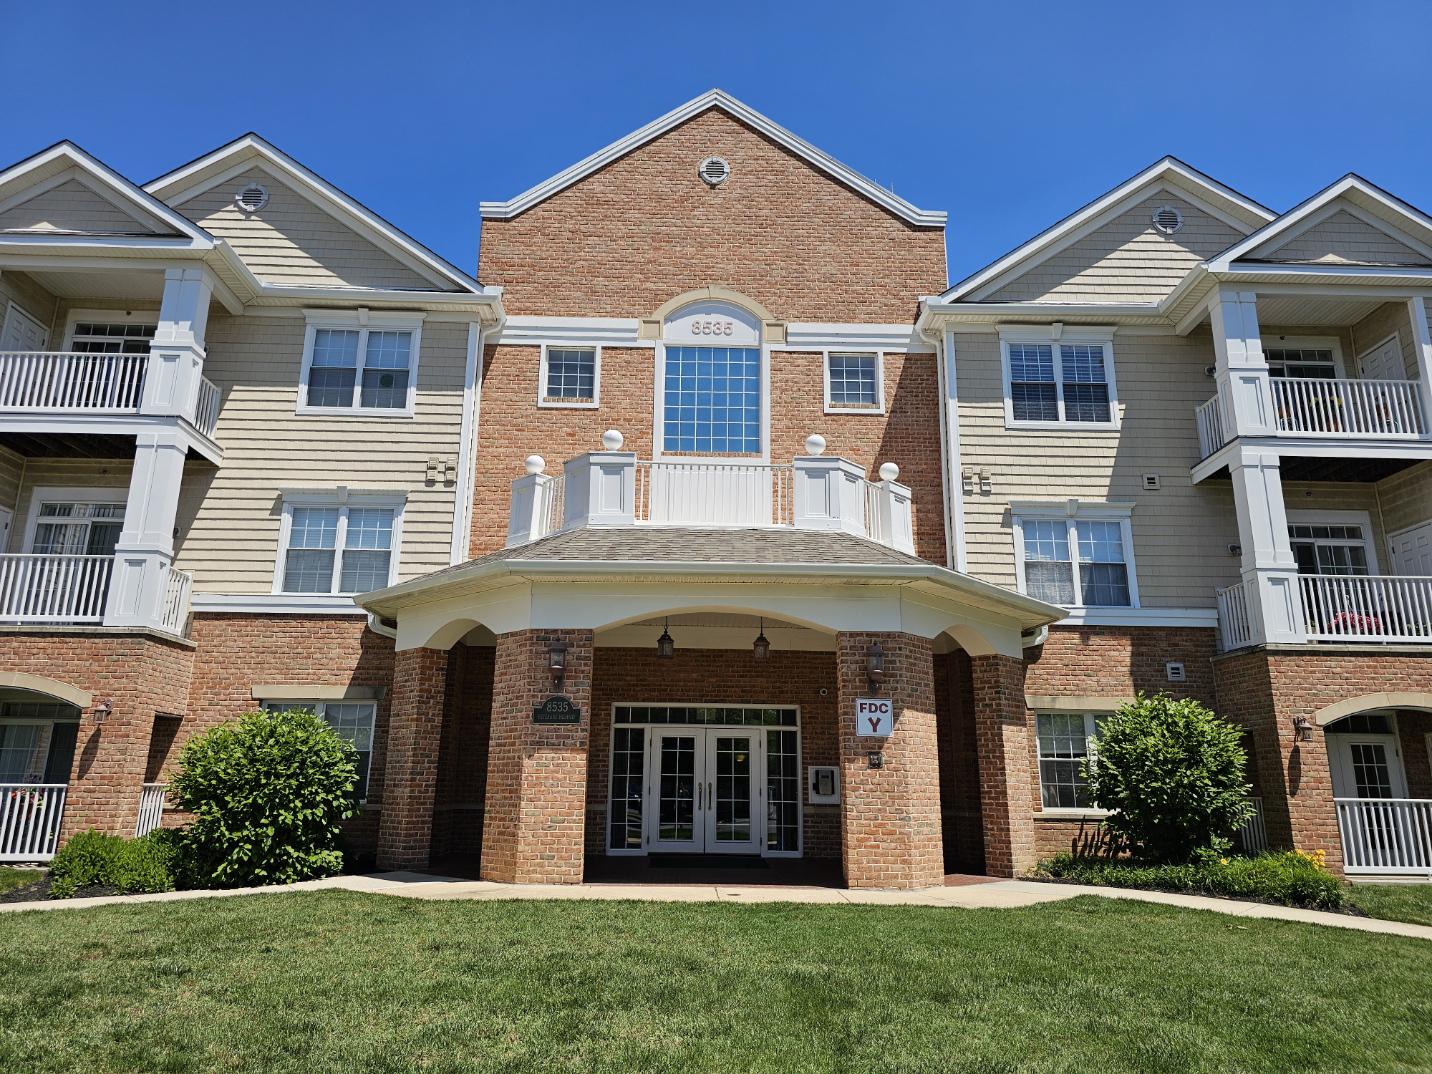
MILLERSVILLE
8535 VETERANS HIGHWAY 204
1 Beds
1 Baths
1,121 Sq.Ft.
$324,900
MLS#: MDAA2149750

MILLERSVILLE
266 CHALET CIRCLE E
3 Beds
2 Baths
1,920 Sq.Ft.
$339,000
MLS#: MDAA2156080

MILLERSVILLE
118 N GEORGE STREET
4 Beds
2 Baths
2,371 Sq.Ft.
$329,000
MLS#: PALA2094428

MILLERSVILLE
534 MILLSHIRE DRIVE
3 Beds
1 Baths
1,500 Sq.Ft.
$325,000
MLS#: MDAA2156698

MILLERSVILLE
121 CREEKGATE COURT
2 Beds
2 Baths
1,576 Sq.Ft.
$325,000
MLS#: PALA2091060

MILLERSVILLE
272 MICHELE CIRCLE
4 Beds
1 Baths
1,500 Sq.Ft.
$340,000
MLS#: MDAA2151812
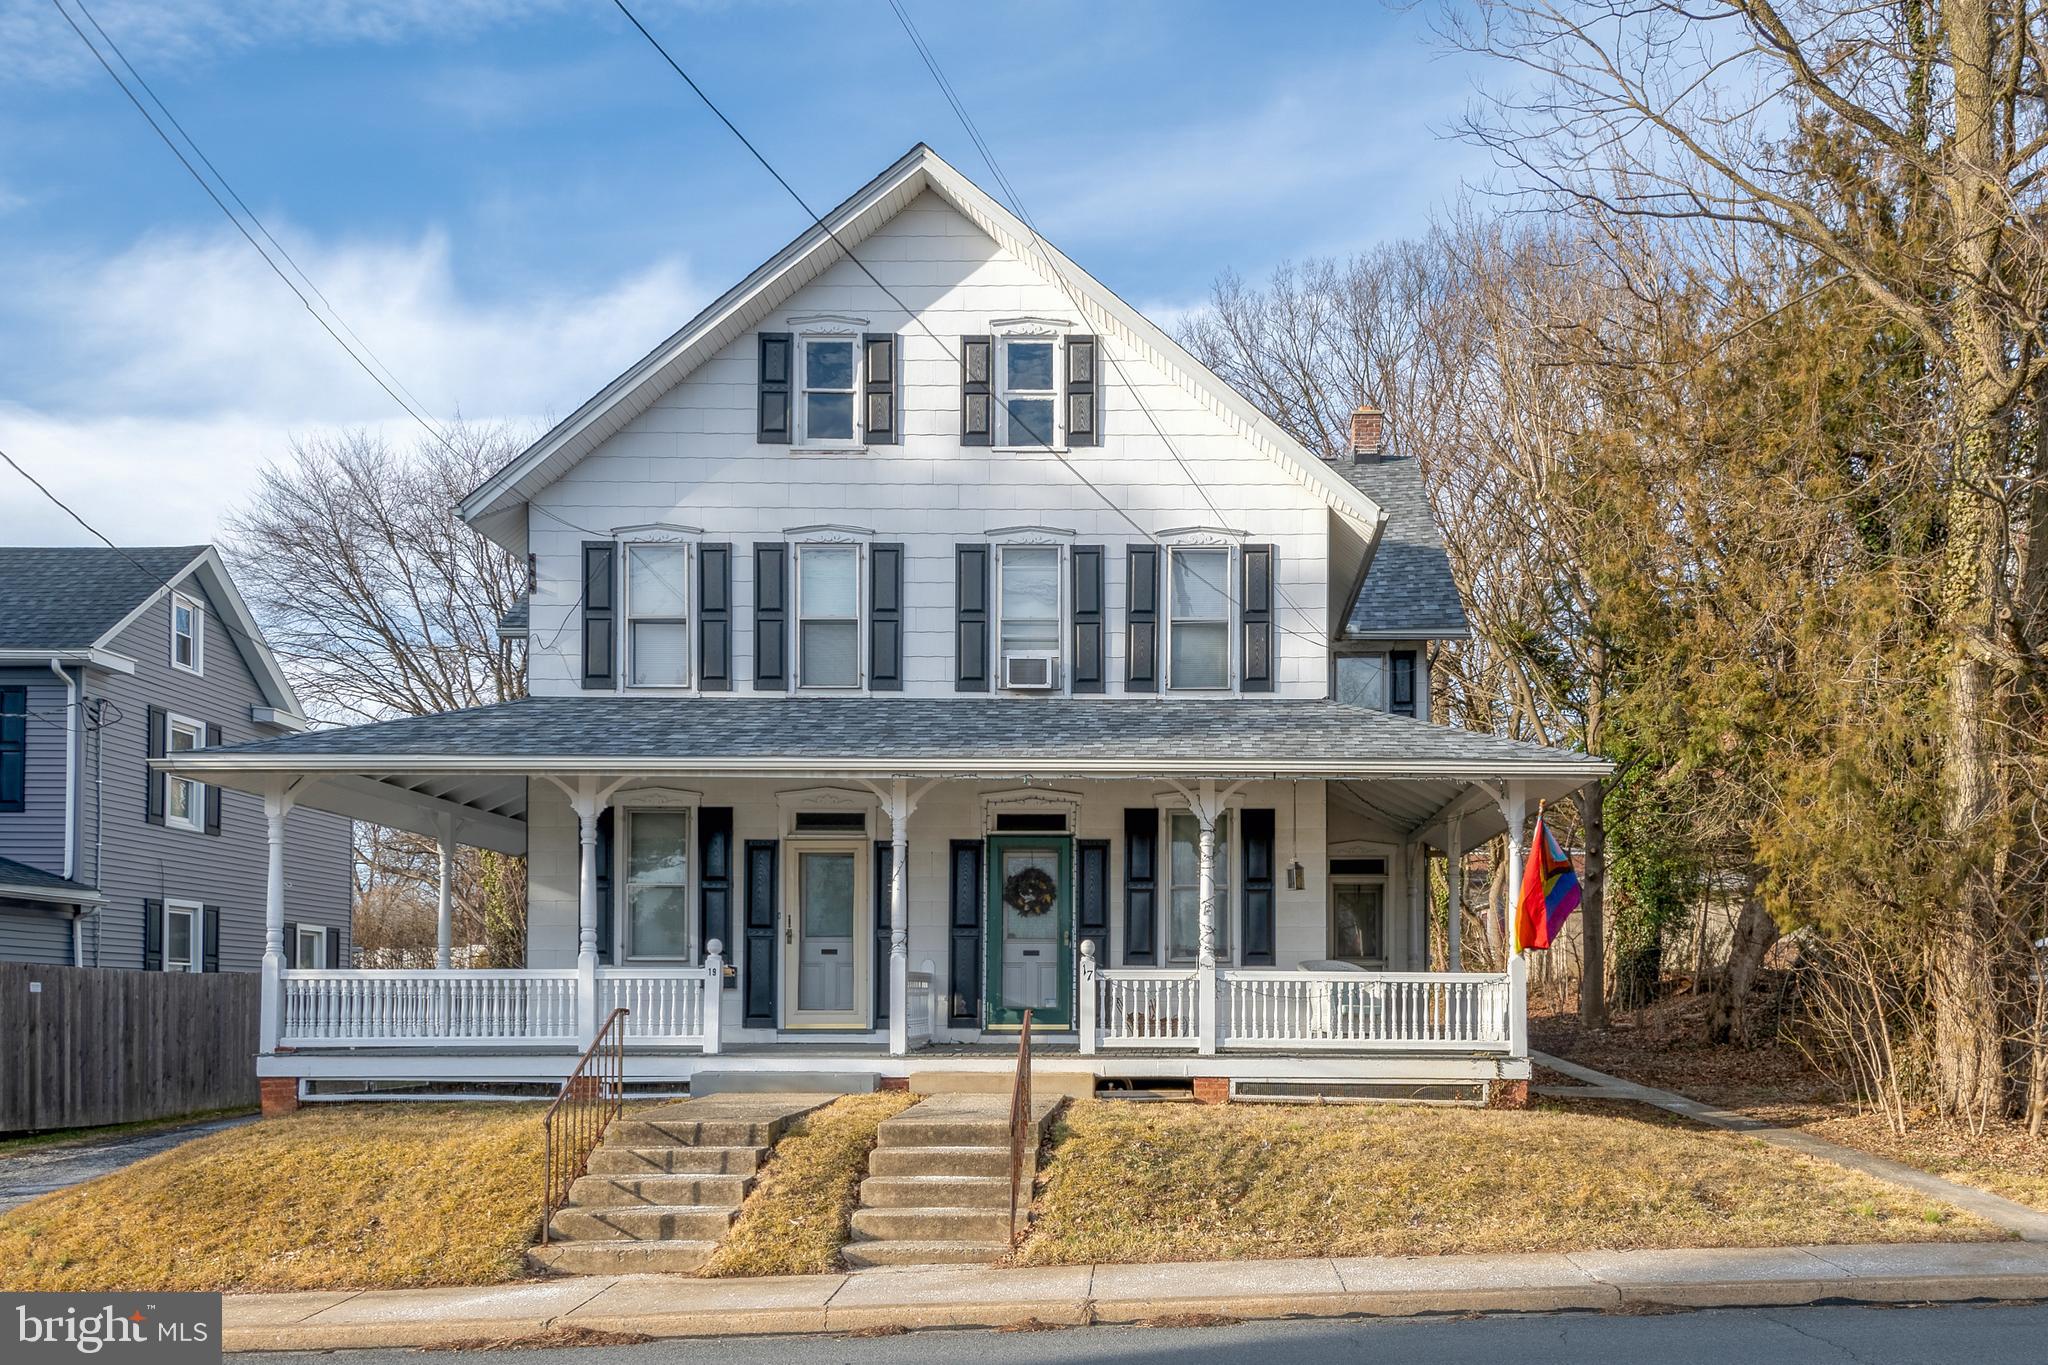
MILLERSVILLE
17 W COTTAGE AVENUE
3 Beds
1 Baths
1,518 Sq.Ft.
$255,000
MLS#: PALA2090994
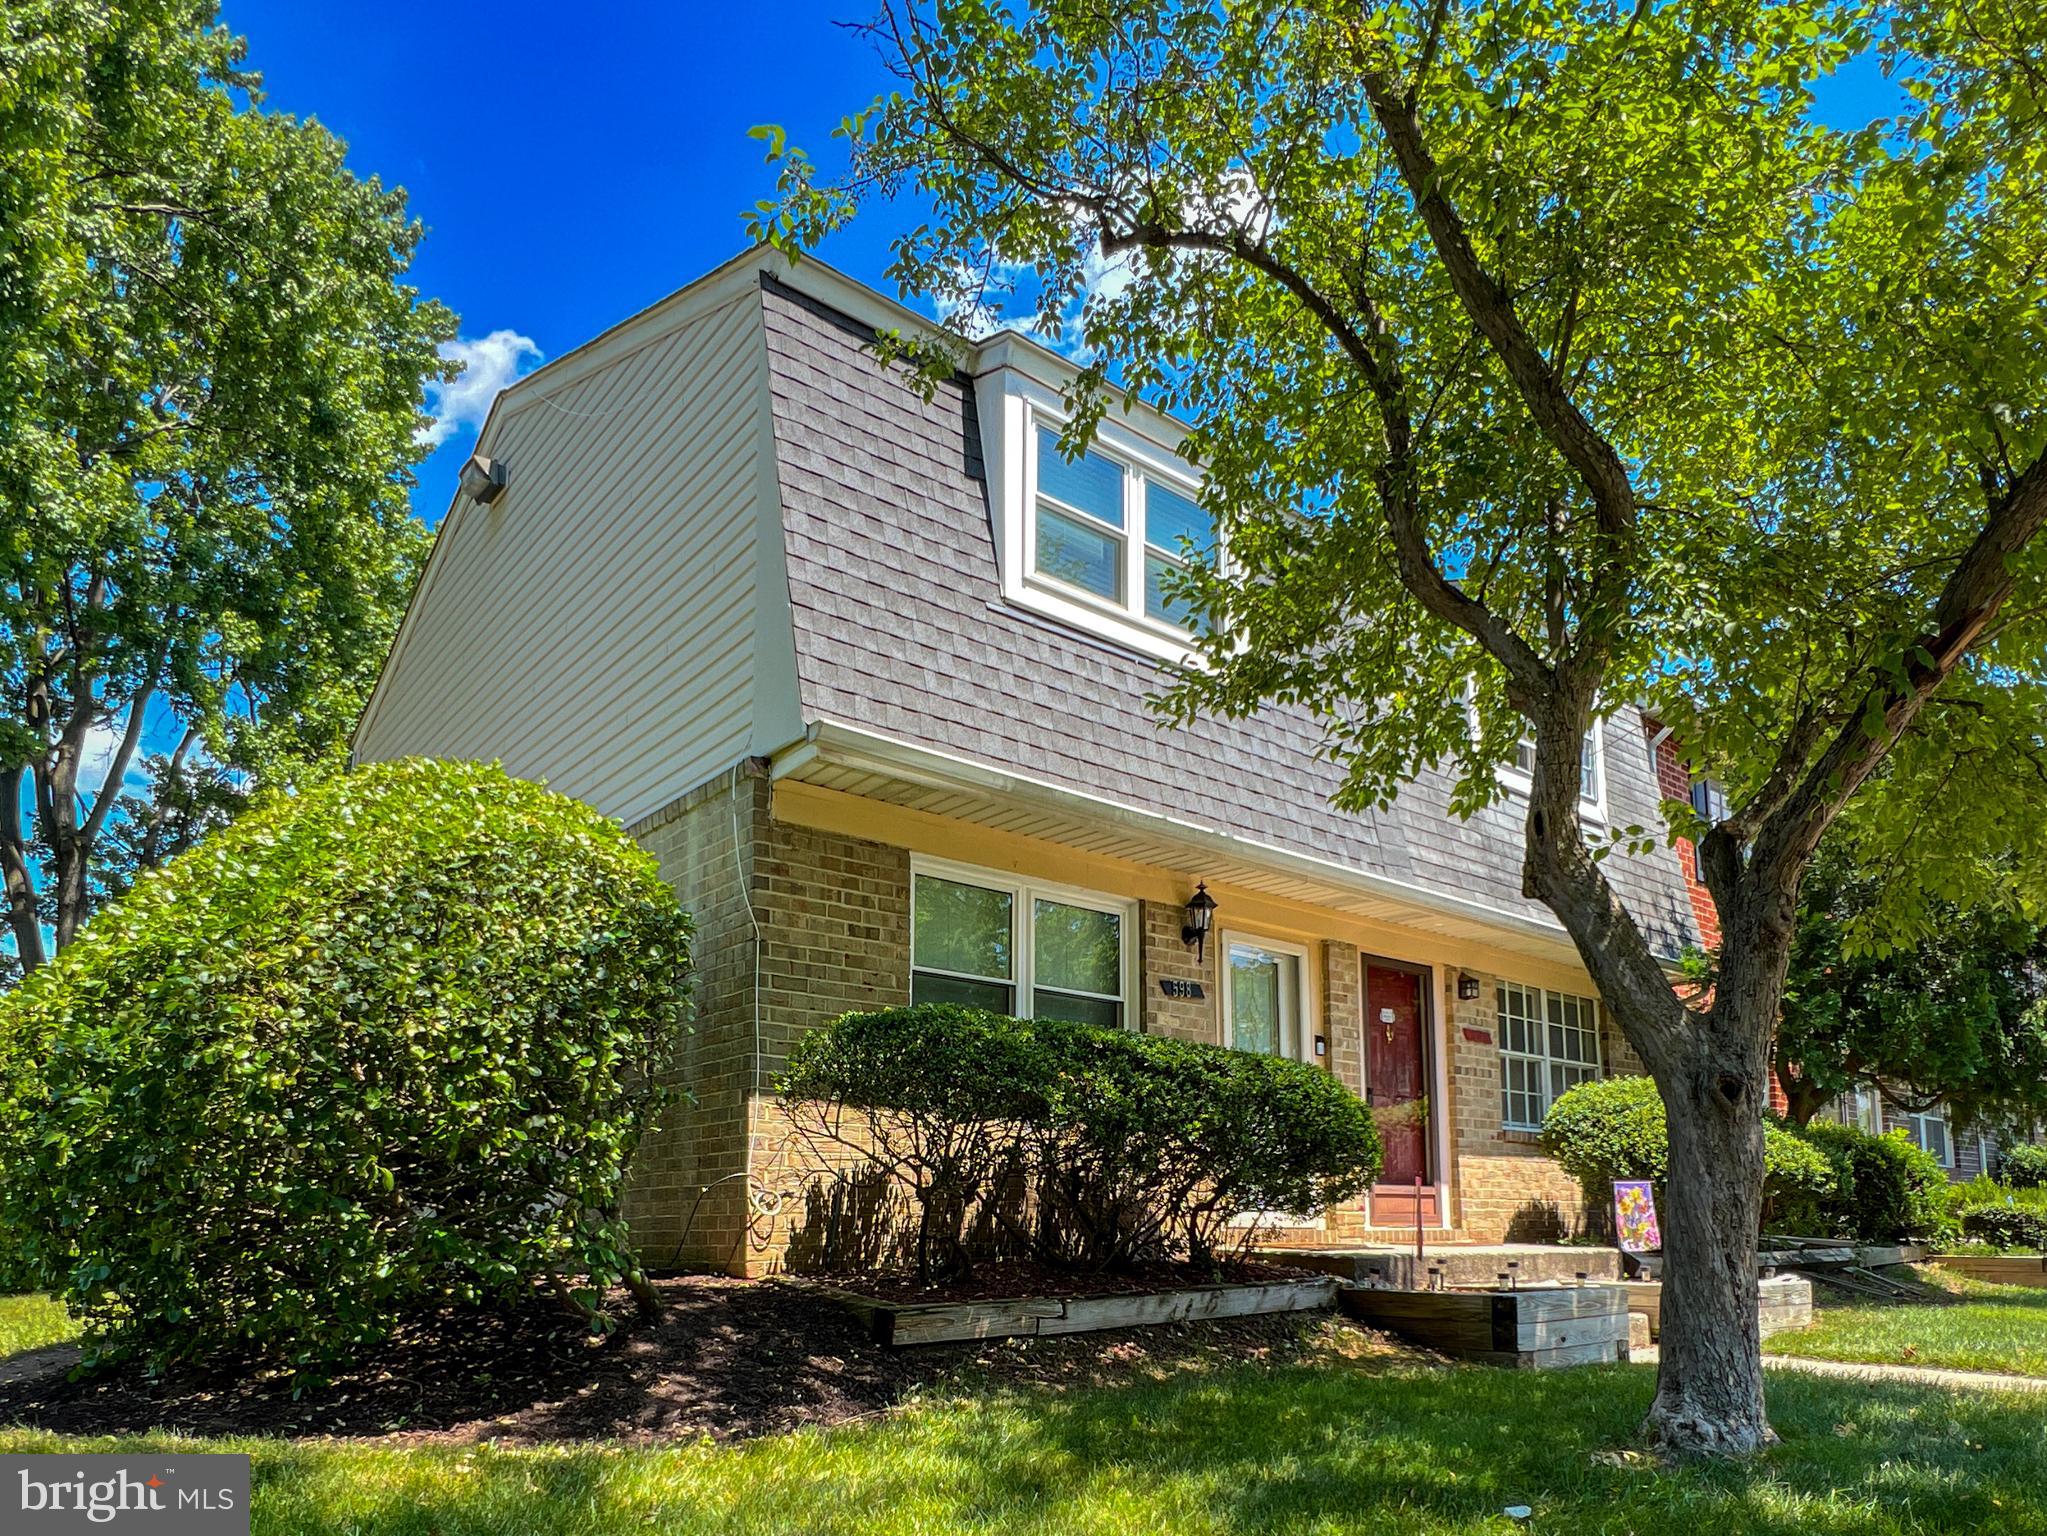
MILLERSVILLE
598 BELMAWR PLACE
3 Beds
1 Baths
1,110 Sq.Ft.
$294,900
MLS#: MDAA2146660
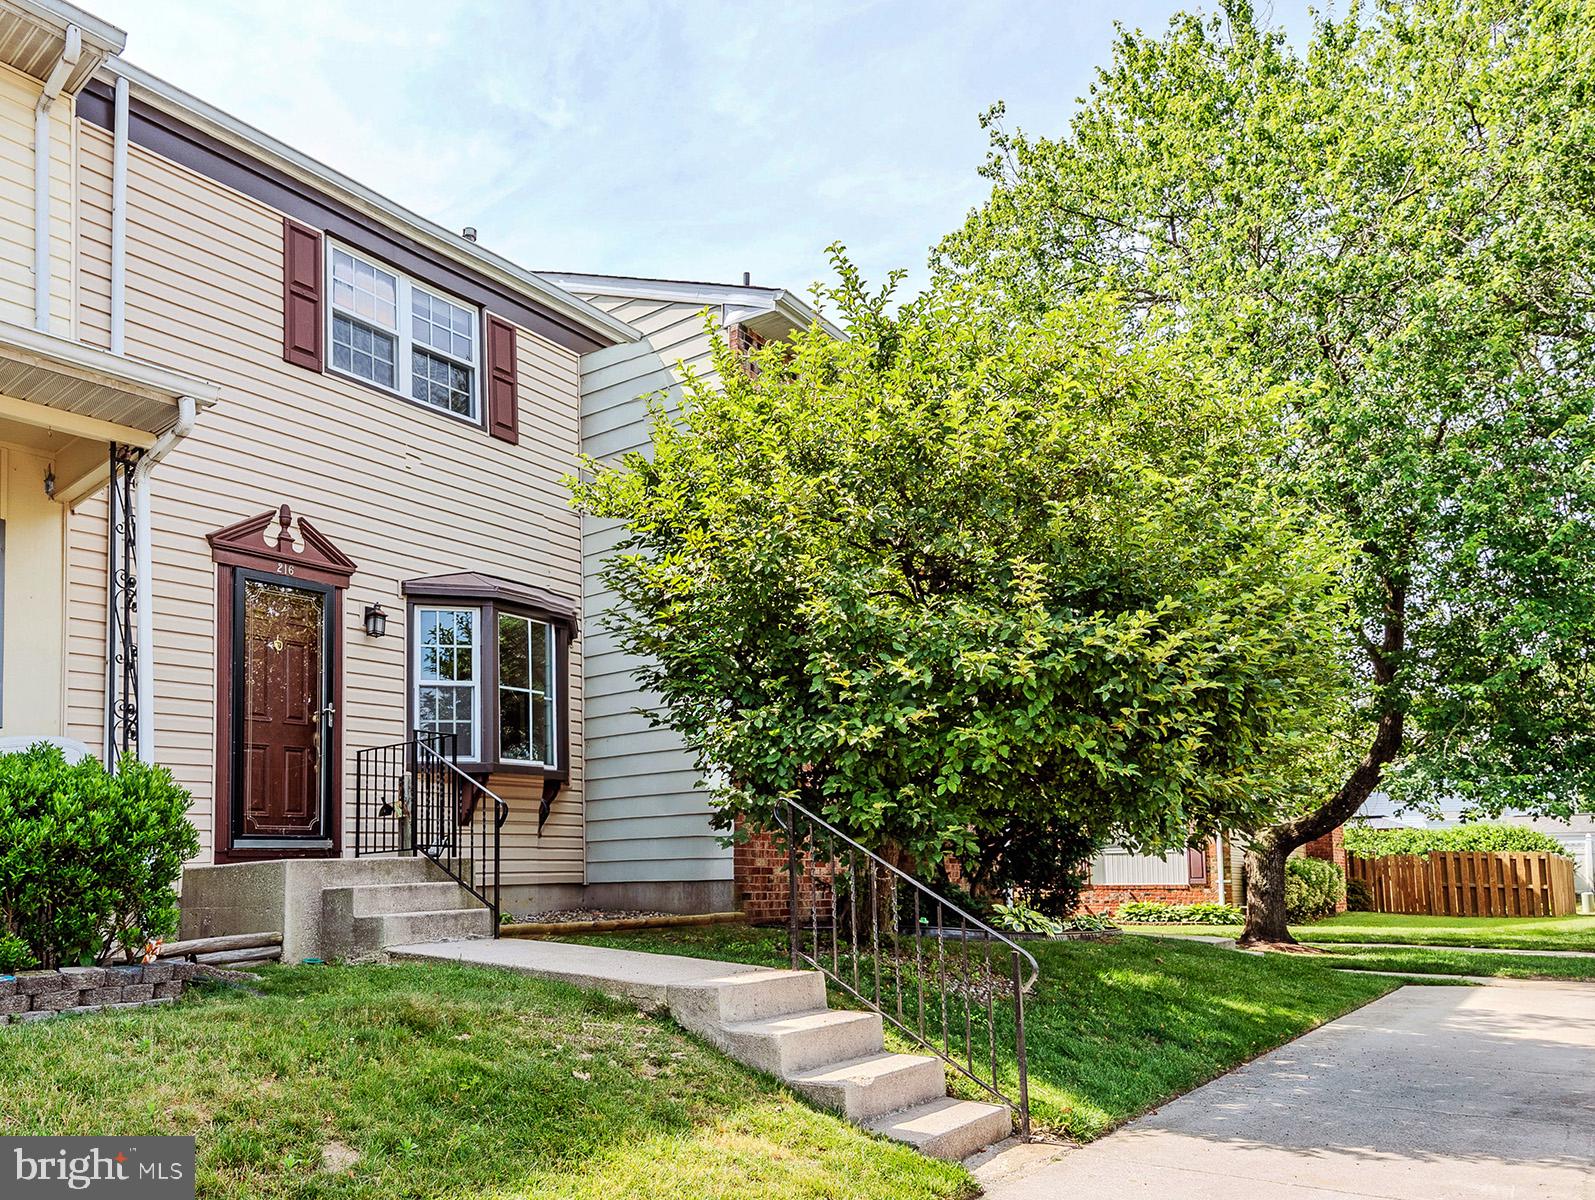
MILLERSVILLE
216 REBECCA ANN COURT
3 Beds
1 Baths
1,491 Sq.Ft.
$324,500
MLS#: MDAA2143386
.png)