Features & Amenities

Interior

  • Other Interior Features

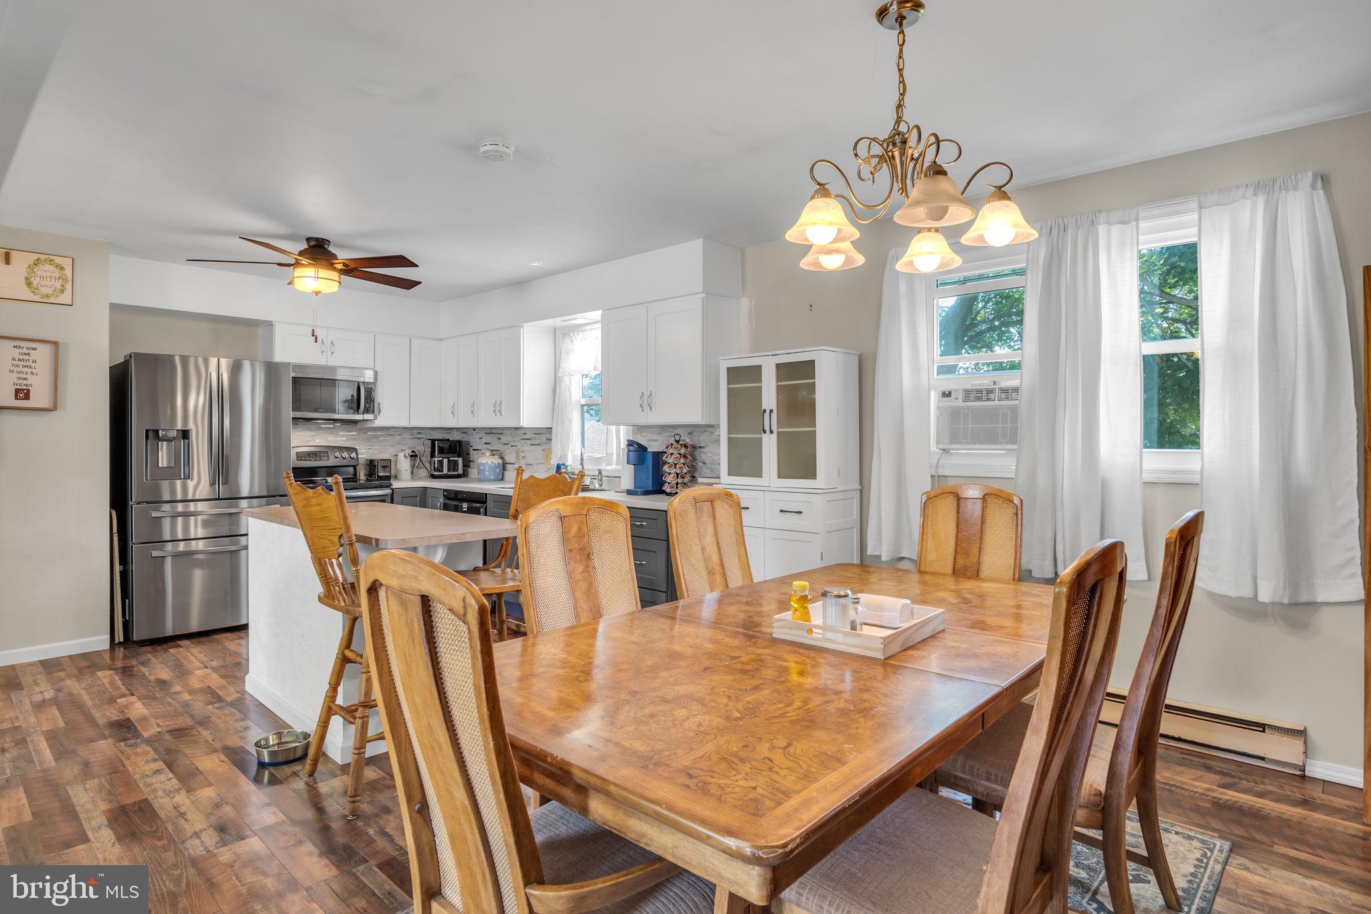
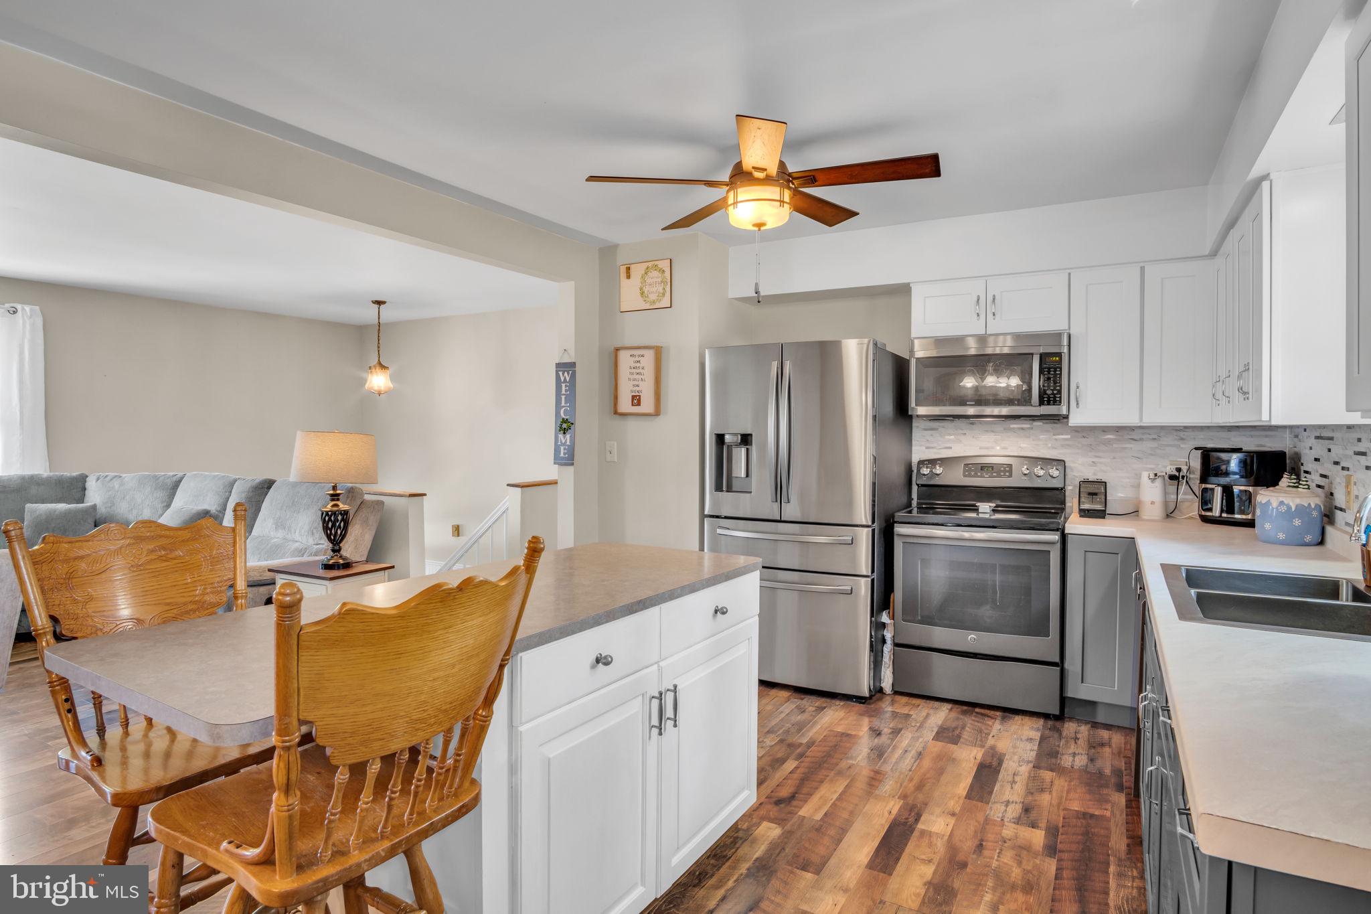
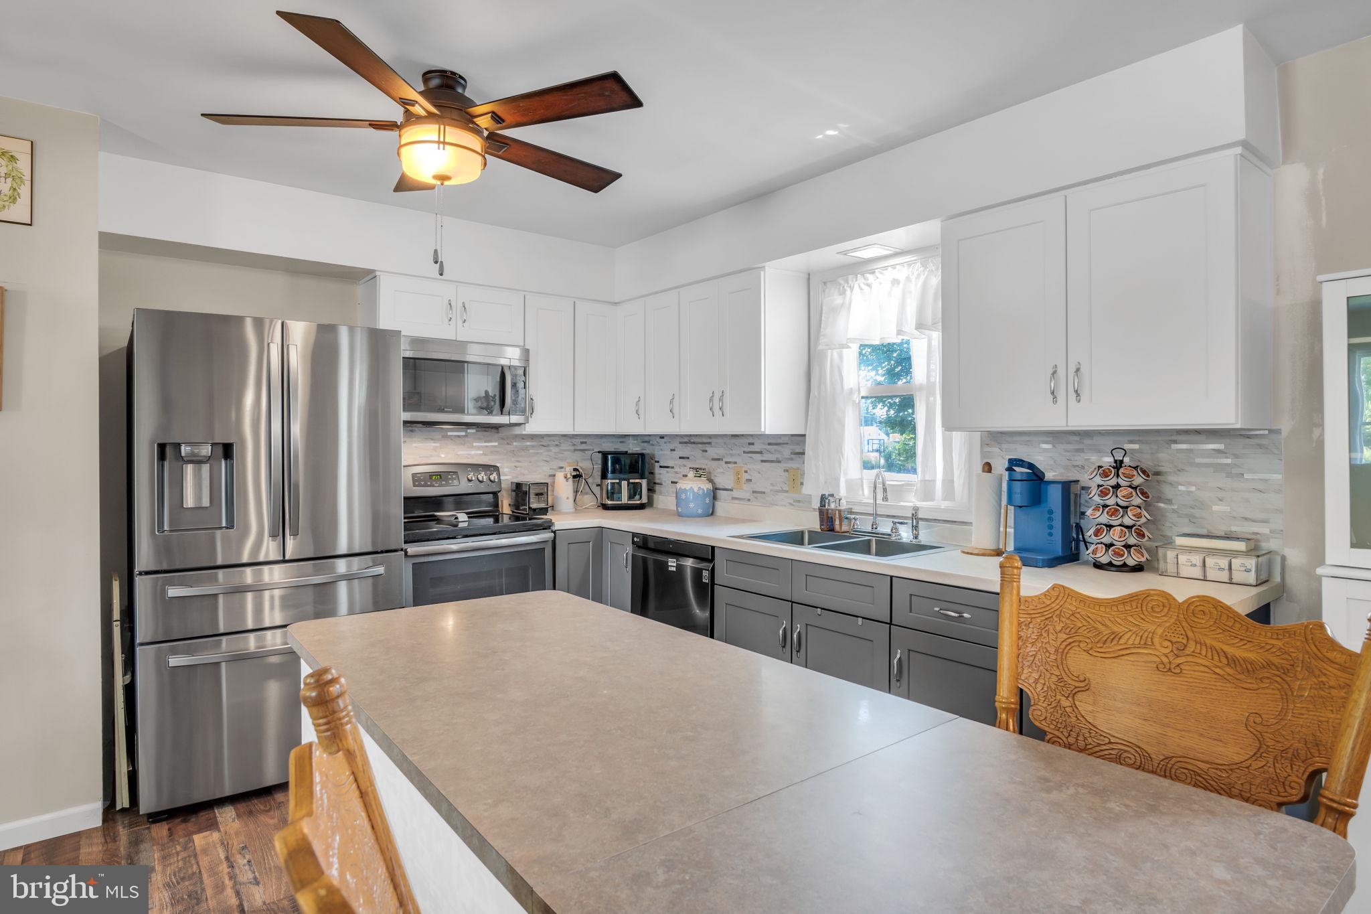
    Kitchen Island

  • Total Bedrooms

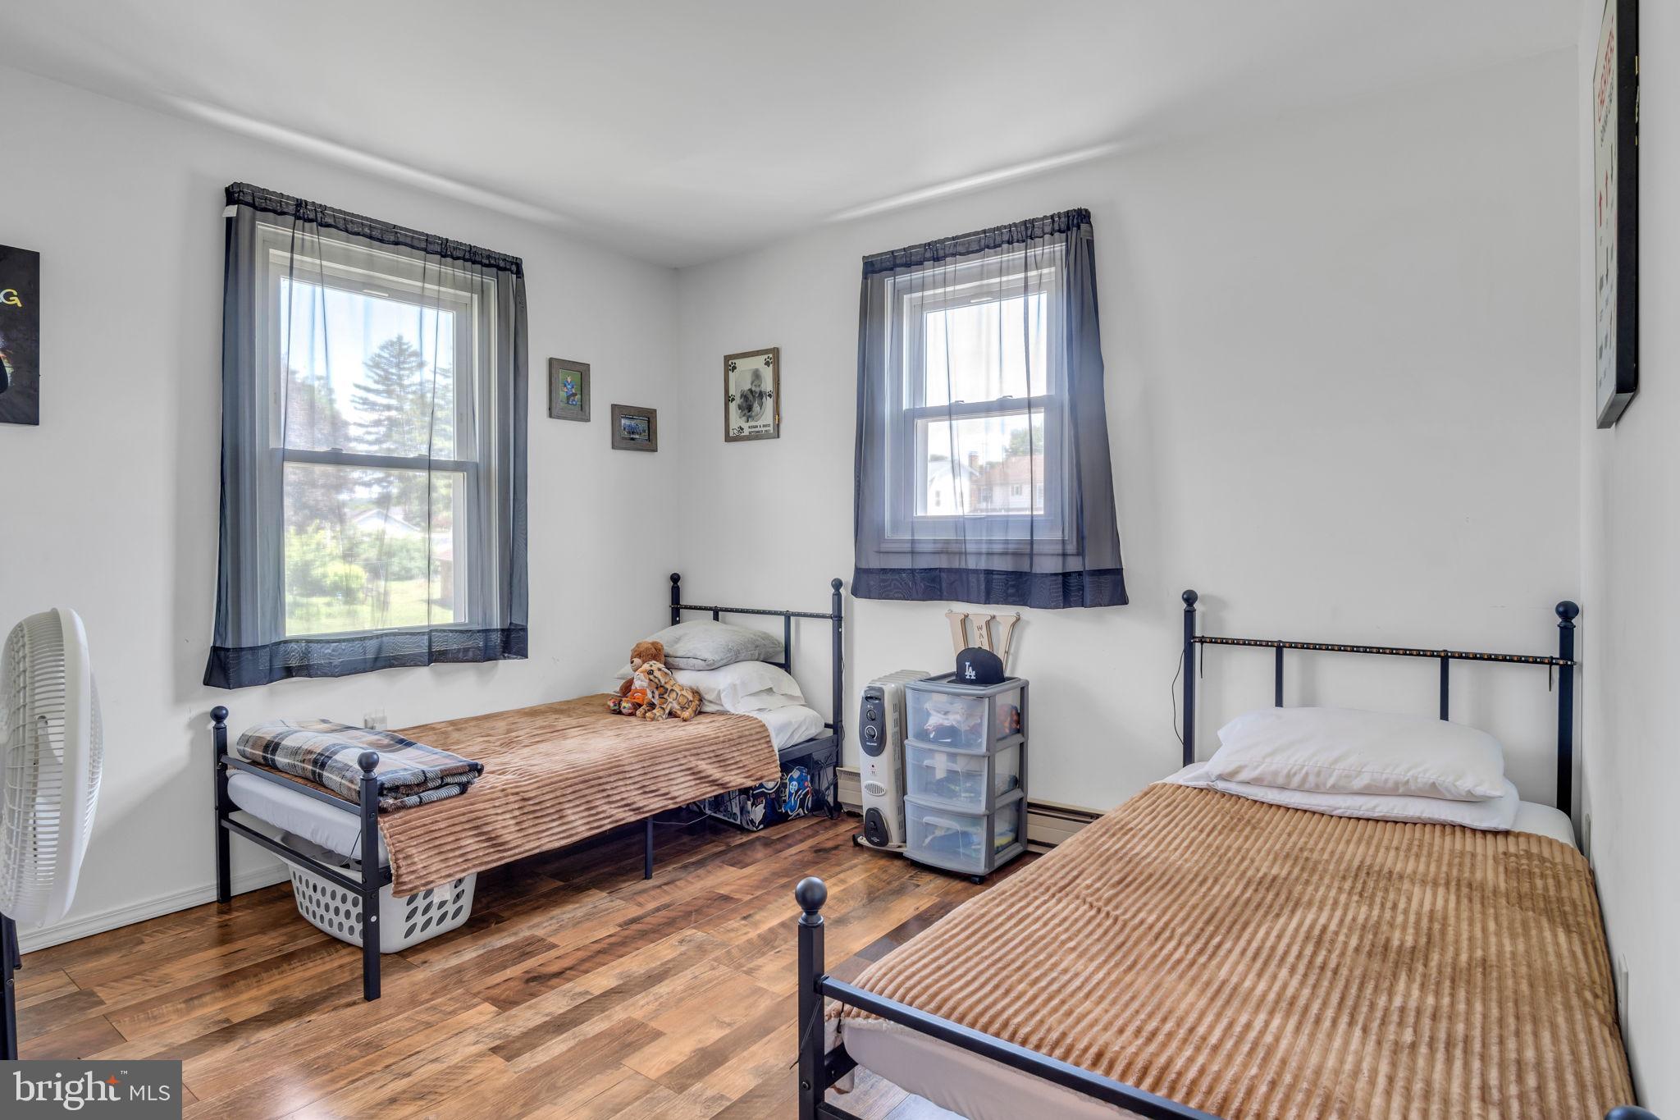
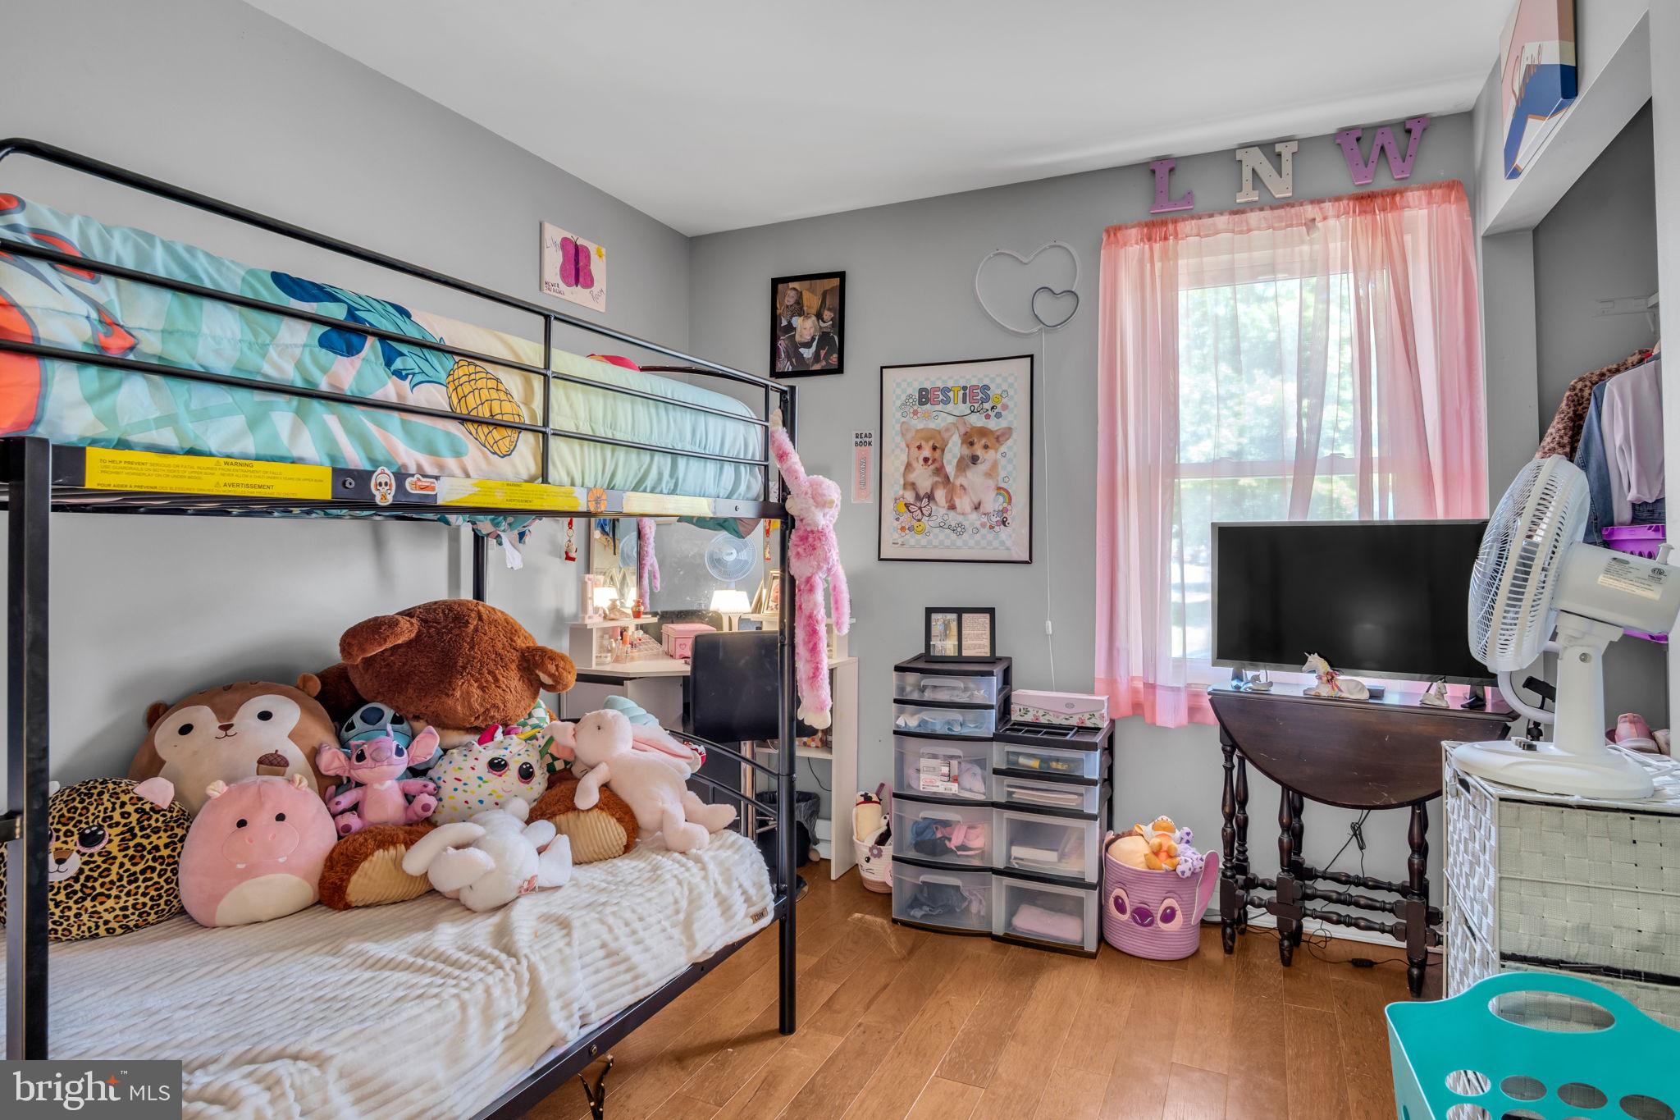
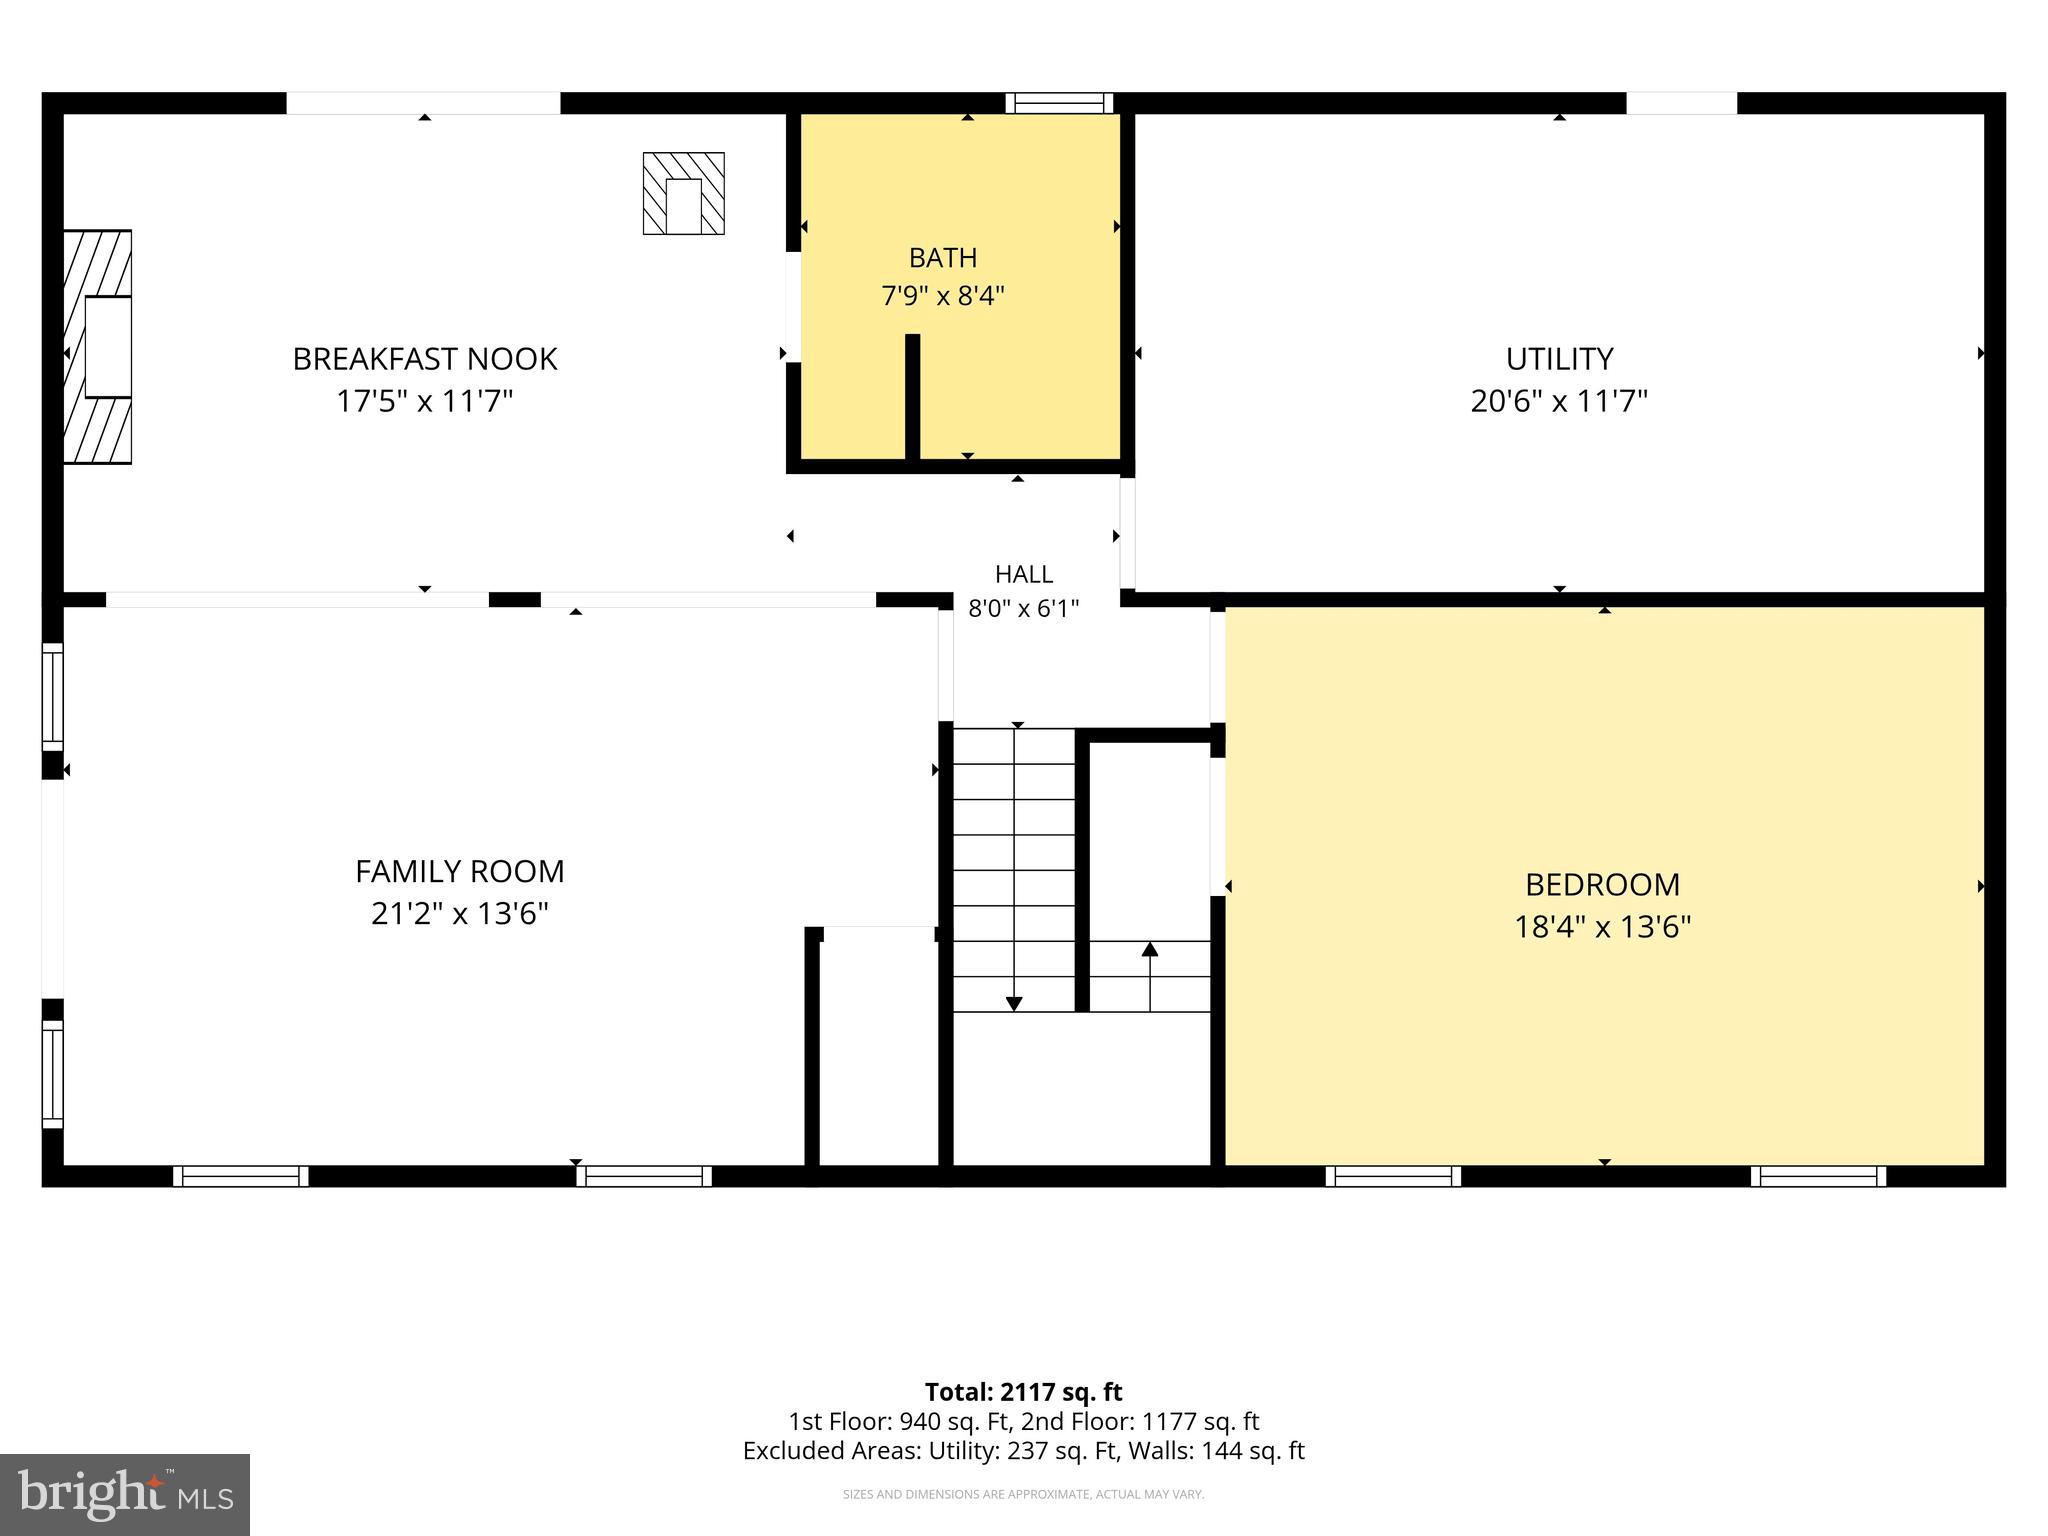
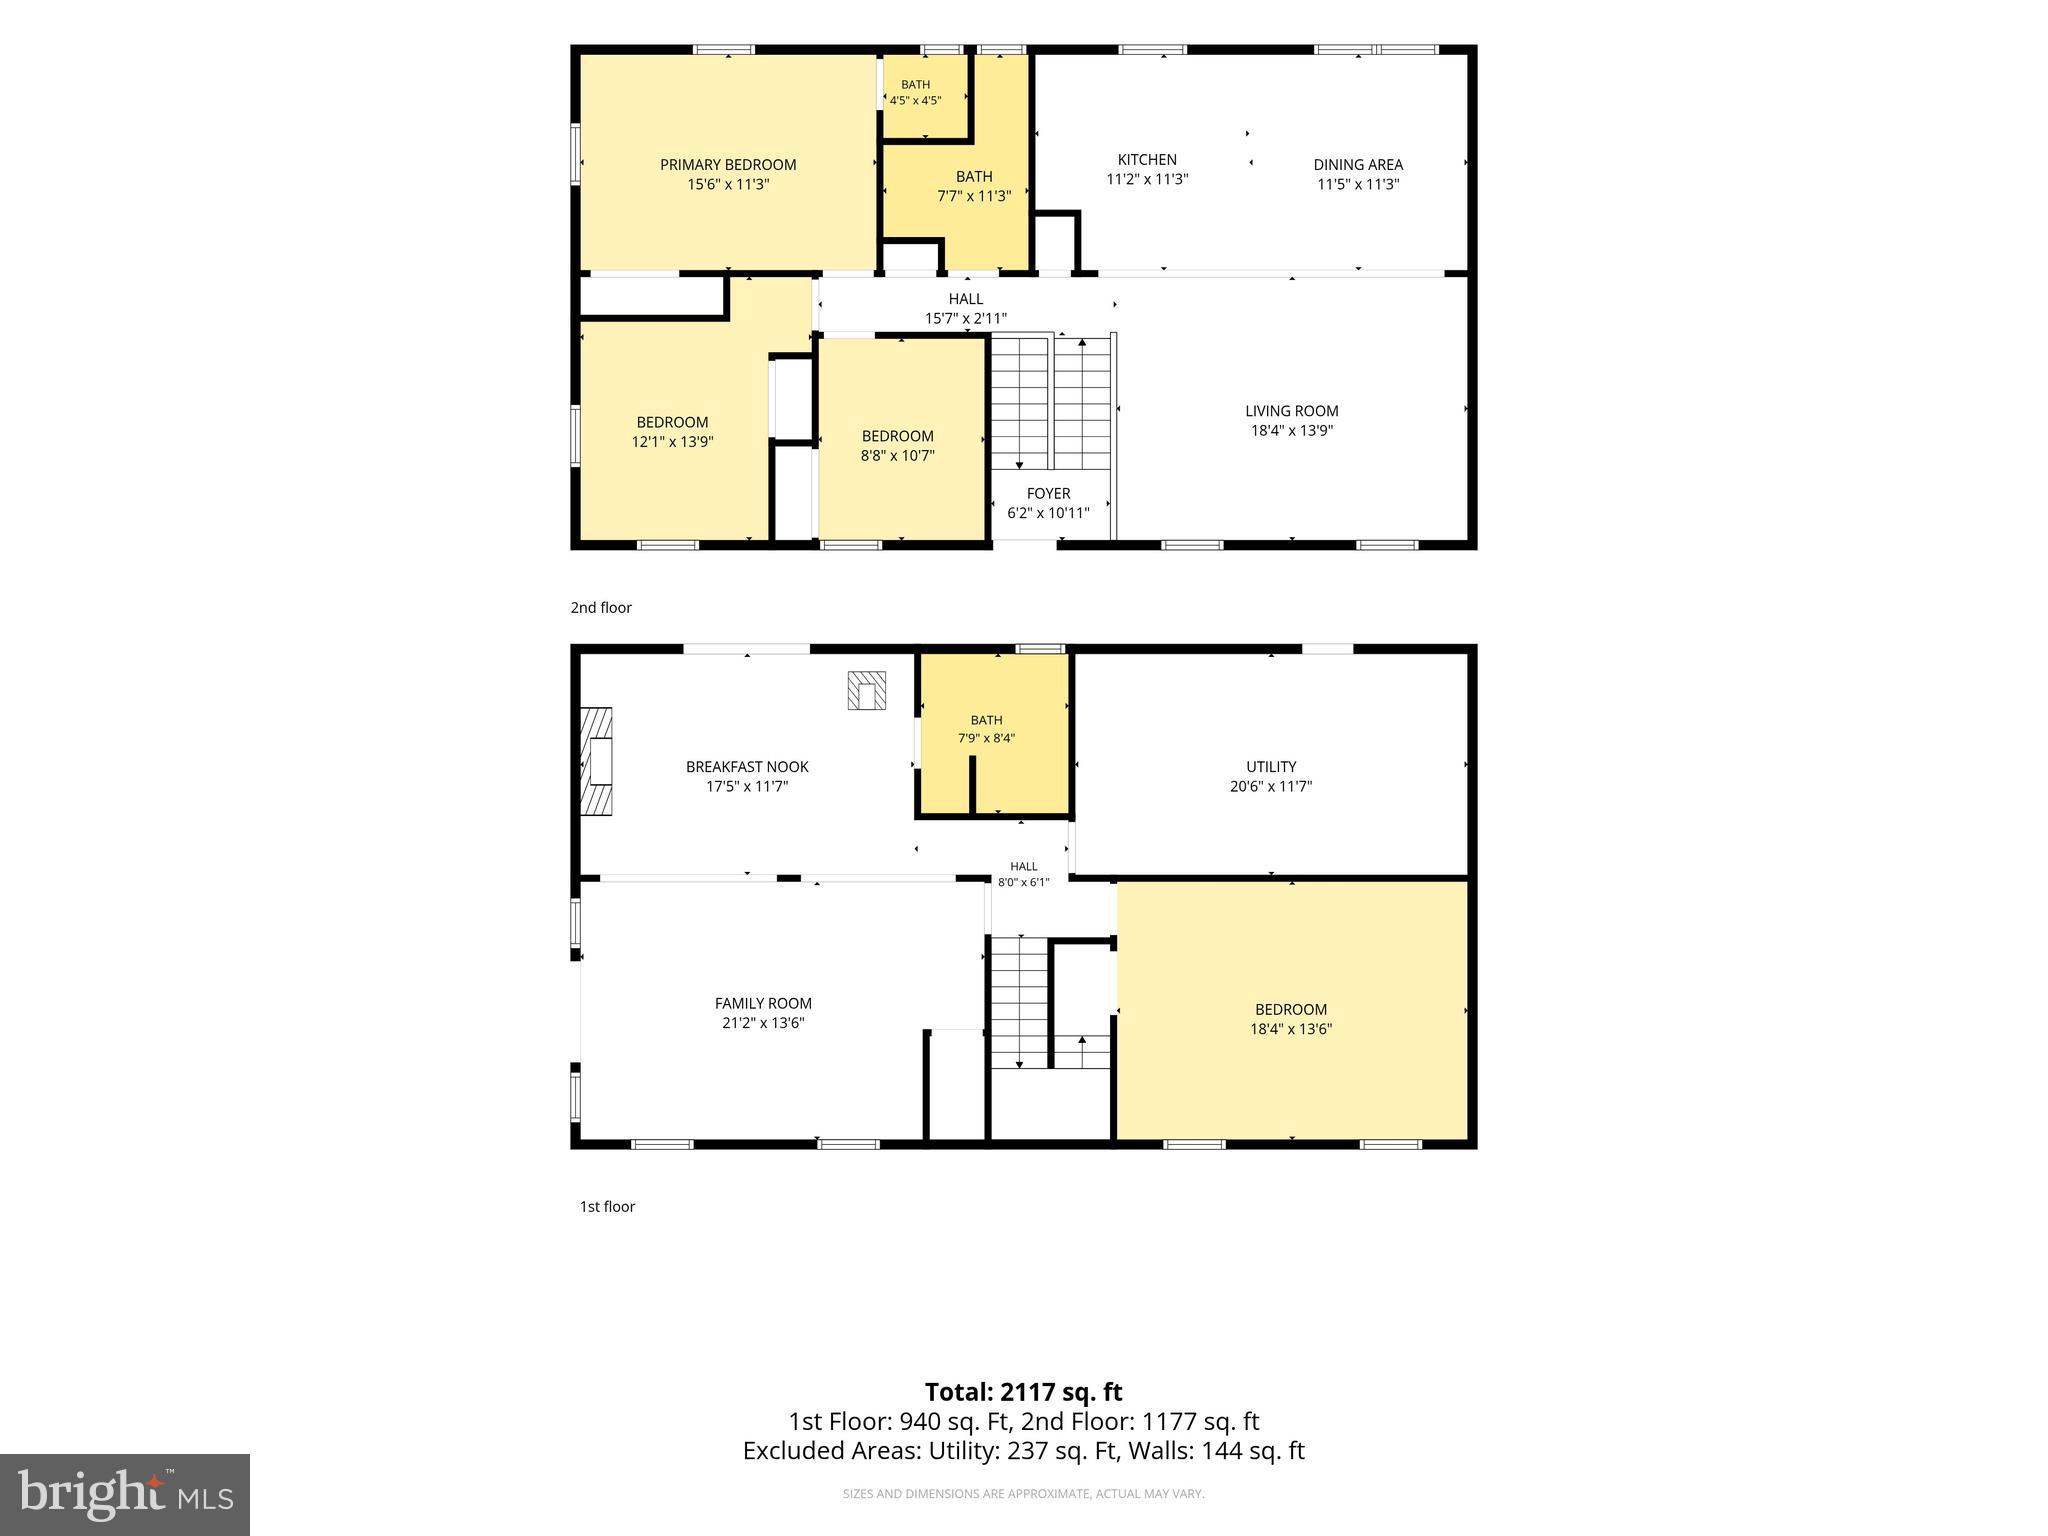
    4

  • Bathrooms

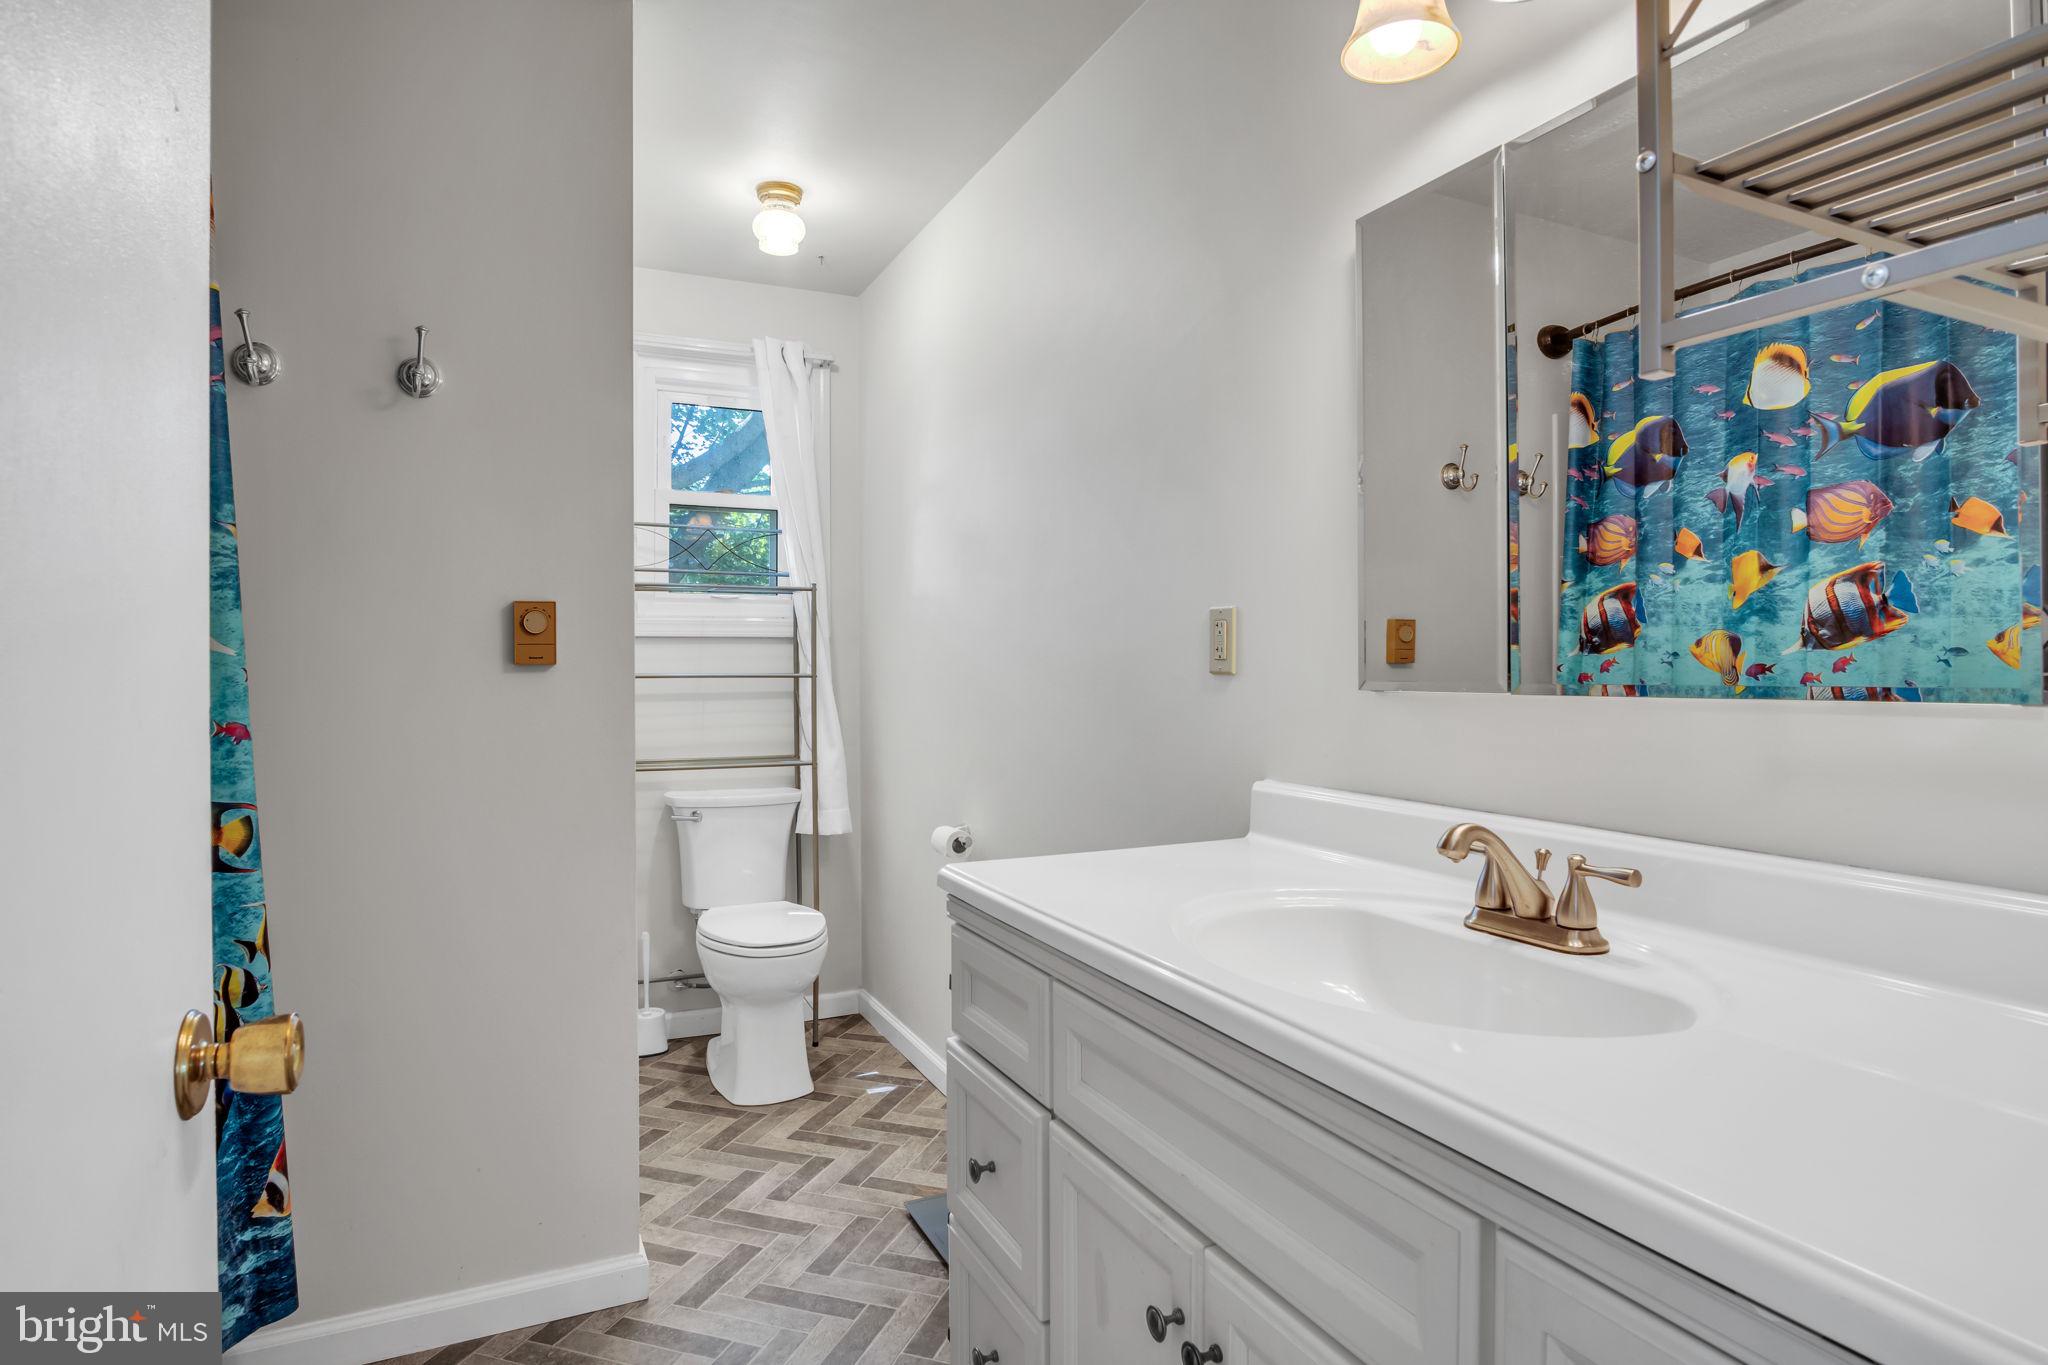
    2

  • 1/2 Bathrooms

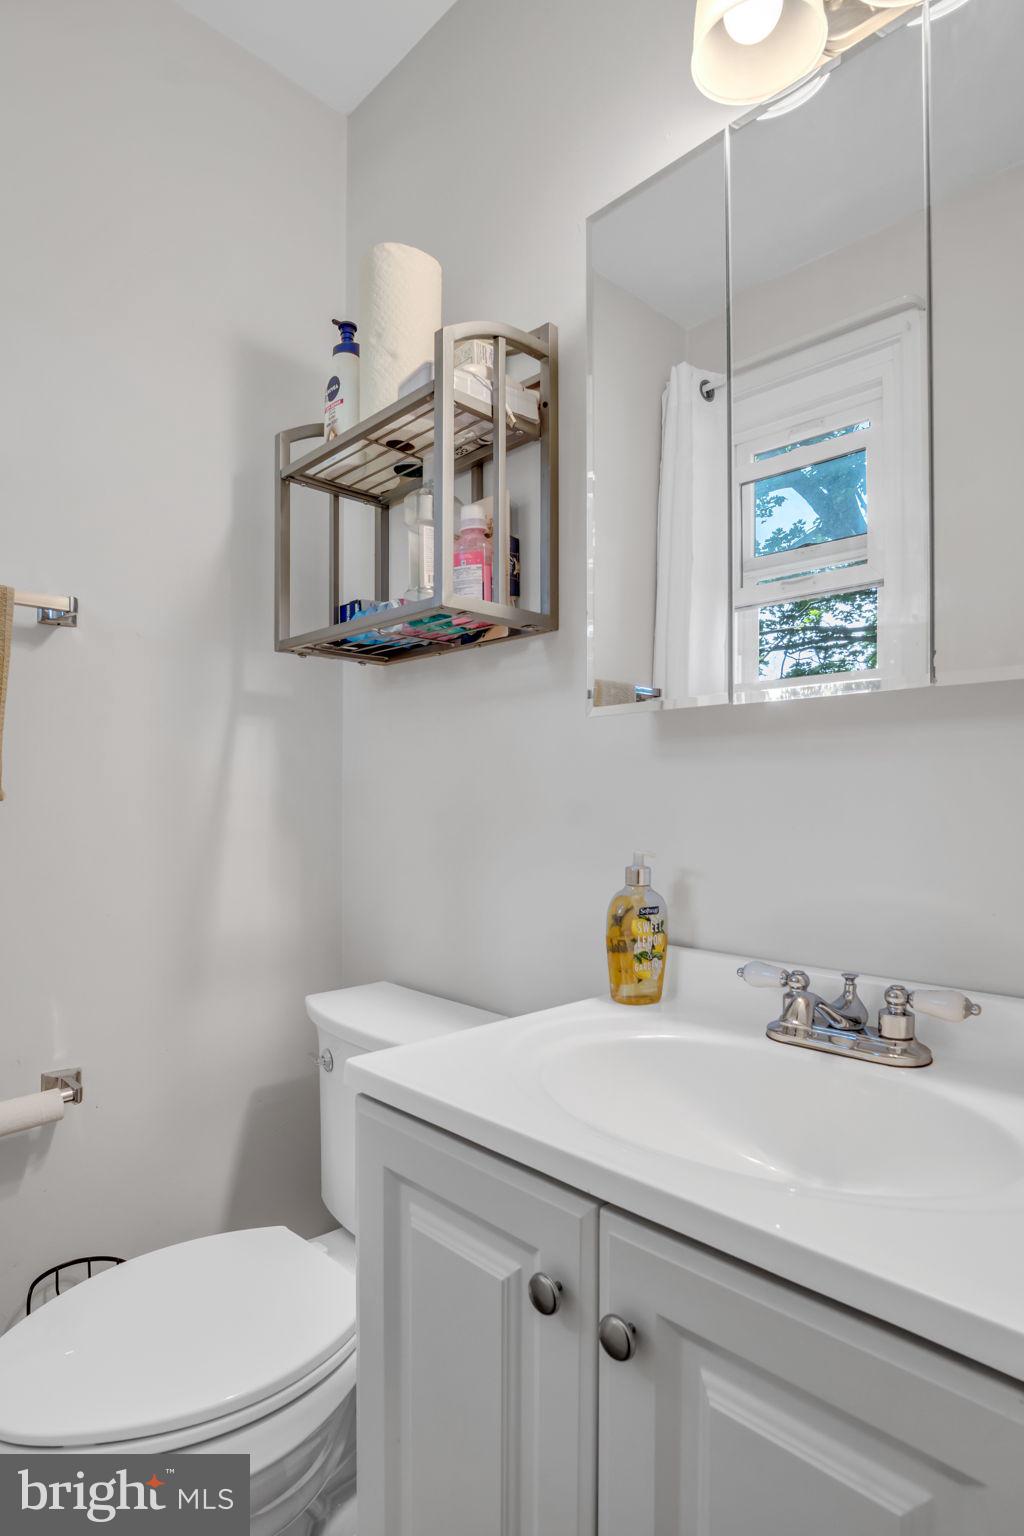
    1

  • Above Grade Finished Area

    1248.0

  • Basement YN

    YES

  • Cooling YN

    YES

  • Cooling

    Window Unit(s), Electric

  • Fireplace YN

    YES

  • Heating YN

    YES

  • Heating

    Electric, Baseboard

  • Main Level Bedrooms

    3

  • Pet friendly

    N/A

Exterior

  • Garage

    No

  • Construction Materials

    Vinyl Siding

  • Parking

    Off Street, Driveway

  • Patio and Porch Features

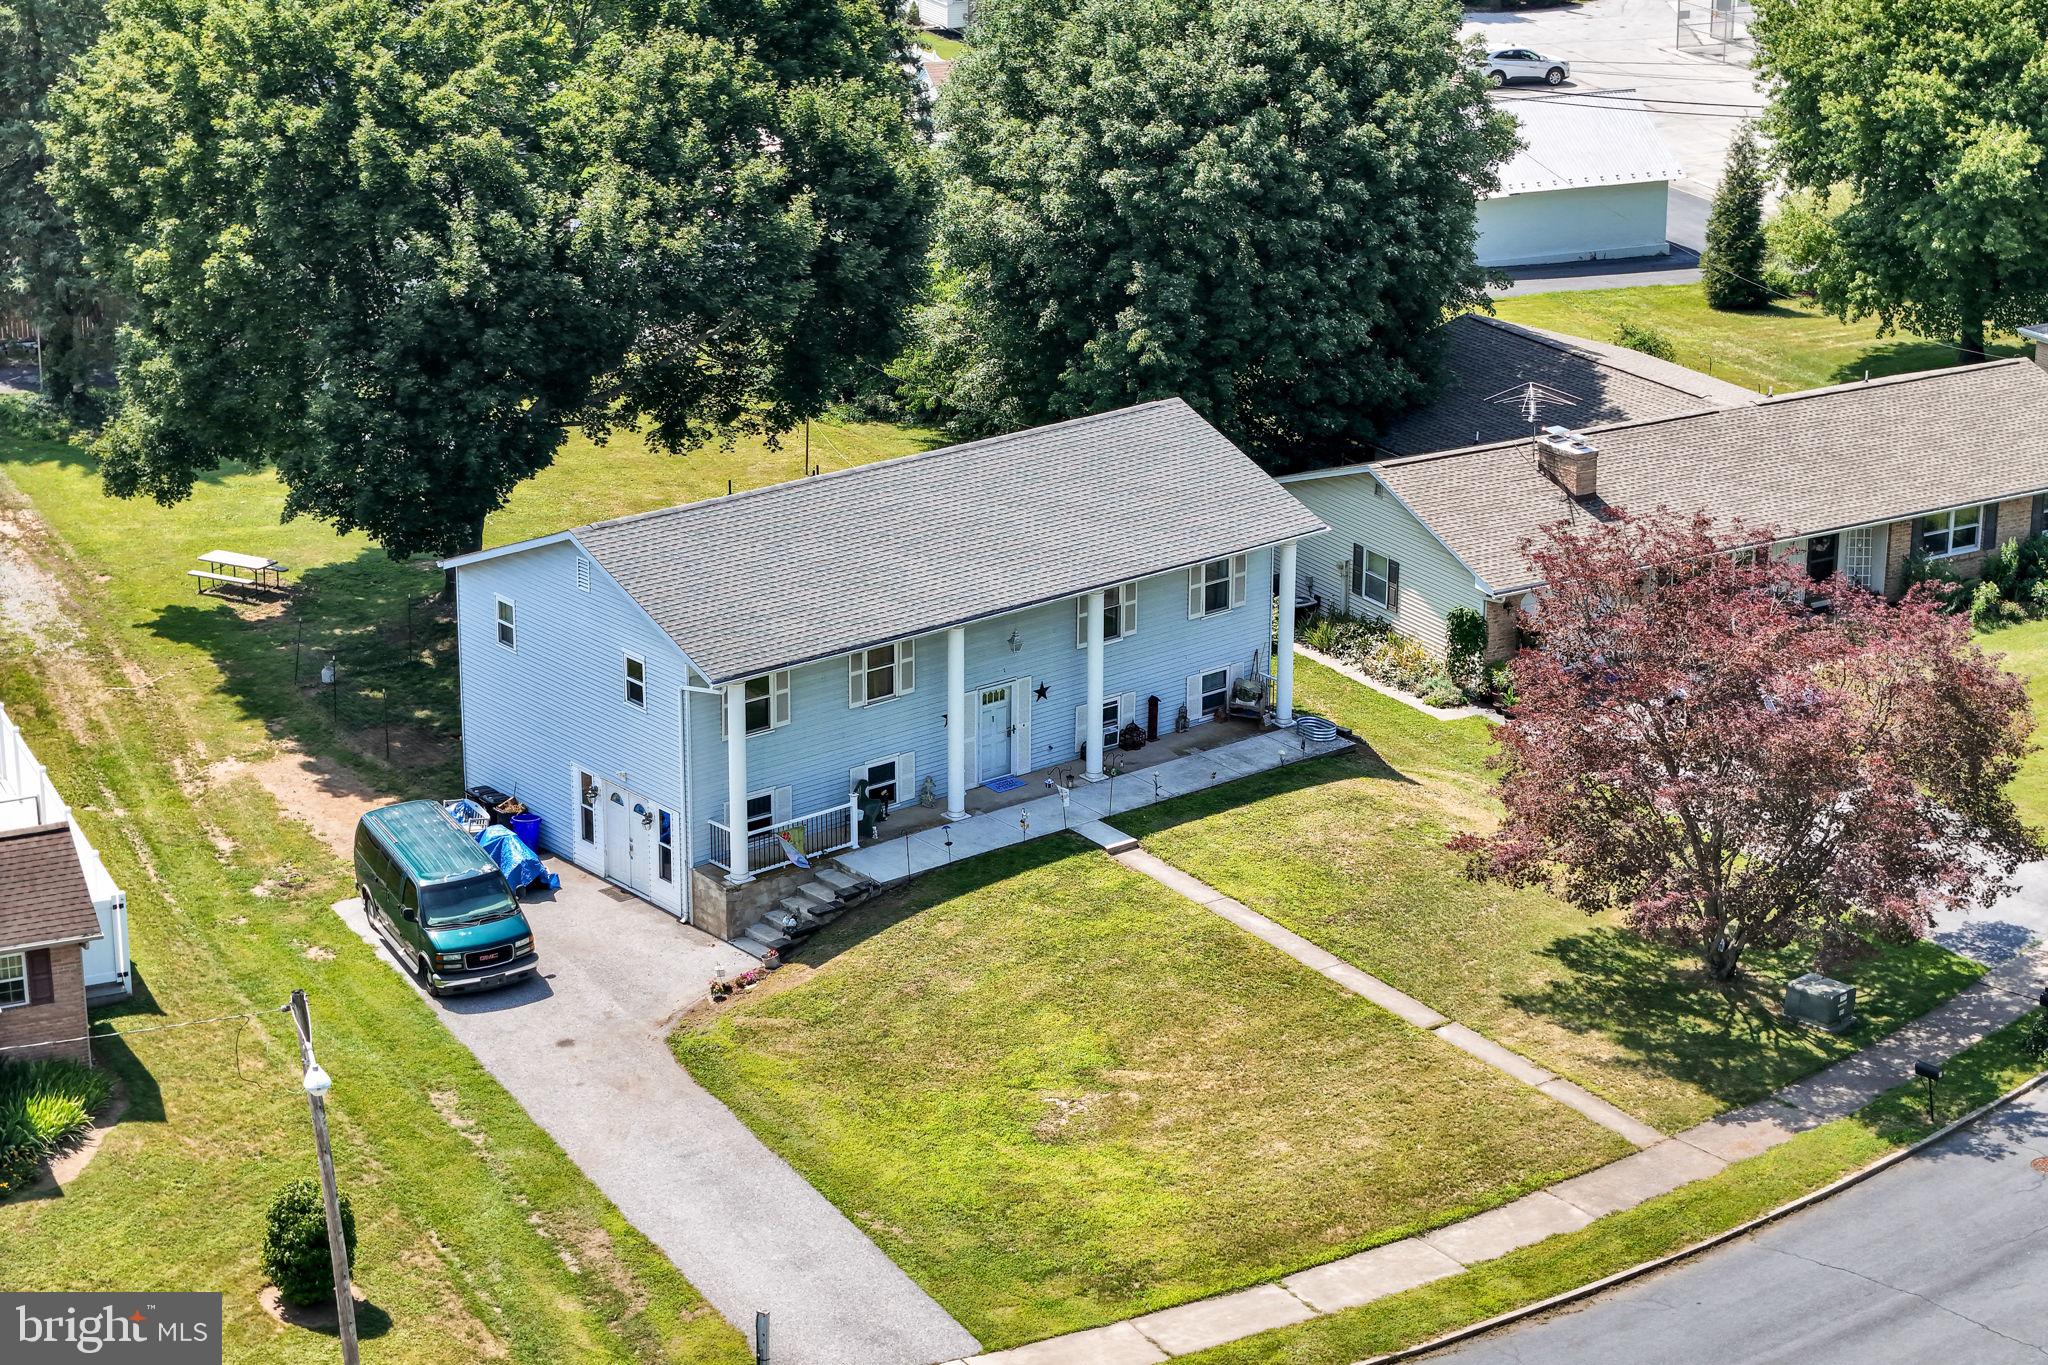
    Porch

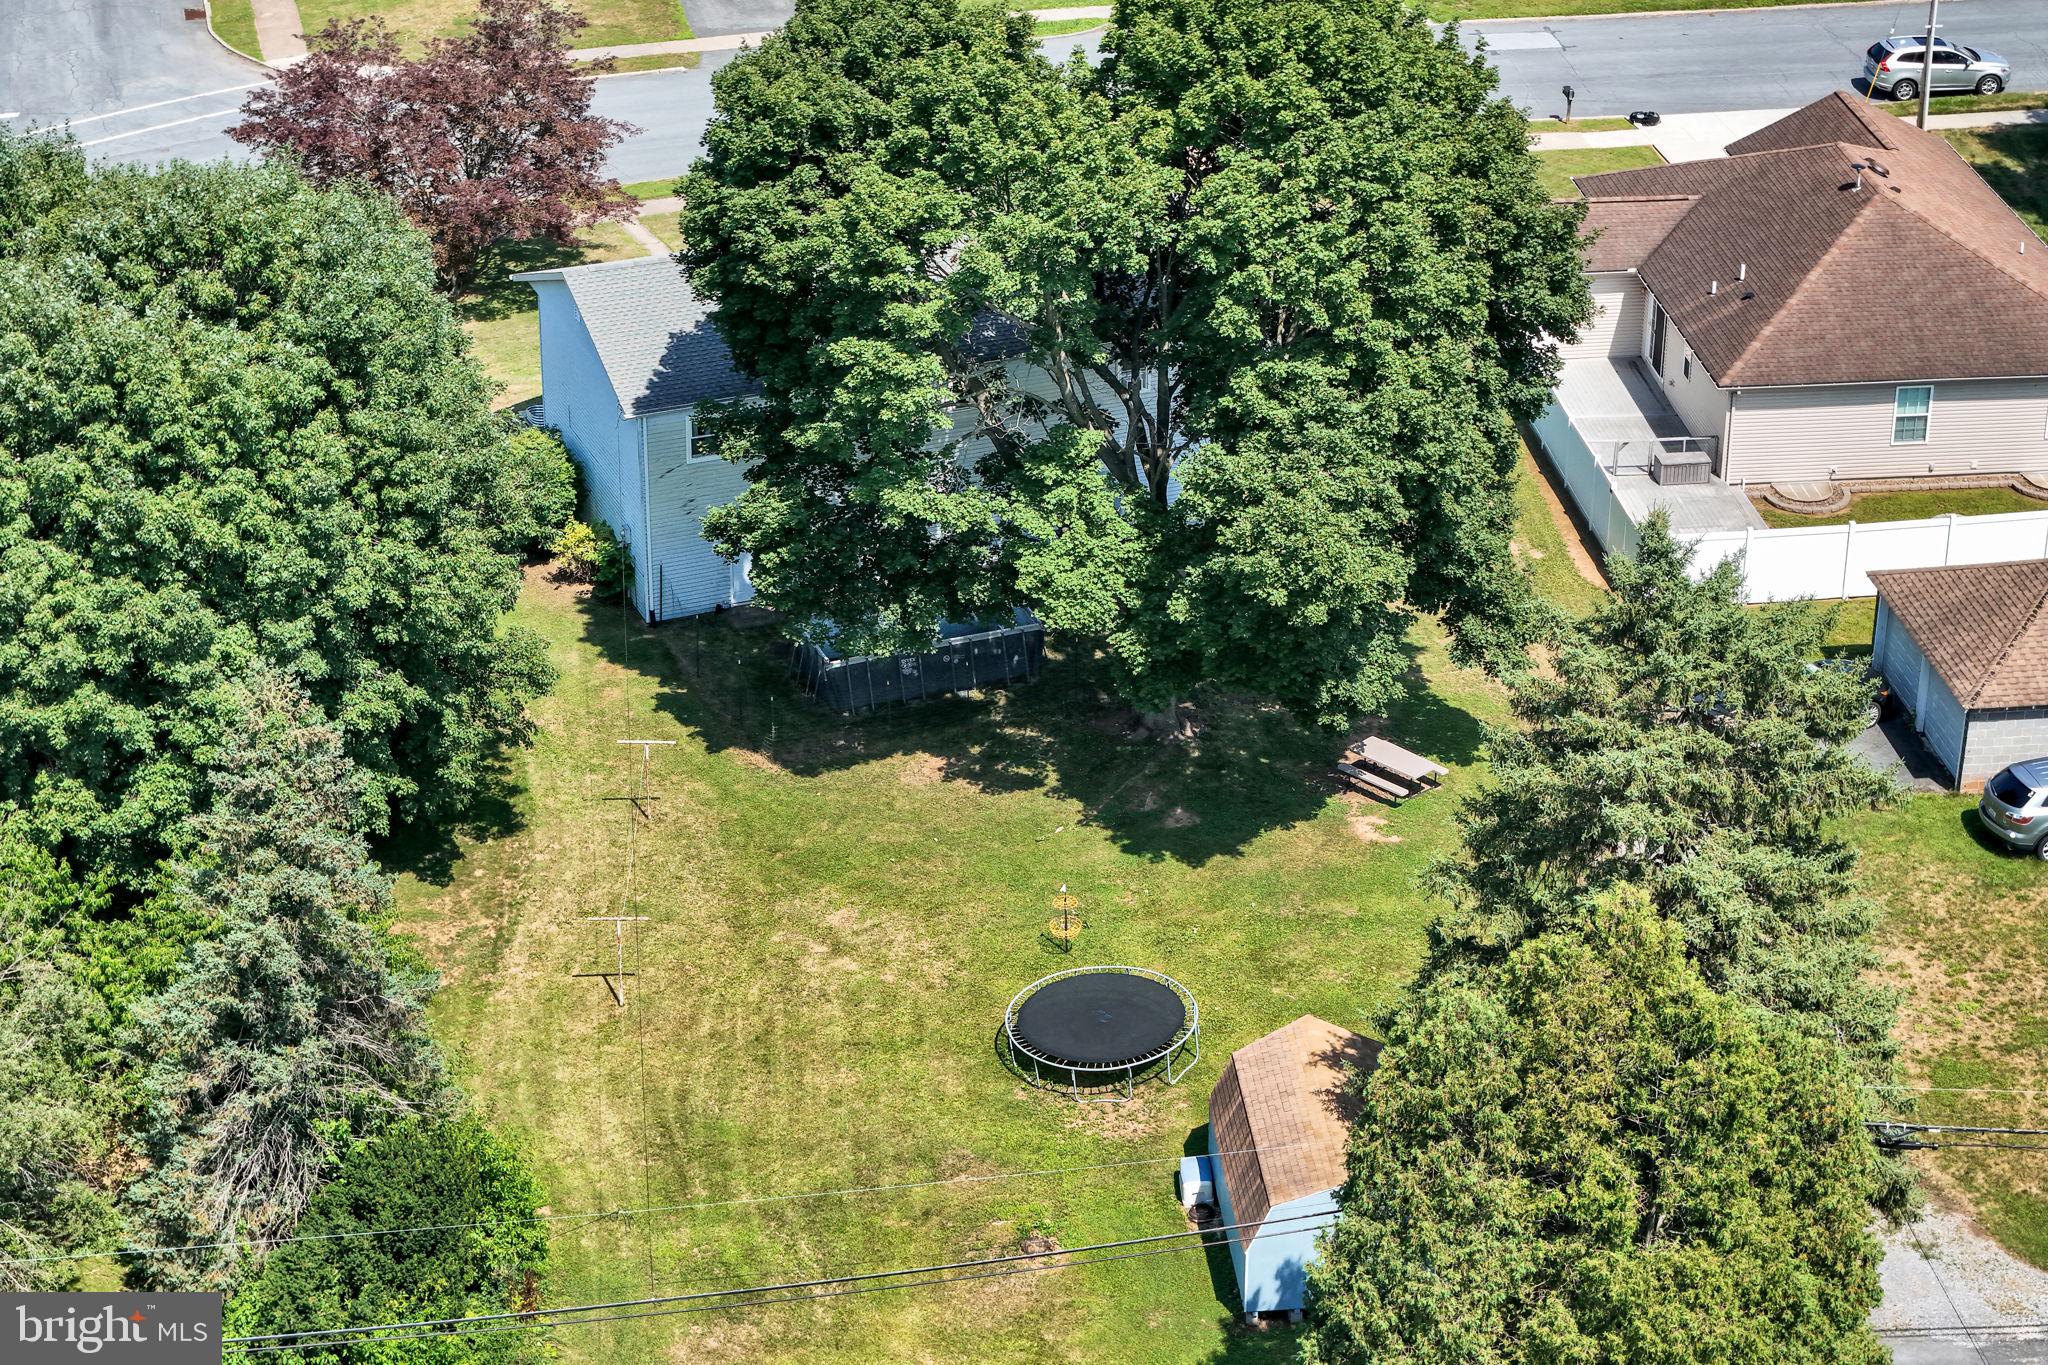
  • Pool

    Yes

  • Pool Features

    Above Ground, Private

  • Waterfront YN

    NO

Area & Lot

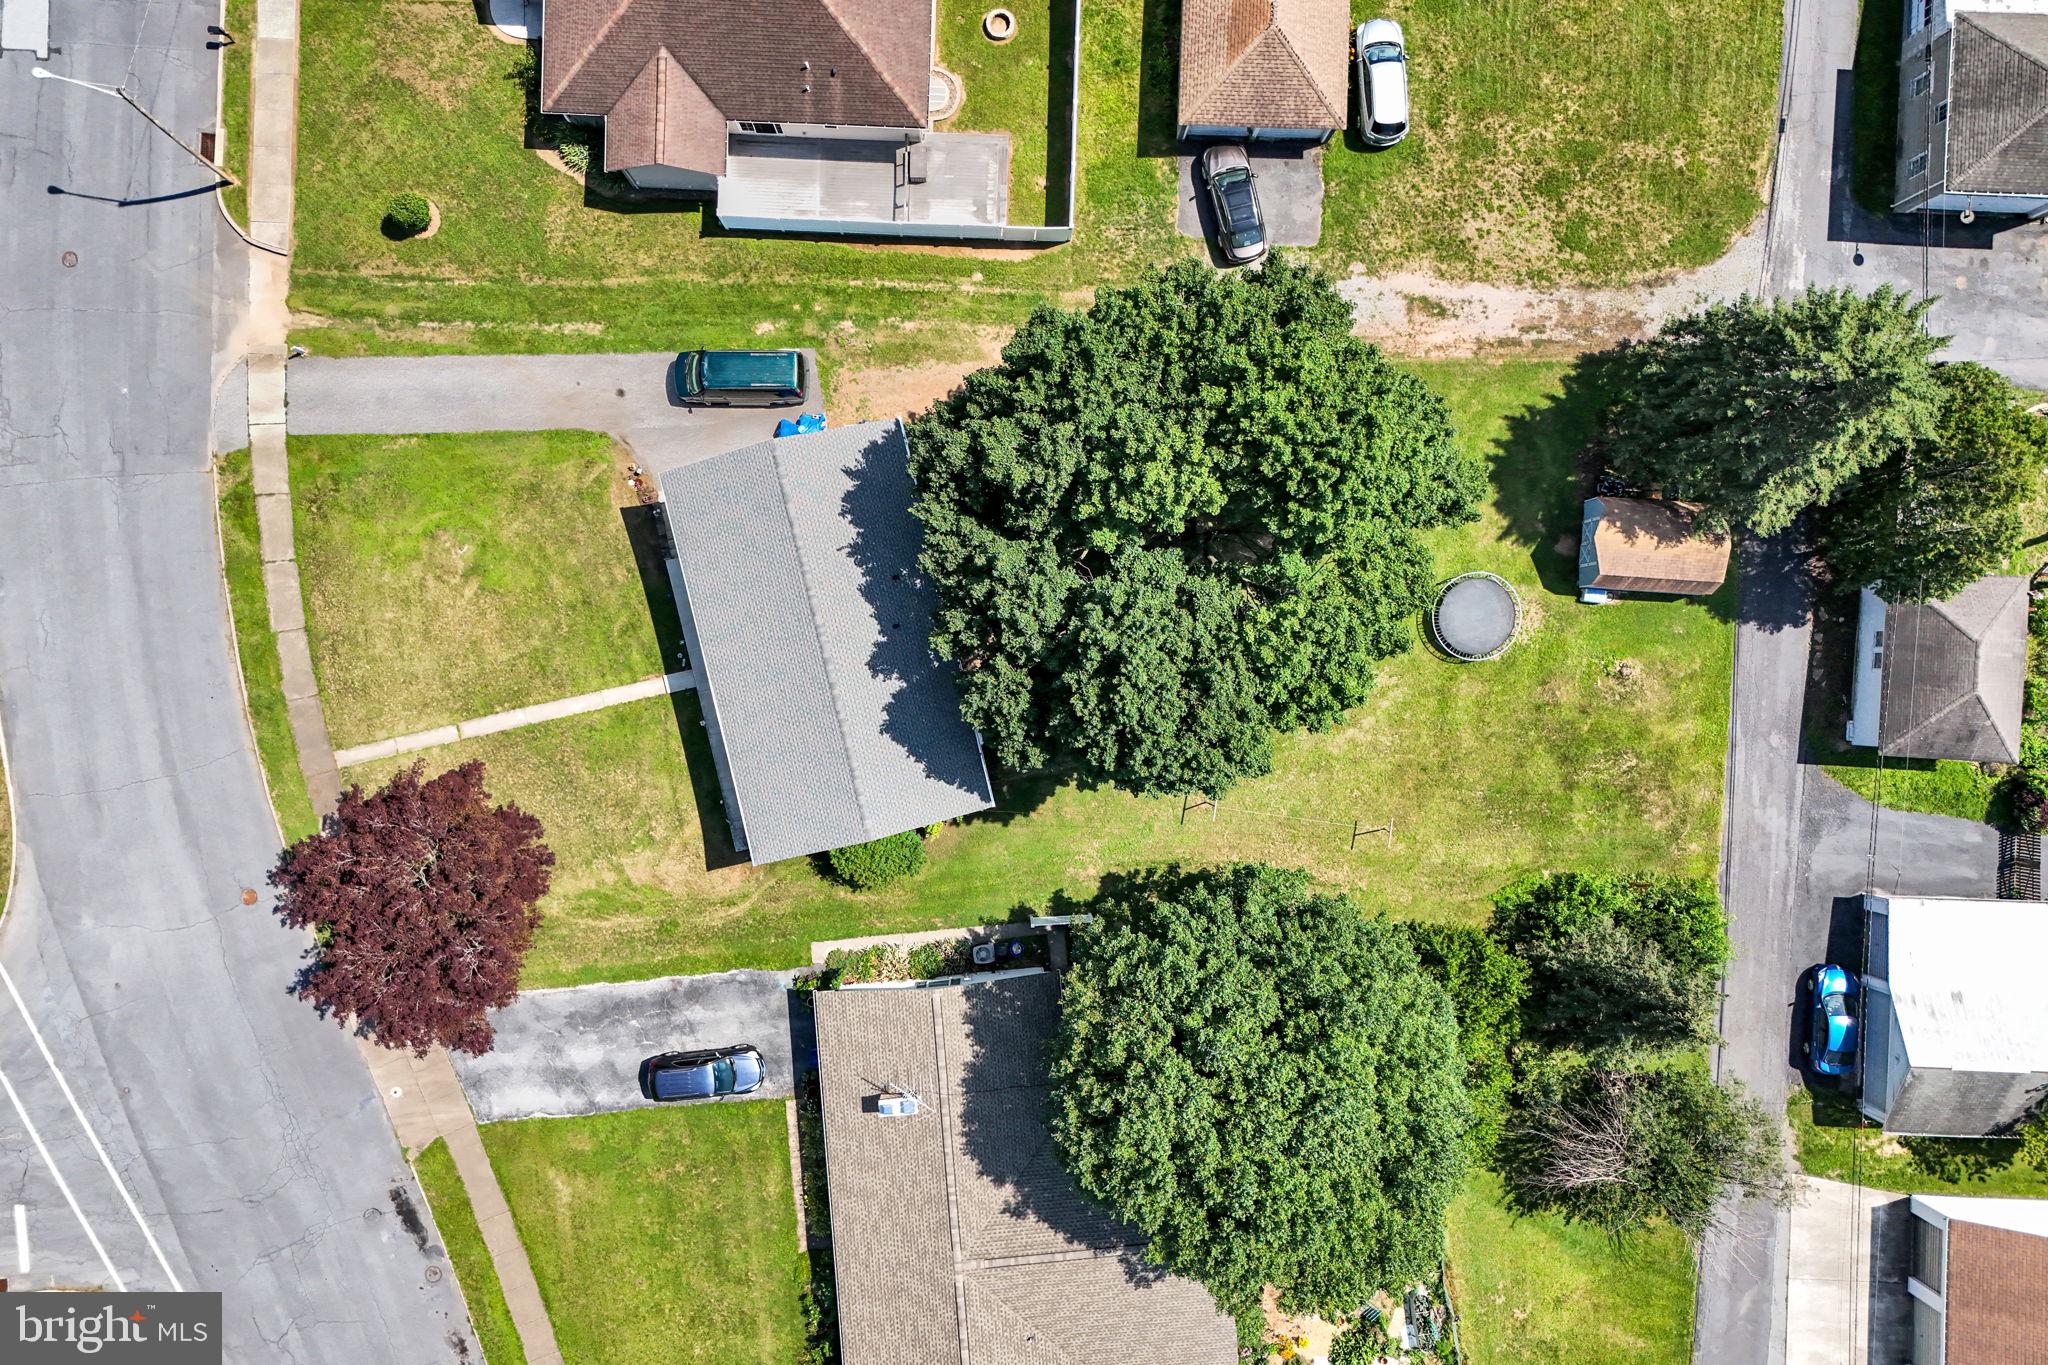
  • Lot Size(acres)

    0.34

  • Lot Size(square feet)

    14,810

  • Property Type

    Residential

  • Property Sub Type

    Single Family Residence

  • Architectural Style

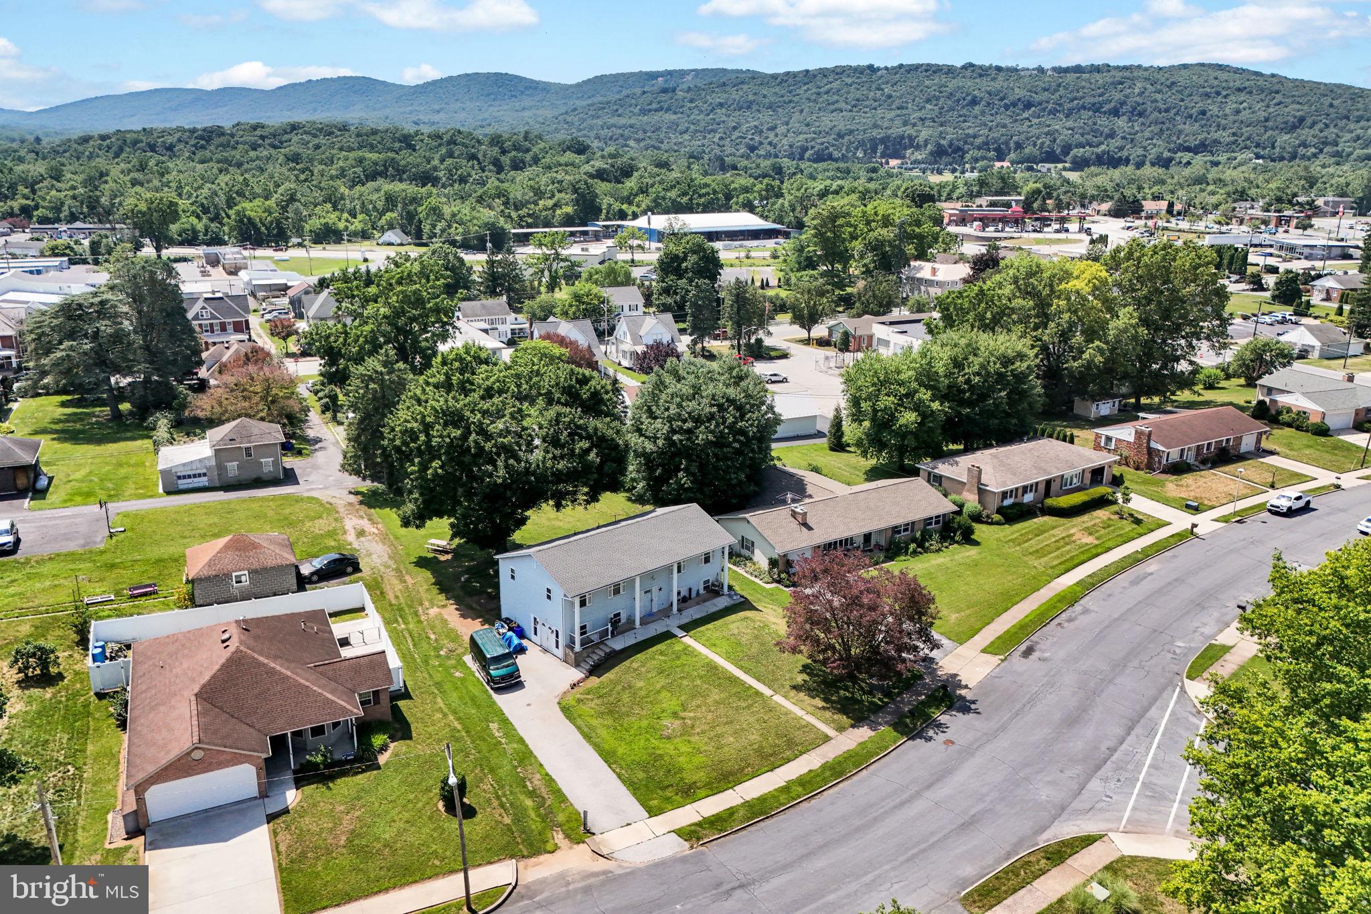
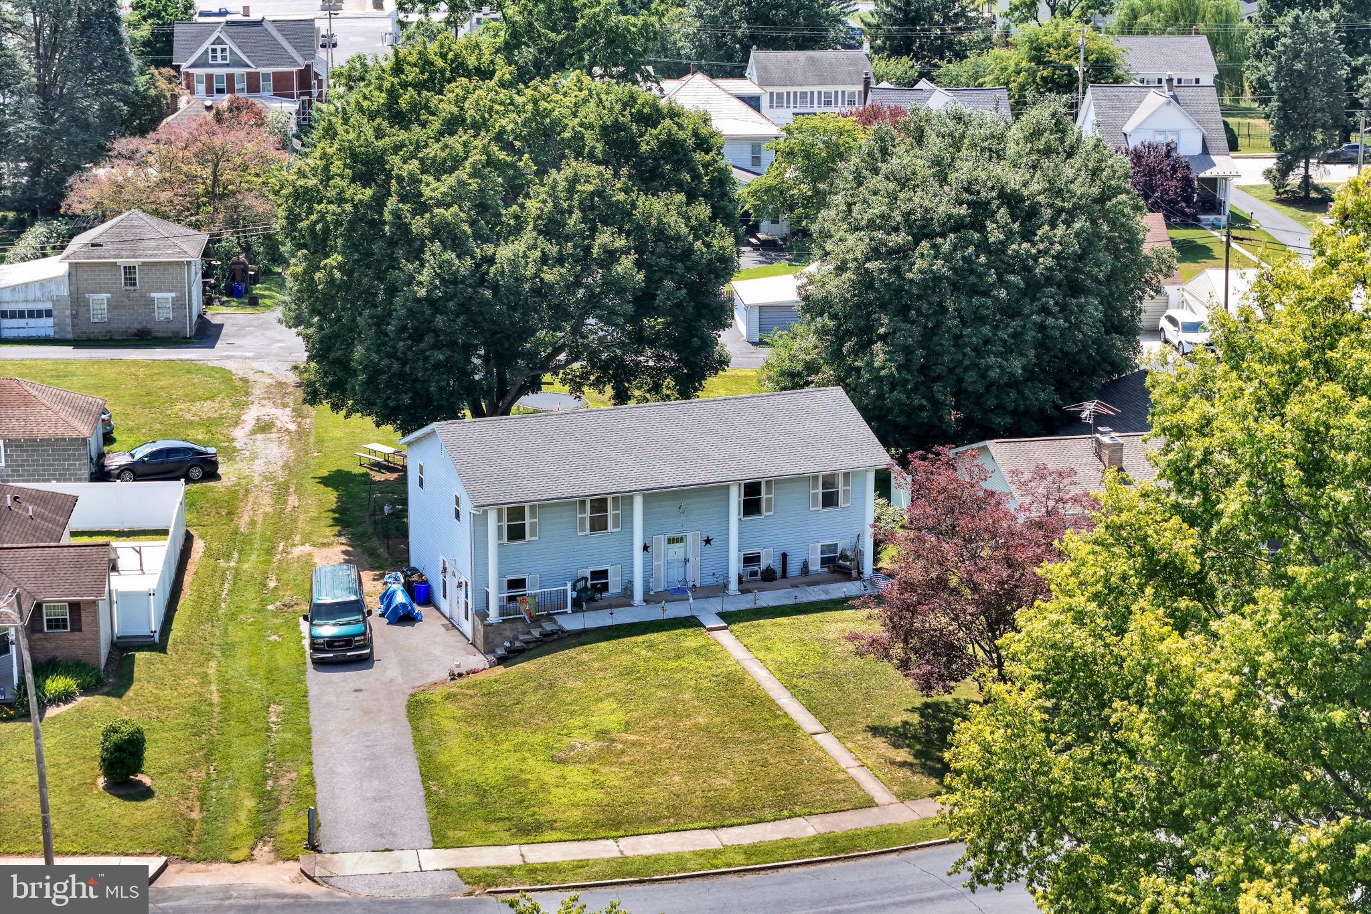
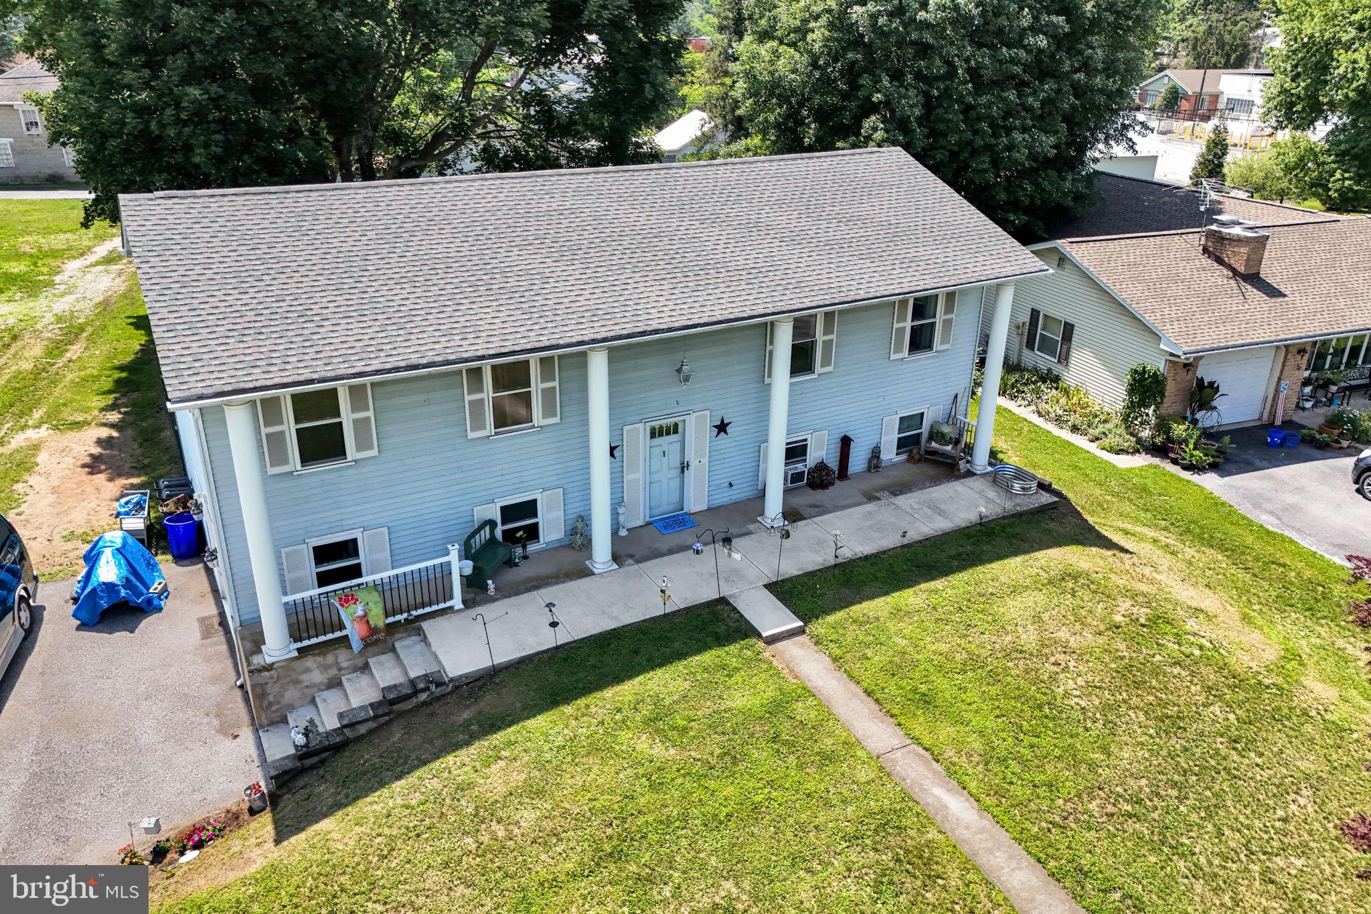
    Bi-level

Price

  • Sales Price

    $319,900

  • Tax Amount

    $4,265

  • Financing Options

    Cash, Conventional, FHA, VA

  • Sq. Footage

    2,178

  • Price/SqFt

    $146

HOA

  • Association

    No

Property Resources

  • Horse Property

    NO

School District

  • Elementary School

    N/A

  • Middle School

    N/A

  • High School

    N/A

Property Features

  • New Construction

    NO

  • Foundation Details

    Block

  • Senior Community YN

    NO

  • Sewer

    Public Sewer

  • Tax Lot

    0296

  • Water Source

    Public

Schedule a Showing

Showing scheduled successfully.

<
>
IN PERSON
VIA CHAT

What is 3 + 4 ?


Change time

Mortgage calculator

Estimate your monthly mortgage payment, including the principal and interest, property taxes, and HOA. Adjust the values to generate a more accurate rate.

Your payment

Principal and Interest:

$

Property taxes:

$

HOA fees:

$

Total loan payment:

$

Total interest amount:

$

Location

County

YORK

Elementary School

Middle School

High School

Listing Courtesy of Ashley Motter , House Broker Realty LLC

RealHub Information is provided exclusively for consumers' personal, non-commercial use, and it may not be used for any purpose other than to identify prospective properties consumers may be interested in purchasing. All information deemed reliable but not guaranteed and should be independently verified. All properties are subject to prior sale, change or withdrawal. RealHub website owner shall not be responsible for any typographical errors, misinformation, misprints and shall be held totally harmless.

Agent Betty Everly

Branch Manager- Bedford

Betty Everly

Call Betty today to schedule a private showing.


* Listings on this website come from the FMLS IDX Compilation and may be held by brokerage firms other than the owner of this website. The listing brokerage is identified in any listing details. Information is deemed reliable but is not guaranteed. If you believe any FMLS listing contains material that infringes your copyrighted work please click here to review our DMCA policy and learn how to submit a takedown request.© 2024 FMLS.
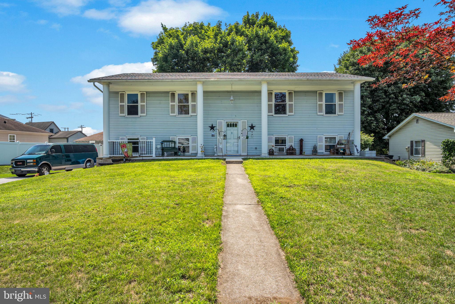
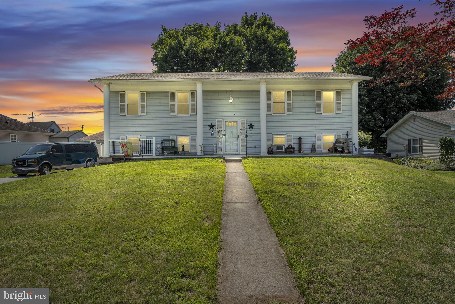
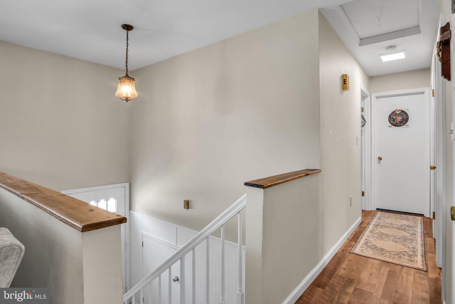
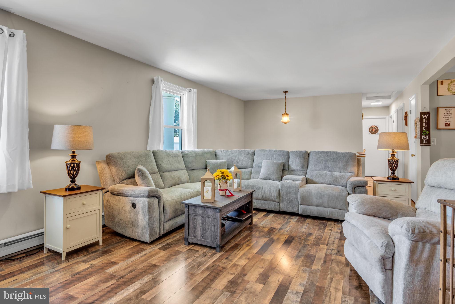
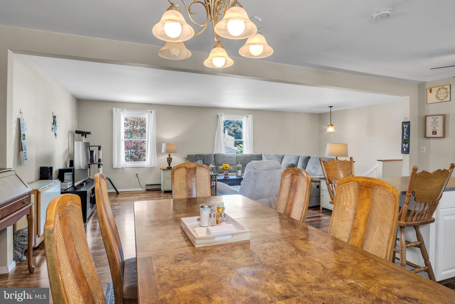
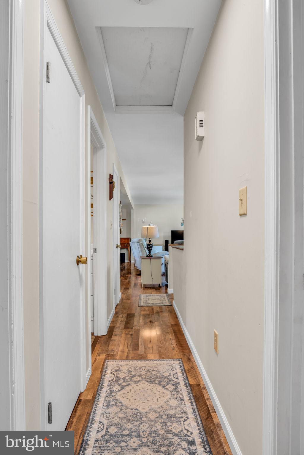
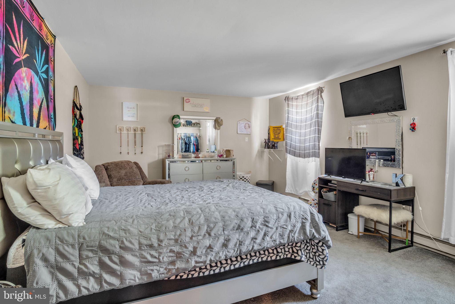
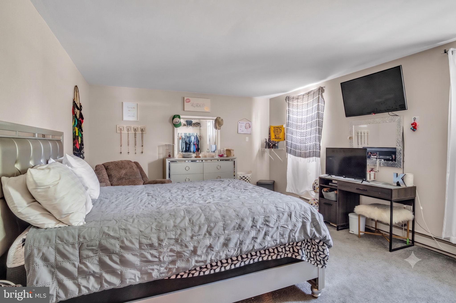
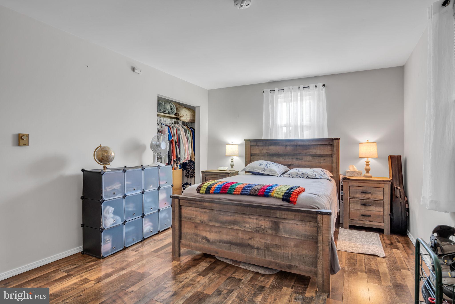
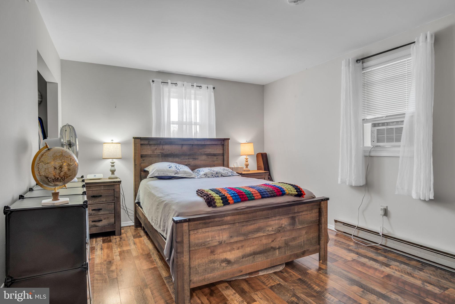
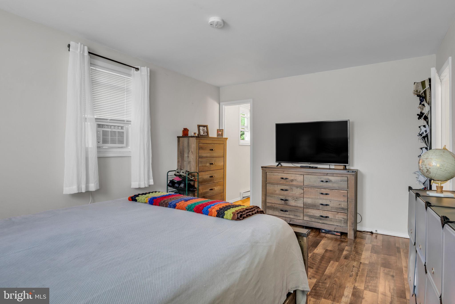
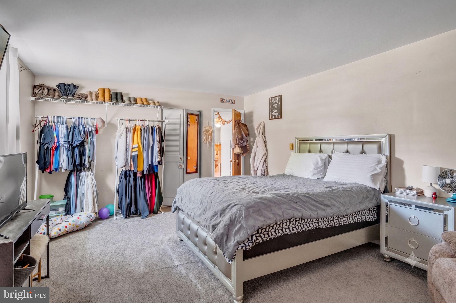
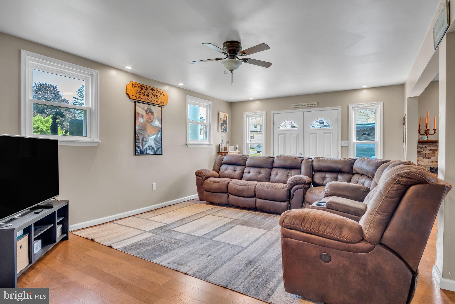
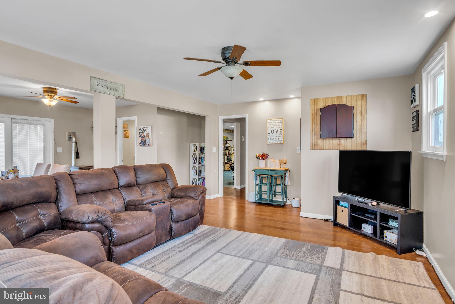
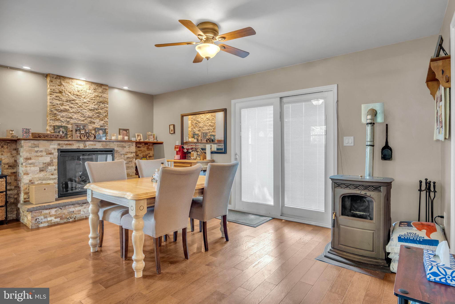
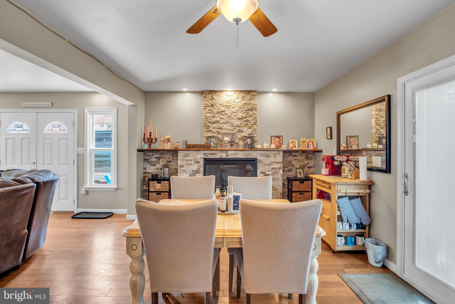
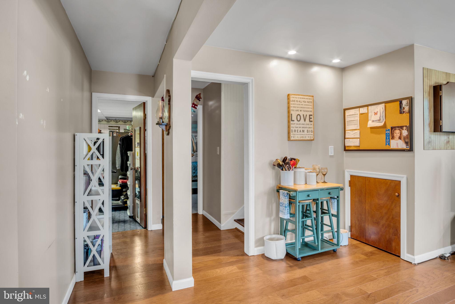
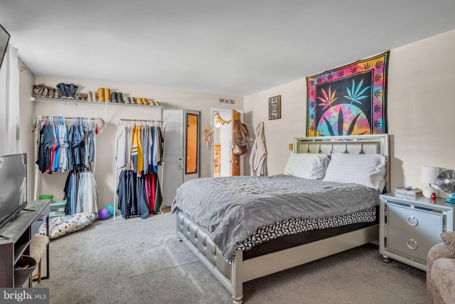
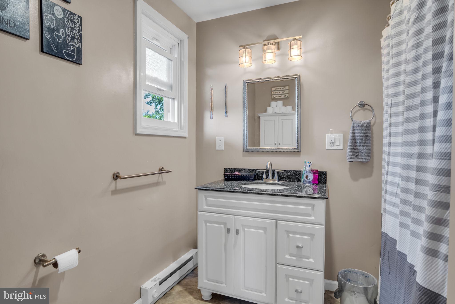
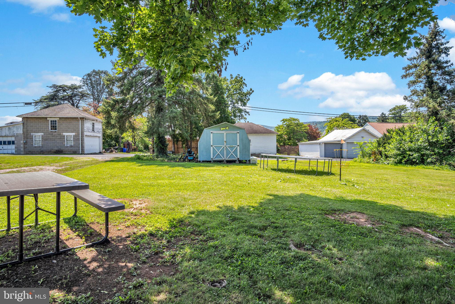
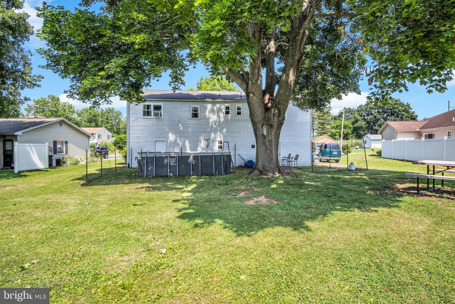
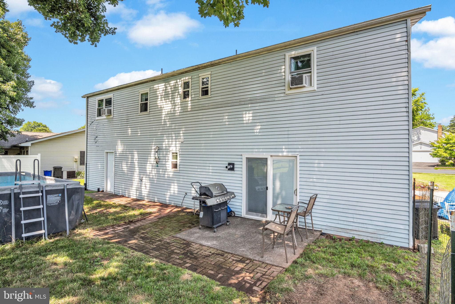
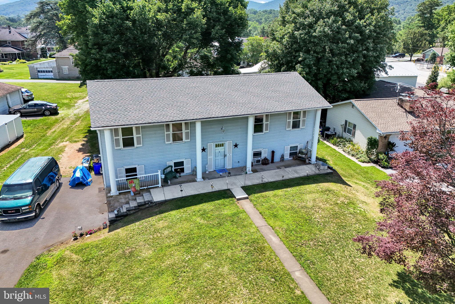
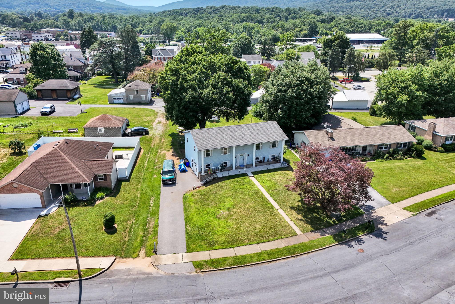
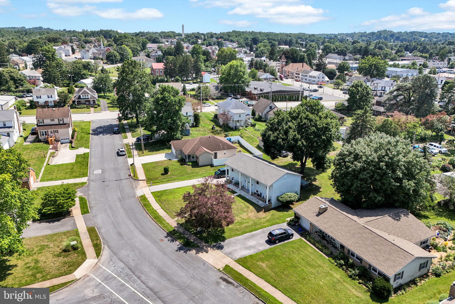
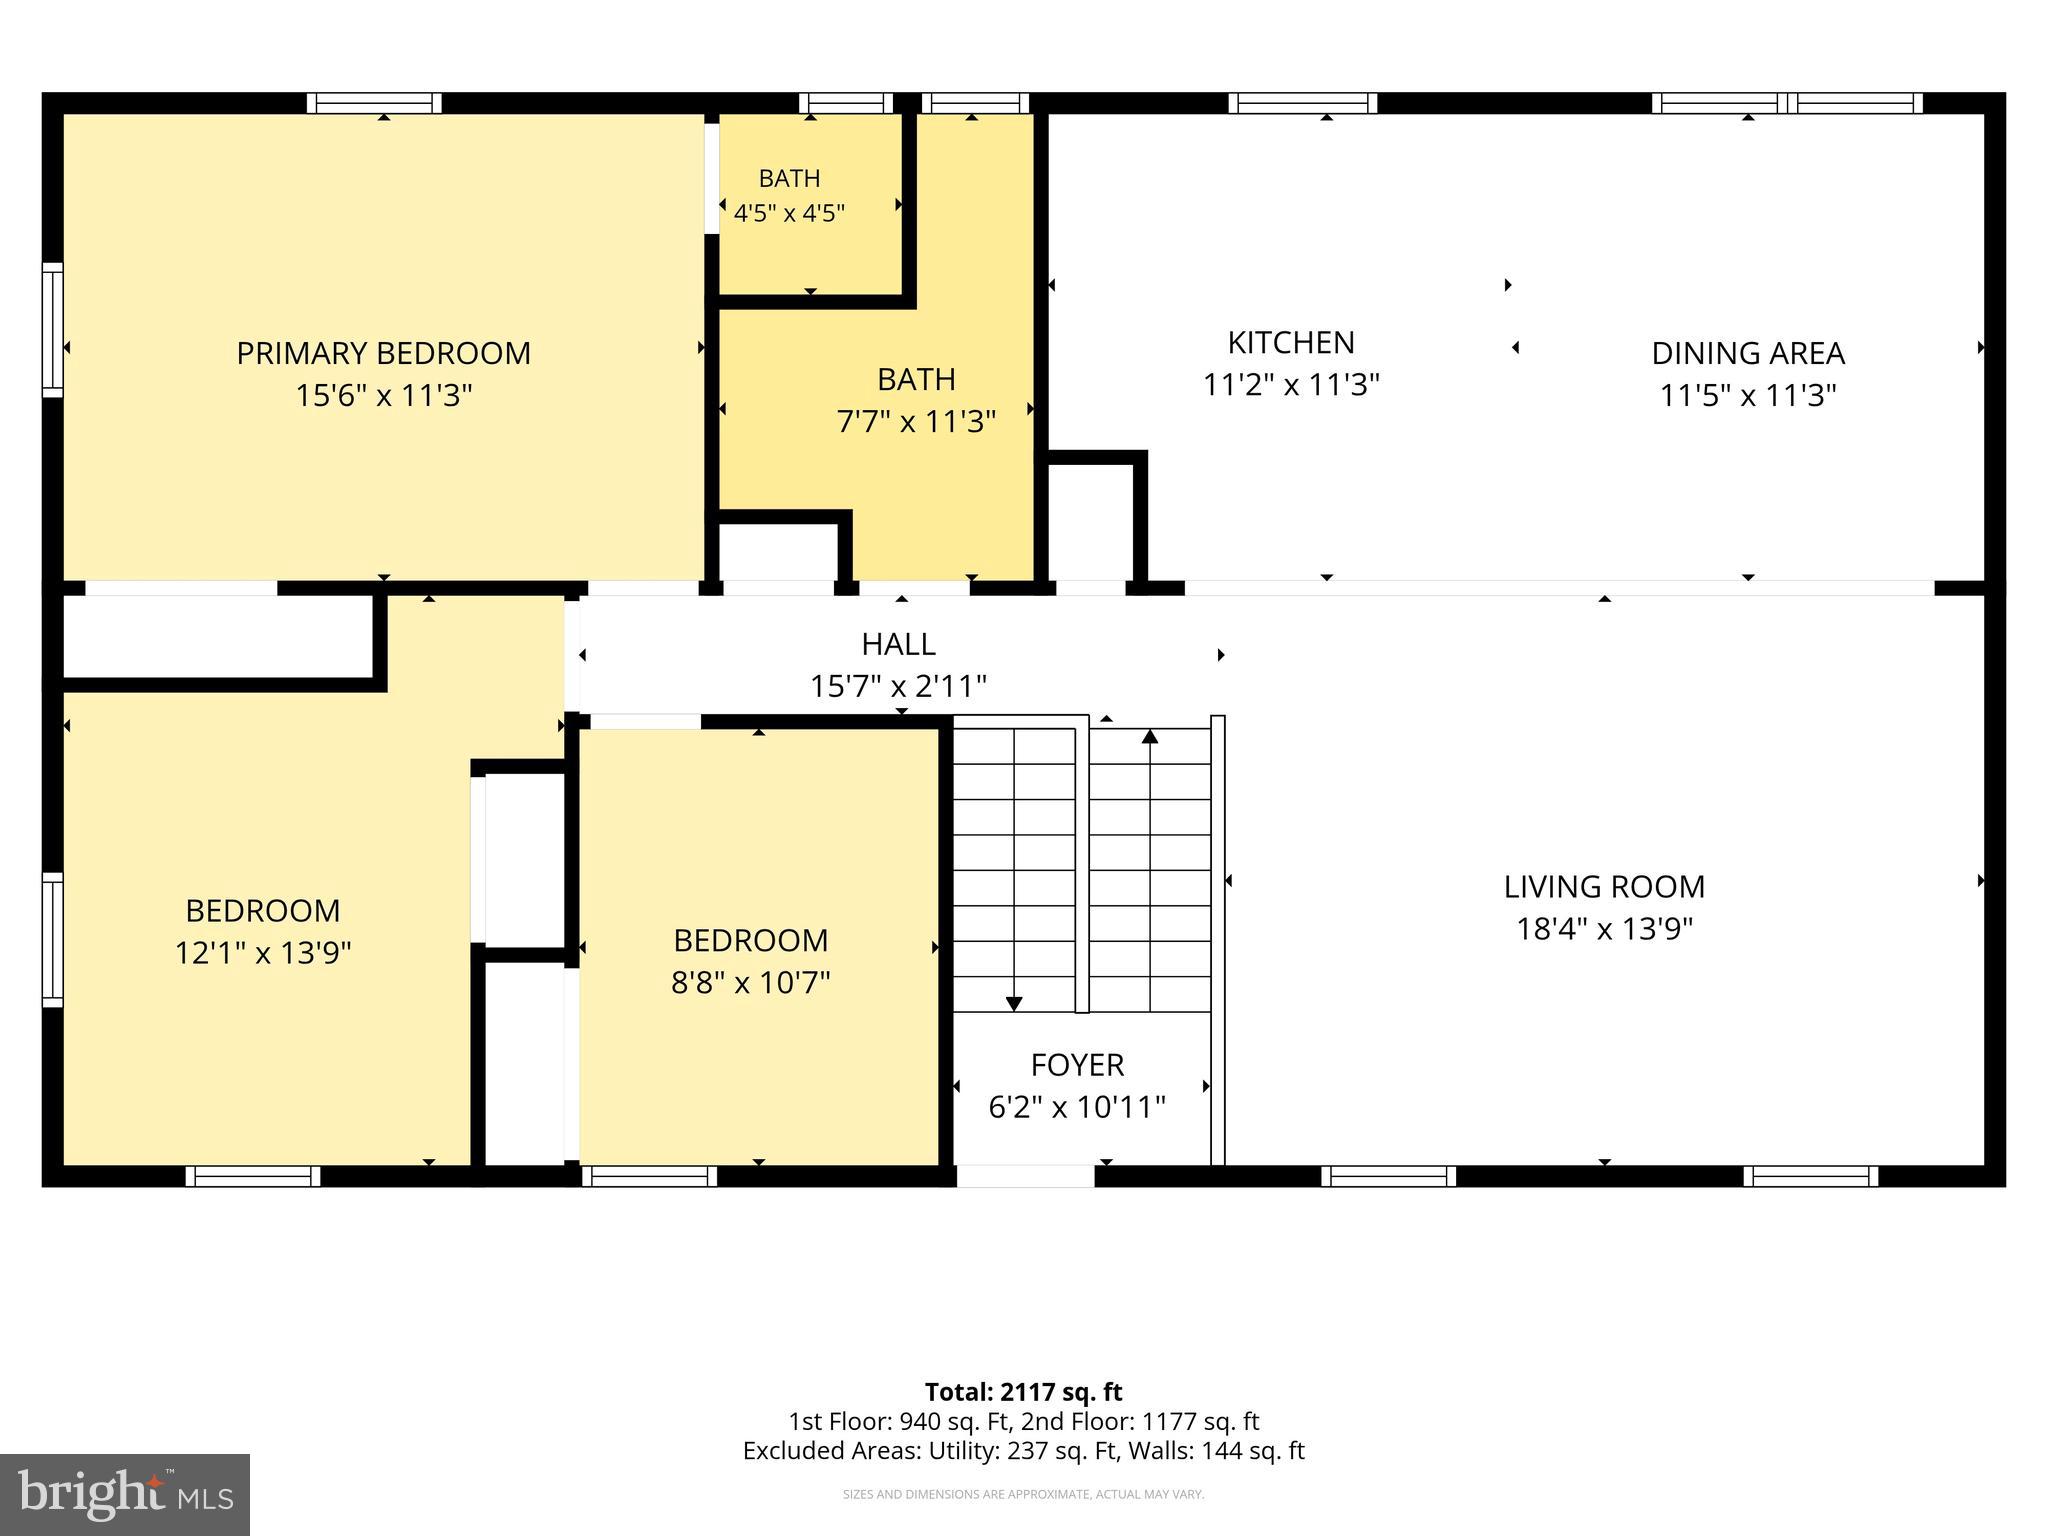
If you’ve been looking for an affordable home with extra space, this one is worth a look. Located in the Northern School District, this bi-level features a recently updated kitchen, an open main living area, three bedrooms, including a primary bedroom with its own half bath, and a full hall bath. Downstairs, you’ll find a spacious family room with a pellet stove, a fourth bedroom, a full bath, and a walkout entrance that gives the space plenty of possibilities. Outside, there’s a large backyard with room to enjoy the outdoors, plus a storage shed for all your lawn equipment and extra storage. Washer, dryer, pellet stove, and refrigerator all convey.

5 IMPALA DRIVE

Message successfully sent.

What would you like to know?

What is 3 + 4 ?

I agree to receive email communication and understand I can unsubscribe at any time.

I agree to be contacted by Charis Realty Group via call, email, and text for real estate services. To opt out, you can reply 'stop' at any time or reply 'help' for assistance. You can also click the unsubscribe link in the emails. Message and data rates may apply. Message frequency may vary. Privacy Policy

Related Properties

New on site today
Meet Robert...though around here, everyone just calls him Bob.

Some homes try to impress you. Bob simply invites you to slow down.

Nestled on 2 peaceful acres in the desirable Northern York County School District, this charming farmhouse offers 3 bedrooms, 1.5 bathrooms, and the kind of country lifestyle that's becoming harder and harder to find.

The big-ticket items are already well on their way with a newer roof, newer furnace, and an updated kitchen, giving you the confidence to move right in while adding your own personal touches over time.

Grab a rocking chair for the front porch or settle onto one of the side patios and watch summer storms roll across the fields, sip your morning coffee with the sunrise, or spend evenings under a blanket of stars. Whether you're dreaming of a sprawling garden, backyard gatherings, room to roam, or simply enjoying the peace and quiet, these two acres offer endless possibilities.

Need space for projects, hobbies, or maybe even a few animals (subject to township approval)? Bob comes with a barn that's ready to work just as hard as you do.

Built with the kind of craftsmanship that stands the test of time, Bob is move-in ready today while offering incredible opportunity for tomorrow. He's the kind of home that grows alongside its owners, providing room to dream, create, and build a life you'll love.

If you've been searching for country charm, solid bones, and a place that truly feels like home...Bob is waiting to meet you.
#PAYK2108390

DILLSBURG

844 FRANKLIN CHURCH ROAD

3 Beds

1 Baths

1,538 Sq.Ft.

$325,000

MLS#: PAYK2108390

114 Gettysburg St. in the heart of Dillsburg is a truly special home that blends charm, character, and warmth in a way that is increasingly hard to find. This inviting 3-bedroom, 2.5-bath home offers the perfect combination of convenience and tranquility — located close to everything while still providing a secluded garden feel with beautiful mountain views from the upper level rear portion of the home.

As you approach the property, enchanting front gardens welcome you along the path to the home. Step inside and you are immediately greeted by a bright and inviting living room filled with natural light from large windows and surrounded by beautiful custom built-in bookshelves that create a cozy and timeless atmosphere.

This well-built home tells a unique story, with thoughtful touches and repurposed elements incorporated by the builder from local establishments, adding personality and one-of-a-kind character throughout. Warm, welcoming paint colors and gleaming hardwood floors further enhance the home’s bohemian charm and comfortable feel.

The dining area and kitchen are exceptionally bright and inviting, creating a wonderful space for gathering and entertaining. The open and airy kitchen features a stunning center island, ample natural light, and a layout that feels both spacious and functional. Near the kitchen area, you’ll also find additional built-in bookshelves and a convenient work desk space, perfect for working from home, studying, or organizing daily life.

Despite its cozy charm, the home feels remarkably large and spacious, with thoughtfully designed living areas that maximize comfort and functionality. Every room feels welcoming, full of warmth, light, and character that simply cannot be replicated.

If you’ve been searching for a home with soul, personality, and timeless appeal, this is it. You truly won’t find another home like this one — and it certainly won’t last long. Schedule your showing today!
#PAYK2103804

DILLSBURG

114 W GETTYSBURG STREET

3 Beds

2 Baths

2,800 Sq.Ft.

$314,900

MLS#: PAYK2103804

This bi-level residence, constructed in 1987, offers a harmonious blend of comfort and functionality across 1,955 square feet. The interior is complemented by a formal dining room, ideal for entertaining. The downstairs living area is enhanced by a cozy gas fireplace, creating a warm ambiance. Four well-appointed bedrooms and two and a half bathrooms provide ample space for relaxation and privacy. The property boasts a full basement with an outside entrance, offering potential for additional living space or storage. Key appliances include a built-in microwave, dishwasher, single oven, and refrigerator, ensuring convenience for daily living. Set on a generous 1.9-acre lot. The cleared and level grounds provide an excellent opportunity for outdoor activities or future enhancements. An attached garage and off-street parking add to the practicality of this home. Experience the perfect blend of indoor comfort and outdoor potential in this remarkable property.
#PAYK2107698

DILLSBURG

30 WESTER LAU DRIVE

4 Beds

2 Baths

1,955 Sq.Ft.

$349,900

MLS#: PAYK2107698

Come home to 127 W. Harrisburg St., where timeless brick construction meets modern updates in the heart of Dillsburg! Completely remodeled in 2025, this move-in ready home offers the perfect blend of classic charm and contemporary finishes. Inside, you'll find 3 spacious bedrooms and 2 beautifully updated full bathrooms, along with a bright, inviting floor plan designed for comfortable everyday living. The recent remodel provides peace of mind while offering stylish finishes throughout, making this home ready for its next owner without the need for immediate updates. Outside, the detached one-car garage provides additional storage or workshop space, while the attached carport offers convenient covered parking. Conveniently located near local shops, restaurants, parks, and major commuter routes, this property offers the perfect combination of small-town charm and modern convenience. Don't miss your opportunity to make this beautifully updated home yours—schedule your private showing today!
#PAYK2106704

DILLSBURG

127 W HARRISBURG STREET

3 Beds

2 Baths

1,400 Sq.Ft.

$289,900

MLS#: PAYK2106704

 - property

Send a message

Message successfully sent.

Your message

What is 3 + 4 ?

Reason for contacting?

I agree to receive email communication and understand I can unsubscribe at any time.

I agree to be contacted by Charis Realty Group via call, email, and text for real estate services. To opt out, you can reply 'stop' at any time or reply 'help' for assistance. You can also click the unsubscribe link in the emails. Message and data rates may apply. Message frequency may vary. Privacy Policy

Sign Out

Virtual Assistant

Would you like to take the next step with this property? We can help you schedule a showing or virtual tour, or send you more details.

Yes, I would like more information.

Thank You for Your Reply, One of Our Agents will contact you as soon as possible

No, maybe later.

Thank you, you can always contact me via email, phone number or through the contact form.

Realhub AI

Lucy - Your AI-Powered Realtor

Update Your Temporary Password

Personalize your search

Enter your email and we'll notify you immediately when new listings match what you're looking for.

or enter email address

Already have an account ? Login here

Continue your home search

I agree to receive communications and understand I can unsubscribe at any time.

I agree to be contacted by Charis Realty Group via call, email, and text for real estate services. To opt out, you can reply 'stop' at any time or reply 'help' for assistance. You can also click the unsubscribe link in the emails. Message and data rates may apply. Message frequency may vary. Privacy Policy

Already have an account ? Login here

We use cookies

We use cookies primarily for analytics to enhance your experience. By accepting, you agree to our use of these cookies. You can manage your preferences or learn more about our cookies policy.