








Property
Beds
1
Full Baths
1
1/2 Baths
1
Year Built
1960
Sq.Footage
1,322
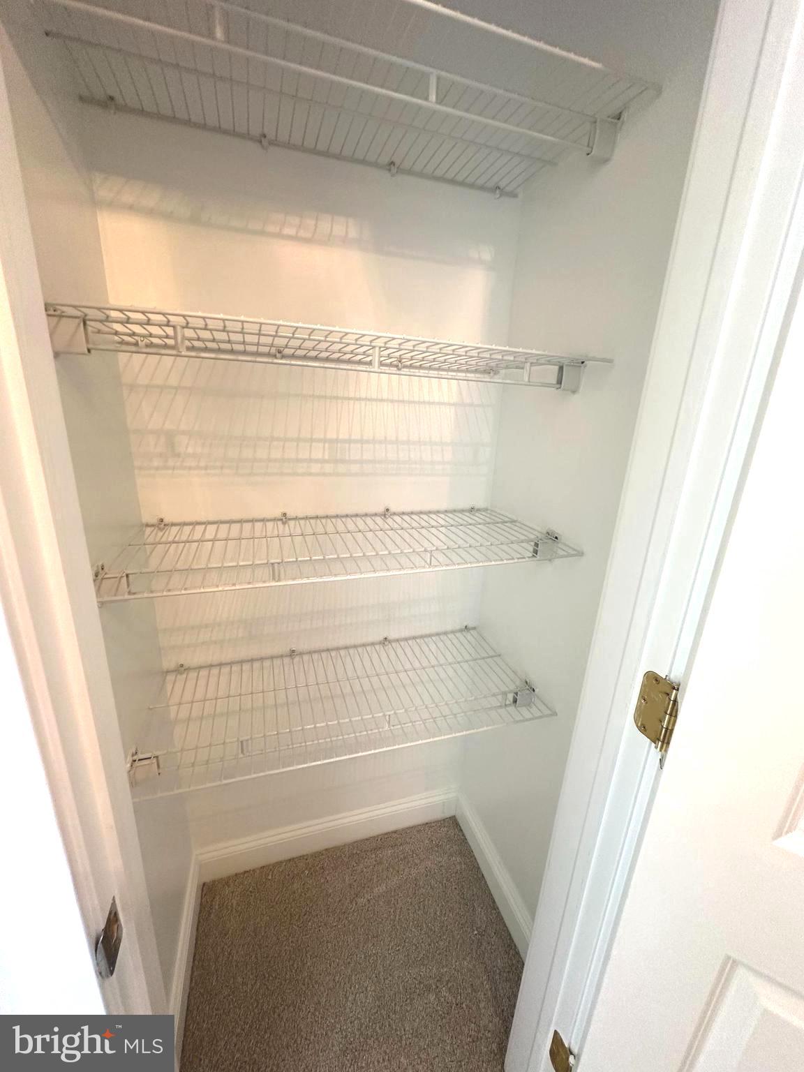
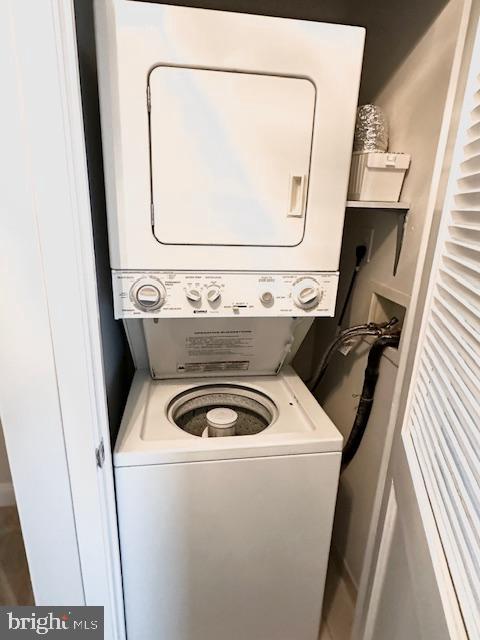
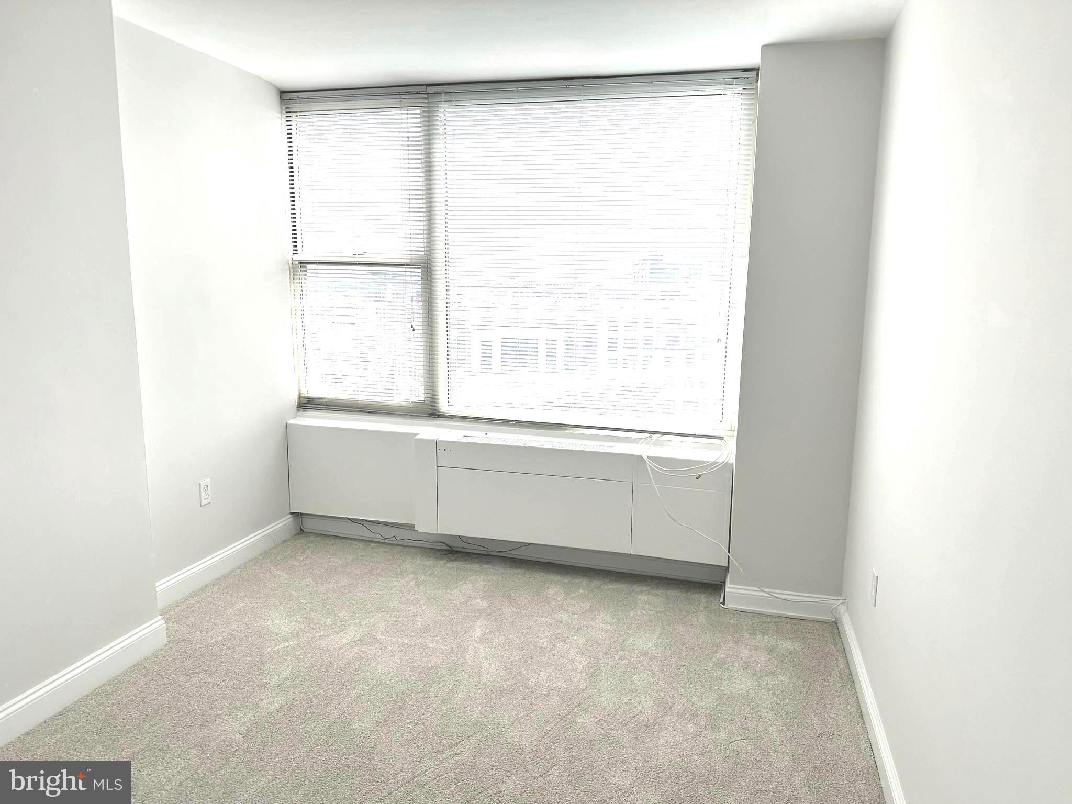
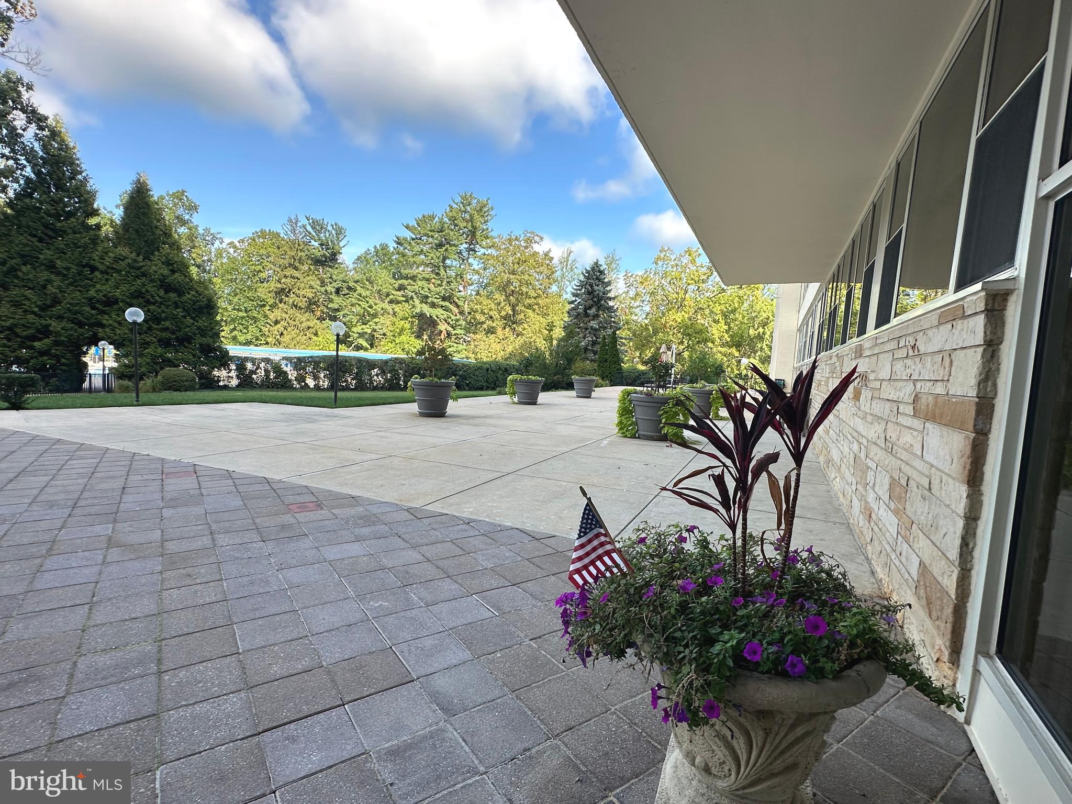
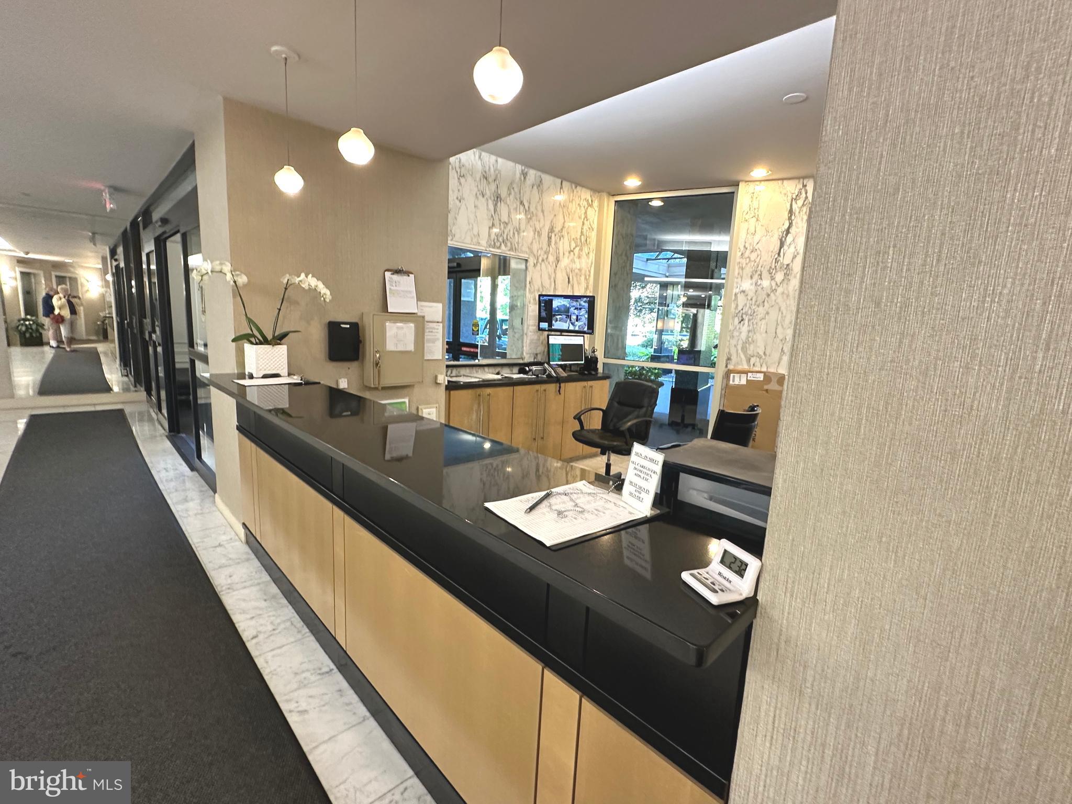
Have a good look at this wonderfully open and bright one bedroom + den (usually used as 2nd bedroom) condo in a superb building on the 9th floor above the treetops. This condo is 1322 sq ft, which is bigger than most other 2 bed condos in the area! All carpeting and flooring is light-colored and brand new. The entire unit was recently professionally painted by Nolan in soft neutral colors. As you step into the foyer you can see the skyline of Center City Philadelphia. The wall of windows in the large living room allows Southern light in all day. The long end of the living room can be used as another sitting area or a dining area. There is a gracious flow from the living room into the dining room. The dining room has a curved wall of windows, sconces on one wall and is open to a charming kitchen. The handsome black granite countertops and white kitchen cabinets in the kitchen floor plan were redesigned to maximize the efficient use of the space. The slight curve and the way it is contiguous to the kitchen gives the dining area character. There is even room for a small table and two chairs. Back to the foyer, you'll find a coat closet and powder room. The den has a closet and wall of windows. As you enter the primary bedroom, the walk-in closet is on your left, the linen closet on your right. The laundry is in the nearby closet. This primary bathroom was enlarged to accommodate a spacious walkin shower with several safety bars. It has a glass wall which makes it feel even bigger. The vanity is extra-long. This shower is easy to use and has so much space. You will love living at Sutton Terrace! It is luxurious living with amenities, friendliness and the feeling of being on vacation year-round. This is a 24/7 door person building with excellent support staff to help you with packages, groceries and other needs. The library and fitness center are on the first floor. There is an outdoor pool (small yearly usage fee) as well as plenty of space outside relax and enjoy the fresh air! The newly redecorated social room is used for meeting, speakers, playing cards, games and entertainment. A newsletter is published to keep you up to date on activites, such as speakers, music events, movies, and periodic pharmacy visits for vaccines. The grounds have lush plantings and are well kept. A beautiful new fence was installed around the perimeter of the lot. The location of the building has easy access to the city, suburbs and airport. Shopping is right across the street. It is a beautiful neighborhood to live in with charming homes nestled close to mature trees and plantings. There is also a storage locker in the lower level. The indoor garage spaces when available are $150/month. There is a $2500 move in fee, refundable after living at Sutton Terrace for 30 months. The condo fee is $1292/month which includes $971 monthly association fee + capital reserve fee of $143 + masonry loan of $146 until 2/28, and $32 estimated for electric.
Features & Amenities
Interior
-
Other Interior Features
Pantry, Walk-In Closet(s), Open Floorplan
-
Total Bedrooms
1
-
Bathrooms
1
-
1/2 Bathrooms
1
-
Above Grade Finished Area
1322.0
-
Basement YN
NO
-
Cooling YN
YES
-
Cooling
Central Air, Electric
-
Fireplace YN
NO
-
Heating YN
YES
-
Heating
Natural Gas, Oil, Forced Air
-
Main Level Bedrooms
1
-
Pet friendly
No
Exterior
-
Garage
No
-
Construction Materials
Brick
-
Other Exterior Features
Barbecue, Tennis Court(s), Lighting
-
Parking
Asphalt, Circular Driveway, Electric Vehicle Charging Station(s), Lighted, Common, Paved, Parking Lot
-
Pool
Yes
-
Pool Features
Community
-
Waterfront YN
NO
-
View
City, Trees/Woods
Area & Lot
-
Lot Features
Corner Lot
-
Property Type
Residential
-
Property Sub Type
Condominium
-
Architectural Style
Traditional
Price
-
Sales Price
$339,900
-
Tax Amount
$4,465
-
Financing Options
Cash, Conventional
-
Zoning
Condo High rise 7+ stories
-
Sq. Footage
1,322
-
Price/SqFt
$257
HOA
-
Association
No
School District
-
Elementary School
CYNWYD
-
Middle School
BALA CYWYD
-
High School
L MERION
Property Features
-
Stories
11
-
New Construction
NO
-
Association Amenities
Fitness Center, Meeting Room, Tennis Court(s), Storage, Elevator(s), Sport Court
-
Senior Community YN
NO
-
Sewer
Septic Tank
-
Water Source
Public
Schedule a Showing
Showing scheduled successfully.
Mortgage calculator
Estimate your monthly mortgage payment, including the principal and interest, property taxes, and HOA. Adjust the values to generate a more accurate rate.
Your payment
Principal and Interest:
$
Property taxes:
$
HOA fees:
$
Total loan payment:
$
Total interest amount:
$
Location
County
MONTGOMERY
Elementary School
CYNWYD
Middle School
BALA CYWYD
High School
L MERION
Listing Courtesy of Carol E Albert, RE/MAX Ready
RealHub Information is provided exclusively for consumers' personal, non-commercial use, and it may not be used for any purpose other than to identify prospective properties consumers may be interested in purchasing. All information deemed reliable but not guaranteed and should be independently verified. All properties are subject to prior sale, change or withdrawal. RealHub website owner shall not be responsible for any typographical errors, misinformation, misprints and shall be held totally harmless.
.webp?size=684x933)
Branch Manager- Bedford
Betty Everly
Call Betty today to schedule a private showing.

* Listings on this website come from the FMLS IDX Compilation and may be held by brokerage firms other than the owner of this website. The listing brokerage is identified in any listing details. Information is deemed reliable but is not guaranteed. If you believe any FMLS listing contains material that infringes your copyrighted work please click here to review our DMCA policy and learn how to submit a takedown request.© 2024 FMLS.
Related Properties

BALA CYNWYD
50 BELMONT AVENUE 415
1 Beds
1 Baths
1,303 Sq.Ft.
$349,000
MLS#: PAMC2190642
BALA CYNWYD
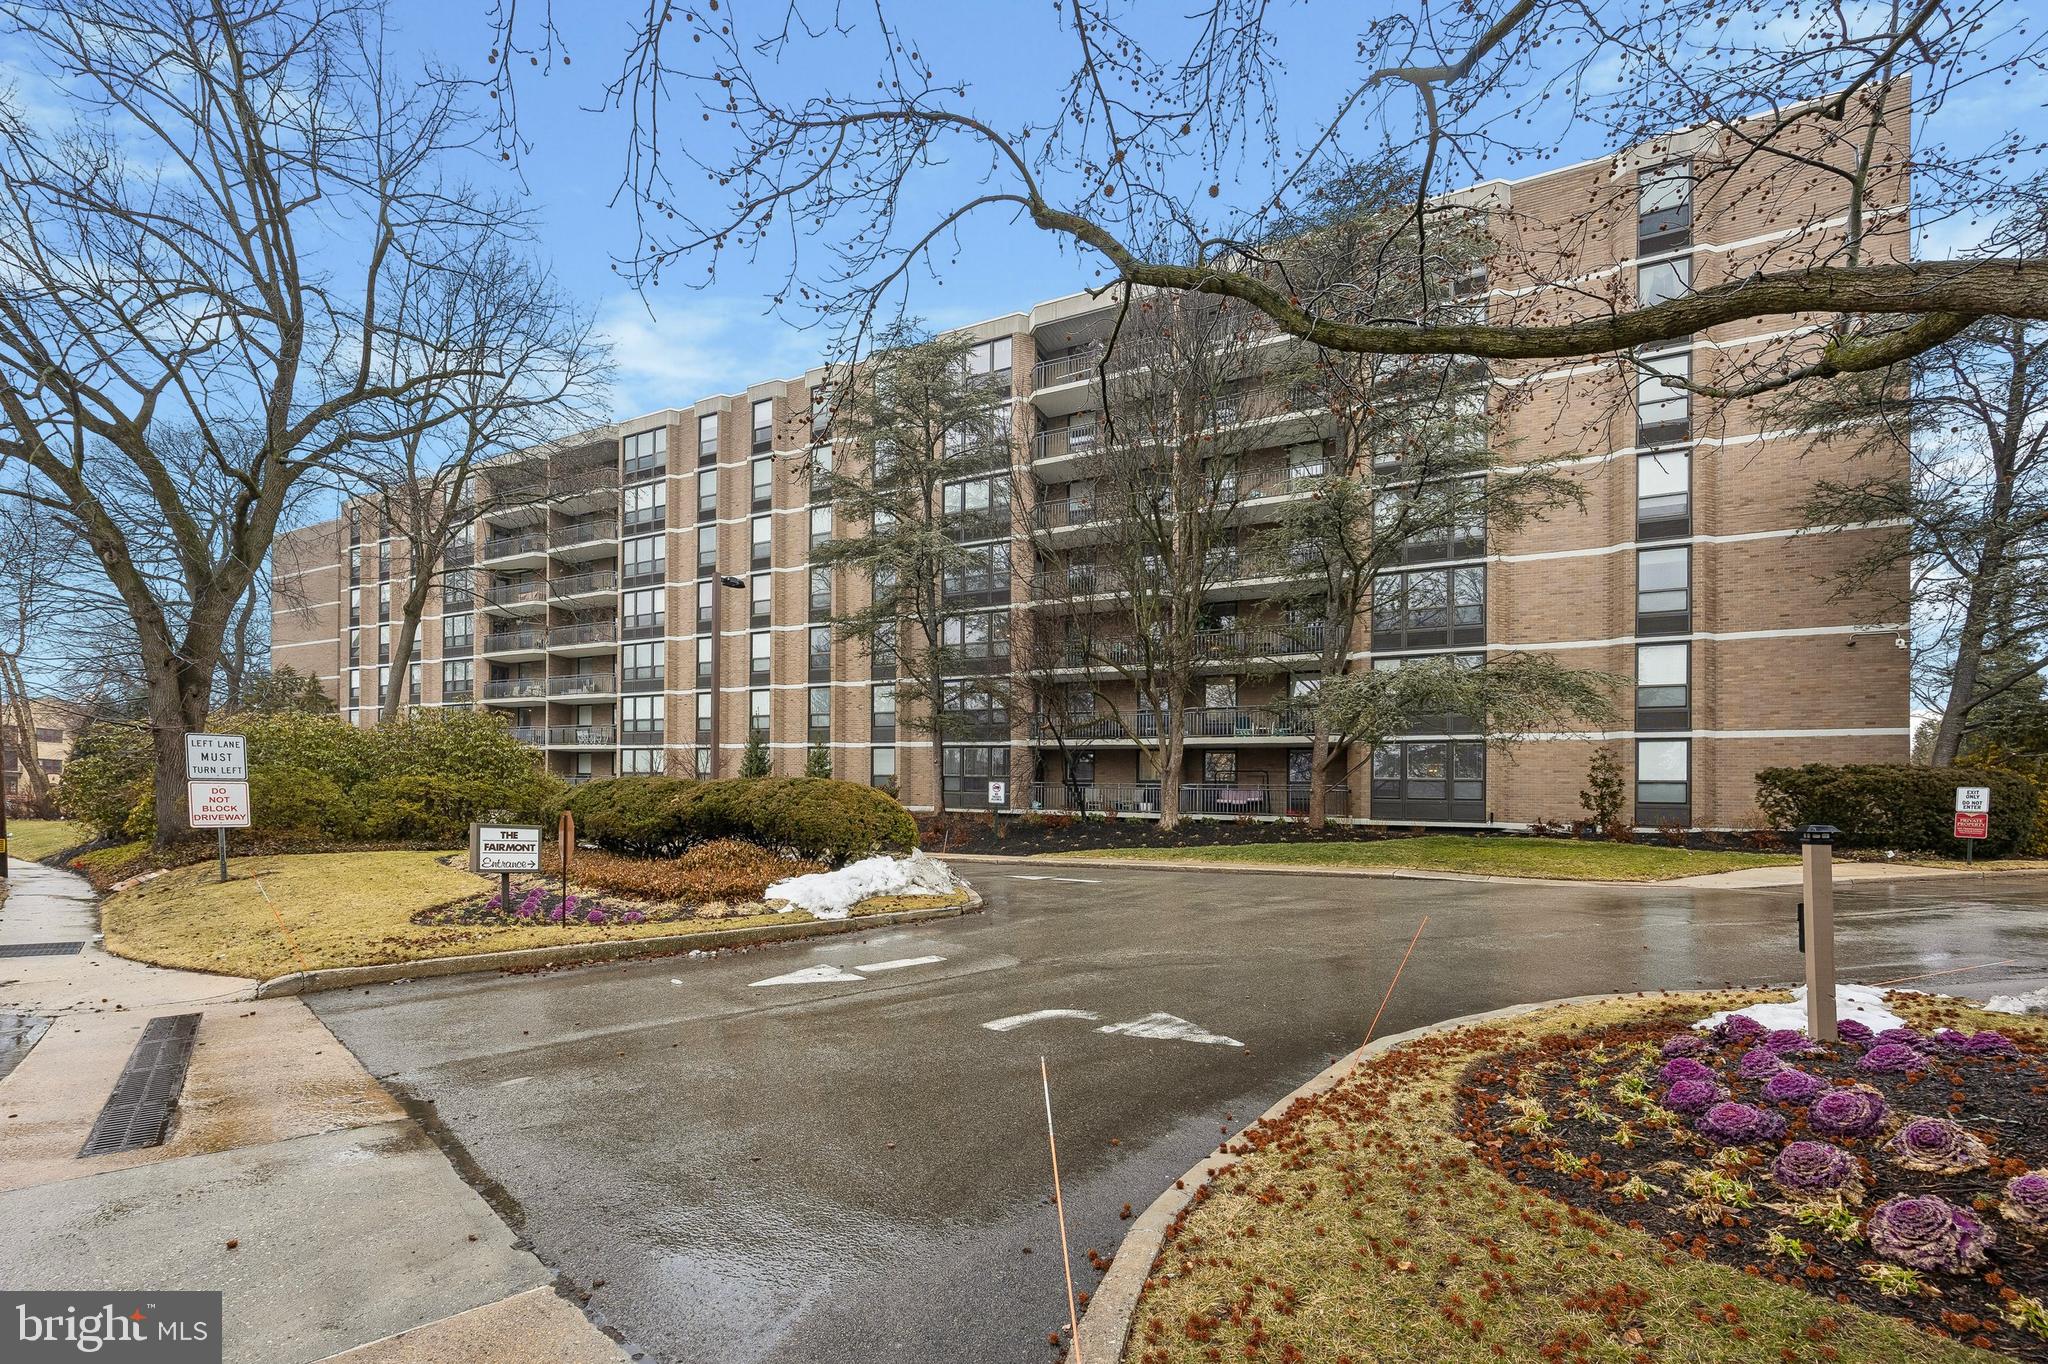
41 CONSHOHOCKEN STATE ROAD 503
2 Beds
2 Baths
1,496 Sq.Ft.
$375,000
MLS#: PAMC2178454
BALA CYNWYD
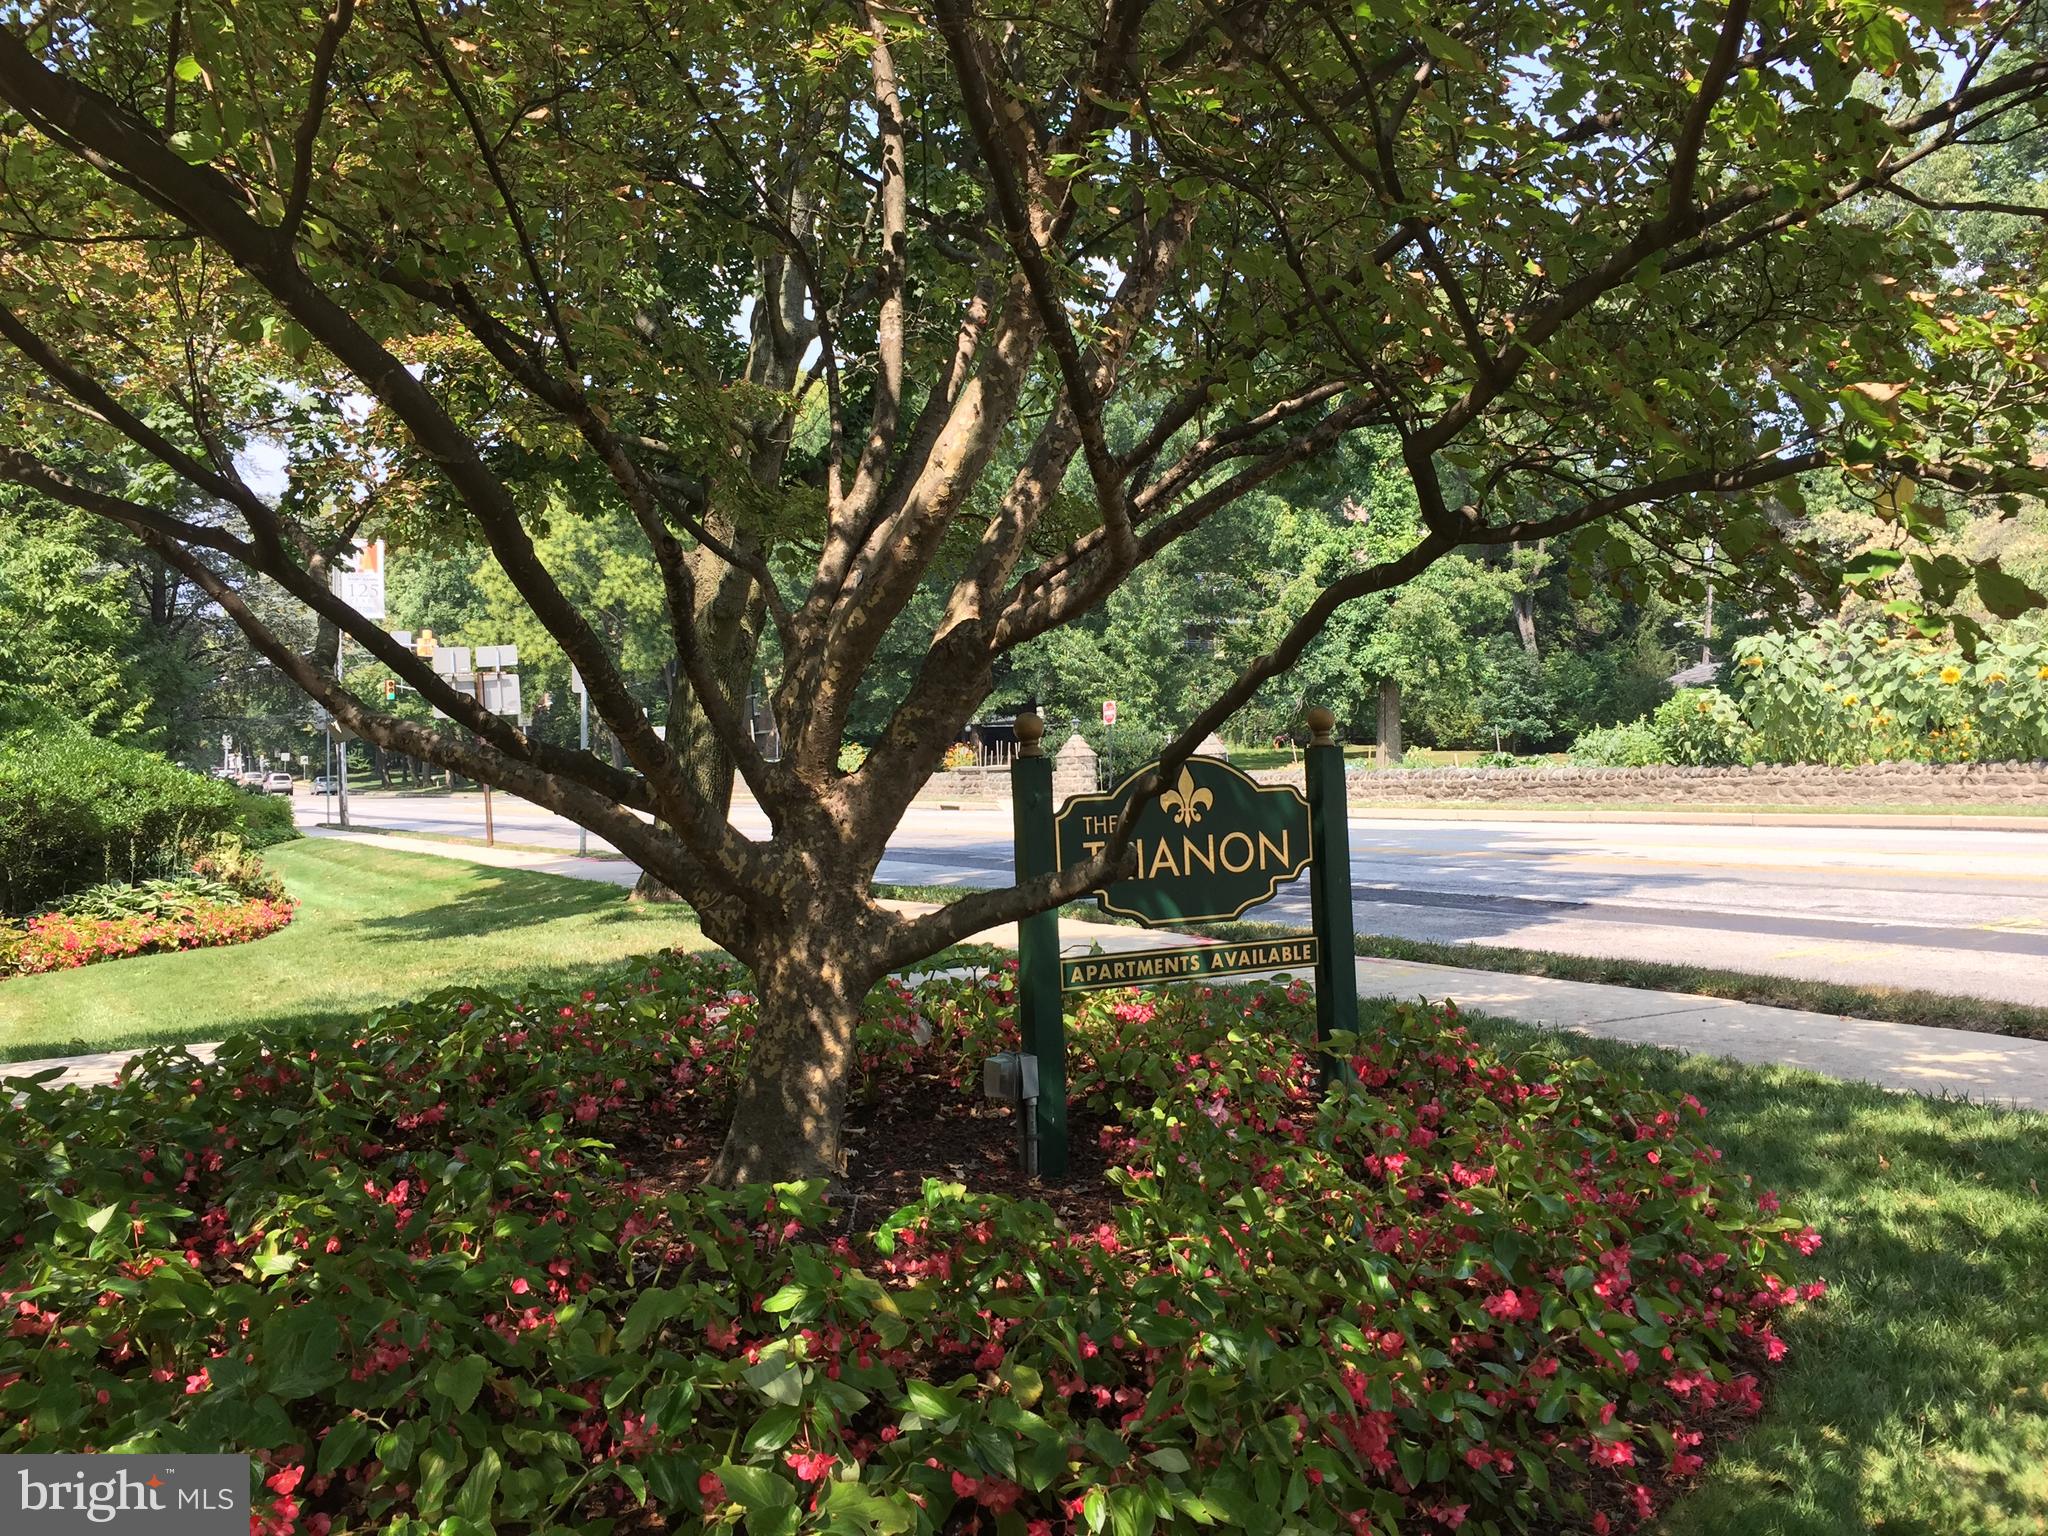
20 CONSHOHOCKEN STATE ROAD 611
2 Beds
2 Baths
1,735 Sq.Ft.
$285,000
MLS#: PAMC2168342

BALA CYNWYD
26 ROCK HILL ROAD
3 Beds
1 Baths
1,610 Sq.Ft.
$375,000
MLS#: PAMC2192504

BALA CYNWYD
20 MONTGOMERY AVE D
3 Beds
2 Baths
1,730 Sq.Ft.
$379,900
MLS#: PAMC2184686

BALA CYNWYD
41 CONSHOHOCKEN STATE ROAD 109
2 Beds
2 Baths
1,647 Sq.Ft.
$399,900
MLS#: PAMC2194500
.png)