Features & Amenities

Interior

  • Total Bedrooms

    3

  • Bathrooms

    1

  • 1/2 Bathrooms

    1

  • Above Grade Finished Area

    1136.0

  • Basement YN

    YES

  • Cooling YN

    YES

  • Cooling

    Ceiling Fan(s)

  • Fireplace YN

    YES

  • Heating YN

    YES

  • Heating

    Forced Air, Natural Gas

  • Pet friendly

    N/A

Exterior

  • Garage

    Yes

  • Garage spaces

    1

  • Parking

    Garage Door Opener

  • Patio and Porch Features

    Deck

  • Pool

    No

  • Waterfront YN

    NO

Area & Lot

  • Lot Features

    Level

  • Lot Size(acres)

    0.16

  • Lot Size(square feet)

    6,969

  • Property Type

    Residential

  • Property Sub Type

    Single Family Residence

  • Architectural Style

    Traditional

Price

  • Sales Price

    $223,000

  • Tax Amount

    $2,860

  • Sq. Footage

    1,861

  • Price/SqFt

    $119

HOA

  • Association

    No

School District

  • Elementary School

    N/A

  • Middle School

    N/A

  • High School

    Altoona

Property Features

  • Water Source

    Public

Schedule a Showing

Showing scheduled successfully.

<
>
IN PERSON
VIA CHAT

What is 3 + 4 ?


Change time

Mortgage calculator

Estimate your monthly mortgage payment, including the principal and interest, property taxes, and HOA. Adjust the values to generate a more accurate rate.

Your payment

Principal and Interest:

$

Property taxes:

$

HOA fees:

$

Total loan payment:

$

Total interest amount:

$

Location

County

Blair

Elementary School

Middle School

High School

Altoona

Listing Courtesy of Tiffany Settle , Perry Wellington Realty, LLC

RealHub Information is provided exclusively for consumers' personal, non-commercial use, and it may not be used for any purpose other than to identify prospective properties consumers may be interested in purchasing. All information deemed reliable but not guaranteed and should be independently verified. All properties are subject to prior sale, change or withdrawal. RealHub website owner shall not be responsible for any typographical errors, misinformation, misprints and shall be held totally harmless.

Agent Betty Everly

Branch Manager- Bedford

Betty Everly

Call Betty today to schedule a private showing.


* Listings on this website come from the FMLS IDX Compilation and may be held by brokerage firms other than the owner of this website. The listing brokerage is identified in any listing details. Information is deemed reliable but is not guaranteed. If you believe any FMLS listing contains material that infringes your copyrighted work please click here to review our DMCA policy and learn how to submit a takedown request.© 2024 FMLS.
Welcome home to this 3 bedroom, 1.5 bath bi-level property offering a well-maintained, comfortable living space in a quiet yet convenient location! All of the bedrooms are a great size and there is plenty of closet space for clothing and storage. A spacious livingroom, dining room and kitchen provide great features. The lower level has a finished family room with a wood stove providing plenty of space for everyday living and entertaining. There are 2 decks in back leading to the flat back yard. Perfect for relaxing! The integral garage fits one car and even has a small workshop. With its functional layout, desirable outdoor space, and convenient location, this home is ready for its next owner! Matterport Virtual Tour available. Call today to schedule your private showing!

5023 Broad Avenue

Message successfully sent.

What would you like to know?

What is 3 + 4 ?

I agree to receive email communication and understand I can unsubscribe at any time.

I agree to be contacted by Charis Realty Group via call, email, and text for real estate services. To opt out, you can reply 'stop' at any time or reply 'help' for assistance. You can also click the unsubscribe link in the emails. Message and data rates may apply. Message frequency may vary. Privacy Policy

Related Properties

New on site today
1925 Historic gem meets modern living in this turnkey home. The moment you step inside you will feel the warmth of the original woodwork and molding and the hardwood floors. The floor plan includes first floor bedroom, ½ bath, and mud room/laundry combo. Cozy up to the gas fireplace in the large living room. The fully updated kitchen and remodeled bath blend vintage charm with modern comfort. Have peace of mind with a metal roof that was installed Fall 2025. Situated on a large .43 lot with endless outdoor possibilities. The unbeatable location feels private yet it is close to all daily amenities. Schedule your showing today! *Seller is a PA licensed real estate agent affiliated with a Limited Function Referral Office.
#80925

Altoona

1021 58th Street

4 Beds

1 Baths

2,871 Sq.Ft.

$249,900

MLS#: 80925
Price reduced
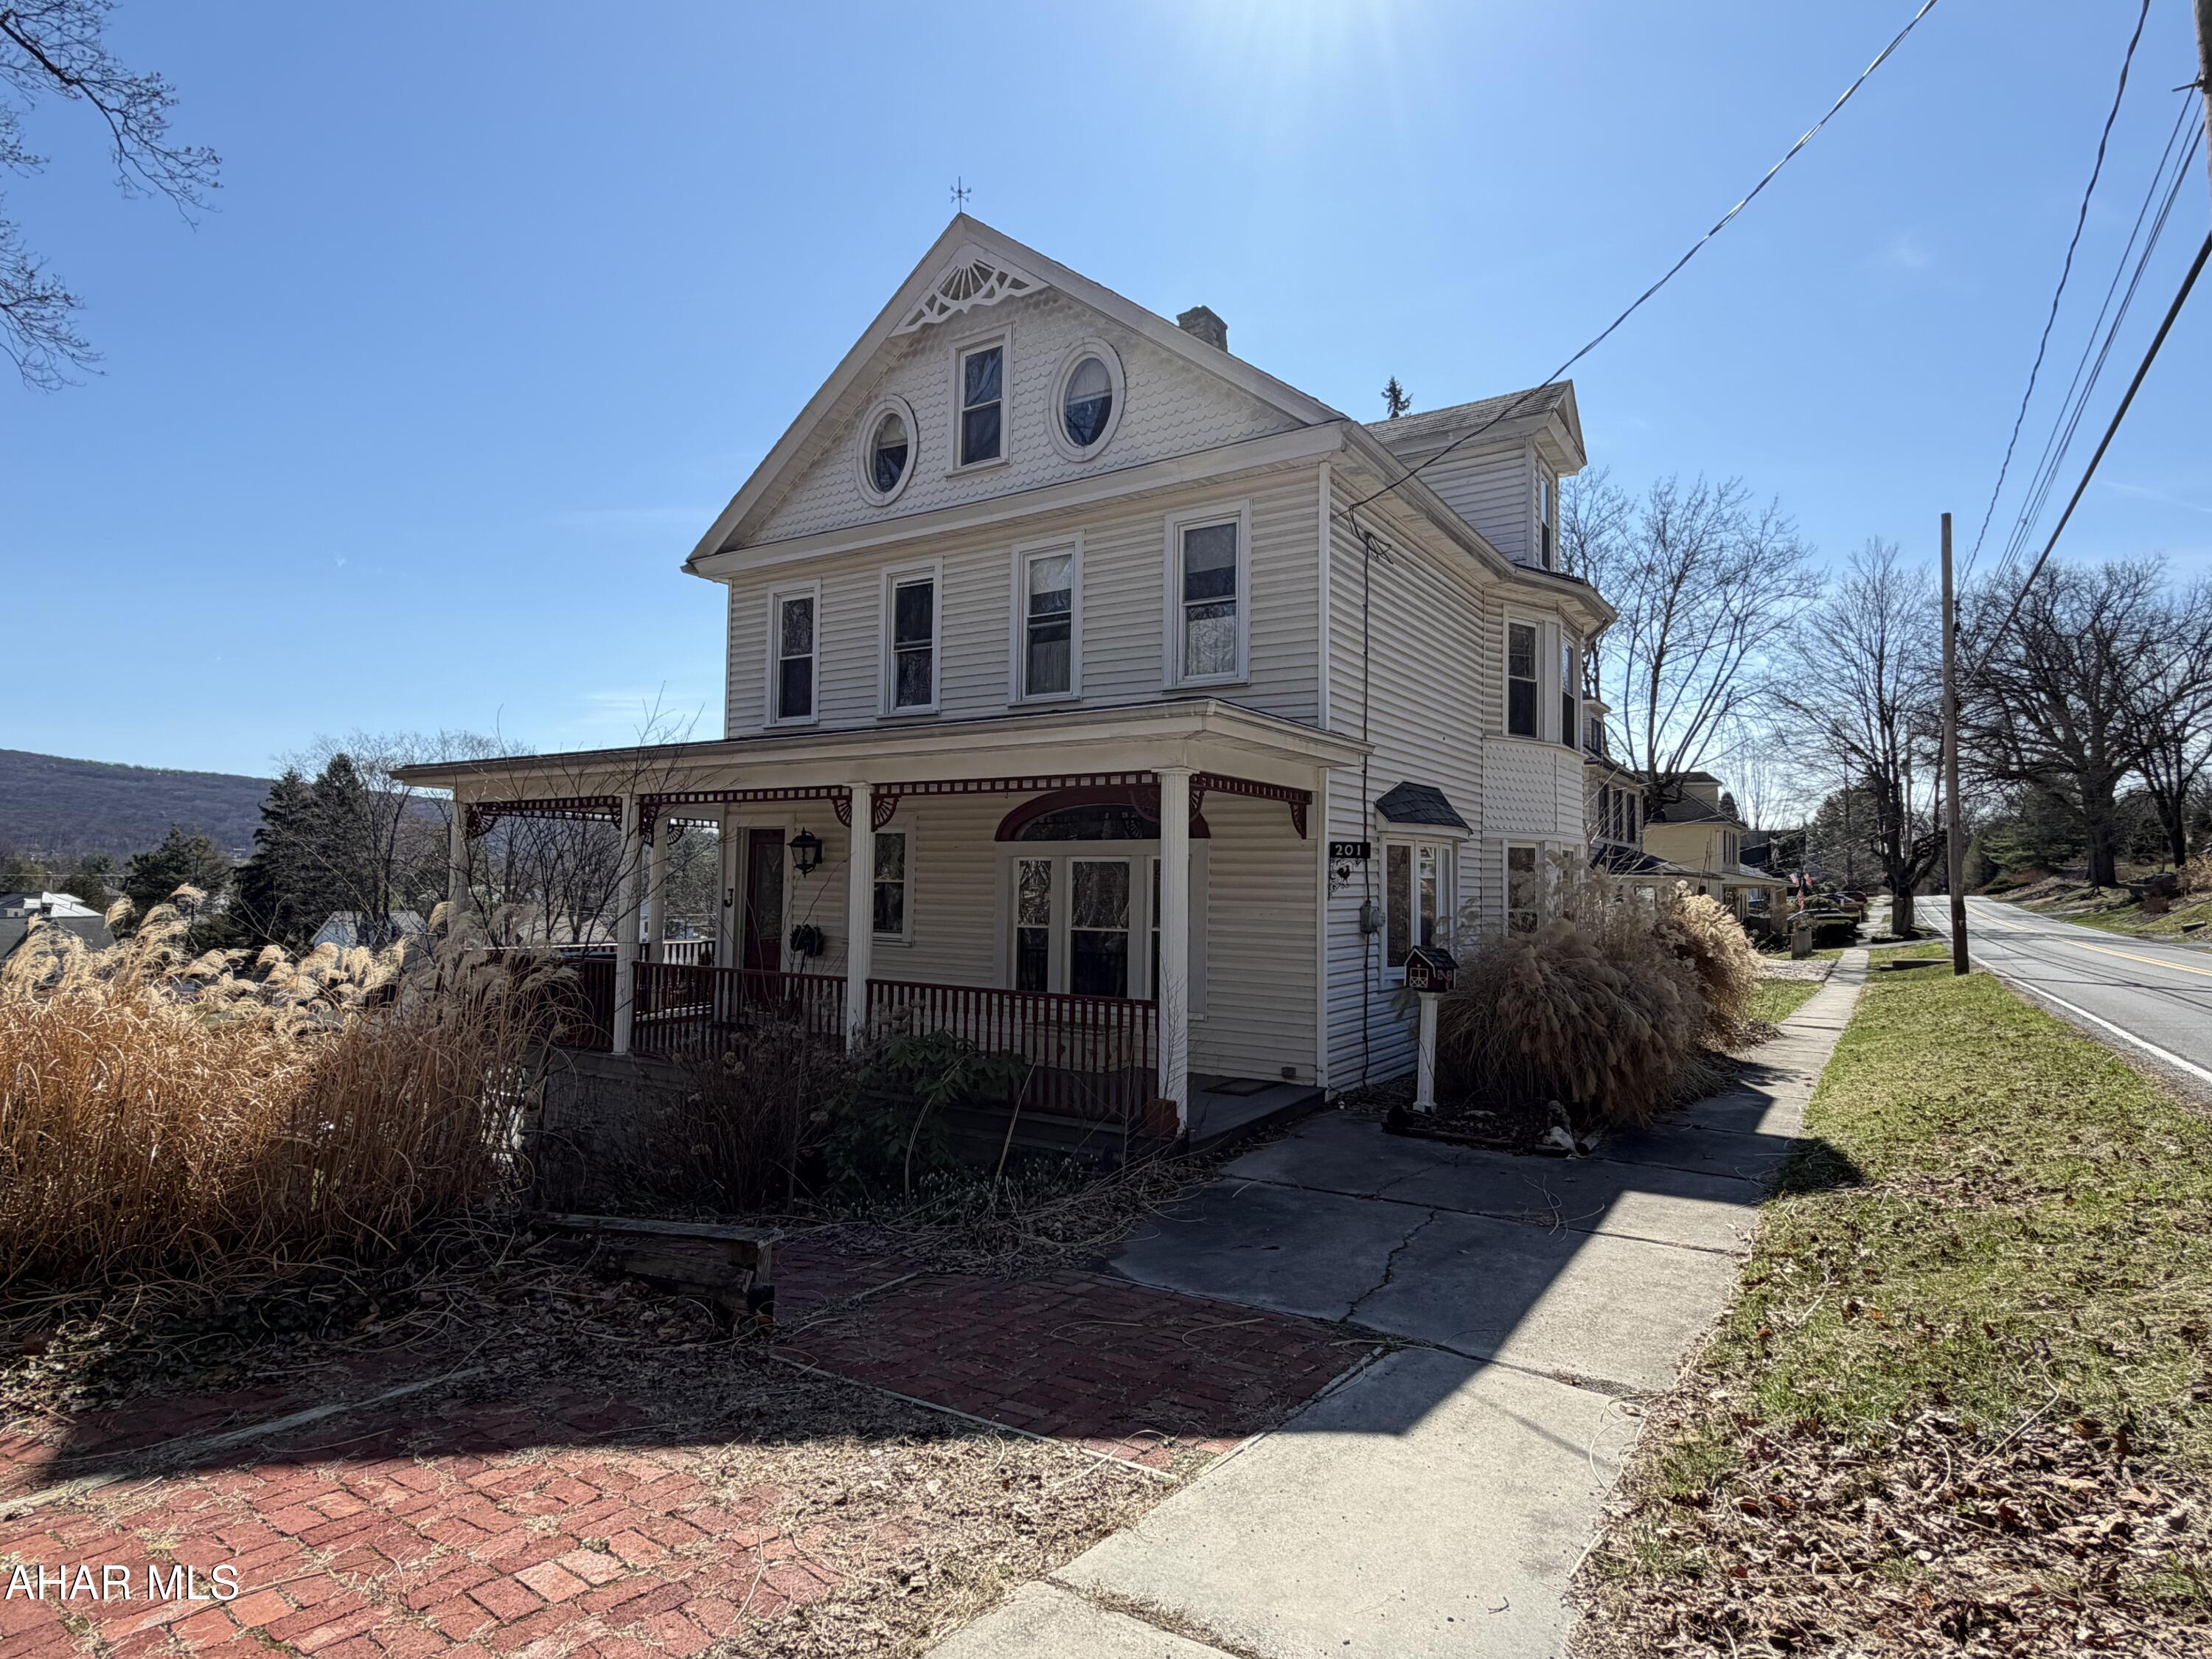
This four-level Victorian perfectly blends historic charm with modern luxury. Boasting 4 spacious bedrooms and 4 bathrooms, this home offers an expansive layout designed for both comfort and sophistication. Inside you'll find hardwood floors throughout and a beautifully updated kitchen featuring sleek stainless steel appliances and elegant granite countertops. The multi-level floor plan provides ample space for a home office, guest quarters, or a creative studio. A standout modern upgrade is the recently installed tankless water heater that provides endless hot water to the many bathrooms that could be used simultaneously. The outdoor space is an entertainer's dream, situated on a large lot that includes a private deck for summer gatherings and a rare flat yard area perfect for lawn games and outdoor activities. With parking for three vehicles, this home offers the rare combination of classic style and urban convenience.  Since this beauty is located in the heart of Altoona you are minutes to shopping, restaurants and all that the Altoona area has to offer!  Call today! Buyers to verify all measurements.
#79598

Altoona

201 Ruskin Drive

4 Beds

3 Baths

2,504 Sq.Ft.

$200,000

MLS#: 79598
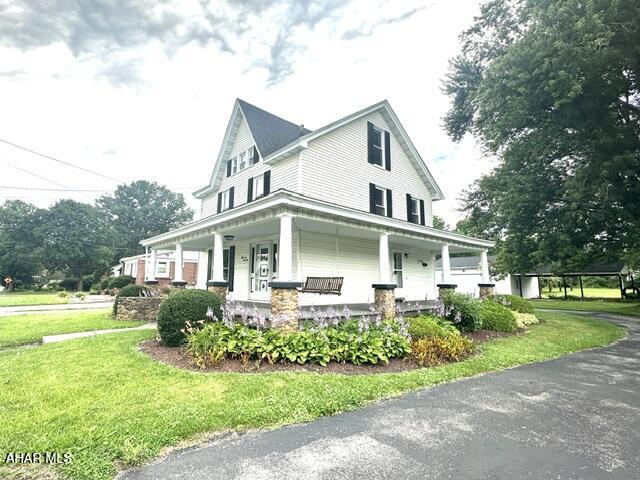
You're going to love this property!!   4BR, 1 BA.  Gas fireplace in living room.  4th bedroom on third floor would make a great home office or teenager's dream bedroom.  Central Air.  Wraparound porch.  Circular driveway.   Large two car garage and picnic pavilion.   Huge level yard just begging for an inground pool, pickle ball court, basketball court, whatever!!
New roofs on home and garage in 2023.  New sewer line 2023.
#80694

Altoona

5246 Kissell Avenue

4 Beds

1 Baths

1,750 Sq.Ft.

$229,900

MLS#: 80694
Price reduced
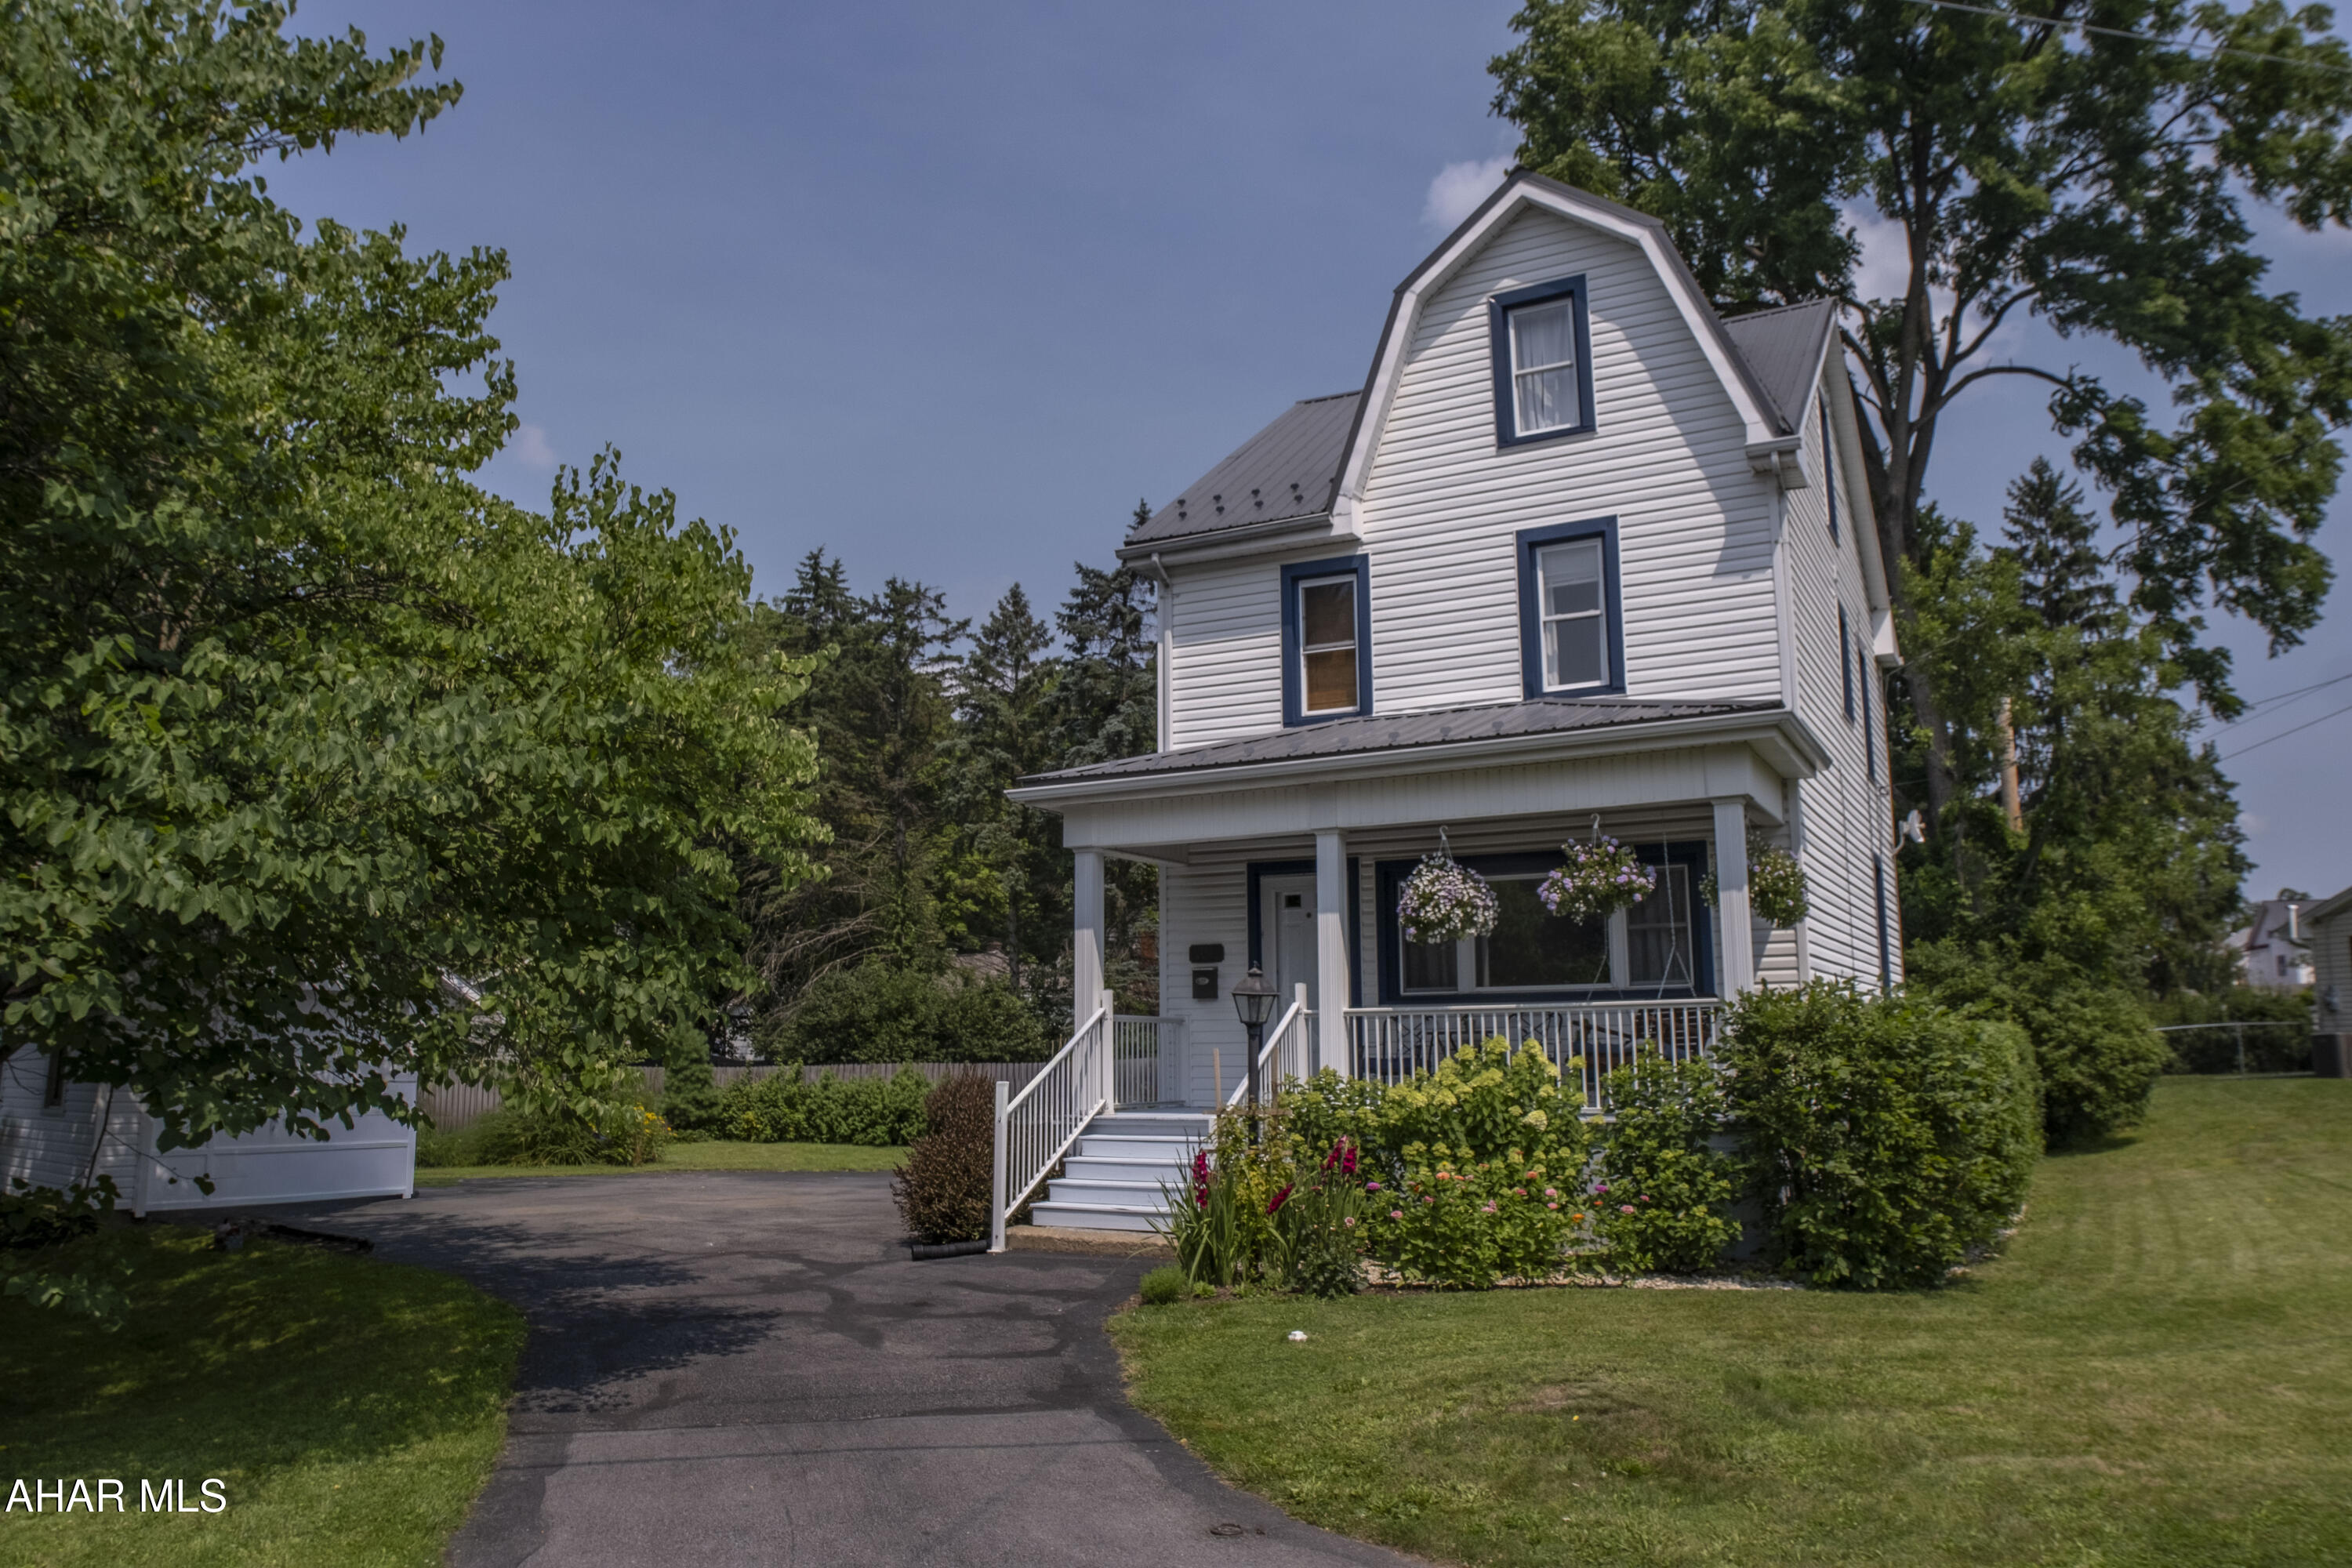
This beautifully maintained 4 bedroom, 2 bathroom home is truly a gem, offering the perfect combination of charm, space, and thoughtful updates. From the moment you step inside, you'll appreciate the bright, spacious living room with high ceilings that flows seamlessly into the large dining area, creating an ideal space for everyday living and entertaining.
The inviting kitchen has been updated with new countertops, fresh paint, and new flooring. Just off the kitchen, a freshly painted deck overlooks the expansive, partially fenced backyard, making it the perfect place to relax, host gatherings, or enjoy your morning coffee.
The second floor features three bedrooms, a full bathroom, and plenty of closet space. The private third floor serves as a peaceful primary suite complete with its own full bathroom and abundant closet and storage space.
Outside, you'll find a welcoming covered front porch, a detached one car garage, and ample off street parking. The backyard is a gardener's dream with established strawberries, blackberries and asparagus, along with a beautiful collection of wildflowers carefully gathered and cultivated by the current owner through years of adventures.
This home has been lovingly cared for and offers valuable updates, including a metal roof installed in 2019, a new furnace in 2022, and numerous interior improvements throughout. Every space reflects pride of ownership and is ready for its next chapter.
This is a home you won't want to miss.
#80700

Altoona

202 W Whittier Avenue

4 Beds

2 Baths

1,400 Sq.Ft.

$254,900

MLS#: 80700
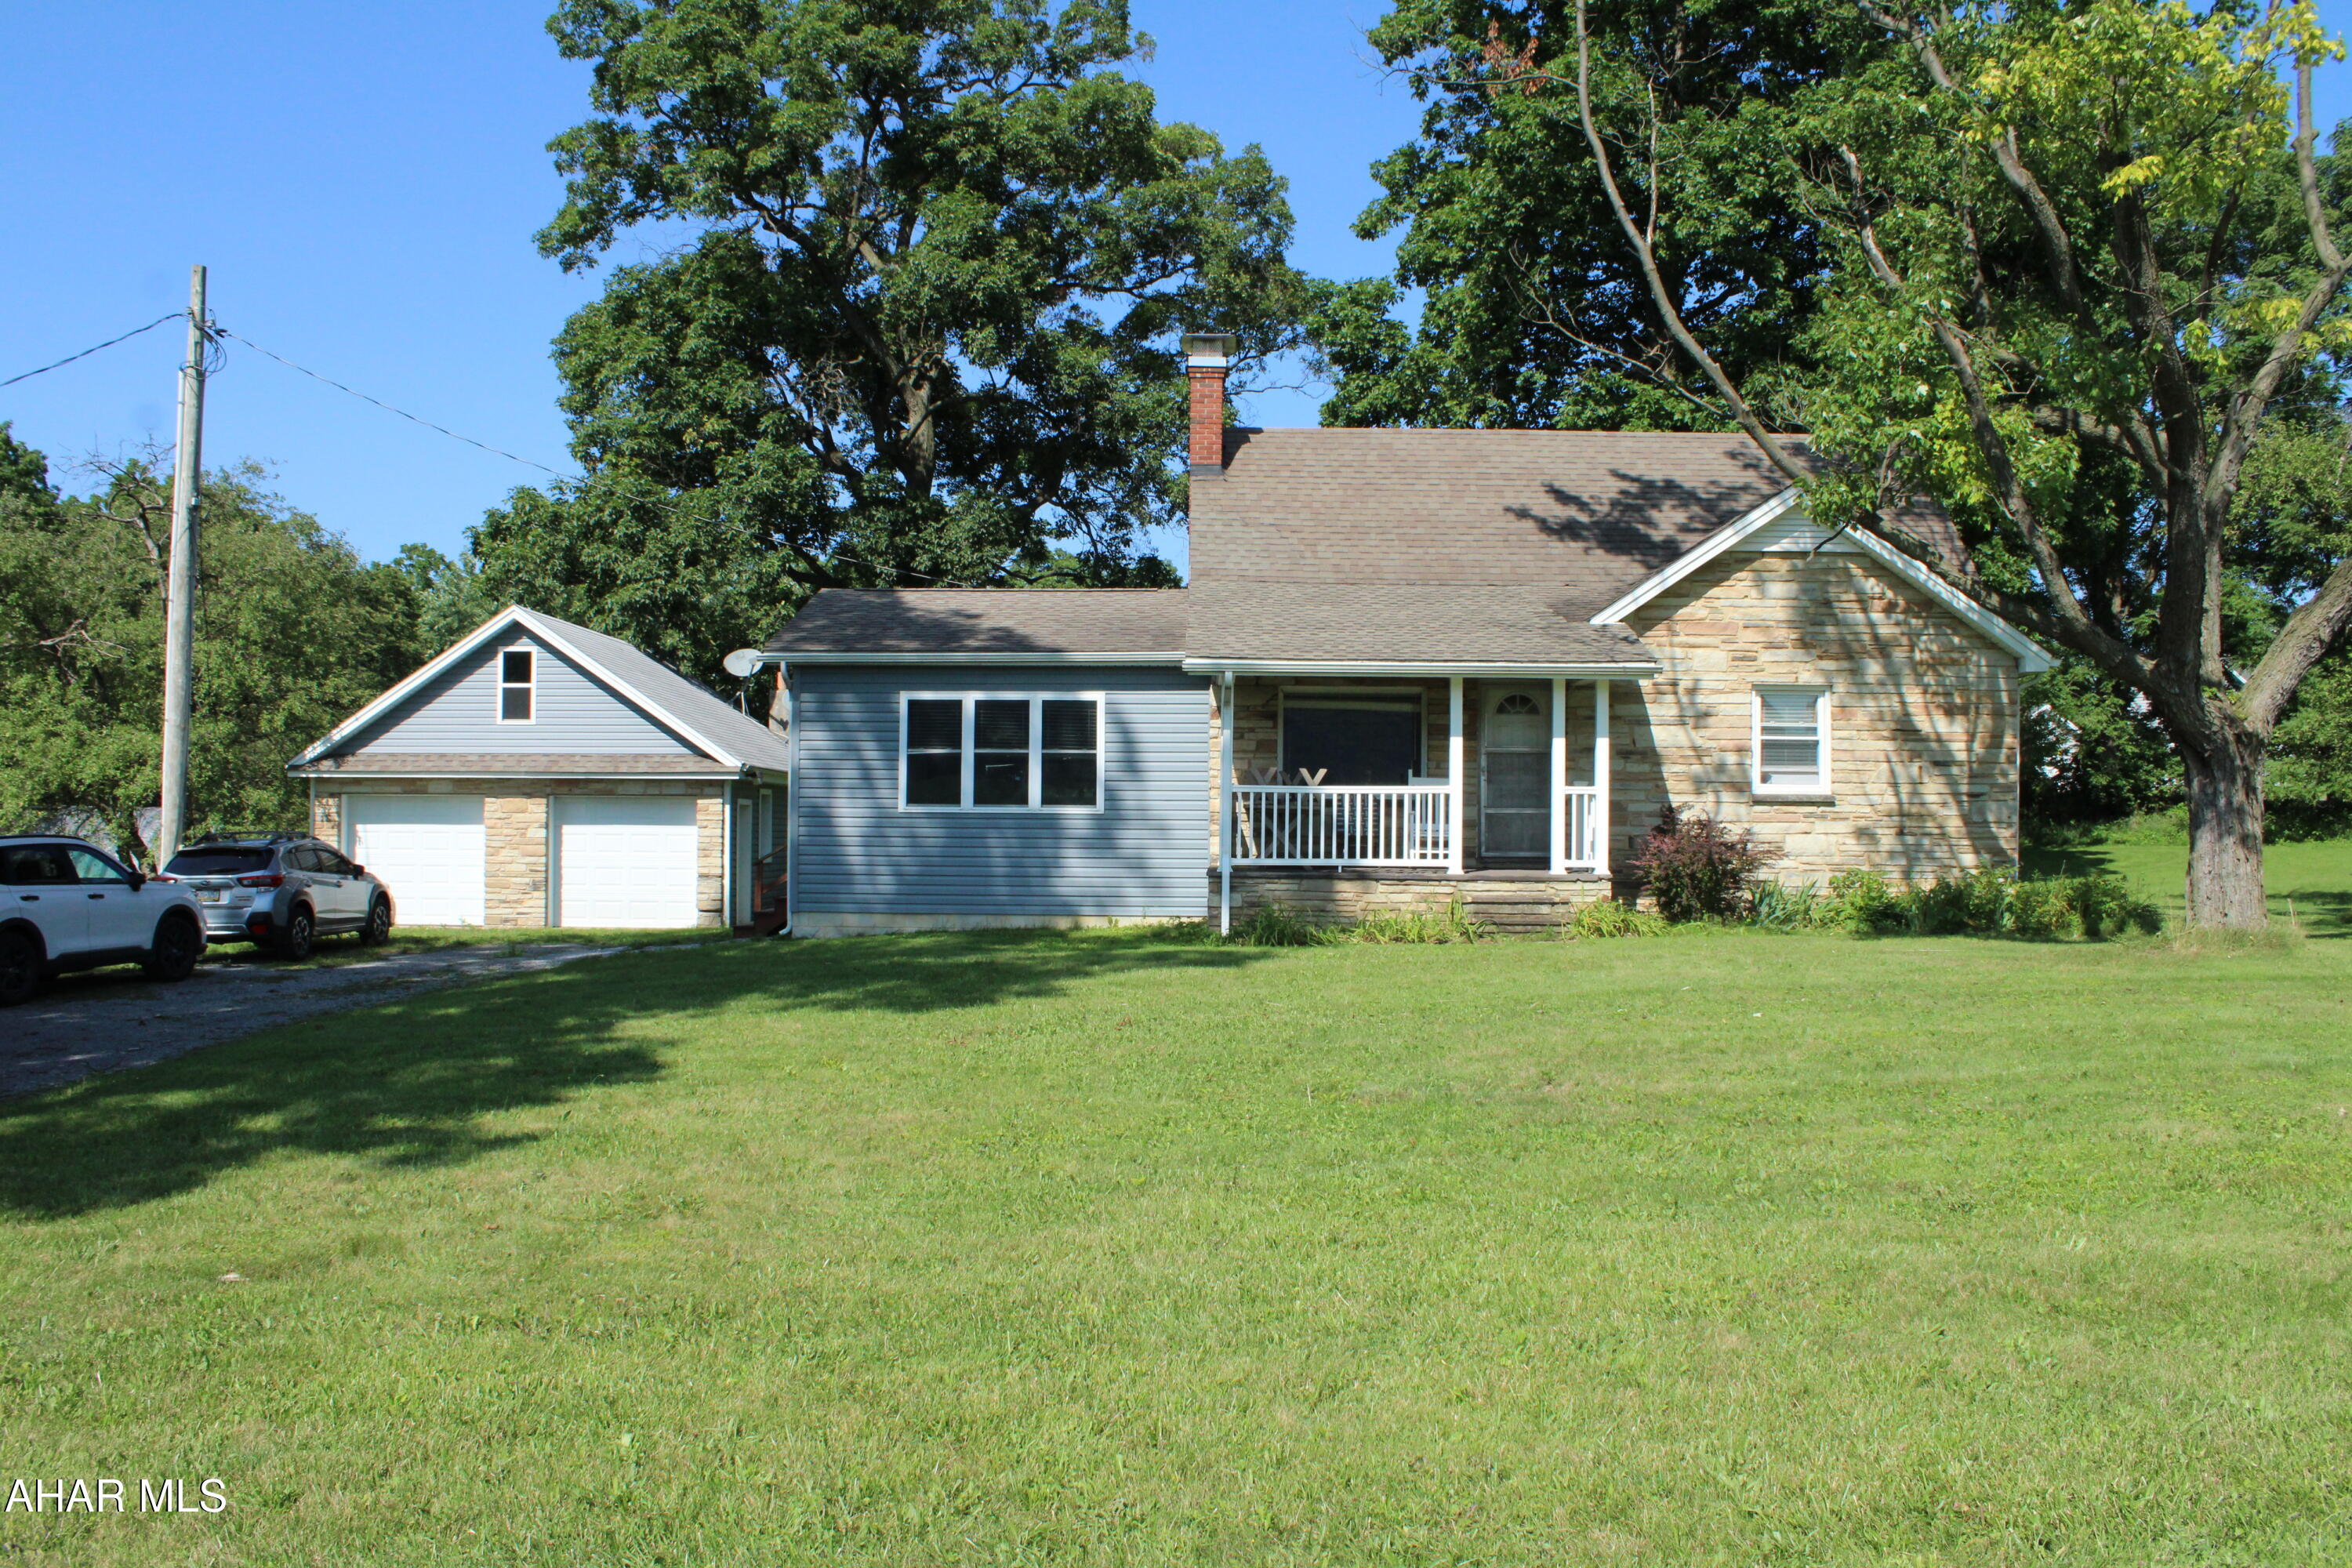
Welcome home to peaceful country living in the beautiful Sinking Valley area! Situated on nearly an acre (0.97 acres), this charming 3-bedroom, 1-bath home offers scenic views and the perfect blend of comfort and tranquility.

Start your mornings or unwind in the evenings on the covered front porch, where rocking chairs and breathtaking countryside views create the perfect place to relax. Inside, you'll find a spacious kitchen featuring durable Corian countertops and plenty of room for cooking, gathering, and entertaining.

The home also features an oversized laundry room with abundant storage, making organization a breeze. The unfinished basement offers excellent potential for additional living space or provides plenty of room for storage. A detached 2-car garage adds even more space for vehicles, hobbies, or a workshop.

Whether you're looking for your first home, a peaceful retreat, or simply a place to enjoy the beauty of the Sinking Valley countryside, this property offers the space, views, and charm you've been searching for.
#80774

Altoona

1308 Golf Course Road

3 Beds

1 Baths

1,512 Sq.Ft.

$260,000

MLS#: 80774
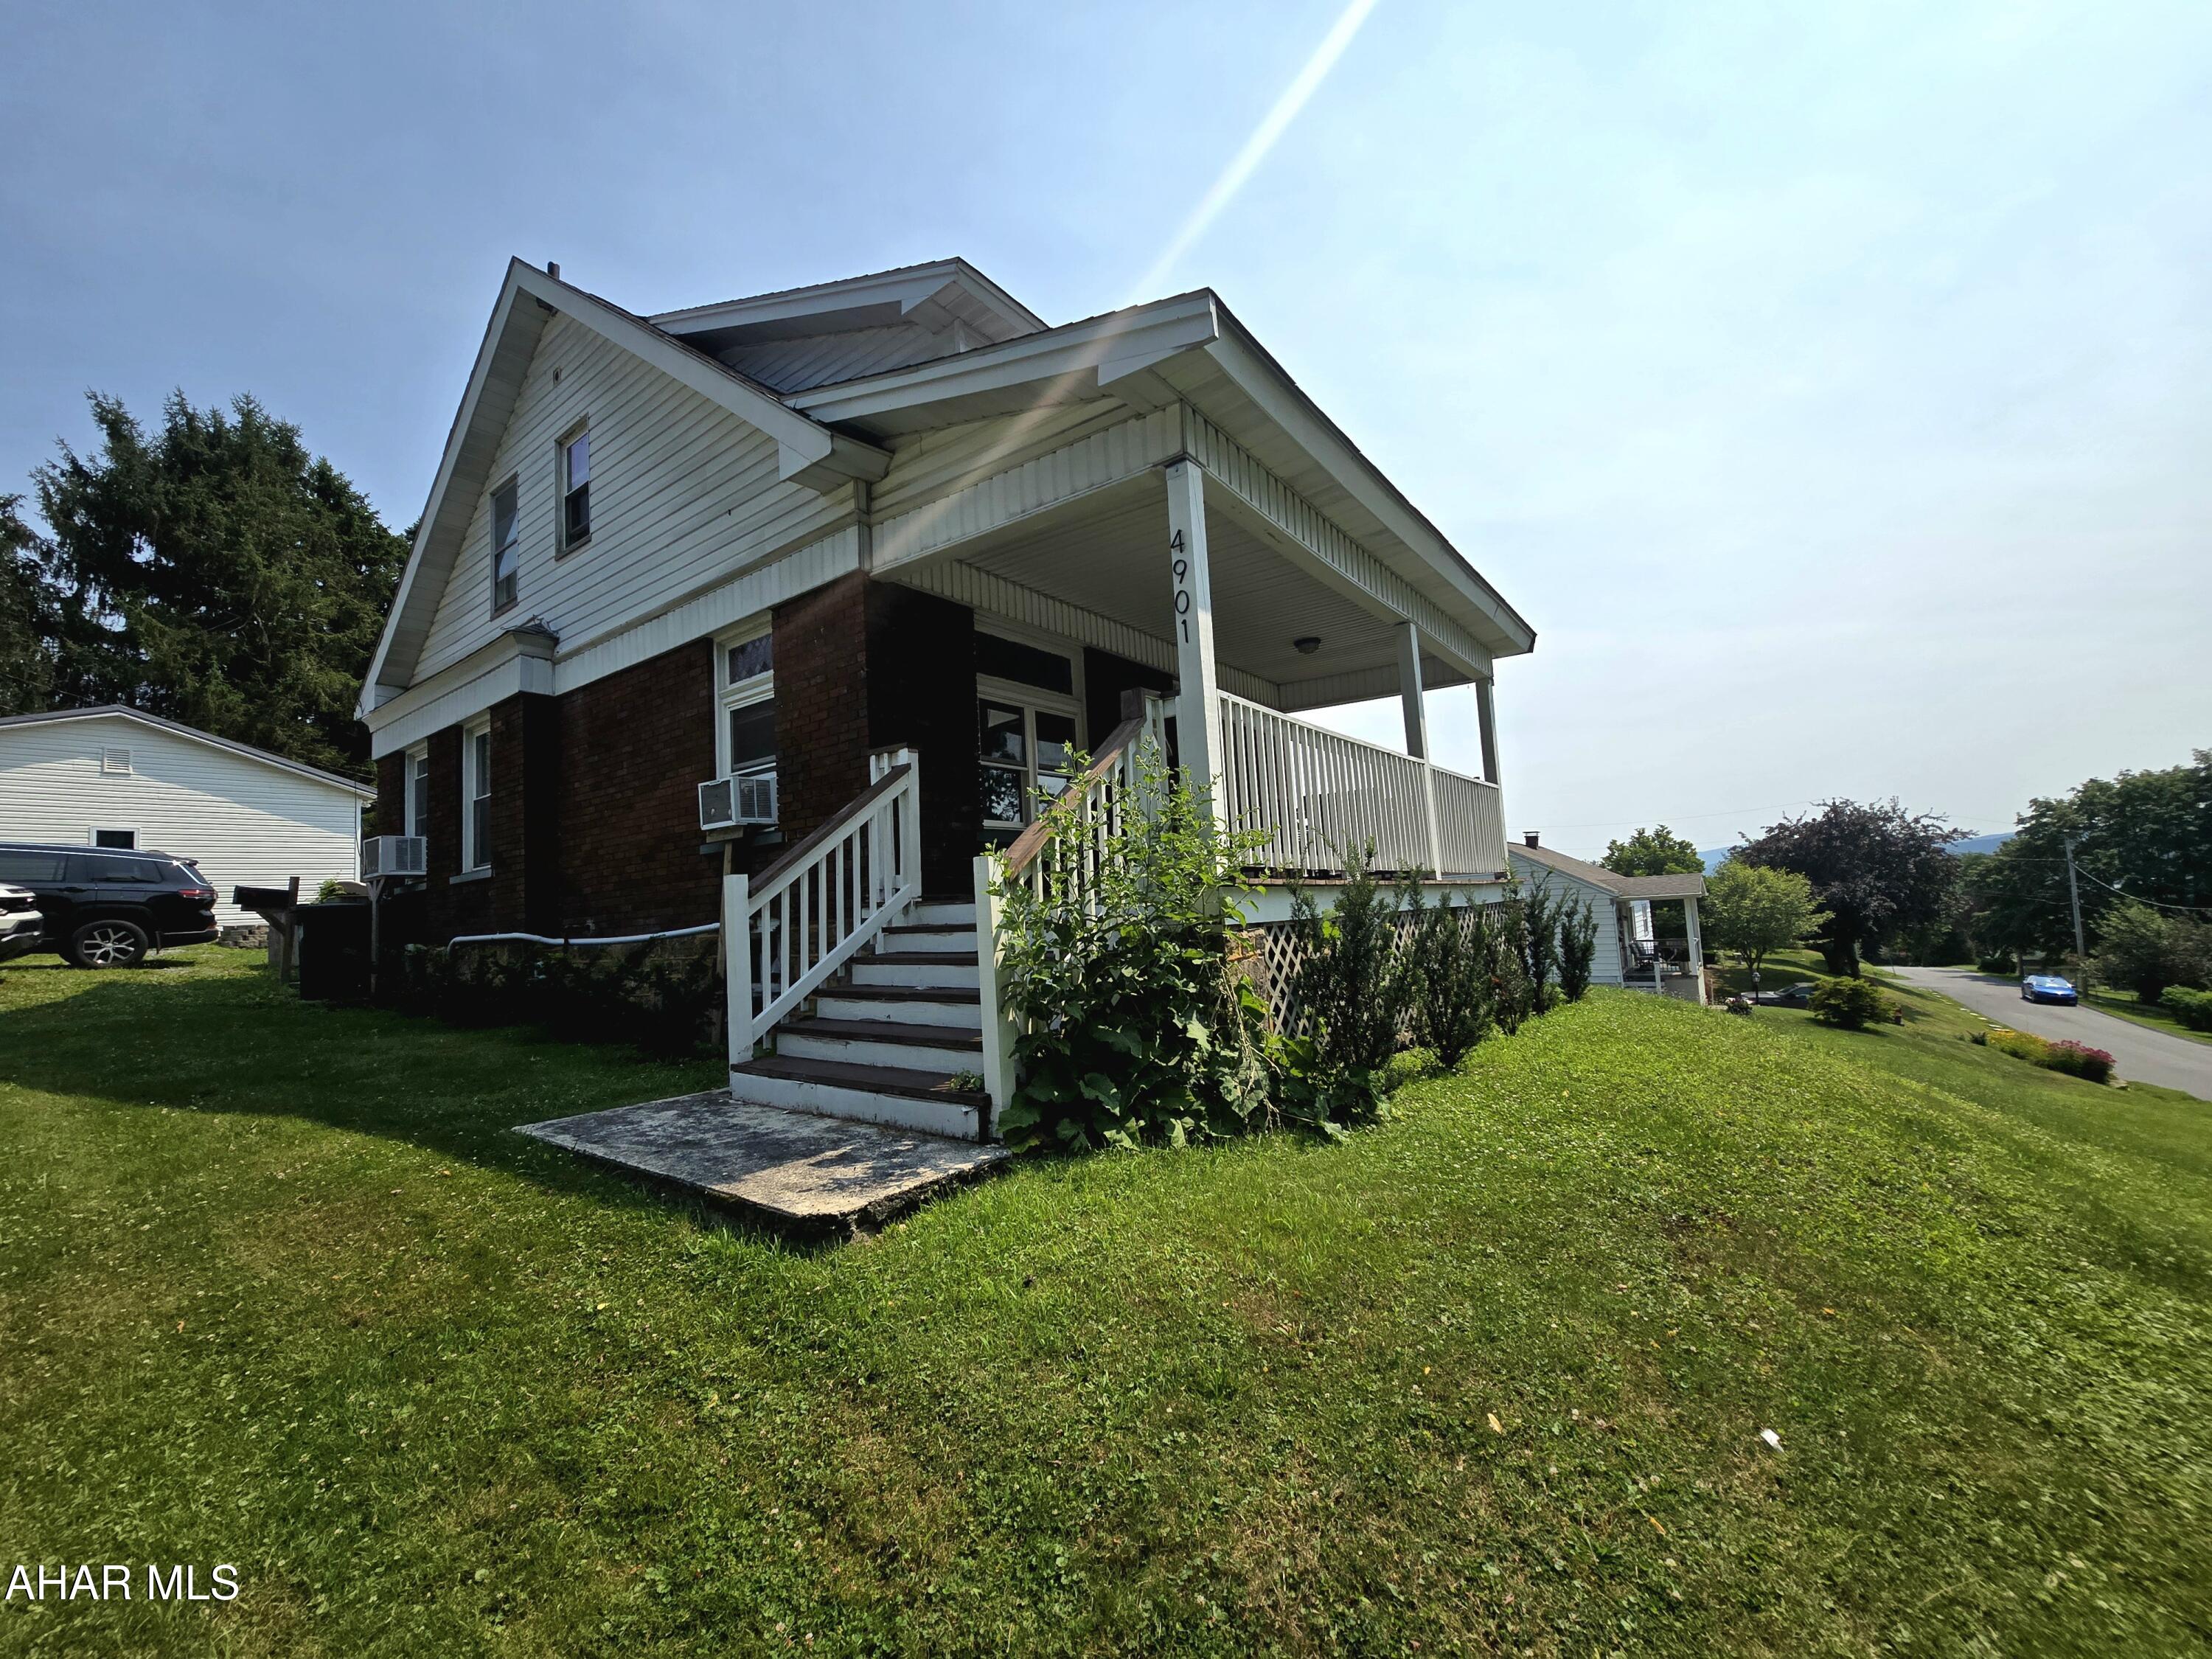
Price reduced
Quaint, cozy, and full of character, this charming Highland Park home seamlessly blends timeless architectural details with thoughtful modern updates. Situated on a spacious corner lot, this inviting residence offers exceptional curb appeal with its classic brick exterior and welcoming presence.

Step inside to discover the warmth and craftsmanship of the original woodwork and beautifully maintained hardwood floors that showcase the home's historic charm. The welcoming foyer leads into a cozy living room featuring built-in cabinetry, creating both character and functional storage while providing the perfect space to relax or entertain.

The updated kitchen has been thoughtfully renovated with convenience and everyday living in mind, offering a blend of modern functionality and classic style. Whether preparing family meals or hosting guests, this space is designed to meet today's lifestyle while complementing the home's original appeal.

Perched on approximately 0.35 acres, this home enjoys an elevated setting that enhances its inviting curb appeal. The generous backyard provides plenty of room for outdoor entertaining, gardening, or simply enjoying the peaceful surroundings. Additional outdoor amenities include a covered deck ideal for relaxing in any season, a cozy fire pit for gathering with family and friends, and a detached two-car garage that offers ample parking and storage.

With its unique combination of historic charm, modern updates, and desirable outdoor living spaces, this Highland Park home is ready to welcome its next owners.
#80693

Altoona

4901 Highland Park Avenue

3 Beds

1 Baths

1,114 Sq.Ft.

$224,900

MLS#: 80693
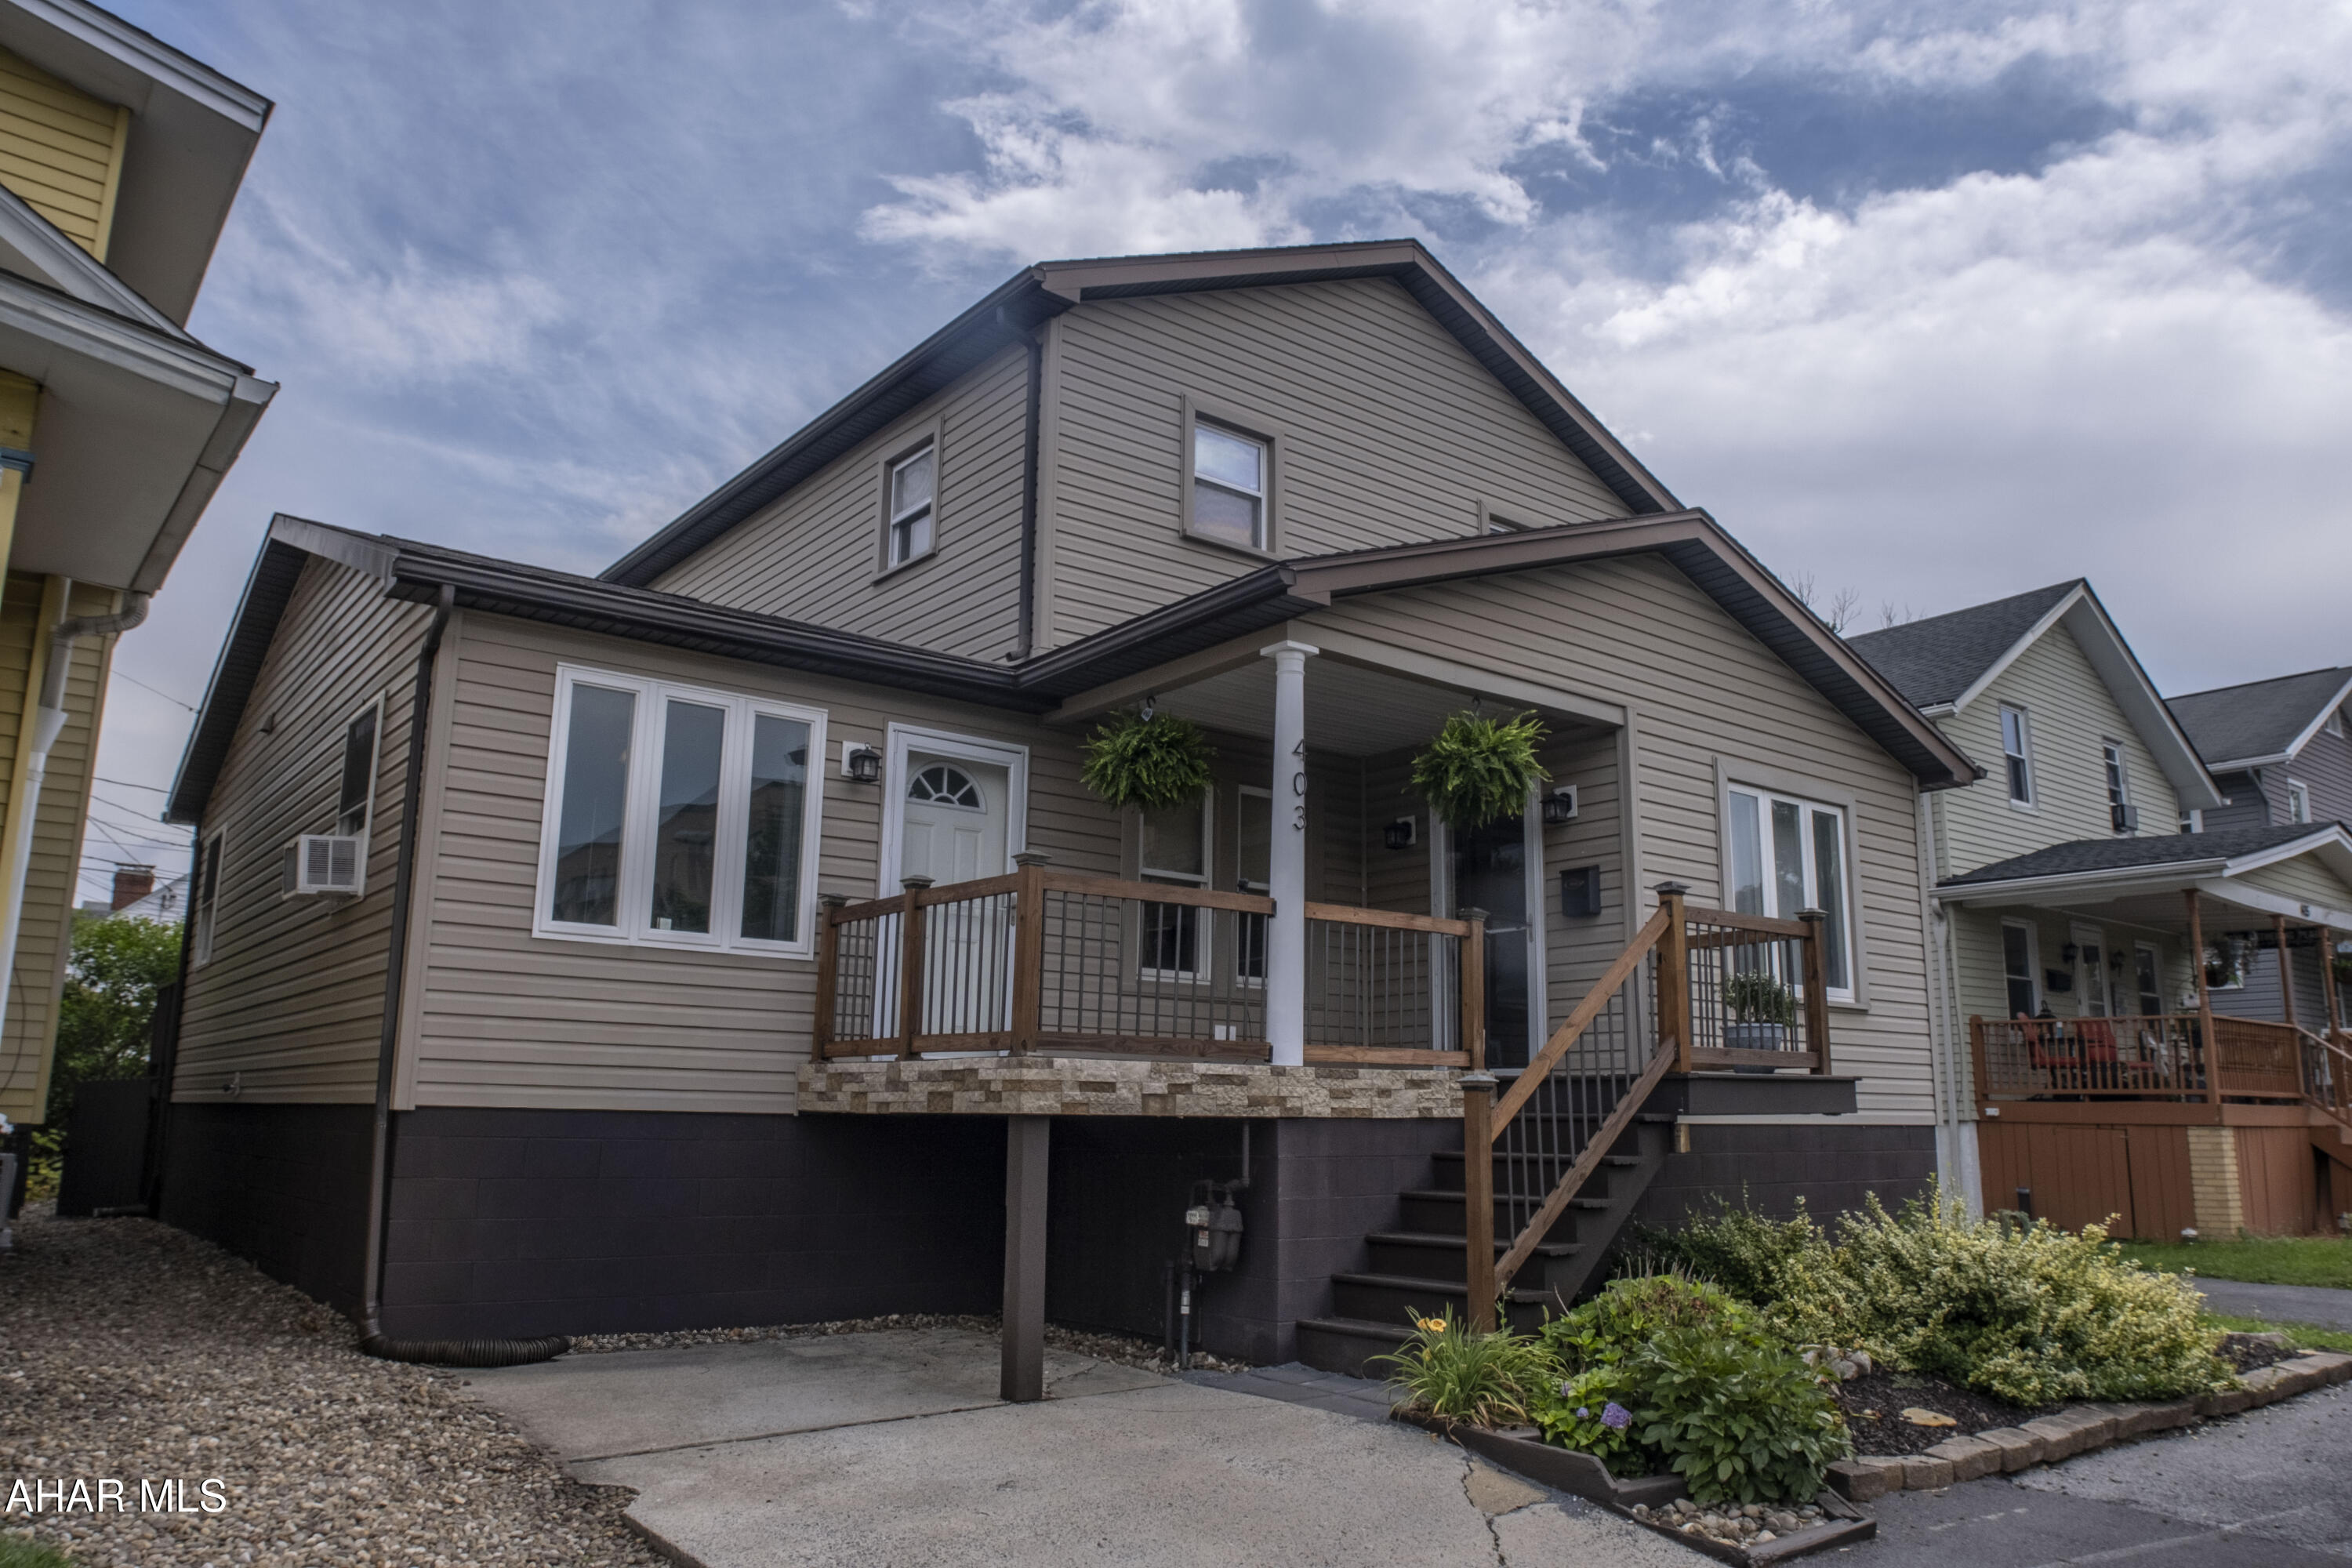
Price reduced
Space, flexibility, and a layout that's hard to find--welcome to 403 Hemlock Street. Offering over 2,200 square feet, this Garden Heights two-story features 5 bedrooms with the potential for a 6th, giving you the freedom to create a home that fits your lifestyle. The first-floor primary suite includes its own full bath and private entrance, making it ideal for guests, extended living arrangements, or simply a little extra privacy. Upstairs, you'll find three additional bedrooms, a second full bath, and the convenience of a dedicated second-floor laundry room. Out back, the fenced yard offers plenty of room to relax or entertain with two spacious decks and a storage shed. Conveniently located just minutes from I-99, shopping, restaurants, and everyday amenities, this home combines space, versatility, and location in one package.
#80673

Altoona

403 Hemlock Street

5 Beds

2 Baths

2,200 Sq.Ft.

$210,000

MLS#: 80673
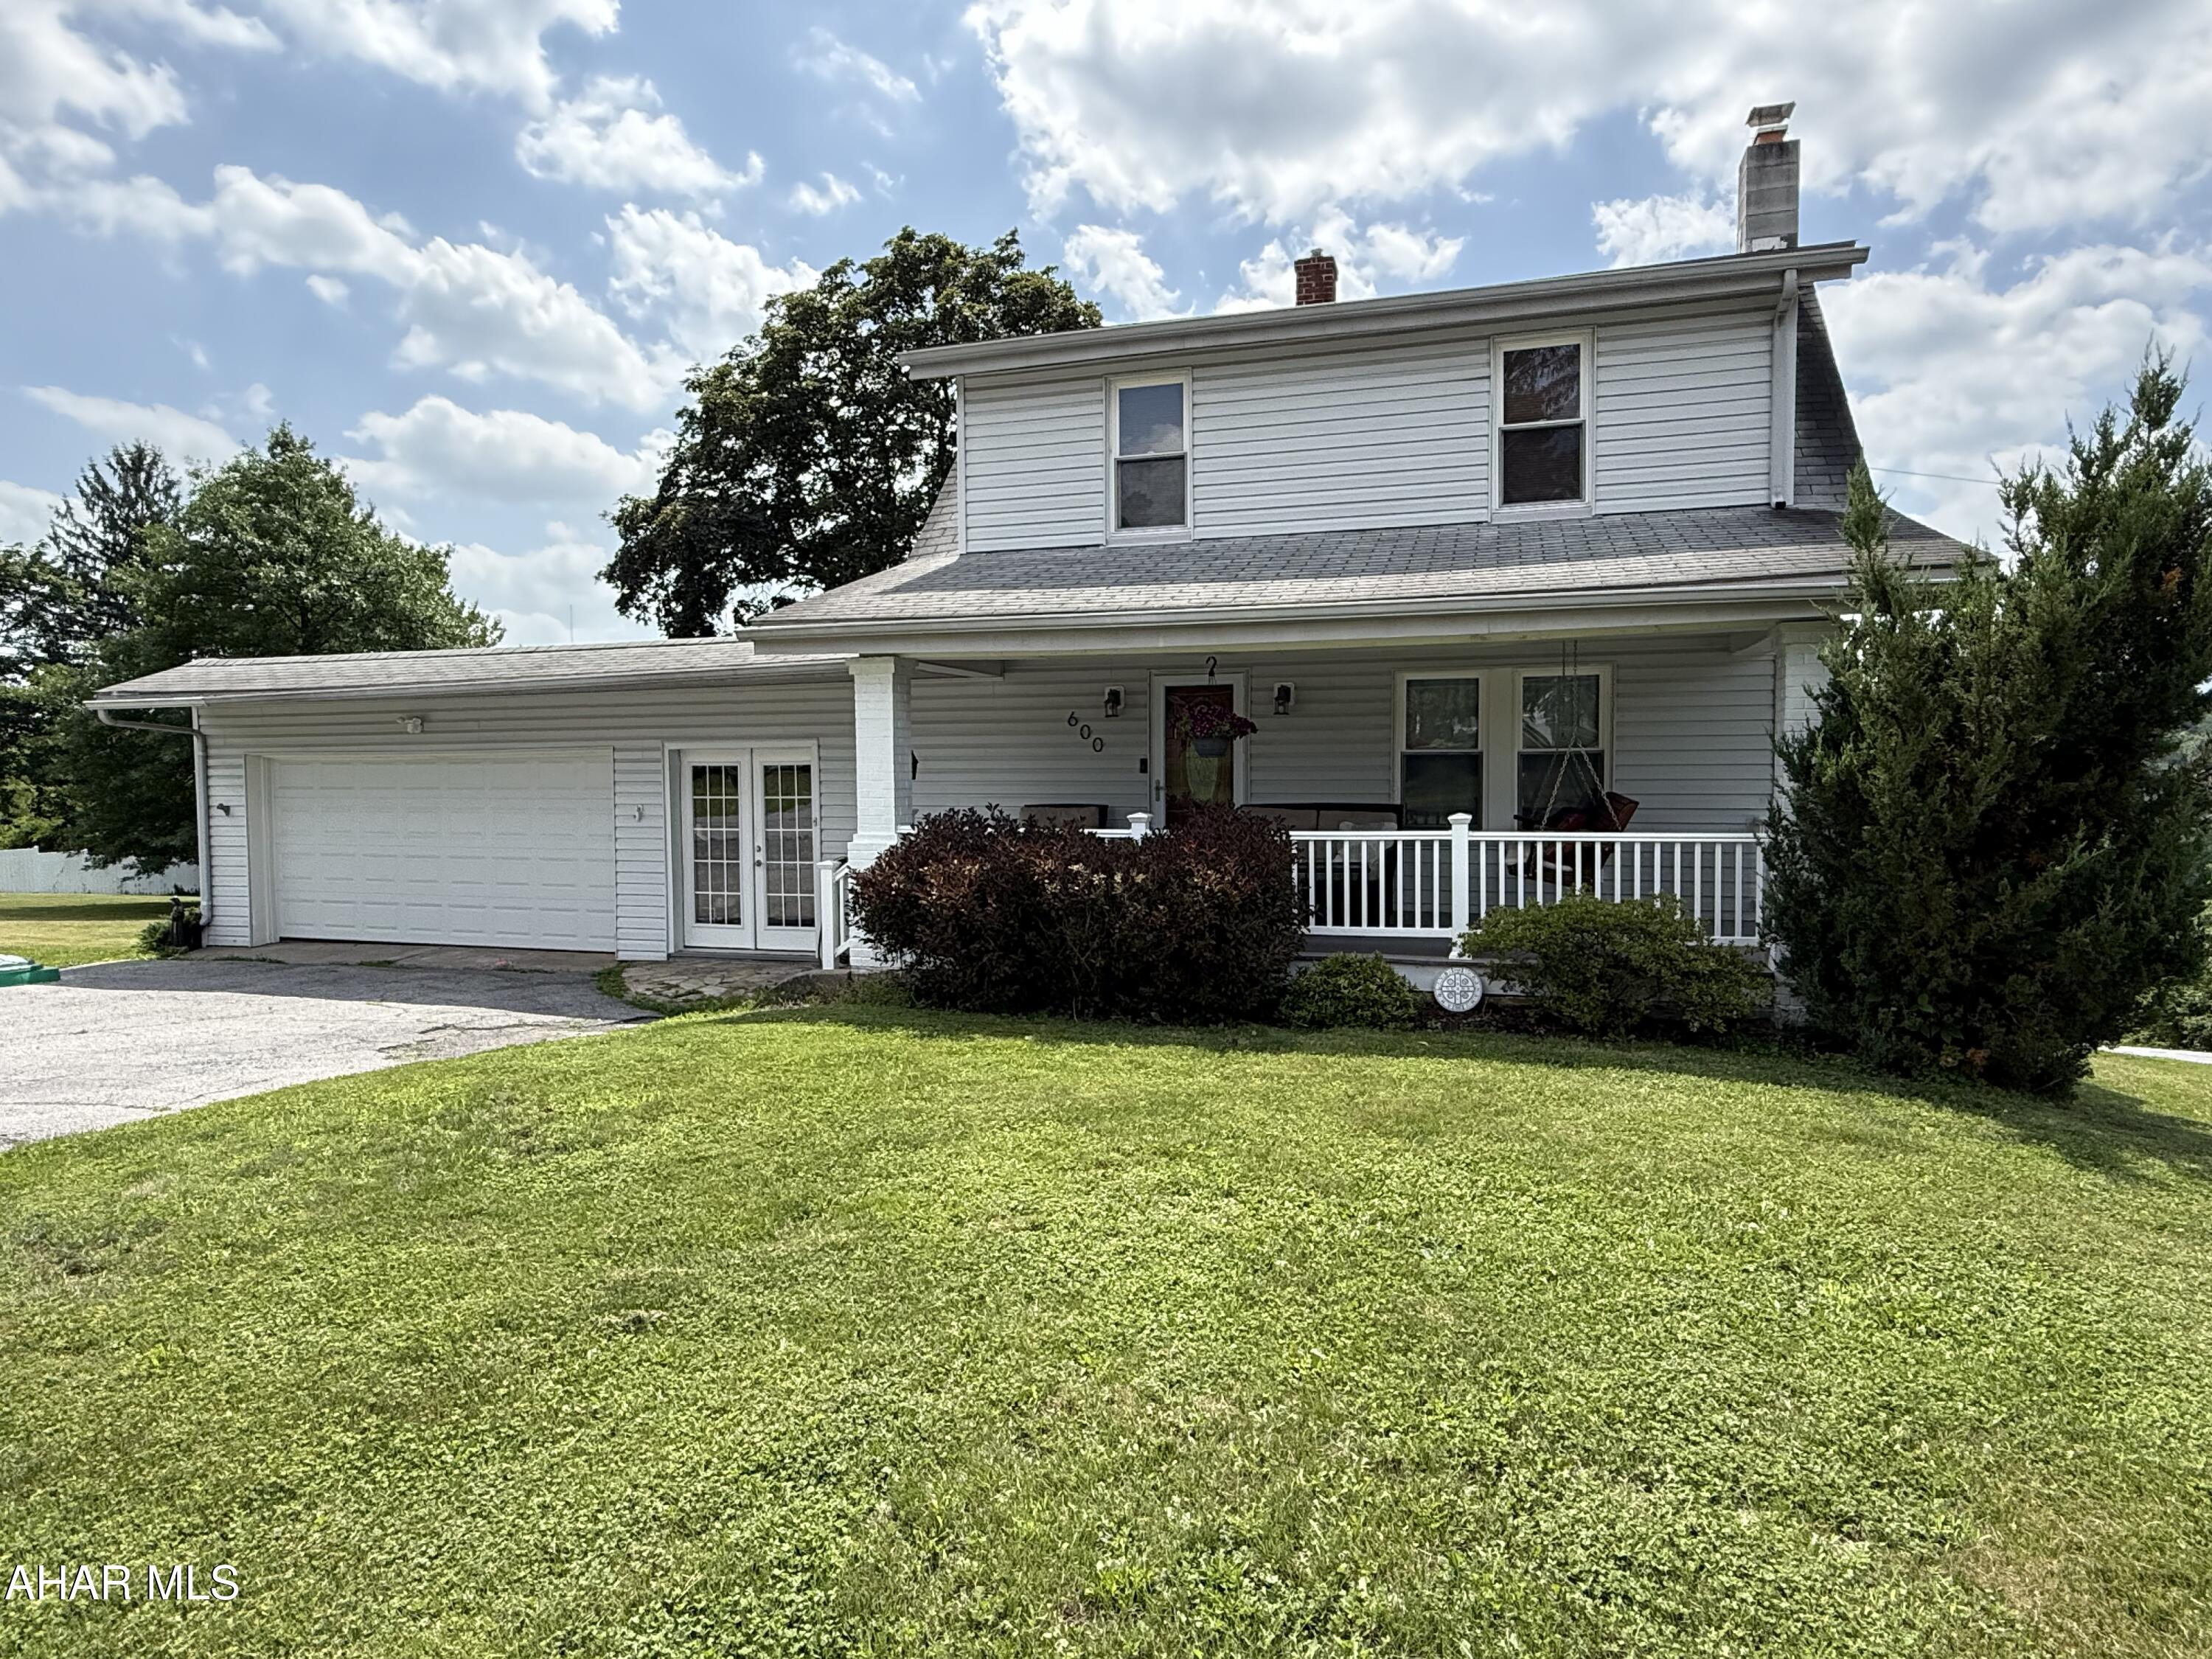
Price reduced
MOTIVATED SELLERS!!  Welcome home to this well-maintained three-bedroom, one-bath home situated on a spacious half-acre corner lot. This inviting home features beautiful hardwood floors throughout, a remodeled bathroom, and central air for year-round comfort. The breezeway connects the home to the two-car garage, adding convenience and extra functionality. Relax on the covered front porch or enjoy the scenic views from the low-maintenance composite deck--perfect for entertaining or unwinding. With its desirable location, thoughtful updates, and pride of ownership throughout, this home is ready for its next owner.
Open House: Sunday, August 16th • 12:00 PM - 2 PM
#80618

Altoona

600 Baynton Avenue

3 Beds

1 Baths

1,518 Sq.Ft.

$239,900

MLS#: 80618
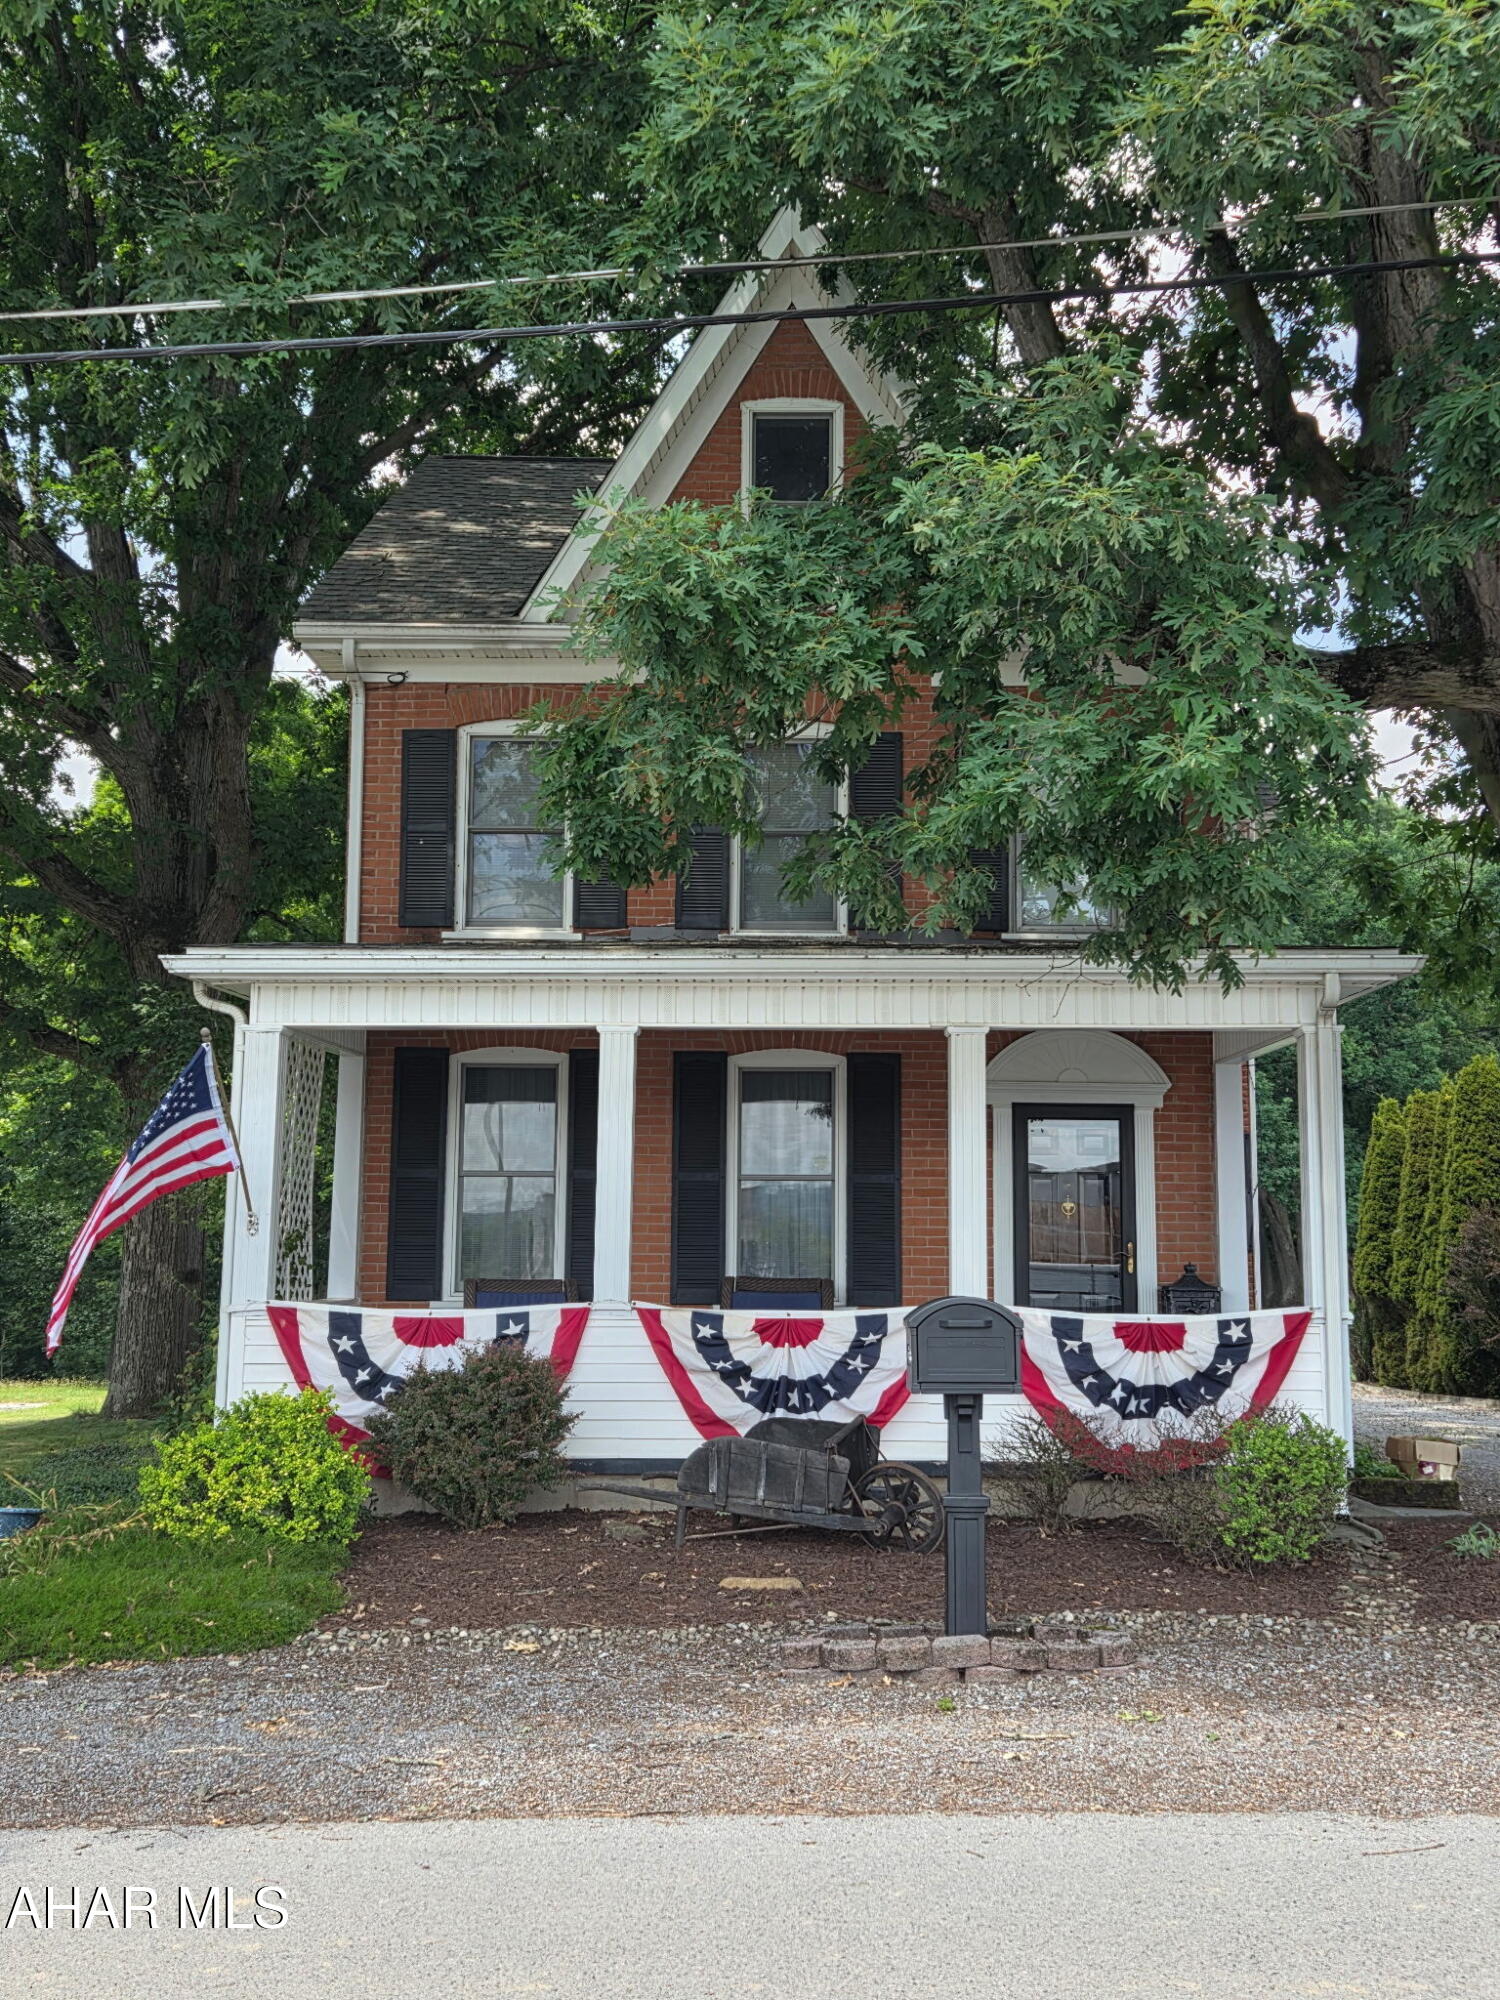
Price reduced
Open House - Saturday, August 15th (12:00 ---1:30)   JUST REDUCED 12K - STUNNING as soon as you enter! Kitchen is open to living room area and is very inviting! This home is a MUST SEE! Don't just drive by!... Does not do it justice... sits on a tad over an acre of FLAT ground and offers a 2 car detached garage.
#80603

Altoona

1065 Burns Avenue

3 Beds

2 Baths

2,504 Sq.Ft.

$228,000

MLS#: 80603

 - property

Send a message

Message successfully sent.

Your message

What is 3 + 4 ?

Reason for contacting?

I agree to receive email communication and understand I can unsubscribe at any time.

I agree to be contacted by Charis Realty Group via call, email, and text for real estate services. To opt out, you can reply 'stop' at any time or reply 'help' for assistance. You can also click the unsubscribe link in the emails. Message and data rates may apply. Message frequency may vary. Privacy Policy

Sign Out

Virtual Assistant

Would you like to take the next step with this property? We can help you schedule a showing or virtual tour, or send you more details.

Yes, I would like more information.

Thank You for Your Reply, One of Our Agents will contact you as soon as possible

No, maybe later.

Thank you, you can always contact me via email, phone number or through the contact form.

Realhub AI

Lucy - Your AI-Powered Realtor

Update Your Temporary Password

Personalize your search

Enter your email and we'll notify you immediately when new listings match what you're looking for.

or enter email address

Already have an account ? Login here

Continue your home search

I agree to receive communications and understand I can unsubscribe at any time.

I agree to be contacted by Charis Realty Group via call, email, and text for real estate services. To opt out, you can reply 'stop' at any time or reply 'help' for assistance. You can also click the unsubscribe link in the emails. Message and data rates may apply. Message frequency may vary. Privacy Policy

Already have an account ? Login here

We use cookies

We use cookies primarily for analytics to enhance your experience. By accepting, you agree to our use of these cookies. You can manage your preferences or learn more about our cookies policy.