


Property
Beds
3
Full Baths
2
1/2 Baths
1
Year Built
1960
Sq.Footage
2,243
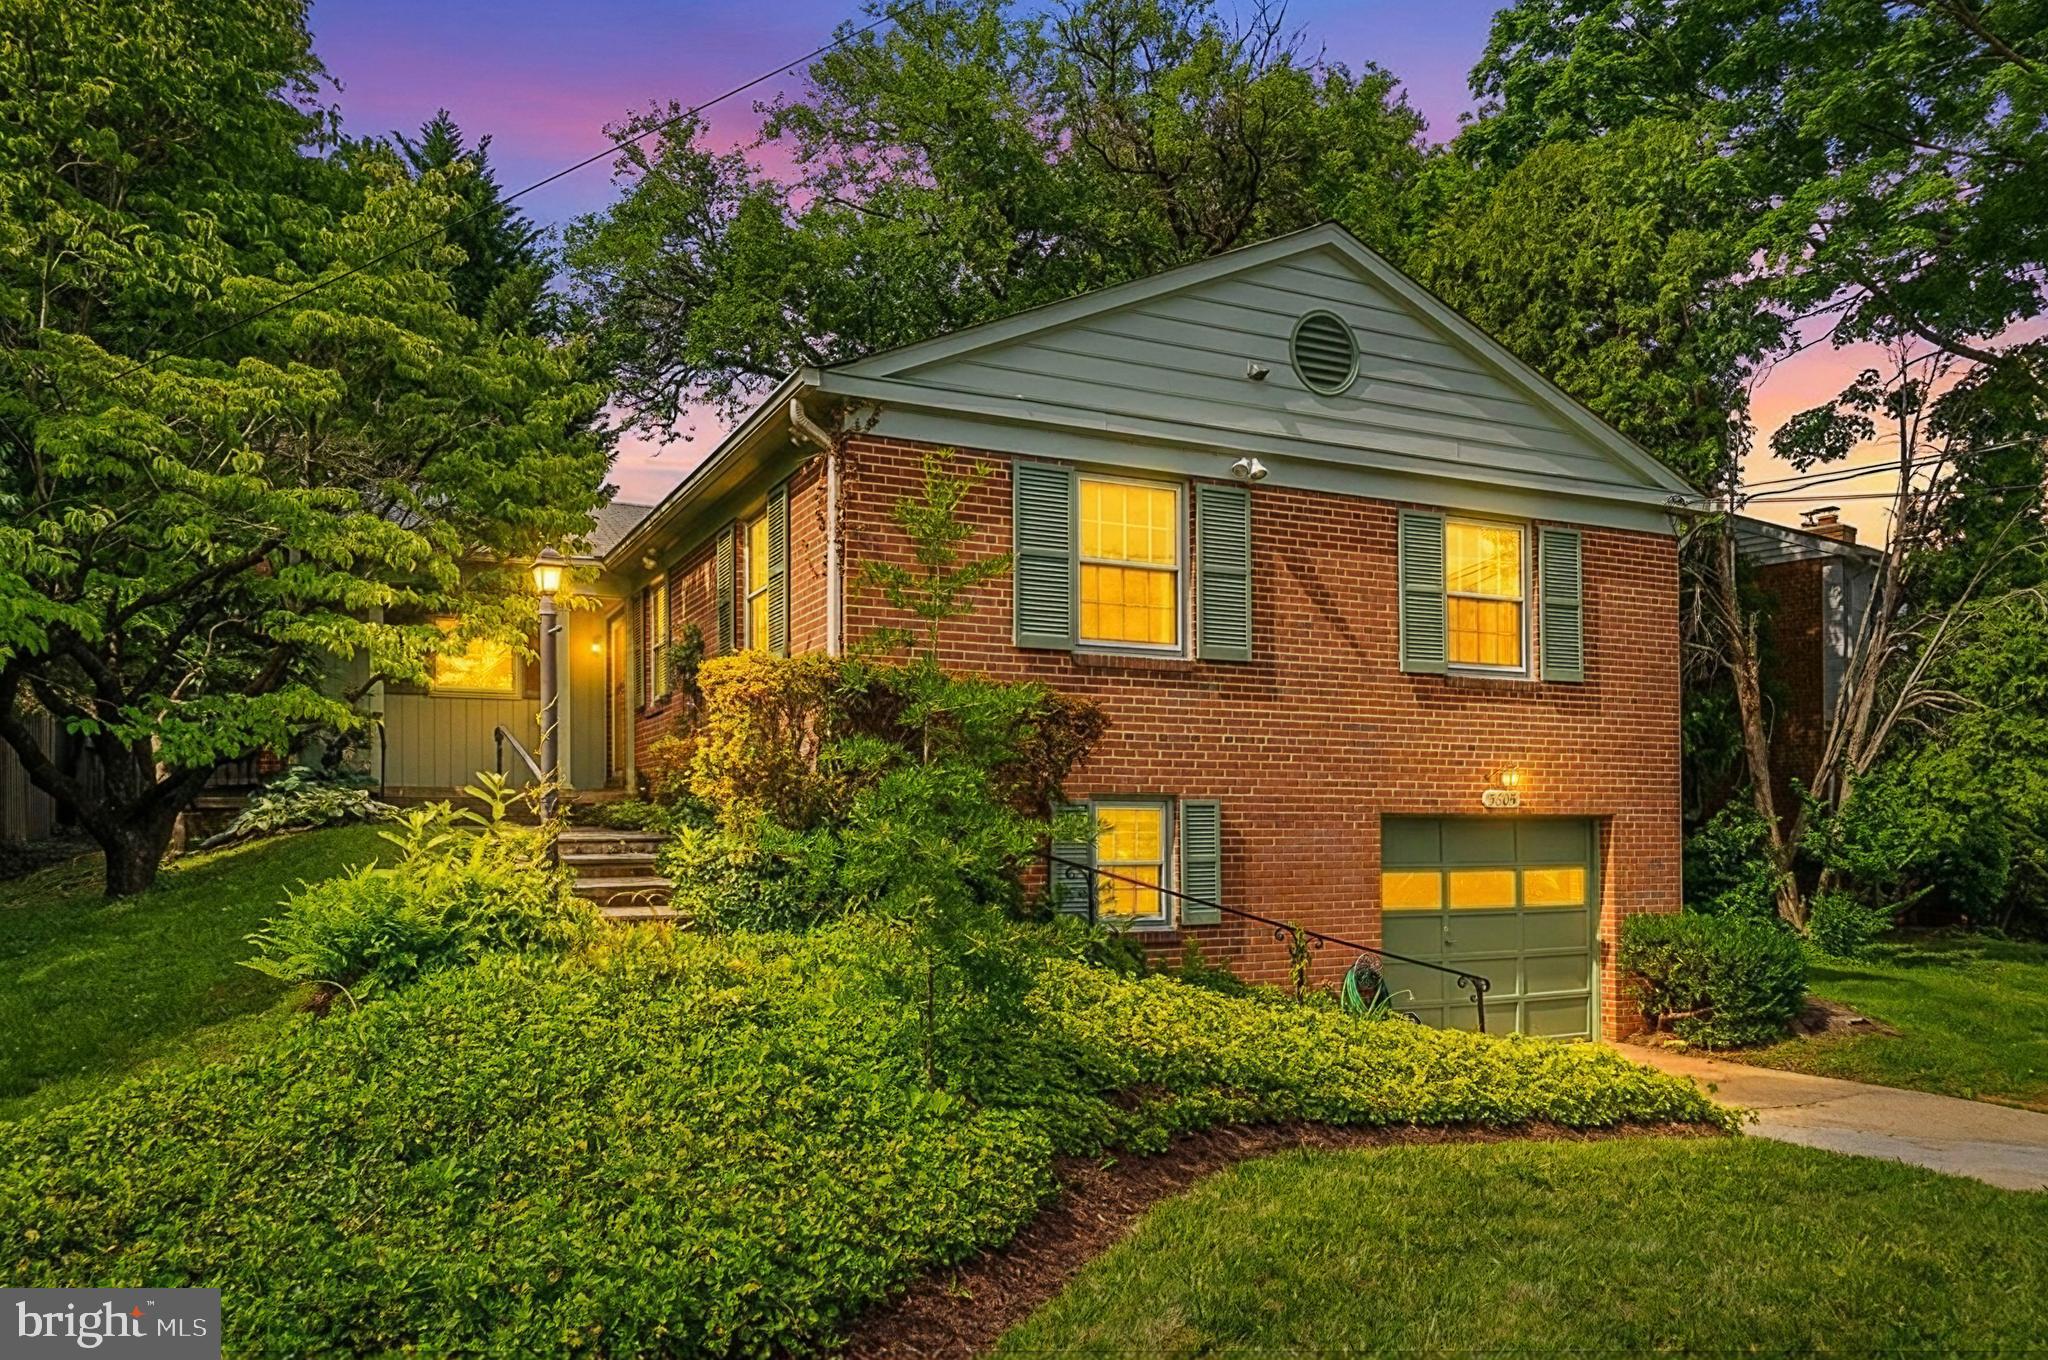
This stately brick two-story home was built by Frank Phillips, a local Glen Echo Heights builder known for high quality construction. Level entry into a generous foyer is the first of many assets presented in this uniquely designed residence. A total of three bedrooms and two and a half baths includes a full light bedroom and bath on the entry level, ideal for anyone for whom stairs are not ideal. Sharing this level is a spacious, bright family room that is anchored by a substantial brick fireplace with a long slate hearth, the one-car garage, a utility/laundry room and an office that enjoys the warmth and charm of reclaimed barn wood siding. >>> Upstairs you will be pleased by the open floor plan incorporating a large living room with a fireplace adjoining a dining area that has sliding glass doors to a lovely screened porch for relaxing above the leafy backyard. The kitchen has a cute breakfast nook and a rear exit. Also on this level is the primary bedroom with a walk-in closet leading to a full bath. There is another good-sized bedroom that also has access to the bathroom, as well as a separate powder room for guests. >>> Glen Echo Heights is one of the most coveted neighborhoods of close-in Bethesda, convenient to the Mohican Hills Swim Club, which is within walking distance. It is a very short drive to historic Glen Echo Park, and the C & O Canal towpath is nearby for hiking and biking along the river. >>> The home described here is located where Wissioming Road and Waukesha Road converge in a quiet cul-de-sac that is the local school bus stop. Here too, just steps from the house, you will find the entrance to Palisades Park which has a nature trail through the woods. >>> Two major shopping areas lie about 2 miles away and the much used Capital Crescent Trail is available for a quick bike ride to all of the restaurants and shops of Bethesda. It is an easy commute to downtown DC and northern Virginia too. This home in this wonderful community is a sure winner!
Features & Amenities
Interior
-
Other Interior Features
Eat-in Kitchen
-
Total Bedrooms
3
-
Bathrooms
2
-
1/2 Bathrooms
1
-
Above Grade Finished Area
2243.0
-
Basement YN
YES
-
Cooling YN
YES
-
Cooling
Central Air, Electric
-
Fireplace YN
YES
-
Heating YN
YES
-
Heating
Natural Gas, Forced Air
-
Main Level Bedrooms
1
-
Pet friendly
N/A
Exterior
-
Garage
No
-
Construction Materials
Brick
-
Parking
Driveway
-
Patio and Porch Features
Porch, Screened, Patio
-
Pool
No
-
Waterfront YN
NO
Area & Lot
-
Lot Size(acres)
0.15
-
Lot Size(square feet)
6,551
-
Property Type
Residential
-
Property Sub Type
Single Family Residence
-
Architectural Style
Bi-level
Price
-
Sales Price
$1,179,000
-
Tax Amount
$11,442
-
Sq. Footage
2,243
-
Price/SqFt
$525
HOA
-
Association
No
School District
-
Elementary School
WOOD ACRES
-
Middle School
THOMAS W. PYLE
-
High School
WALT WHITMAN
Property Features
-
New Construction
NO
-
Foundation Details
Block
-
Senior Community YN
NO
-
Sewer
Public Sewer
-
Tax Lot
18
-
Water Source
Public
Schedule a Showing
Showing scheduled successfully.
Mortgage calculator
Estimate your monthly mortgage payment, including the principal and interest, property taxes, and HOA. Adjust the values to generate a more accurate rate.
Your payment
Principal and Interest:
$
Property taxes:
$
HOA fees:
$
Total loan payment:
$
Total interest amount:
$
Location
County
MONTGOMERY
Elementary School
WOOD ACRES
Middle School
THOMAS W. PYLE
High School
WALT WHITMAN
Listing Courtesy of Robert Jenets, Stuart & Maury, Inc.
RealHub Information is provided exclusively for consumers' personal, non-commercial use, and it may not be used for any purpose other than to identify prospective properties consumers may be interested in purchasing. All information deemed reliable but not guaranteed and should be independently verified. All properties are subject to prior sale, change or withdrawal. RealHub website owner shall not be responsible for any typographical errors, misinformation, misprints and shall be held totally harmless.
.webp?size=684x933)
Branch Manager- Bedford
Betty Everly
Call Betty today to schedule a private showing.

* Listings on this website come from the FMLS IDX Compilation and may be held by brokerage firms other than the owner of this website. The listing brokerage is identified in any listing details. Information is deemed reliable but is not guaranteed. If you believe any FMLS listing contains material that infringes your copyrighted work please click here to review our DMCA policy and learn how to submit a takedown request.© 2024 FMLS.
Related Properties

BETHESDA
142 WINSOME CIRCLE
3 Beds
3 Baths
2,614 Sq.Ft.
$1,374,900
MLS#: MDMC2244504
BETHESDA
5605 ALTA VISTA ROAD
3 Beds
2 Baths
2,286 Sq.Ft.
$950,000
MLS#: MDMC2237400

BETHESDA
6820 WISCONSIN AVENUE 7006
3 Beds
3 Baths
1,682 Sq.Ft.
$1,250,000
MLS#: MDMC2250890

BETHESDA
10430 BREUER STREET
4 Beds
3 Baths
2,731 Sq.Ft.
$1,220,000
MLS#: MDMC2242974

BETHESDA
6426 HOLLINS DRIVE
4 Beds
2 Baths
2,461 Sq.Ft.
$1,099,000
MLS#: MDMC2251236

BETHESDA
6617 EAMES WAY
4 Beds
4 Baths
2,714 Sq.Ft.
$1,249,000
MLS#: MDMC2252894
BETHESDA
8308 LILLY STONE DRIVE
4 Beds
3 Baths
2,495 Sq.Ft.
$1,400,000
MLS#: MDMC2241256

BETHESDA
5910 GREENTREE ROAD
5 Beds
3 Baths
2,792 Sq.Ft.
$1,149,000
MLS#: MDMC2250858

BETHESDA
137 WINSOME CIRCLE
4 Beds
3 Baths
2,555 Sq.Ft.
$1,260,000
MLS#: MDMC2223664
.png)