
Contemporary, Mid-Century Modern
517 GLENN ROAD
STATE COLLEGE, PA 16803
MLS#: PACE2519178
$599,900
Property
Beds
4
Full Baths
1
1/2 Baths
1
Year Built
1958
Sq.Footage
2,088
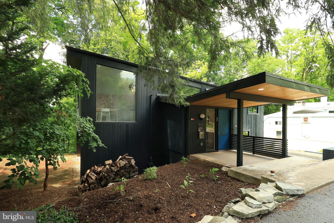
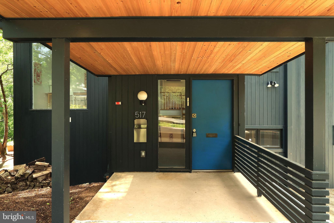
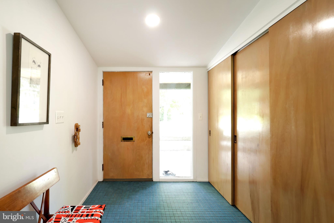
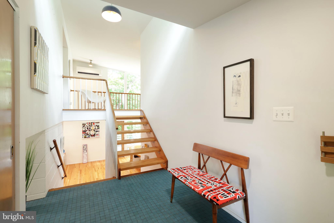
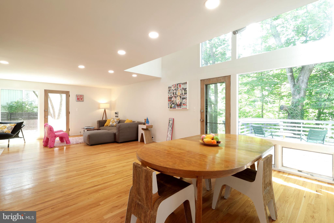
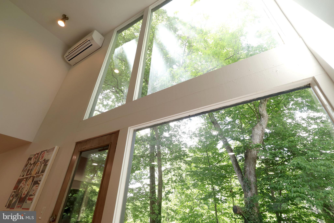
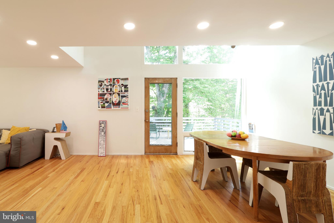
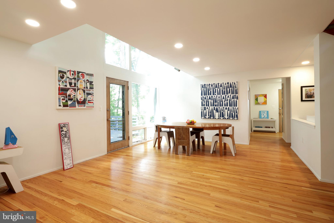
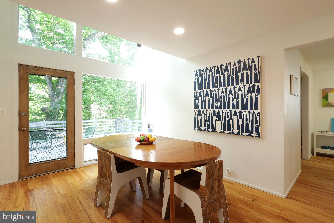
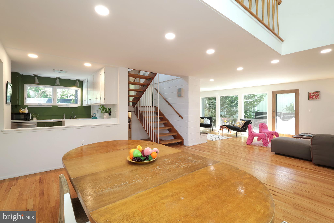
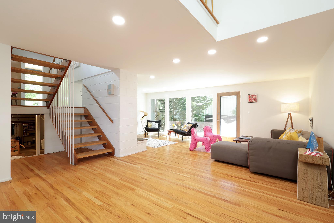
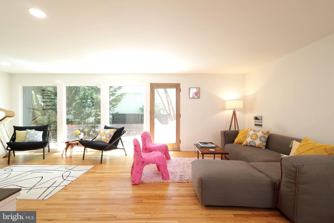
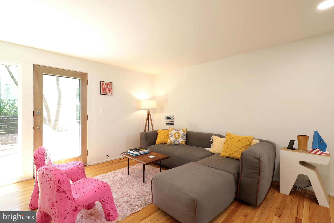
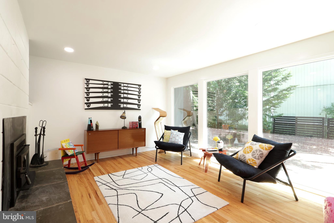
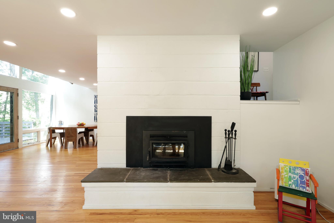
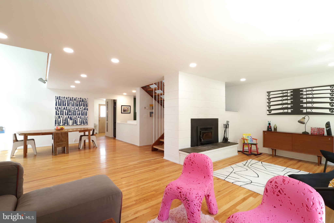
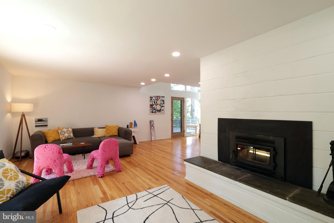
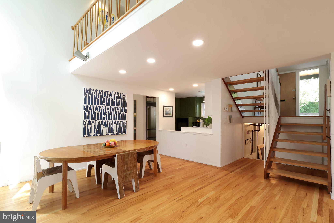
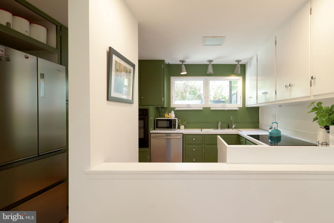
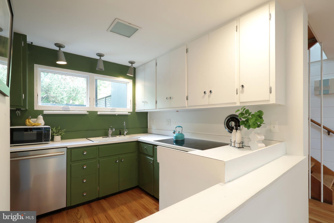
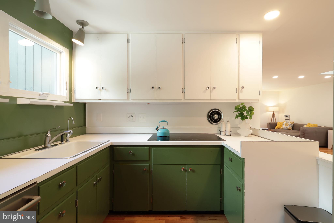
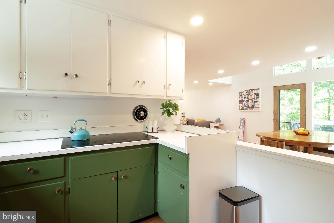
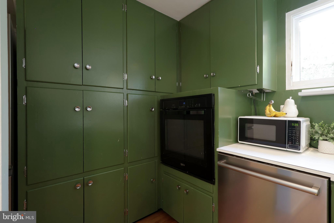
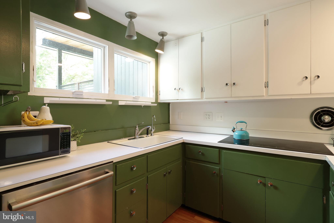
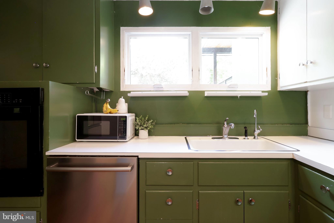
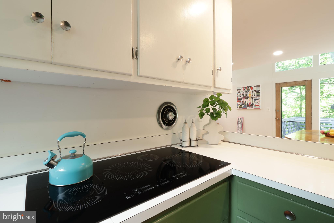
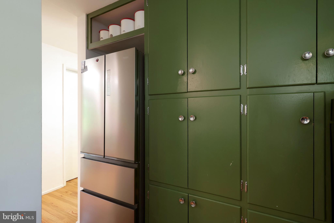
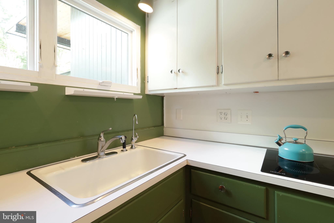
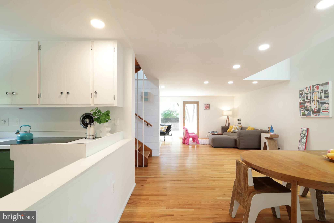
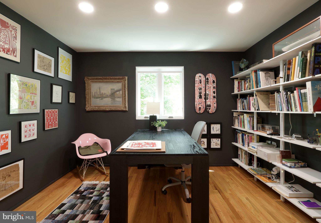
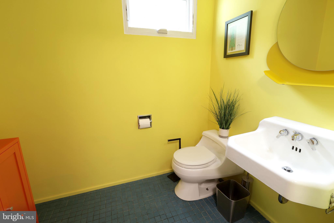
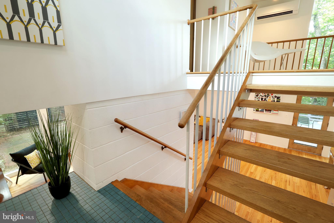
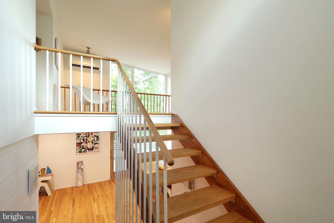
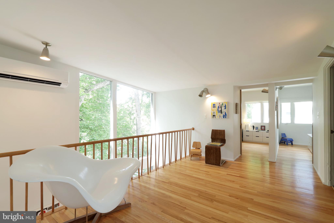
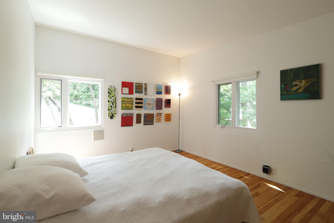
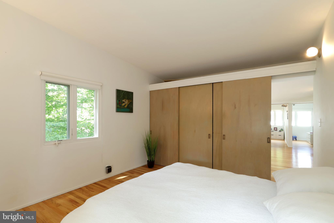
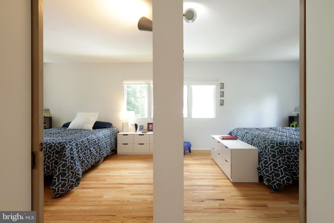
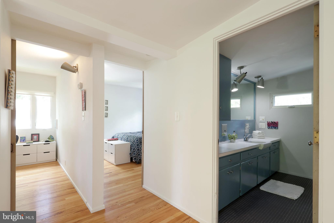
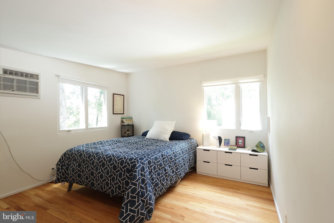
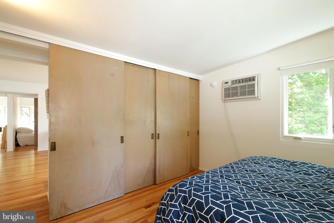
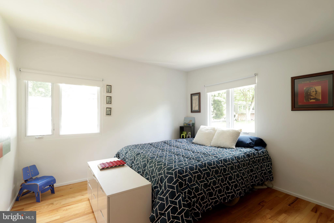
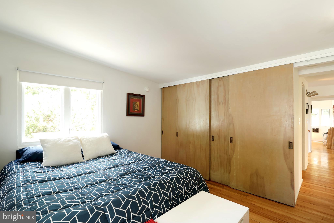
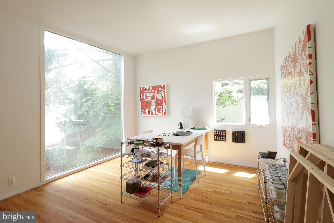
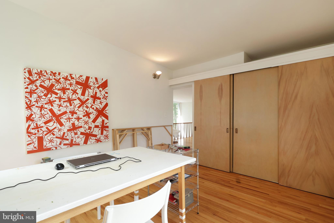
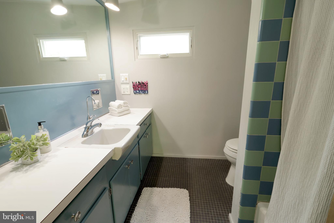
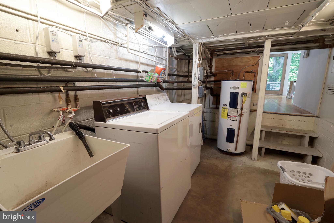
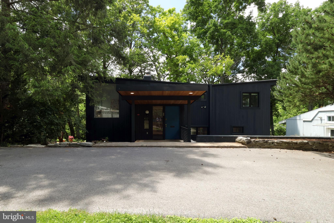
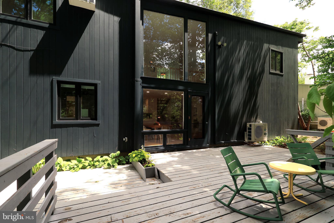
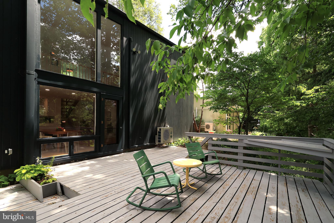
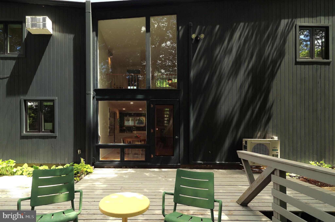
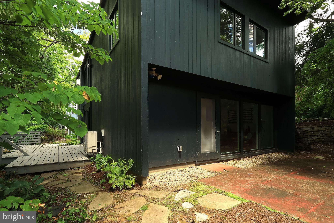
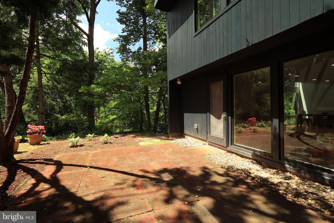
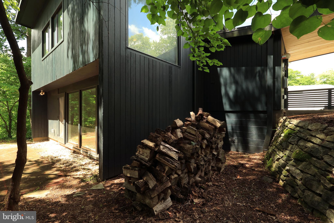
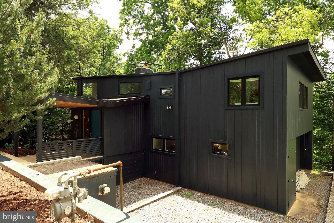
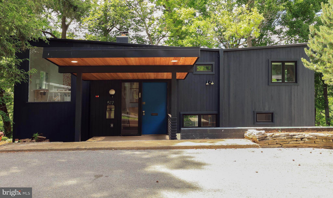
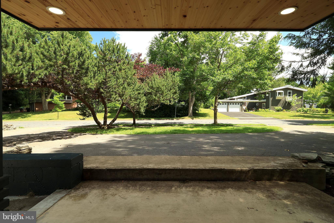
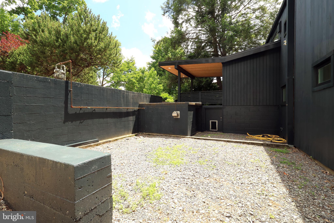
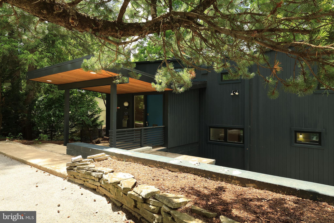
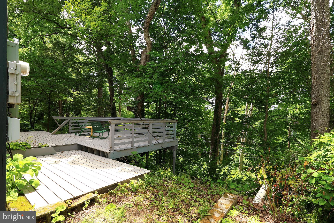
A State College mid-century gem, explore 517 Glenn Road! This 4 bed/1.5 bath contemporary, designed by Penn State architecture professor A. William Hajjar, is situated on a beautiful wooded lot in College Heights West. Just blocks from campus, this home has been lovingly updated and maintained to reflect the fabulous post-war modern design and has been named "The Butterfly House" in the Hajjar catalog. The huge windows and open feel welcome in the beauty of the outdoors creating an almost adult tree house vibe! A fabulous home for entertaining, you'll love the beautiful hardwood floors and floor to vaulted ceiling windows as you host dinner parties in the open concept dining room! The vintage kitchen features a new eco-friendly induction stove, SS refrigerator and dishwasher, wall oven, and ample cupboards and counter space for all of your culinary adventures. A delightful home for all seasons; cozy up on chilly nights with your favorite book in the swanky living room with wood burning fireplace with insert or spend warm afternoons on the expansive back decks soaking up the sun! You'll appreciate the main level study with modern style sliding door perfect for working from home! A fun half bath completes the main level. Upstairs you'll find a cool lofted reading nook great for a study space, four nicely sized bedrooms with large closet systems and big windows, and a retro hall bath with tub/shower combo and vintage tile. The small step down unfinished lower level includes the utility room and laundry. Outside you'll find a great back deck, side patio, natural plantings creating a woodland feel, beautiful mature oak and hickory trees, a cool horseshoe driveway, and chic black wood siding that sets the tone beautifully for the home! With a fabulous location and incredible design, this one of a kind home is one you truly won't want to miss!
Features & Amenities
Interior
-
Other Interior Features
Recessed Lighting, Open Floorplan
-
Total Bedrooms
4
-
Bathrooms
1
-
1/2 Bathrooms
1
-
Above Grade Finished Area
2088.0
-
Basement YN
YES
-
Cooling YN
YES
-
Cooling
Ductless, Wall Unit(s), Electric
-
Fireplace YN
YES
-
Heating YN
YES
-
Heating
Fireplace Insert, Wood Stove, Electric, Natural Gas, Wood, Ceiling, Forced Air, Hot Water, Radiant, Heat Pump
-
Pet friendly
Yes
Exterior
-
Garage
No
-
Construction Materials
Brick, Wood Siding
-
Parking
Driveway
-
Patio and Porch Features
Deck, Patio
-
Pool
No
-
Waterfront YN
NO
-
View
Trees/Woods
Area & Lot
-
Lot Features
Sloped, Wooded, Front Yard, Back Yard
-
Lot Size(acres)
0.26
-
Lot Size(square feet)
11,326
-
Property Type
Residential
-
Property Sub Type
Single Family Residence
-
Architectural Style
Contemporary, Mid-Century Modern
Price
-
Sales Price
$599,900
-
Tax Amount
$5,785
-
Financing Options
Cash, Conventional
-
Sq. Footage
2,088
-
Price/SqFt
$287
HOA
-
Association
No
School District
-
Elementary School
N/A
-
Middle School
N/A
-
High School
STATE COLLEGE AREA
Property Features
-
New Construction
NO
-
Foundation Details
Block
-
Senior Community YN
NO
-
Sewer
Public Sewer
-
Water Source
Public
Schedule a Showing
Showing scheduled successfully.
Mortgage calculator
Estimate your monthly mortgage payment, including the principal and interest, property taxes, and HOA. Adjust the values to generate a more accurate rate.
Your payment
Principal and Interest:
$
Property taxes:
$
HOA fees:
$
Total loan payment:
$
Total interest amount:
$
Location
County
CENTRE
Elementary School
Middle School
High School
STATE COLLEGE AREA
Listing Courtesy of Sarah Pensyl Jones , Kissinger, Bigatel & Brower
RealHub Information is provided exclusively for consumers' personal, non-commercial use, and it may not be used for any purpose other than to identify prospective properties consumers may be interested in purchasing. All information deemed reliable but not guaranteed and should be independently verified. All properties are subject to prior sale, change or withdrawal. RealHub website owner shall not be responsible for any typographical errors, misinformation, misprints and shall be held totally harmless.
.webp?size=684x933)
Branch Manager- Bedford
Betty Everly
Call Betty today to schedule a private showing.

* Listings on this website come from the FMLS IDX Compilation and may be held by brokerage firms other than the owner of this website. The listing brokerage is identified in any listing details. Information is deemed reliable but is not guaranteed. If you believe any FMLS listing contains material that infringes your copyrighted work please click here to review our DMCA policy and learn how to submit a takedown request.© 2024 FMLS.
Related Properties

STATE COLLEGE
127 AEROPOINTE LANE
3 Beds
2 Baths
2,360 Sq.Ft.
$525,000
MLS#: PACE2518888
STATE COLLEGE
152 GAS LIGHT CIRCLE
3 Beds
2 Baths
2,681 Sq.Ft.
$675,000
MLS#: PACE2518588
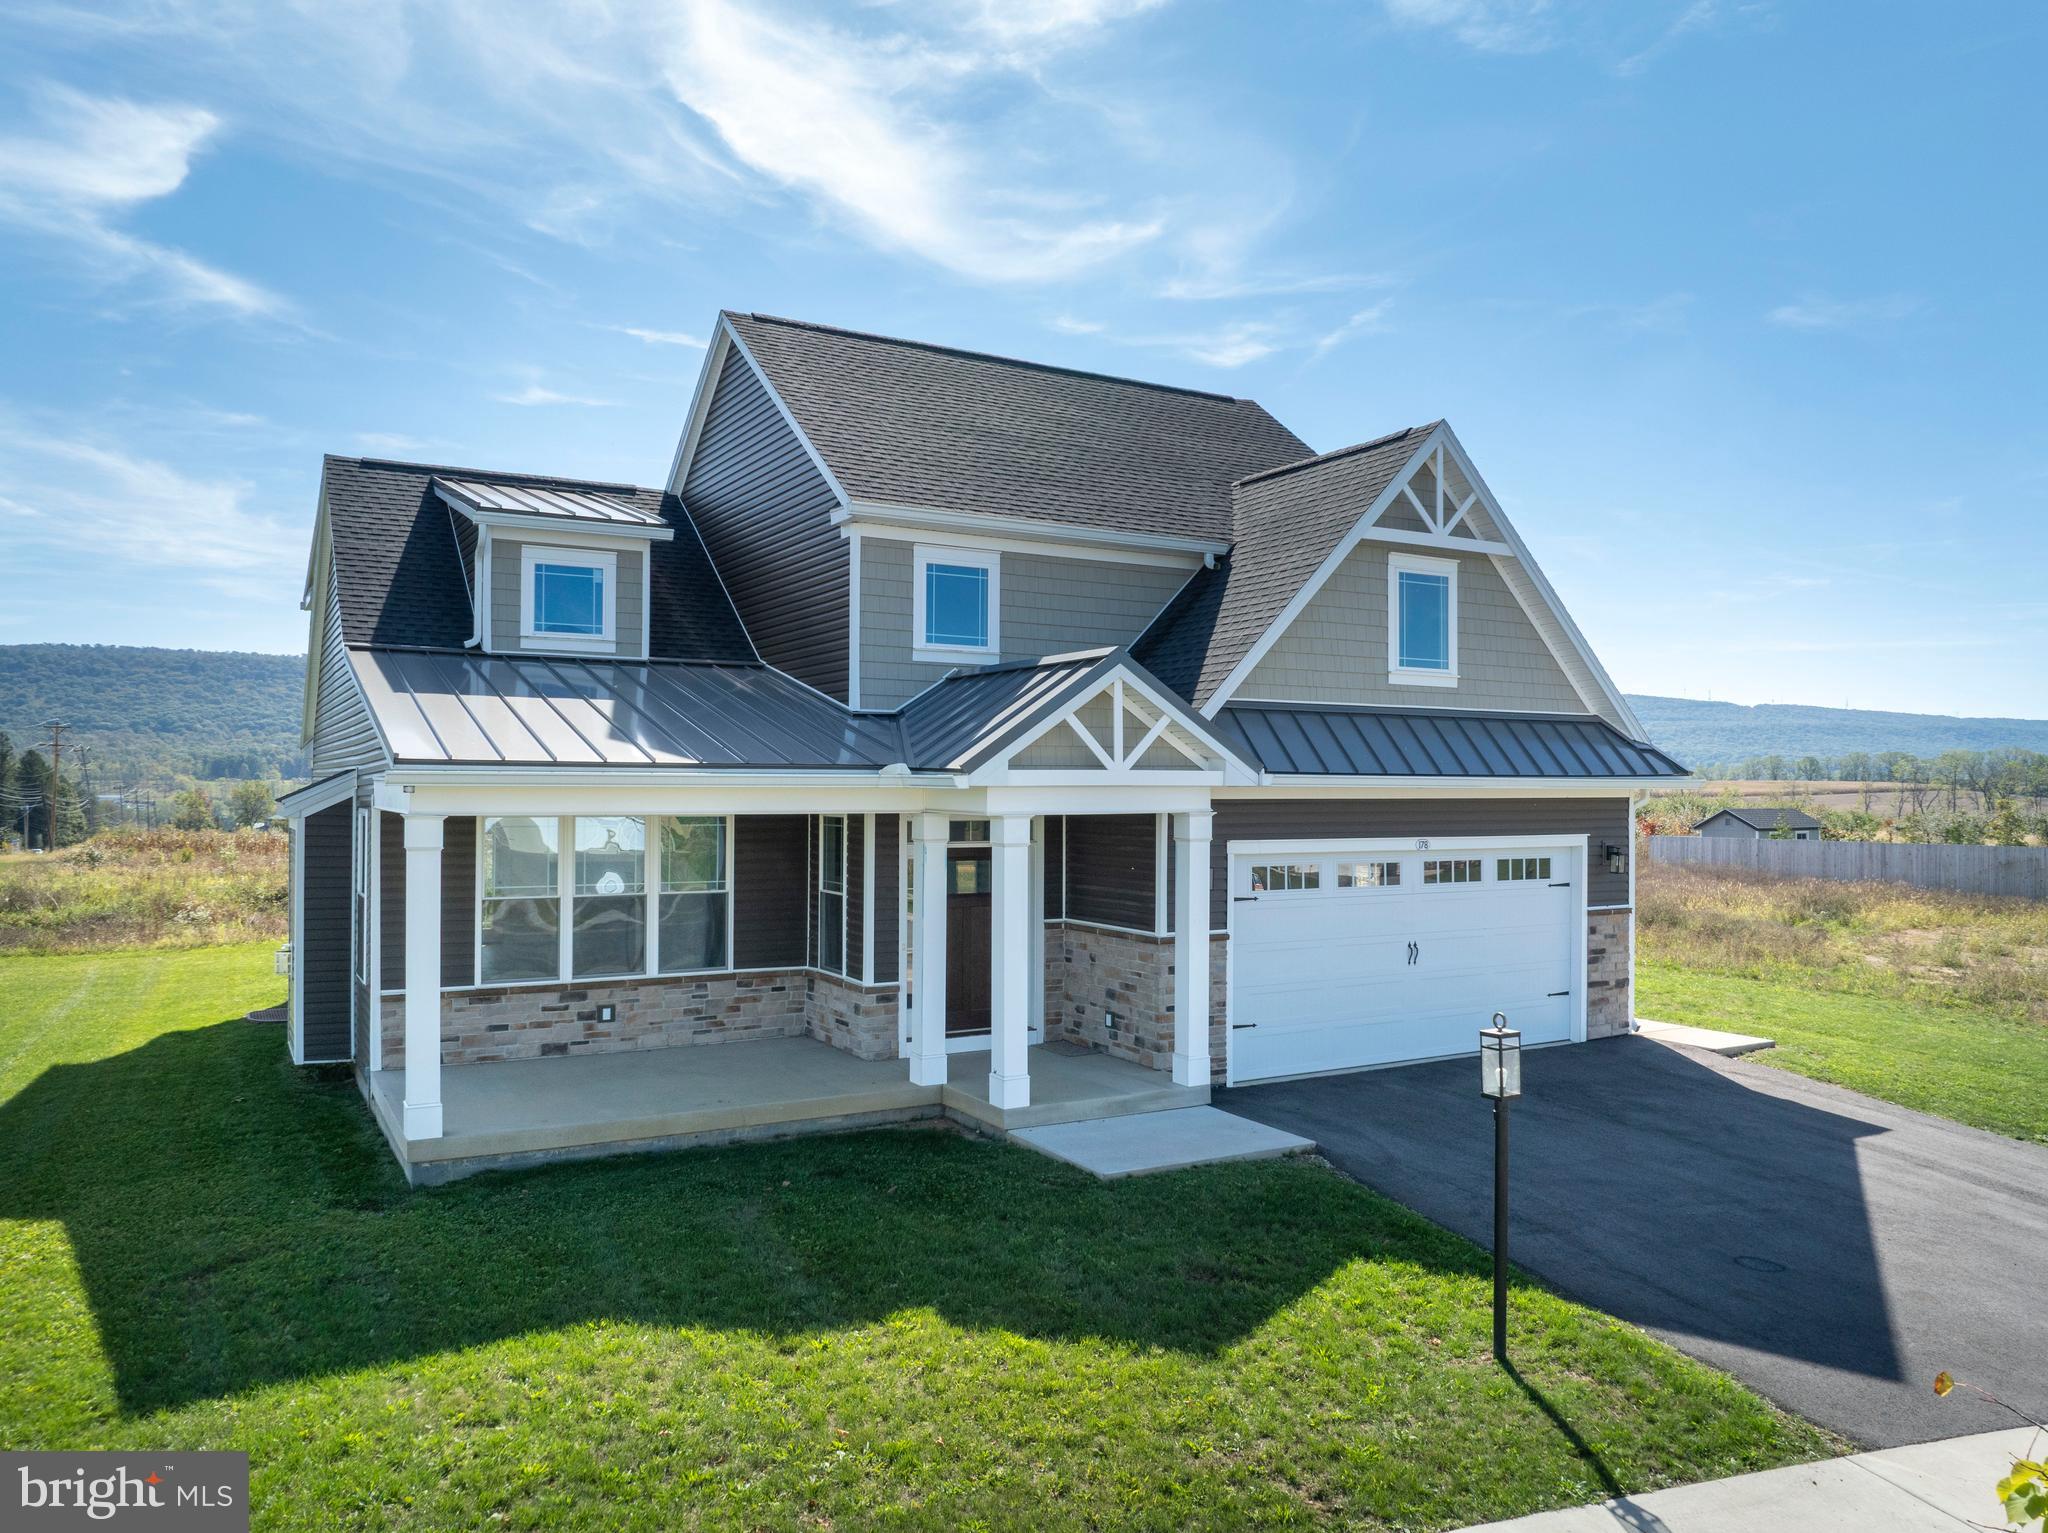
STATE COLLEGE
178 APPLE VIEW DRIVE
4 Beds
3 Baths
2,436 Sq.Ft.
$669,000
MLS#: PACE2516514
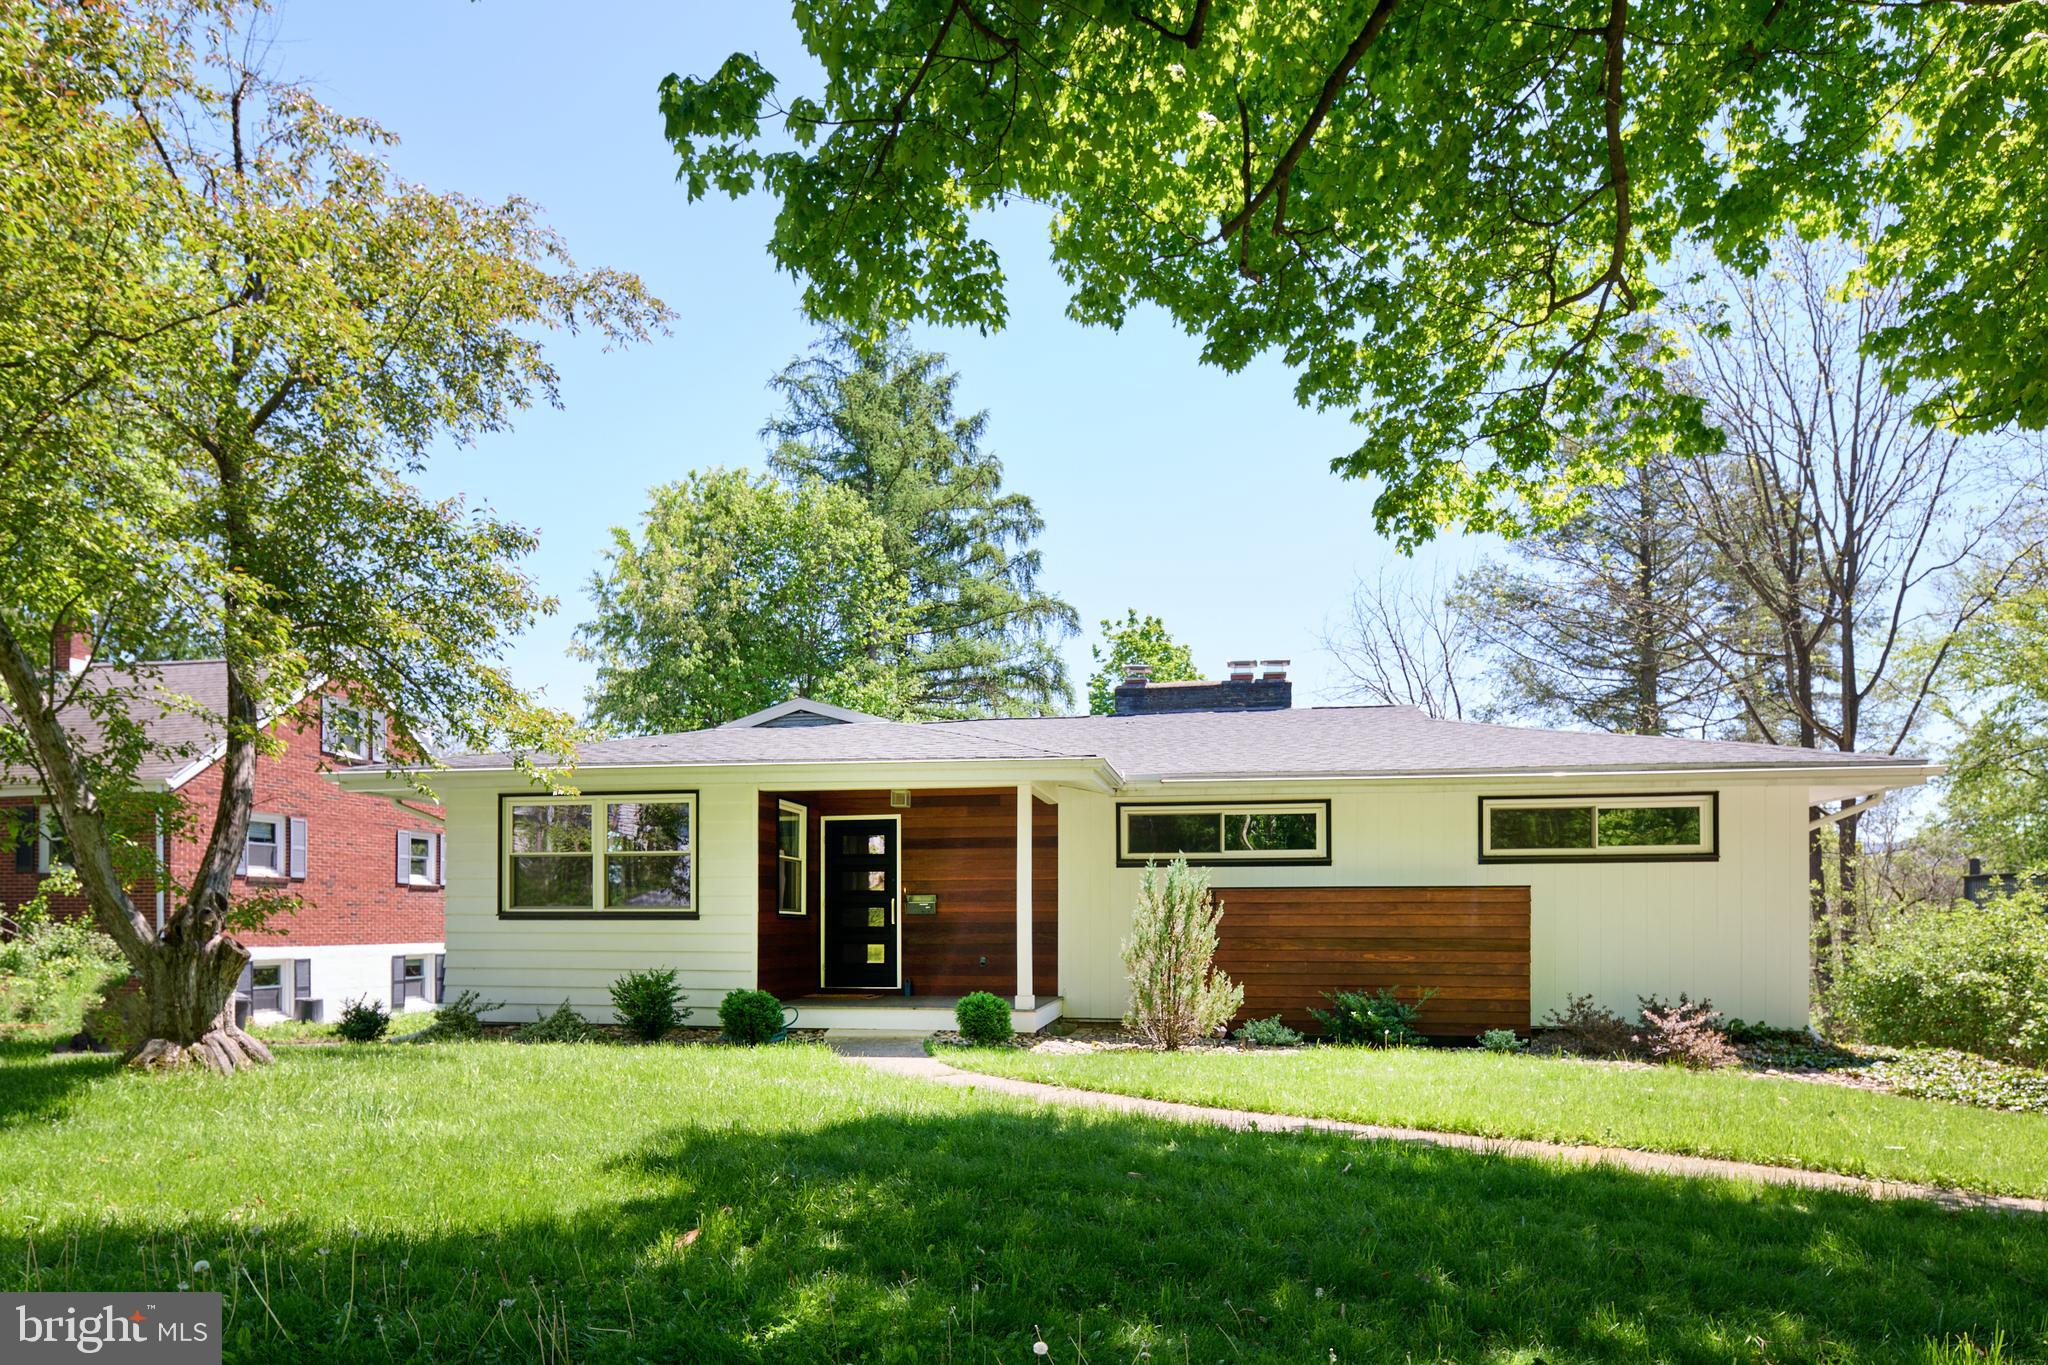
STATE COLLEGE
416 E IRVIN AVENUE
4 Beds
3 Baths
2,910 Sq.Ft.
$625,000
MLS#: PACE2516250
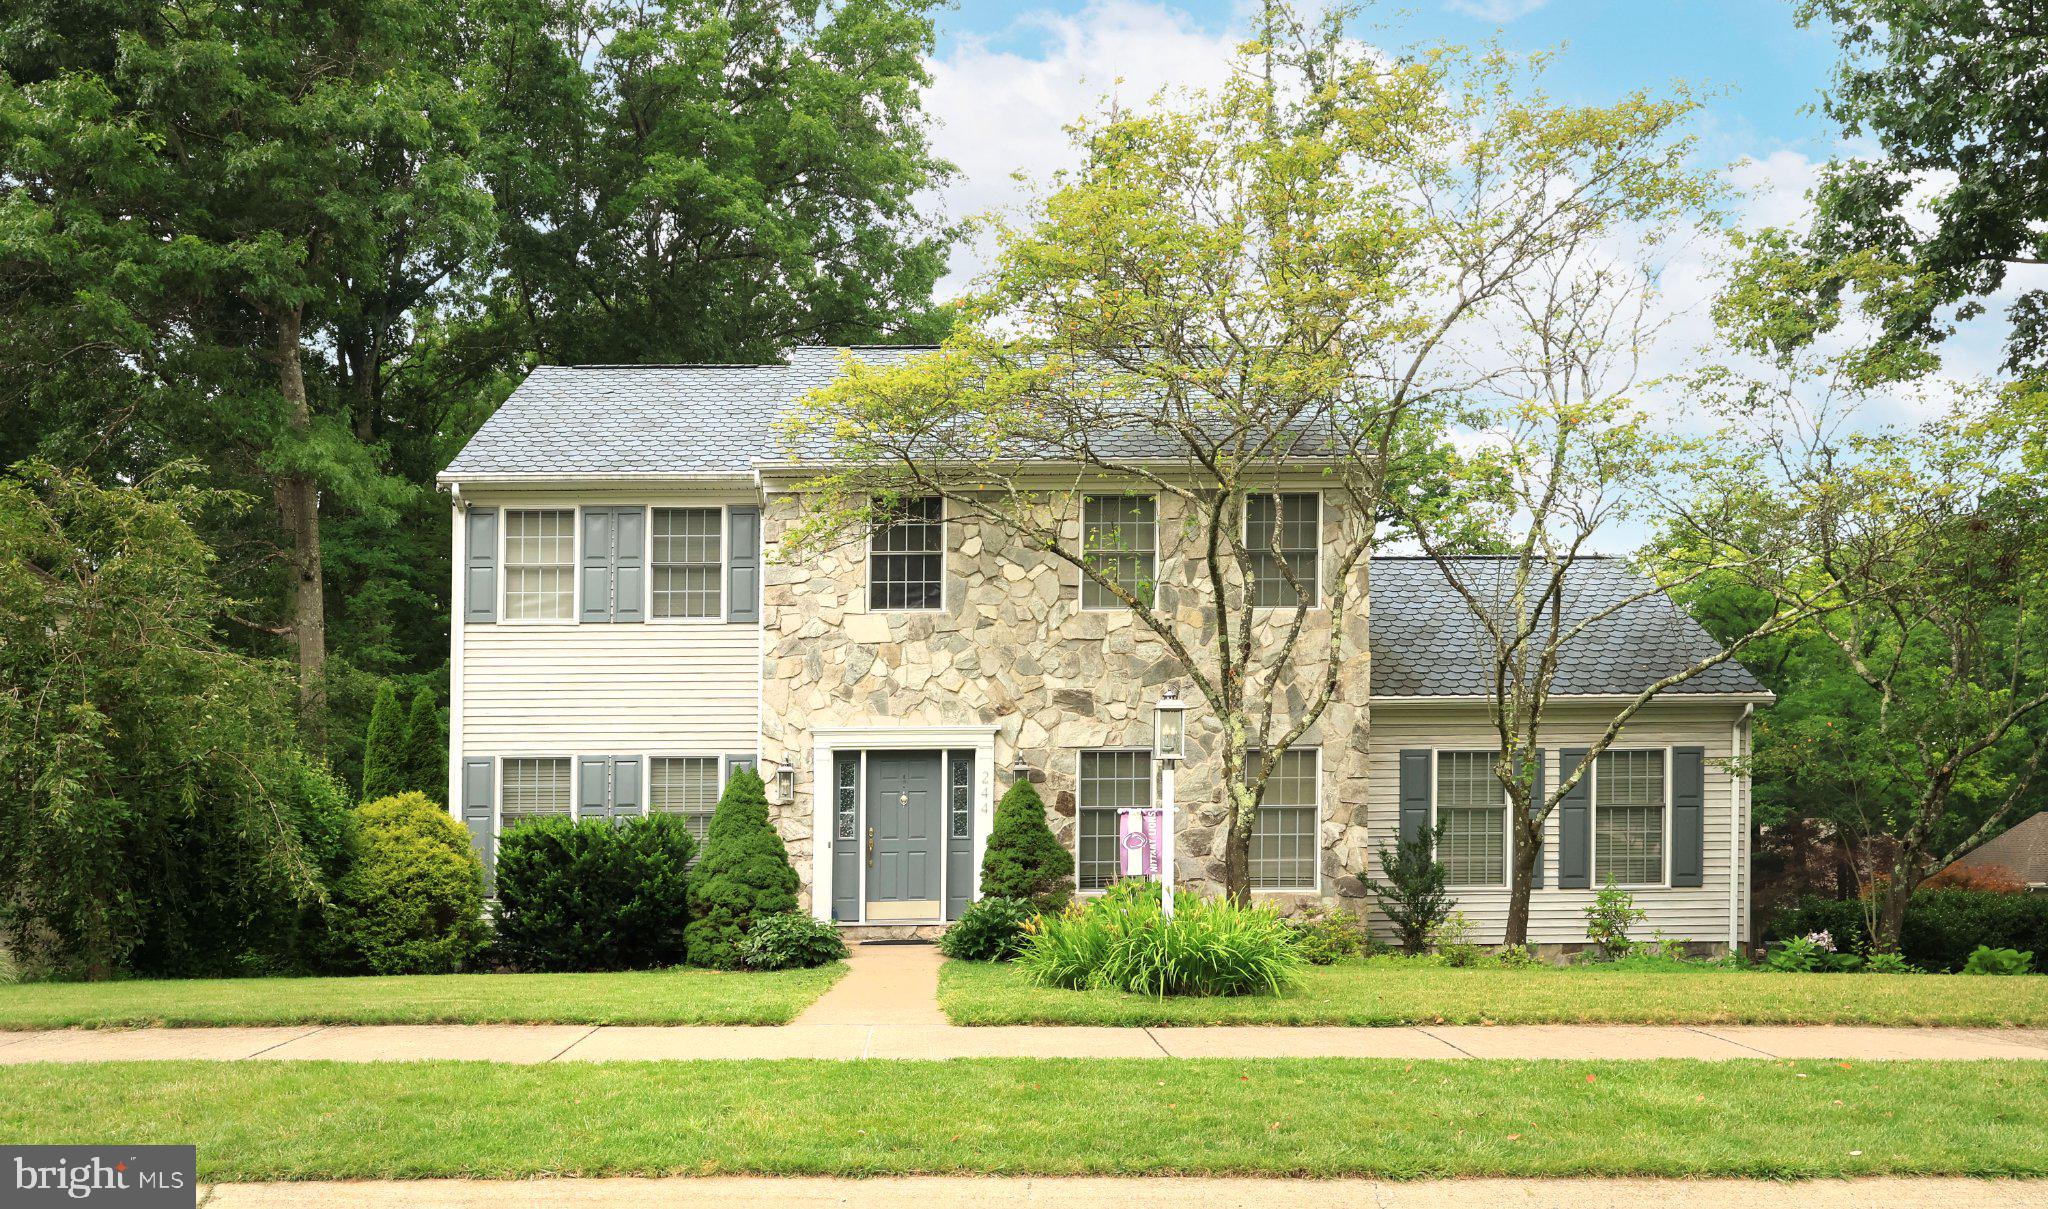
STATE COLLEGE
244 LEAWOOD LANE
3 Beds
3 Baths
3,250 Sq.Ft.
$499,900
MLS#: PACE2519482
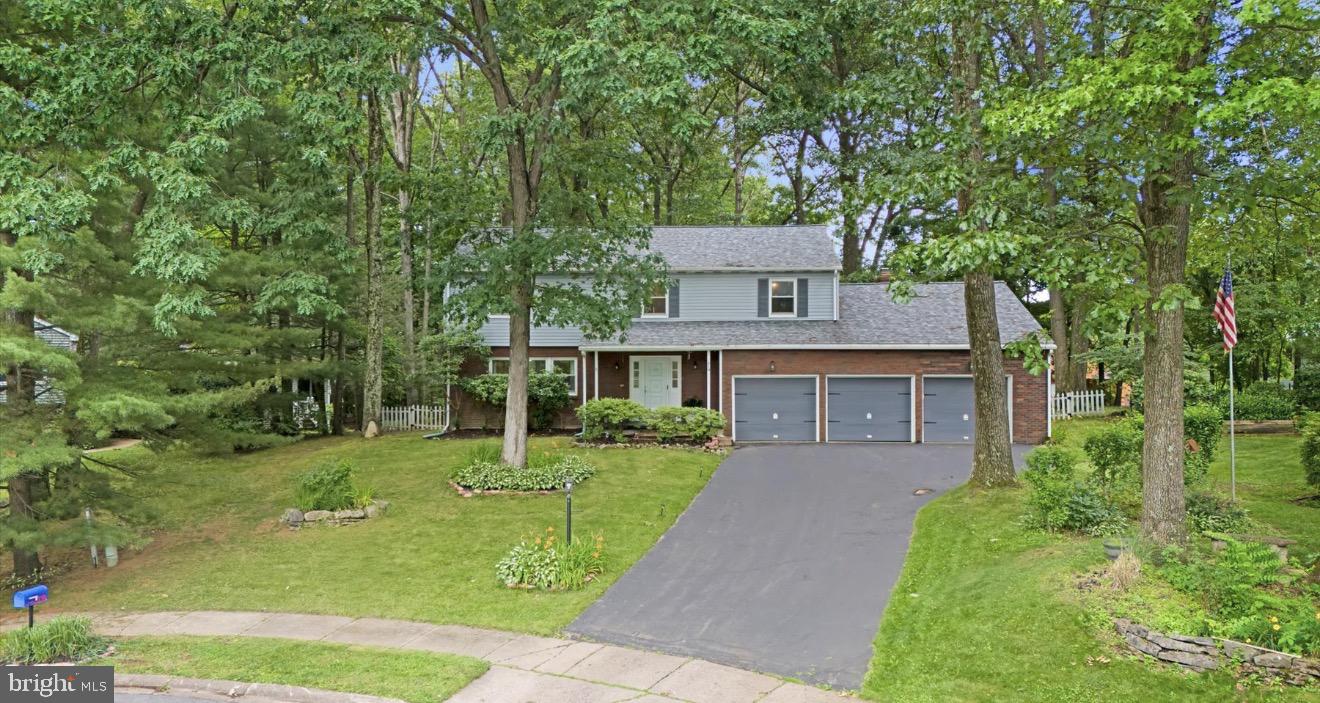
STATE COLLEGE
219 MORNINGSIDE CIRCLE
5 Beds
3 Baths
3,177 Sq.Ft.
$549,900
MLS#: PACE2519452
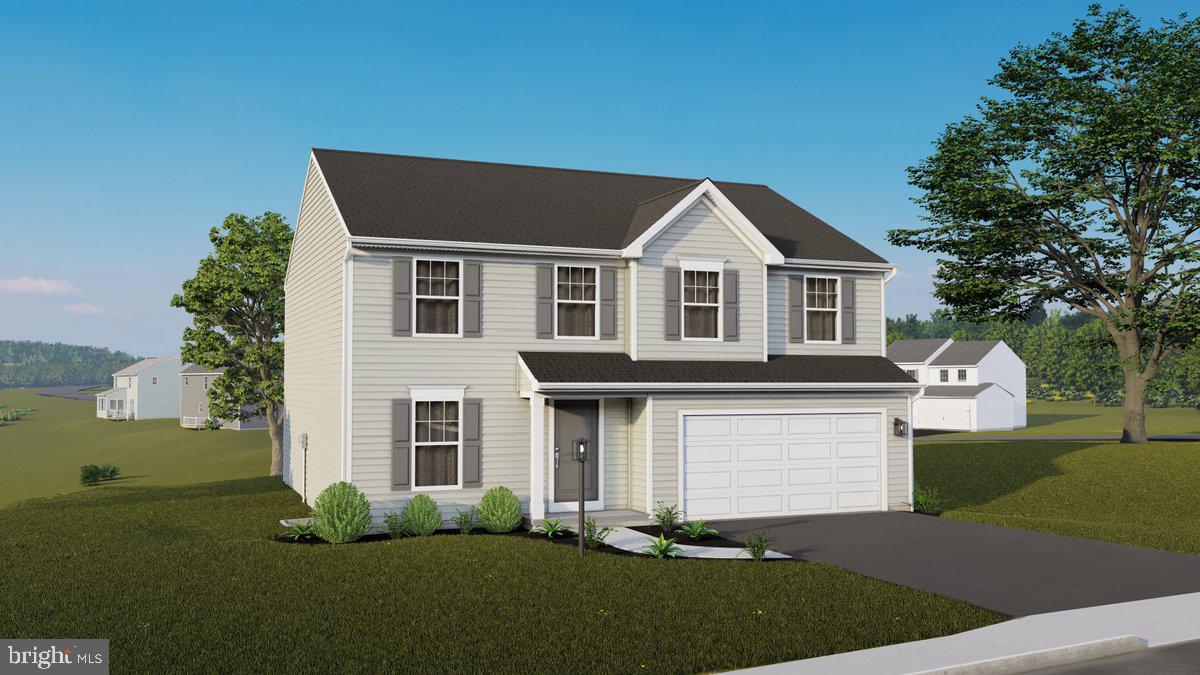
STATE COLLEGE
228 BROAD OAK LANE LOT 152
4 Beds
2 Baths
2,362 Sq.Ft.
$539,990
MLS#: PACE2519760
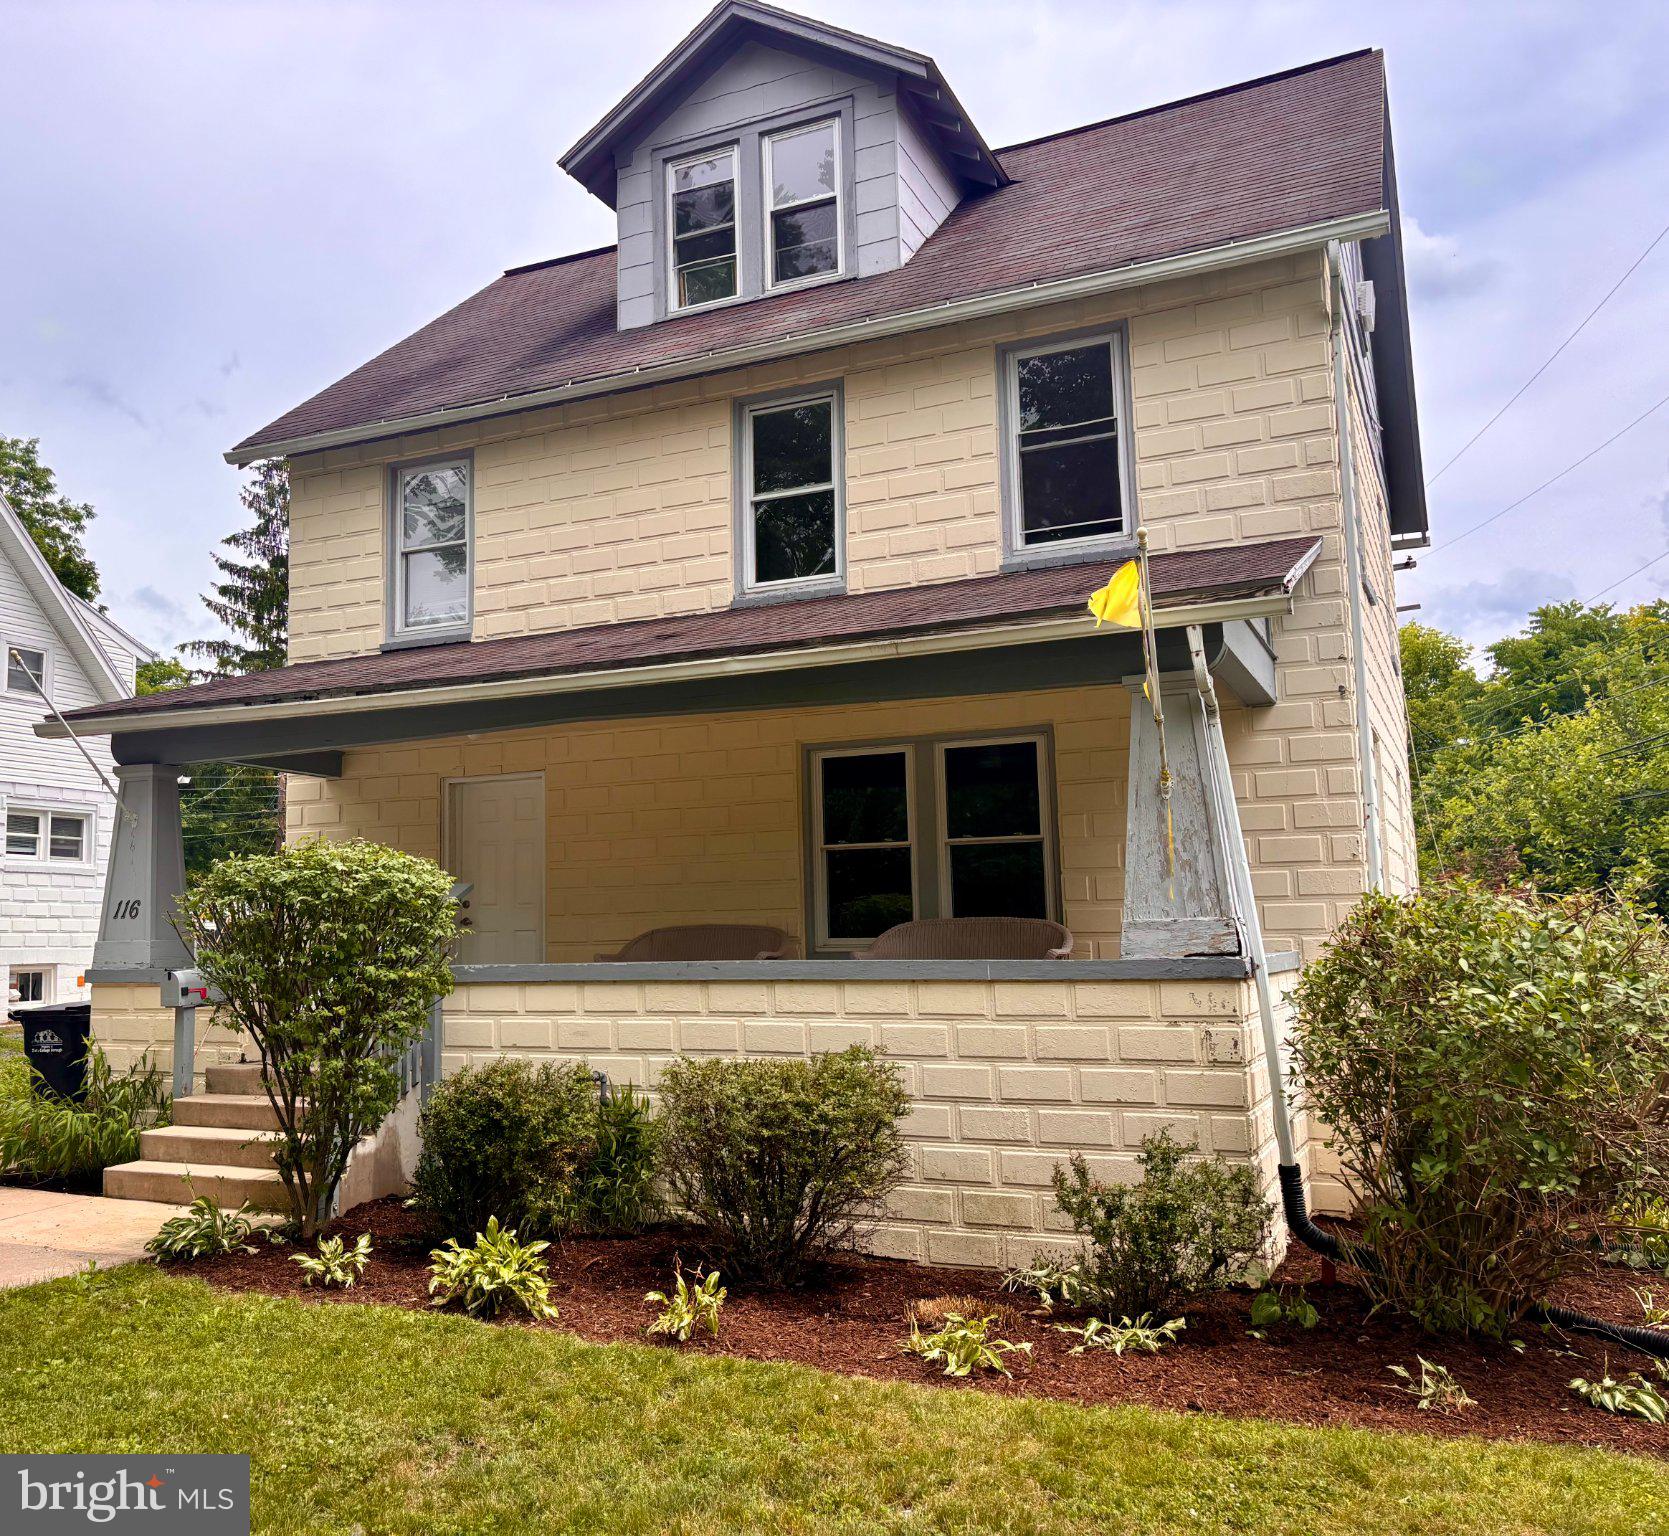
STATE COLLEGE
116 E IRVIN AVENUE
4 Beds
2 Baths
1,815 Sq.Ft.
$549,900
MLS#: PACE2519256
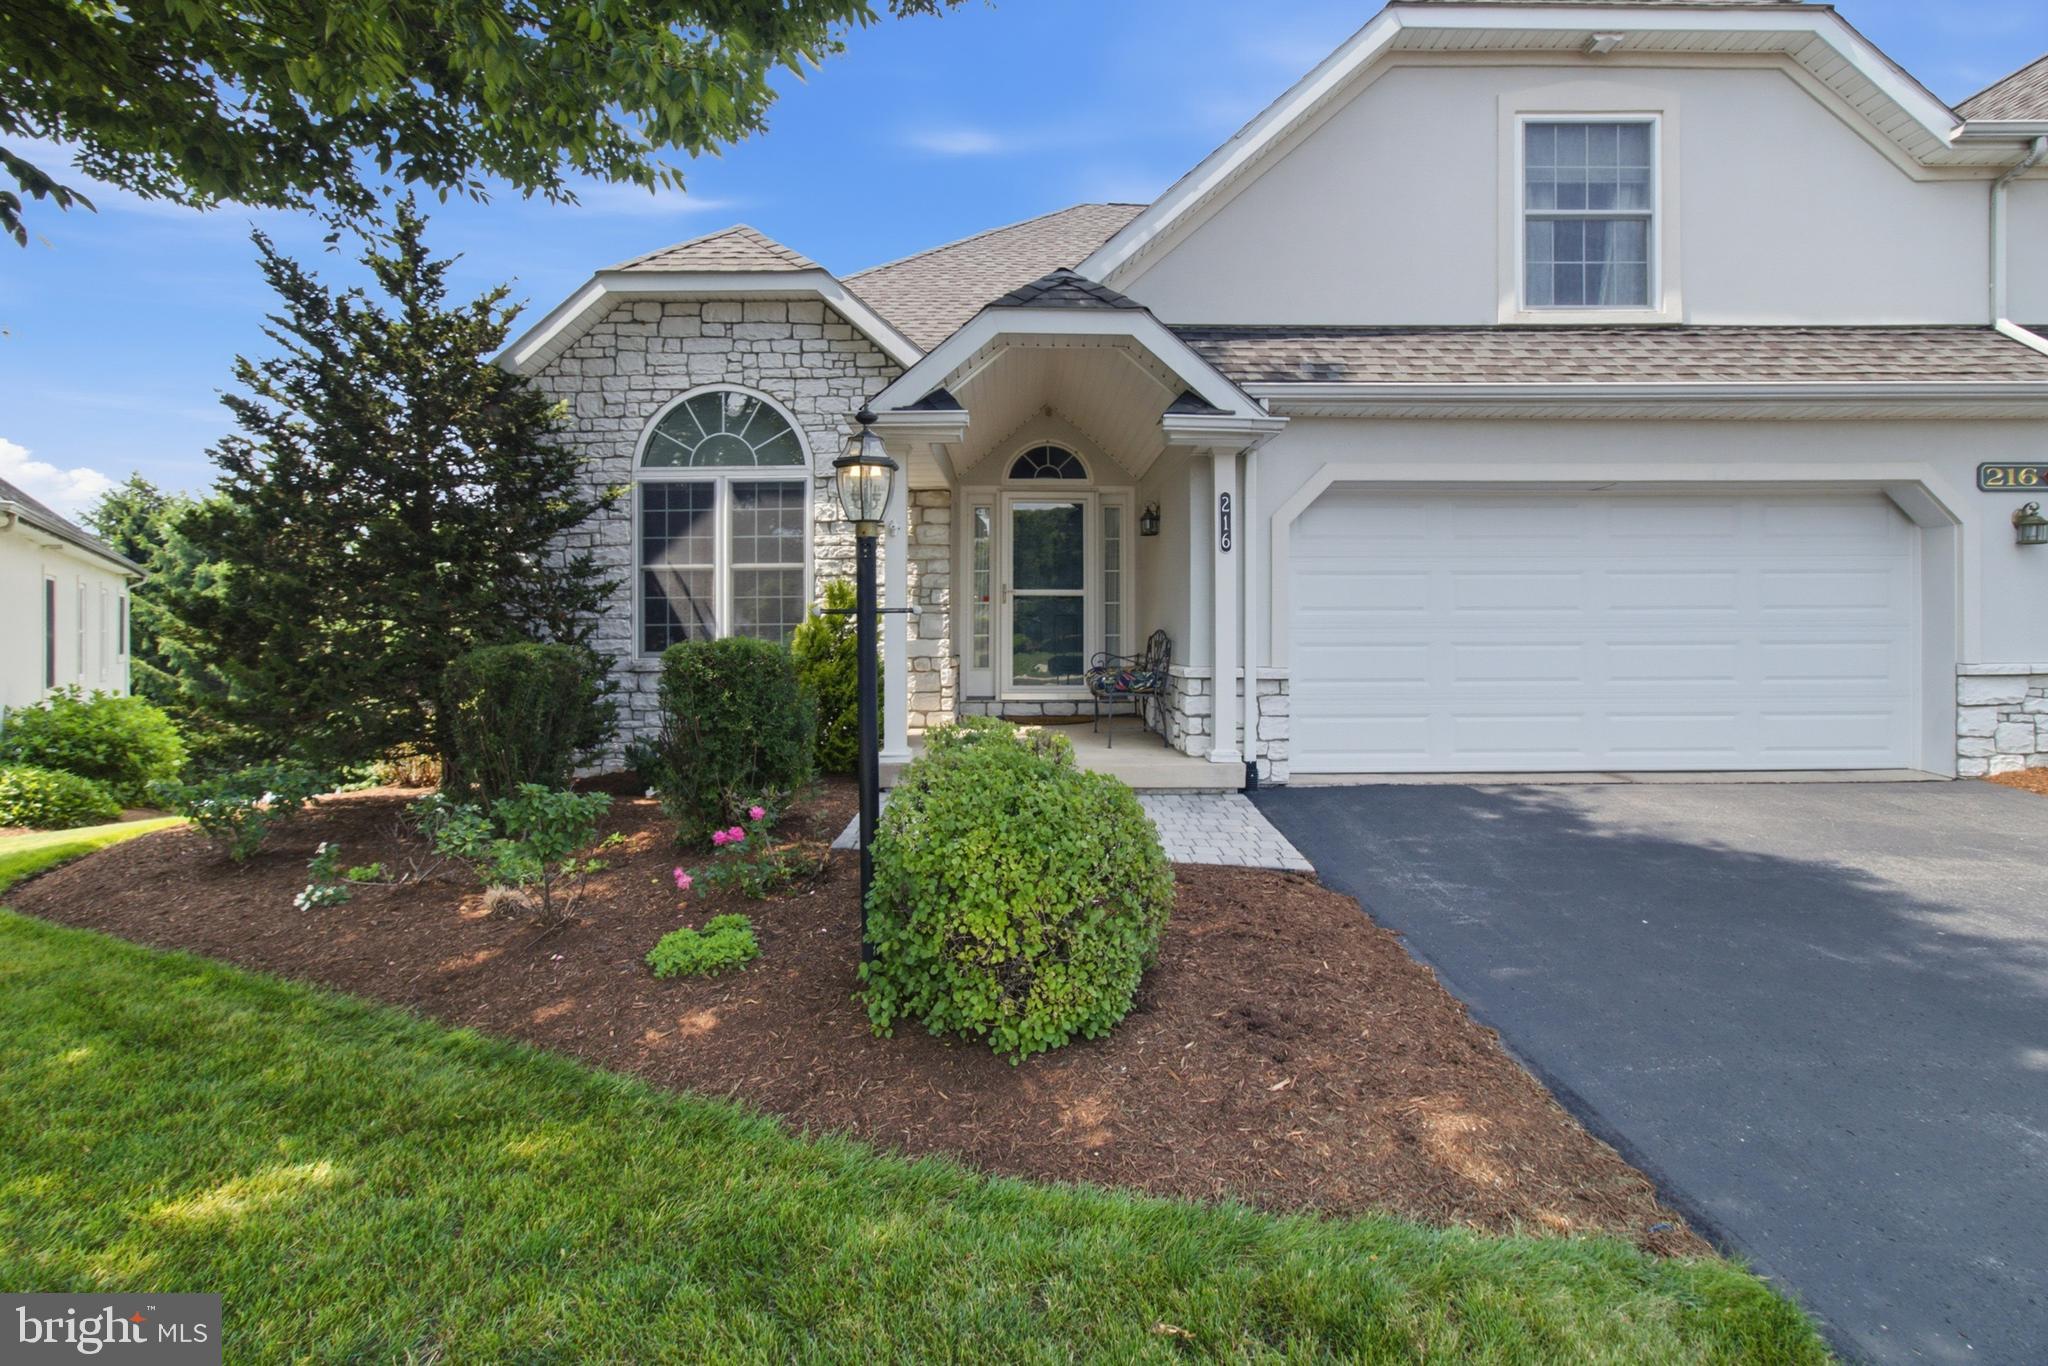
STATE COLLEGE
3222 SHELLERS BEND 216
3 Beds
3 Baths
3,024 Sq.Ft.
$513,000
MLS#: PACE2519660
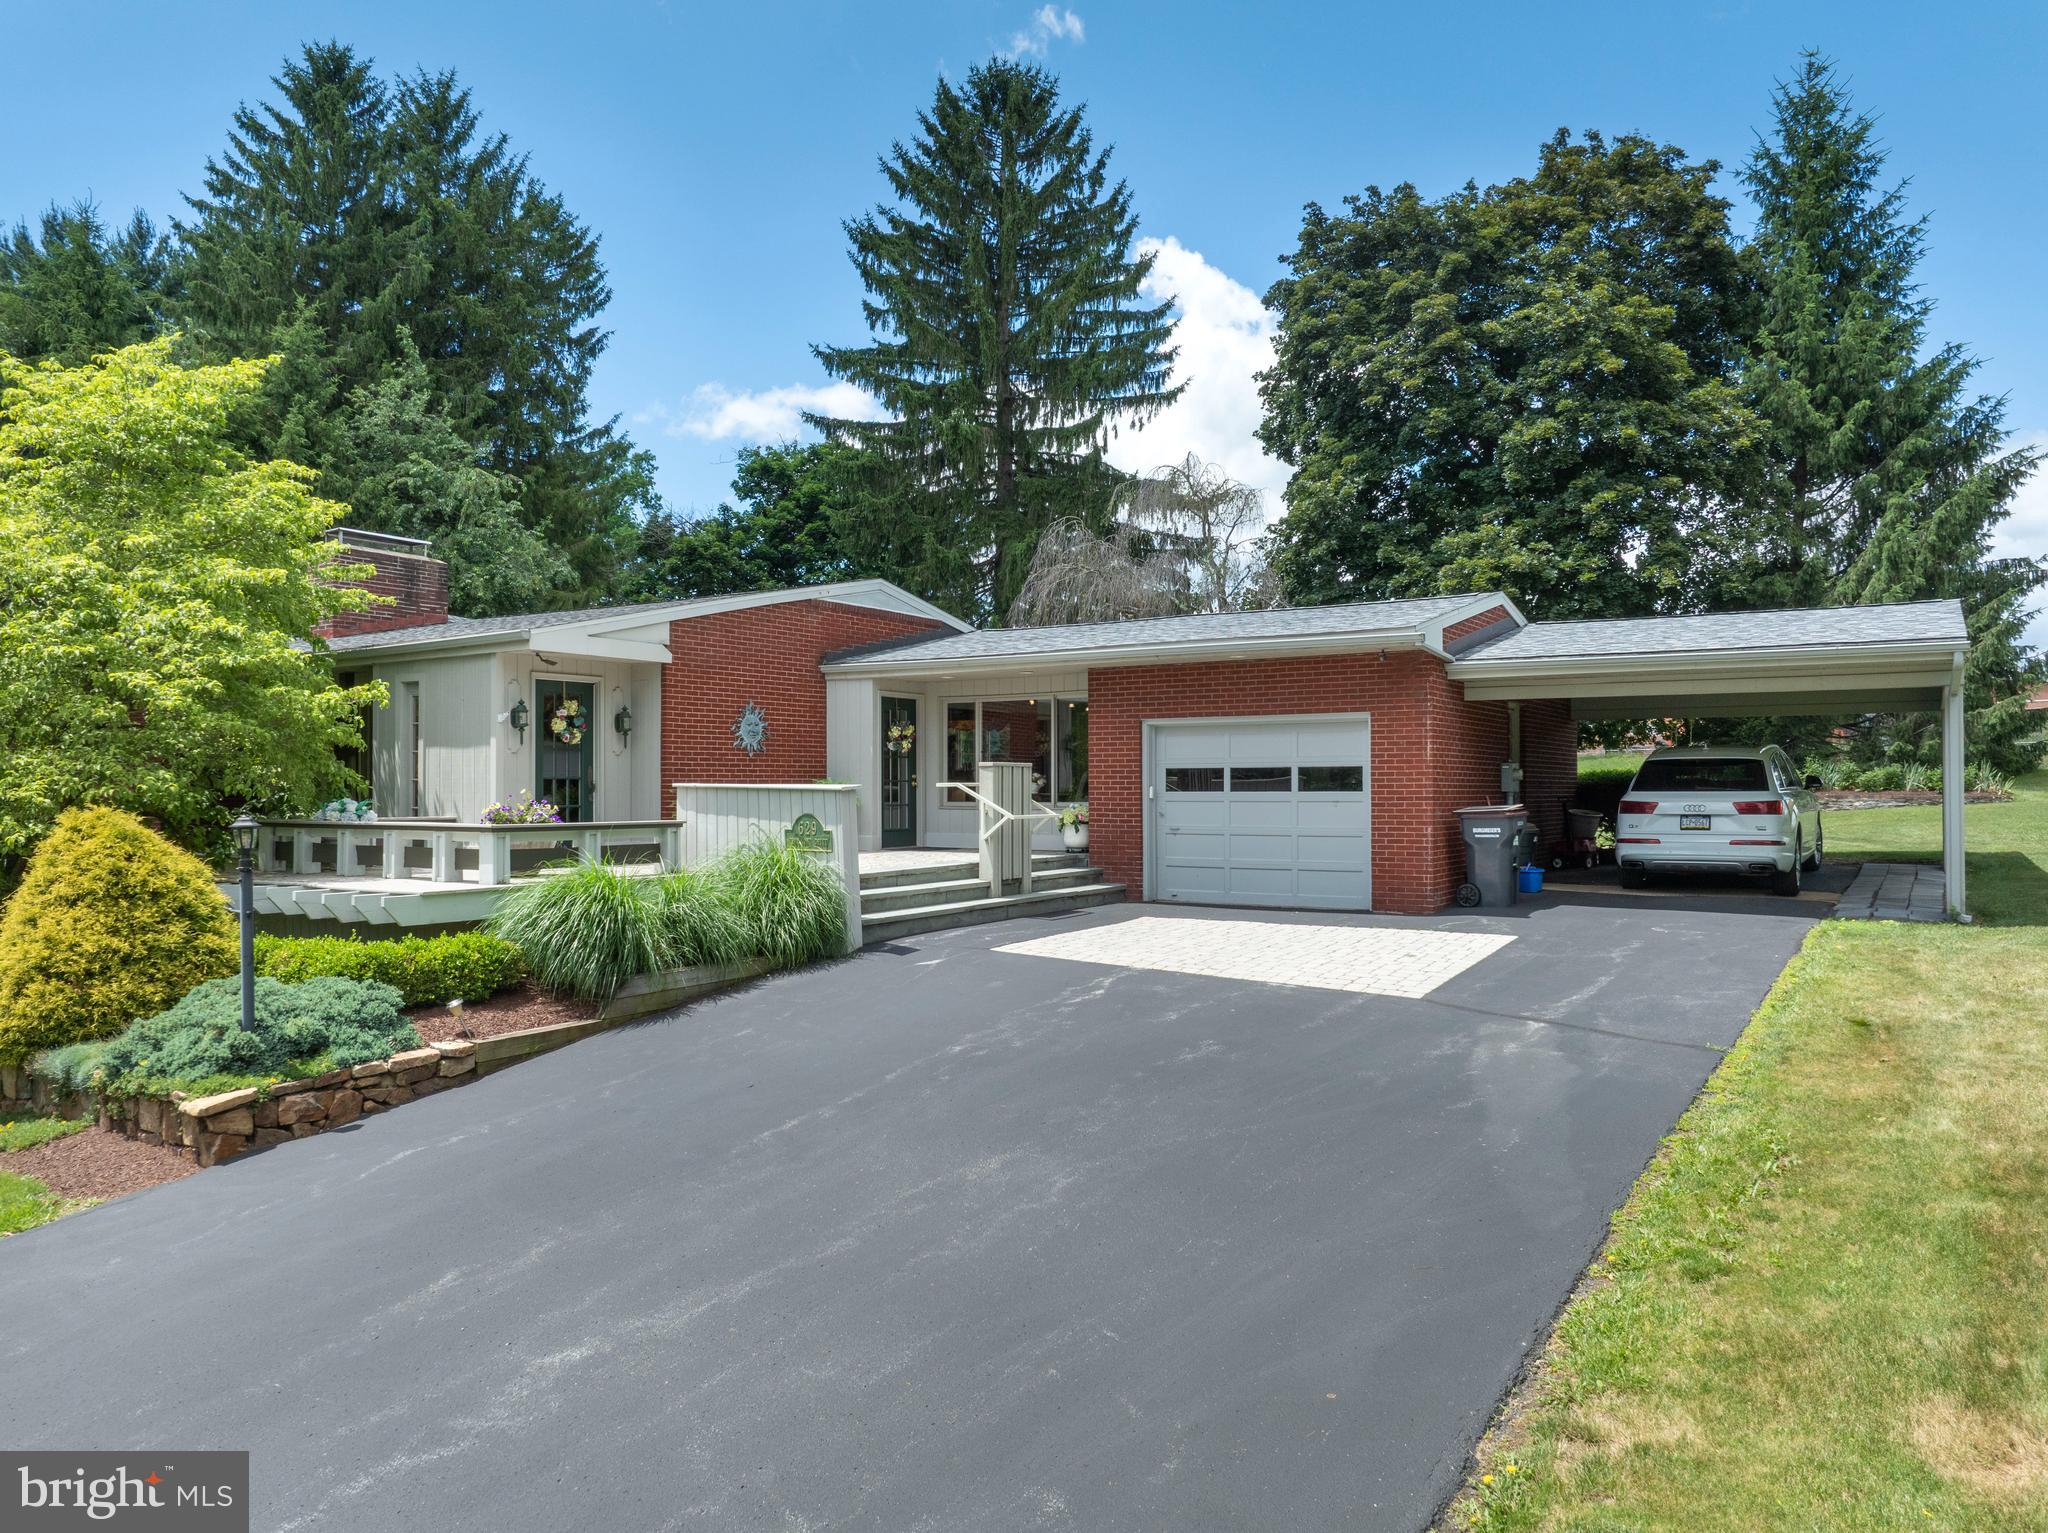
STATE COLLEGE
629 BEAUMONT DRIVE
3 Beds
2 Baths
2,748 Sq.Ft.
$485,000
MLS#: PACE2519410
.png)