


Property
Beds
2
Full Baths
1
1/2 Baths
None
Year Built
1966
Sq.Footage
892
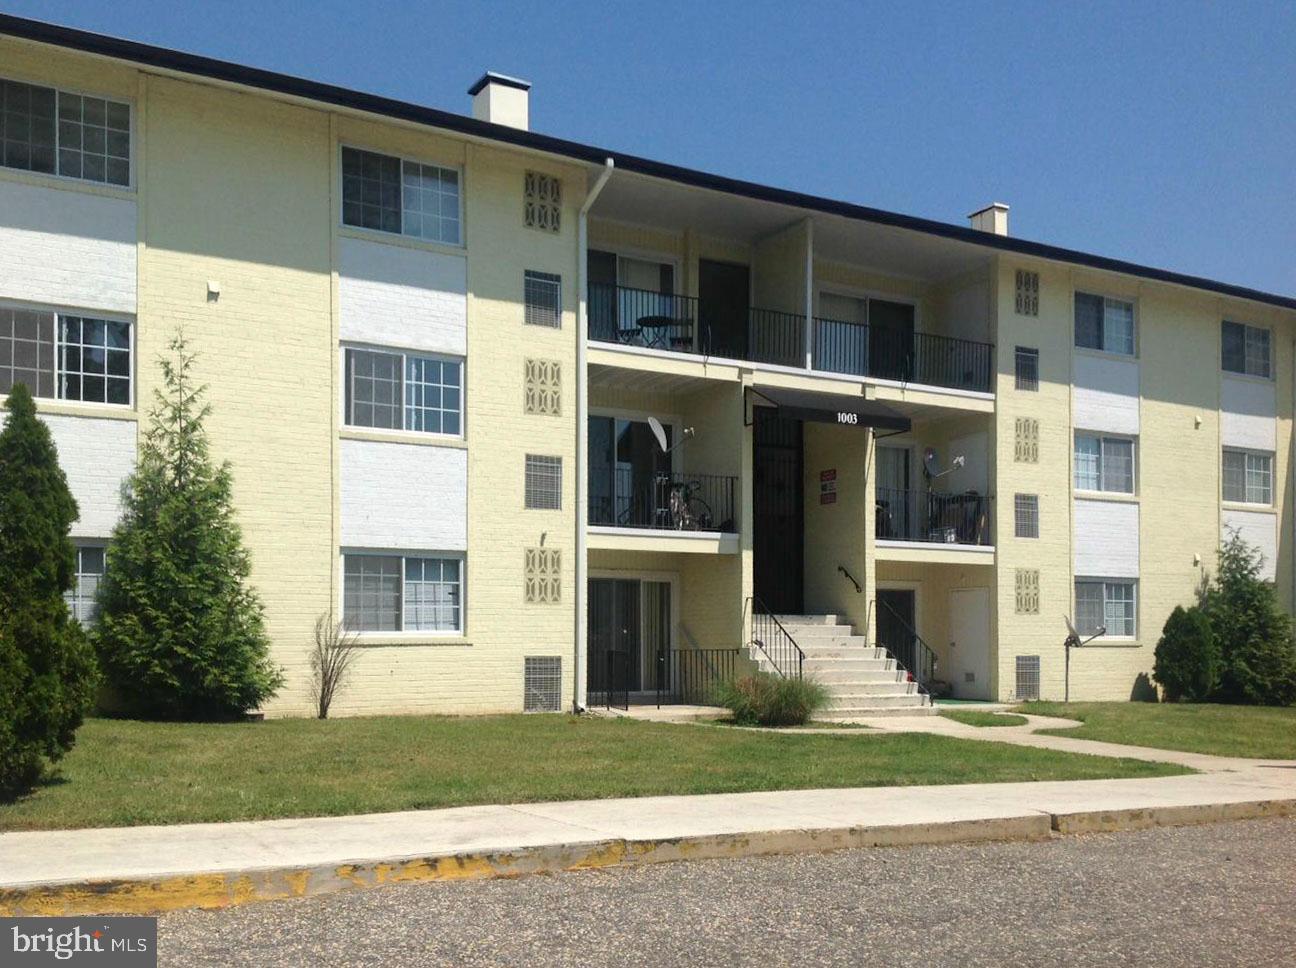
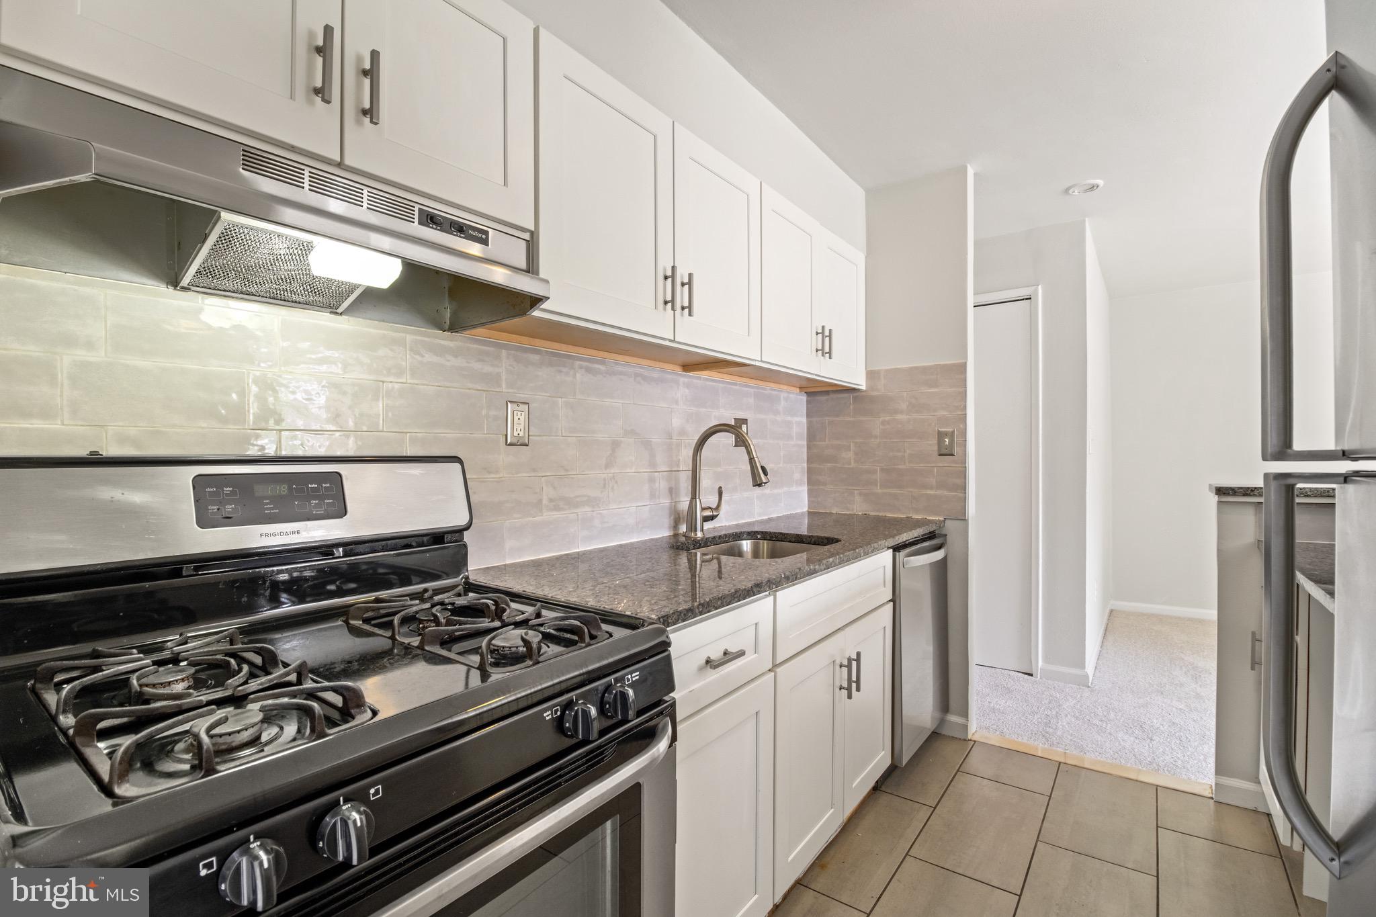
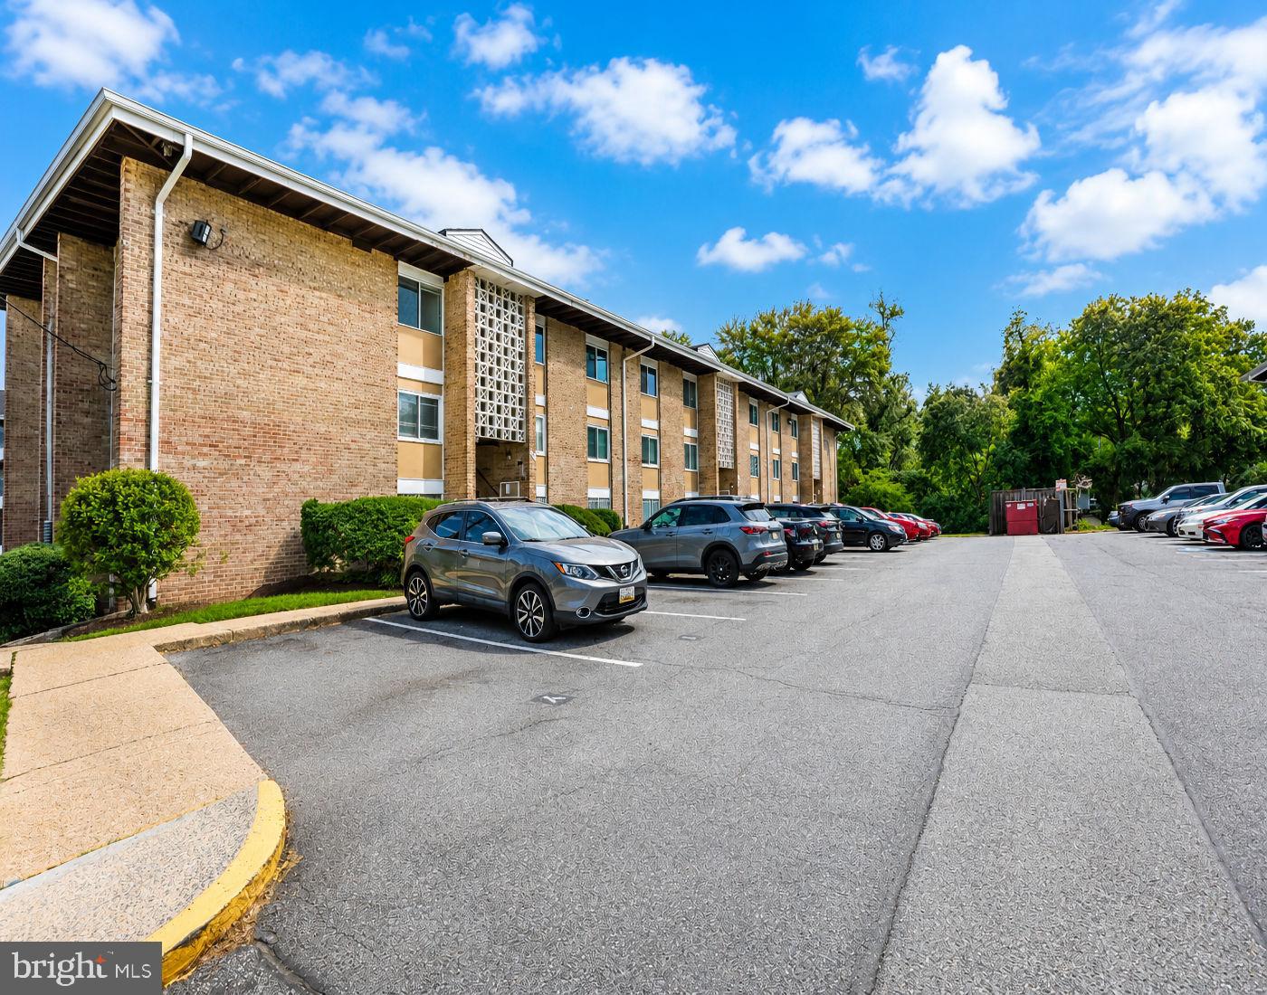
Welcome to 518 Wilson Bridge Dr #6719B, a move-in-ready 2-bedroom, 1-bath condo offering an appealing combination of recent updates, everyday convenience, and a location that puts the best of the DC metropolitan area within easy reach. Fresh interior paint gives the home a clean, refreshed feel, while the recently updated kitchen and bathroom add modern function and appeal. The main living area provides a comfortable setting for relaxing or entertaining, with the two-bedroom layout offering flexibility for a primary bedroom, guest room, home office, or rental use. The updated kitchen makes daily living and meal preparation easy, while the refreshed bath continues the home's move-in-ready presentation. Laundry facilities are conveniently available on site, and security monitoring throughout the property adds an additional layer of peace of mind. With all utilities covered by the condo fee, ownership is simplified with fewer monthly household expenses to manage. The location is especially compelling for commuters and investors, with convenient access to I-495, I-295, I-95 and MD-210, connecting Maryland, Washington, DC, and Northern Virginia. National Harbor is just minutes away, bringing waterfront dining, shops, events and entertainment close to home, along with Tanger Outlets National Harbor, MGM National Harbor, Gaylord National Resort & Convention Center and Topgolf. The area also offers access to Metrobus connections, Capital Bikeshare and the Woodrow Wilson Bridge Trail, while nearby Oxon Cove Park & Oxon Hill Farm and Fort Foote Park provide opportunities to enjoy trails, waterfront scenery and local history. With major employment centers in National Harbor and easy access to the broader DC employment market, this is a smart opportunity for anyone seeking a convenient home base or an investment property in a highly connected location. FHA financing may not be available for this condominium—please check with your lender. Mortgage savings may be available for buyers of this listing. May include Virtually Staged or Rendered photos, Virtual Twilight.
Features & Amenities
Interior
-
Other Interior Features
Pantry, Recessed Lighting, Open Floorplan
-
Total Bedrooms
2
-
Bathrooms
1
-
Above Grade Finished Area
892.0
-
Basement YN
NO
-
Cooling YN
YES
-
Cooling
Central Air, Ceiling Fan(s), Electric
-
Fireplace YN
NO
-
Heating YN
YES
-
Heating
Natural Gas, Forced Air
-
Main Level Bedrooms
2
-
Pet friendly
Yes
Exterior
-
Garage
No
-
Construction Materials
Brick
-
Parking
Unassigned, Parking Lot
-
Pool
Yes
-
Pool Features
Community
-
Waterfront YN
NO
Area & Lot
-
Property Type
Residential
-
Property Sub Type
Condominium
-
Architectural Style
Contemporary
Price
-
Sales Price
$135,000
-
Tax Amount
$1,763
-
Financing Options
Cash, Conventional, VA
-
Sq. Footage
892
-
Price/SqFt
$151
HOA
-
Association
No
School District
-
Elementary School
OXON HILL
-
Middle School
COLIN POWELL ACADEMY
-
High School
OXON HILL
Property Features
-
New Construction
NO
-
Association Amenities
Clubhouse
-
Foundation Details
Other
-
Senior Community YN
NO
-
Sewer
Public Sewer
-
Water Source
Public
Schedule a Showing
Showing scheduled successfully.
Mortgage calculator
Estimate your monthly mortgage payment, including the principal and interest, property taxes, and HOA. Adjust the values to generate a more accurate rate.
Your payment
Principal and Interest:
$
Property taxes:
$
HOA fees:
$
Total loan payment:
$
Total interest amount:
$
Location
County
PRINCE GEORGES
Elementary School
OXON HILL
Middle School
COLIN POWELL ACADEMY
High School
OXON HILL
Listing Courtesy of Hazel Shakur, Redfin Corp
RealHub Information is provided exclusively for consumers' personal, non-commercial use, and it may not be used for any purpose other than to identify prospective properties consumers may be interested in purchasing. All information deemed reliable but not guaranteed and should be independently verified. All properties are subject to prior sale, change or withdrawal. RealHub website owner shall not be responsible for any typographical errors, misinformation, misprints and shall be held totally harmless.
.webp?size=684x933)
Branch Manager- Bedford
Betty Everly
Call Betty today to schedule a private showing.

* Listings on this website come from the FMLS IDX Compilation and may be held by brokerage firms other than the owner of this website. The listing brokerage is identified in any listing details. Information is deemed reliable but is not guaranteed. If you believe any FMLS listing contains material that infringes your copyrighted work please click here to review our DMCA policy and learn how to submit a takedown request.© 2024 FMLS.
Related Properties
OXON HILL
578 WILSON BRIDGE DRIVE 6779 C-1
2 Beds
1 Baths
894 Sq.Ft.
$139,900
MLS#: MDPG2214594
OXON HILL
1003 MARCY AVENUE B302
2 Beds
1 Baths
1,071 Sq.Ft.
$139,500
MLS#: MDPG2211296
OXON HILL
526 WILSON BRIDGE DRIVE 6727 C-1
2 Beds
1 Baths
894 Sq.Ft.
$131,500
MLS#: MDPG2210648
OXON HILL
530 WILSON BRIDGE DRIVE 6731 D-1
2 Beds
1 Baths
892 Sq.Ft.
$149,900
MLS#: MDPG2201904

OXON HILL
561 WILSON BRIDGE DRIVE B1
2 Beds
1 Baths
894 Sq.Ft.
$152,500
MLS#: MDPG2219320
.png)