
Mid-Century Modern
5900 SHIRL COURT
CHESAPEAKE BEACH, MD 20732
MLS#: MDCA2028136
$775,000


Property
Beds
4
Full Baths
3
1/2 Baths
None
Year Built
1980
Sq.Footage
2,851
Wrap yourself in private, secluded elegance in this mid-century modern lakefront retreat. It's located in the sought after community of Lake Karylbrook, near the Chesapeake Bay and town of Chesapeake Beach. The lot encompasses 3.44 acres of private woods with approximately 270 ft of lake frontage. Exterior re-claimed redwood blends the home naturally with the surrounding forest. Enter your home through the huge solarium with the colors and fragrances of your favorite plants to welcome you. The interior great room features warm re-claimed redwood walls, continuing the theme of connection to the surrounding outdoors. The main level features a large, open floor plan with outdoor views and deck access from all rooms. Walk directly out from the open great room to deep-breathe fresh air scented by evergreens. Step out in complete privacy - no one can see you - before or after bedtime from either main level bedroom. Enjoy a crackling fireplace fire in the great room when you come back inside. The second floor is perfect for whatever fits your lifestyle. You decide. The current owners used the entire second floor as a master suite - with space for reading, TV, and exercise. Pamper yourself in the private dressing and make up room. A large walk-in closet is cedar lined. The suite also has its own large balcony in the solarium, to savor the taste and aroma of morning tea or coffee watching the sunrise paint with the colors of peach skin. Additional storage lines both sides of the structure on this floor. The attic is unfinished storage space, or a blank slate waiting to be re-imagined. The private lower level includes a second kitchen, wood stove, and workshop, and can be accessed through its own sliding door to the rear yard. The solarium gives you a year round growing season. Lemons, figs, and peppers do well in it. Launch your canoe or kayak from your own back yard lake frontage. Fishing is good and is reserved for community residents. Wildlife delights you. Eighty four species of birds were seen here. Cuckoos preach, thrashers rustle, and pileated woodpeckers laugh. Set game cameras to watch the animals at night when they are far more active. Deer, foxes, raccoons, possums, flying squirrels (yes, the cute tiny gliders), owls, bats, and with luck, bobcats emerge. If you echo the night birds, they'll answer. Frogs peep in the spring. Star-gazing is easy in the low light pollution and, like the other features here, can be addicting. Here you have solace and solitude.
Features & Amenities
Interior
-
Other Interior Features
Cedar Closet(s), Ceiling Fan(s), Central Vacuum, Walk-In Closet(s), Other, Cathedral Ceiling(s), Built-in Features, Beamed Ceilings, Open Floorplan
-
Total Bedrooms
4
-
Bathrooms
3
-
Above Grade Finished Area
2234.0
-
Basement YN
YES
-
Cooling YN
YES
-
Cooling
Central Air, Ceiling Fan(s), Electric
-
Fireplace YN
YES
-
Heating YN
YES
-
Heating
Wood Stove, Oil, Forced Air
-
Main Level Bedrooms
2
-
Pet friendly
N/A
Exterior
-
Garage
Yes
-
Garage spaces
1
-
Construction Materials
Frame, Wood Siding
-
Other Exterior Features
Other, Lighting, Rain Gutters
-
Parking
Oversized, Garage Door Opener, Asphalt, Gravel, Off Street, On Street, Garage, Driveway, Inside Entrance, Attached
-
Patio and Porch Features
Deck, Patio
-
Pool
No
-
Waterfront YN
YES
-
View
Water, Lake, Trees/Woods
Area & Lot
-
Lot Features
Sloped, Wooded, Cul-De-Sac, Private, Waterfront
-
Lot Size(acres)
3.44
-
Lot Size(square feet)
149,846
-
Property Type
Residential
-
Property Sub Type
Single Family Residence
-
Architectural Style
Mid-Century Modern
Price
-
Sales Price
$775,000
-
Tax Amount
$6,229
-
Financing Options
Cash, Conventional, FHA, VA
-
Sq. Footage
2,851
-
Price/SqFt
$271
HOA
-
Association
YES
-
Association Fee
$100
-
Association Fee Frequency
Annually
-
Association Fee Includes
N/A
Property Resources
-
Horse Property
NO
School District
-
Elementary School
SUNDERLAND
-
Middle School
PLUM POINT
-
High School
HUNTINGTOWN
Property Features
-
Stories
4
-
New Construction
NO
-
Foundation Details
Block, Slab
-
Senior Community YN
NO
-
Sewer
Septic Tank
-
Tax Lot
58
-
Water Source
Private, Well
Schedule a Showing
Showing scheduled successfully.
Mortgage calculator
Estimate your monthly mortgage payment, including the principal and interest, property taxes, and HOA. Adjust the values to generate a more accurate rate.
Your payment
Principal and Interest:
$
Property taxes:
$
HOA fees:
$
Total loan payment:
$
Total interest amount:
$
Location
County
CALVERT
Elementary School
SUNDERLAND
Middle School
PLUM POINT
High School
HUNTINGTOWN
Listing Courtesy of Arnold C Marcum, Long & Foster Real Estate, Inc.
RealHub Information is provided exclusively for consumers' personal, non-commercial use, and it may not be used for any purpose other than to identify prospective properties consumers may be interested in purchasing. All information deemed reliable but not guaranteed and should be independently verified. All properties are subject to prior sale, change or withdrawal. RealHub website owner shall not be responsible for any typographical errors, misinformation, misprints and shall be held totally harmless.
.webp?size=684x933)
Branch Manager- Bedford
Betty Everly
Call Betty today to schedule a private showing.

* Listings on this website come from the FMLS IDX Compilation and may be held by brokerage firms other than the owner of this website. The listing brokerage is identified in any listing details. Information is deemed reliable but is not guaranteed. If you believe any FMLS listing contains material that infringes your copyrighted work please click here to review our DMCA policy and learn how to submit a takedown request.© 2024 FMLS.
Related Properties
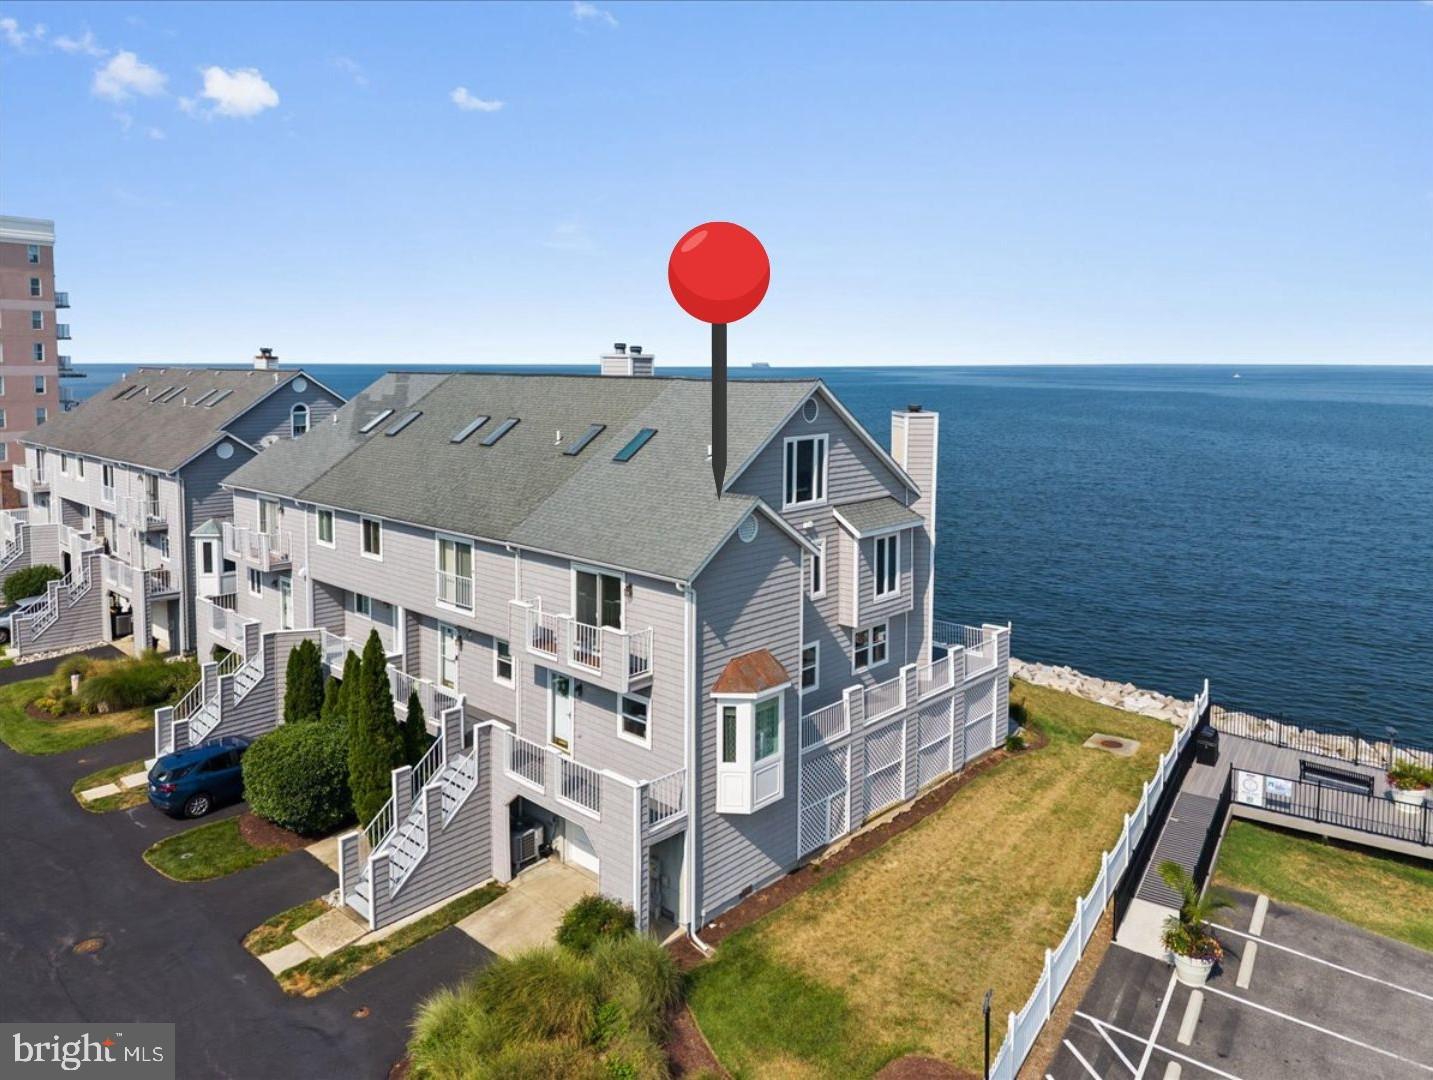
CHESAPEAKE BEACH
8337 BAY CREST COURT
3 Beds
2 Baths
1,732 Sq.Ft.
$719,000
MLS#: MDCA2029090
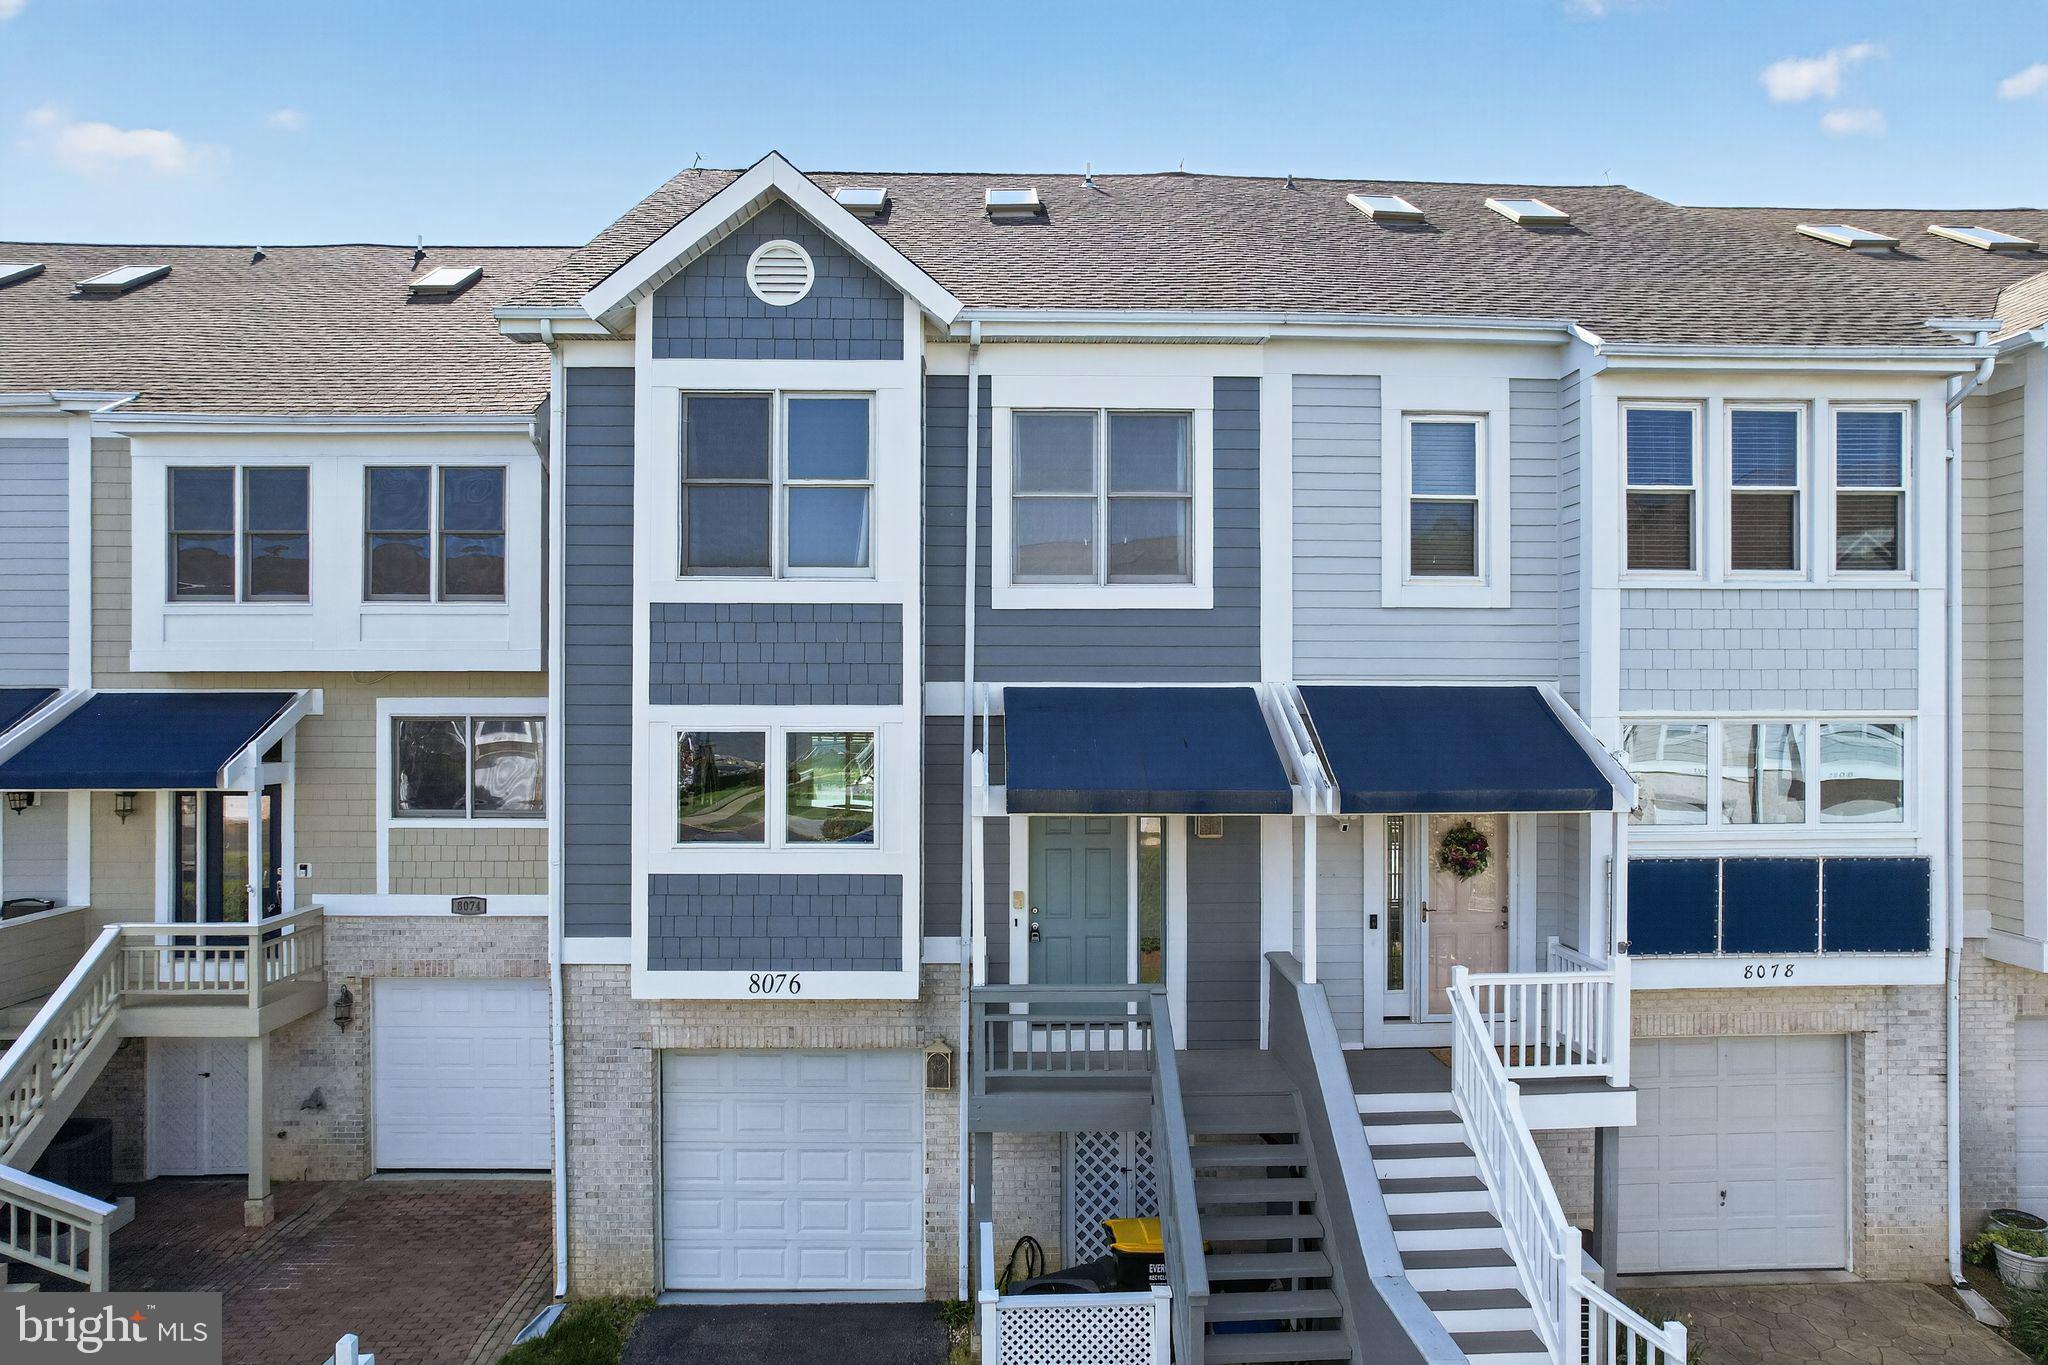
CHESAPEAKE BEACH
8076 WINDWARD KEY DRIVE
4 Beds
4 Baths
2,950 Sq.Ft.
$749,900
MLS#: MDCA2026440
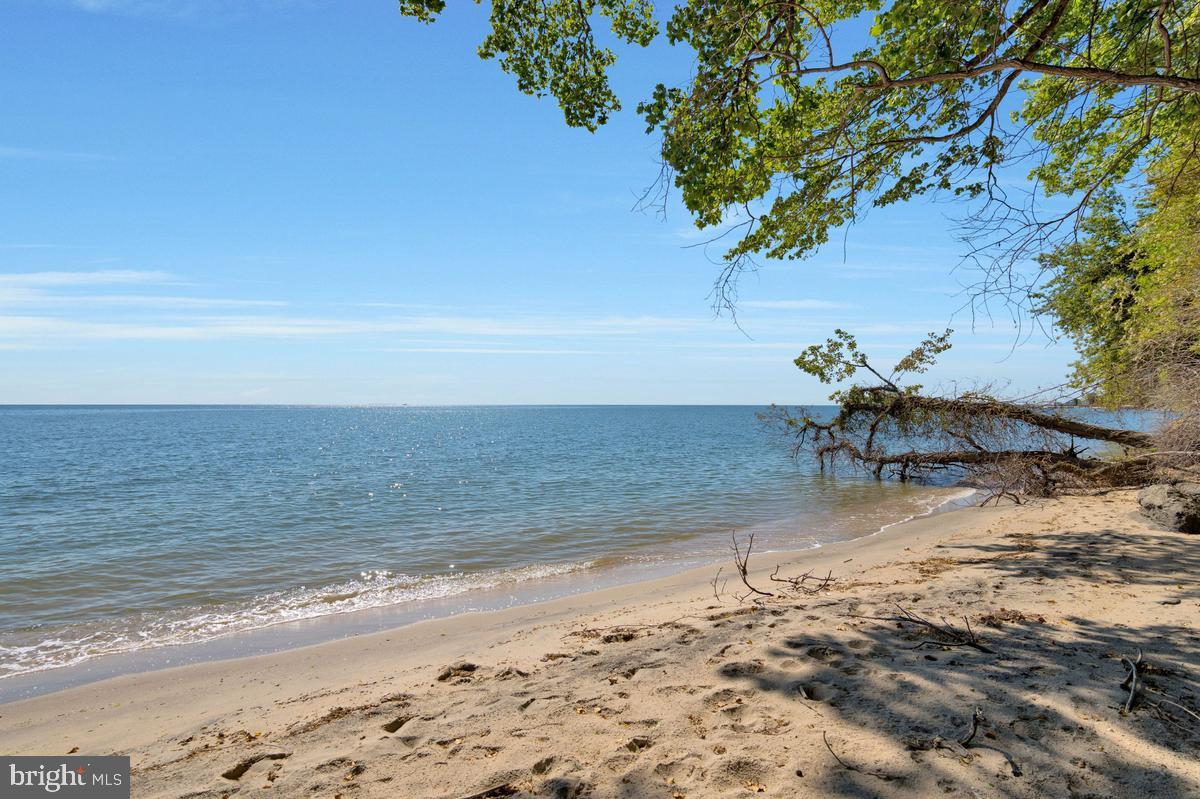
CHESAPEAKE BEACH
3713 & 3711 BAYVIEW DRIVE
2 Beds
1 Baths
869 Sq.Ft.
$799,000
MLS#: MDCA2027056
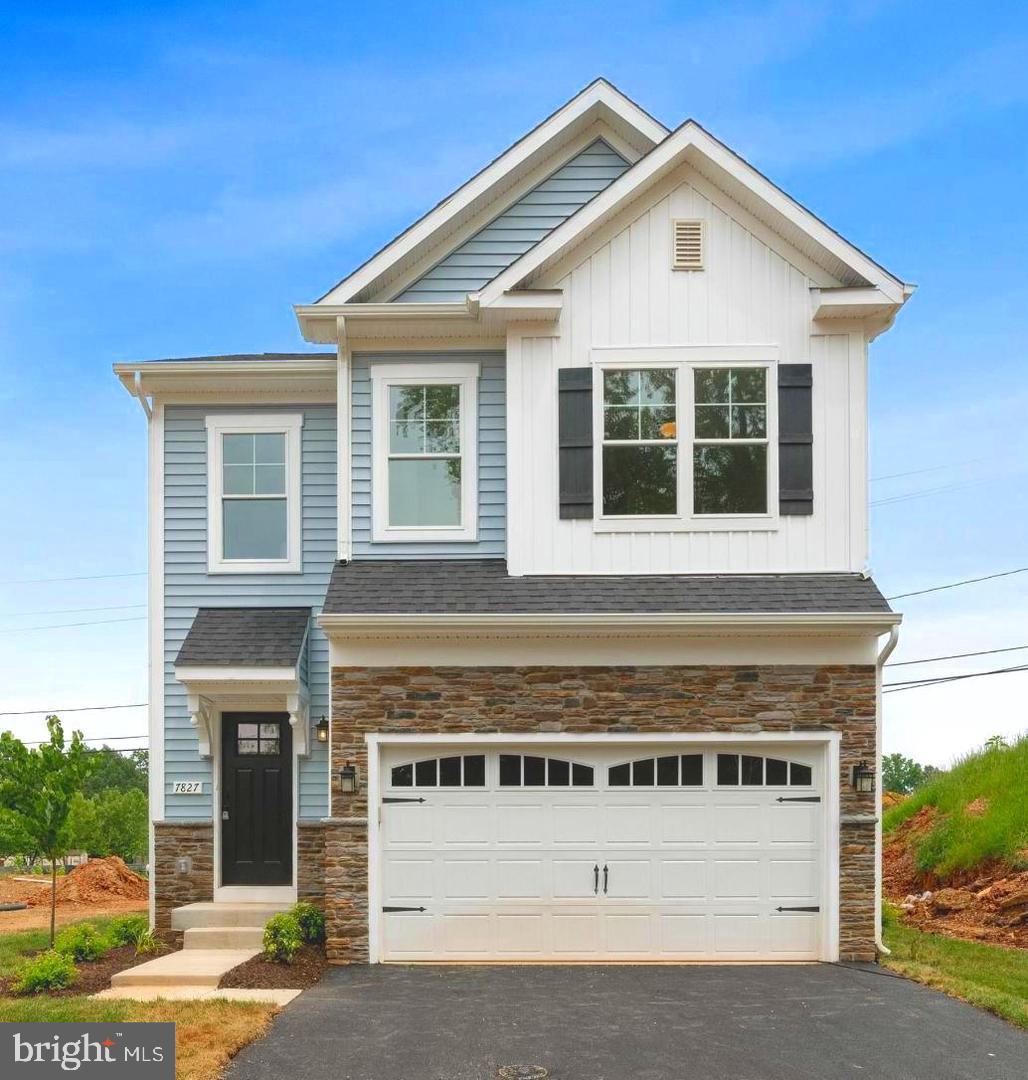
CHESAPEAKE BEACH
8314 BAYSIDE ROAD
4 Beds
2 Baths
1,802 Sq.Ft.
$699,999
MLS#: MDCA2025262

CHESAPEAKE BEACH
8308 LEGACY CIRCLE
4 Beds
3 Baths
3,298 Sq.Ft.
$715,000
MLS#: MDCA2027930

CHESAPEAKE BEACH
8320 HARRISON BOULEVARD
4 Beds
2 Baths
2,676 Sq.Ft.
$624,900
MLS#: MDCA2030452
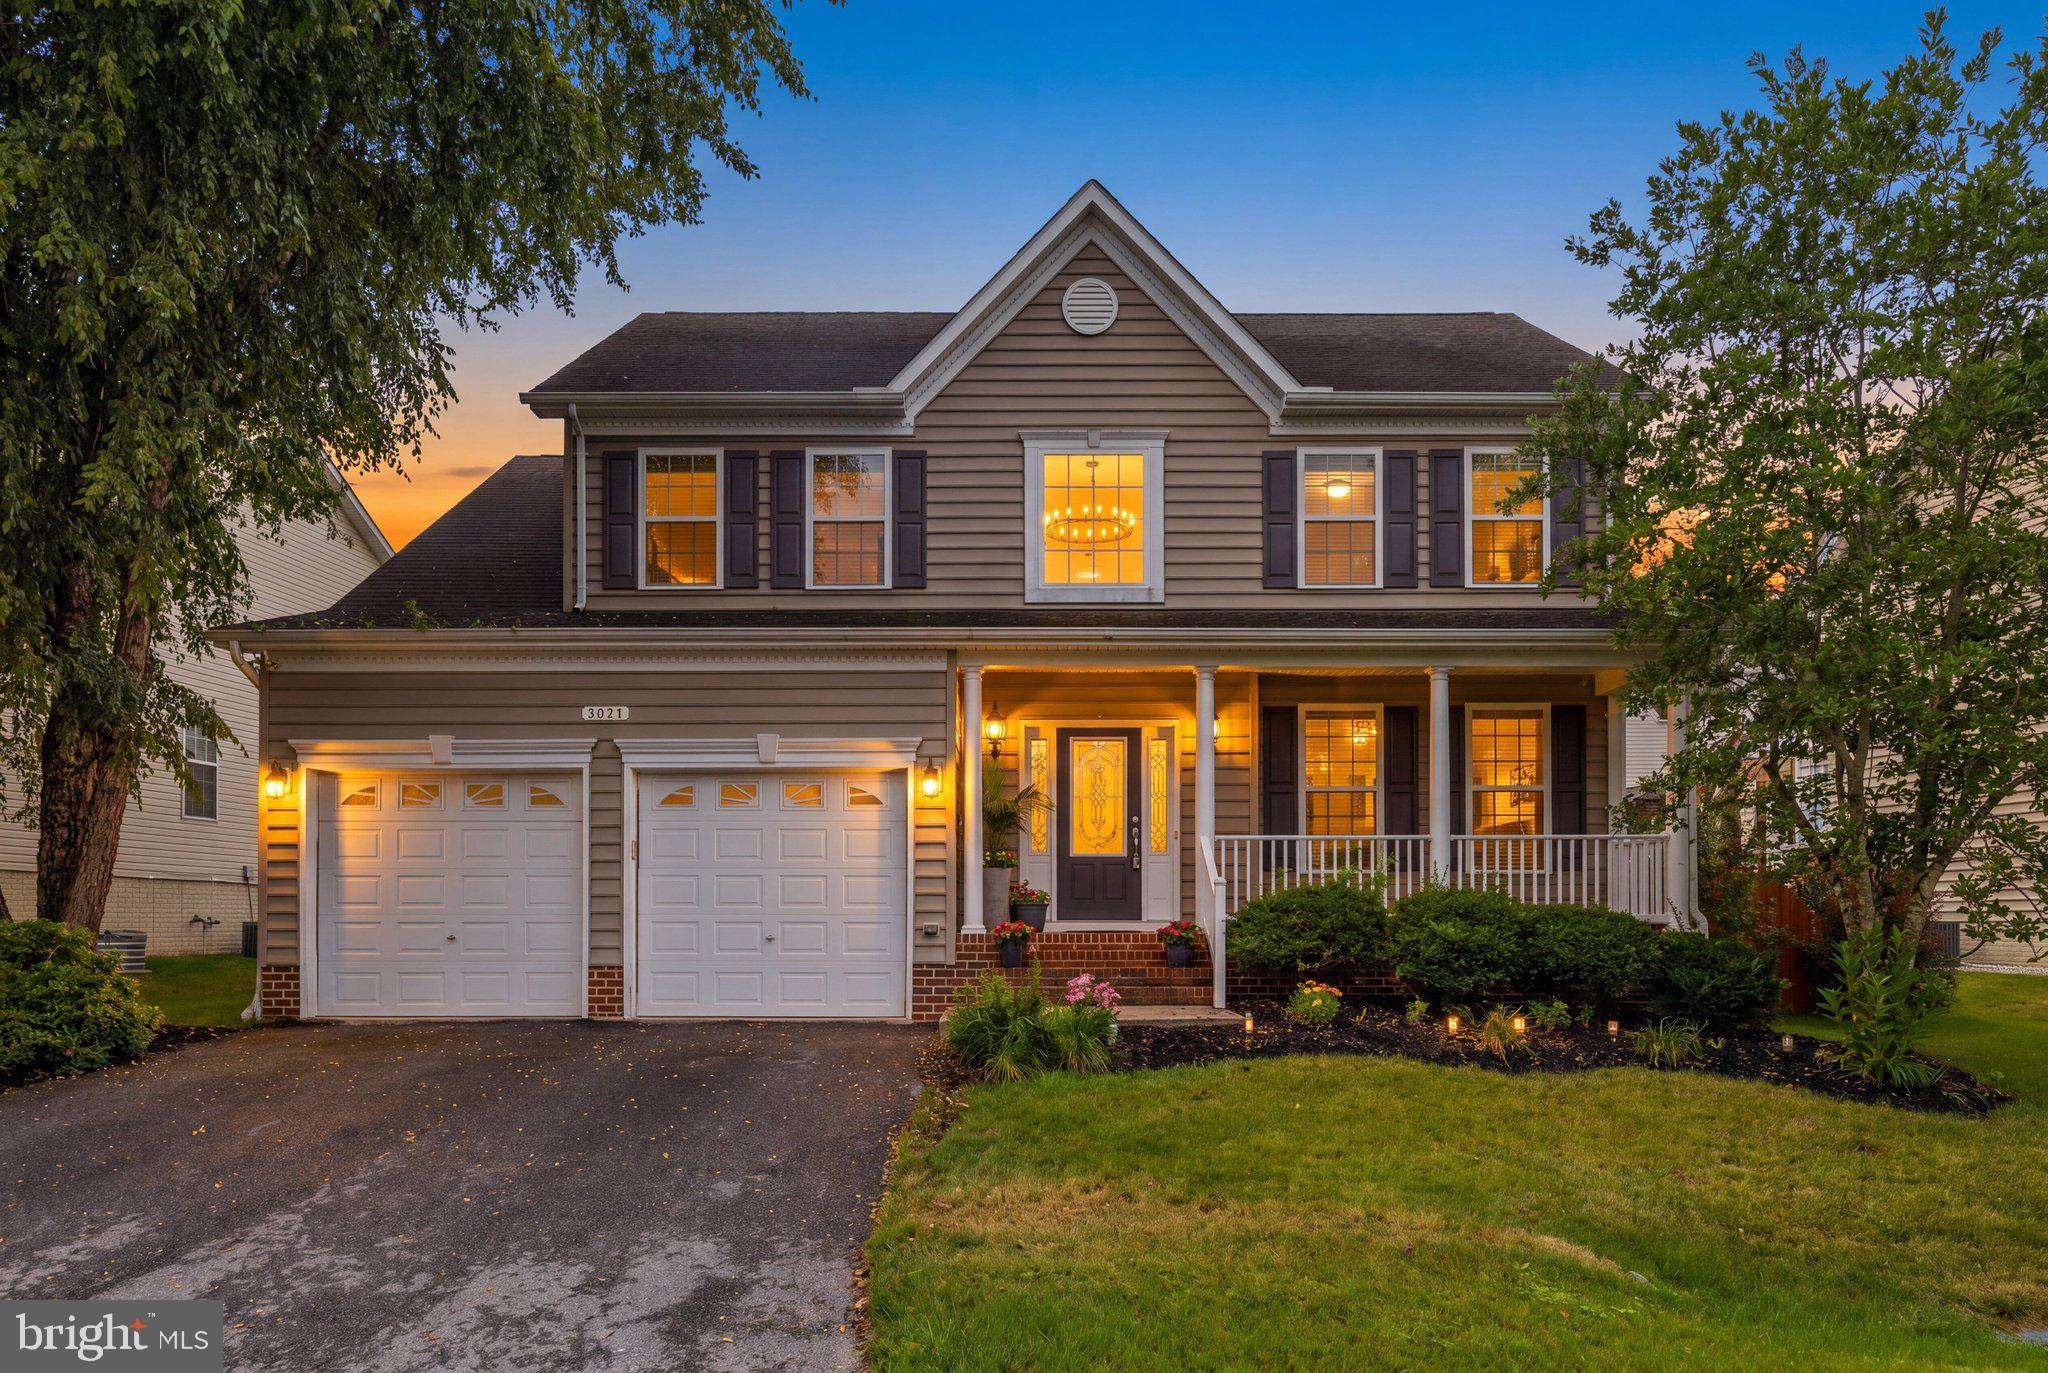
CHESAPEAKE BEACH
3671 MIDDLE GROUND COURT
5 Beds
3 Baths
3,819 Sq.Ft.
$670,000
MLS#: MDCA2027846

CHESAPEAKE BEACH
3912 17TH STREET
4 Beds
3 Baths
4,386 Sq.Ft.
$879,900
MLS#: MDCA2029986

CHESAPEAKE BEACH
3555 CHRISTIANA COURT
5 Beds
3 Baths
3,837 Sq.Ft.
$635,000
MLS#: MDCA2029060
.png)