


Property
Beds
3
Full Baths
2
1/2 Baths
2
Year Built
1985
Sq.Footage
1,292
BACK ON THE MARKET (Buyer's financing fell through)! Welcome to this attractive three-level townhome with front-loading garage, lovingly maintained by the original owner and recently enhanced with fresh paint throughout and updated carpet in the living room and one bedroom. Beautiful hardwood floors enhance the remaining main and upper-level rooms. The main level features an open floor plan, private patio with storage shed, table-space kitchen with stainless steel appliances and bay window, plus a half bath. Upstairs are three bedrooms and two full baths, including a spacious primary suite with a large closet and private shower bath. A second bedroom opens to a private rear deck. The lower level offers a recreation room with an inviting wood-burning fireplace, half bath, and washer/dryer combo. A roomy one-car garage provides excellent storage and is one of only seven garages in the community. These three finished levels offer comfortable, move-in-ready living. The home is conveniently located near major commuter routes, shopping, dining, National Harbor, DC, and Virginia.
Features & Amenities
Interior
-
Total Bedrooms
3
-
Bathrooms
2
-
1/2 Bathrooms
2
-
Above Grade Finished Area
1292.0
-
Basement YN
YES
-
Cooling YN
YES
-
Cooling
Central Air, Electric
-
Fireplace YN
YES
-
Heating YN
YES
-
Heating
Electric, Heat Pump
-
Pet friendly
N/A
Exterior
-
Garage
Yes
-
Garage spaces
1
-
Construction Materials
Frame
-
Parking
Garage Door Opener, Concrete, Garage, Driveway, Basement, Inside Entrance, Attached
-
Patio and Porch Features
Deck, Patio
-
Pool
No
-
Waterfront YN
NO
Area & Lot
-
Lot Features
Back Yard
-
Lot Size(acres)
0.03
-
Lot Size(square feet)
1,500
-
Property Type
Residential
-
Property Sub Type
Townhouse
-
Architectural Style
Traditional
Price
-
Sales Price
$350,000
-
Tax Amount
$4,567
-
Sq. Footage
1,292
-
Price/SqFt
$270
HOA
-
Association
YES
-
Association Fee
$116.5
-
Association Fee Frequency
Monthly
-
Association Fee Includes
N/A
-
Total Monthly Fees
true
School District
-
Elementary School
N/A
-
Middle School
N/A
-
High School
N/A
Property Features
-
New Construction
NO
-
Foundation Details
Slab
-
Senior Community YN
NO
-
Sewer
Public Sewer
-
Tax Lot
56
-
Water Source
Public
Schedule a Showing
Showing scheduled successfully.
Mortgage calculator
Estimate your monthly mortgage payment, including the principal and interest, property taxes, and HOA. Adjust the values to generate a more accurate rate.
Your payment
Principal and Interest:
$
Property taxes:
$
HOA fees:
$
Total loan payment:
$
Total interest amount:
$
Location
County
PRINCE GEORGES
Elementary School
Middle School
High School
Listing Courtesy of Vida C Anderson, Coldwell Banker Realty
RealHub Information is provided exclusively for consumers' personal, non-commercial use, and it may not be used for any purpose other than to identify prospective properties consumers may be interested in purchasing. All information deemed reliable but not guaranteed and should be independently verified. All properties are subject to prior sale, change or withdrawal. RealHub website owner shall not be responsible for any typographical errors, misinformation, misprints and shall be held totally harmless.
.webp?size=684x933)
Associate Broker (PA/MD), Branch Manager- Bedford
Betty Everly
Call Betty today to schedule a private showing.

* Listings on this website come from the FMLS IDX Compilation and may be held by brokerage firms other than the owner of this website. The listing brokerage is identified in any listing details. Information is deemed reliable but is not guaranteed. If you believe any FMLS listing contains material that infringes your copyrighted work please click here to review our DMCA policy and learn how to submit a takedown request.© 2024 FMLS.
Related Properties

TEMPLE HILLS
3513 27TH AVENUE
3 Beds
3 Baths
1,376 Sq.Ft.
$379,000
MLS#: MDPG2208886
TEMPLE HILLS
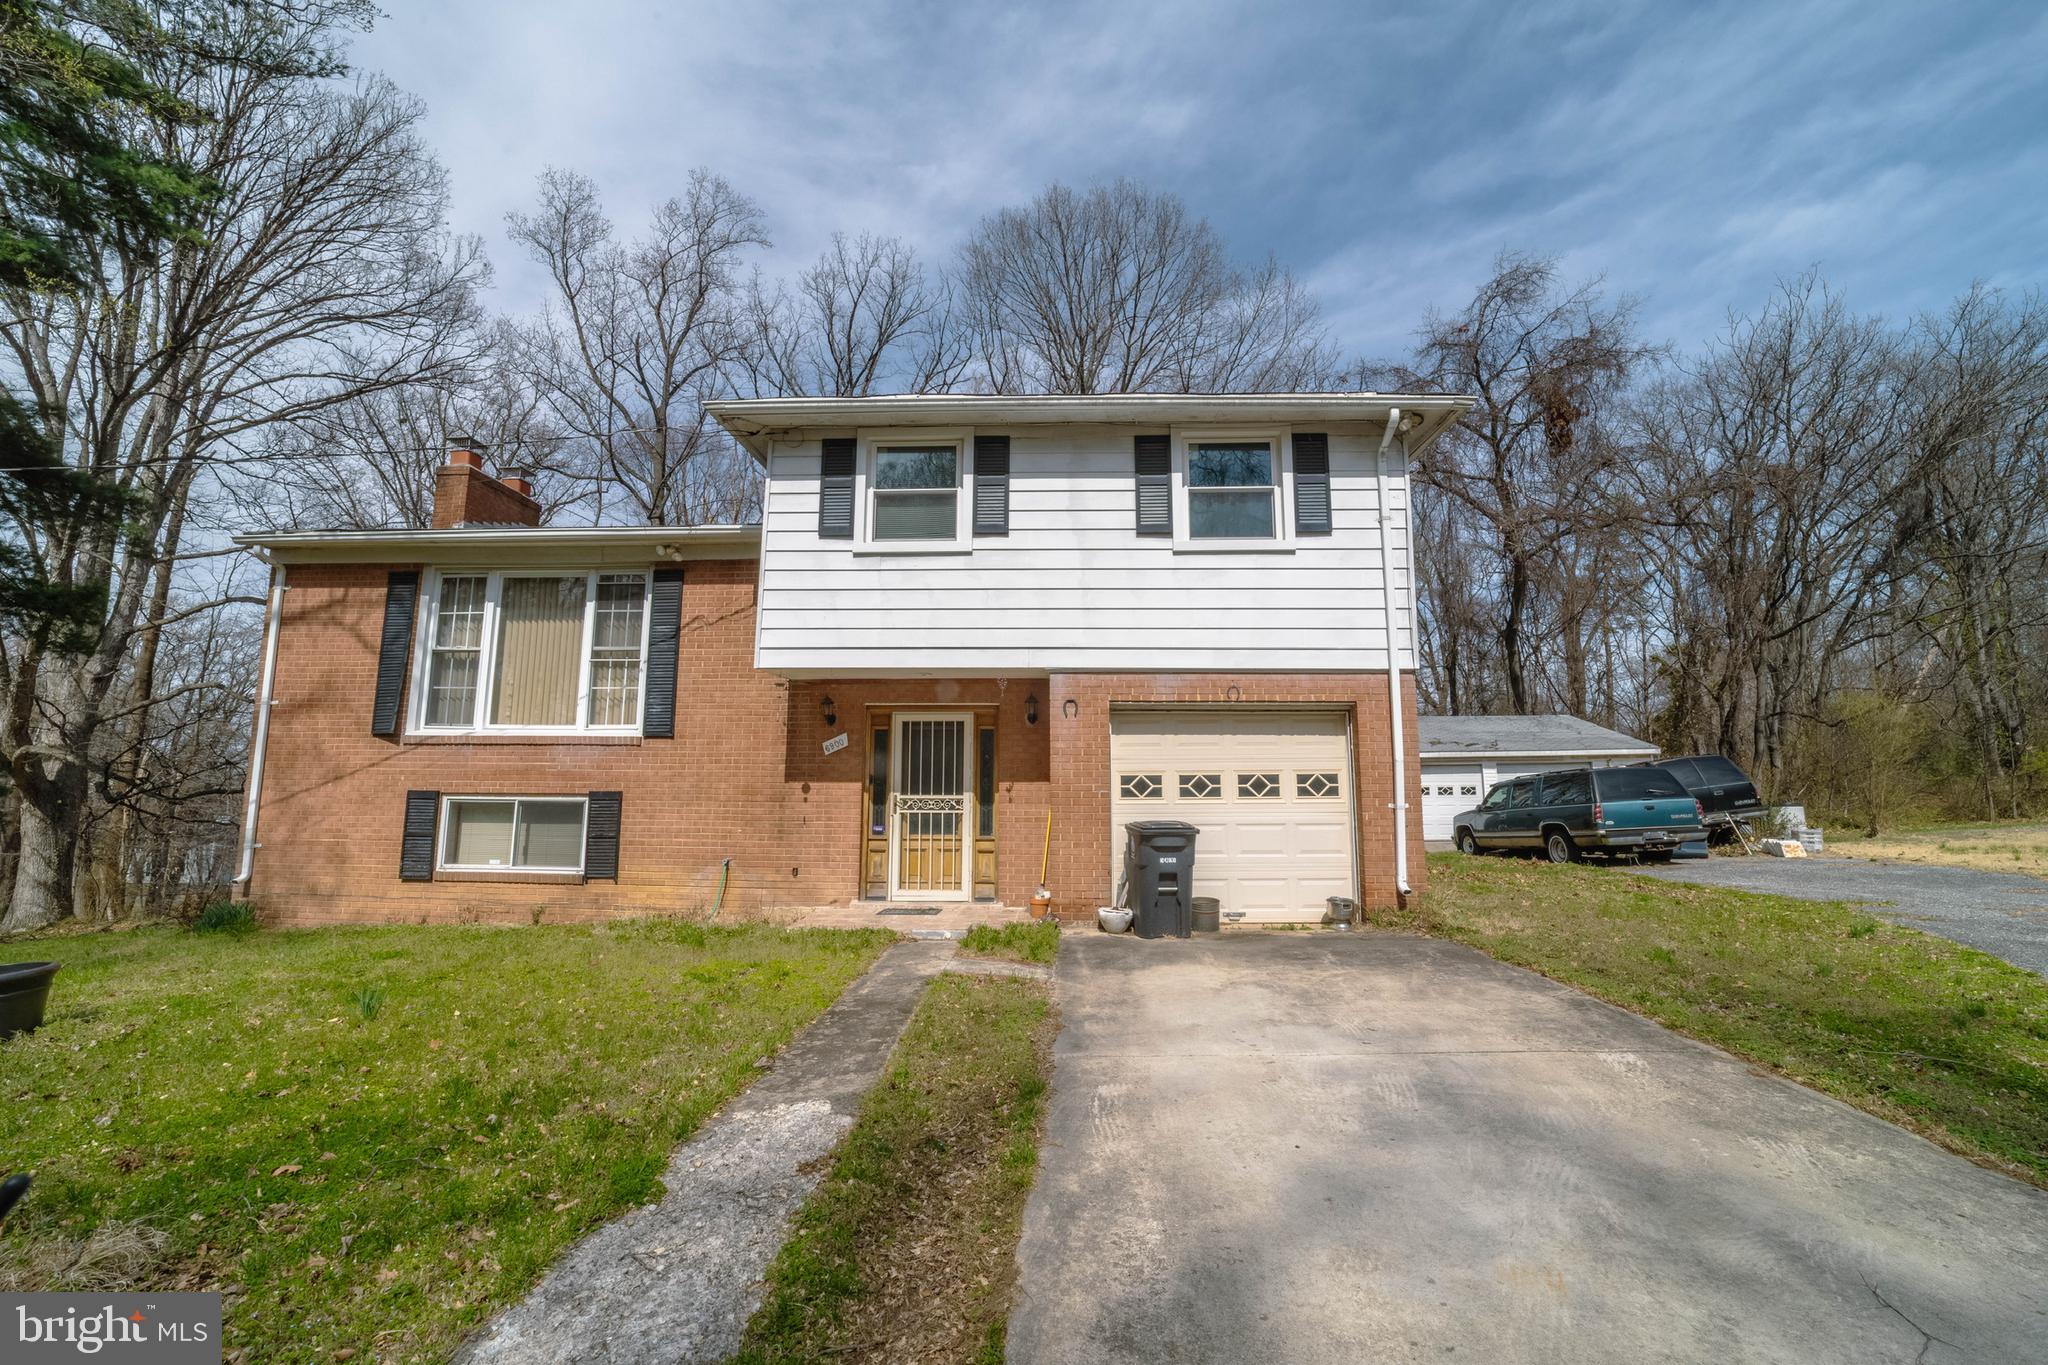
6900 TEMPLE HILL ROAD
3 Beds
2 Baths
1,563 Sq.Ft.
$419,900
MLS#: MDPG2209128

TEMPLE HILLS
5520 FRAZIER TERRACE
3 Beds
2 Baths
1,720 Sq.Ft.
$389,900
MLS#: MDPG2220470

TEMPLE HILLS
4338 23RD PLACE
3 Beds
1 Baths
1,575 Sq.Ft.
$344,900
MLS#: MDPG2213488

TEMPLE HILLS
1910 COLEBROOKE DRIVE
4 Beds
2 Baths
1,248 Sq.Ft.
$398,000
MLS#: MDPG2219840

TEMPLE HILLS
5709 LINDA LANE
4 Beds
2 Baths
1,215 Sq.Ft.
$375,000
MLS#: MDPG2221104
TEMPLE HILLS
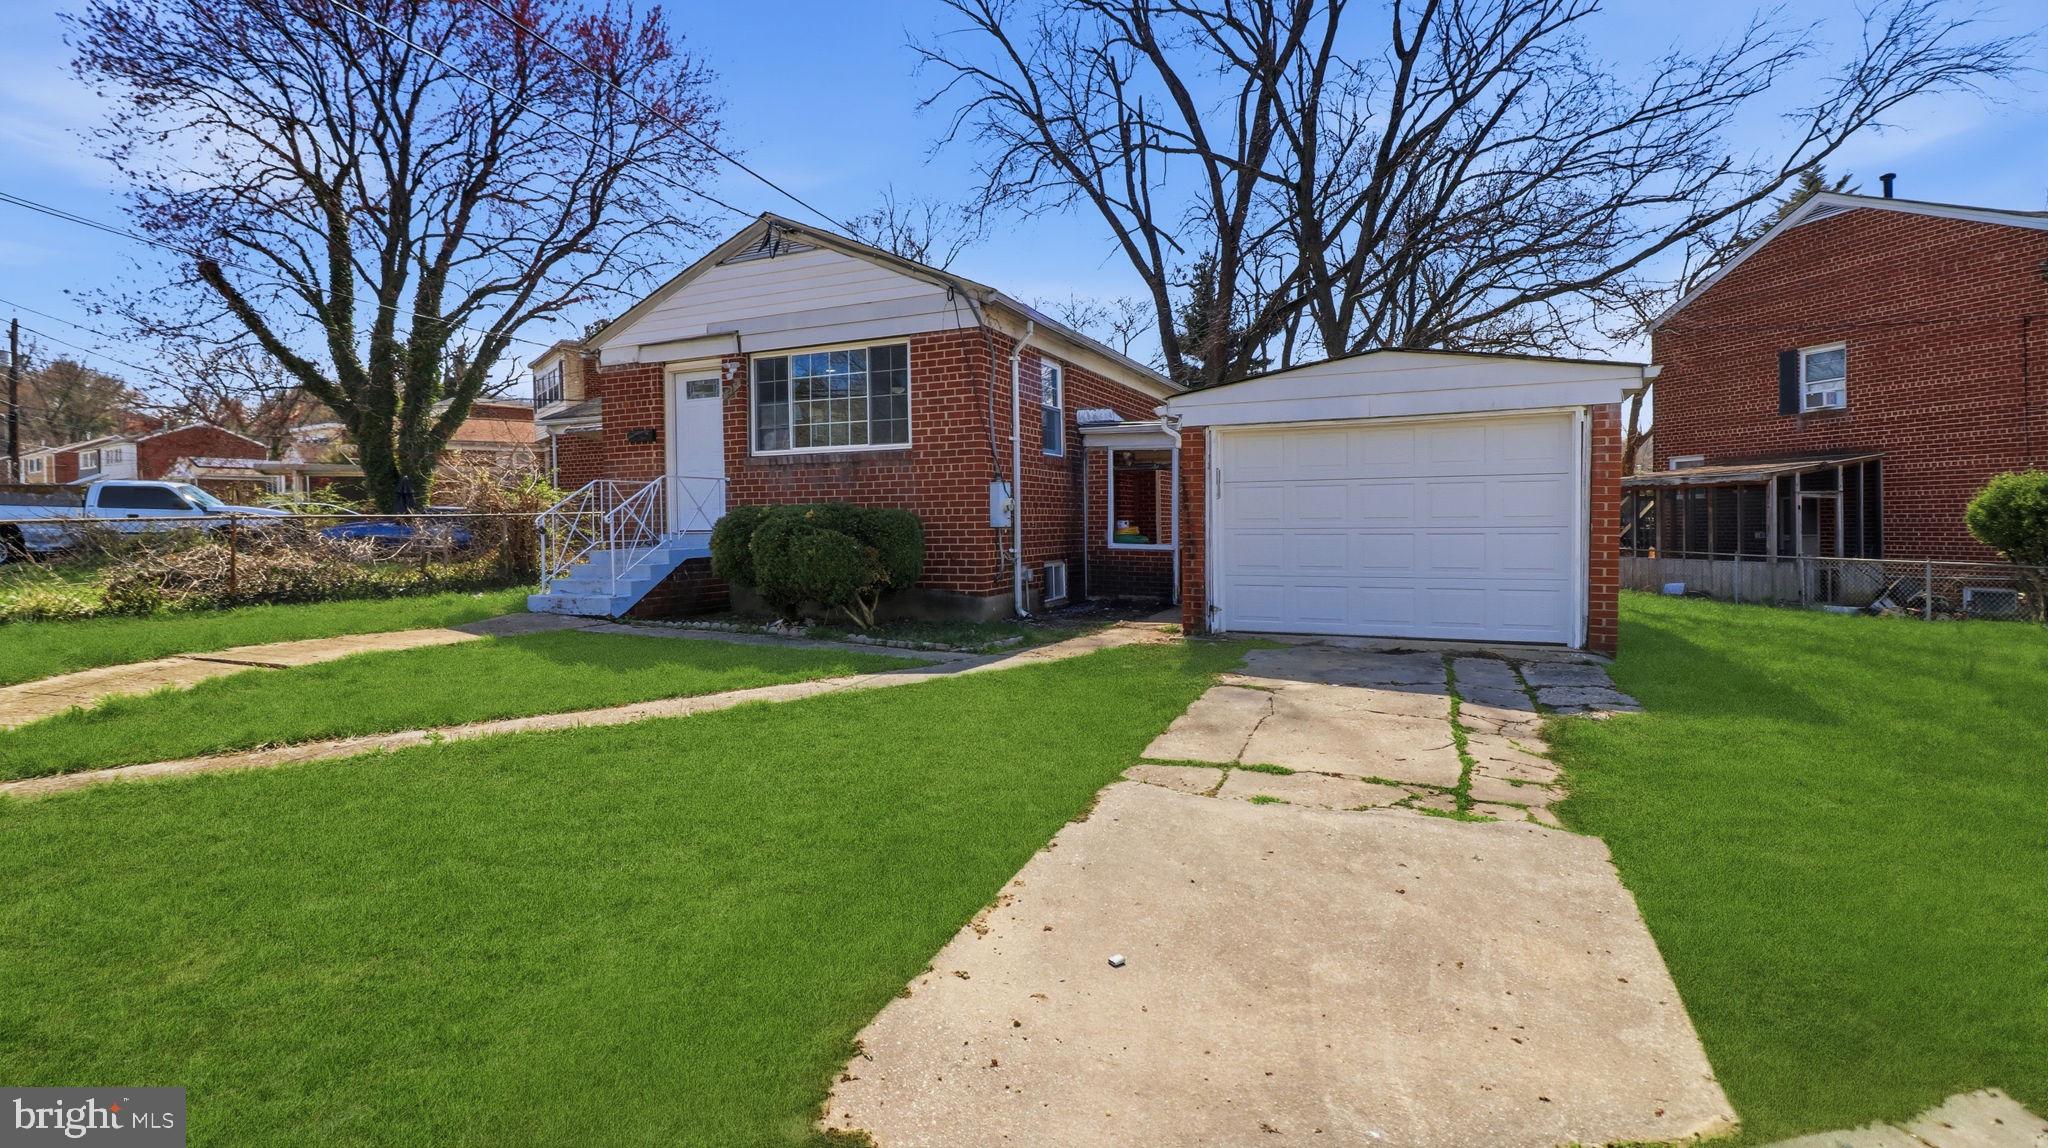
2215 AFTON STREET
4 Beds
2 Baths
1,872 Sq.Ft.
$340,000
MLS#: MDPG2195598
TEMPLE HILLS
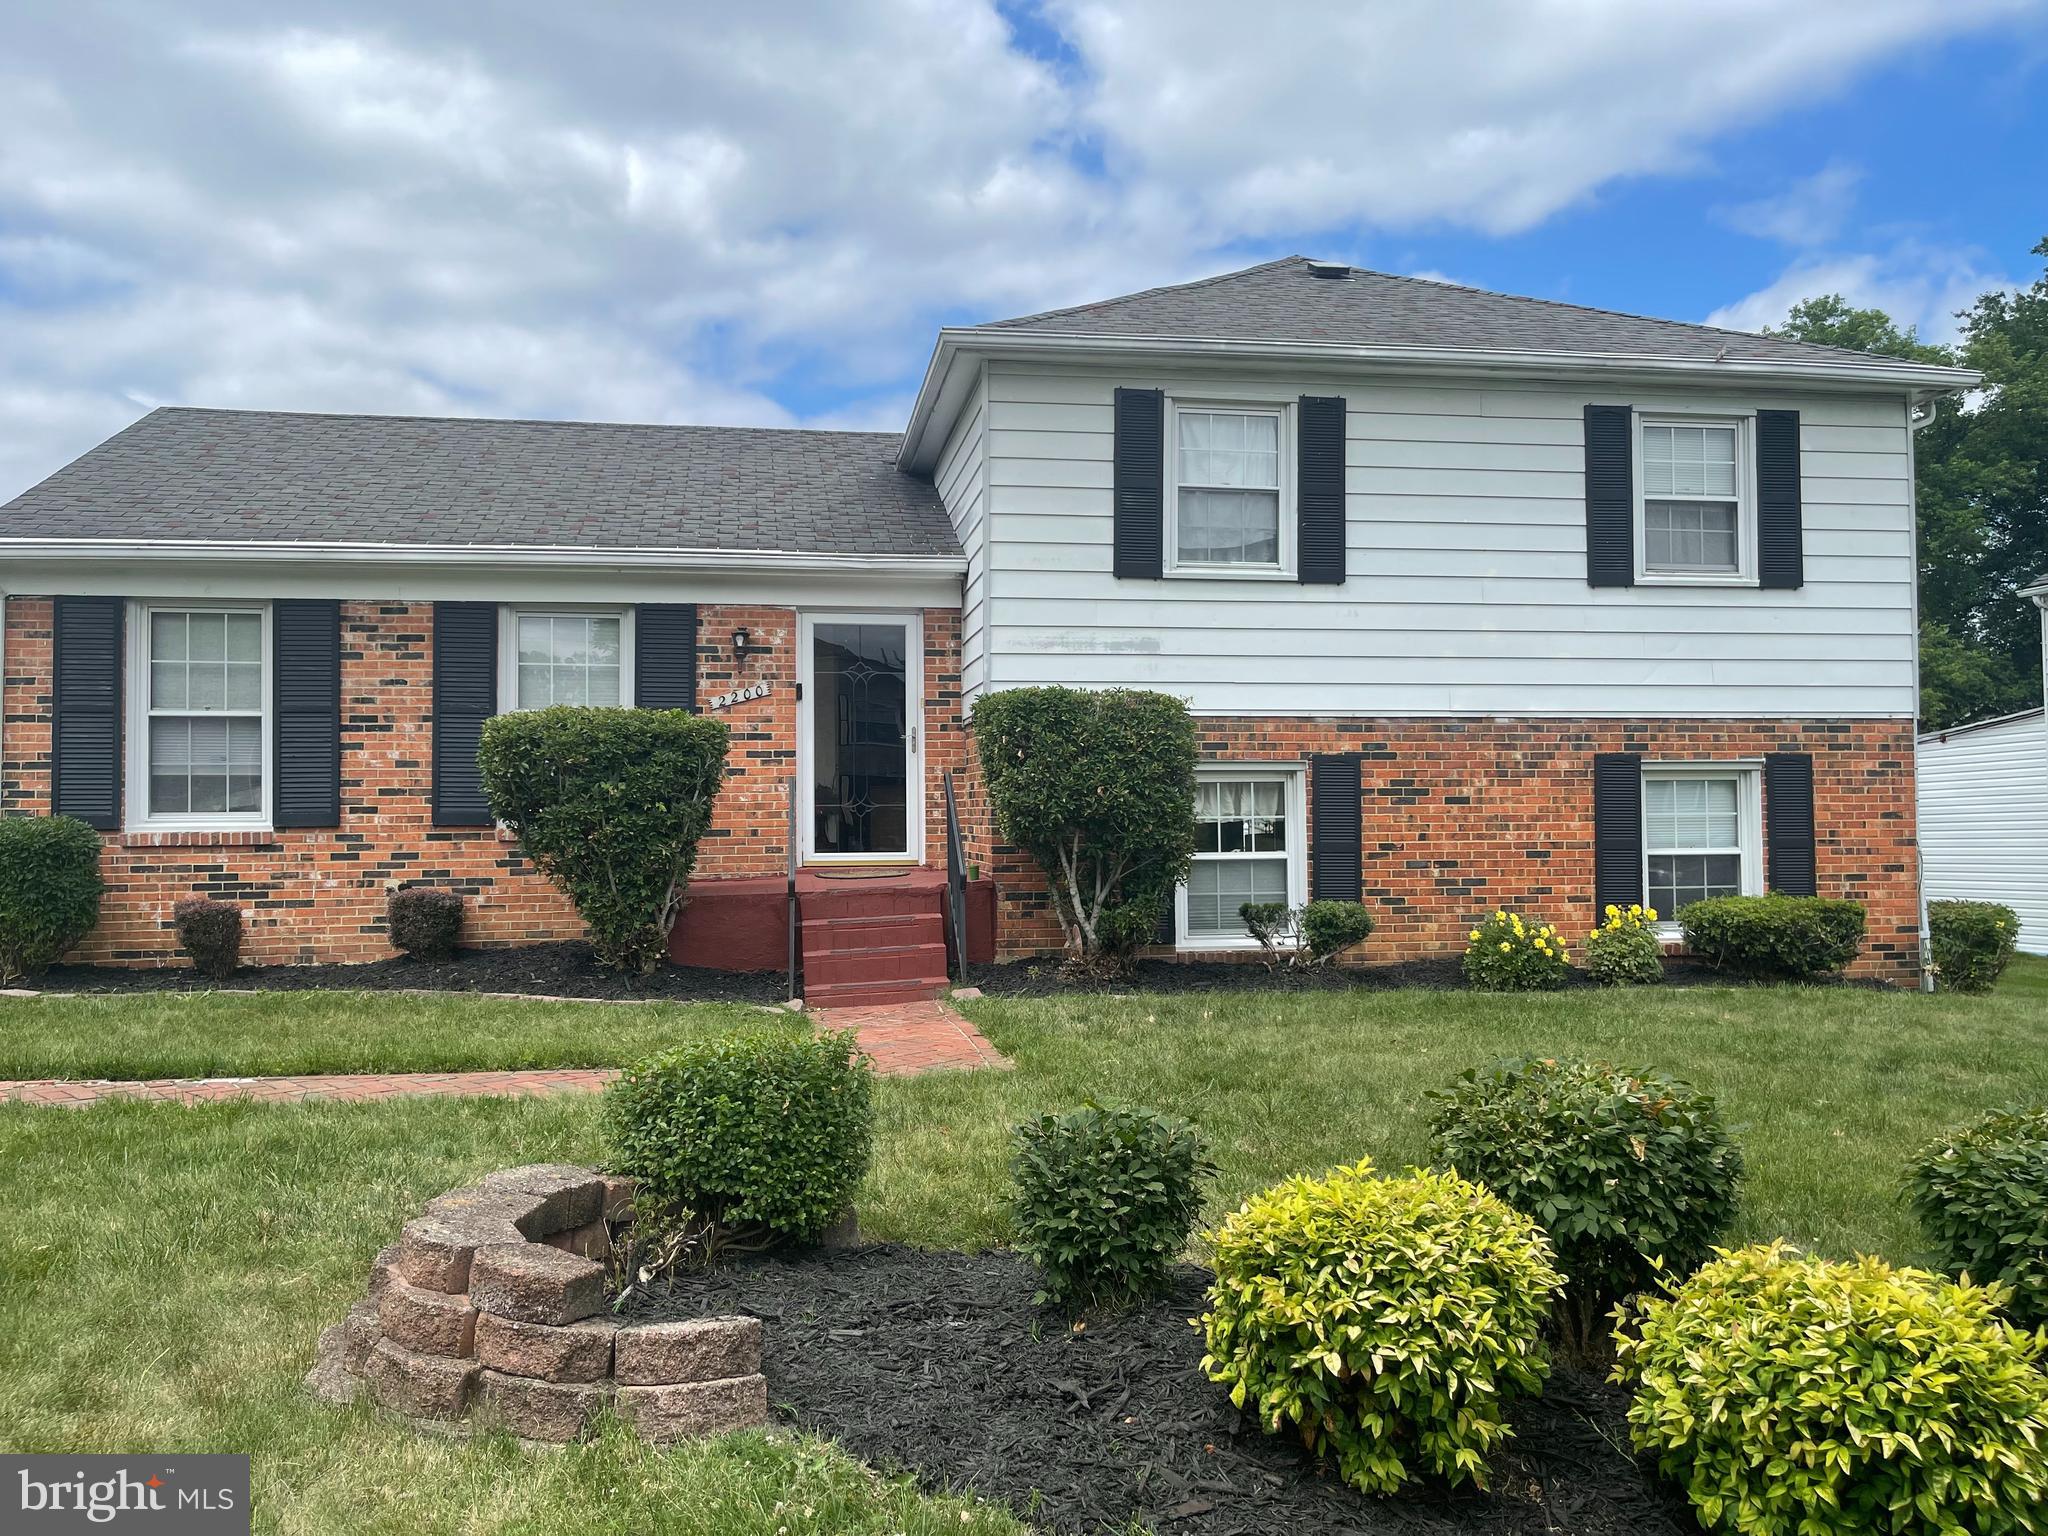
2200 OAKTREE LANE
5 Beds
3 Baths
1,992 Sq.Ft.
$415,000
MLS#: MDPG2209004

TEMPLE HILLS
2503 OXON RUN DRIVE
3 Beds
2 Baths
1,191 Sq.Ft.
$415,000
MLS#: MDPG2207582
.png)