
Property
Beds
5
Full Baths
3
1/2 Baths
2
Year Built
2025
Sq.Footage
3,162
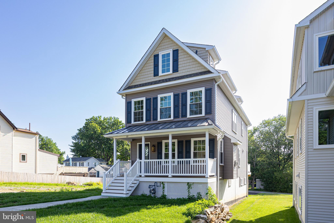
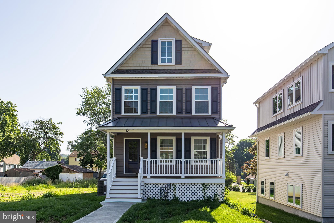
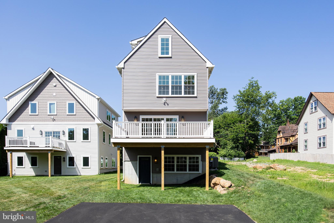
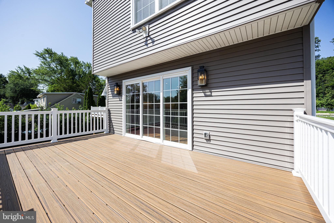
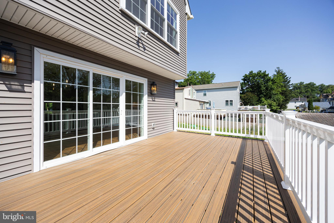
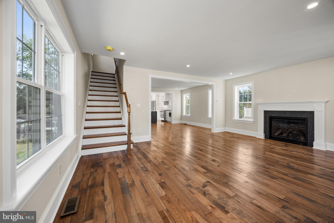
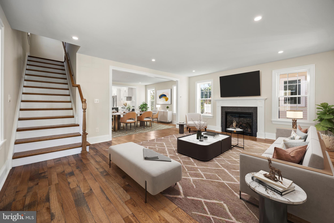
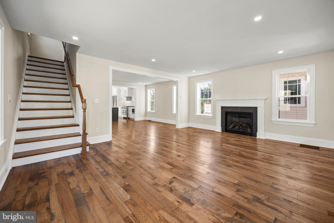
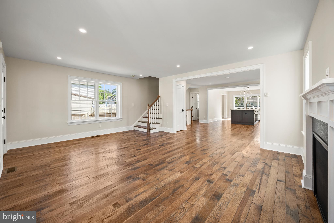
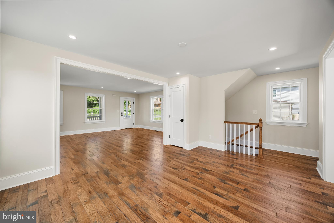
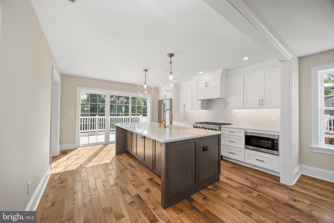
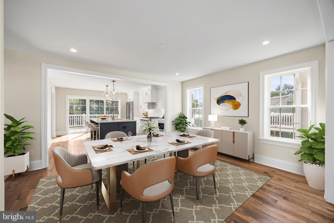
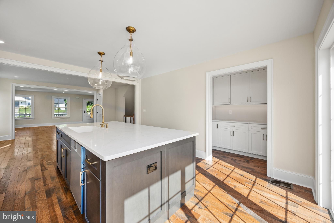
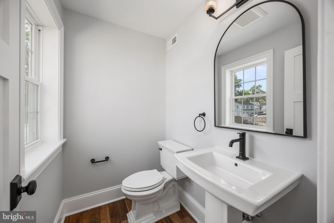
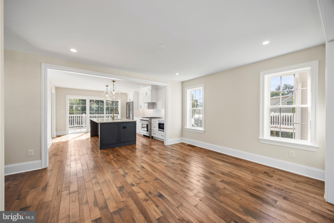
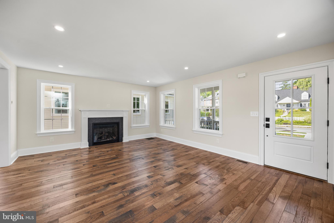
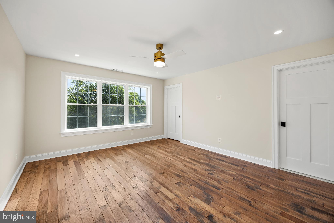
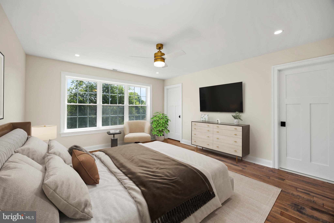
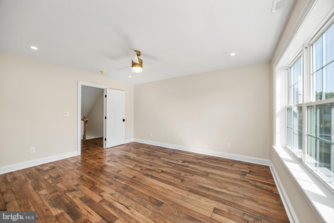
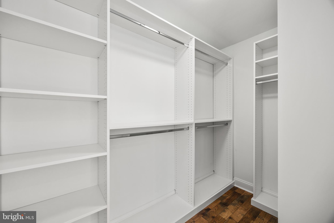
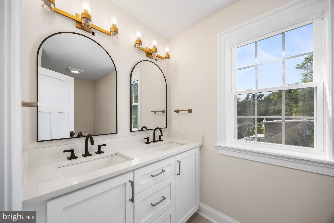
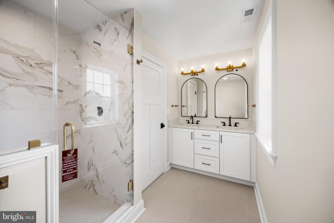
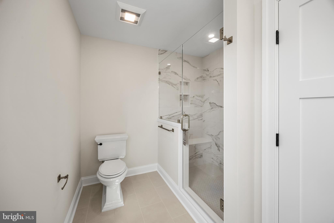
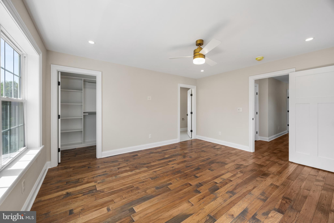
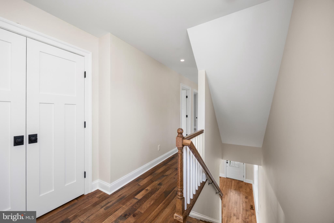
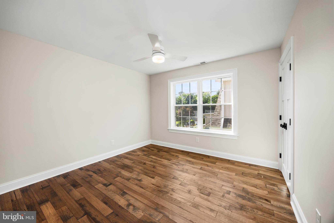
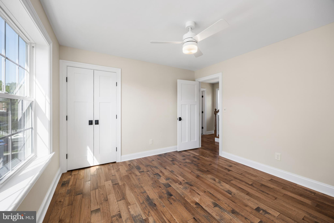
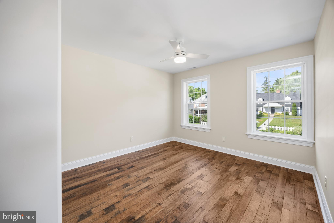
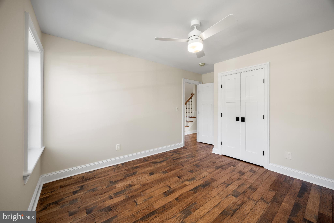
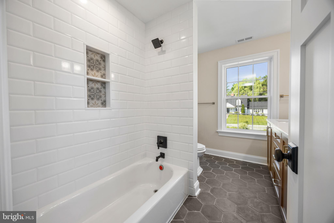
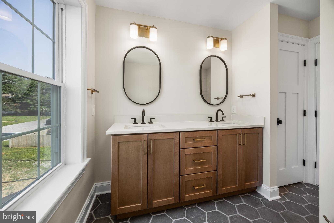
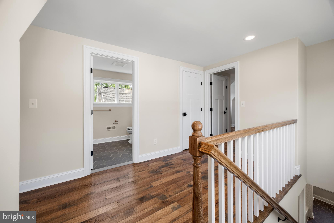
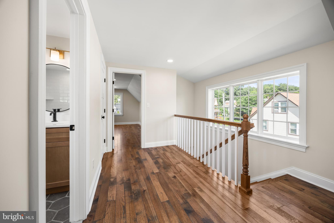
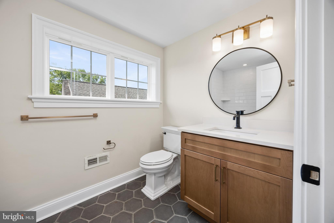
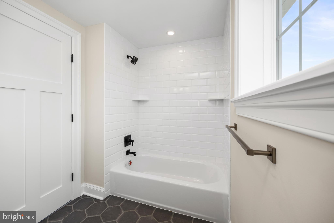
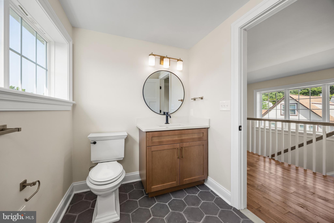
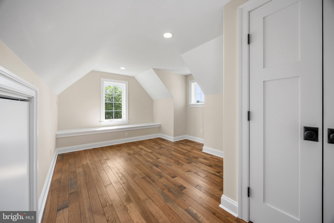
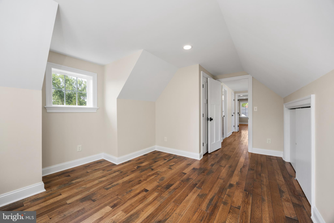
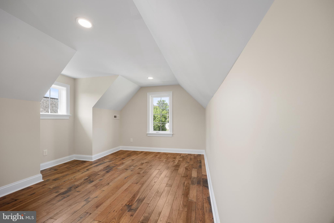
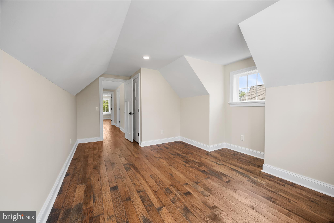
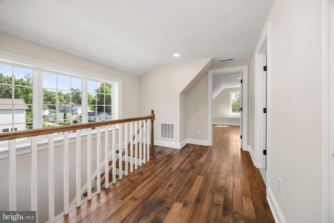
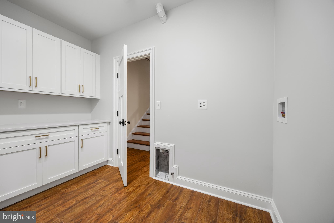
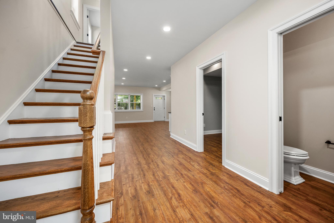
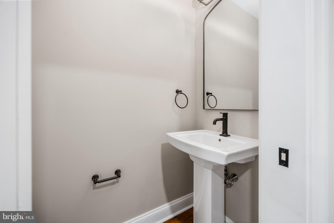
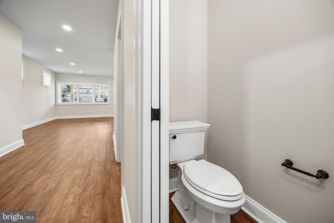
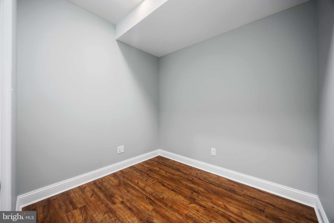
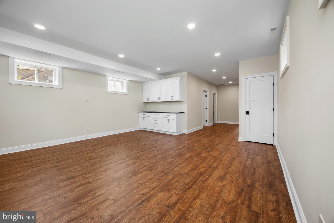
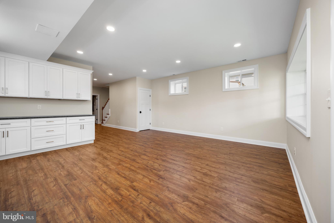
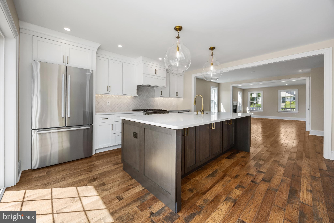
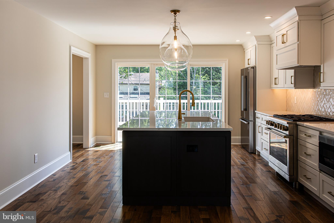
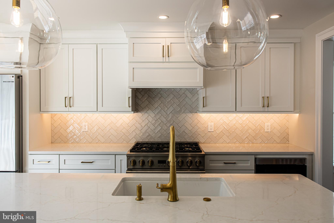
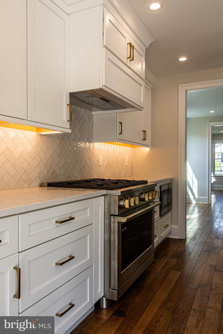
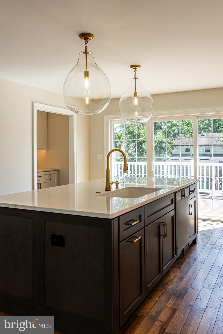
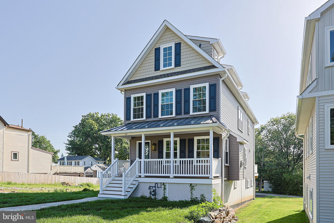
Completed in June, the new construction at 611 Summer Street in Upper Providence Township is within walking distance of Media Borough's State Street. 611 Summer Street is available to be purchased on its own or (for an additional sum) together with the building lot next door at 613 Summer Street. Approximately one block to Cherry Street Field and approximately a 1/2 mile to Barrall Community Park. This 5 bedroom, 5 bath home is the latest McKenna Simpson creation. 611 Summer is a 2,460 square foot home in the "Season Streets" of Upper Providence which has an additional 700 square feet of finished space on the lower level. There is room to grow in this 5 bedroom, 5 bath home. There are 3 bedrooms on the 2nd floor & 2 bedrooms on the 3rd floor. Two of the three full baths have bathtubs (1 on the 2nd floor and one on the 3rd floor). The 2 powder rooms are located on the 1st floor and lower level of the property. The lower level also includes a dedicated laundry area with access to the utility room. The partially finished walk-out basement leads to 2 off-street parking spaces. (If 2 off street spaces are not enough for you, expand your parking and your yard with 613 Summer which is also for sale as a building lot with no builder tie-in and an existing garage that can be renovated to suit your needs.) The covered front porch and sizeable back deck ensure plenty of time to be outdoors. Enjoy the gourmet kitchen with center island, pendant lighting, quartz counters, and designer backsplash - a chef's kitchen as beautiful as it is functional. Kohler fixtures, Century Avalon cabinetry, Bosch dishwasher, Bosch refrigerator, 6 burner Monogram gas range, Zephyr Tornado hood & Sharp drawer microwave complete your appliances. Recessed lighting, ample counter space and plenty of storage make the kitchen easy to organize. The large deck adjacent to the kitchen allows for indoor/outdoor entertaining and use. Hickory hardwood flooring and large windows throughout this home provide a warm feeling and natural light. In addition to the kitchen, the main level includes a dining area, living room and gas fireplace with remote control. The 3 bedrooms on the second floor include a primary with en suite full bath and walk-in shower and 2 additional bedrooms that share a full bath with a tub/shower combination. 2 more bedrooms on the 3rd floor are served by a third bath with tub/shower combination. The HVAC system by York is easily managed through the lower level utility room and the third floor. In addition to a large laundry room on the lower level, the walkout basement includes a home office and recreational/entertainment/play space. This home has a high efficiency gas furnace with a direct fired hot water heater to ensure an (almost) endless supply of hot water. The rear of the property is accessible by Hare Street and includes the 2 off-street parking spaces. Please note: the real estate taxes and assessed value are estimates only and will be finally determined if and when the property is reassessed. As with each McKenna Simpson project, 611 Summer Street has been thoughtfully constructed by master craftsmen using only the finest materials. And don't forget: 611 Summer Street is available for purchase by itself or (for an additional sum) together with the lot at 613 Summer which includes a garage and no builder tie-in.
Features & Amenities
Interior
-
Total Bedrooms
5
-
Bathrooms
3
-
1/2 Bathrooms
2
-
Above Grade Finished Area
2462.0
-
Basement YN
YES
-
Cooling YN
YES
-
Cooling
Central Air, Gas
-
Fireplace YN
YES
-
Heating YN
YES
-
Heating
Natural Gas, Forced Air
-
Pet friendly
N/A
Exterior
-
Garage
No
-
Construction Materials
Vinyl Siding
-
Parking
Off Street, On Street
-
Pool
No
-
Waterfront YN
NO
Area & Lot
-
Lot Size(acres)
0.06
-
Lot Size(square feet)
2,614
-
Property Type
Residential
-
Property Sub Type
Single Family Residence
-
Architectural Style
Colonial
Price
-
Sales Price
$949,000
-
Tax Amount
$11,500
-
Zoning
R4
-
Sq. Footage
3,162
-
Price/SqFt
$300
HOA
-
Association
No
School District
-
Elementary School
N/A
-
Middle School
SPRINGTON LAKE
-
High School
PENNCREST
Property Features
-
New Construction
YES
-
Foundation Details
Concrete Perimeter
-
Senior Community YN
NO
-
Sewer
Public Sewer
-
Tax Lot
355-000
-
Water Source
Public
Schedule a Showing
Showing scheduled successfully.
Mortgage calculator
Estimate your monthly mortgage payment, including the principal and interest, property taxes, and HOA. Adjust the values to generate a more accurate rate.
Your payment
Principal and Interest:
$
Property taxes:
$
HOA fees:
$
Total loan payment:
$
Total interest amount:
$
Location
County
DELAWARE
Elementary School
Middle School
SPRINGTON LAKE
High School
PENNCREST
Listing Courtesy of Toni L Cavanagh , Cavanagh Real Estate
RealHub Information is provided exclusively for consumers' personal, non-commercial use, and it may not be used for any purpose other than to identify prospective properties consumers may be interested in purchasing. All information deemed reliable but not guaranteed and should be independently verified. All properties are subject to prior sale, change or withdrawal. RealHub website owner shall not be responsible for any typographical errors, misinformation, misprints and shall be held totally harmless.
.webp?size=684x933)
Branch Manager- Bedford
Betty Everly
Call Betty today to schedule a private showing.

* Listings on this website come from the FMLS IDX Compilation and may be held by brokerage firms other than the owner of this website. The listing brokerage is identified in any listing details. Information is deemed reliable but is not guaranteed. If you believe any FMLS listing contains material that infringes your copyrighted work please click here to review our DMCA policy and learn how to submit a takedown request.© 2024 FMLS.
Related Properties
MEDIA
69 E OLD BALTIMORE PIKE
2 Beds
2 Baths
1,531 Sq.Ft.
$899,000
MLS#: PADE2040100

MEDIA
110 SEGEL DRIVE
3 Beds
2 Baths
2,050 Sq.Ft.
$849,995
MLS#: PADE2122208

MEDIA
505 CRICKET LANE
4 Beds
3 Baths
3,833 Sq.Ft.
$890,000
MLS#: PADE2119286

MEDIA
424 N MONROE STREET
4 Beds
2 Baths
2,170 Sq.Ft.
$949,000
MLS#: PADE2121894

MEDIA
247 YARMOUTH LANE
4 Beds
2 Baths
2,942 Sq.Ft.
$825,000
MLS#: PADE2120888

MEDIA
1288 CEDAR GROVE ROAD
3 Beds
2 Baths
2,632 Sq.Ft.
$839,500
MLS#: PADE2114796

MEDIA
380 SYCAMORE MILLS ROAD
4 Beds
3 Baths
3,432 Sq.Ft.
$850,000
MLS#: PADE2119720

MEDIA
16 E GLEN CIRCLE
4 Beds
2 Baths
2,741 Sq.Ft.
$849,000
MLS#: PADE2120102

MEDIA
713 IRIS LANE
4 Beds
2 Baths
2,687 Sq.Ft.
$875,000
MLS#: PADE2115168
.png)