
Property
Beds
3
Full Baths
4
1/2 Baths
None
Year Built
1983
Sq.Footage
3,220
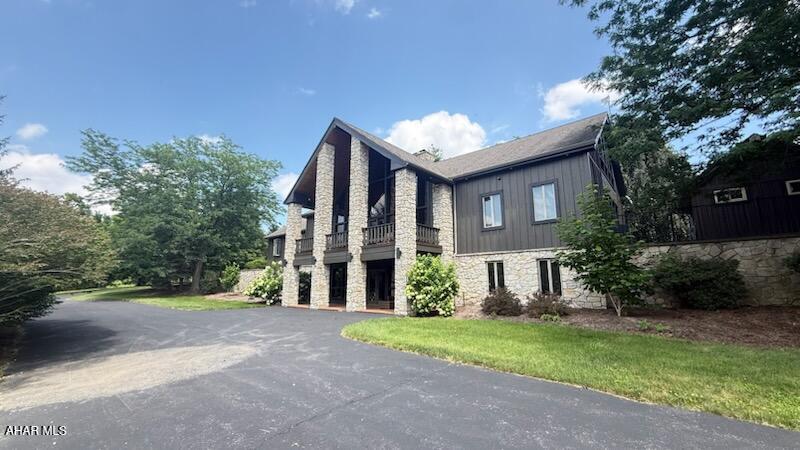
Sinking Valley area surrounded by mountain views, farms and wild life, follow the sweeping tree lined driveway where you will find this stunning Cedar and stone A frame style home. There are many recent updates like a new Hickory kitchen with professional style stainless appliances and Sub Zero refrigerator, granite counter tops, and a copper range hood. Double sided stone fireplace separates the living and dining area. The 2 story vaulted living room with a wall of floor to ceiling windows. The newly configured main floor Primary suite offers a large walk in closet with built-ins, the primary bath has a large walk in tile shower that over looks the private pool area, or relax in the modern tub. There is a loft area, 2 additional bedrooms with full baths. The front half of the lower level is finished and a walk out. The full bath is getting a refresh for the new owner. There is a large unfinished section that has tons of storage plus all your mechanicals. The relaxing outdoor area features garden landscaping with a waterfall pond, a stamped concrete patio, and a pool lounging area. Create meals at the outdoor kitchen while entertaining around the completely refurbished, heated, in-ground saltwater pool with sun deck. Enjoy soaking in the hot tub after a swim. The addition of an oversized two-car detached garage that has a finished interior, and the entire top floor is storage or could be finished for additional entertaining space. All this sits on a private 11.46 acres. Seller will consider selling furnished and also will negotiate lawn tractor.
Features & Amenities
Interior
-
Other Interior Features
Eat-in Kitchen, Walk-In Closet(s)
-
Total Bedrooms
3
-
Bathrooms
4
-
Above Grade Finished Area
3220.0
-
Basement YN
YES
-
Cooling YN
YES
-
Cooling
Ceiling Fan(s)
-
Fireplace YN
YES
-
Heating YN
YES
-
Heating
Baseboard, Hot Water
-
Pet friendly
N/A
Exterior
-
Garage
Yes
-
Garage spaces
4
-
Construction Materials
Stone
-
Parking
Garage Door Opener, Attached, Detached
-
Patio and Porch Features
Patio, Porch
-
Pool
Yes
-
Pool Features
In Ground, Private
-
Waterfront YN
NO
Area & Lot
-
Lot Features
Wooded, Sloped
-
Lot Size(acres)
11.46
-
Lot Size(square feet)
499,197
-
Property Type
Residential
-
Property Sub Type
Single Family Residence
-
Architectural Style
A-Frame
Price
-
Sales Price
$1,400,000
-
Tax Amount
$8,632
-
Sq. Footage
3,220
-
Price/SqFt
$434
HOA
-
Association
No
School District
-
Elementary School
N/A
-
Middle School
N/A
-
High School
Tyrone
Property Features
-
Water Source
Private, Well
Schedule a Showing
Showing scheduled successfully.
Mortgage calculator
Estimate your monthly mortgage payment, including the principal and interest, property taxes, and HOA. Adjust the values to generate a more accurate rate.
Your payment
Principal and Interest:
$
Property taxes:
$
HOA fees:
$
Total loan payment:
$
Total interest amount:
$
Location
County
Blair
Elementary School
Middle School
High School
Tyrone
Listing Courtesy of Scott H. Weyer , John Hill Real Estate
RealHub Information is provided exclusively for consumers' personal, non-commercial use, and it may not be used for any purpose other than to identify prospective properties consumers may be interested in purchasing. All information deemed reliable but not guaranteed and should be independently verified. All properties are subject to prior sale, change or withdrawal. RealHub website owner shall not be responsible for any typographical errors, misinformation, misprints and shall be held totally harmless.
.webp?size=684x933)
Branch Manager- Bedford
Betty Everly
Call Betty today to schedule a private showing.

* Listings on this website come from the FMLS IDX Compilation and may be held by brokerage firms other than the owner of this website. The listing brokerage is identified in any listing details. Information is deemed reliable but is not guaranteed. If you believe any FMLS listing contains material that infringes your copyrighted work please click here to review our DMCA policy and learn how to submit a takedown request.© 2024 FMLS.
.png)