


Property
Beds
5
Full Baths
3
1/2 Baths
None
Year Built
1977
Sq.Footage
2,714
NEW PRICE, UNBEATABLE VALUE. Bring your buyers! The sellers have just adjusted the price and are extremely motivated to make a deal happen this week. Welcome to this spacious 5-bedroom, 3-full-bath home tucked away on a quiet cul-de-sac in the desirable Sandy Spring Estates community. Offering plenty of room to spread out, this home features two thoughtfully designed additions, including a bright sunroom with skylights and two additional oversized rooms perfect for a home office, playroom, or flex space. The main level boasts brand-new flooring in the kitchen, living room, and dining room, while the inviting family room showcases a beautiful brick fireplace with a classic mantel. Ceiling fans throughout most of the home provide added comfort. The fully finished basement offers even more living space, making this home ideal for entertaining or accommodating guests. Step outside to enjoy the fully fenced backyard complete with a charming treehouse, two spacious decks—including a private deck off the primary bedroom—and the added privacy of protected land behind the home, ensuring nothing can be built beyond your backyard. Additional updates include a new front door, a roof replaced in 2017 with a transferable warranty, and a hot water heater that is just 3 years old. This exceptional home combines space, privacy, and thoughtful updates in a sought-after location. Stay tuned—this one won't last long!
Features & Amenities
Interior
-
Other Interior Features
Eat-in Kitchen, Ceiling Fan(s), Recessed Lighting, Walk-In Closet(s), Pantry
-
Total Bedrooms
5
-
Bathrooms
3
-
Above Grade Finished Area
2194.0
-
Basement YN
YES
-
Cooling YN
YES
-
Cooling
Central Air, Ceiling Fan(s), Electric
-
Fireplace YN
YES
-
Heating YN
YES
-
Heating
Exhaust Fan, Electric, Oil, Central
-
Pet friendly
N/A
Exterior
-
Garage
Yes
-
Garage spaces
2
-
Construction Materials
Brick
-
Parking
Garage Door Opener, Garage, Attached
-
Pool
Yes
-
Pool Features
Community
-
Waterfront YN
NO
-
View
Trees/Woods
Area & Lot
-
Lot Size(acres)
0.23
-
Lot Size(square feet)
10,000
-
Property Type
Residential
-
Property Sub Type
Single Family Residence
-
Architectural Style
Split Level
Price
-
Sales Price
$549,000
-
Tax Amount
$5,220.27
-
Sq. Footage
2,714
-
Price/SqFt
$202
HOA
-
Association
No
School District
-
Elementary School
BOND MILL
-
Middle School
N/A
-
High School
LAUREL
Property Features
-
New Construction
NO
-
Foundation Details
Slab
-
Senior Community YN
NO
-
Sewer
Public Sewer
-
Tax Lot
22
-
Water Source
Public
Schedule a Showing
Showing scheduled successfully.
Mortgage calculator
Estimate your monthly mortgage payment, including the principal and interest, property taxes, and HOA. Adjust the values to generate a more accurate rate.
Your payment
Principal and Interest:
$
Property taxes:
$
HOA fees:
$
Total loan payment:
$
Total interest amount:
$
Location
County
PRINCE GEORGES
Elementary School
BOND MILL
Middle School
High School
LAUREL
Listing Courtesy of Marsha De Girolamo, Salesperson, Realtor, Charis Realty Group
RealHub Information is provided exclusively for consumers' personal, non-commercial use, and it may not be used for any purpose other than to identify prospective properties consumers may be interested in purchasing. All information deemed reliable but not guaranteed and should be independently verified. All properties are subject to prior sale, change or withdrawal. RealHub website owner shall not be responsible for any typographical errors, misinformation, misprints and shall be held totally harmless.
.webp?size=684x933)
Associate Broker (PA/MD), Branch Manager- Bedford
Betty Everly
Call Betty today to schedule a private showing.

* Listings on this website come from the FMLS IDX Compilation and may be held by brokerage firms other than the owner of this website. The listing brokerage is identified in any listing details. Information is deemed reliable but is not guaranteed. If you believe any FMLS listing contains material that infringes your copyrighted work please click here to review our DMCA policy and learn how to submit a takedown request.© 2024 FMLS.
Related Properties

LAUREL
9312 MONTPELIER DRIVE
6 Beds
3 Baths
2,400 Sq.Ft.
$580,000
MLS#: MDPG2215306
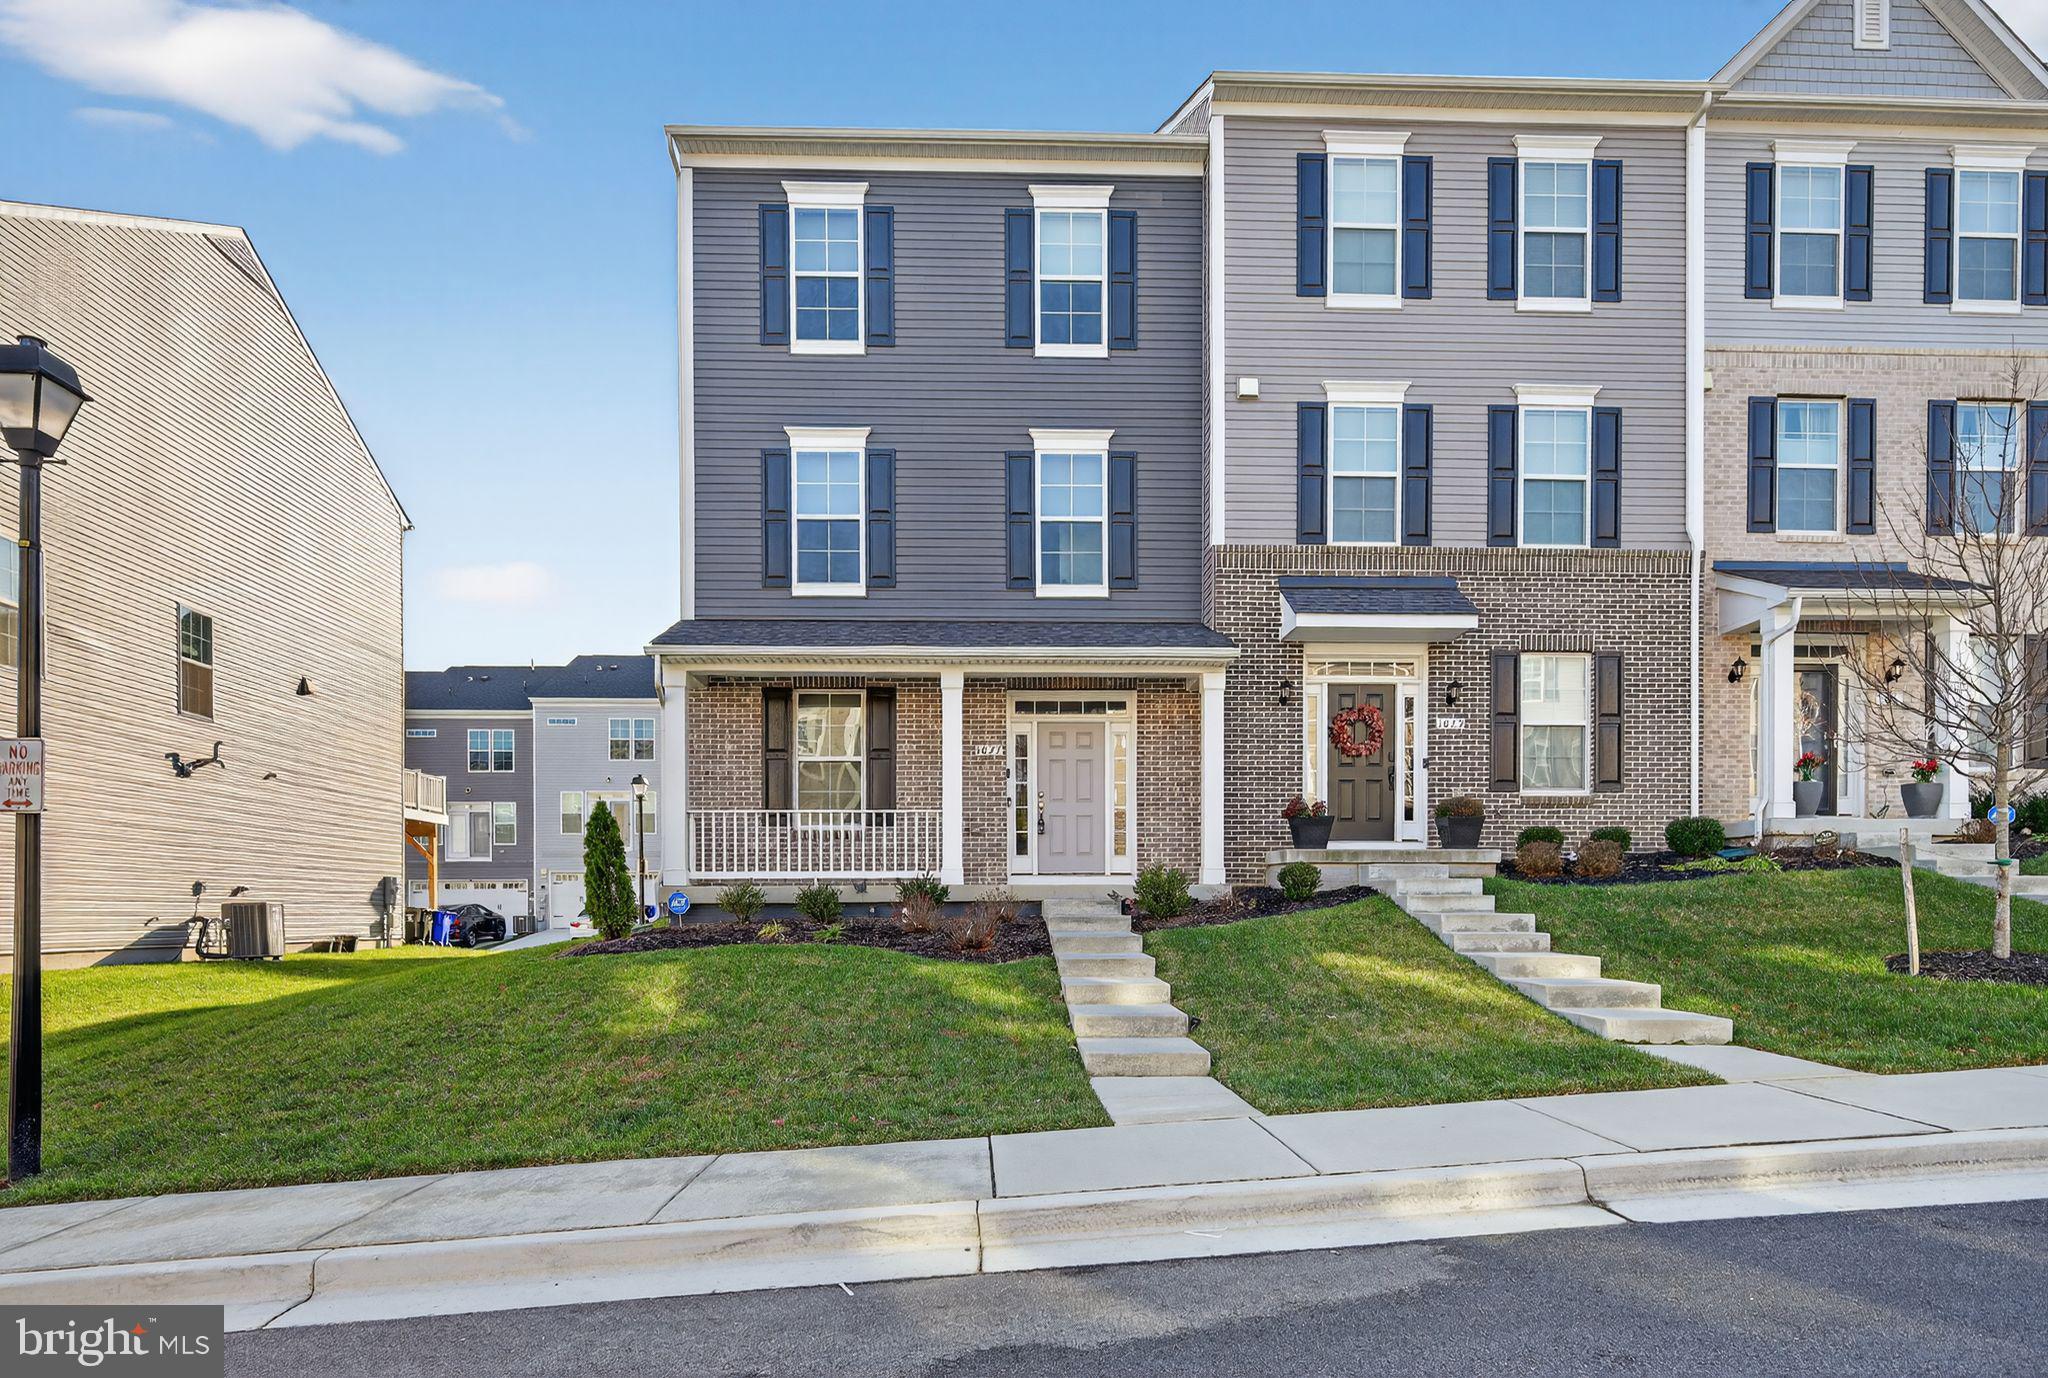
LAUREL
1027 OVERLOOK WAY
4 Beds
3 Baths
1,760 Sq.Ft.
$590,000
MLS#: MDPG2178958

LAUREL
1210 SNOWDEN PLACE
3 Beds
3 Baths
1,620 Sq.Ft.
$549,900
MLS#: MDPG2210572

LAUREL
14913 ROCKCASTLE STREET
3 Beds
2 Baths
2,080 Sq.Ft.
$499,000
MLS#: MDPG2200406

LAUREL
13900 ANDERSON GARDEN RD
3 Beds
3 Baths
2,254 Sq.Ft.
$549,999
MLS#: MDPG2217114

LAUREL
516 PRINCE GEORGE STREET
3 Beds
2 Baths
1,240 Sq.Ft.
$439,900
MLS#: MDPG2221392

LAUREL
1030 HIGH POINT TRL
4 Beds
2 Baths
1,840 Sq.Ft.
$515,000
MLS#: MDPG2218780

LAUREL
14810 HARDCASTLE STREET
3 Beds
2 Baths
1,722 Sq.Ft.
$499,900
MLS#: MDPG2209878
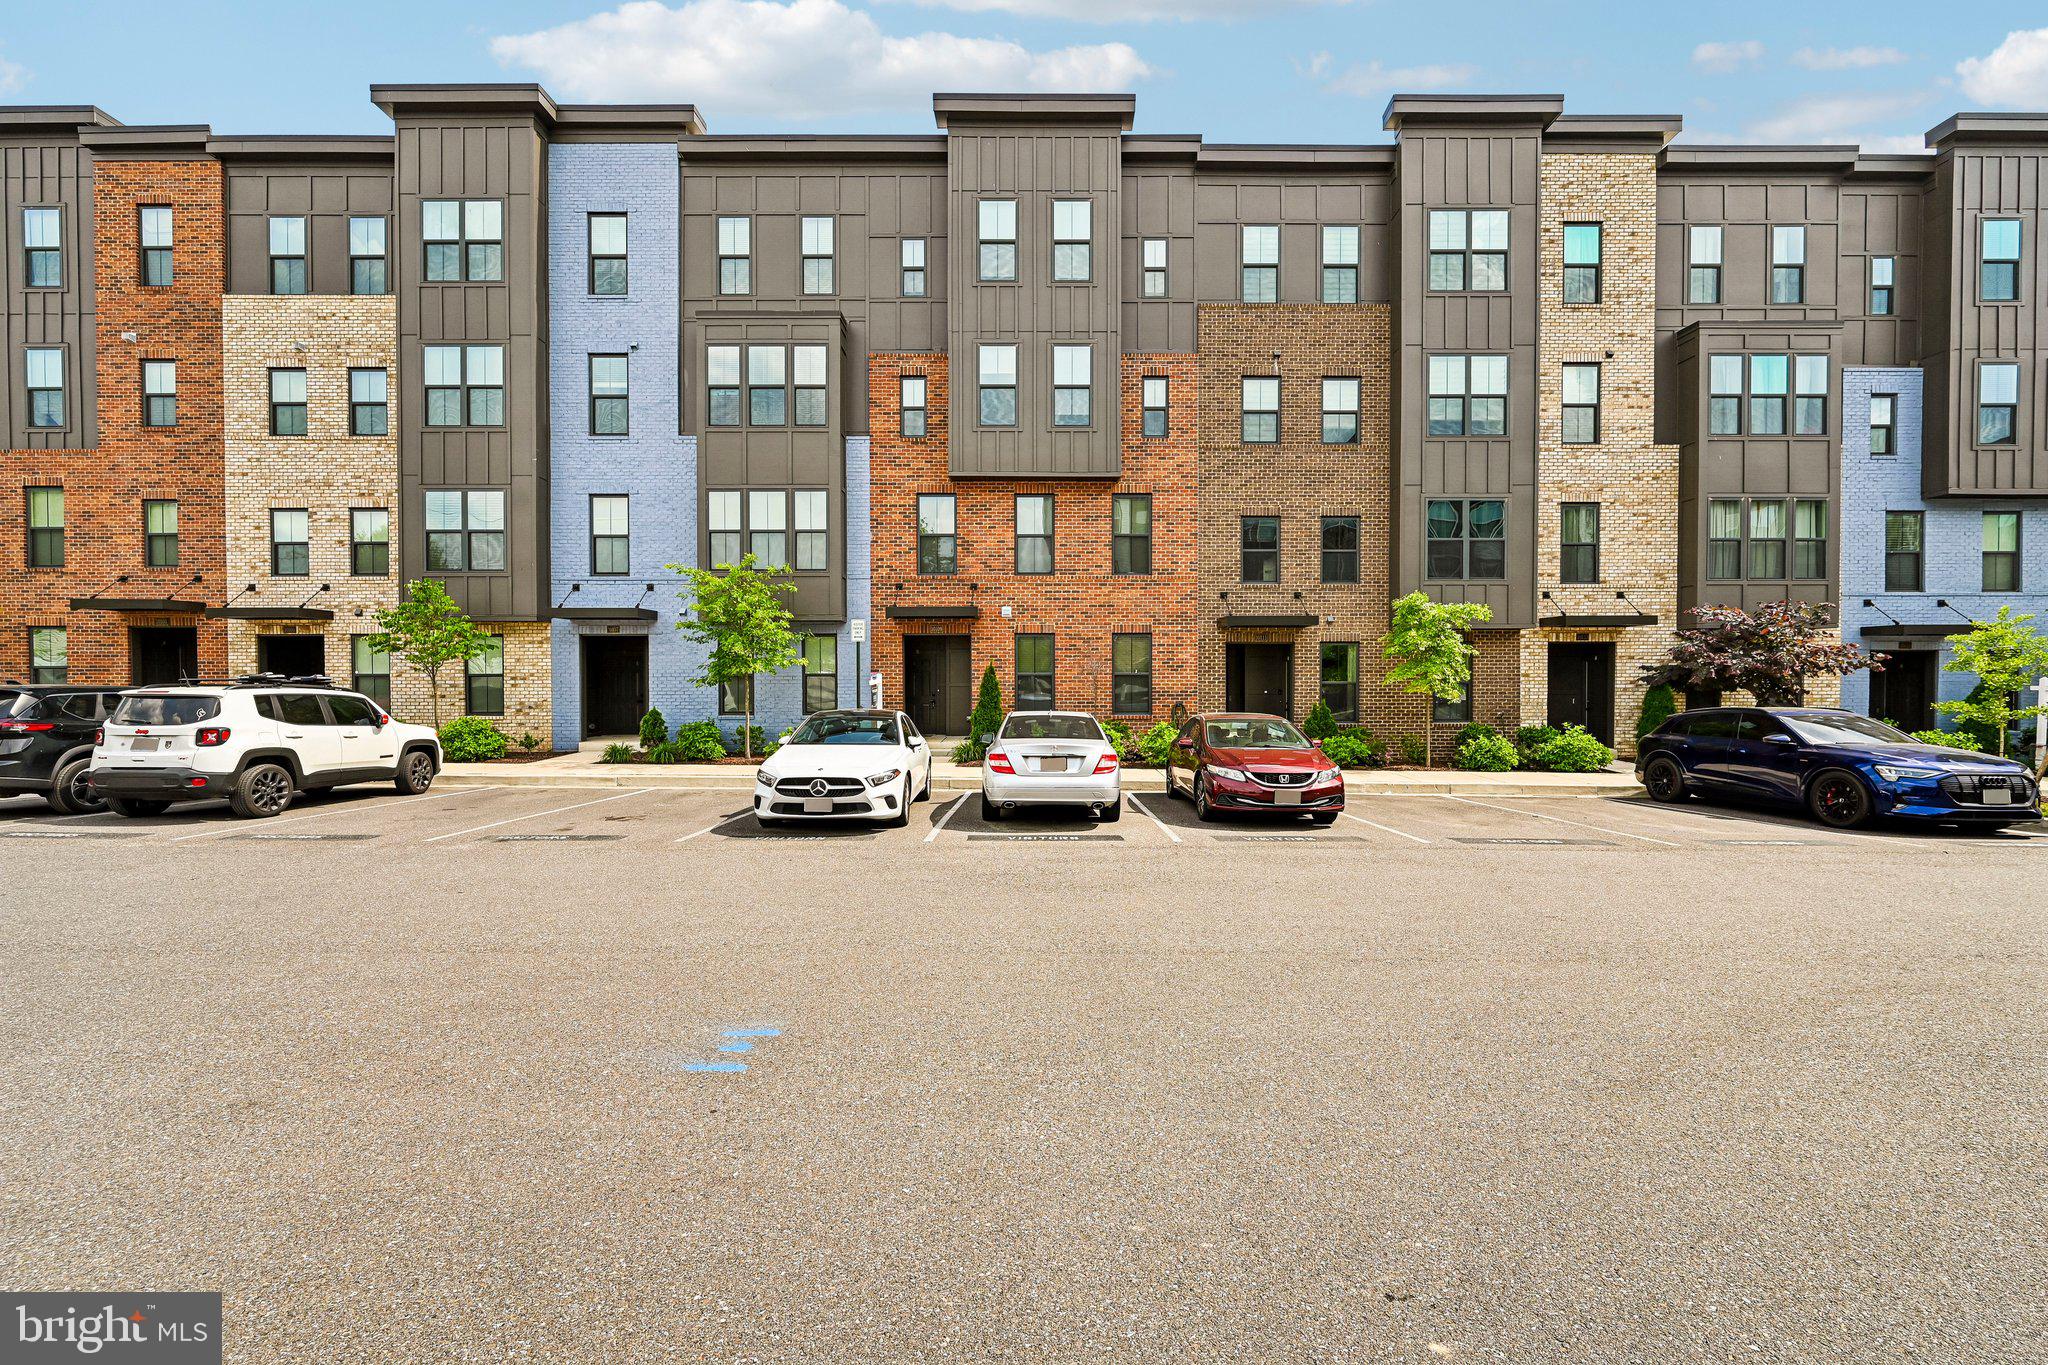
LAUREL
10109 SEATTLE SLEW LANE B
3 Beds
2 Baths
2,551 Sq.Ft.
$514,900
MLS#: MDHW2068744
.png)