


Property
Beds
2
Full Baths
2
1/2 Baths
None
Year Built
1982
Sq.Footage
1,395
Welcome to 6313 Sunset Terrace, a fantastic Pepperwood model tucked away on a quiet cul-de-sac and backing to trees in Springfield’s sought-after Newington Forest. This terrific three-level townhome has been freshly painted and features brand-new carpet on the main and upper levels. The roof was installed in 2026 and the windows and doors have been recently replaced. The inviting kitchen offers recessed lighting, stainless appliances, glass-front display cabinetry, a deep sink with a swan-neck faucet, and a convenient pass-through to the dining room—perfect for cooking while entertaining guests. The dining room is accented by track lighting and opens to the spacious living room, where there are two large double windows with gorgeous wooded views. On the upper level, you’ll find two generously sized bedrooms with roomy closets, along with an impressive owner’s suite featuring two bright windows, two closets, a ceiling fan, and a separate vanity and mirror conveniently located just outside the bathroom. The lower level boasts heated, wide-plank tile flooring and a tastefully renovated full bath with a contemporary vanity, floor-to-ceiling shower tile, a rainfall showerhead, and built-in shelving for your essentials. Additional storage can be found beneath the stairs and in the big laundry room. The rec room features a large double window that brings in plenty of sunlight, along with a custom built-in entertainment center offering lots of cabinetry and shelving. Step outside to the patio in the fully fenced, private backyard, complete with stone steps leading to the gate and peaceful views of the trees. Newington Forest offers an array of community amenities, including an outdoor pool, basketball and tennis courts, tot lots, and more. Ideally located near Fairfax County Parkway, I-95, and Metro, this wonderful home offers the perfect combination of comfort, convenience, and a peaceful wooded setting.
Features & Amenities
Interior
-
Total Bedrooms
2
-
Bathrooms
2
-
Above Grade Finished Area
930.0
-
Basement YN
YES
-
Cooling YN
YES
-
Cooling
Central Air, Electric
-
Fireplace YN
NO
-
Heating YN
YES
-
Heating
Electric, Heat Pump
-
Pet friendly
N/A
Exterior
-
Garage
No
-
Construction Materials
Aluminum Siding, Brick
-
Parking
Assigned, Parking Lot
-
Pool
Yes
-
Pool Features
Community
-
Waterfront YN
NO
Area & Lot
-
Lot Size(acres)
0.02
-
Lot Size(square feet)
983
-
Property Type
Residential
-
Property Sub Type
Townhouse
-
Architectural Style
Colonial
Price
-
Sales Price
$459,950
-
Tax Amount
$5,091
-
Sq. Footage
1,395
-
Price/SqFt
$329
HOA
-
Association
YES
-
Association Fee
$91.15
-
Association Fee Frequency
Monthly
-
Association Fee Includes
N/A
School District
-
Elementary School
NEWINGTON FOREST
-
Middle School
SOUTH COUNTY
-
High School
SOUTH COUNTY
Property Features
-
New Construction
NO
-
Association Amenities
Tennis Court(s), Basketball Court, Playground
-
Foundation Details
Permanent
-
Senior Community YN
NO
-
Sewer
Public Sewer
-
Tax Lot
1167
-
Water Source
Public
Schedule a Showing
Showing scheduled successfully.
Mortgage calculator
Estimate your monthly mortgage payment, including the principal and interest, property taxes, and HOA. Adjust the values to generate a more accurate rate.
Your payment
Principal and Interest:
$
Property taxes:
$
HOA fees:
$
Total loan payment:
$
Total interest amount:
$
Location
County
FAIRFAX
Elementary School
NEWINGTON FOREST
Middle School
SOUTH COUNTY
High School
SOUTH COUNTY
Listing Courtesy of Cynthia Schneider , Long & Foster Real Estate, Inc.
RealHub Information is provided exclusively for consumers' personal, non-commercial use, and it may not be used for any purpose other than to identify prospective properties consumers may be interested in purchasing. All information deemed reliable but not guaranteed and should be independently verified. All properties are subject to prior sale, change or withdrawal. RealHub website owner shall not be responsible for any typographical errors, misinformation, misprints and shall be held totally harmless.
.webp?size=684x933)
Branch Manager- Bedford
Betty Everly
Call Betty today to schedule a private showing.

* Listings on this website come from the FMLS IDX Compilation and may be held by brokerage firms other than the owner of this website. The listing brokerage is identified in any listing details. Information is deemed reliable but is not guaranteed. If you believe any FMLS listing contains material that infringes your copyrighted work please click here to review our DMCA policy and learn how to submit a takedown request.© 2024 FMLS.
Related Properties

SPRINGFIELD
610 SAXER AVENUE
4 Beds
1 Baths
1,812 Sq.Ft.
$529,999
MLS#: PADE2114428
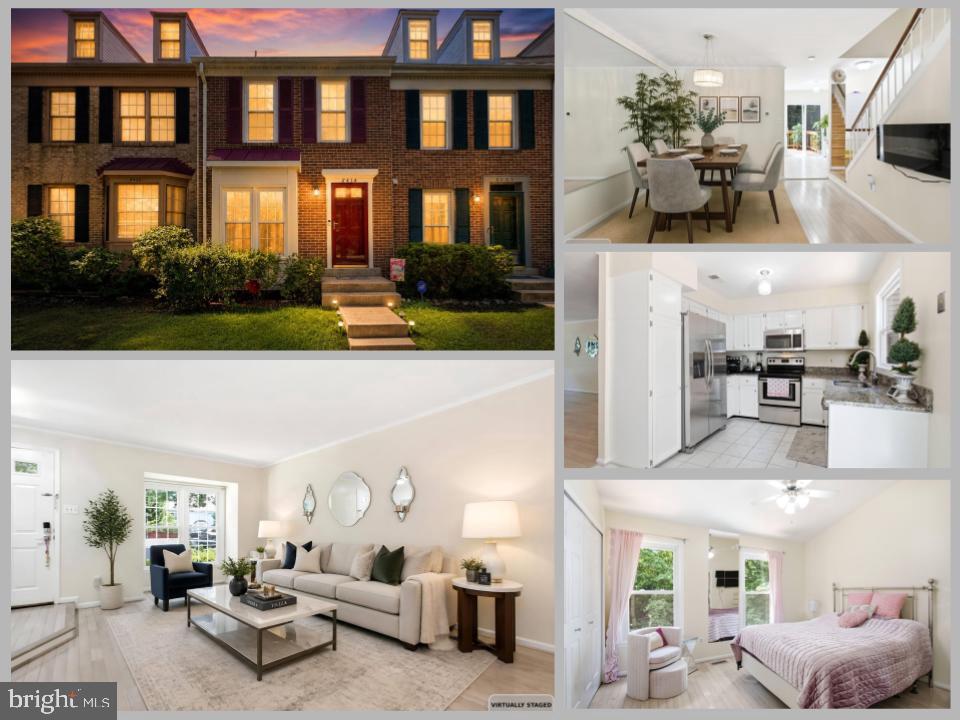
SPRINGFIELD
8434 SPRINGFIELD OAKS DRIVE
3 Beds
3 Baths
1,702 Sq.Ft.
$524,000
MLS#: VAFX2323912
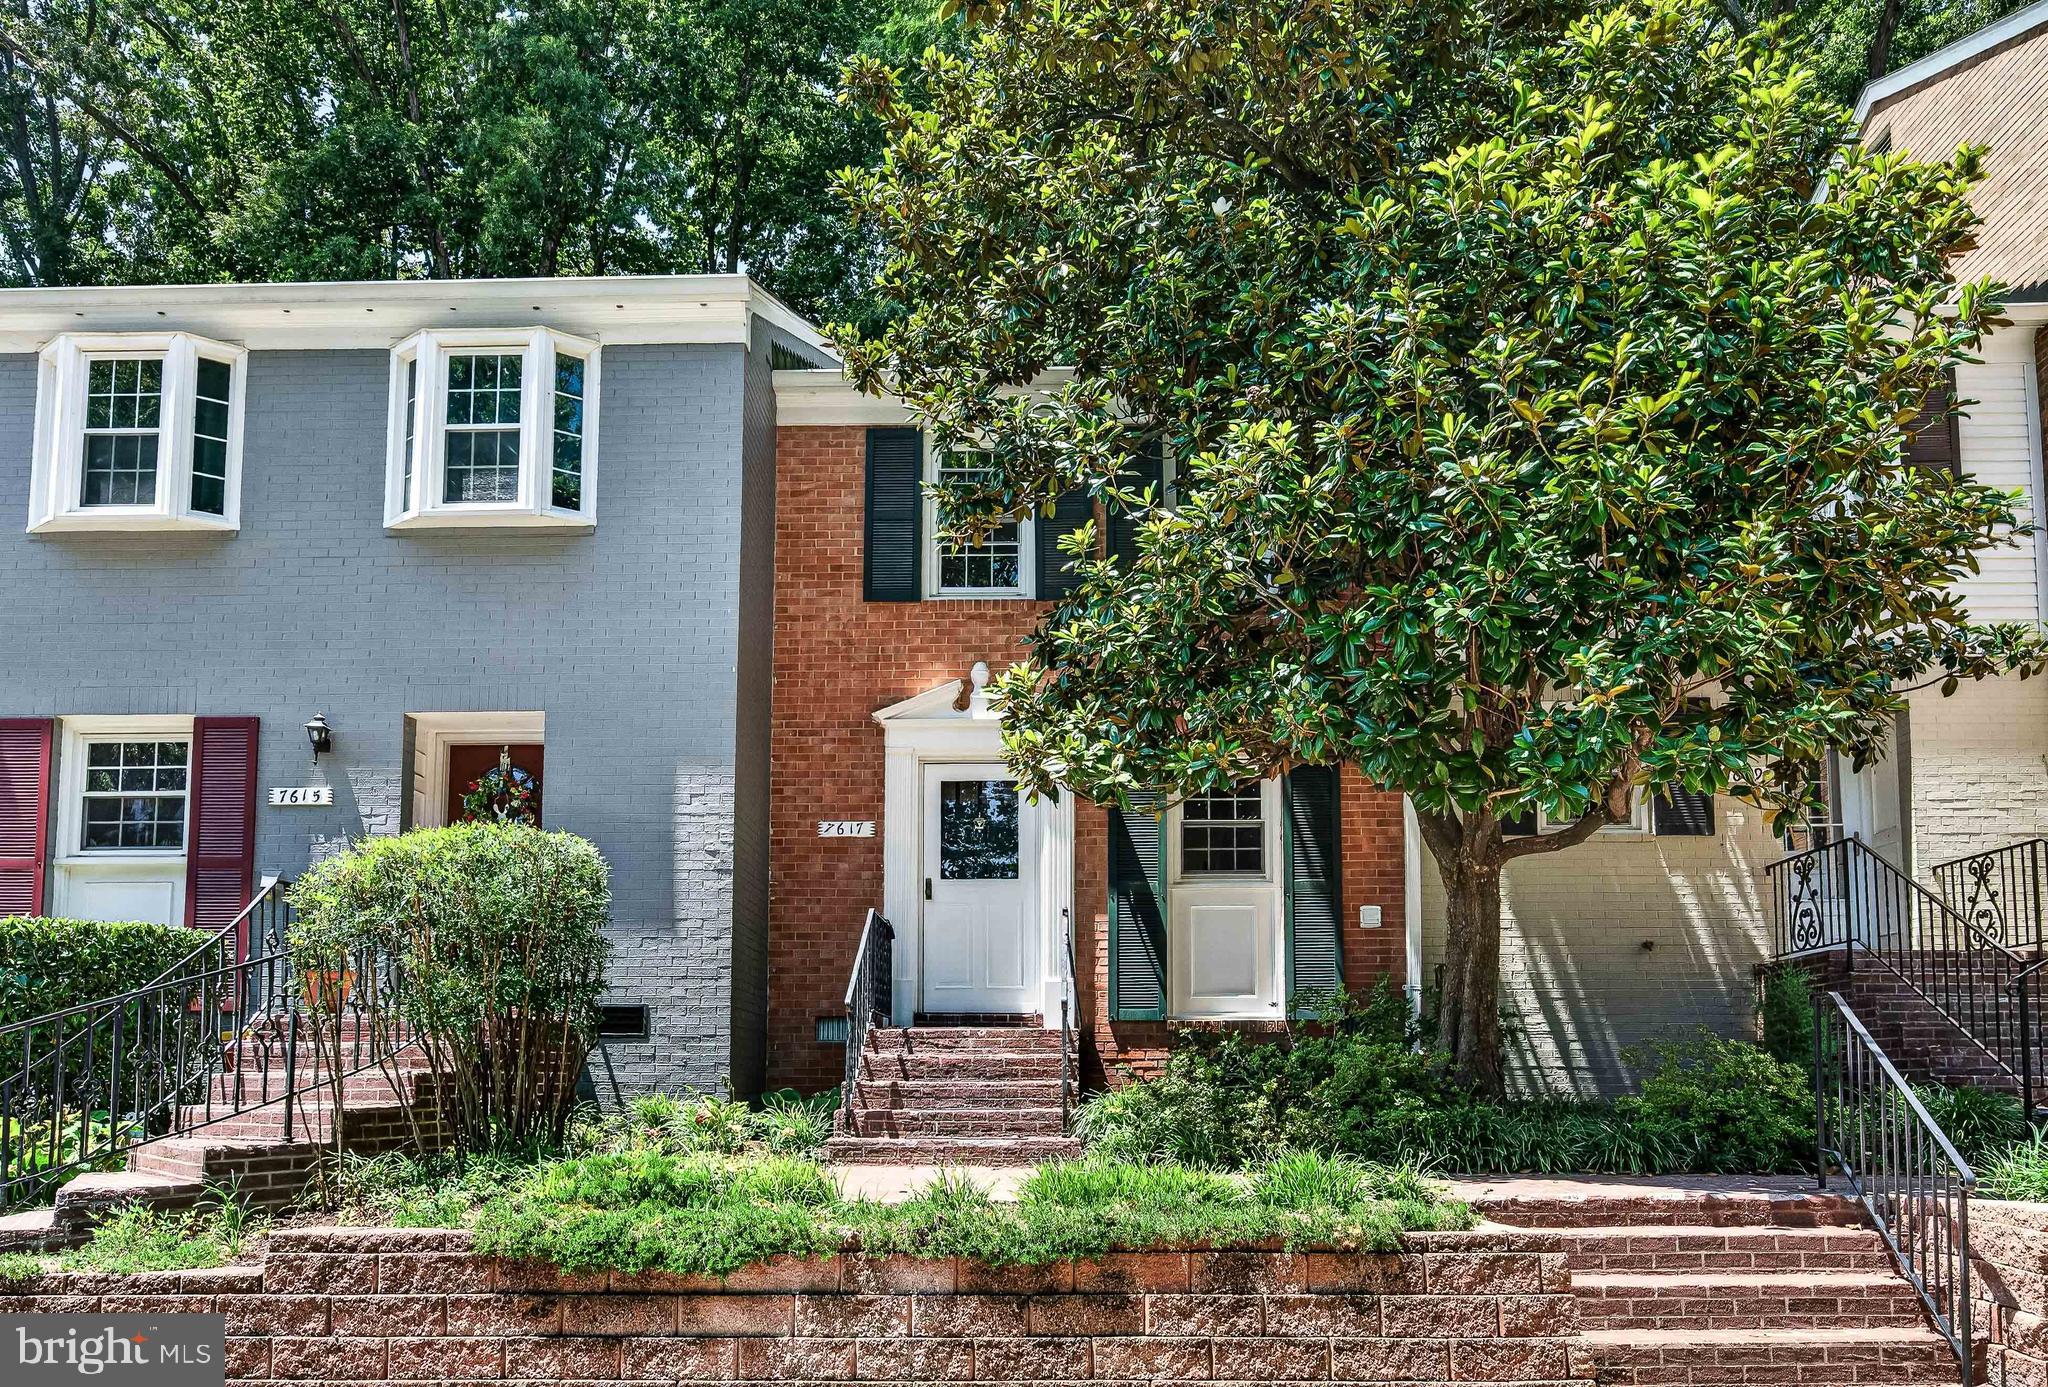
SPRINGFIELD
7617 TIVERTON DRIVE
2 Beds
1 Baths
1,088 Sq.Ft.
$424,990
MLS#: VAFX2330578

SPRINGFIELD
933 WEST AVENUE
5 Beds
2 Baths
2,770 Sq.Ft.
$499,900
MLS#: PADE2121254
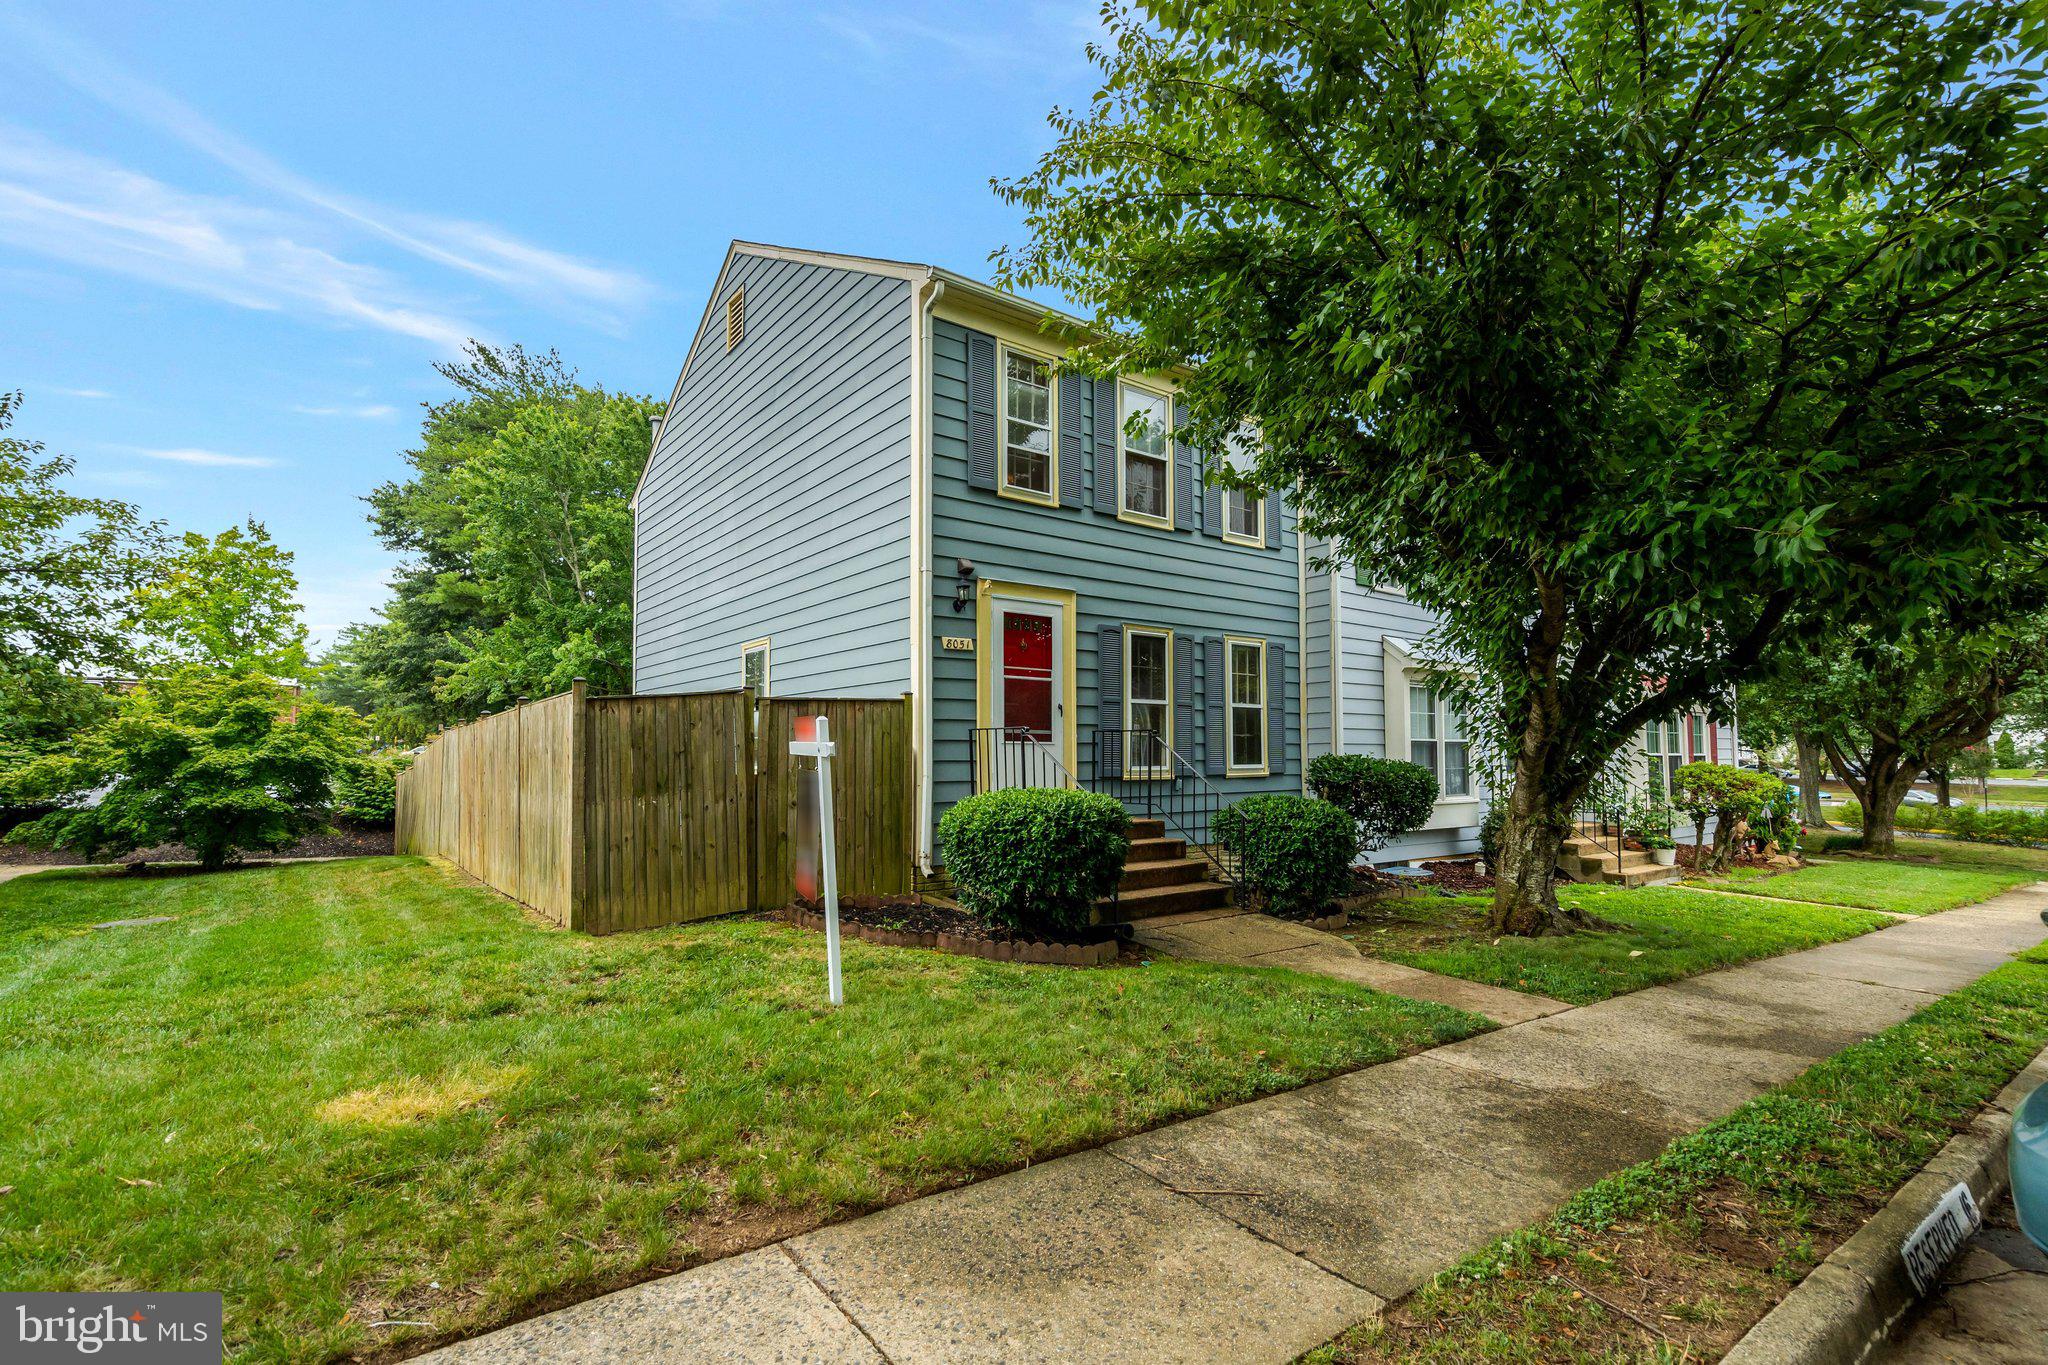
SPRINGFIELD
8051 FELECITY COURT
2 Beds
2 Baths
1,320 Sq.Ft.
$535,000
MLS#: VAFX2324734
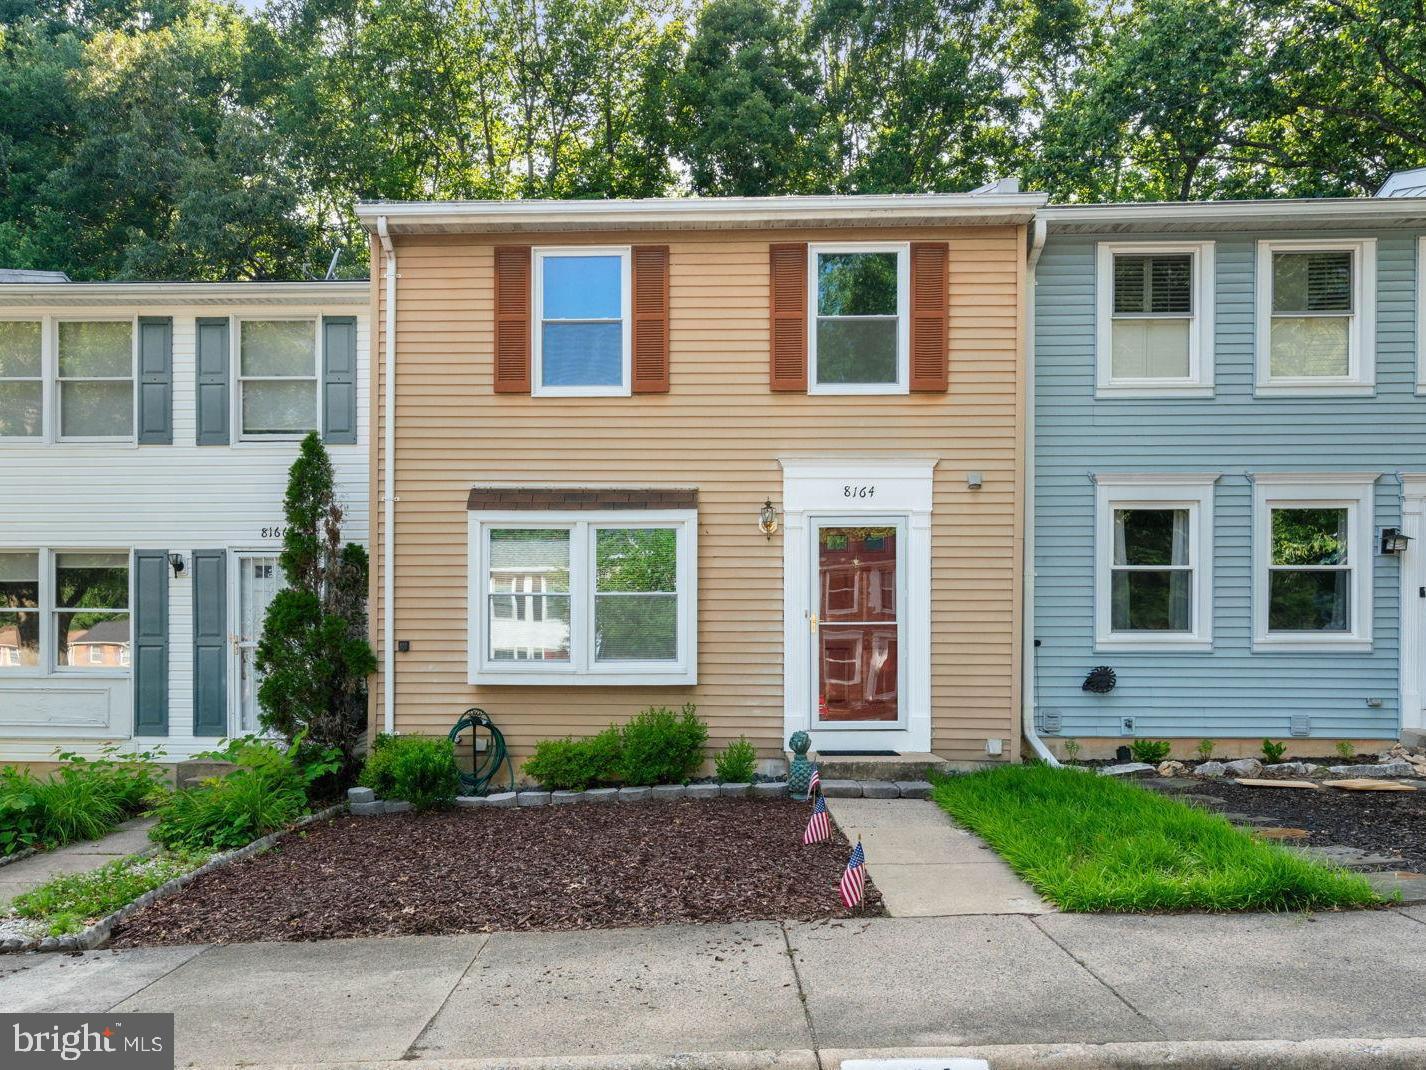
SPRINGFIELD
8164 CURVING CREEK COURT
3 Beds
2 Baths
1,220 Sq.Ft.
$515,000
MLS#: VAFX2321038

SPRINGFIELD
6989 VILLA DEL REY COURT
3 Beds
2 Baths
1,620 Sq.Ft.
$520,000
MLS#: VAFX2335040
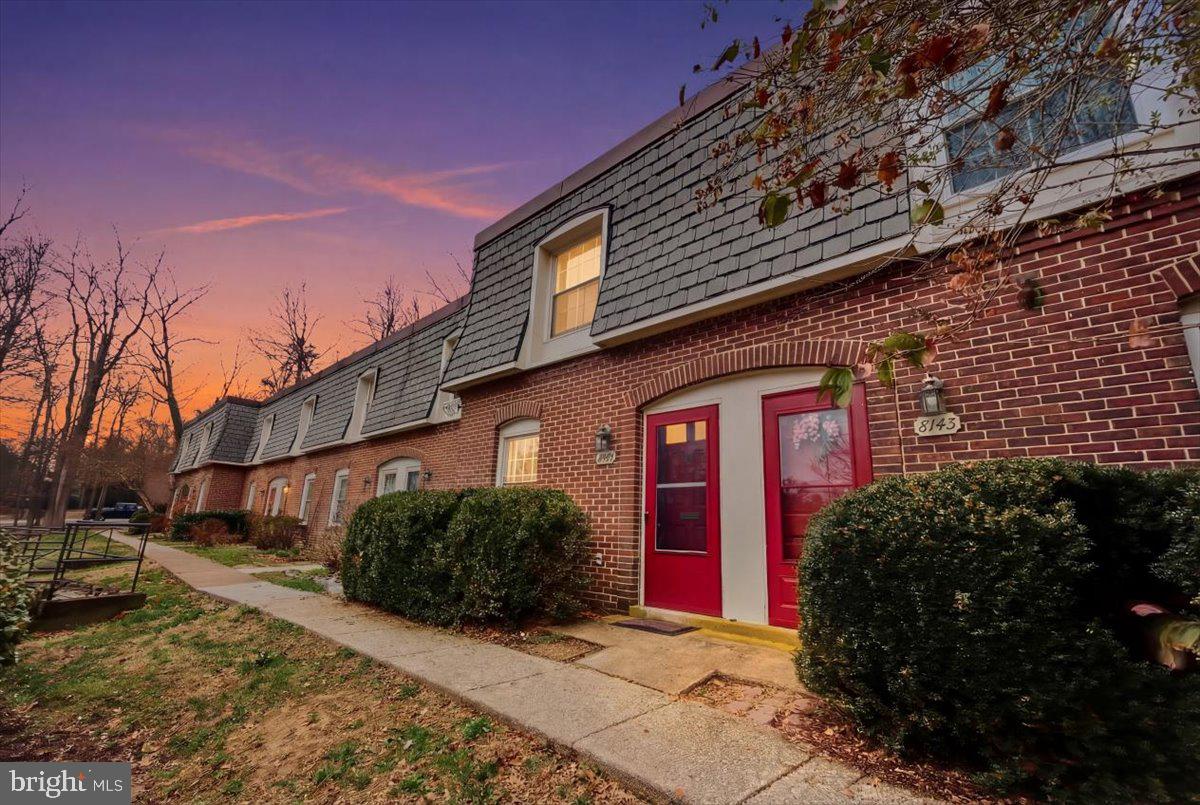
SPRINGFIELD
8141 KINGSWAY COURT 289
2 Beds
1 Baths
1,120 Sq.Ft.
$399,000
MLS#: VAFX2288894
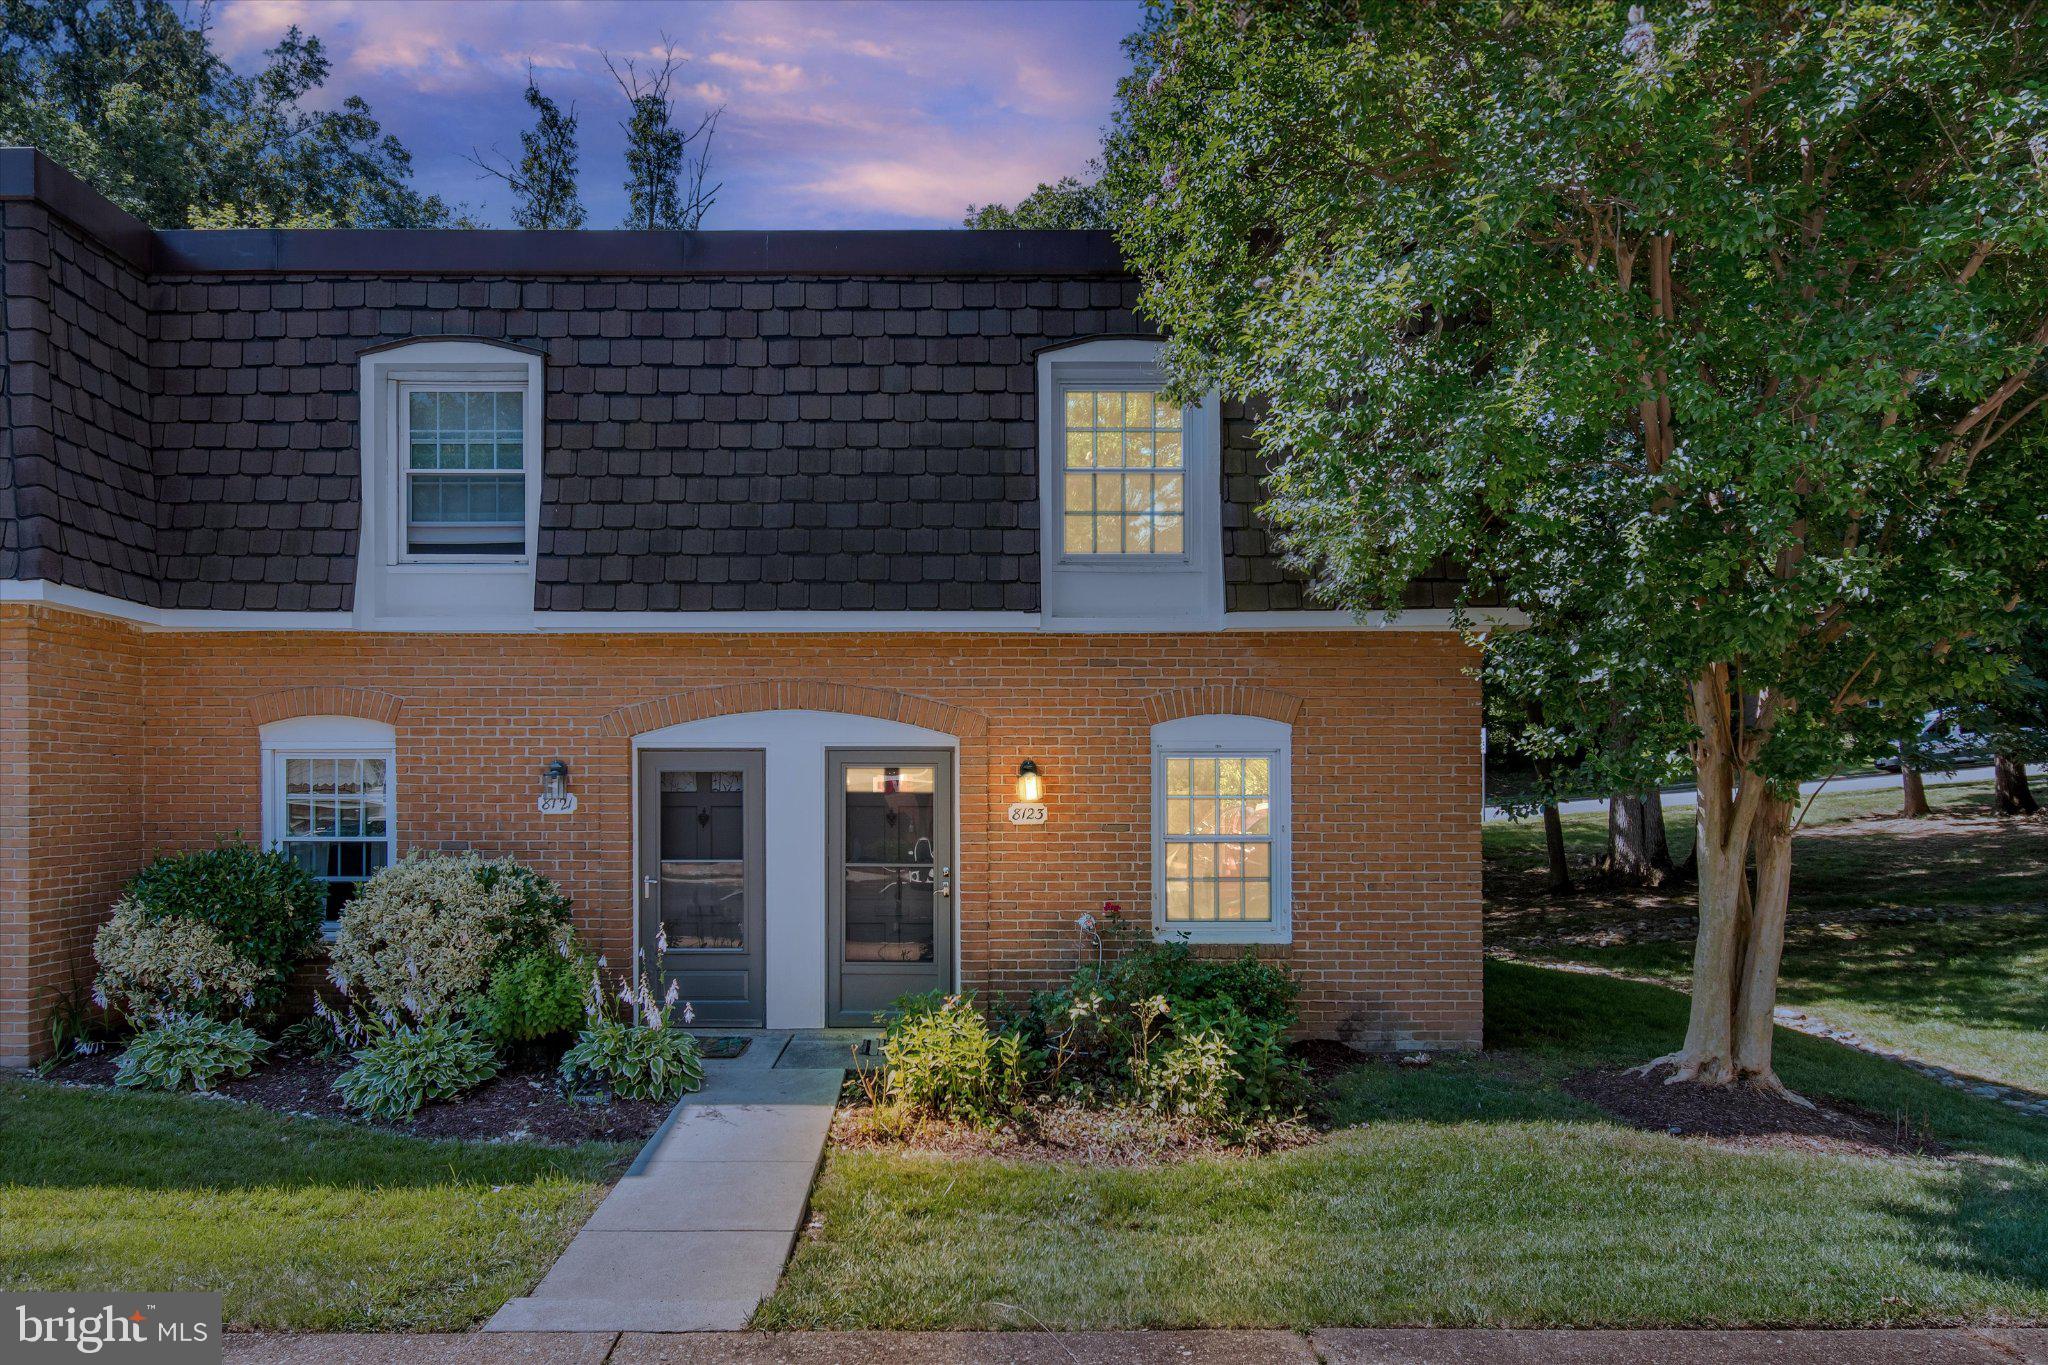
SPRINGFIELD
8123 KINGSWAY COURT 268
2 Beds
1 Baths
992 Sq.Ft.
$380,000
MLS#: VAFX2304720

SPRINGFIELD
8348 ROCKY FORGE COURT
3 Beds
2 Baths
1,220 Sq.Ft.
$550,000
MLS#: VAFX2331558
.png)