


Property
Beds
4
Full Baths
2
1/2 Baths
1
Year Built
1962
Sq.Footage
2,721
From the moment you walk in the front door you will fall in love with this 2026 renovated center-hall colonial highlighted by new vinyl double-pane replacement windows throughout the home; a completely new kitchen with an abundance of white cabinets, a center island with a breakfast bar, quartz countertops, a tiled backsplash, recessed lighting, and stainless steel appliances; a redesigned and brand new primary bathroom with a dual-bowl vanity and a large shower with high-quality finishes; and gleaming refinished hardwood floors on the main and upper levels, plus new hardwood floors in the family room, powder room, kitchen, and office. The lawn and landscaping are completely renovated. Additionally, there is a brand new concrete driveway with a separate parking pad. Professionals have painted the interior and exterior of the home, and all electrical switches and outlets have been replaced. A new washer, dryer, and laundry sink are the icing on the cake! The main level includes a enty foyer, large living room with fireplace, separate formal dining room, kitchen, flex room adjoining kitchen which could be used as an office, informal dining area, playroom, or mudroom, family room with fireplace, powder room, and one-car garage. The upper levels include a primary bedroom suite with a walk-in closet and adjoining bathroom, three additional bedrooms and hall bathroom. The basement is unfinished and includes a laundry area with washer, dryer, and utility sink. There is a welcoming covered front porch and the fenced backyard is level and includes two new brick patios. The home is located in the popular Old Farm neighborhood with available membership to the Old Farm Swim & Paddle Club, several parks including the 7-acre Tilden Woods Park which includes a playground, four pickleball courts on two lighted tennis courts, a softball field, a basketball court, a picnic area, and an Activity Building, which includes kitchen facilities. Situted in a premier location, the property offers easy access to major commuter routes (I-270 & I-495), Metro stations, top-rated schools, Pike & Rose, Downtown Rockville, and so much more!
Open Houses
Open house times are shown in the property’s local time.
-
Sunday
November 1, 2026
–
In progressYour time:
Features & Amenities
Interior
-
Other Interior Features
Kitchen Island, Recessed Lighting, Walk-In Closet(s)
-
Total Bedrooms
4
-
Bathrooms
2
-
1/2 Bathrooms
1
-
Above Grade Finished Area
2721.0
-
Basement YN
YES
-
Cooling YN
YES
-
Cooling
Other, Electric
-
Fireplace YN
YES
-
Heating YN
YES
-
Heating
Natural Gas, Forced Air
-
Pet friendly
N/A
Exterior
-
Garage
Yes
-
Garage spaces
1
-
Construction Materials
Brick
-
Parking
Garage Door Opener, Concrete, Garage, Driveway, Attached
-
Patio and Porch Features
Porch, Patio
-
Pool
No
-
Waterfront YN
NO
Area & Lot
-
Lot Size(acres)
0.23
-
Lot Size(square feet)
9,960
-
Property Type
Residential
-
Property Sub Type
Single Family Residence
-
Architectural Style
Colonial
Price
-
Sales Price
$1,175,000
-
Tax Amount
$12,286
-
Sq. Footage
2,721
-
Price/SqFt
$431
HOA
-
Association
No
School District
-
Elementary School
FARMLAND
-
Middle School
TILDEN
-
High School
N/A
Property Features
-
New Construction
NO
-
Foundation Details
Block
-
Senior Community YN
NO
-
Sewer
Public Sewer
-
Tax Lot
42
-
Water Source
Public
Schedule a Showing
Showing scheduled successfully.
Mortgage calculator
Estimate your monthly mortgage payment, including the principal and interest, property taxes, and HOA. Adjust the values to generate a more accurate rate.
Your payment
Principal and Interest:
$
Property taxes:
$
HOA fees:
$
Total loan payment:
$
Total interest amount:
$
Location
County
MONTGOMERY
Elementary School
FARMLAND
Middle School
TILDEN
High School
Listing Courtesy of Timothy P Horst, Long & Foster Real Estate, Inc.
RealHub Information is provided exclusively for consumers' personal, non-commercial use, and it may not be used for any purpose other than to identify prospective properties consumers may be interested in purchasing. All information deemed reliable but not guaranteed and should be independently verified. All properties are subject to prior sale, change or withdrawal. RealHub website owner shall not be responsible for any typographical errors, misinformation, misprints and shall be held totally harmless.

Associate Broker (PA/MD), Branch Manager- Bedford
Betty Everly
Call Betty today to schedule a private showing.

* Listings on this website come from the FMLS IDX Compilation and may be held by brokerage firms other than the owner of this website. The listing brokerage is identified in any listing details. Information is deemed reliable but is not guaranteed. If you believe any FMLS listing contains material that infringes your copyrighted work please review our DMCA policy and learn how to submit a takedown request.© 2024 FMLS.
Related Properties

NORTH BETHESDA
11303 HOUNDS WAY
5 Beds
3 Baths
4,095 Sq.Ft.
$1,195,000
MLS#: MDMC2237860

NORTH BETHESDA
11704 HITCHING POST LANE
4 Beds
2 Baths
3,007 Sq.Ft.
$1,159,000
MLS#: MDMC2255998
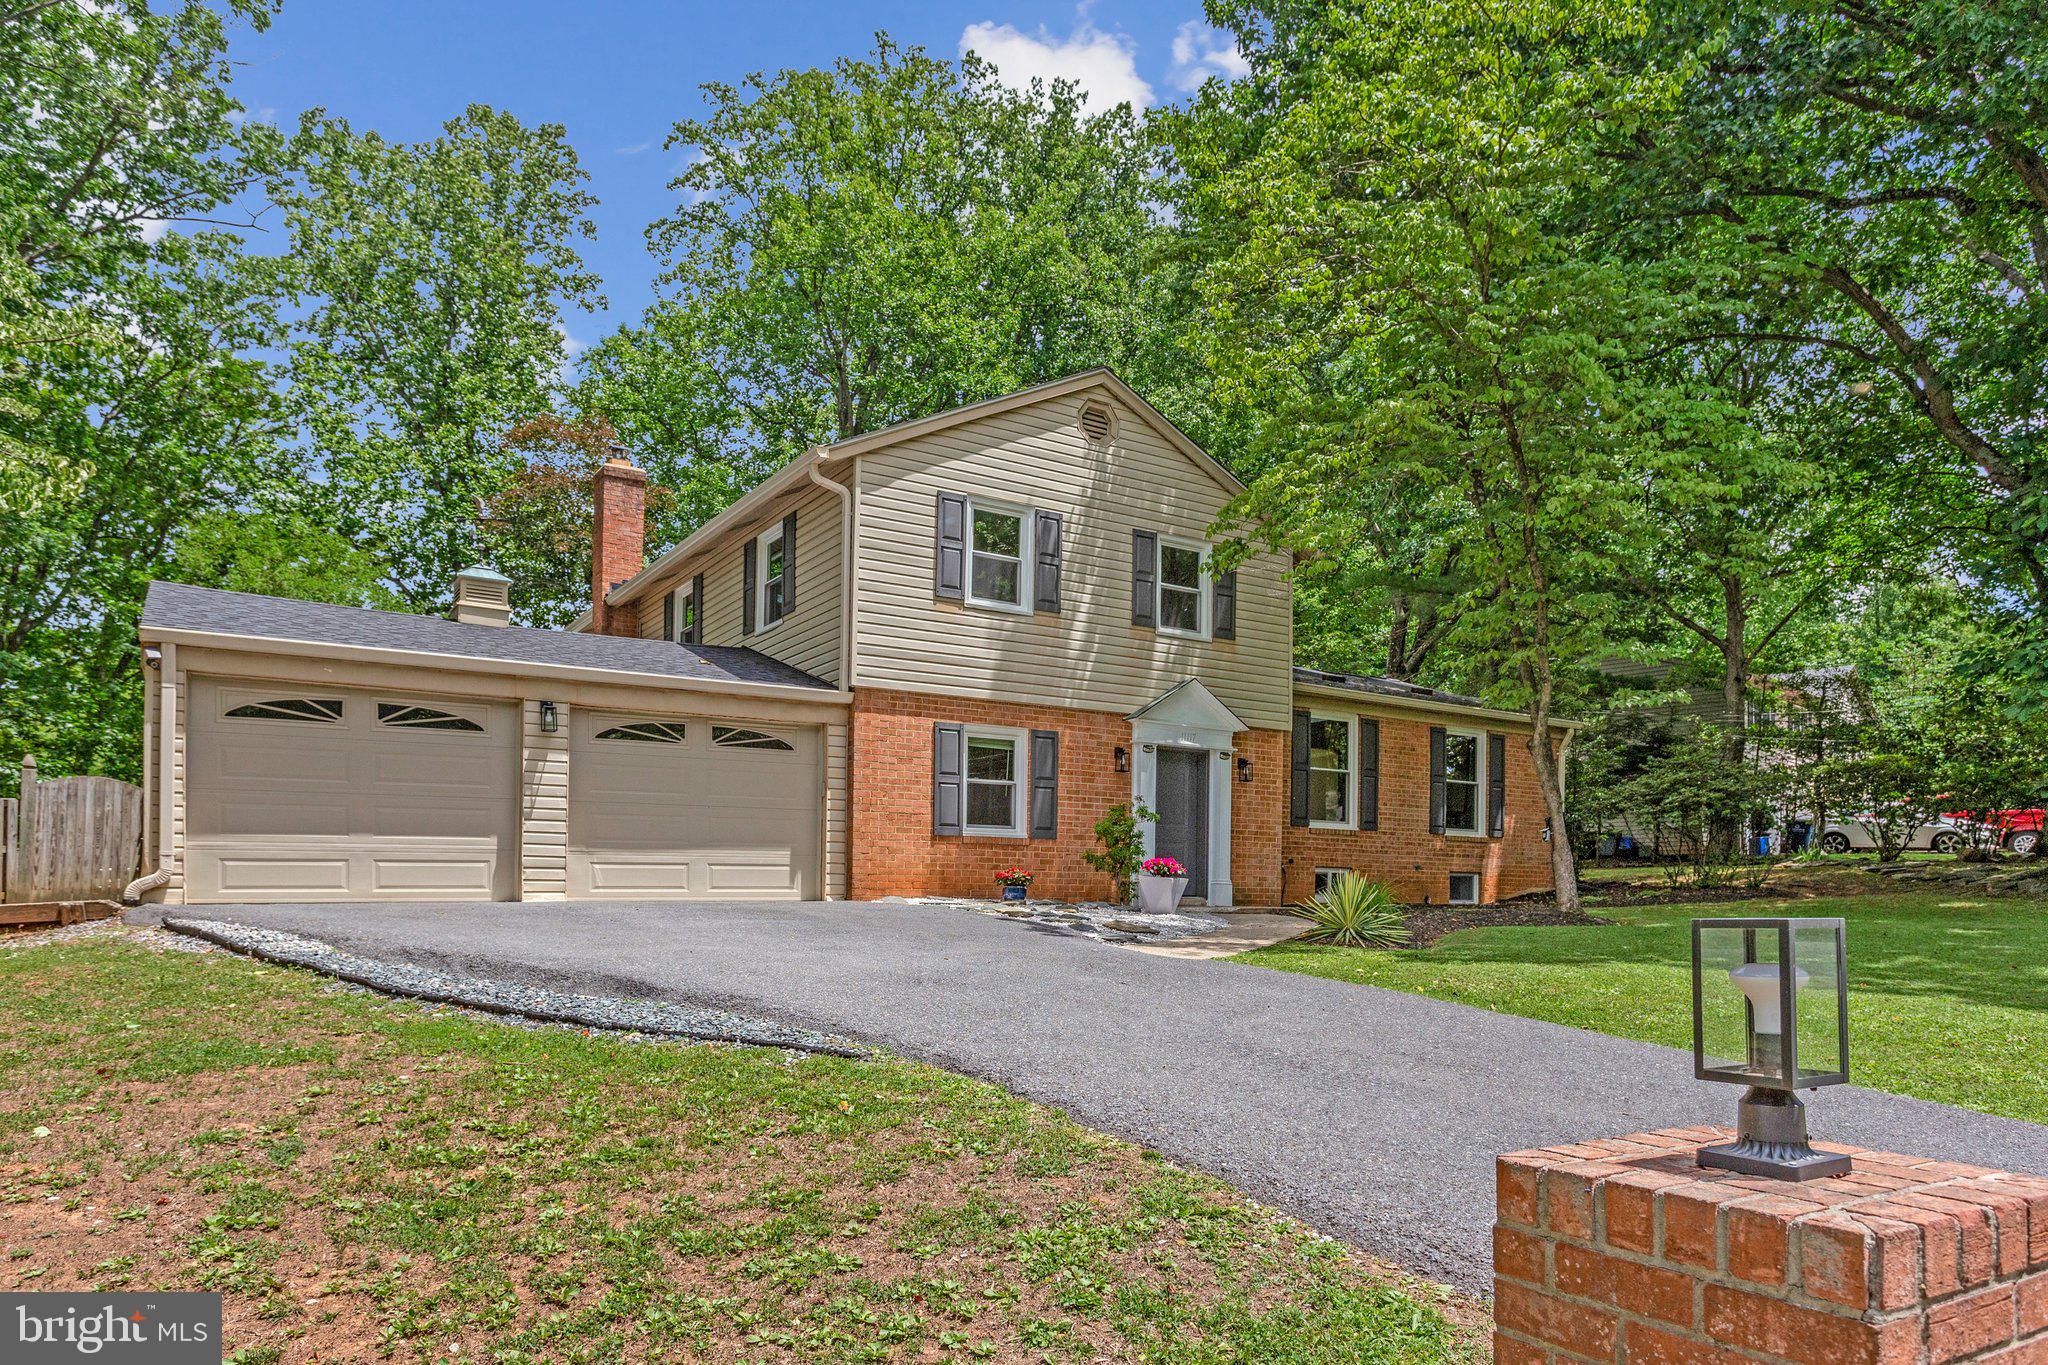
NORTH BETHESDA
11117 WHISPERWOOD LANE
5 Beds
3 Baths
2,876 Sq.Ft.
$1,250,000
MLS#: MDMC2240398

NORTH BETHESDA
11610 SPLIT RAIL COURT
4 Beds
2 Baths
2,709 Sq.Ft.
$1,075,000
MLS#: MDMC2260124

NORTH BETHESDA
11919 TILDENWOOD DRIVE
5 Beds
3 Baths
2,776 Sq.Ft.
$1,095,000
MLS#: MDMC2251824

NORTH BETHESDA
10336 GROSVENOR PLACE
3 Beds
3 Baths
2,169 Sq.Ft.
$1,024,500
MLS#: MDMC2258716

NORTH BETHESDA
11412 ROLLING HOUSE RD
5 Beds
2 Baths
3,515 Sq.Ft.
$1,210,000
MLS#: MDMC2251290

NORTH BETHESDA
6216 CROSSWIND DRIVE
3 Beds
4 Baths
2,715 Sq.Ft.
$1,254,900
MLS#: MDMC2249670

NORTH BETHESDA
6316 CETUS LANE
4 Beds
4 Baths
2,636 Sq.Ft.
$1,120,790
MLS#: MDMC2250648
