
Colonial, Contemporary
711 STARR AVENUE
CHAMBERSBURG, PA 17202
MLS#: PAFL2036084
$579,000
Property
Beds
4
Full Baths
3
1/2 Baths
None
Year Built
2016
Sq.Footage
3,499
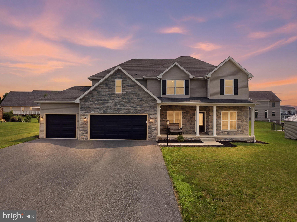
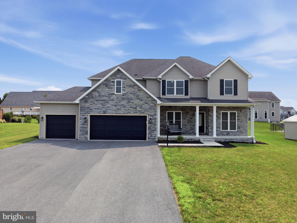
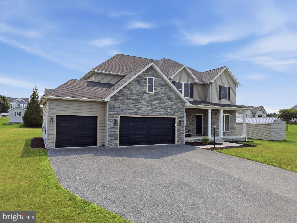
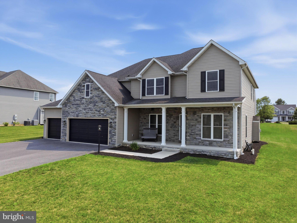
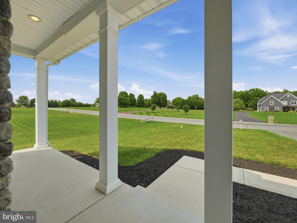
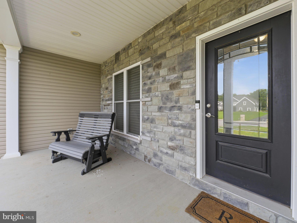
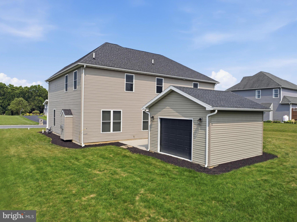
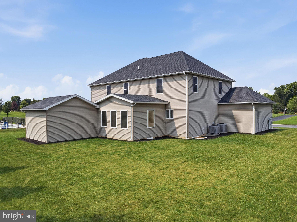
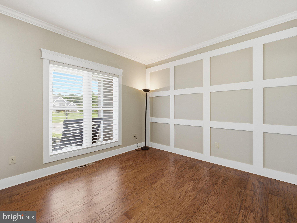
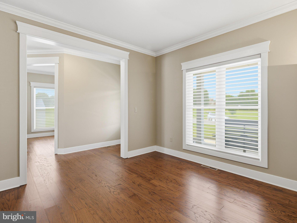
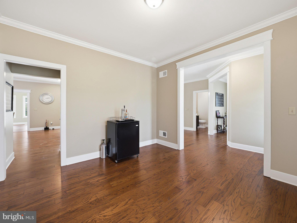
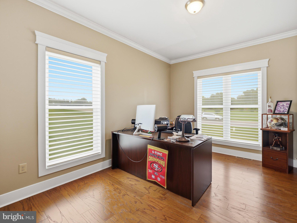
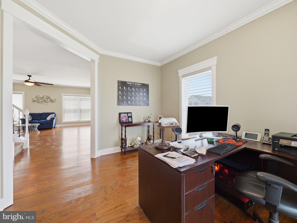
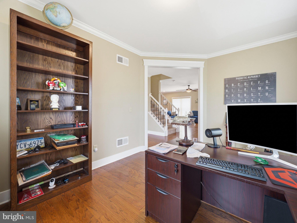
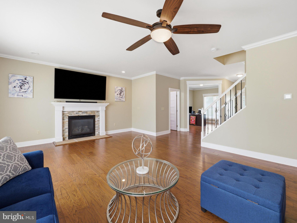
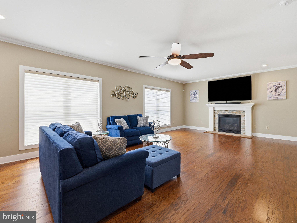
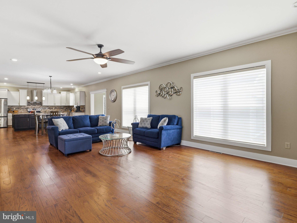
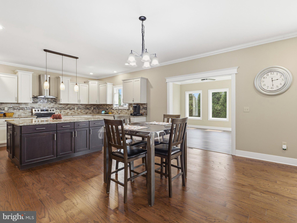
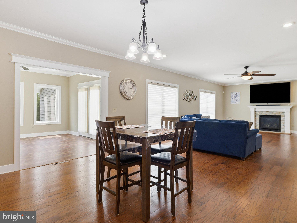
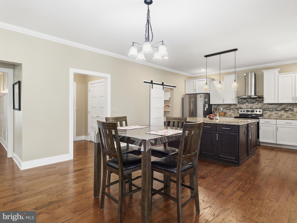
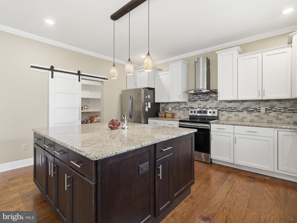
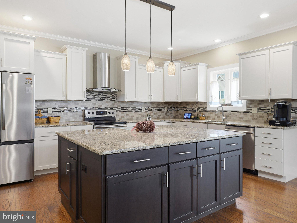
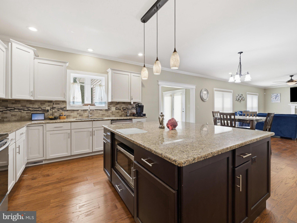
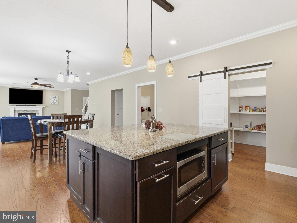
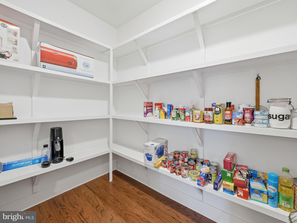
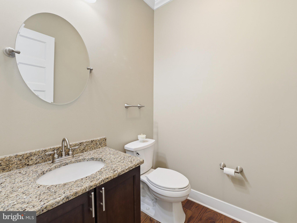
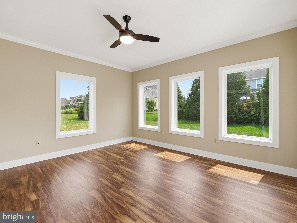
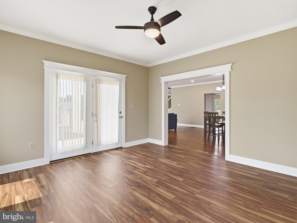
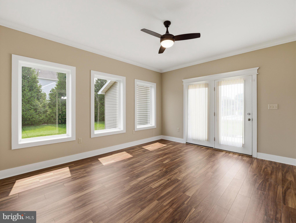
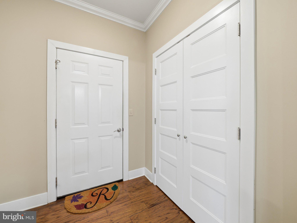
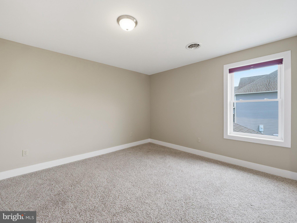
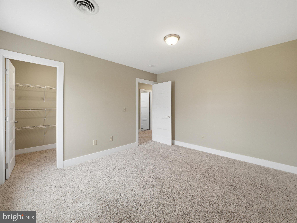
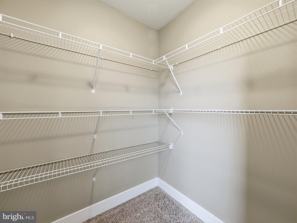
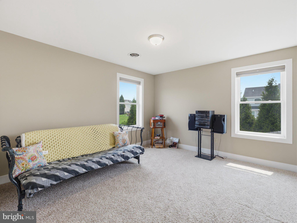
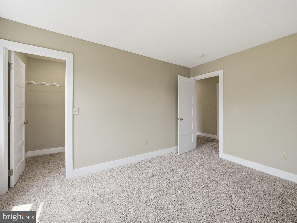
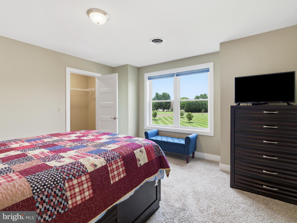
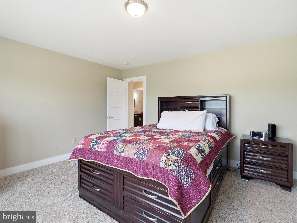
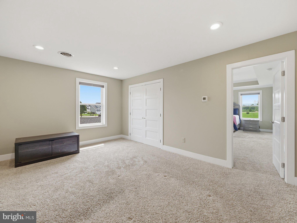
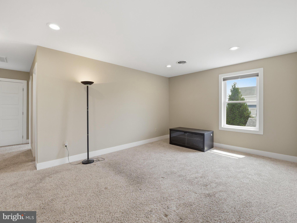
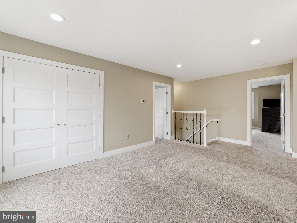
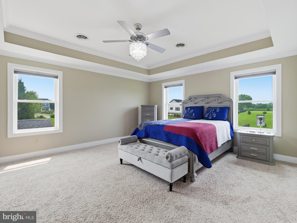
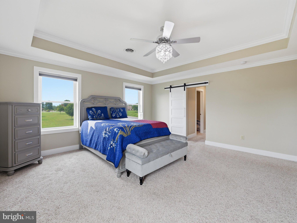
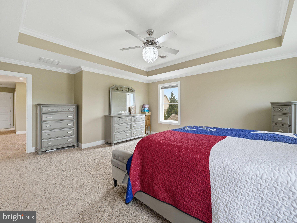
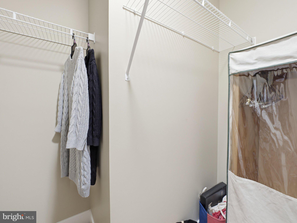
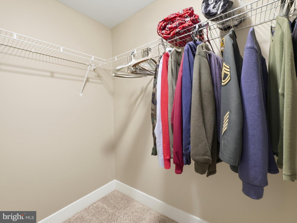
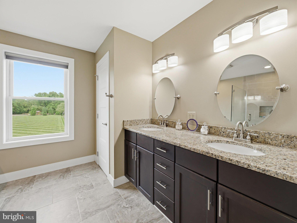
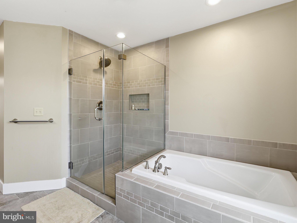
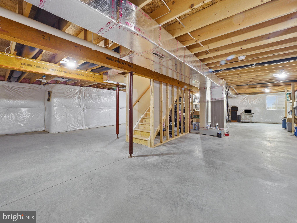
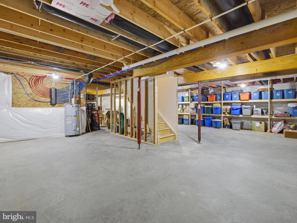
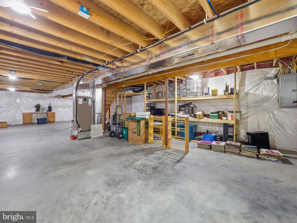
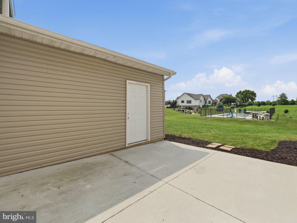
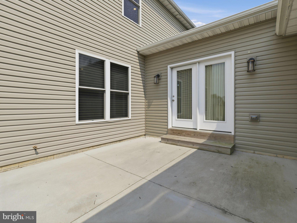
Experience convenience in location just minutes from all of Chambersburg but with quiet orchard and field views! Nestled in the prestigious Sycamore Meadows, this custom built 4-bedroom, 3-bathroom 3500 square foot residence seamlessly blends Colonial charm with contemporary elegance offering a perfect sanctuary for those seeking a luxurious lifestyle without compromising on comfort. The heart of the home, an open concept living area flows effortlessly, creating an ideal space for entertaining or simply enjoying quiet moments at home. The gourmet kitchen is a culinary enthusiast's dream, boasting high-end appliances and ample counter space, making meal preparation a delight. Retreat to the master suite, a true oasis featuring an en-suite bathroom that exudes spa-like tranquility. With luxurious finishes and thoughtful design, this space invites relaxation and rejuvenation. Three additional well-appointed bedrooms offer versatility for guests, a home office, or creative spaces. Two office spaces or dining nooks allow for more choices in the main level of living. Another family room in the second level creates an open space for games, movies, or resting with a book. The full basement, with poured concrete, Insulation, and ample space for additional rooms, presents endless possibilities for customization-whether it be a home theater, gym, or playroom. Outside, the property sits on a generous lot, providing a serene backdrop for outdoor activities or simply enjoying the beauty of nature. The attached oversized garages, with front and side entry options, ensures convenience and ample storage for all your needs. Sycamore Meadows is not just a location; it's a lifestyle. Enjoy the tranquility of suburban living while being just moments away from vibrant shopping, dining, and recreational opportunities. This home is a rare gem that offers the perfect blend of luxury, comfort, and community. Experience the essence of refined living in this stunning residence, where every detail has been meticulously crafted to create a warm and inviting atmosphere. Your dream home awaits!
Features & Amenities
Interior
-
Total Bedrooms
4
-
Bathrooms
3
-
Above Grade Finished Area
3499.0
-
Basement YN
YES
-
Cooling YN
YES
-
Cooling
Central Air, Electric
-
Fireplace YN
YES
-
Heating YN
YES
-
Heating
Electric, Heat Pump
-
Pet friendly
N/A
Exterior
-
Garage
Yes
-
Garage spaces
4
-
Construction Materials
Stone, Block, Brick
-
Parking
Oversized, Garage Door Opener, Garage, Inside Entrance, Attached
-
Pool
No
-
Waterfront YN
NO
Area & Lot
-
Lot Size(acres)
0.38
-
Lot Size(square feet)
16,553
-
Property Type
Residential
-
Property Sub Type
Single Family Residence
-
Architectural Style
Colonial, Contemporary
Price
-
Sales Price
$579,000
-
Tax Amount
$7,085
-
Financing Options
Cash, Conventional, FHA, VA, USDA
-
Sq. Footage
3,499
-
Price/SqFt
$165
HOA
-
Association
No
School District
-
Elementary School
N/A
-
Middle School
N/A
-
High School
N/A
Property Features
-
New Construction
NO
-
Foundation Details
Concrete Perimeter, Block
-
Senior Community YN
NO
-
Sewer
Public Sewer
-
Water Source
Public
Schedule a Showing
Showing scheduled successfully.
Mortgage calculator
Estimate your monthly mortgage payment, including the principal and interest, property taxes, and HOA. Adjust the values to generate a more accurate rate.
Your payment
Principal and Interest:
$
Property taxes:
$
HOA fees:
$
Total loan payment:
$
Total interest amount:
$
Location
County
FRANKLIN
Elementary School
Middle School
High School
Listing Courtesy of Joshua Joseph Ragno , Berkshire Hathaway HomeServices Homesale Realty
RealHub Information is provided exclusively for consumers' personal, non-commercial use, and it may not be used for any purpose other than to identify prospective properties consumers may be interested in purchasing. All information deemed reliable but not guaranteed and should be independently verified. All properties are subject to prior sale, change or withdrawal. RealHub website owner shall not be responsible for any typographical errors, misinformation, misprints and shall be held totally harmless.
.webp?size=684x933)
Branch Manager- Bedford
Betty Everly
Call Betty today to schedule a private showing.

* Listings on this website come from the FMLS IDX Compilation and may be held by brokerage firms other than the owner of this website. The listing brokerage is identified in any listing details. Information is deemed reliable but is not guaranteed. If you believe any FMLS listing contains material that infringes your copyrighted work please click here to review our DMCA policy and learn how to submit a takedown request.© 2024 FMLS.
Related Properties
CHAMBERSBURG
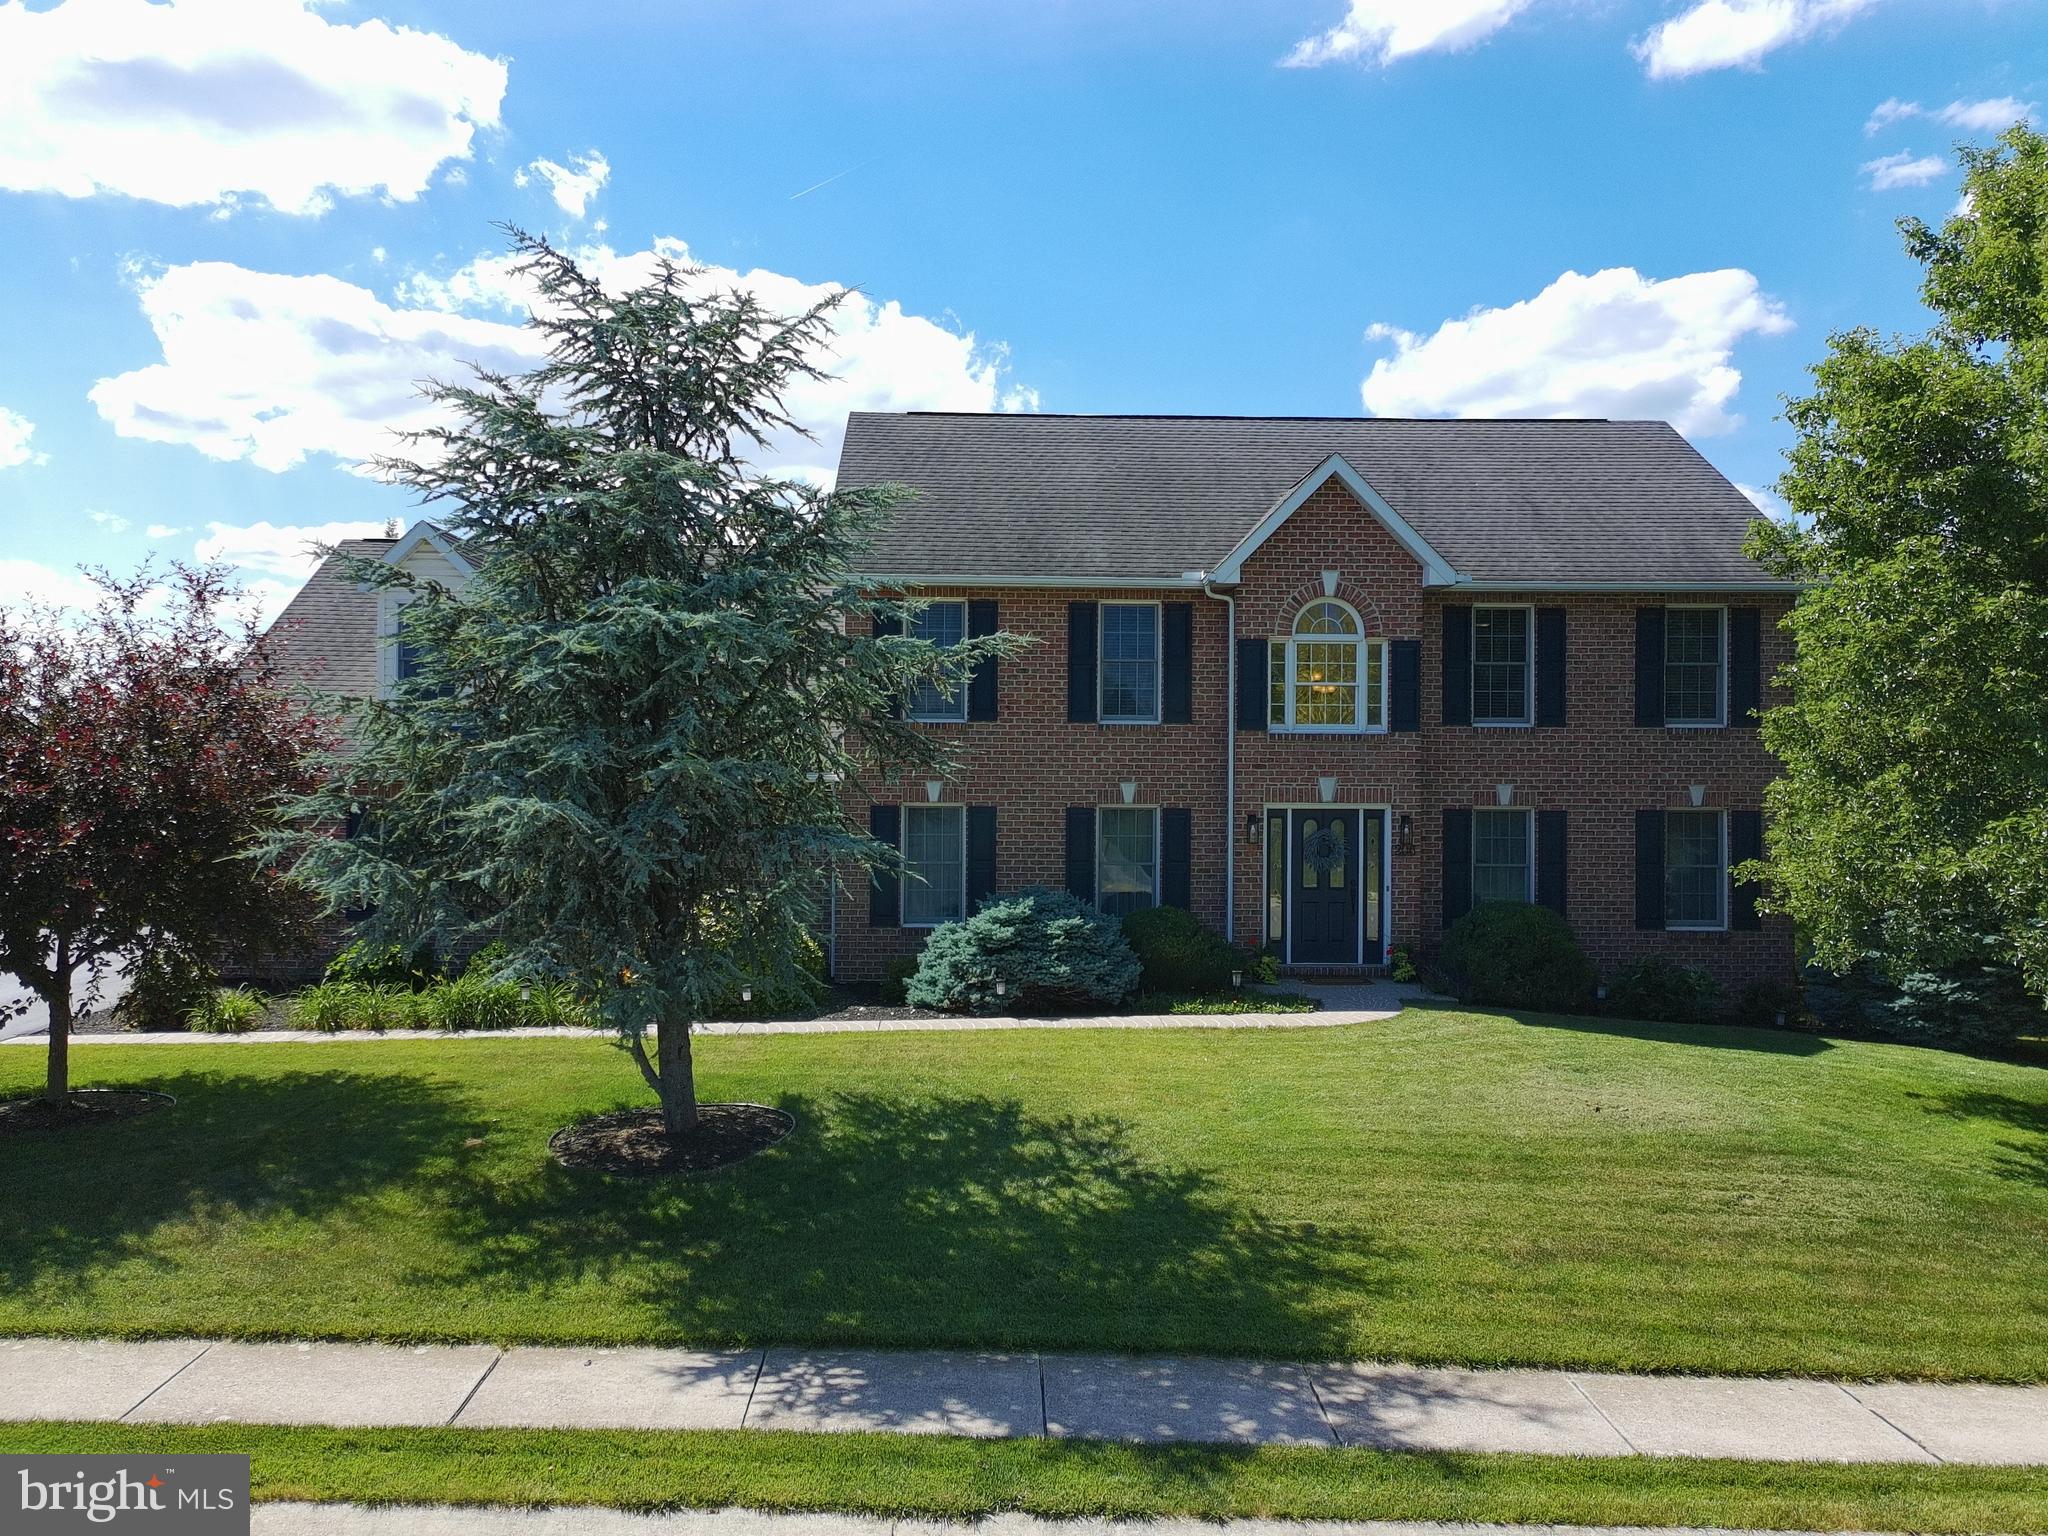
1585 MARILYN COURT
4 Beds
2 Baths
2,927 Sq.Ft.
$480,000
MLS#: PAFL2033016
CHAMBERSBURG
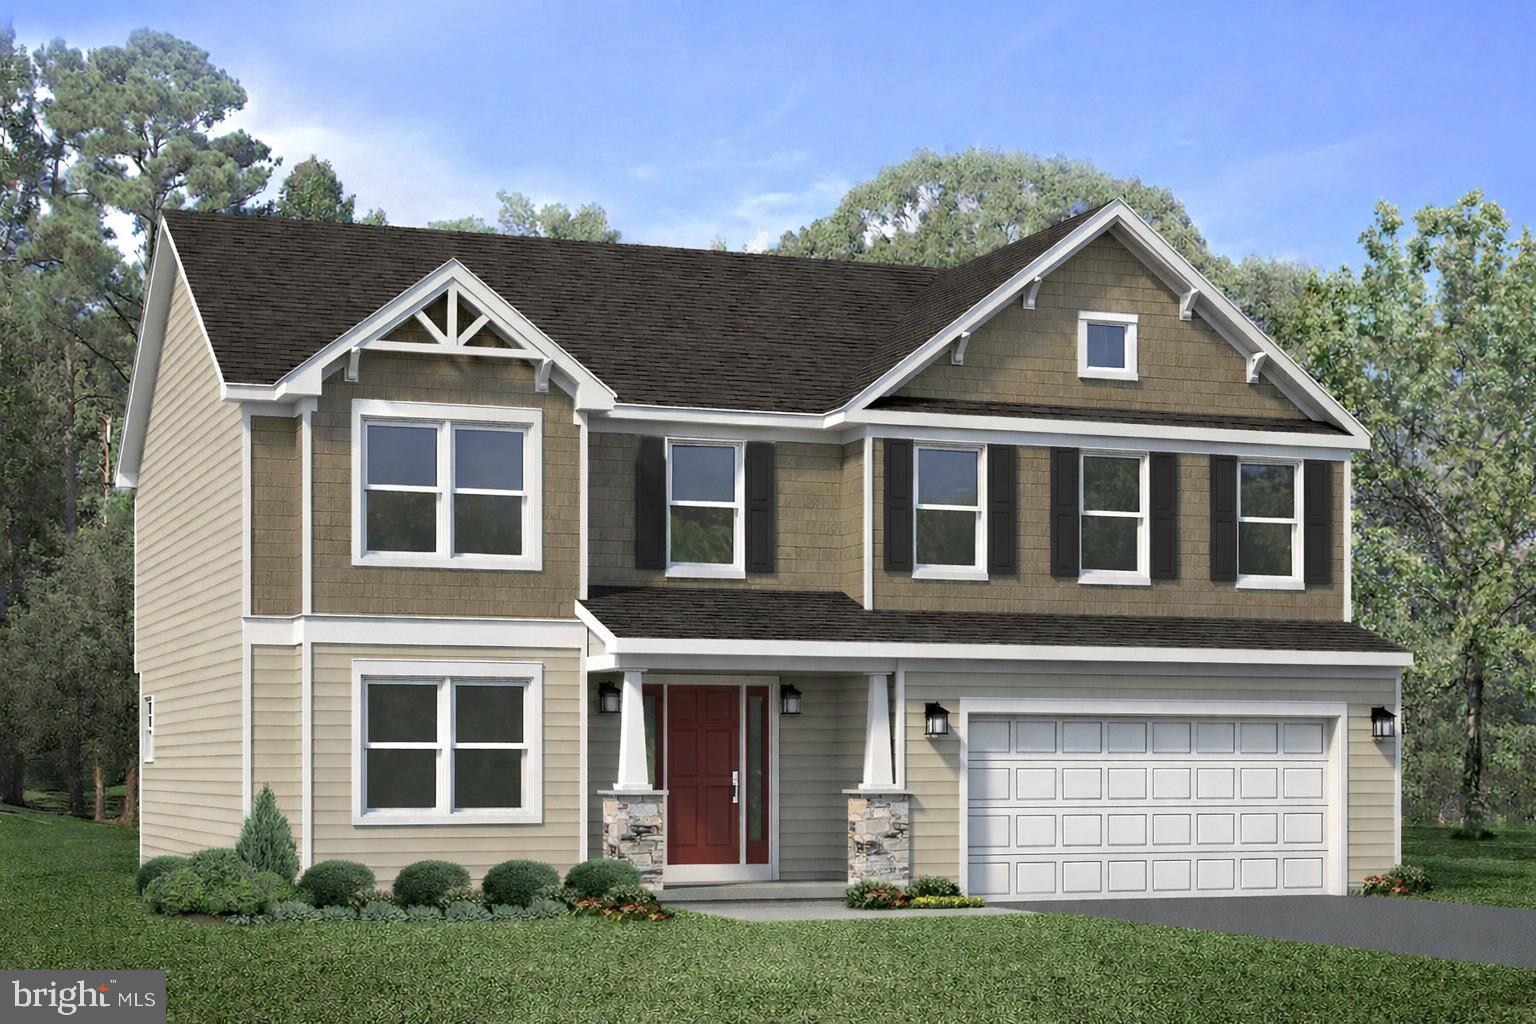
206 PHOENIX DRIVE
4 Beds
4 Baths
4,066 Sq.Ft.
$649,900
MLS#: PAFL2035420
CHAMBERSBURG
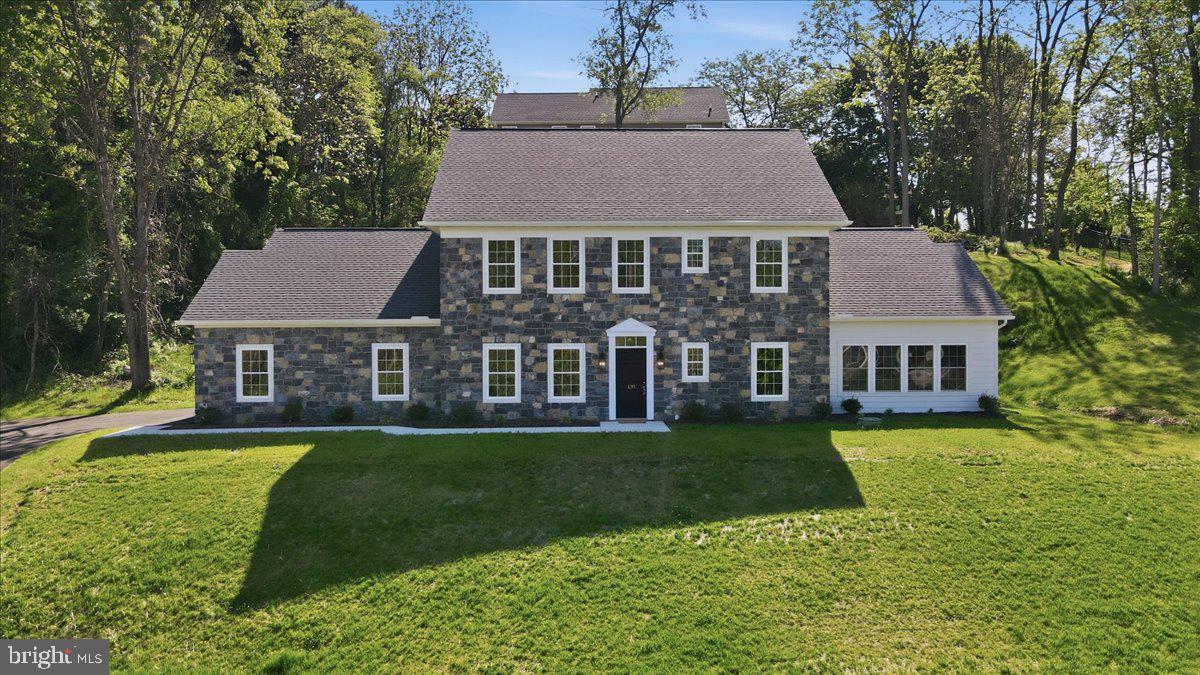
5967 GABRIELLE
4 Beds
2 Baths
2,456 Sq.Ft.
$489,900
MLS#: PAFL2033948
CHAMBERSBURG
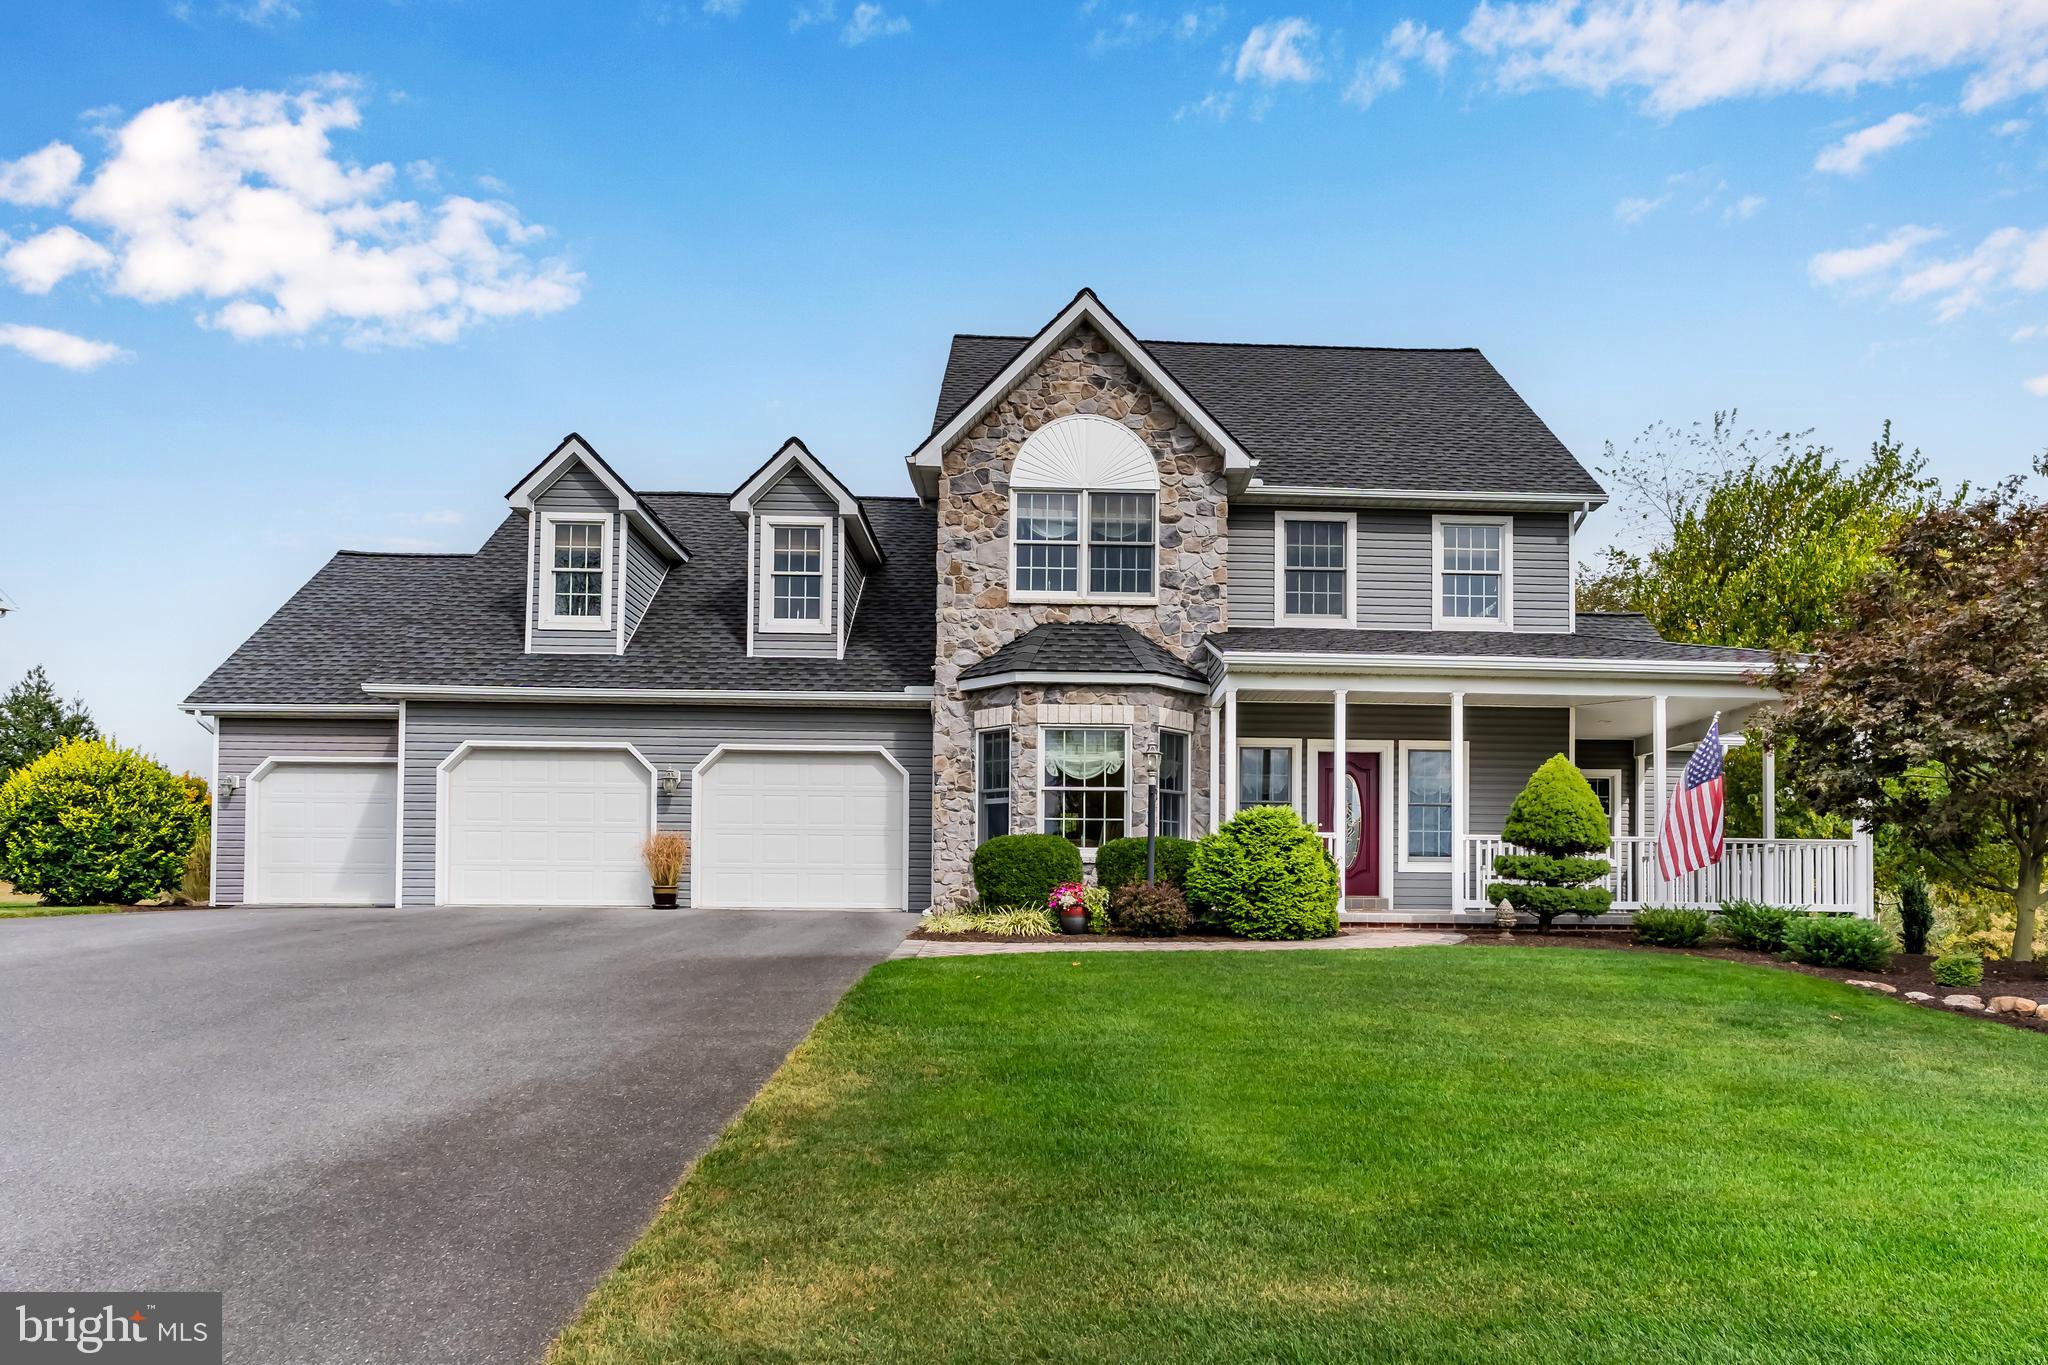
130 WOODBRIAR DRIVE
5 Beds
4 Baths
3,004 Sq.Ft.
$589,000
MLS#: PAFL2034750
CHAMBERSBURG
2562 ECHO SPRINGS ROAD 35
5 Beds
3 Baths
3,417 Sq.Ft.
$569,000
MLS#: PAFL2032240
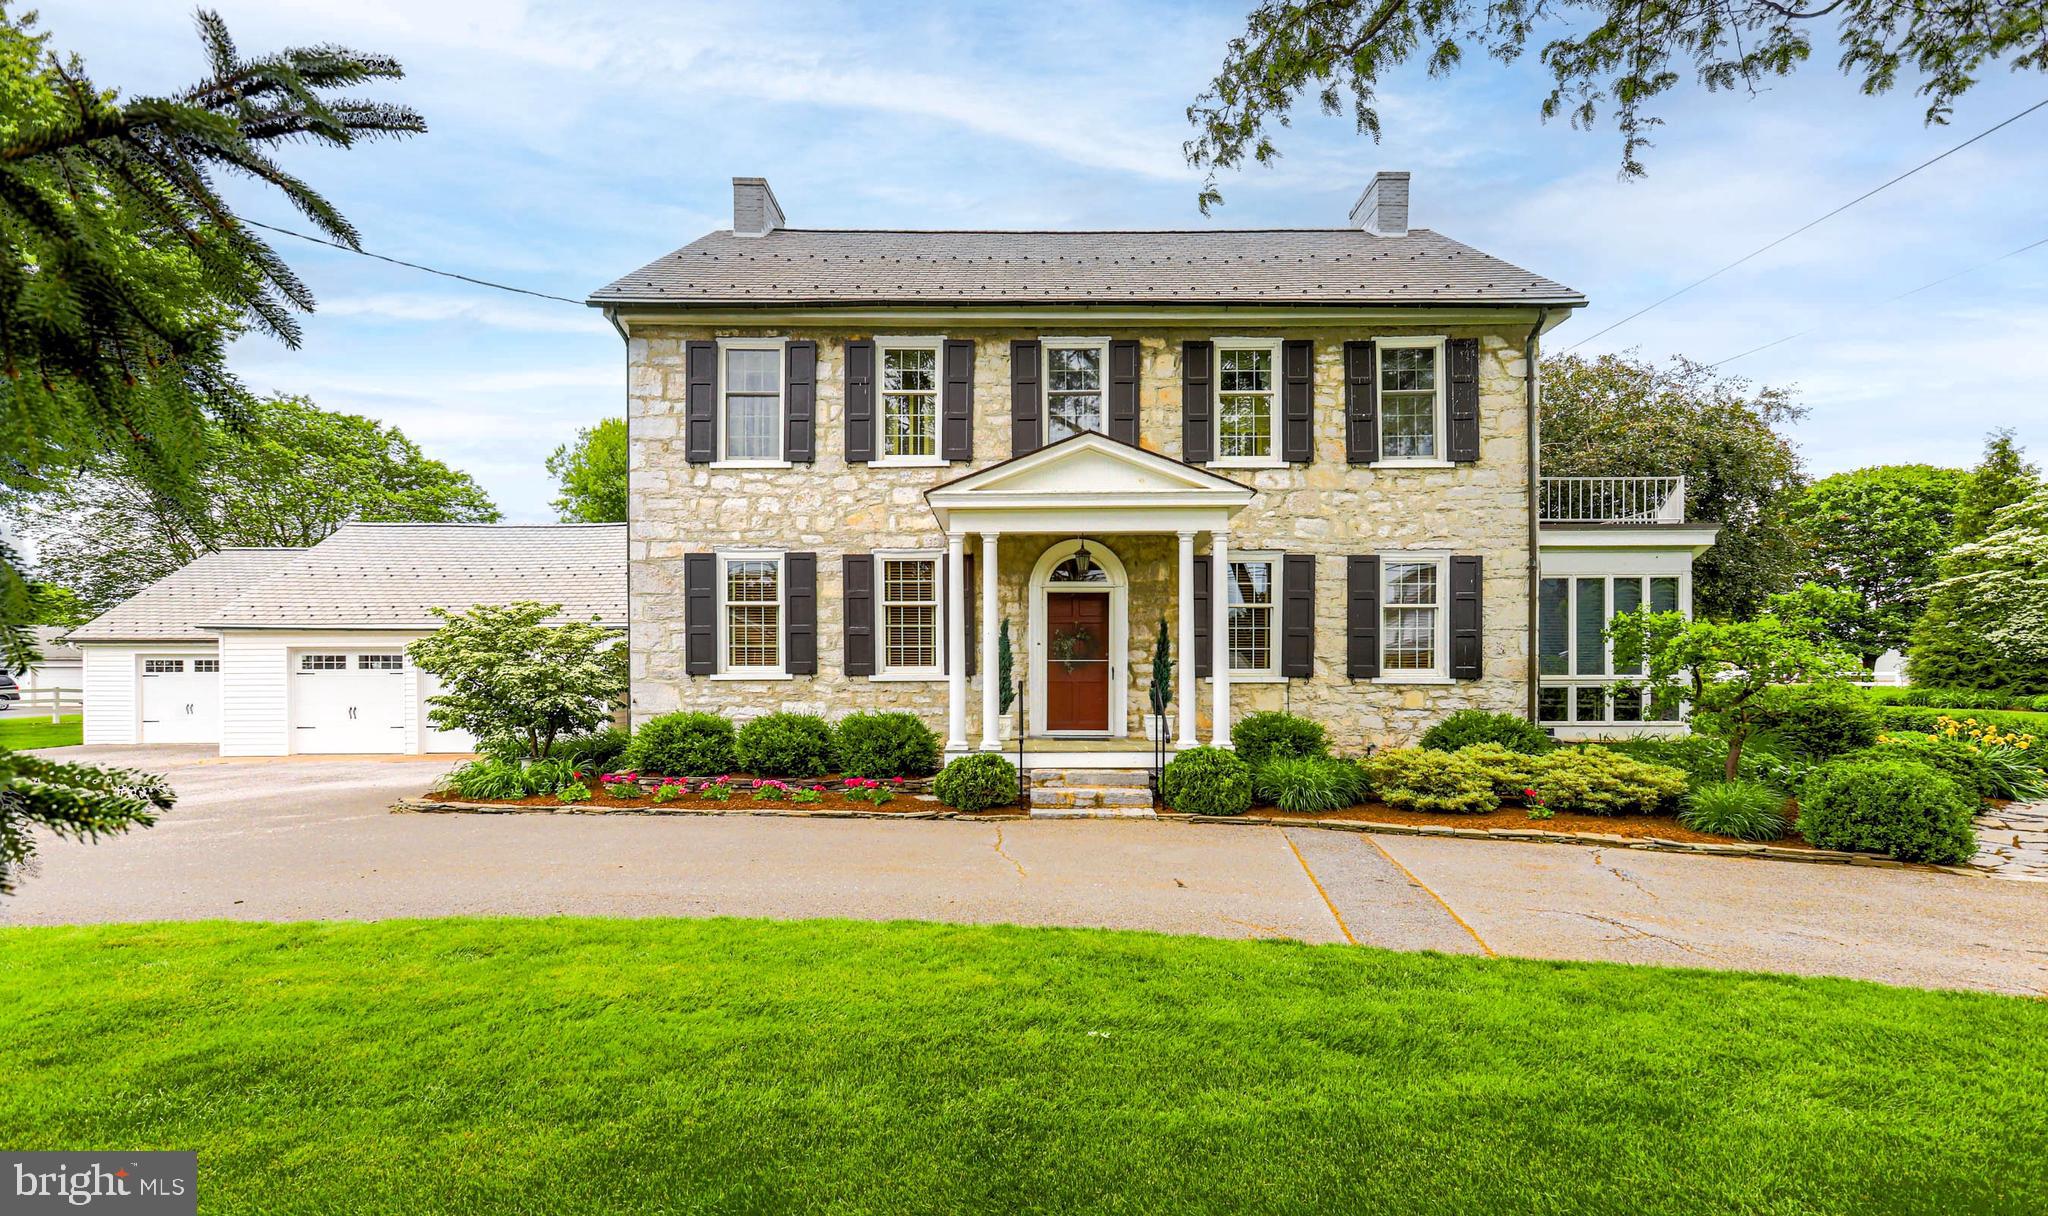
CHAMBERSBURG
5645 GREENVILLAGE ROAD
4 Beds
3 Baths
3,813 Sq.Ft.
$639,000
MLS#: PAFL2033166
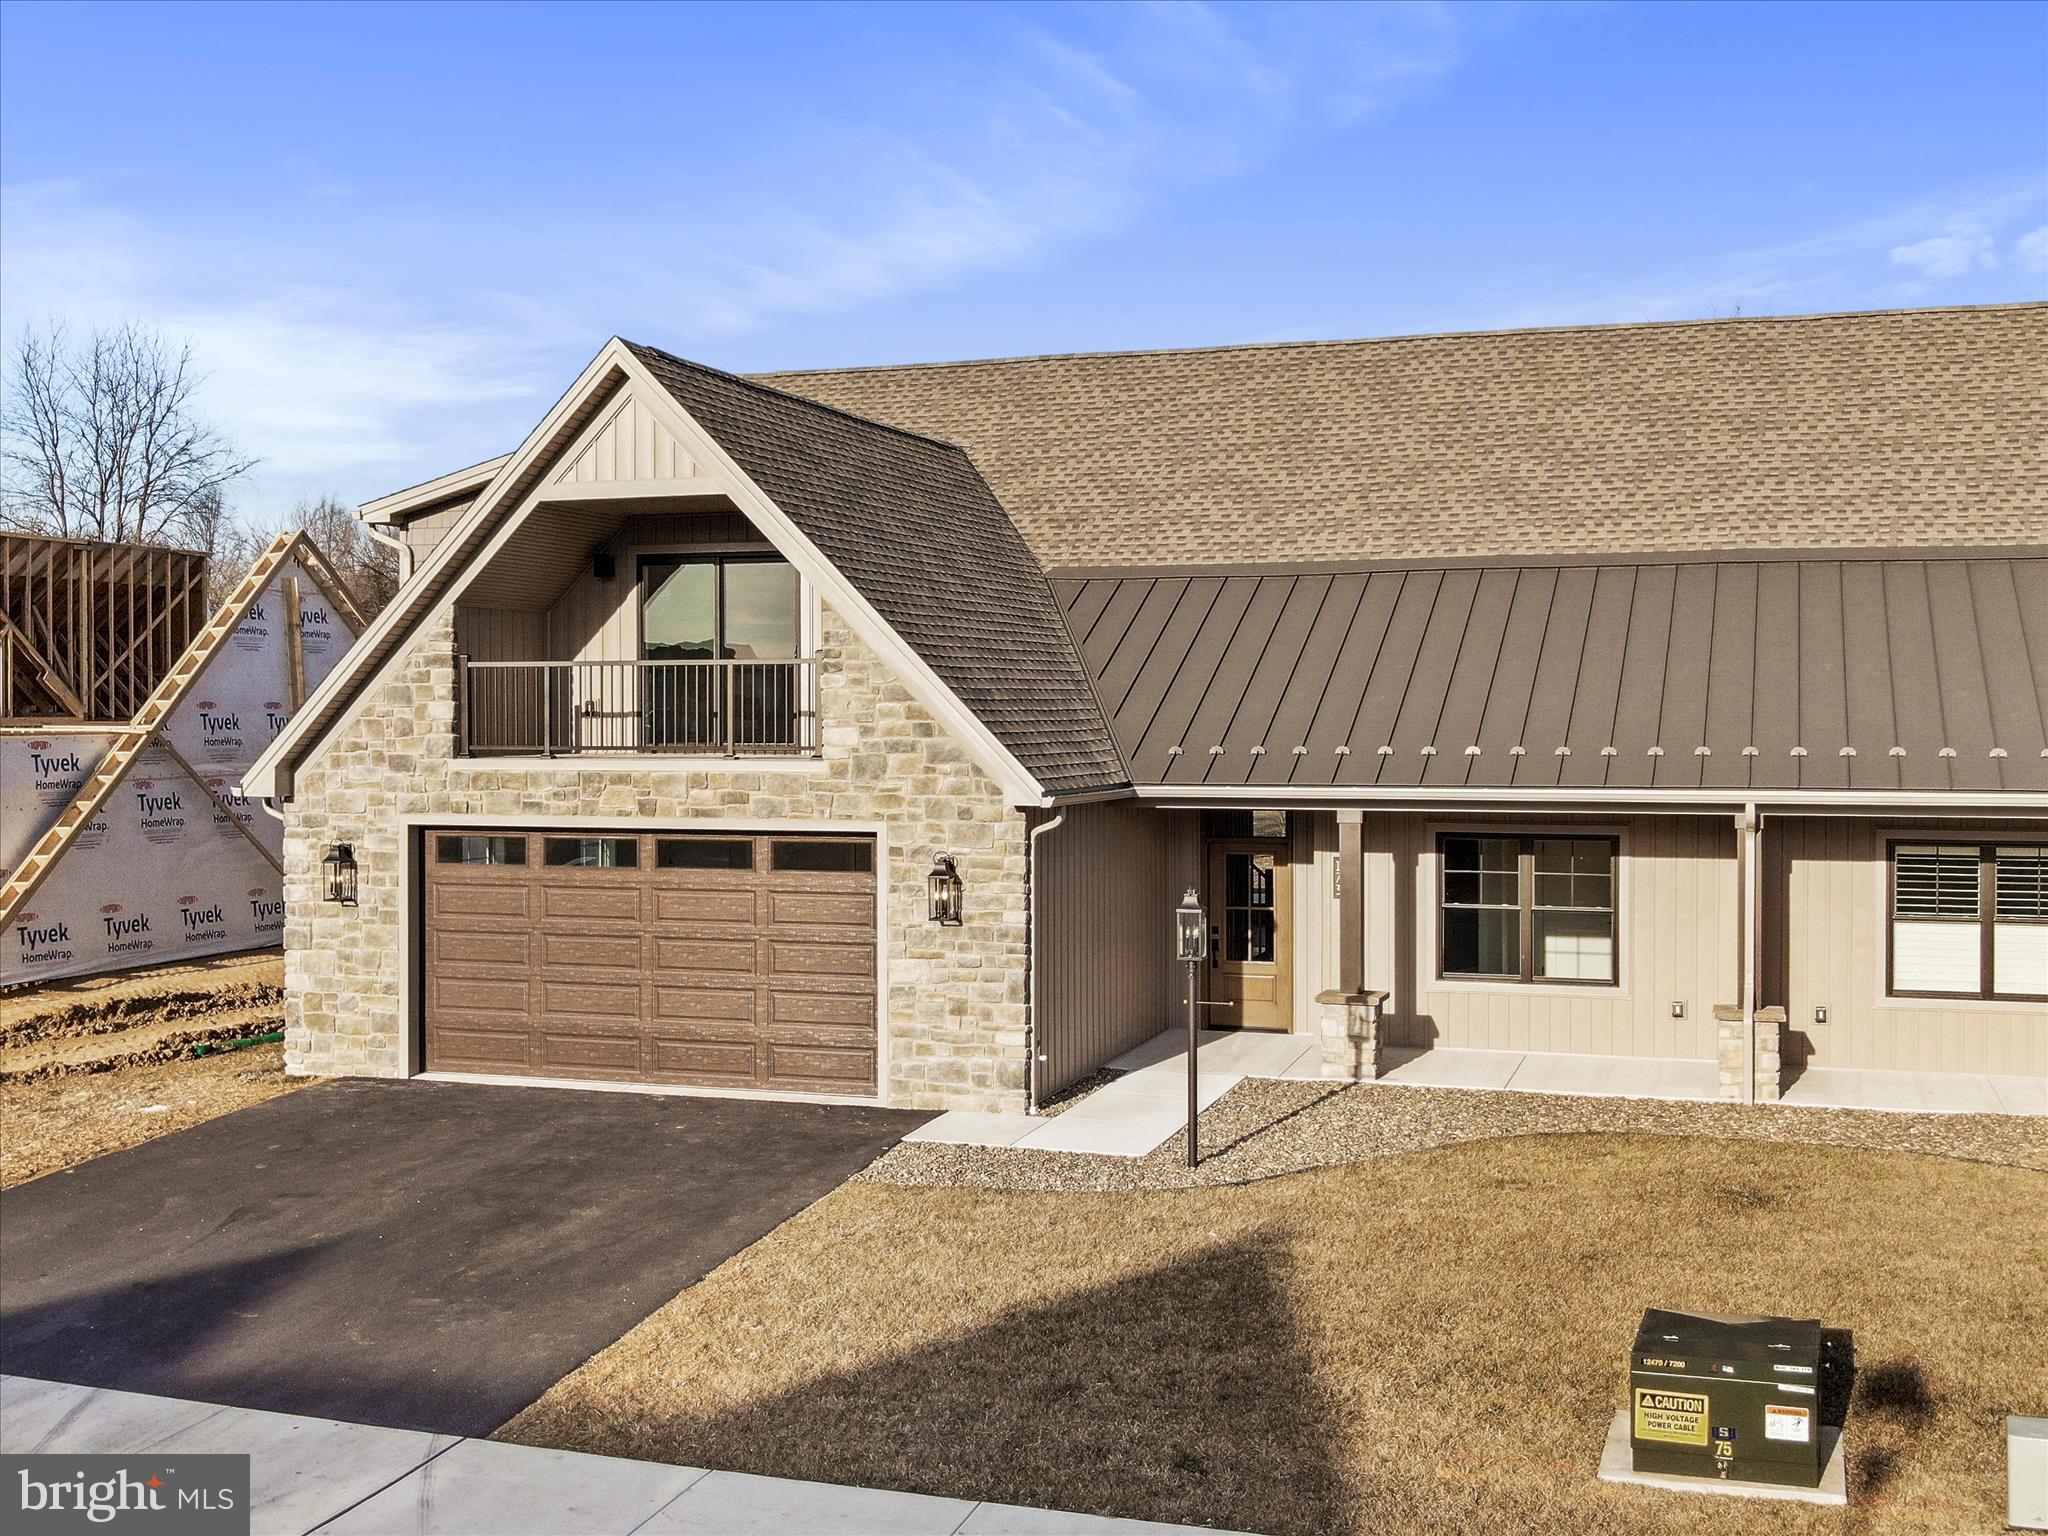
CHAMBERSBURG
173 MATTHEW DRIVE LOT 13
4 Beds
3 Baths
2,740 Sq.Ft.
$647,000
MLS#: PAFL2032348
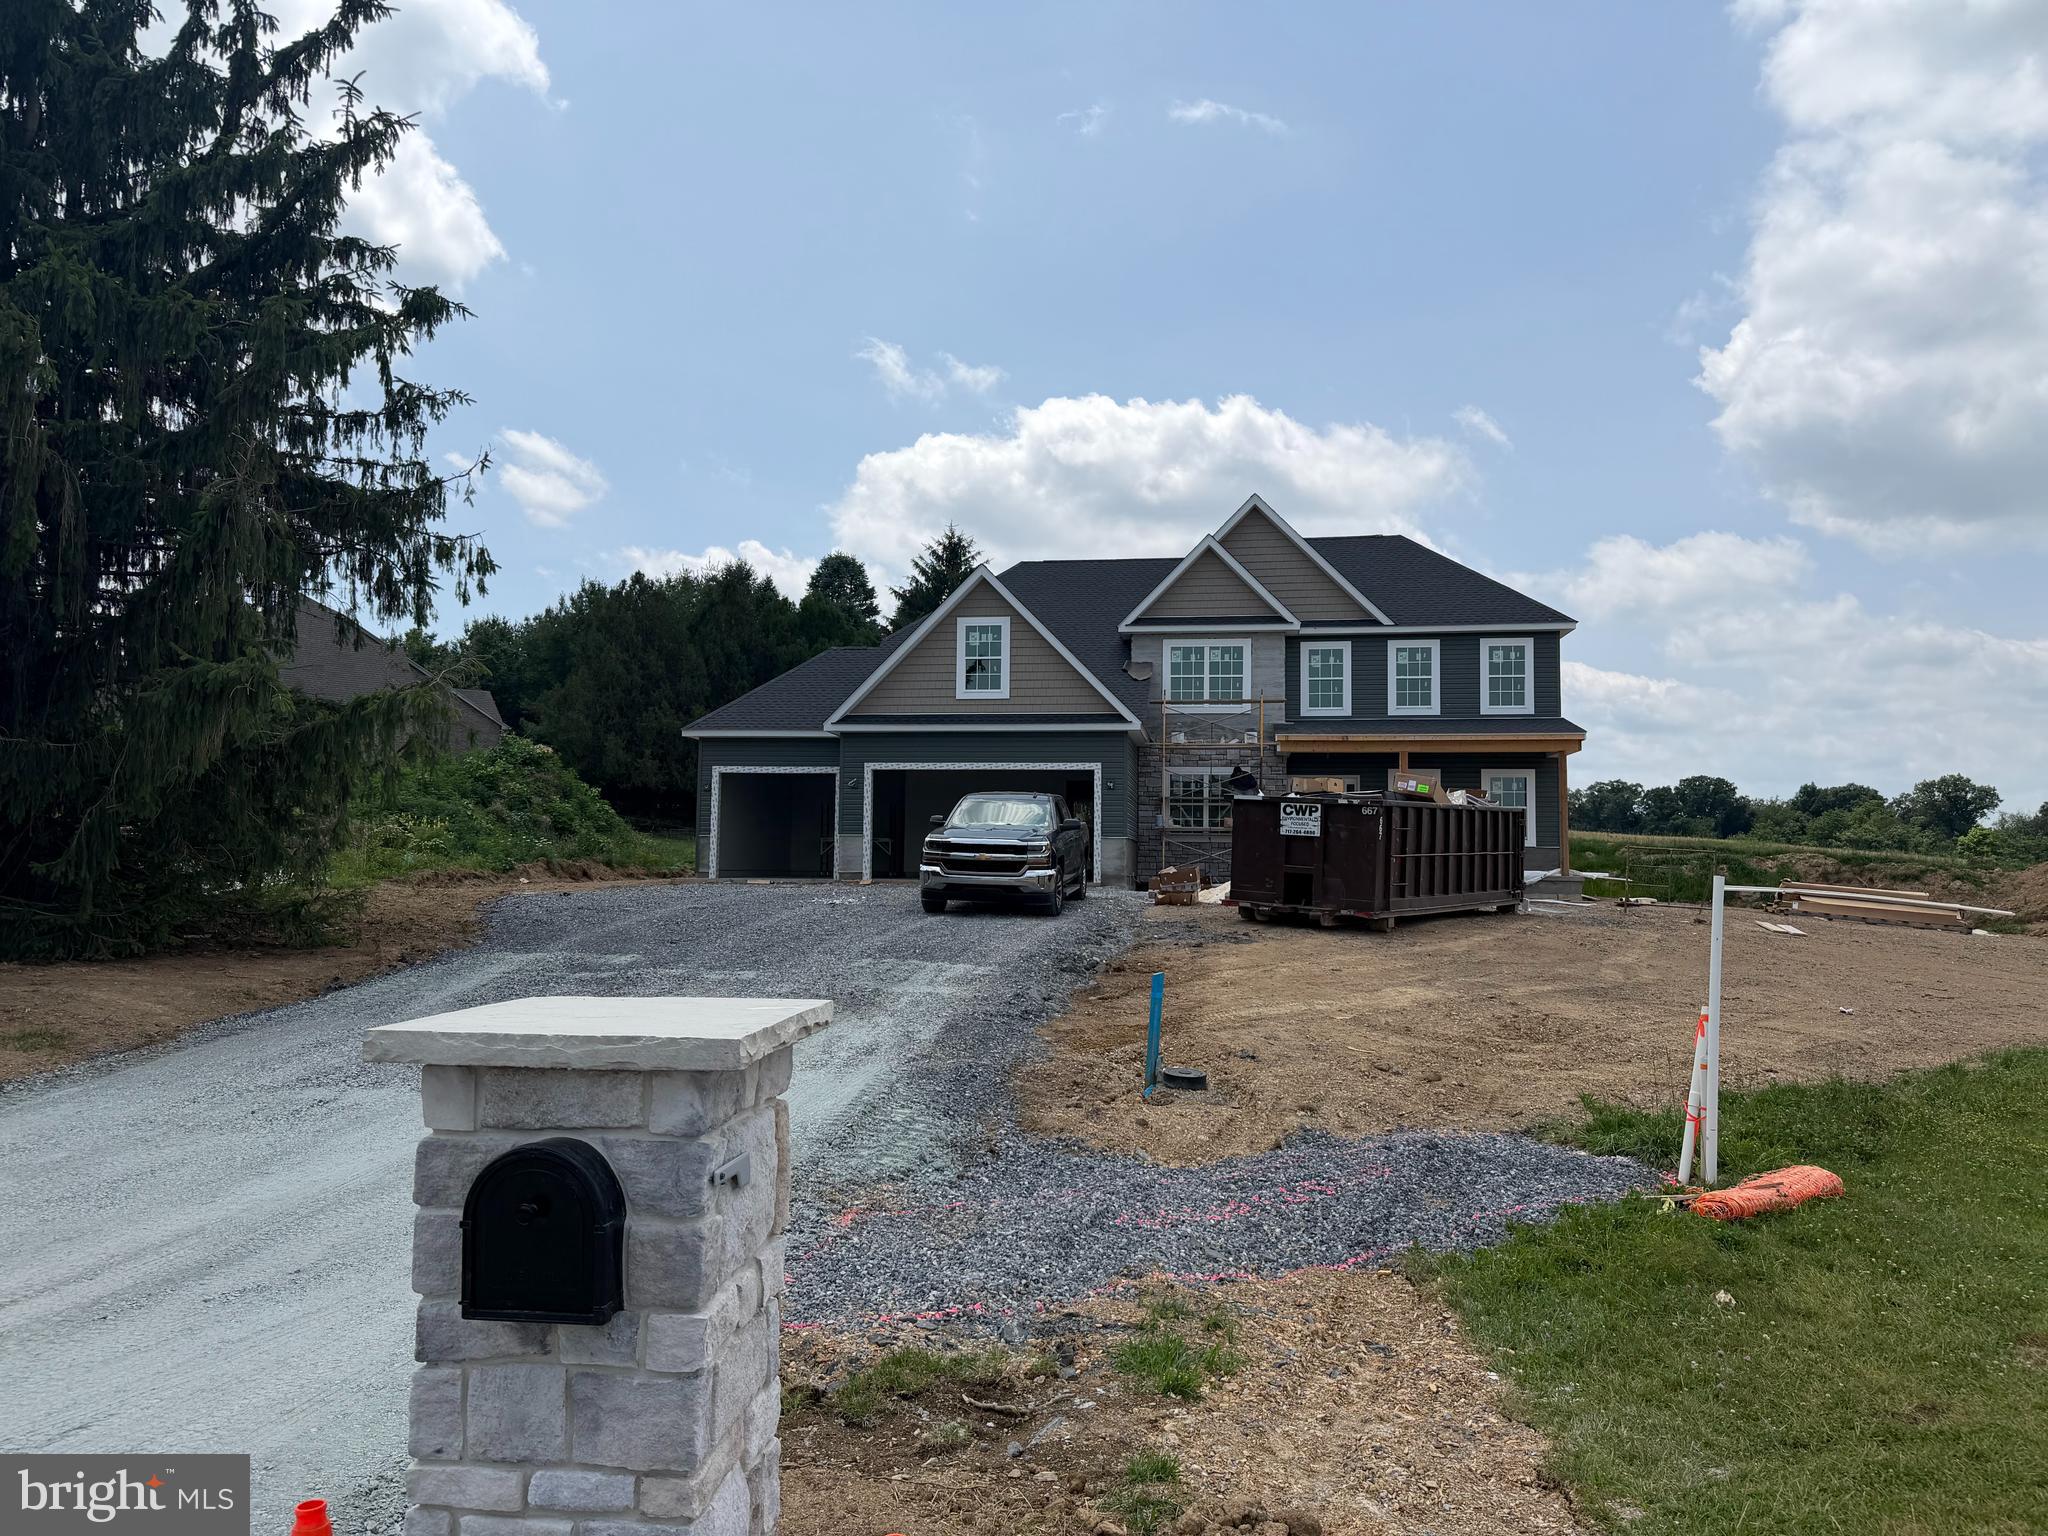
CHAMBERSBURG
Lot 40 GREENSIDE COURT
5 Beds
3 Baths
3,200 Sq.Ft.
$679,900
MLS#: PAFL2035176
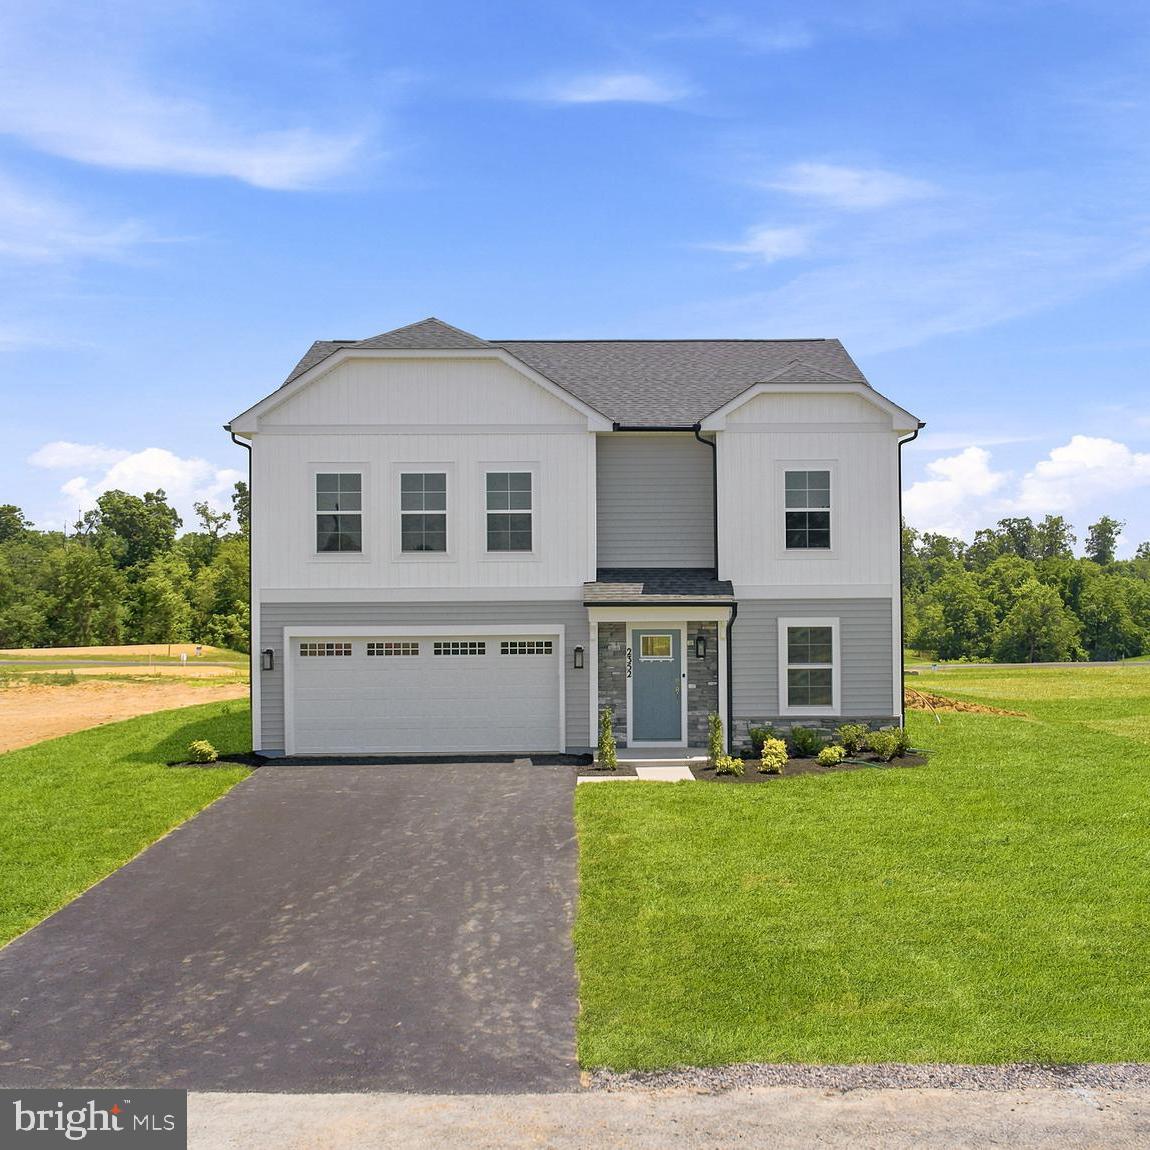
CHAMBERSBURG
2352 WIND RIVER DRIVE
4 Beds
2 Baths
2,553 Sq.Ft.
$469,990
MLS#: PAFL2035942
.png)