


Property
Beds
4
Full Baths
1
1/2 Baths
1
Year Built
1963
Sq.Footage
1,440
Welcome to 724 S Washington St, a beautifully renovated bi-level single-family home offering modern style, comfort, and timeless charm in the heart of historic Kennett Square. Designed with space and functionality in mind, this home opens to a bright, updated eat-in kitchen complete with brand-new stainless steel appliances and stylish contemporary countertops. Adjacent to the kitchen, the expansive living room features sliding glass doors that seamlessly connect your indoor living area to a peaceful backyard patio—perfect for entertaining or relaxing outdoors. Just a few steps away, a warm and inviting family room centered around a cozy fireplace provides the ideal spot for gathering on chilly evenings. Upstairs, you will find four generous bedrooms, each featuring ample closet space and bathed in natural light. The upper level includes a fully updated modern bathroom, complemented by a conveniently located main-level powder room with full laundry hookups. Throughout the home, enjoy fresh designer paint, elegantly refinished hardwood floors, and upgraded finishes. Situated on a spacious, flat lot with convenient off-street parking, this turnkey home offers suburban tranquility just minutes from downtown Kennett Square's vibrant dining, shopping, and community events.
Features & Amenities
Interior
-
Other Interior Features
Eat-in Kitchen, Ceiling Fan(s), Recessed Lighting
-
Total Bedrooms
4
-
Bathrooms
1
-
1/2 Bathrooms
1
-
Above Grade Finished Area
1440.0
-
Basement YN
YES
-
Cooling YN
YES
-
Cooling
Ceiling Fan(s), Ductless, Electric
-
Fireplace YN
YES
-
Heating YN
YES
-
Heating
Natural Gas, Hot Water
-
Pet friendly
N/A
Exterior
-
Garage
No
-
Construction Materials
Stucco
-
Parking
Driveway
-
Patio and Porch Features
Porch, Patio
-
Pool
No
-
Waterfront YN
NO
Area & Lot
-
Lot Size(acres)
0.32
-
Lot Size(square feet)
14,000
-
Property Type
Residential
-
Property Sub Type
Single Family Residence
-
Architectural Style
Colonial, Split Level
Price
-
Sales Price
$465,000
-
Tax Amount
$5,583
-
Sq. Footage
1,440
-
Price/SqFt
$322
HOA
-
Association
No
School District
-
Elementary School
N/A
-
Middle School
N/A
-
High School
N/A
Property Features
-
New Construction
NO
-
Foundation Details
Other
-
Senior Community YN
NO
-
Sewer
Public Sewer
-
Tax Lot
0050
-
Water Source
Public
Schedule a Showing
Showing scheduled successfully.
Mortgage calculator
Estimate your monthly mortgage payment, including the principal and interest, property taxes, and HOA. Adjust the values to generate a more accurate rate.
Your payment
Principal and Interest:
$
Property taxes:
$
HOA fees:
$
Total loan payment:
$
Total interest amount:
$
Location
County
CHESTER
Elementary School
Middle School
High School
Listing Courtesy of Matthew W Fetick, EXP Realty, LLC
RealHub Information is provided exclusively for consumers' personal, non-commercial use, and it may not be used for any purpose other than to identify prospective properties consumers may be interested in purchasing. All information deemed reliable but not guaranteed and should be independently verified. All properties are subject to prior sale, change or withdrawal. RealHub website owner shall not be responsible for any typographical errors, misinformation, misprints and shall be held totally harmless.

Associate Broker (PA/MD), Branch Manager- Bedford
Betty Everly
Call Betty today to schedule a private showing.

* Listings on this website come from the FMLS IDX Compilation and may be held by brokerage firms other than the owner of this website. The listing brokerage is identified in any listing details. Information is deemed reliable but is not guaranteed. If you believe any FMLS listing contains material that infringes your copyrighted work please review our DMCA policy and learn how to submit a takedown request.© 2024 FMLS.
Related Properties

KENNETT SQUARE
217 DEEPDALE DRIVE
4 Beds
2 Baths
2,417 Sq.Ft.
$535,000
MLS#: PACT2138808
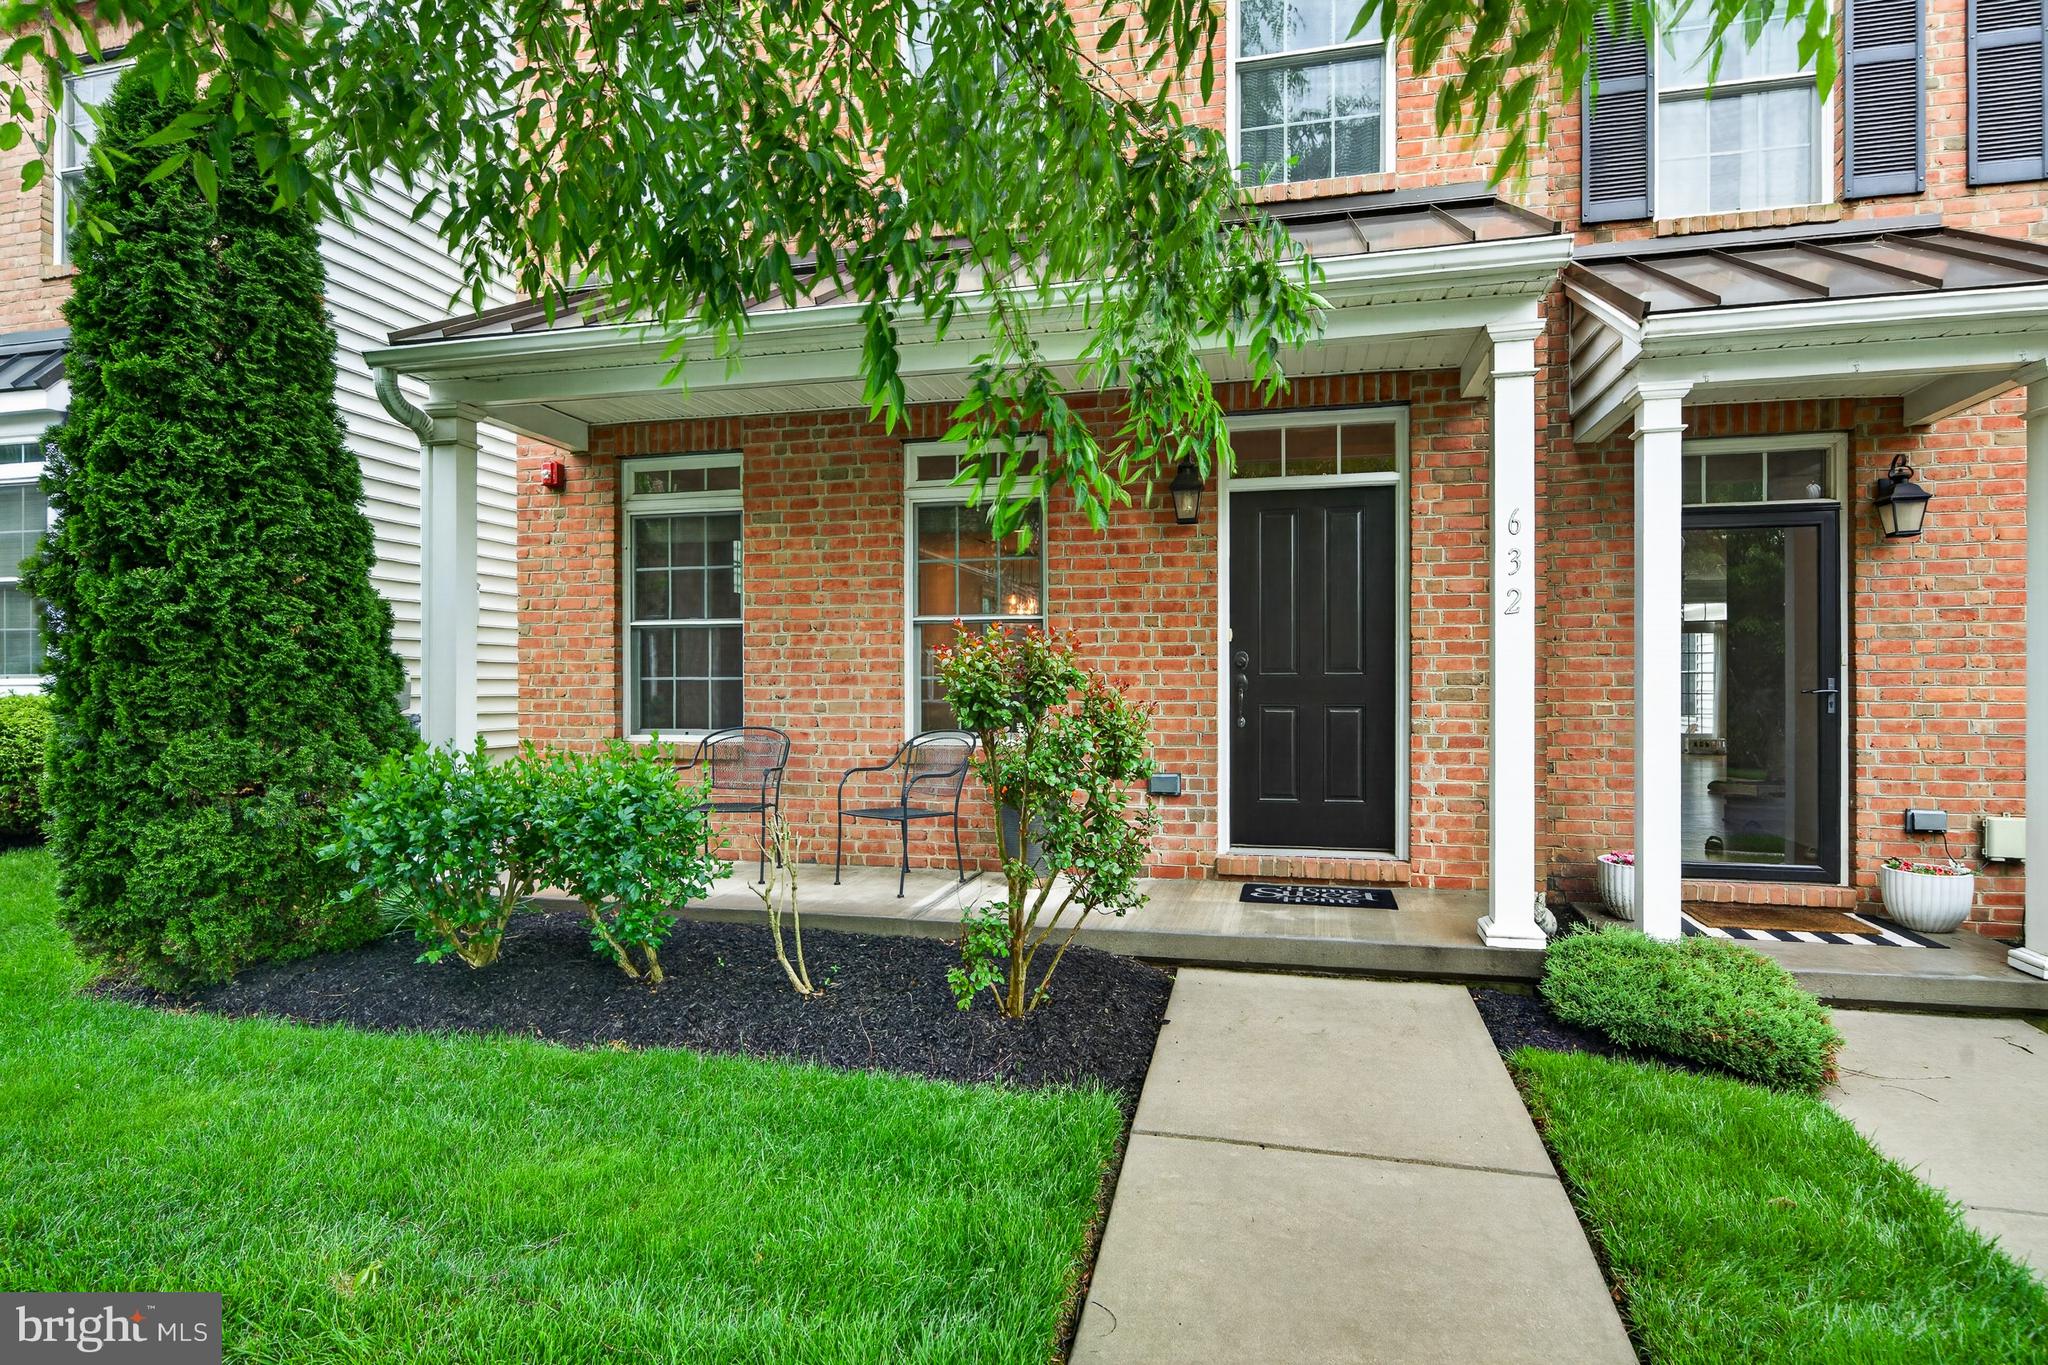
KENNETT SQUARE
632 MAGNOLIA COURT
3 Beds
2 Baths
2,340 Sq.Ft.
$524,900
MLS#: PACT2126880

KENNETT SQUARE
704 S WASHINGTON STREET
3 Beds
1 Baths
1,344 Sq.Ft.
$460,000
MLS#: PACT2135878

KENNETT SQUARE
634 D STREET
3 Beds
3 Baths
1,967 Sq.Ft.
$505,000
MLS#: PACT2136388

KENNETT SQUARE
133 FORAGERS LANE
3 Beds
2 Baths
1,902 Sq.Ft.
$519,311
MLS#: PACT2133466
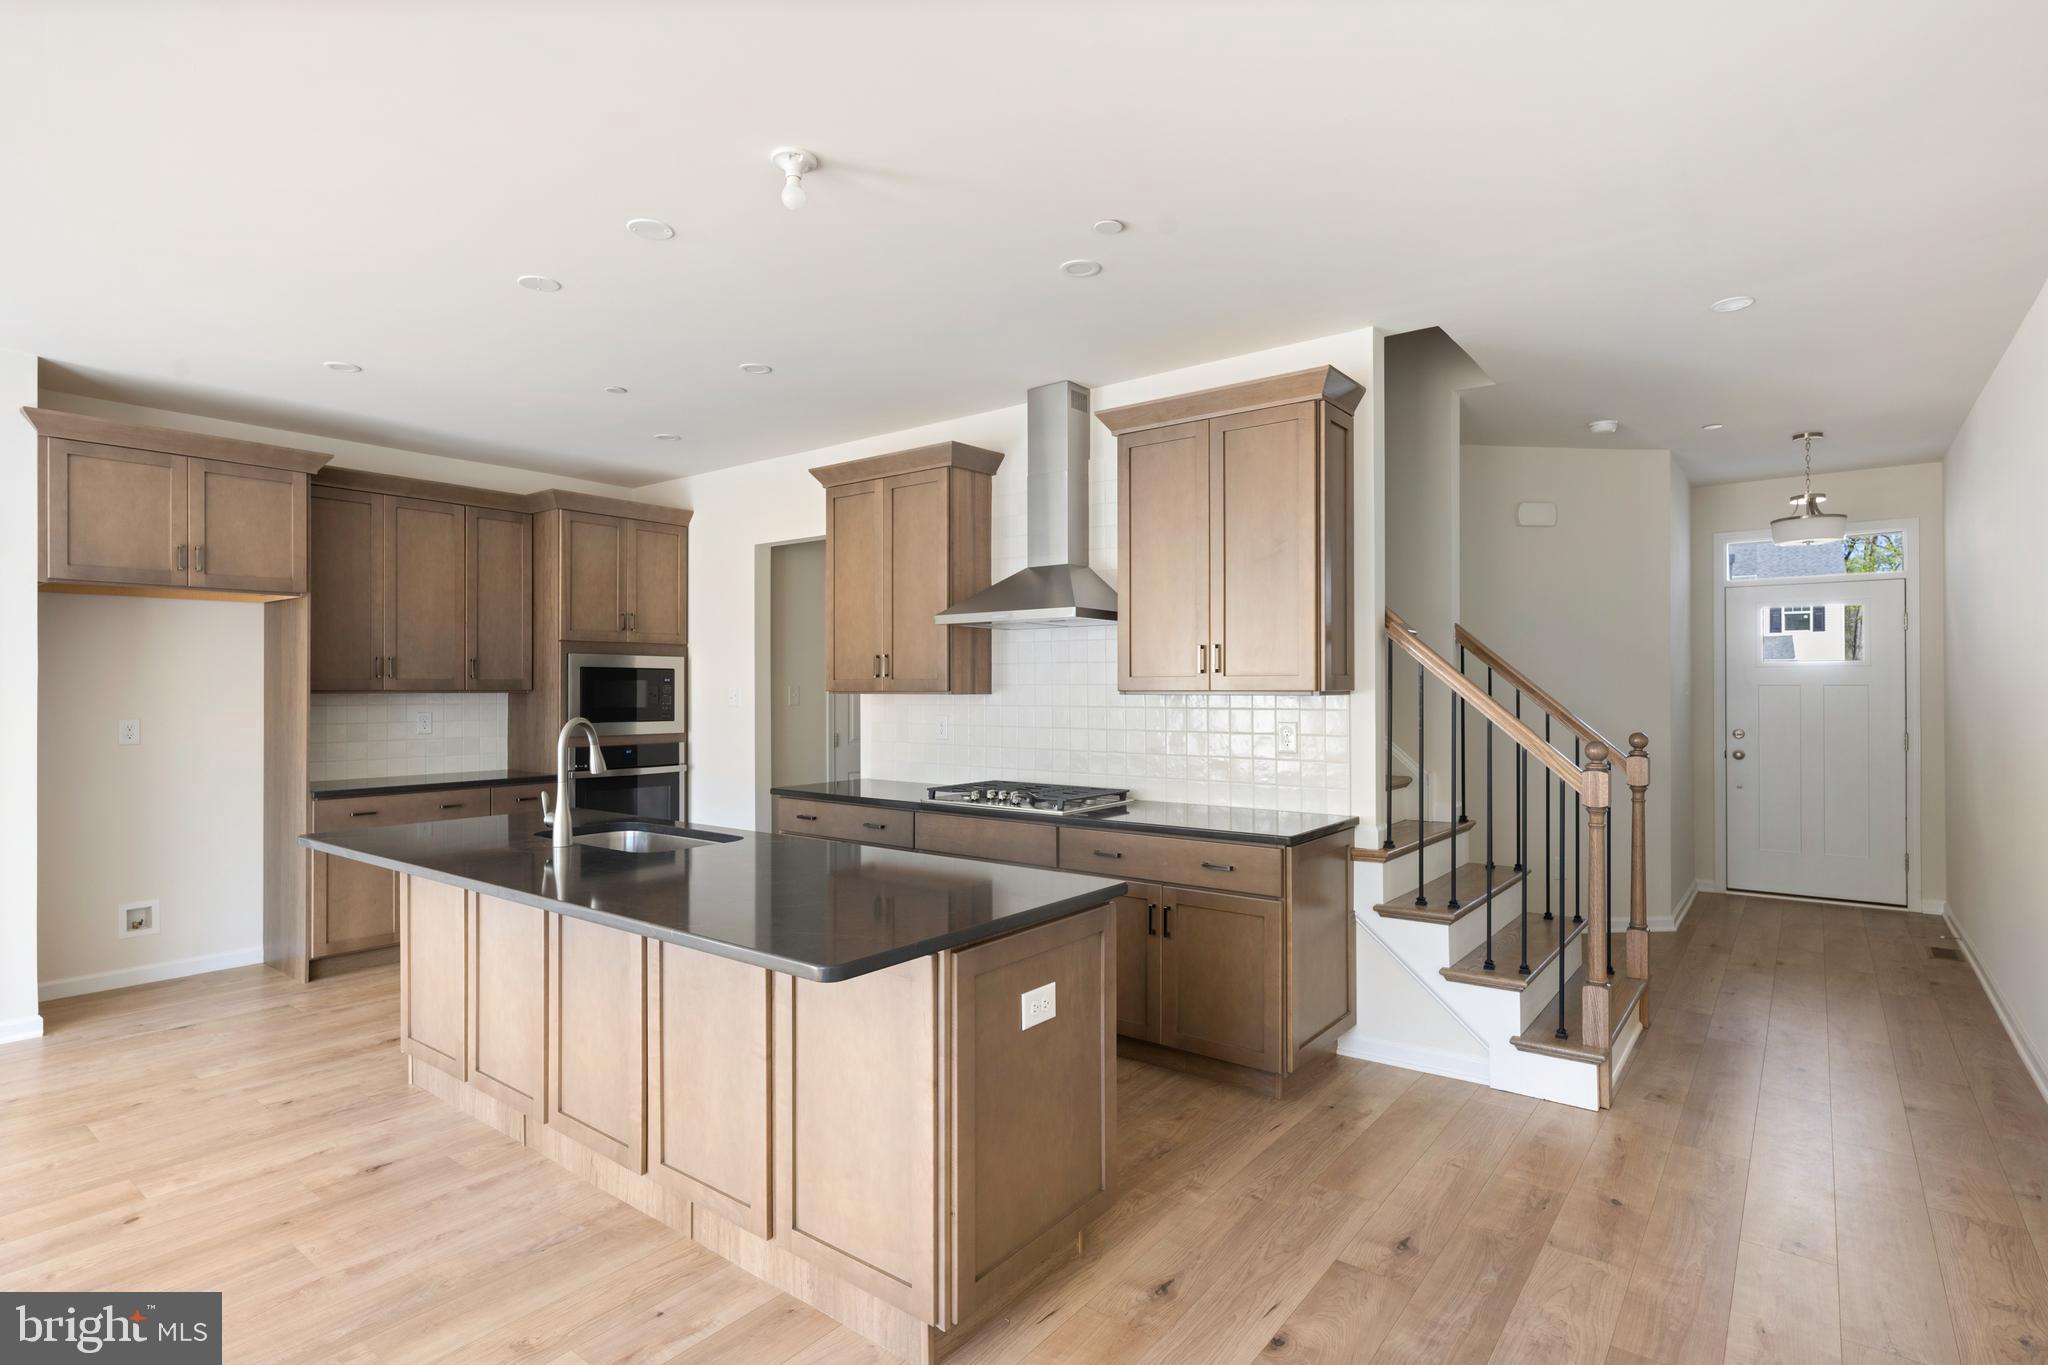
KENNETT SQUARE
00 TULLOW HILL DRIVE SUTTON
3 Beds
2 Baths
1,902 Sq.Ft.
$472,990
MLS#: PACT2122208

KENNETT SQUARE
131 FEDERAL WALK
4 Beds
2 Baths
2,124 Sq.Ft.
$449,999
MLS#: PACT2139008

KENNETT SQUARE
1731 W DOE RUN ROAD
3 Beds
2 Baths
1,929 Sq.Ft.
$549,000
MLS#: PACT2135924
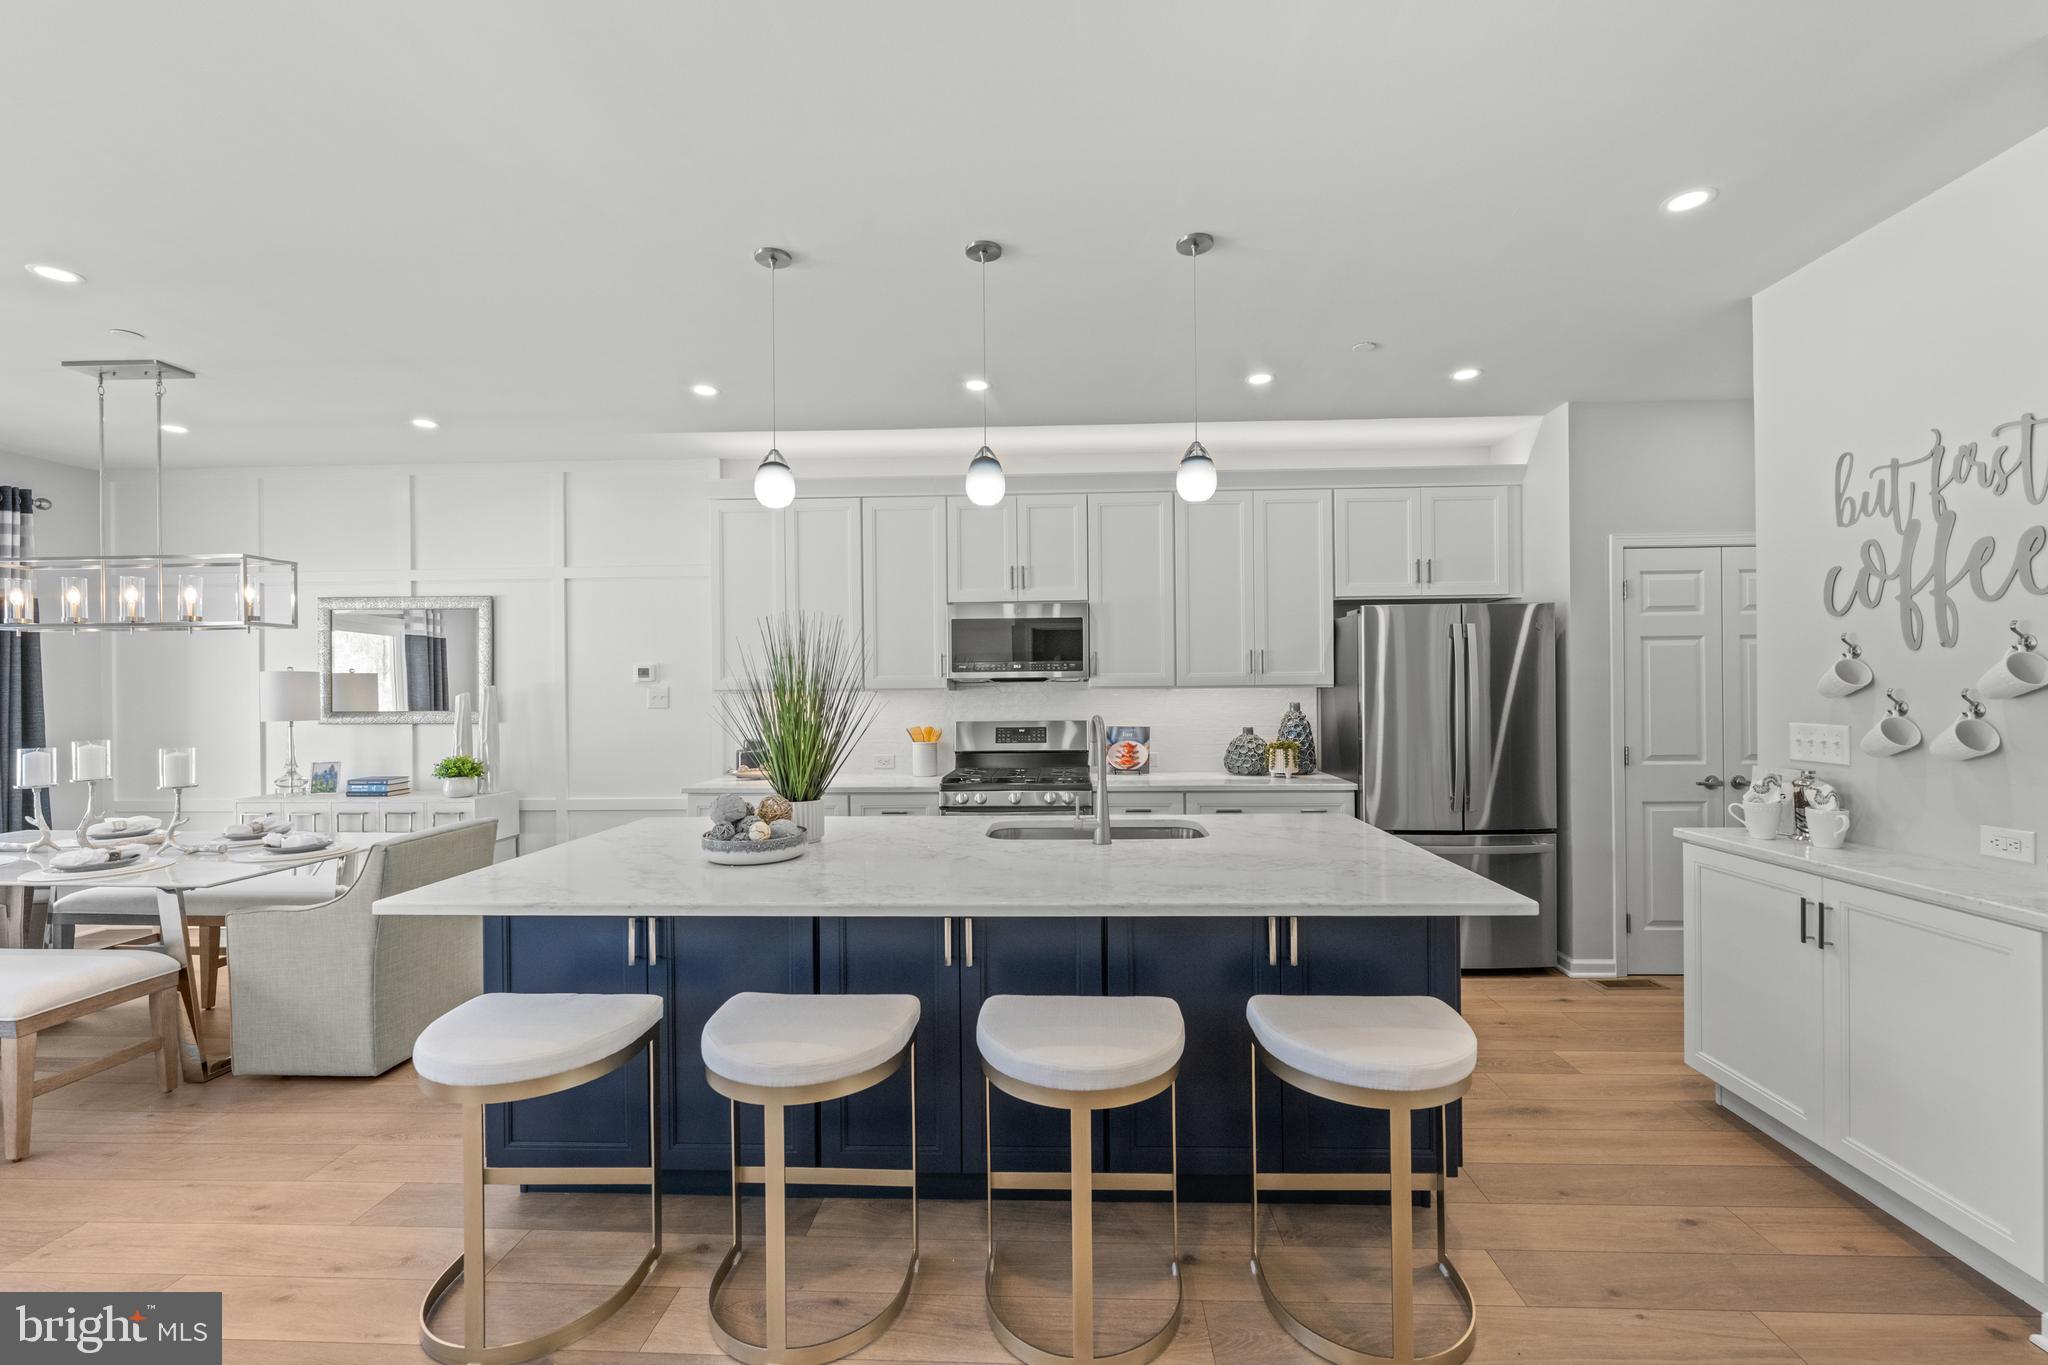
KENNETT SQUARE
000 TULLOW HILL DRIVE CARLTON GRND
3 Beds
2 Baths
1,892 Sq.Ft.
$479,990
MLS#: PACT2122154
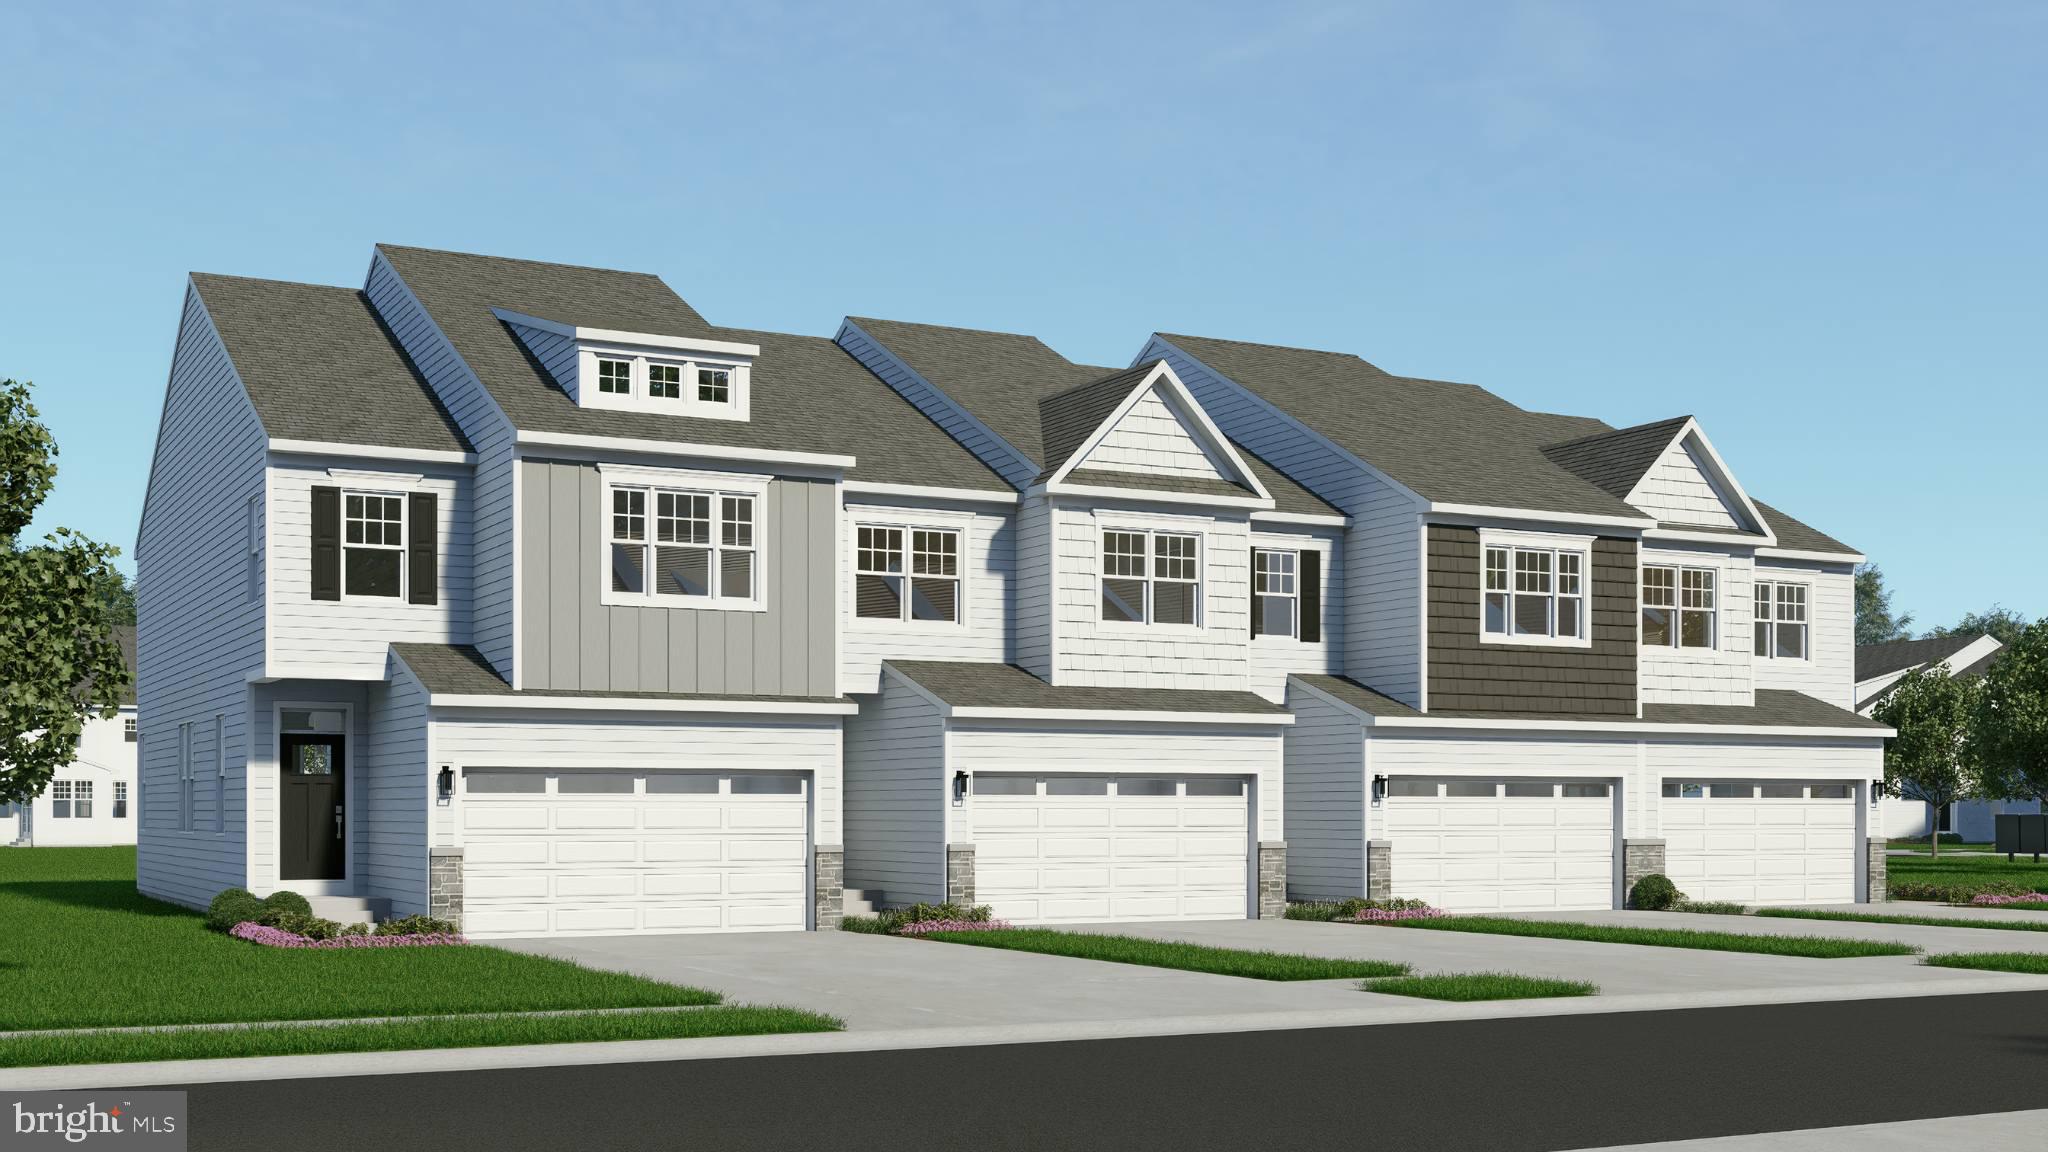
KENNETT SQUARE
0 TULLOW HILL DRIVE CARLTON
3 Beds
2 Baths
1,700 Sq.Ft.
$459,990
MLS#: PACT2122088
