


Property
Beds
6
Full Baths
3
1/2 Baths
None
Year Built
1969
Sq.Footage
2,270
Be the first to own this beautifully updated 6-bedroom, 3-bath home in sought after Elmhurst neighborhood, thoughtfully restored with modern finishes while preserving its original charm and character. With generous living space, flexible rooms, and thoughtful upgrades throughout, this home offers the comfort and versatility today's buyers are looking for. Step inside to a bright, open-concept living, dining, and kitchen area designed for both everyday living and memorable gatherings with family and friends. The beautifully updated kitchen is the heart of the home, featuring stainless steel appliances, granite countertops, a custom tile backsplash, and upgraded modern fixtures that bring together style and functionality. Enjoy the best of Severn living, where suburban comfort meets everyday convenience. Shopping and dining are nearby at Quarterfield Crossing Shopping Center, along with a variety of local restaurants and amenities. The home's convenient location provides easy access to Fort Meade, Arundel Mills, BWI Airport, and the Odenton MARC station, making travel, shopping, and entertainment easily accessible. Retreat to the spacious primary suite, complete with a large walk-in closet, private en-suite bath. The finished lower level adds valuable living space and even more possibilities. Create the home theater you've always wanted, a second family room for game days, a playroom for the kids, or your own home gym. With an additional bedroom or office space, the lower level also provides flexibility for overnight guests, working from home, or whatever best fits your lifestyle. Situated on a generous 0.44-acre lot, this home offers an impressive combination of indoor and outdoor space, with nearly 2,500 square feet of finished living area designed for comfortable everyday living and entertaining. A spacious two-car attached garage provides convenient parking along with plenty of room for tools, storage, bikes, or weekend projects, while the wide driveway offers additional parking for multiple vehicles. Step outside and enjoy the wide, private backyard surrounded by mature trees, creating a peaceful setting with plenty of room to spread out and enjoy the outdoors. Whether you're hosting family gatherings, firing up the grill for summer BBQ nights, watching the kids play, or simply relaxing beneath the trees, this expansive backyard offers the space and privacy to create lasting memories right at home. The home's private well system has been upgraded with all-new well equipment, adding even more value and peace of mind for the next owner. This significant improvement reflects the attention given not only to the home's beautiful interior finishes, but also to its essential systems. With these updates already completed, buyers can appreciate the added confidence of a well system equipped with newly installed components. With new flooring, fresh carpet, and new paint throughout, this move-in-ready home is waiting for its next owner. The property is regularly cleaned and maintained by the owner, so all that's left to do is move in and make it your own. Come experience the space, comfort, and possibilities this home has to offer—schedule your private showing today!
Features & Amenities
Interior
-
Total Bedrooms
6
-
Bathrooms
3
-
Above Grade Finished Area
1495.0
-
Basement YN
YES
-
Cooling YN
YES
-
Cooling
Central Air, Electric
-
Fireplace YN
YES
-
Heating YN
YES
-
Heating
Electric, Central
-
Main Level Bedrooms
4
-
Pet friendly
N/A
Exterior
-
Garage
No
-
Construction Materials
Other
-
Parking
Driveway
-
Pool
No
-
Waterfront YN
NO
Area & Lot
-
Lot Size(acres)
0.44
-
Lot Size(square feet)
19,000
-
Property Type
Residential
-
Property Sub Type
Single Family Residence
-
Architectural Style
Split Foyer, Bi-level
Price
-
Sales Price
$559,900
-
Tax Amount
$4,677
-
Sq. Footage
2,270
-
Price/SqFt
$246
HOA
-
Association
No
School District
-
Elementary School
N/A
-
Middle School
N/A
-
High School
N/A
Property Features
-
New Construction
NO
-
Foundation Details
Block
-
Senior Community YN
NO
-
Sewer
Septic Tank
-
Tax Lot
9
-
Water Source
Private, Well
Schedule a Showing
Showing scheduled successfully.
Mortgage calculator
Estimate your monthly mortgage payment, including the principal and interest, property taxes, and HOA. Adjust the values to generate a more accurate rate.
Your payment
Principal and Interest:
$
Property taxes:
$
HOA fees:
$
Total loan payment:
$
Total interest amount:
$
Location
County
ANNE ARUNDEL
Elementary School
Middle School
High School
Listing Courtesy of Michael Green , Witz Realty, LLC
RealHub Information is provided exclusively for consumers' personal, non-commercial use, and it may not be used for any purpose other than to identify prospective properties consumers may be interested in purchasing. All information deemed reliable but not guaranteed and should be independently verified. All properties are subject to prior sale, change or withdrawal. RealHub website owner shall not be responsible for any typographical errors, misinformation, misprints and shall be held totally harmless.
.webp?size=684x933)
Branch Manager- Bedford
Betty Everly
Call Betty today to schedule a private showing.

* Listings on this website come from the FMLS IDX Compilation and may be held by brokerage firms other than the owner of this website. The listing brokerage is identified in any listing details. Information is deemed reliable but is not guaranteed. If you believe any FMLS listing contains material that infringes your copyrighted work please click here to review our DMCA policy and learn how to submit a takedown request.© 2024 FMLS.
Related Properties
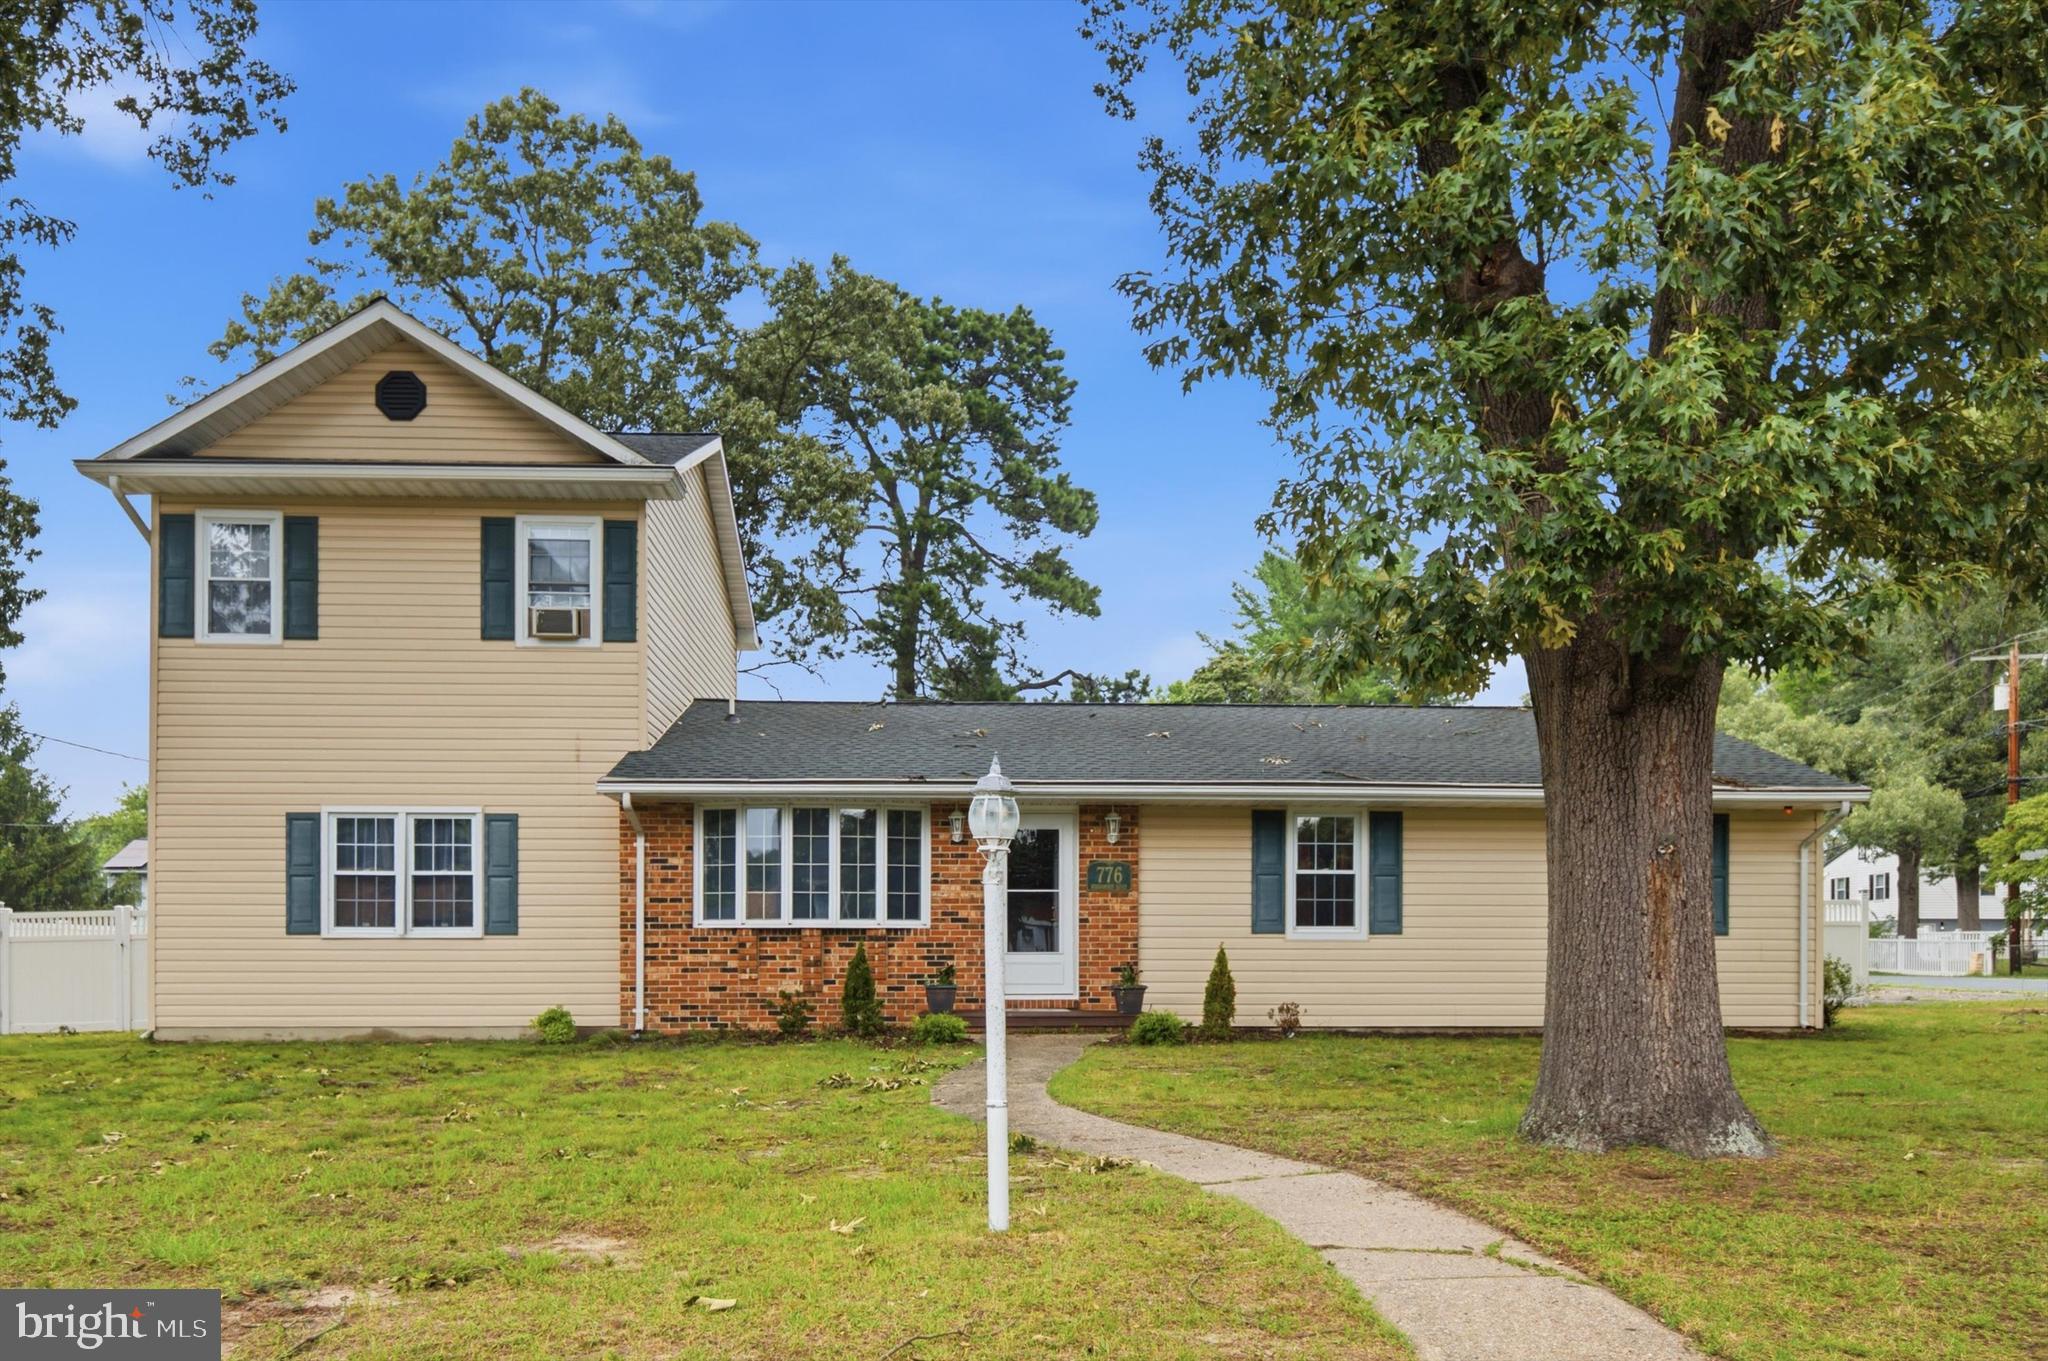
SEVERN
776 EVERGREEN ROAD
4 Beds
2 Baths
2,168 Sq.Ft.
$500,000
MLS#: MDAA2150868

SEVERN
7724 SENTRY TERRACE
3 Beds
2 Baths
2,180 Sq.Ft.
$479,900
MLS#: MDAA2152954

SEVERN
1718 SEVERN ROAD
3 Beds
2 Baths
2,821 Sq.Ft.
$589,900
MLS#: MDAA2153592

SEVERN
81 W VIRGINIA AVENUE
3 Beds
3 Baths
2,292 Sq.Ft.
$580,000
MLS#: MDAA2151086

SEVERN
784 STEVENSON ROAD
4 Beds
2 Baths
1,846 Sq.Ft.
$479,999
MLS#: MDAA2153764

SEVERN
833 MEADOW ROAD
4 Beds
2 Baths
2,372 Sq.Ft.
$550,000
MLS#: MDAA2152240

SEVERN
7833 CITADEL DRIVE
4 Beds
3 Baths
1,904 Sq.Ft.
$639,999
MLS#: MDAA2151244
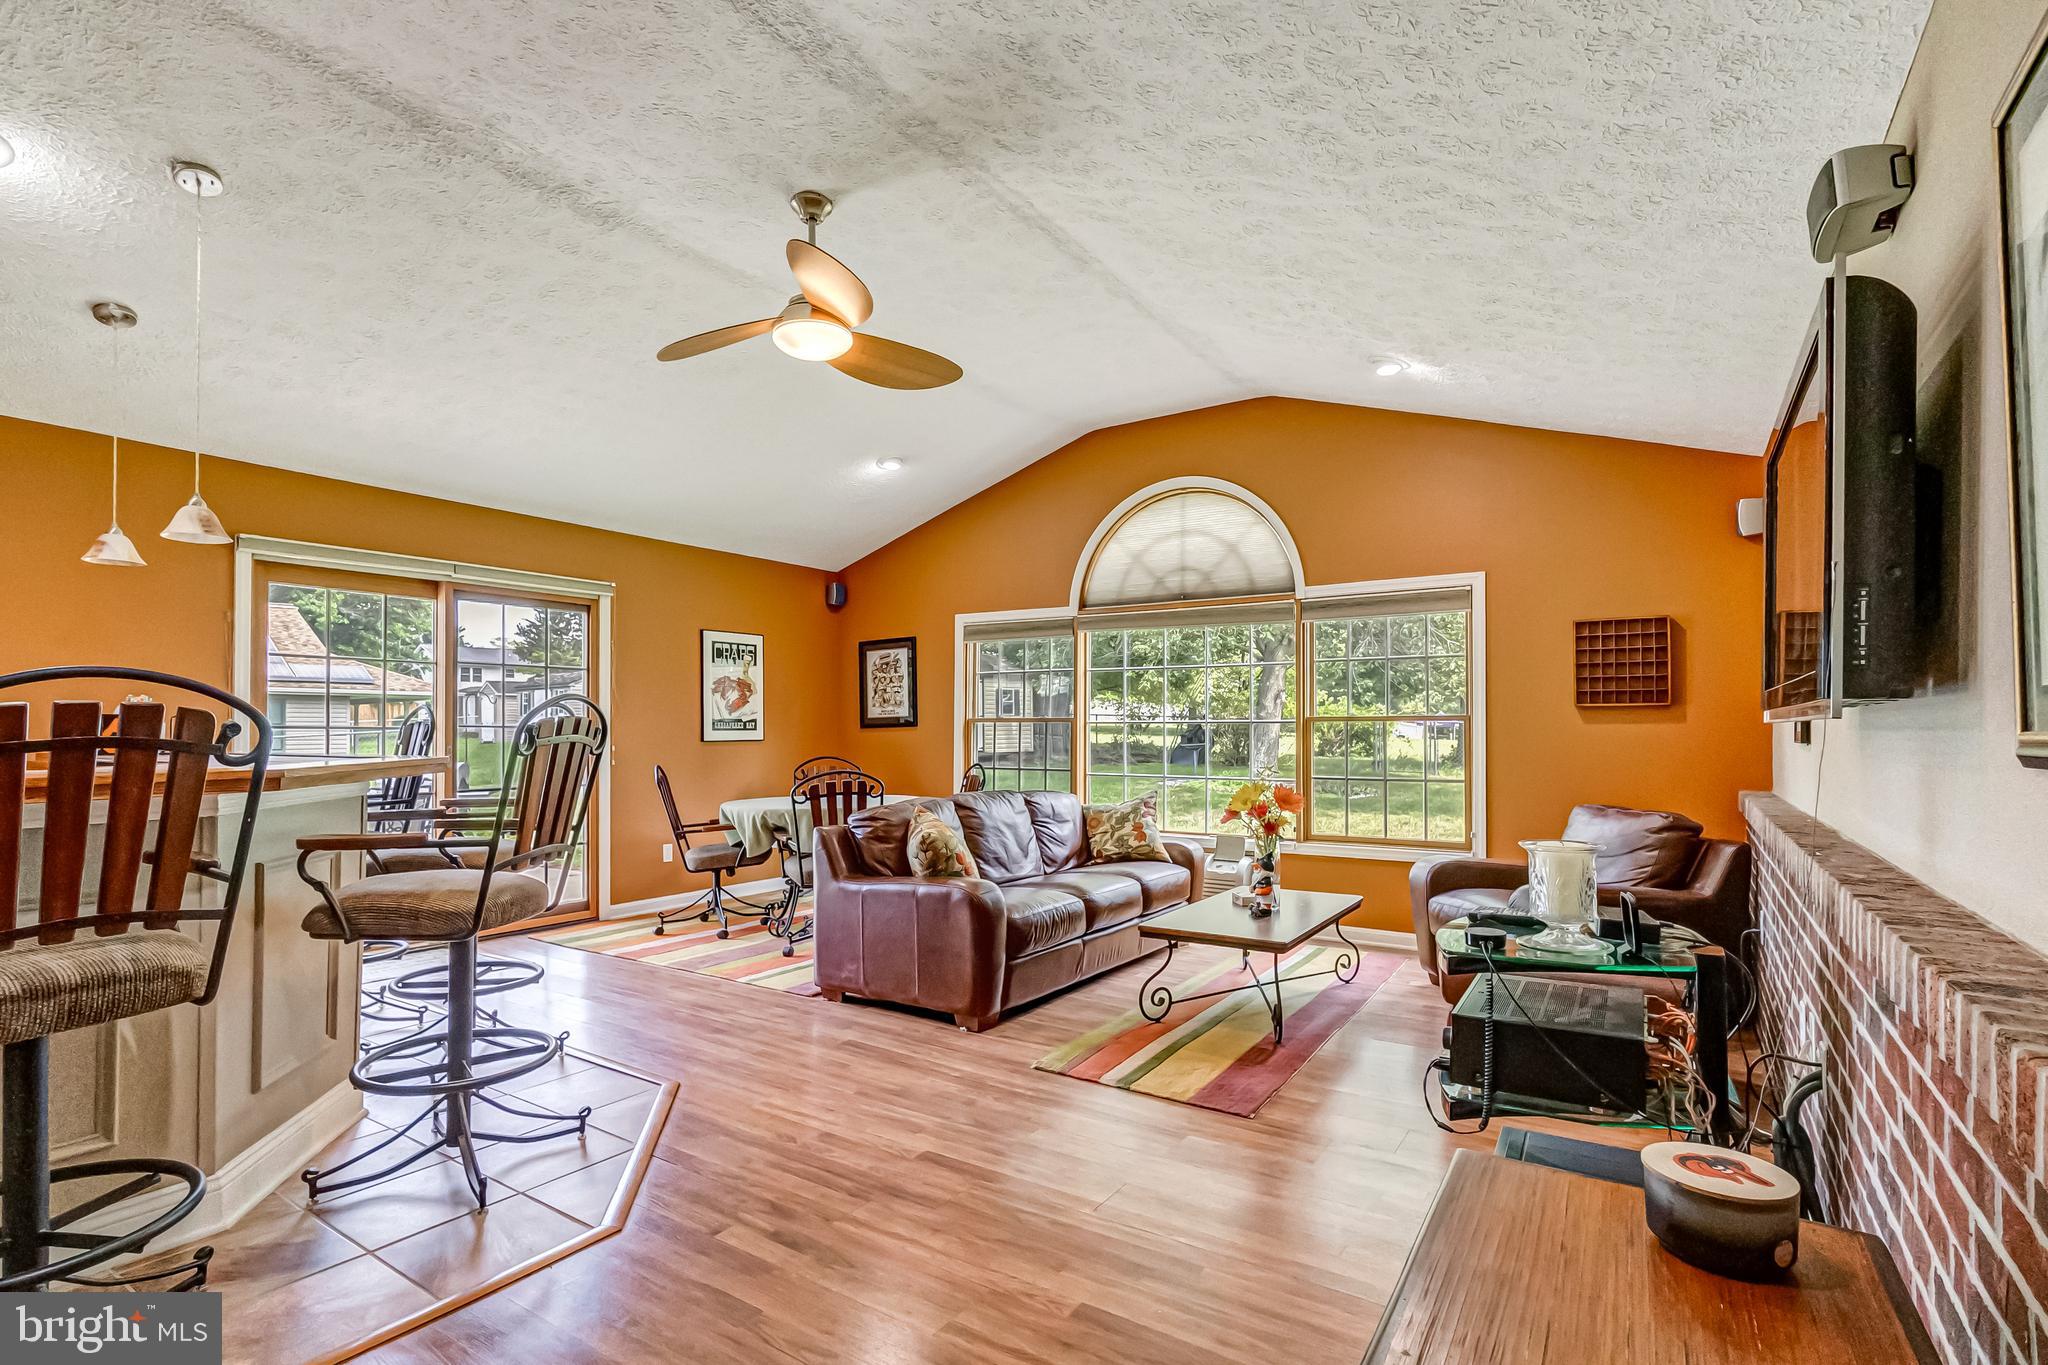
SEVERN
8137 WINDMILL COURT
4 Beds
2 Baths
2,450 Sq.Ft.
$625,000
MLS#: MDAA2151638

SEVERN
777 MARTIN COURT E
3 Beds
2 Baths
1,846 Sq.Ft.
$470,000
MLS#: MDAA2153410

SEVERN
1402 NORCROSS LANE
6 Beds
4 Baths
2,365 Sq.Ft.
$585,000
MLS#: MDAA2152836
.png)