
Property
Beds
5
Full Baths
3
1/2 Baths
1
Year Built
1999
Sq.Footage
3,382
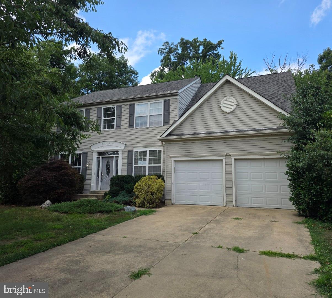
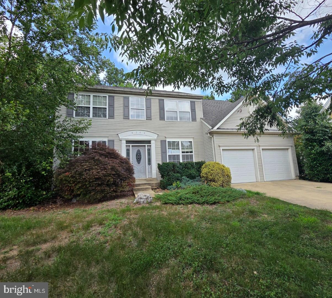
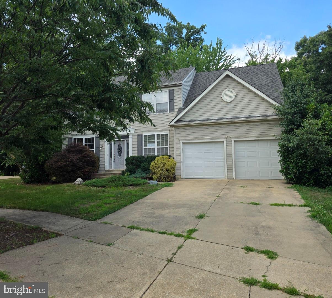
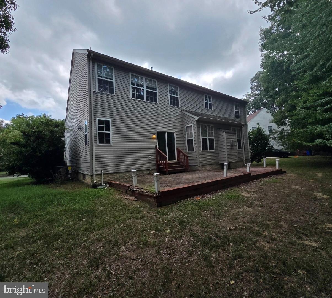
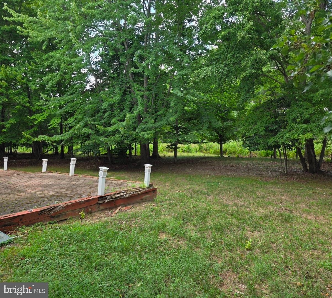
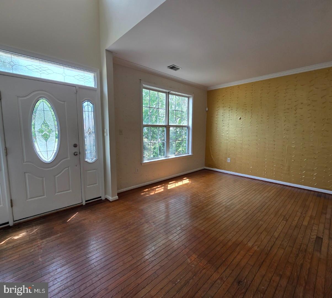
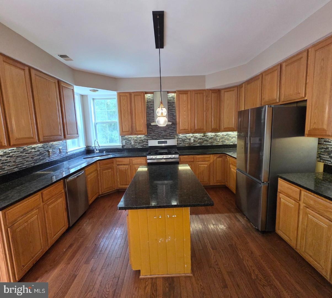
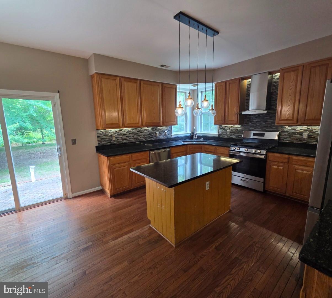
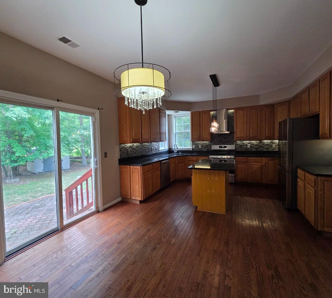
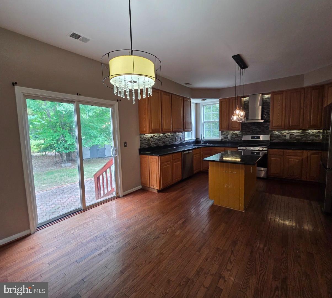
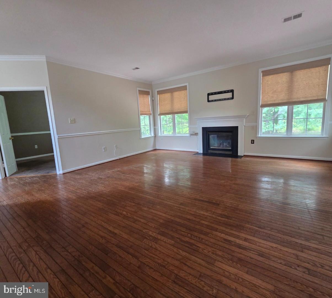
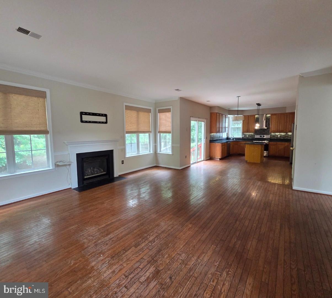
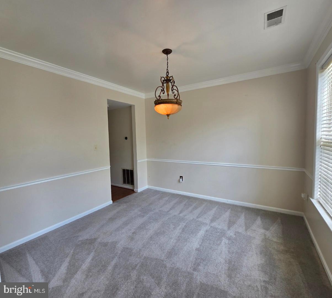
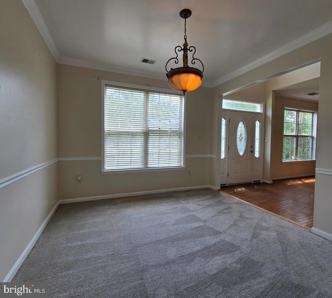
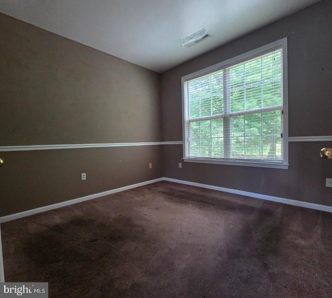
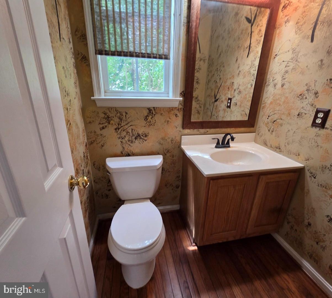
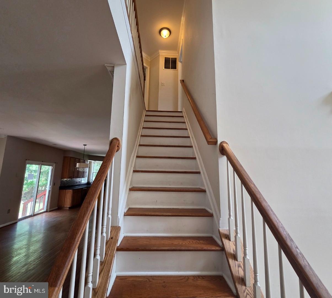
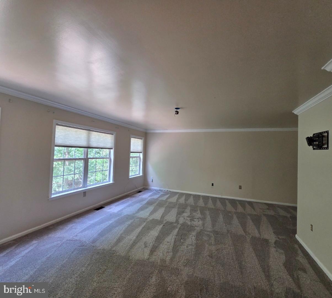
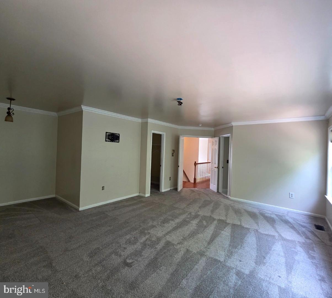
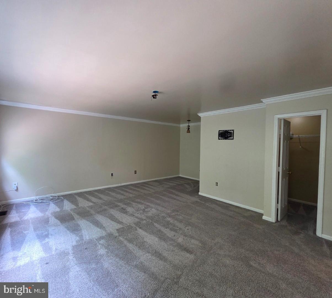
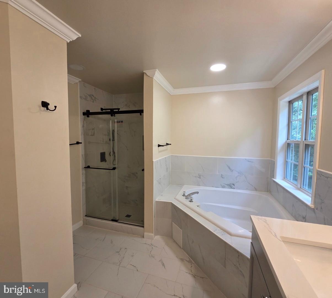
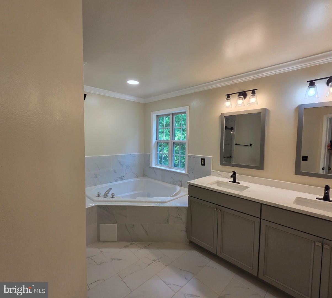
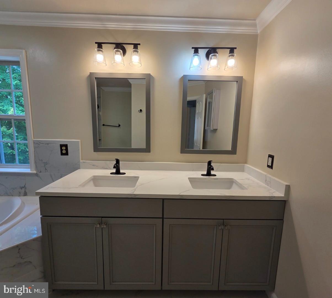
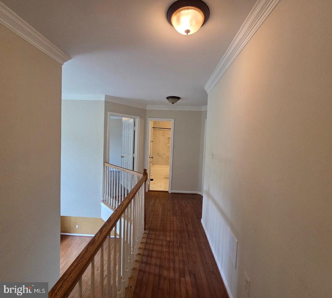
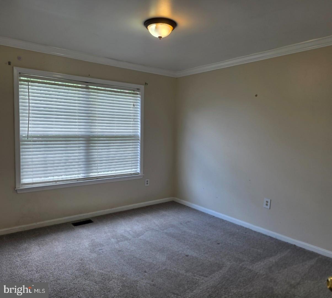
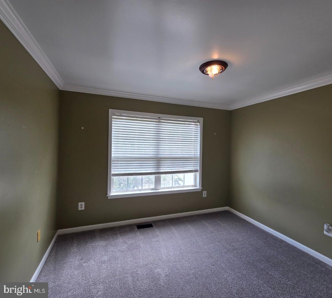
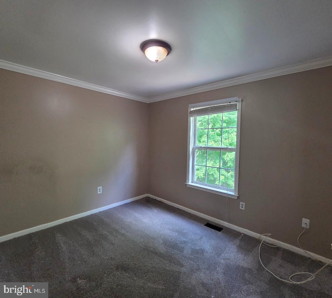
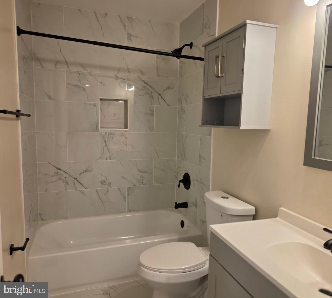
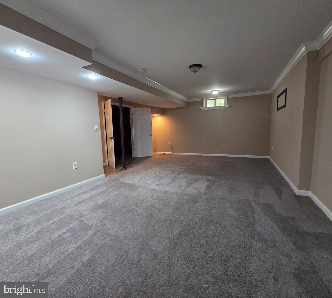
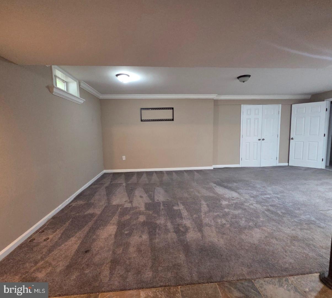
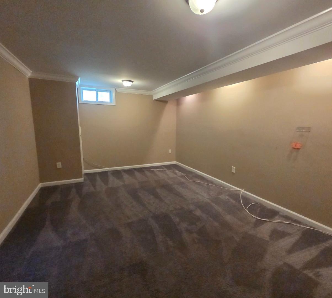
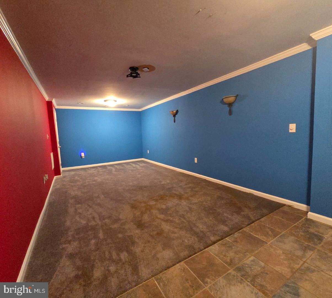
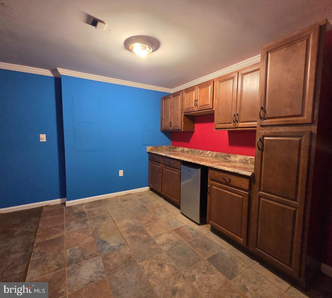
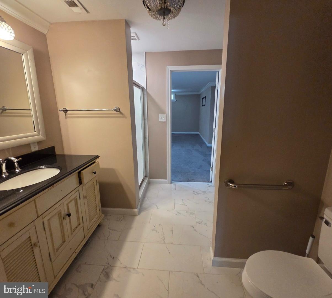
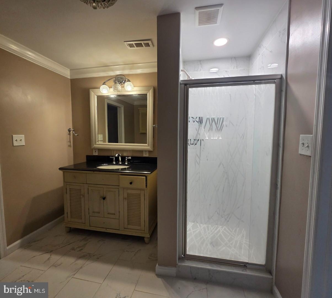
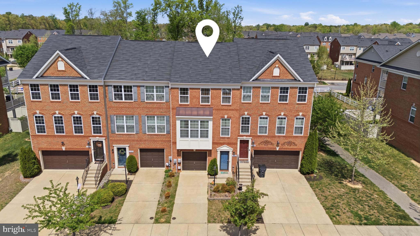
Set on a cul-de-sac in White Plains, this generously sized four-bedroom home invites buyers with vision to reimagine every room and reap the rewards. Spanning an impressive 3,382 square feet on three levels, the property pairs a smart, attractive price point with the kind of square footage that rarely comes available. The layout offers plenty of room to breathe. Four comfortable bedrooms and three and a half bathrooms provide space for a variety of uses, guests, and a dedicated home office, while the primary bedroom stands ready to become a personal retreat with the right updates. Thoughtful renovation could unlock the true character hiding within these walls, giving you the freedom to select finishes, fixtures, and modern touches that reflect your personal taste. Downstairs, the basement adds remarkable flexibility to the floor plan. Picture a home theater, fitness studio, playroom, or additional entertaining space tailored precisely to how you live. This bonus level transforms ordinary square footage into extraordinary possibility, expanding the home's value well beyond its footprint. The cul-de-sac setting delivers privacy and quiet, keeping through traffic at bay with room to roam. Nearby shopping, dining, and commuter routes keep everyday errands and travels effortlessly within reach. For the savvy buyer ready to build sweat equity, opportunities like this are hard to overlook. Bring your imagination, and explore the potential first hand. This property *MAY* qualify for seller financing (VENDEE). If the property was built prior to 1978, Lead-Based Paint may Potentially Exists.
Features & Amenities
Interior
-
Other Interior Features
Eat-in Kitchen, Kitchen Island, Crown Molding, Soaking Tub
-
Total Bedrooms
5
-
Bathrooms
3
-
1/2 Bathrooms
1
-
Above Grade Finished Area
2432.0
-
Basement YN
YES
-
Cooling YN
YES
-
Cooling
Central Air, Electric
-
Fireplace YN
YES
-
Heating YN
YES
-
Heating
Exhaust Fan, Natural Gas, Forced Air
-
Pet friendly
N/A
Exterior
-
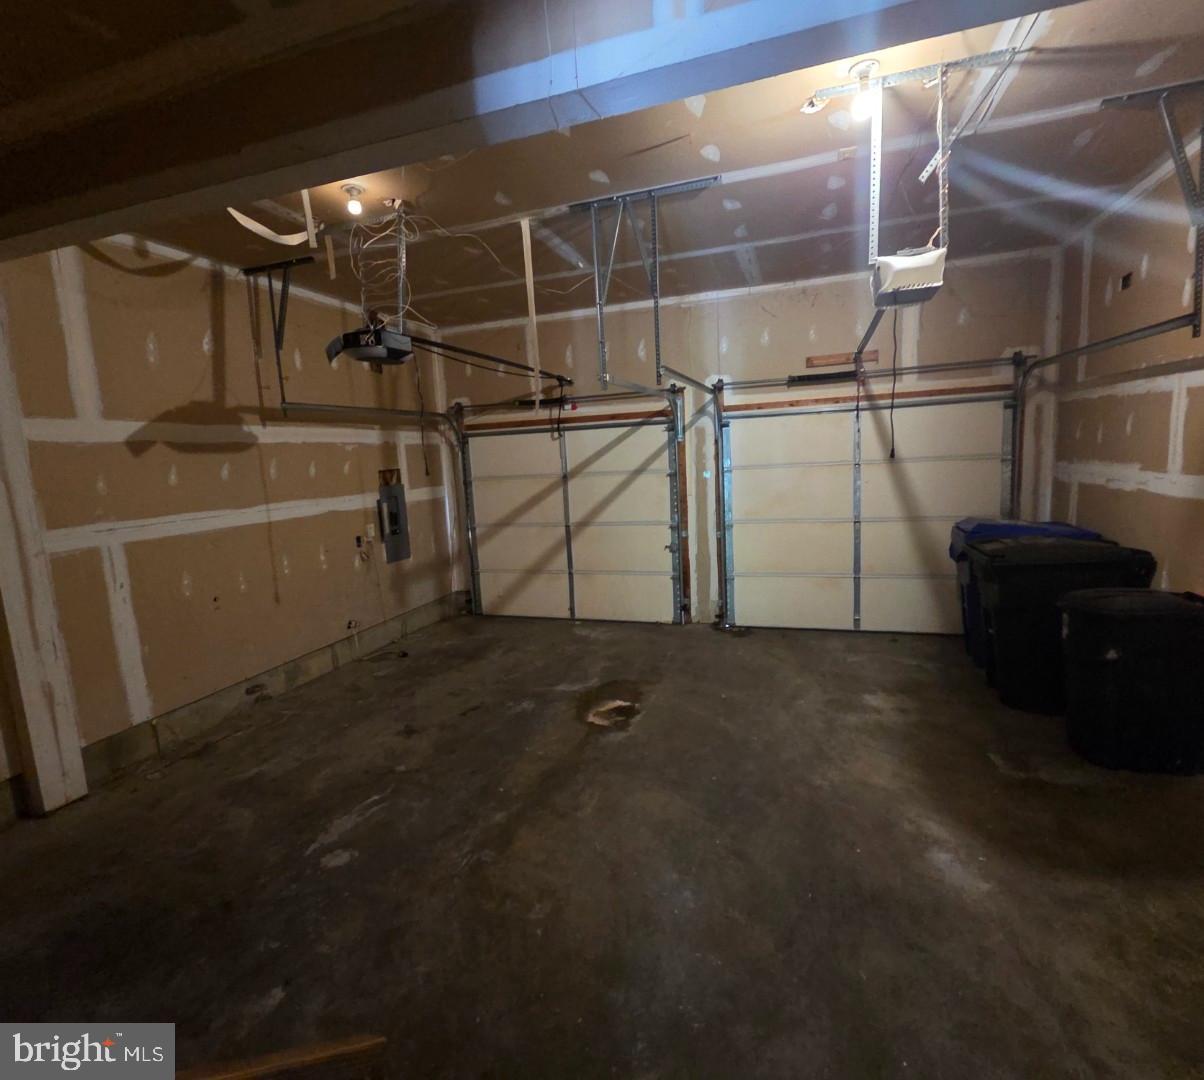
Garage
Yes
-
Garage spaces
2
-
Construction Materials
Brick
-
Parking
Off Street, Garage, Driveway, Inside Entrance, Attached
-
Patio and Porch Features
Patio
-
Pool
No
-
Waterfront YN
NO
-
View
Street
Area & Lot
-
Lot Features
Cul-De-Sac, Front Yard, Back Yard
-
Lot Size(acres)
0.17
-
Lot Size(square feet)
7,525
-
Property Type
Residential
-
Property Sub Type
Single Family Residence
-
Architectural Style
Colonial
Price
-
Sales Price
$457,450
-
Tax Amount
$6,832
-
Sq. Footage
3,382
-
Price/SqFt
$135
HOA
-
Association
YES
-
Association Fee
$713
-
Association Fee Frequency
Annually
-
Association Fee Includes
N/A
School District
-
Elementary School
WILLIAM A. DIGGS
-
Middle School
MATTHEW HENSON
-
High School
MAURICE J. MCDONOUGH
Property Features
-
New Construction
NO
-
Foundation Details
Slab, Permanent
-
Senior Community YN
NO
-
Sewer
Public Sewer
-
Tax Lot
6
-
Water Source
Public
Schedule a Showing
Showing scheduled successfully.
Mortgage calculator
Estimate your monthly mortgage payment, including the principal and interest, property taxes, and HOA. Adjust the values to generate a more accurate rate.
Your payment
Principal and Interest:
$
Property taxes:
$
HOA fees:
$
Total loan payment:
$
Total interest amount:
$
Location
County
CHARLES
Elementary School
WILLIAM A. DIGGS
Middle School
MATTHEW HENSON
High School
MAURICE J. MCDONOUGH
Listing Courtesy of Karla M Cornwell , Rally Point Real Estate
RealHub Information is provided exclusively for consumers' personal, non-commercial use, and it may not be used for any purpose other than to identify prospective properties consumers may be interested in purchasing. All information deemed reliable but not guaranteed and should be independently verified. All properties are subject to prior sale, change or withdrawal. RealHub website owner shall not be responsible for any typographical errors, misinformation, misprints and shall be held totally harmless.
.webp?size=684x933)
Branch Manager- Bedford
Betty Everly
Call Betty today to schedule a private showing.

* Listings on this website come from the FMLS IDX Compilation and may be held by brokerage firms other than the owner of this website. The listing brokerage is identified in any listing details. Information is deemed reliable but is not guaranteed. If you believe any FMLS listing contains material that infringes your copyrighted work please click here to review our DMCA policy and learn how to submit a takedown request.© 2024 FMLS.
Related Properties
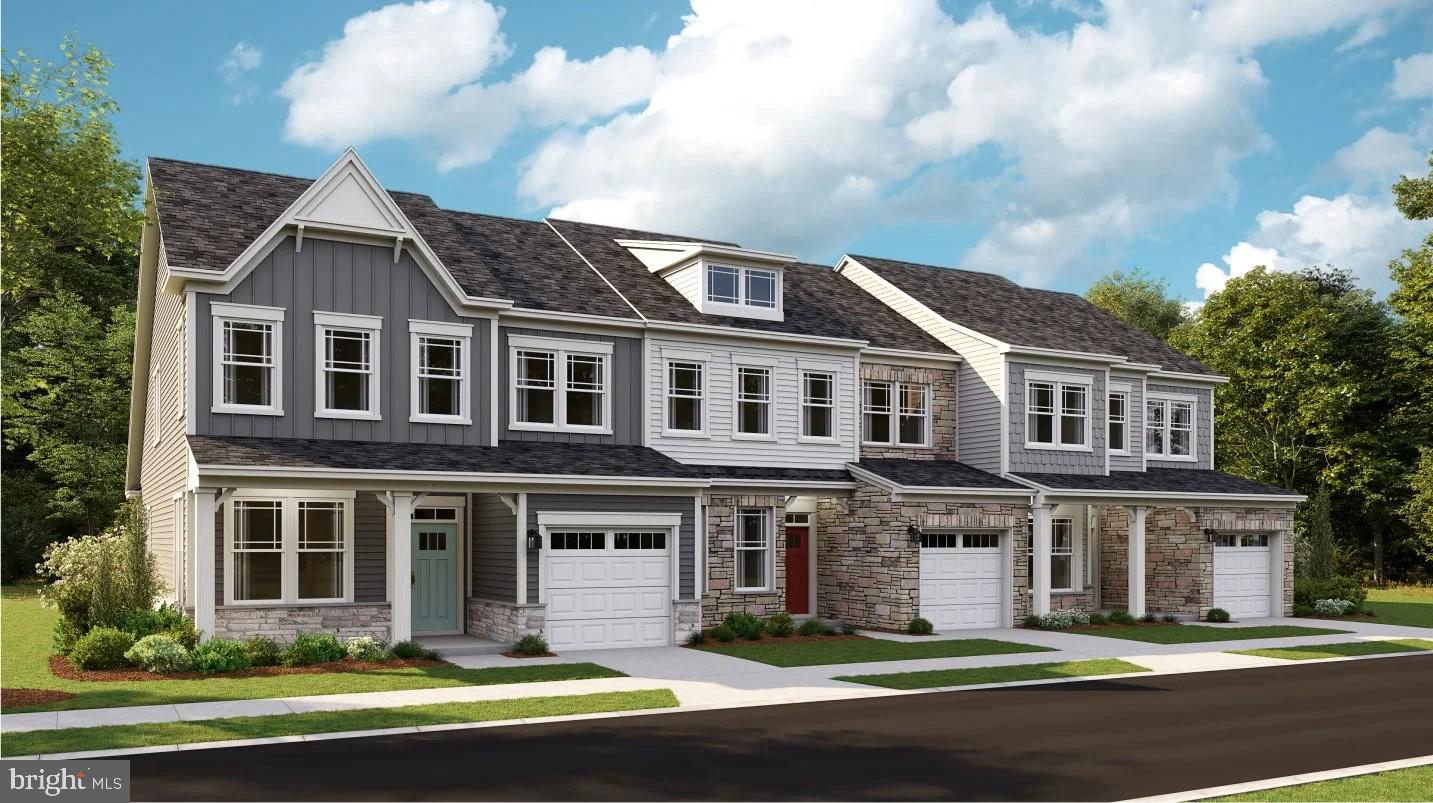
WHITE PLAINS
5307 PHILLIS WHEATLEY PL
3 Beds
2 Baths
2,903 Sq.Ft.
$469,900
MLS#: MDCH2055546
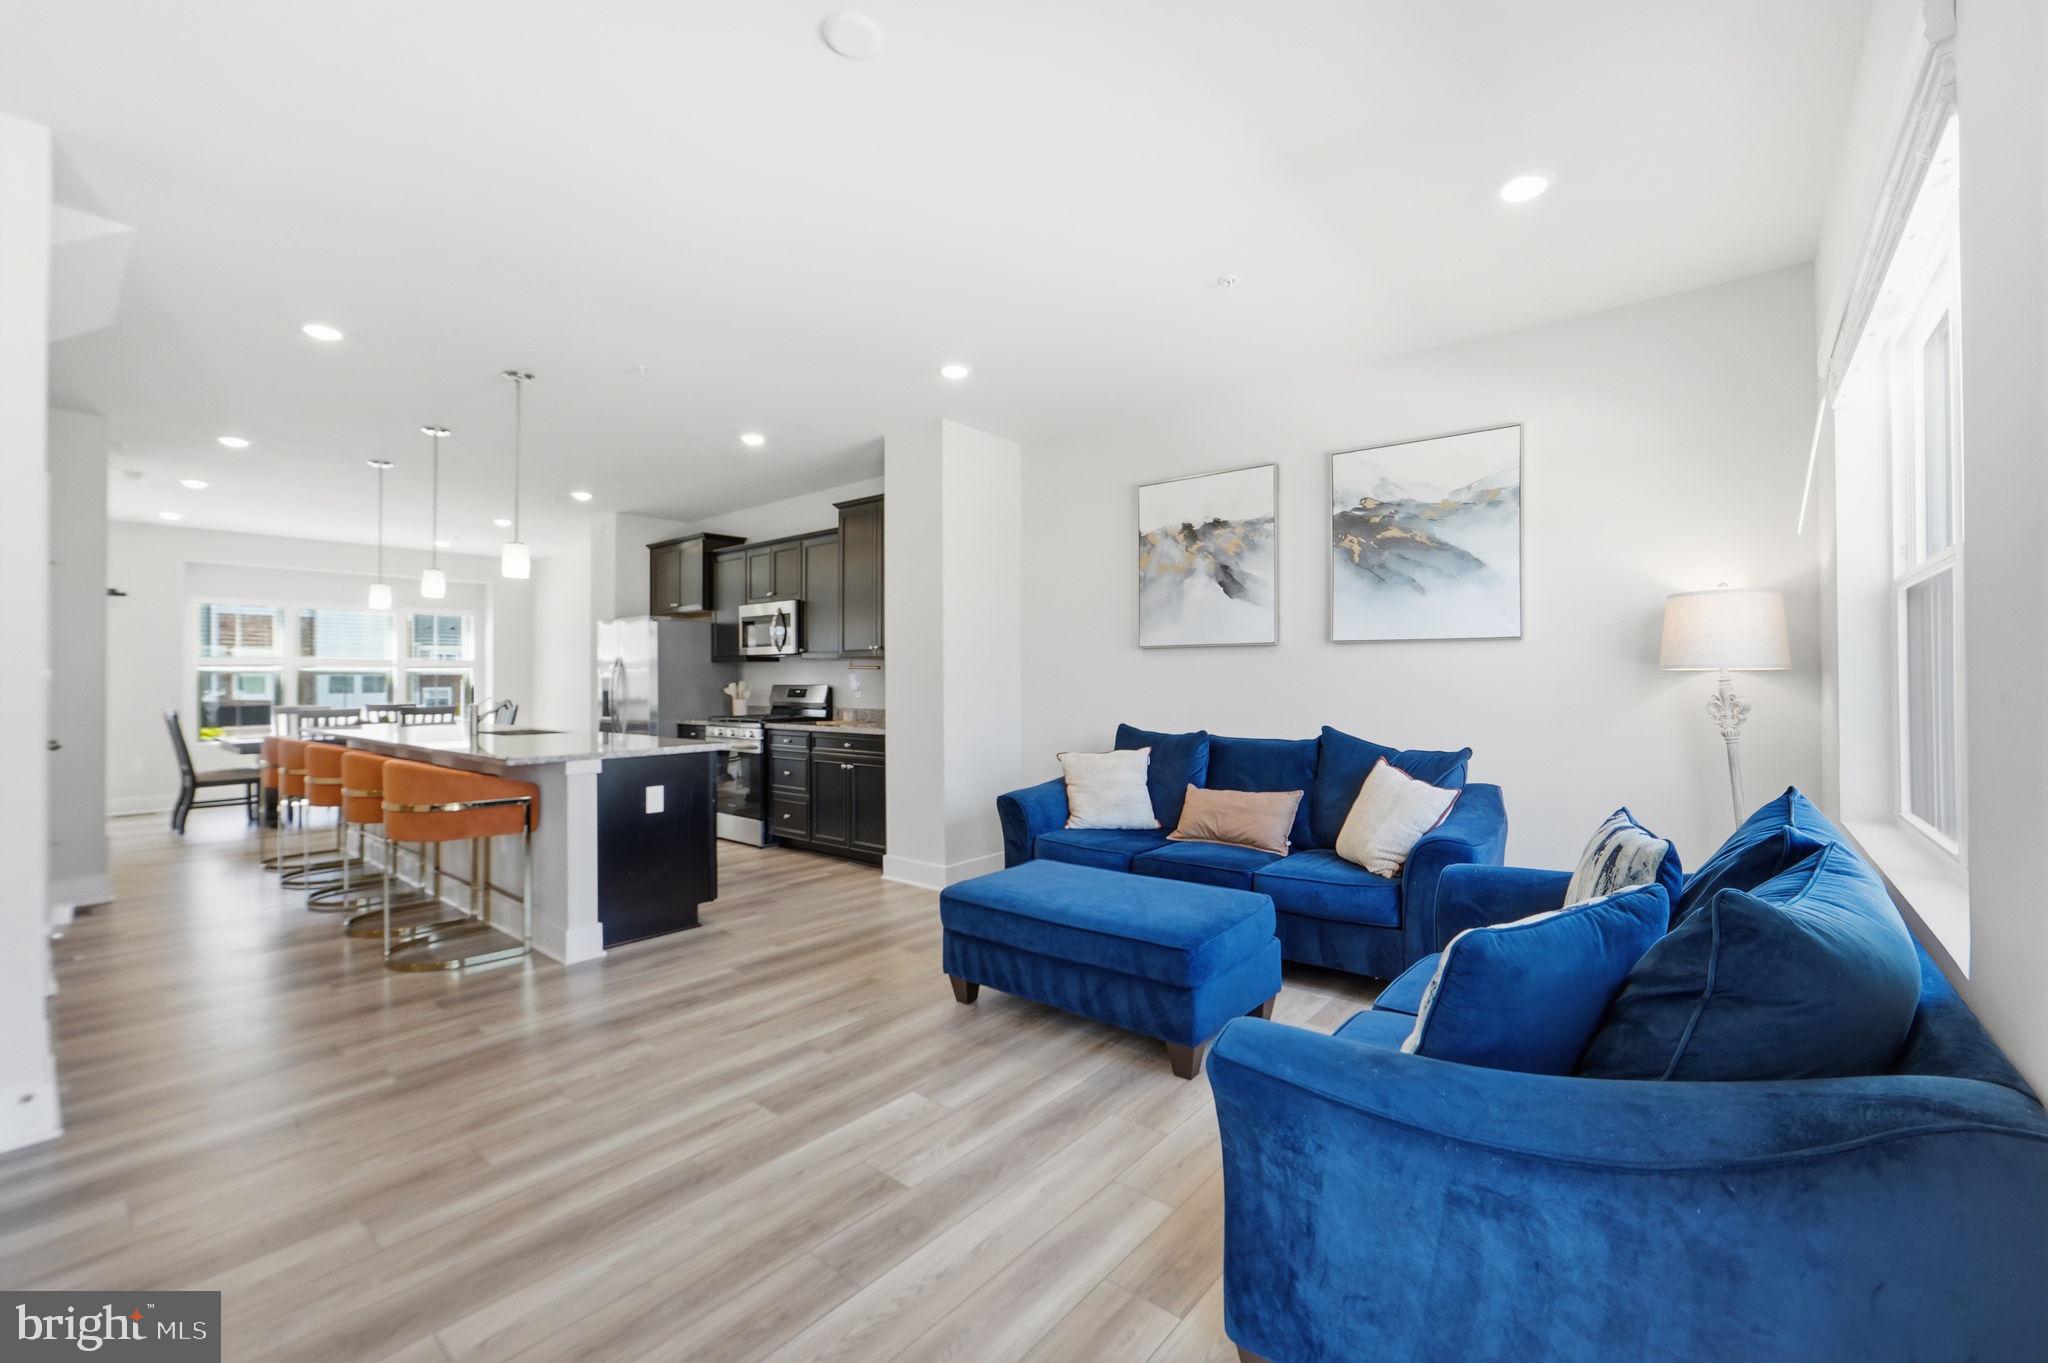
WHITE PLAINS
10635 GREAT BASIN PLACE
3 Beds
2 Baths
2,195 Sq.Ft.
$423,890
MLS#: MDCH2048040
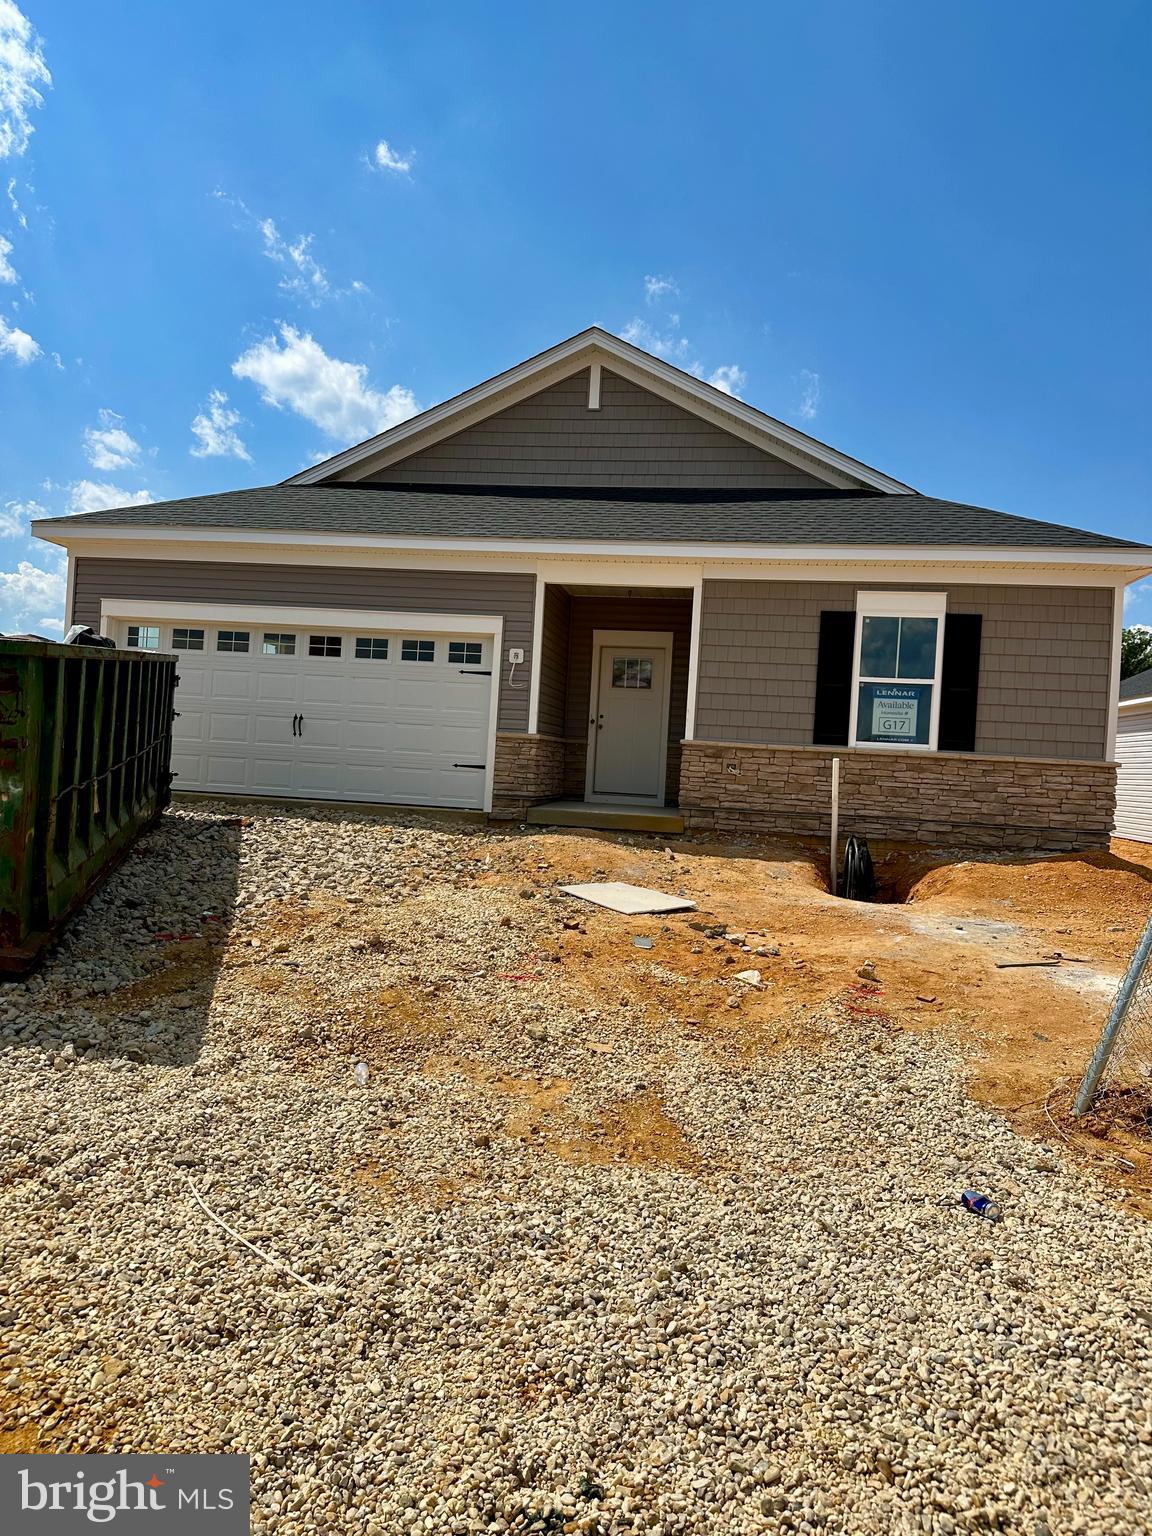
WHITE PLAINS
10915 DRUMMOND PLACE
3 Beds
2 Baths
2,169 Sq.Ft.
$374,990
MLS#: MDCH2054288
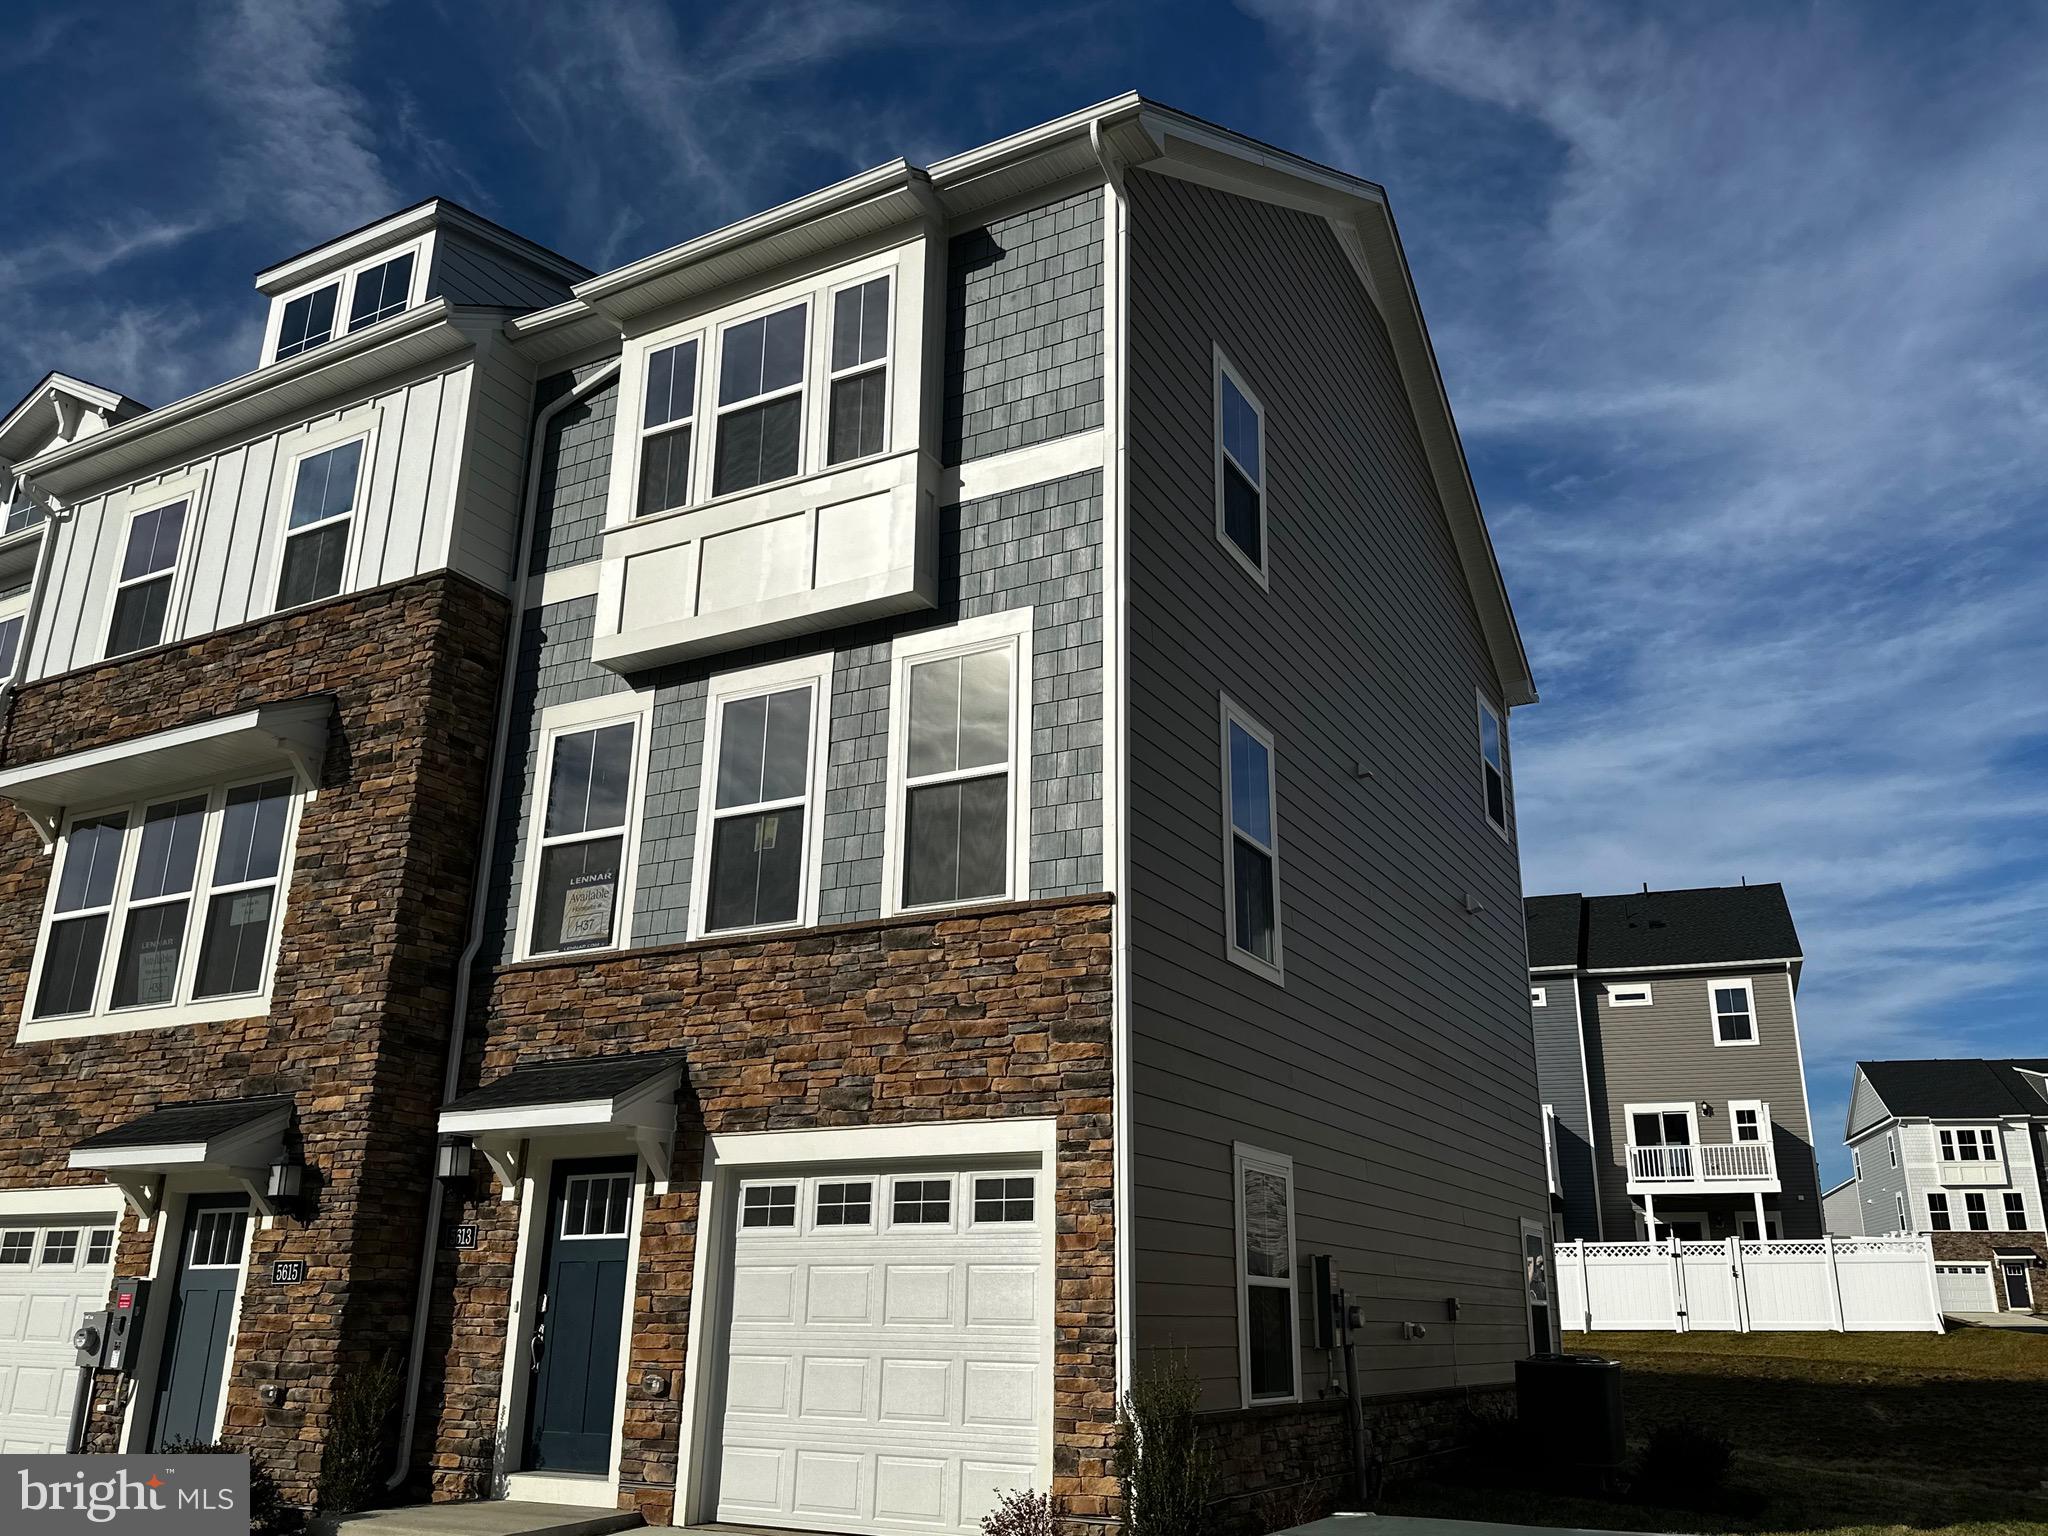
WHITE PLAINS
5461 VIRGIN ISLANDS ST
3 Beds
2 Baths
1,576 Sq.Ft.
$454,990
MLS#: MDCH2055976
WHITE PLAINS
5613 LUDLOW PLACE
3 Beds
3 Baths
1,871 Sq.Ft.
$389,990
MLS#: MDCH2052092
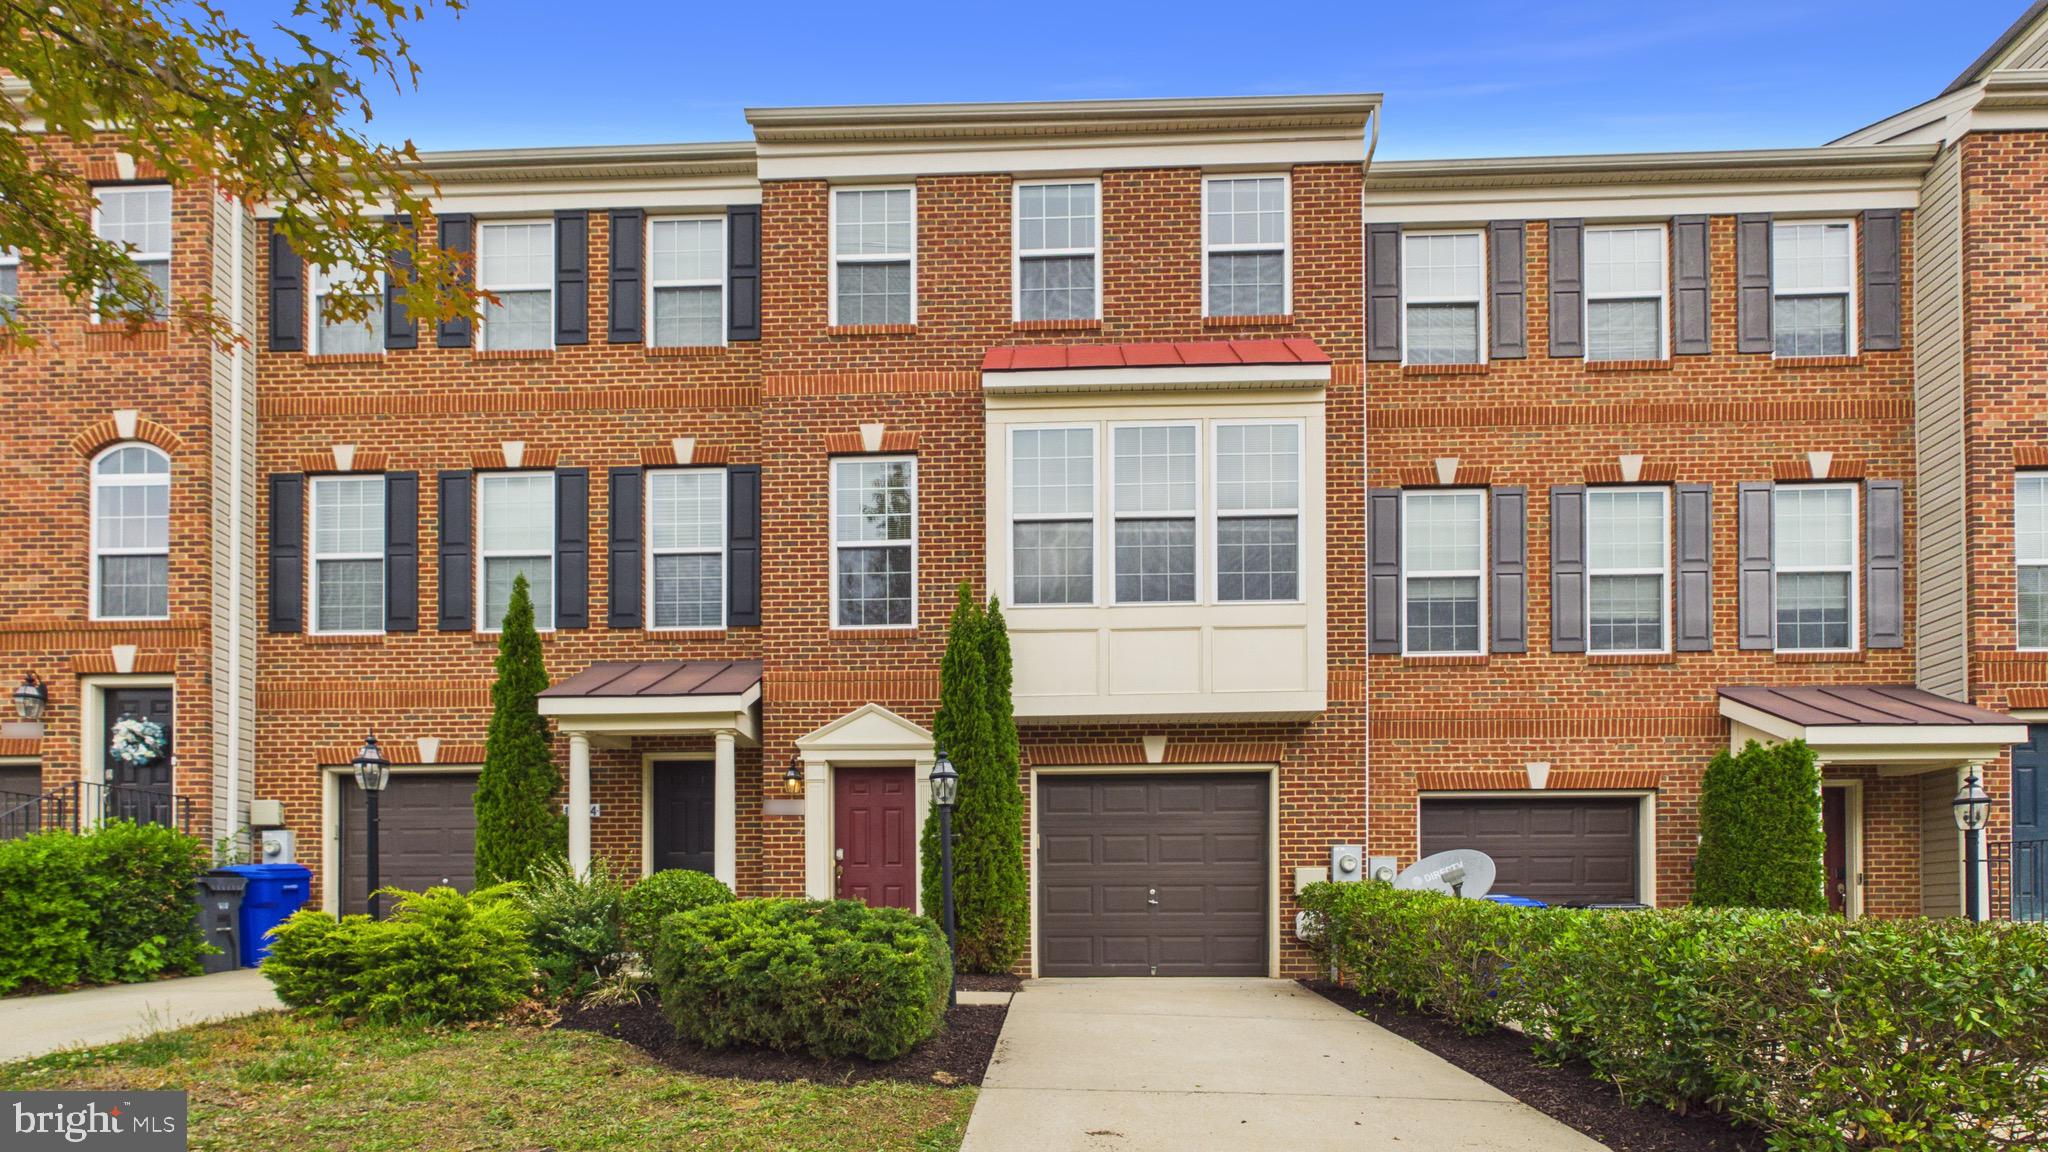
WHITE PLAINS
11486 STOCKPORT PLACE
3 Beds
2 Baths
2,054 Sq.Ft.
$399,900
MLS#: MDCH2054100
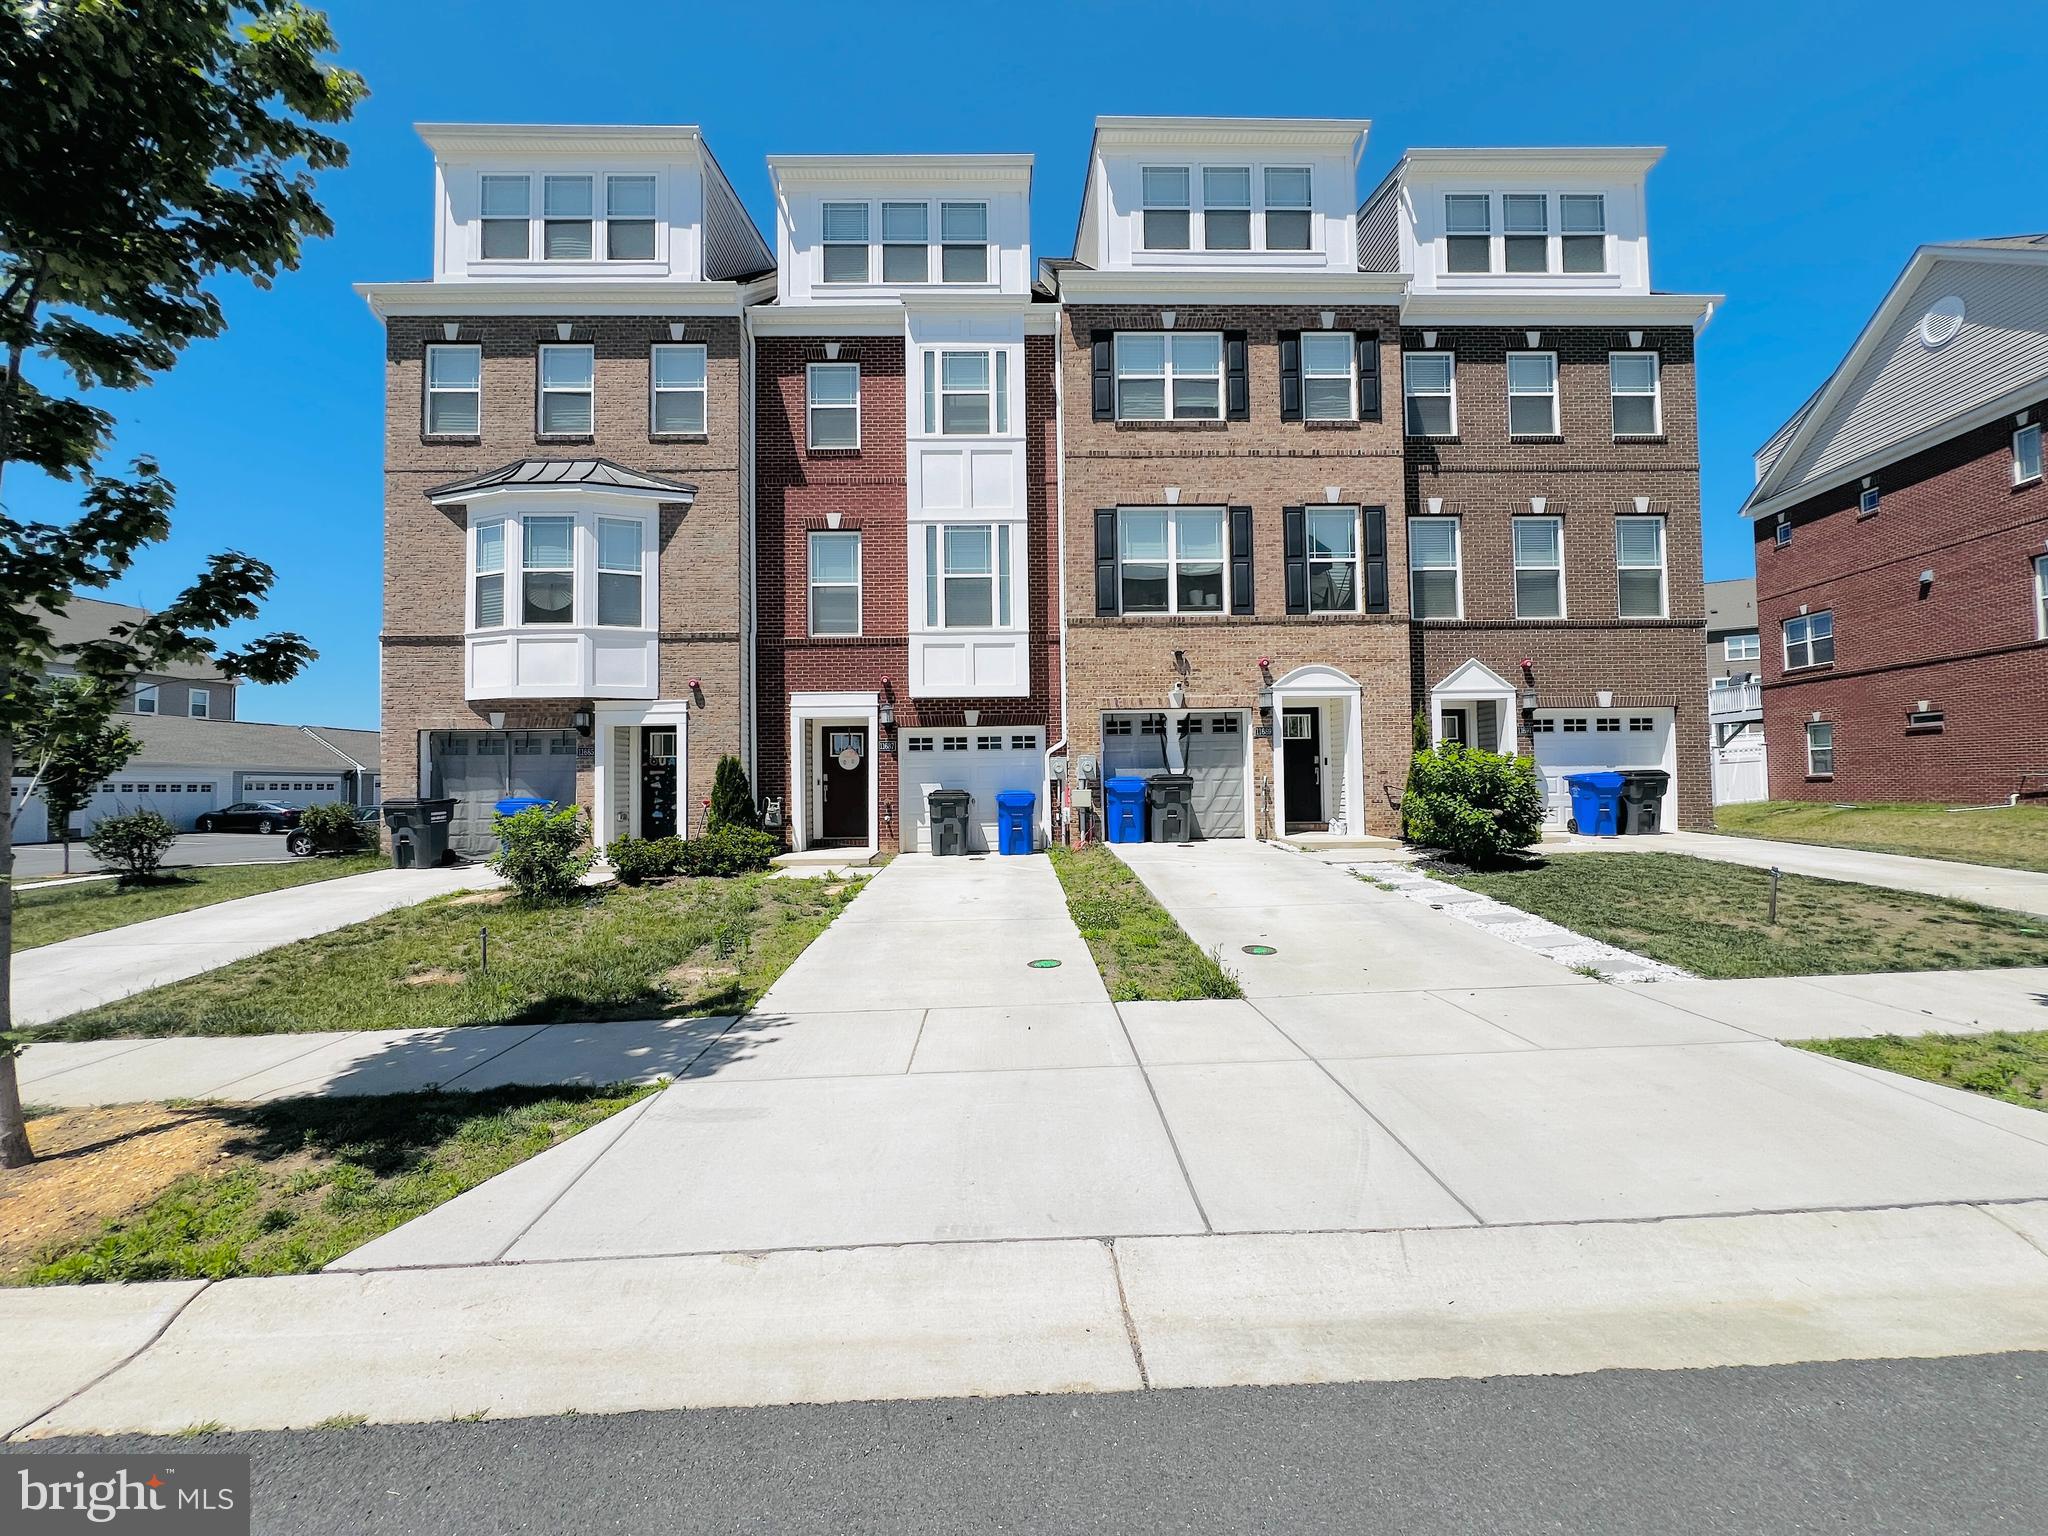
WHITE PLAINS
11687 EMILY DICKINSON PL
3 Beds
3 Baths
2,496 Sq.Ft.
$460,000
MLS#: MDCH2055792
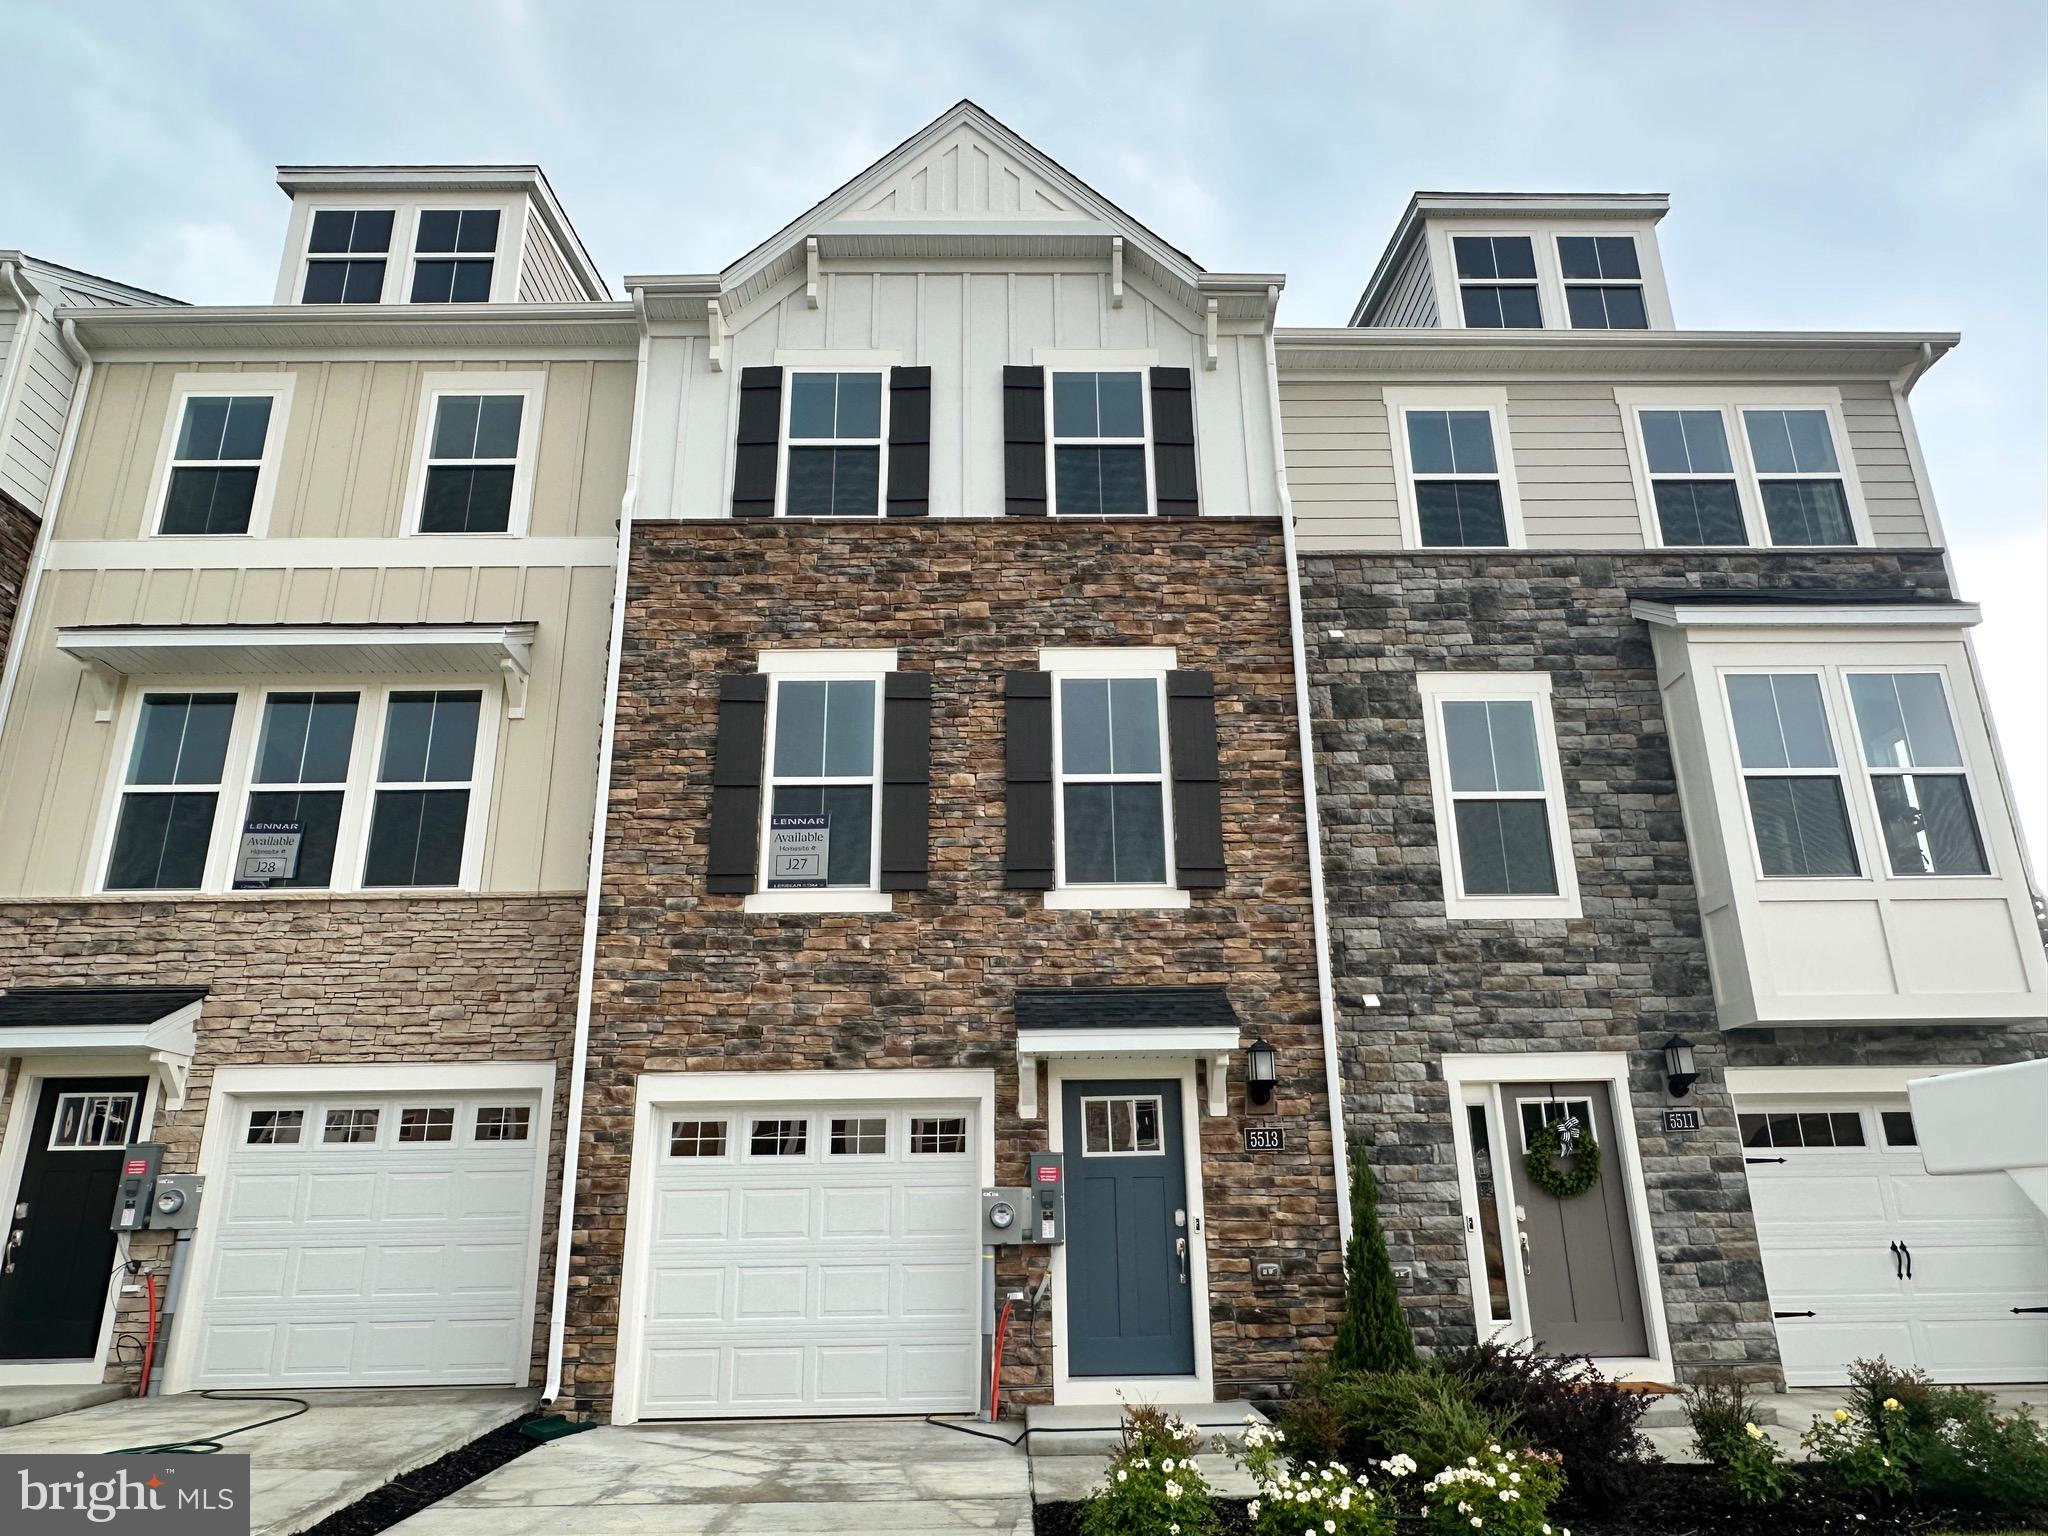
WHITE PLAINS
5513 ABERDEEN PLACE
2 Beds
2 Baths
1,862 Sq.Ft.
$374,990
MLS#: MDCH2056196
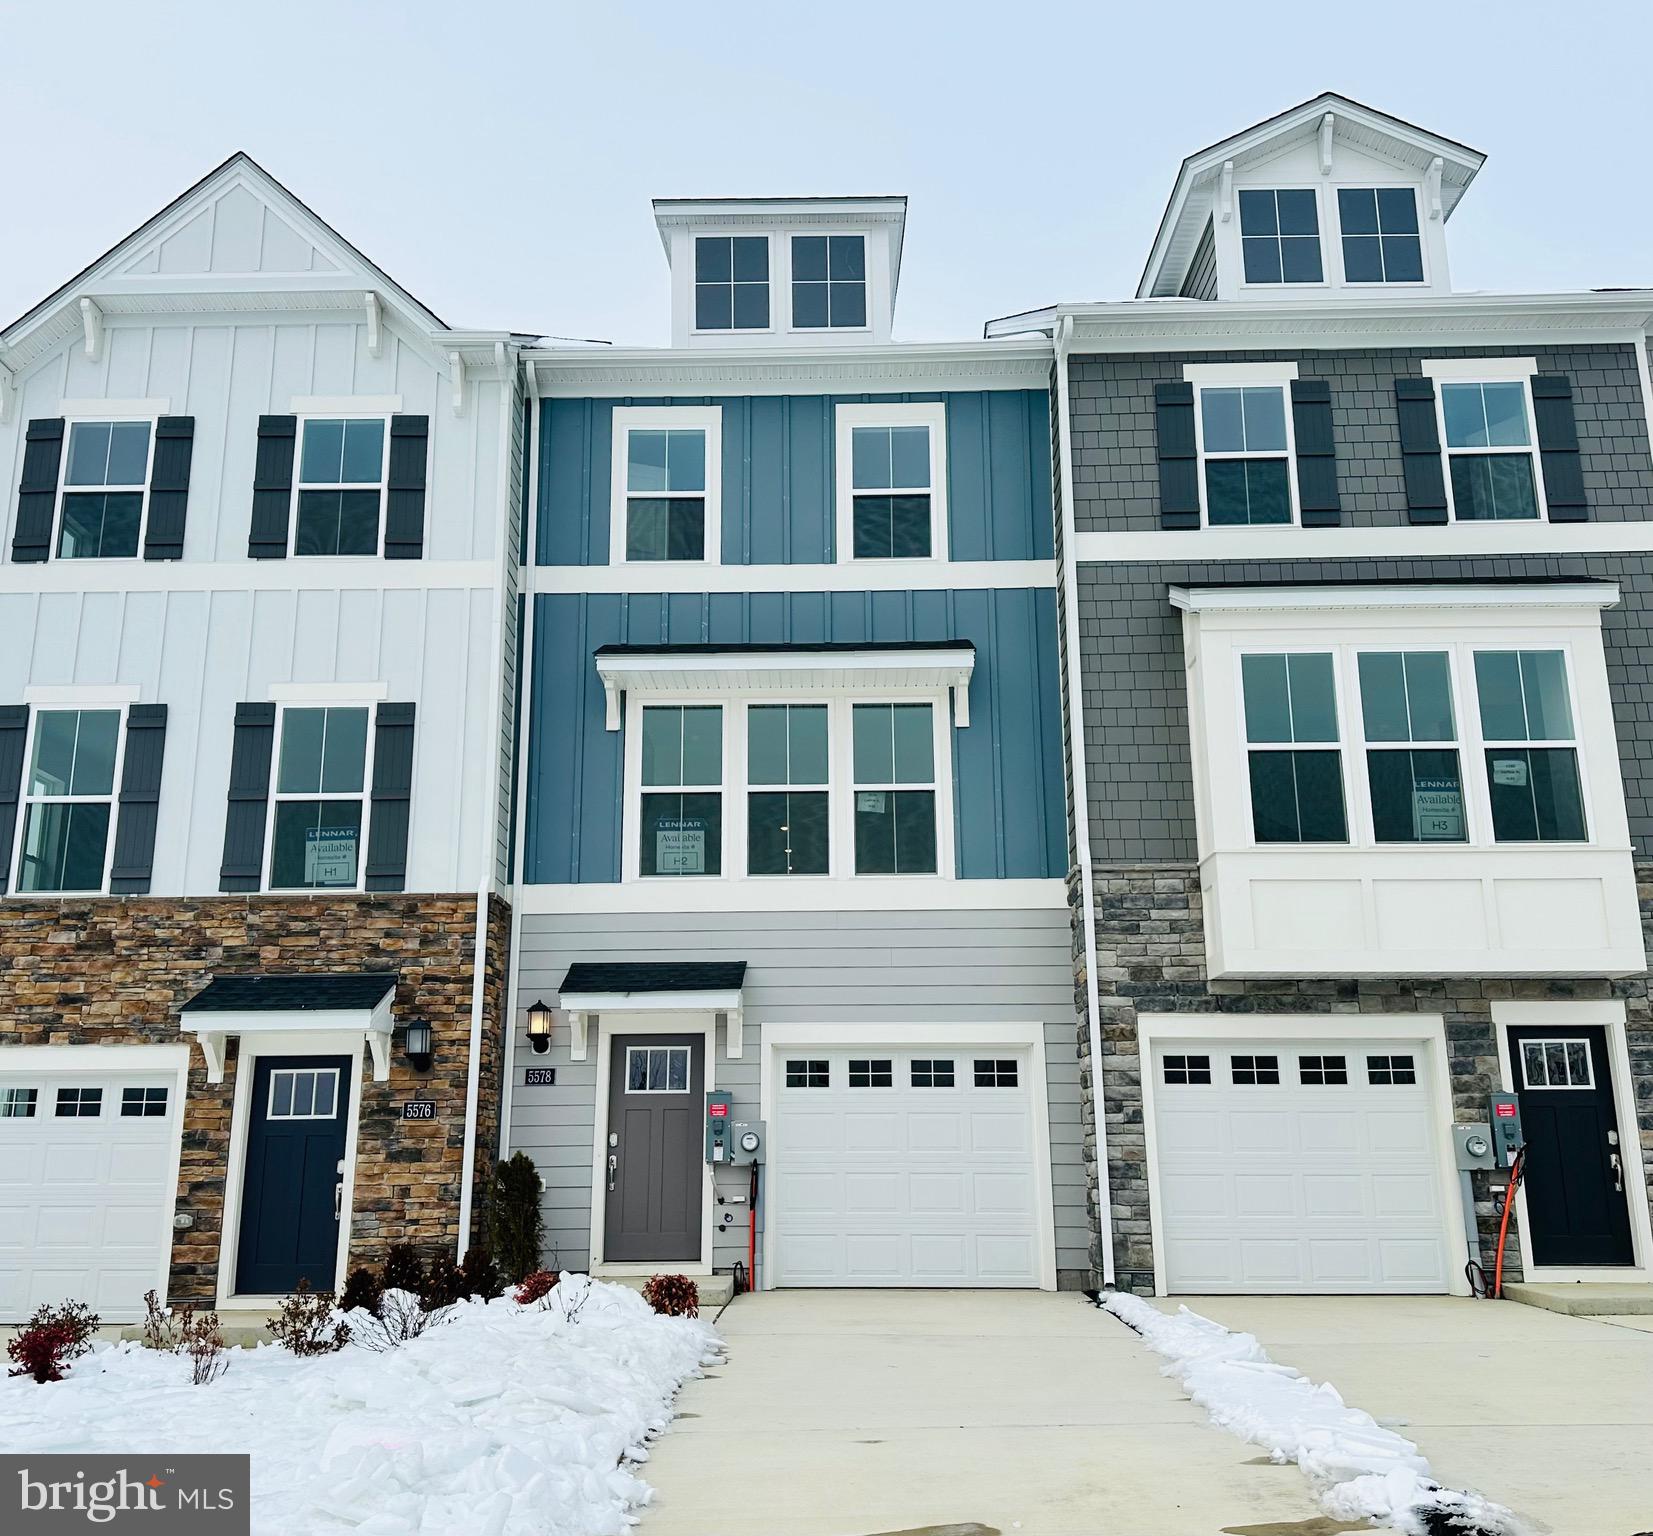
WHITE PLAINS
5607 LUDLOW PLACE
2 Beds
3 Baths
1,829 Sq.Ft.
$381,990
MLS#: MDCH2054354
WHITE PLAINS
11466 STOCKPORT PLACE
3 Beds
2 Baths
2,182 Sq.Ft.
$426,500
MLS#: MDCH2053012
.png)