
Ranch/Rambler
8368 BLOOMING GROVE ROAD
GLEN ROCK, PA 17327
MLS#: PAYK2112418
$500,000


Property
Beds
3
Full Baths
2
1/2 Baths
1
Year Built
2003
Sq.Footage
2,136
Everyone's favorite house to daydream about! Cresting the hill away from Glenville on Blooming Grove Rd, this custom built, curb appeal-packed, charming home can be yours! A wonderfully maintained and updated rancher offers so many amazing, versatile features. The short list - the entire home was designed to be handicapped accessible and easy to navigate, the full partially finished basement offers extra tall ceilings, the oversize 2-car attached garage offers a loft area that could be finished or used for storage, and the current owners have made thoughtful upgrades during their tenure here. Paint throughout, new flooring and carpet, a new patio creating a multi-tier, private outdoor entertaining area, new 12x14 shed, and new roof in 2025 have completely refreshed this already charming home with an abundance of great spaces! The large living room features a soaring ceiling, sliders to the back patio, built ins, and a fireplace. The kitchen has a bump out eat-in breakfast nook, granite countertops, newer stainless steel appliances, and lots of counter and cabinet space! The formal dining room features a tray ceiling and crown molding. Off the kitchen, the large laundry room and half bath also have new flooring and paint. The primary suite is situated off the living room to the back of the home through french doors. The large, light filled bedroom with vaulted ceiling also has a 7 x 9.5 walk-in closet with closet system, and the primary bath is upgraded with large vanity, tiled walk-in shower, and separate soaking tub in an enclave with a window for ultimate relaxation. The other two bedrooms are spacious, one with built in desk and storage, and the additional full bath was built with wheelchair turnaround in mind and features a tub/shower combination. The welcoming, large front porch has two entrances and is the perfect place to sit and unwind while overlooking your small pond and intentional, well done landscaping. The driveway has ample parking and direct access to the 2 car garage and the additional shed has a garage door for mower and equipment parking! A sunroom connects the home and the garage and the backyard has a hot tub, pergola, and lined by mature trees, providing peace and privacy. The "Wow that's so cute!" house can be yours! Contact agent for full upgrade and features list and more information!
Features & Amenities
Interior
-
Other Interior Features
Ceiling Fan(s), Recessed Lighting, Walk-In Closet(s), Soaking Tub
-
Total Bedrooms
3
-
Bathrooms
2
-
1/2 Bathrooms
1
-
Above Grade Finished Area
2136.0
-
Basement YN
YES
-
Cooling YN
YES
-
Cooling
Central Air, Ceiling Fan(s), Electric
-
Fireplace YN
NO
-
Heating YN
YES
-
Heating
Natural Gas, Forced Air
-
Main Level Bedrooms
3
-
Pet friendly
Yes
Exterior
-
Garage
Yes
-
Garage spaces
2
-
Construction Materials
Vinyl Siding
-
Parking
Garage, Driveway, Covered, Inside Entrance, Attached
-
Patio and Porch Features
Patio, Porch
-
Pool
No
-
Waterfront YN
NO
Area & Lot
-
Lot Size(acres)
0.78
-
Lot Size(square feet)
33,977
-
Property Type
Residential
-
Property Sub Type
Single Family Residence
-
Architectural Style
Ranch/Rambler
Price
-
Sales Price
$500,000
-
Tax Amount
$7,632
-
Financing Options
Cash, Conventional, FHA, VA
-
Sq. Footage
2,136
-
Price/SqFt
$234
HOA
-
Association
No
Property Resources
-
Horse Property
NO
School District
-
Elementary School
N/A
-
Middle School
N/A
-
High School
N/A
Property Features
-
New Construction
NO
-
Accessibility Features
Accessible Doors
-
Foundation Details
Permanent
-
Senior Community YN
NO
-
Sewer
Septic Tank
-
Tax Lot
0072
-
Water Source
Well
Schedule a Showing
Showing scheduled successfully.
Mortgage calculator
Estimate your monthly mortgage payment, including the principal and interest, property taxes, and HOA. Adjust the values to generate a more accurate rate.
Your payment
Principal and Interest:
$
Property taxes:
$
HOA fees:
$
Total loan payment:
$
Total interest amount:
$
Location
County
YORK
Elementary School
Middle School
High School
Listing Courtesy of Elisabeth C Yeager, Homes and Farms Real Estate
RealHub Information is provided exclusively for consumers' personal, non-commercial use, and it may not be used for any purpose other than to identify prospective properties consumers may be interested in purchasing. All information deemed reliable but not guaranteed and should be independently verified. All properties are subject to prior sale, change or withdrawal. RealHub website owner shall not be responsible for any typographical errors, misinformation, misprints and shall be held totally harmless.
.webp?size=684x933)
Associate Broker (PA/MD), Branch Manager- Bedford
Betty Everly
Call Betty today to schedule a private showing.

* Listings on this website come from the FMLS IDX Compilation and may be held by brokerage firms other than the owner of this website. The listing brokerage is identified in any listing details. Information is deemed reliable but is not guaranteed. If you believe any FMLS listing contains material that infringes your copyrighted work please click here to review our DMCA policy and learn how to submit a takedown request.© 2024 FMLS.
Related Properties

GLEN ROCK
2945 REXWOOD DRIVE
4 Beds
2 Baths
3,450 Sq.Ft.
$549,900
MLS#: PAYK2112094
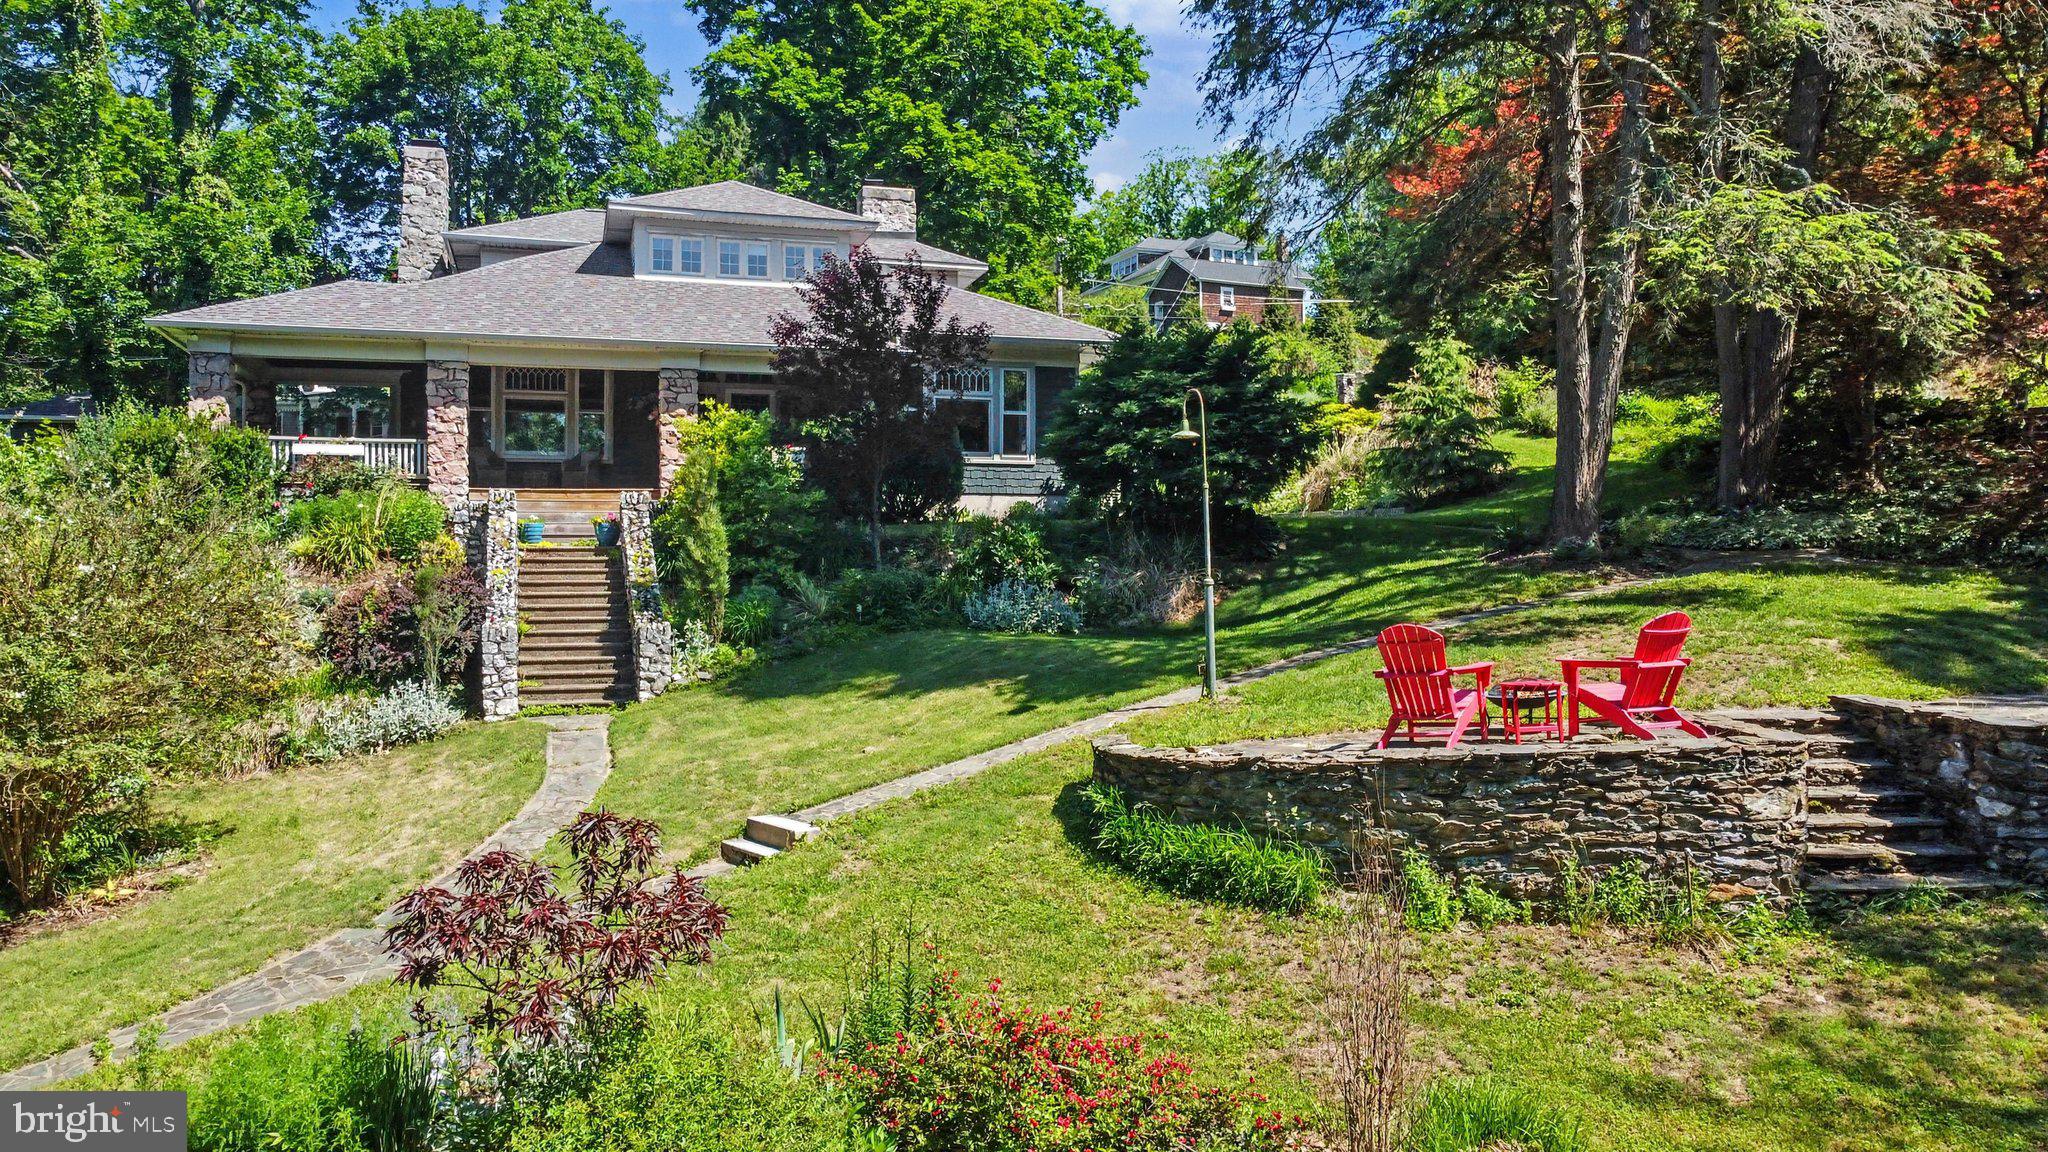
GLEN ROCK
29 HAYWARD HEIGHTS
4 Beds
1 Baths
2,877 Sq.Ft.
$535,000
MLS#: PAYK2104770
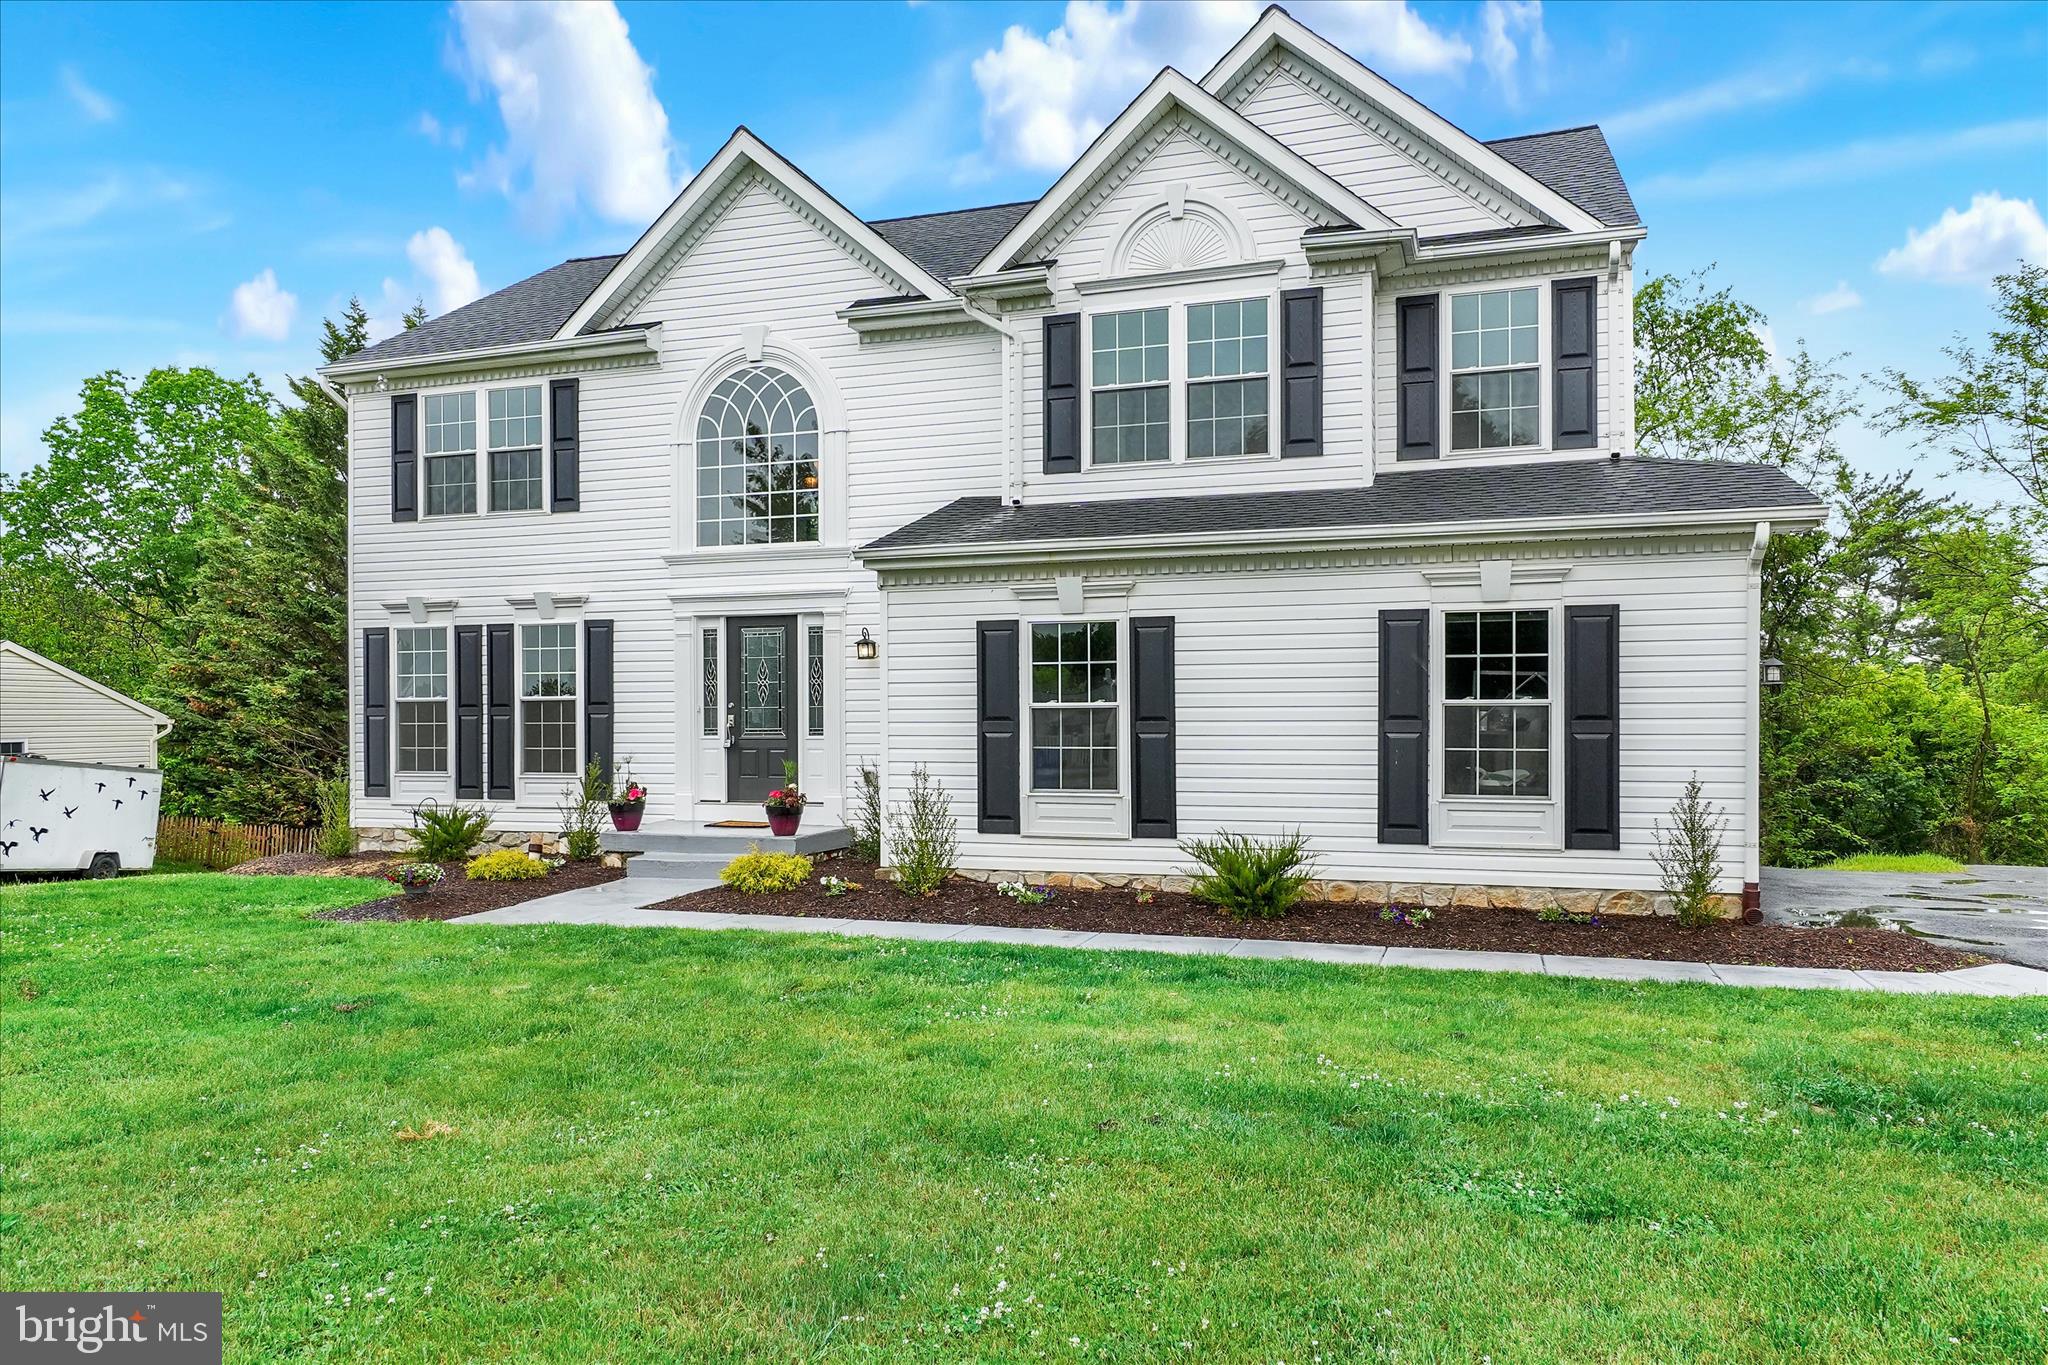
GLEN ROCK
2963 REXWOOD DRIVE
5 Beds
3 Baths
3,330 Sq.Ft.
$544,987
MLS#: PAYK2103070

GLEN ROCK
2537 SEITZLAND ROAD
3 Beds
2 Baths
2,192 Sq.Ft.
$450,000
MLS#: PAYK2112556
.png)