


Property
Beds
3
Full Baths
2
1/2 Baths
None
Year Built
1959
Sq.Footage
1,900
Welcome to Fort Foote Village! This well-maintained brick rambler offers comfortable one-level living, a spacious finished lower level, and a backyard with plenty of room to relax and entertain. Step inside to a bright, welcoming living room with beautiful hardwood floors, recessed lighting, and plenty of natural light. The adjoining eat-in kitchen features white cabinetry, granite countertops, stainless steel appliances, and a sliding glass door leading outside. Three bedrooms and an upgraded full hall bathroom complete the main level. Downstairs, you'll find a generously sized recreation room, a second full bathroom, and a convenient laundry center. Two additional unfinished areas offer plenty of storage and the flexibility to create a home office, exercise room, hobby space, or whatever suits your needs. The sellers have made several improvements in recent years, including a new water filtration system (2025), UV lights installed in the HVAC system and air ductwork (2026), and a complete HVAC system cleaning (2026). The chimney was also cleaned and capped in 2026, and the roof is believed to have been replaced around 2020. Outside, the walkout lower level leads to a shaded backyard enclosed by privacy fencing. A terraced walkway along the side of the home provides easy backyard access, while a locking gate adds privacy and security. The patio, added in 2025, is a great spot for outdoor dining, morning coffee, or simply enjoying the backyard. And tucked away at the rear of the property is a basketball court, ready for a little friendly competition! There's plenty of space to host a cookout, entertain friends and family, or just enjoy a quiet afternoon outdoors. The location is another great feature. Situated in the established Fort Foote Village community, you're just minutes from National Harbor, MGM National Harbor, Tanger Outlets, and convenient to Old Town Alexandria and Washington, D.C. Shopping, dining, parks, and entertainment are all within easy reach. Commuters will appreciate convenient access to Indian Head Highway (MD-210), I-495, and I-95, connecting you to Northern Virginia, Joint Base Andrews, and destinations throughout the DC metropolitan area. With three main-level bedrooms, plenty of additional living space downstairs, a private backyard, and several recent improvements, this home offers a lot to appreciate. Come take a look and see for yourself!
Open Houses
Open house times are shown in the property’s local time.
-
Saturday
October 24, 2026
–
In progressYour time:
Features & Amenities
Interior
-
Other Interior Features
Eat-in Kitchen, Ceiling Fan(s), Recessed Lighting
-
Total Bedrooms
3
-
Bathrooms
2
-
Above Grade Finished Area
1100.0
-
Basement YN
YES
-
Cooling YN
YES
-
Cooling
Heat Pump, Ceiling Fan(s), Electric
-
Fireplace YN
NO
-
Heating YN
YES
-
Heating
Electric, Heat Pump
-
Main Level Bedrooms
3
-
Pet friendly
N/A
Exterior
-
Garage
No
-
Construction Materials
Brick
-
Other Exterior Features
Storage
-
Parking
On Street
-
Patio and Porch Features
Deck
-
Pool
No
-
Waterfront YN
NO
Area & Lot
-
Lot Size(acres)
0.23
-
Lot Size(square feet)
10,082
-
Property Type
Residential
-
Property Sub Type
Single Family Residence
-
Architectural Style
Ranch/Rambler
Price
-
Sales Price
$435,000
-
Tax Amount
$5,742
-
Sq. Footage
1,900
-
Price/SqFt
$228
HOA
-
Association
No
School District
-
Elementary School
N/A
-
Middle School
N/A
-
High School
N/A
Property Features
-
New Construction
NO
-
Foundation Details
Block
-
Senior Community YN
NO
-
Sewer
Public Sewer
-
Tax Lot
47
-
Water Source
Public
Schedule a Showing
Showing scheduled successfully.
Mortgage calculator
Estimate your monthly mortgage payment, including the principal and interest, property taxes, and HOA. Adjust the values to generate a more accurate rate.
Your payment
Principal and Interest:
$
Property taxes:
$
HOA fees:
$
Total loan payment:
$
Total interest amount:
$
Location
County
PRINCE GEORGES
Elementary School
Middle School
High School
Listing Courtesy of Robert G Gauger, EXP Realty, LLC
RealHub Information is provided exclusively for consumers' personal, non-commercial use, and it may not be used for any purpose other than to identify prospective properties consumers may be interested in purchasing. All information deemed reliable but not guaranteed and should be independently verified. All properties are subject to prior sale, change or withdrawal. RealHub website owner shall not be responsible for any typographical errors, misinformation, misprints and shall be held totally harmless.

Associate Broker (PA/MD), Branch Manager- Bedford
Betty Everly
Call Betty today to schedule a private showing.

* Listings on this website come from the FMLS IDX Compilation and may be held by brokerage firms other than the owner of this website. The listing brokerage is identified in any listing details. Information is deemed reliable but is not guaranteed. If you believe any FMLS listing contains material that infringes your copyrighted work please click here to review our DMCA policy and learn how to submit a takedown request.© 2024 FMLS.
Related Properties

FORT WASHINGTON
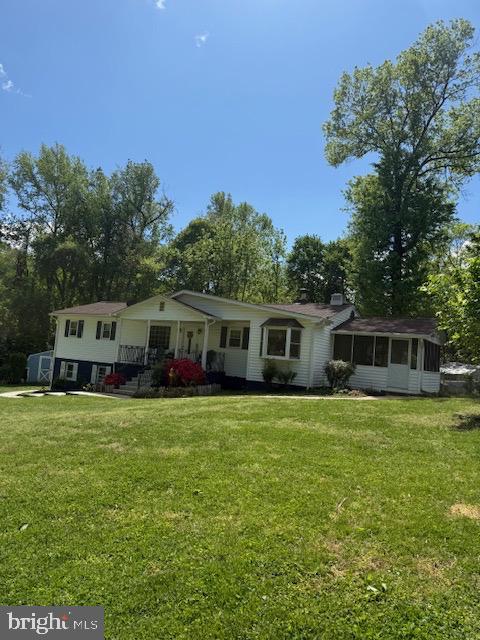
903 CASCADE DRIVE
4 Beds
3 Baths
1,326 Sq.Ft.
$489,000
MLS#: MDPG2214024
FORT WASHINGTON
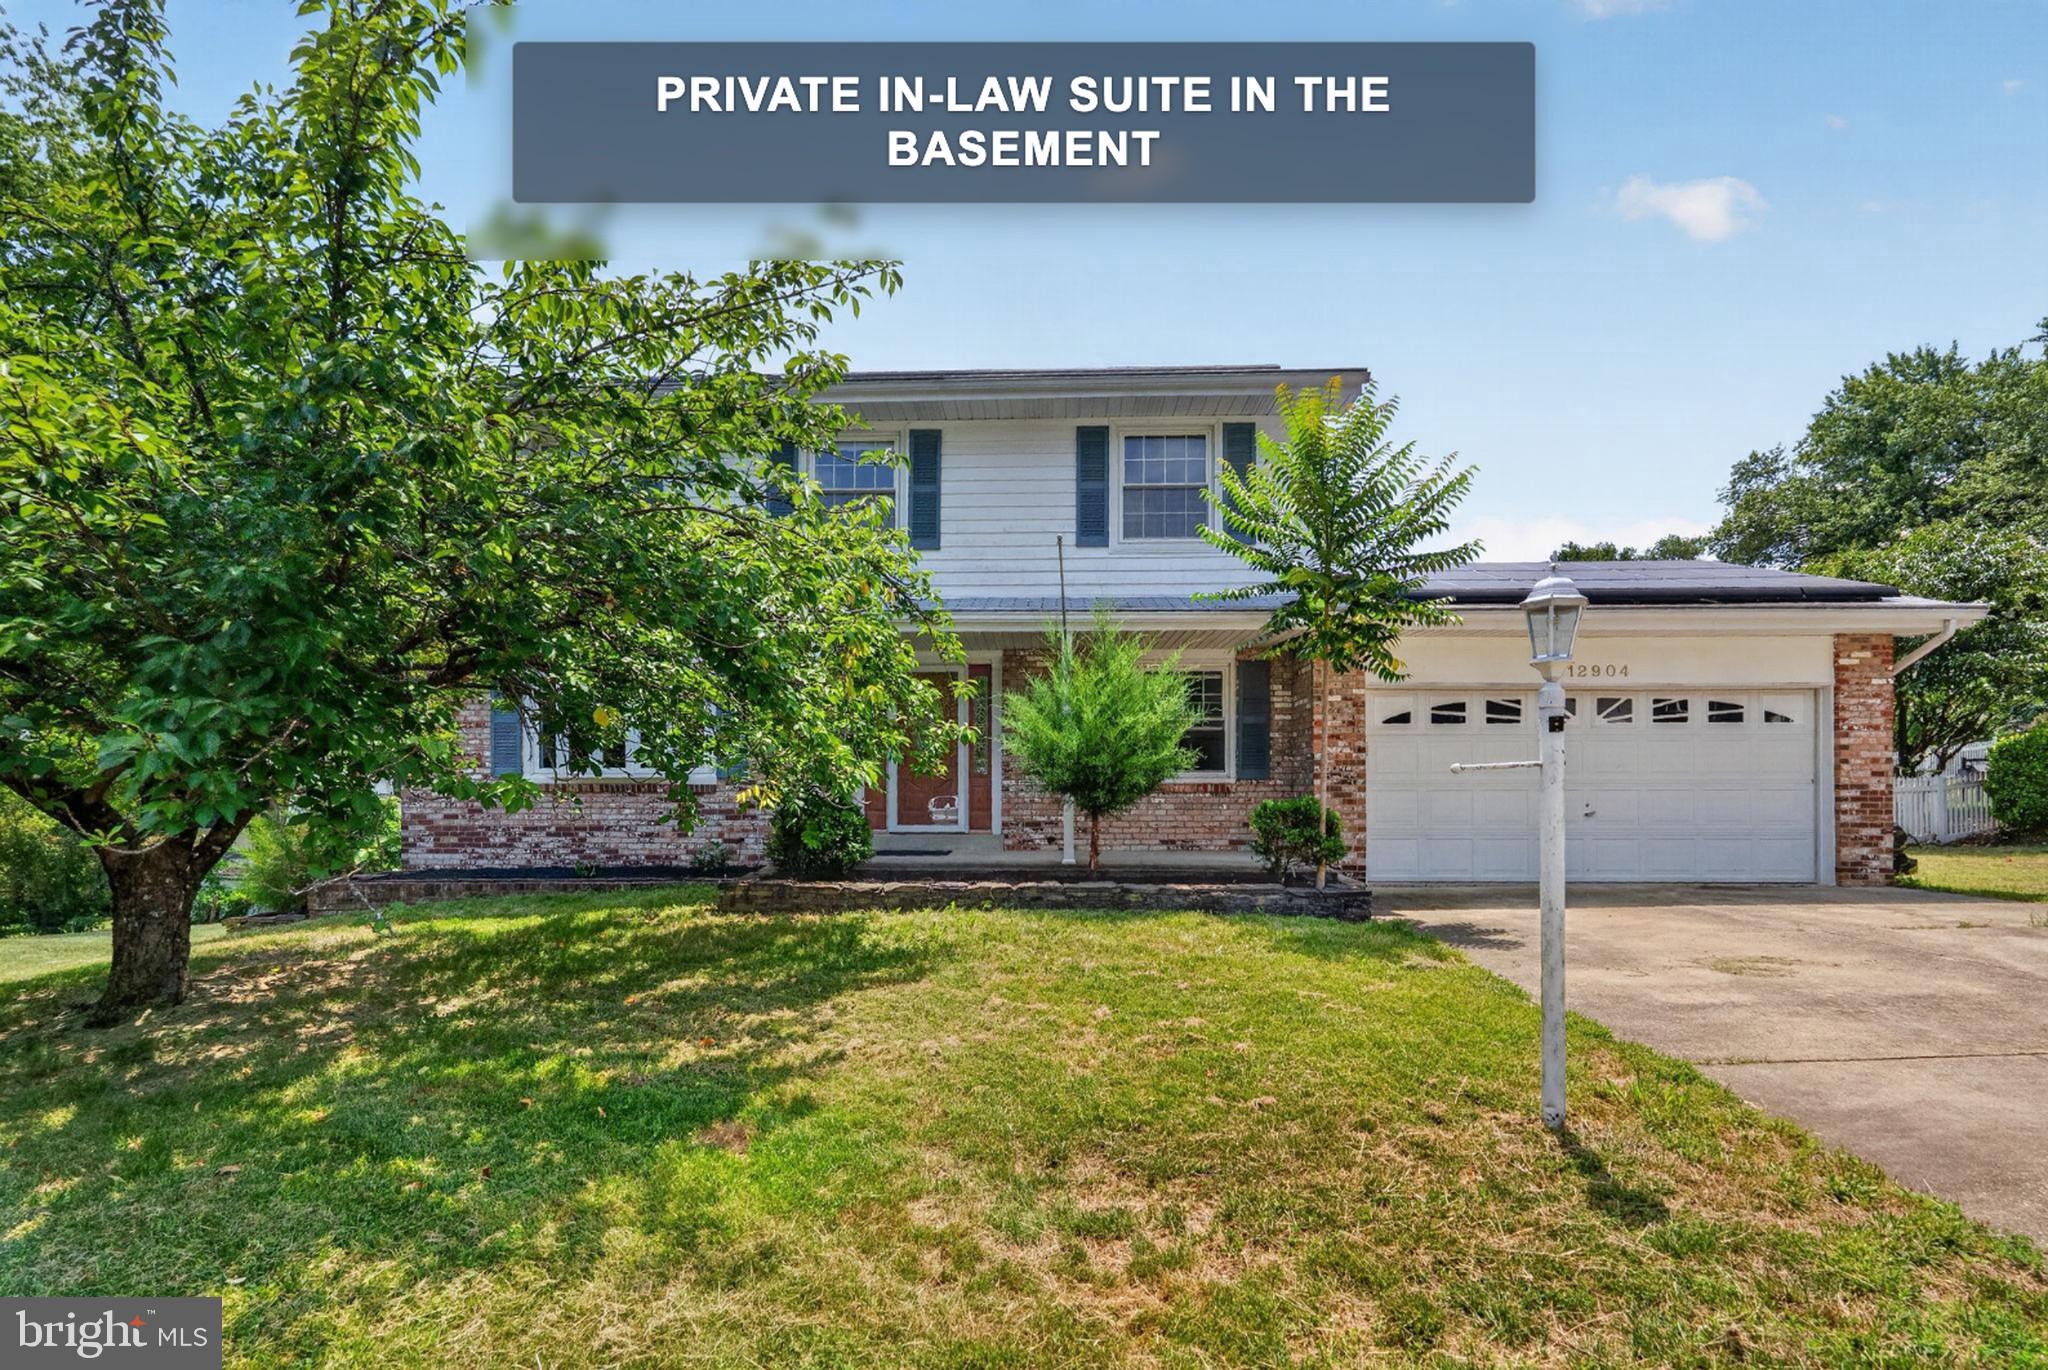
12601 LIVINGSTON ROAD
4 Beds
3 Baths
1,597 Sq.Ft.
$480,000
MLS#: MDPG2202416
FORT WASHINGTON
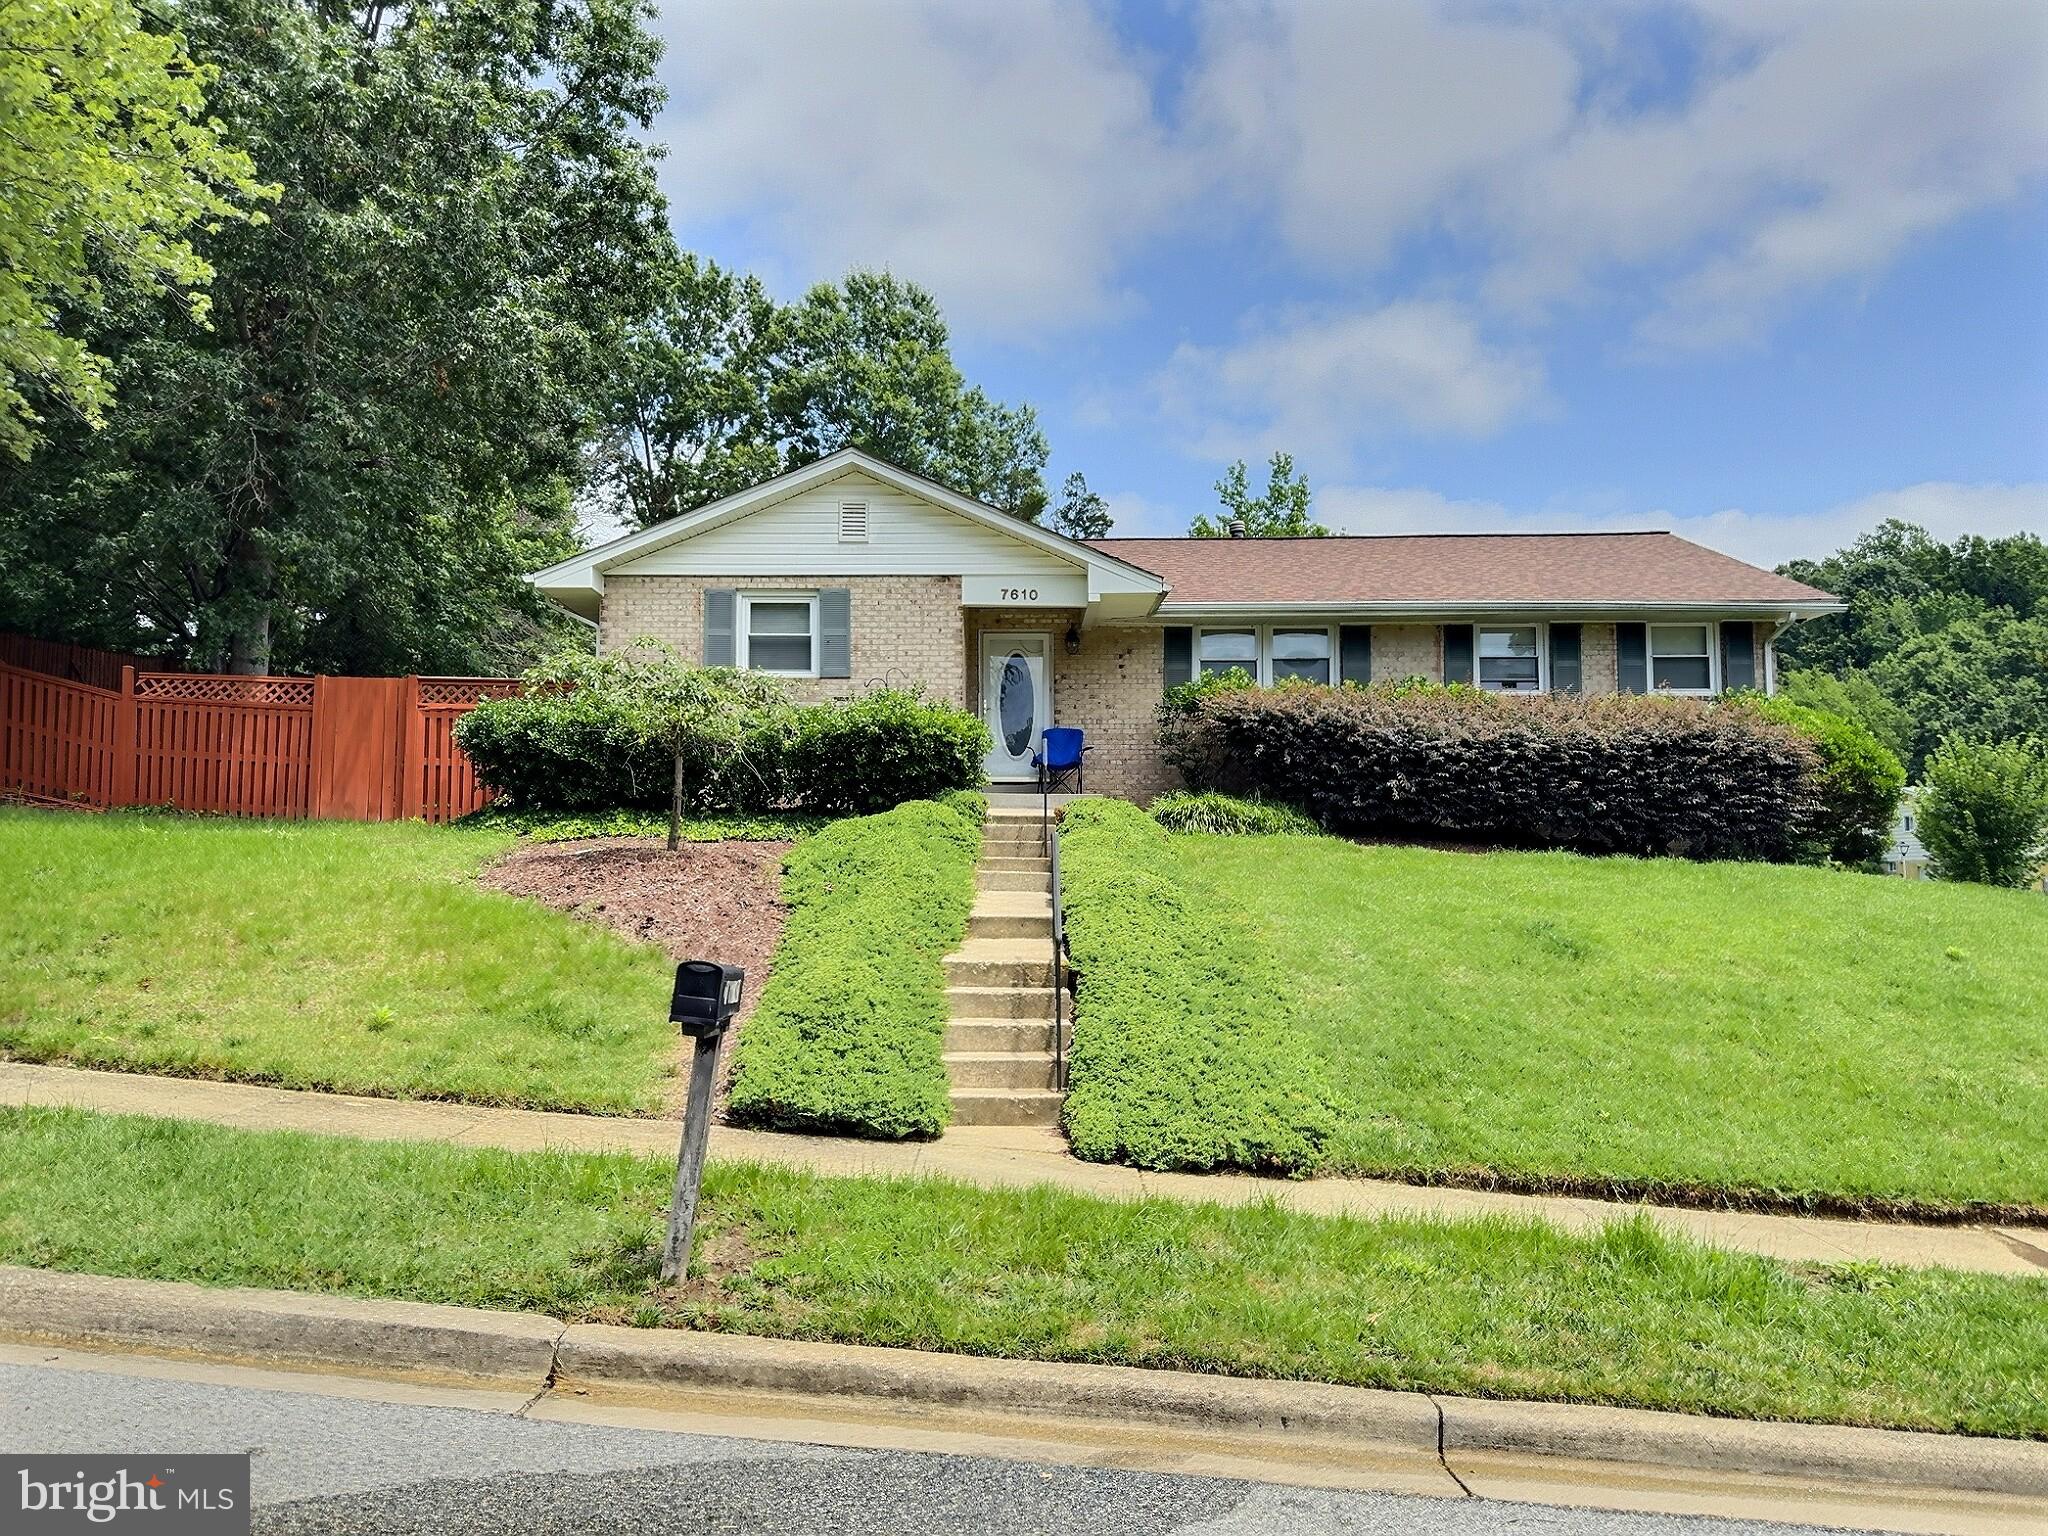
12904 DAUPHIN COURT
5 Beds
3 Baths
2,868 Sq.Ft.
$514,990
MLS#: MDPG2207120
FORT WASHINGTON
7610 HARPERS DRIVE
4 Beds
2 Baths
1,490 Sq.Ft.
$439,900
MLS#: MDPG2204564

FORT WASHINGTON
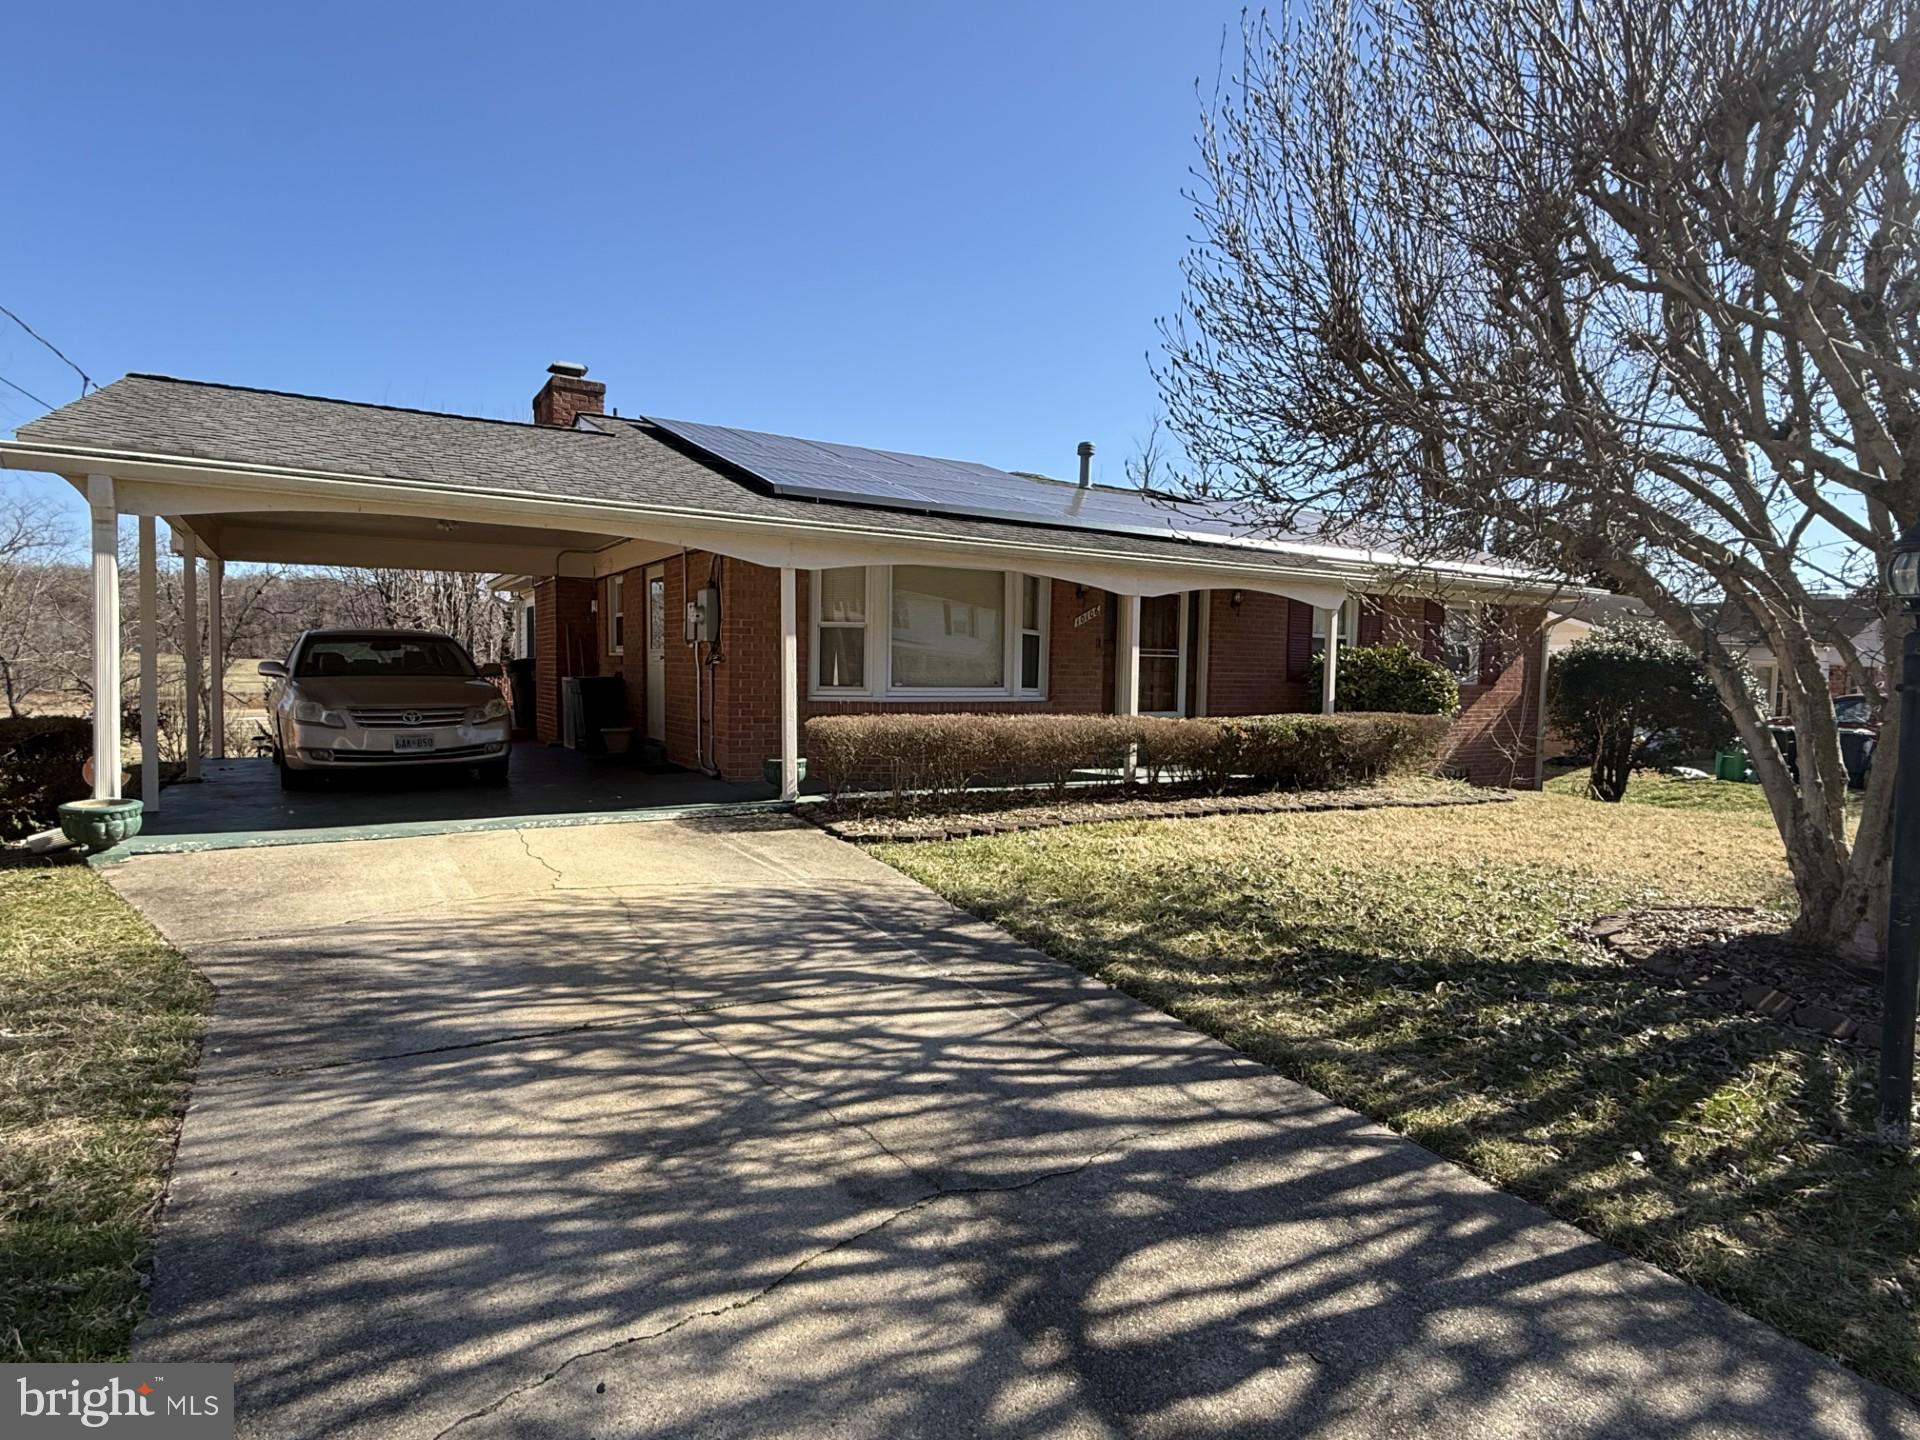
2903 KINGSWAY ROAD
4 Beds
3 Baths
1,050 Sq.Ft.
$439,900
MLS#: MDPG2214612
FORT WASHINGTON
10106 KATHLEEN DRIVE
4 Beds
3 Baths
3,048 Sq.Ft.
$499,000
MLS#: MDPG2198154

FORT WASHINGTON
7302 EPPING AVENUE
3 Beds
3 Baths
1,575 Sq.Ft.
$390,000
MLS#: MDPG2220736

FORT WASHINGTON
13401 QUEENS LANE
3 Beds
2 Baths
1,536 Sq.Ft.
$460,000
MLS#: MDPG2221048

FORT WASHINGTON
9105 LIMON COURT
5 Beds
3 Baths
1,232 Sq.Ft.
$500,000
MLS#: MDPG2220800

FORT WASHINGTON
2400 MARY PLACE
3 Beds
2 Baths
1,144 Sq.Ft.
$499,900
MLS#: MDPG2221872
