Features & Amenities

Interior

  • Total Bedrooms

    3

  • Bathrooms

    2

  • Above Grade Finished Area

    1500.0

  • Basement YN

    YES

  • Cooling YN

    YES

  • Cooling

    Central Air, Electric

  • Fireplace YN

    YES

  • Heating YN

    YES

  • Heating

    Electric, Heat Pump

  • Main Level Bedrooms

    3

  • Pet friendly

    N/A

Exterior

  • Garage

    No

  • Construction Materials

    Aluminum Siding

  • Parking

    Driveway

  • Pool

    No

  • Waterfront YN

    NO

Area & Lot

  • Lot Size(acres)

    1.52

  • Lot Size(square feet)

    66,211

  • Property Type

    Residential

  • Property Sub Type

    Single Family Residence

  • Architectural Style

    Ranch/Rambler, Raised Ranch/Rambler

Price

  • Sales Price

    $900,000

  • Tax Amount

    $3,275

  • Sq. Footage

    1,500

  • Price/SqFt

    $600

HOA

  • Association

    No

School District

  • Elementary School

    N/A

  • Middle School

    N/A

  • High School

    N/A

Property Features

  • New Construction

    NO

  • Foundation Details

    Block

  • Senior Community YN

    NO

  • Water Source

    Well

Schedule a Showing

Showing scheduled successfully.

<
>
IN PERSON
VIA CHAT

What is 3 + 4 ?


Change time

Mortgage calculator

Estimate your monthly mortgage payment, including the principal and interest, property taxes, and HOA. Adjust the values to generate a more accurate rate.

Your payment

Principal and Interest:

$

Property taxes:

$

HOA fees:

$

Total loan payment:

$

Total interest amount:

$

Location

County

FRANKLIN

Elementary School

Middle School

High School

Listing Courtesy of Joshua Joseph Ragno, Berkshire Hathaway HomeServices Homesale Realty

RealHub Information is provided exclusively for consumers' personal, non-commercial use, and it may not be used for any purpose other than to identify prospective properties consumers may be interested in purchasing. All information deemed reliable but not guaranteed and should be independently verified. All properties are subject to prior sale, change or withdrawal. RealHub website owner shall not be responsible for any typographical errors, misinformation, misprints and shall be held totally harmless.

Agent Betty Everly

Branch Manager- Bedford

Betty Everly

Call Betty today to schedule a private showing.


* Listings on this website come from the FMLS IDX Compilation and may be held by brokerage firms other than the owner of this website. The listing brokerage is identified in any listing details. Information is deemed reliable but is not guaranteed. If you believe any FMLS listing contains material that infringes your copyrighted work please click here to review our DMCA policy and learn how to submit a takedown request.© 2024 FMLS.
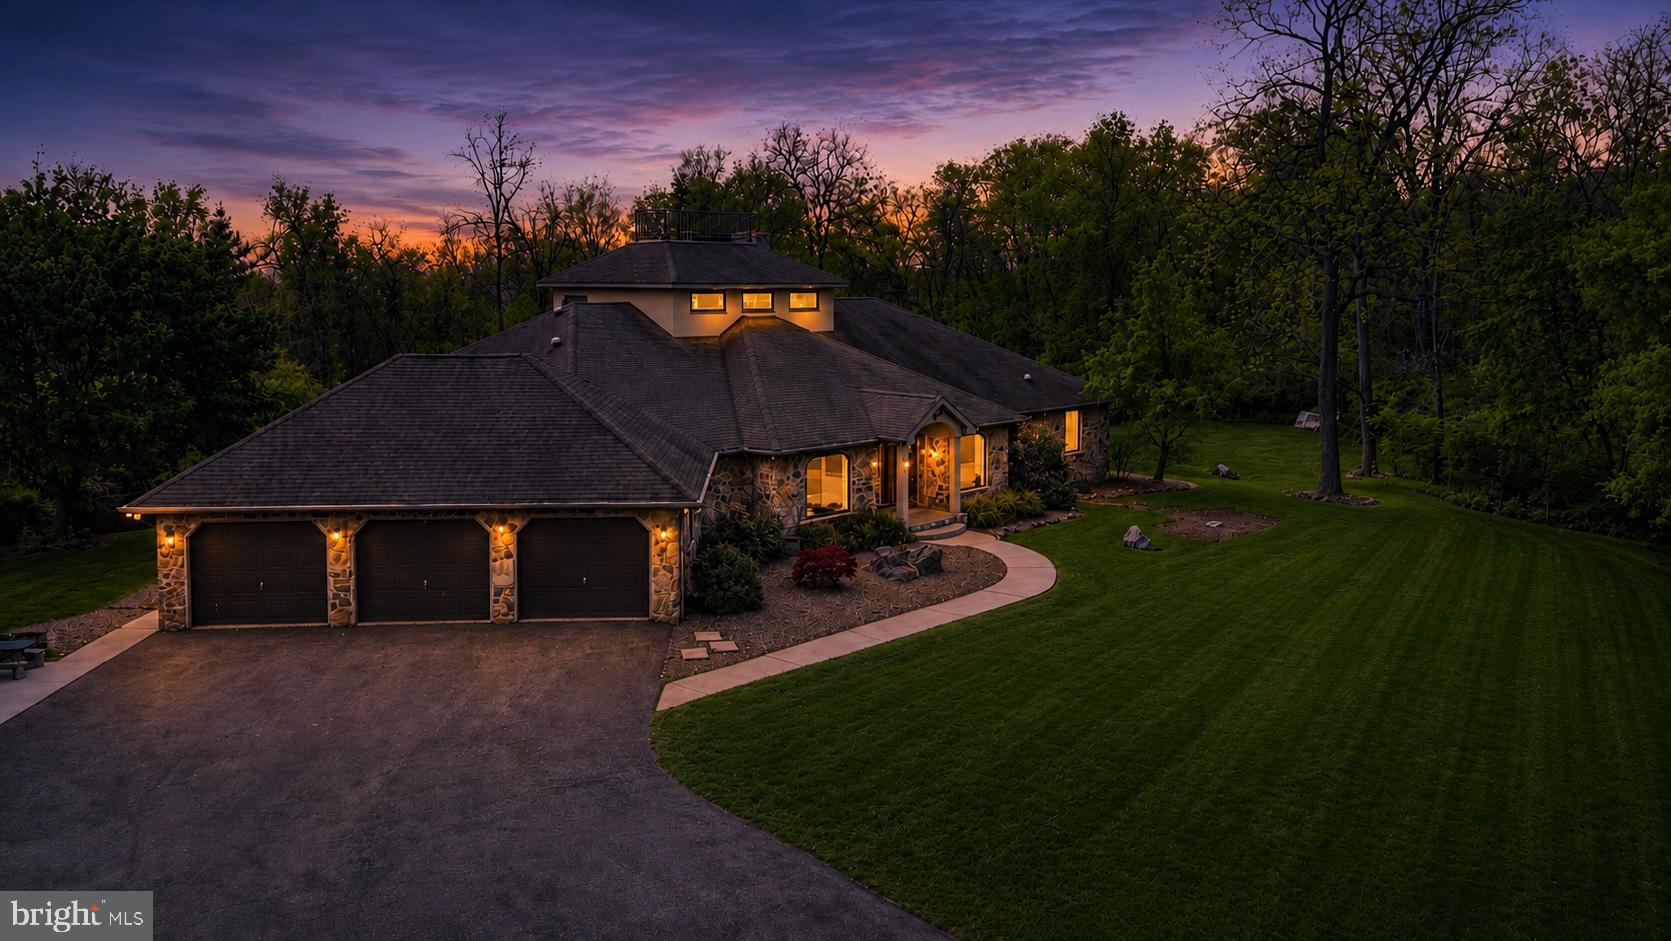
This well kept Rancher is Zoned Highway Industrial allowing for a multitude of possibilities! 1.52 acres with full road frontage, currently with a 3 bedroom, 2 bath brick rancher. Immediate rental availability. Located adjacent to 8738 Olde Scotland Rd, also listed for sale, allowing for a total of 3 acres. 1/2 mile off of exit 24 on Interstate 81. Ready to be transformed into whatever use you can imagine. Great land investment with potential monthly rental income.

8750 OLDE SCOTLAND ROAD

Message successfully sent.

What would you like to know?

What is 3 + 4 ?

I agree to receive email communication and understand I can unsubscribe at any time.

I agree to be contacted by Charis Realty Group - Christine Issler, Broker via call, email, and text for real estate services. To opt out, you can reply 'stop' at any time or reply 'help' for assistance. You can also click the unsubscribe link in the emails. Message and data rates may apply. Message frequency may vary. Privacy Policy

Related Properties

Welcome to 870 Remington Drive in Briary Ridge—where space, privacy, and mountain views come together on 5.36 acres. With over 5,000 finished square feet, this stone Craftsman ranch offers 5 bedrooms, 3.5 baths, a 3-car garage, and parking for 15+ vehicles. Inside, you’re welcomed by a grand foyer, a private office with built-ins, and a formal dining room. The open kitchen with granite countertops flows into a spacious living room featuring a wood-burning fireplace and a striking spiral staircase leading to a game room and rooftop observation deck—perfect for taking in the views. Thoughtfully designed with 60-inch-wide hallways throughout, the home offers both comfort and accessibility. The primary suite is a true retreat, complete with a spa-like bath, soaking tub, walk-in tile shower, and private deck access with a hot tub. Two additional main-level bedrooms share a Jack-and-Jill bath, and main-floor laundry adds everyday convenience. The walkout basement expands your living space with a second living area, stone fireplace, full bath, two bedrooms, and a dedicated workout room. Step outside to enjoy the rear deck, sprawling yard, and natural landscaping featuring raspberries, honeysuckle, and a wild cherry tree. Additional highlights include solar panels and wiring for a whole-house generator. If you’ve been looking for space, views, and thoughtful design—this one delivers.
#PAFL2034318

SHIPPENSBURG

870 REMINGTON DRIVE

5 Beds

3 Baths

5,050 Sq.Ft.

$725,000

MLS#: PAFL2034318

Your mountain paradise is calling—Welcome to this contemporary 3BD/2.5BA retreat!  Set on 19.5 private acres with direct access to Michaux State Forest and panoramic views that stretch across rolling hills and distant mountain ridges. Inside, every detail elevates your daily living: custom oak cabinetry, level‑6 titanium granite countertops, Sub‑Zero refrigeration, 3/4-inch thick, wide cut plank hickory flooring, and warm over/under cabinet lighting create a kitchen that’s both luxurious and inviting. The main living area showcases floor‑to‑ceiling views, walk‑out access to the deck and patio, and a dual‑flue fireplace ready for wood or propane—perfect for cozy evenings in every season. Upstairs, the loft opens to a balcony overlooking the sweeping front yard, while the spa‑inspired primary suite features a centerpiece soaking tub, heated floors, a Roman‑style shower, and a convenient laundry area designed for comfort and ease. The lower level expands your lifestyle with a spacious recreation room, walk‑out paver patio, fitness or office space, and generous storage. Outdoors, multiple living spaces invite you to savor every season—deck views, patio views, a built‑in grill area, and a charming pergola for shaded relaxation. For equestrian lovers or hobbyists, the property delivers: a 3‑stall horse barn with hydrant and tack room, a massive 40x60 equipment building with wood storage, hydrant and endless potential, a 2‑stall run‑in barn with concrete floor and loft that could evolve into a future accessory dwelling, and a delightful She Shed ready for gardening, crafting, or quiet retreat. Surrounding areas provide from just minutes away for shopping and everyday amenities. Direct access to Michaux State Forest- 33,000 acres for hiking, hunting and horseback riding trails.  Major commute ranges are also nearby providing access to Rt 81 and Rt30. Historic Gettysburg is under 40 mins drive; MD ranges for Washington, DC, Baltimore, Rockville & Bethesda locations are under 3 hours. This is more than a home—it’s a private mountain oasis designed for adventure, serenity, and everyday luxury. Private showings are available with a 48 hours notice and proof of funds, bank letter or lender pre-approval. No drive-bys please. Approved subdivision in process of being recorded.
#PAFL2037634

SHIPPENSBURG

3035 STILLHOUSE HOLLOW ROAD

3 Beds

2 Baths

3,161 Sq.Ft.

$975,000

MLS#: PAFL2037634

PROFESSIOINAL PHOTOS COMING ON TUESDAY SEPTEMBER 29TH!!!  

The possibilities are endless with this mountain property offering space, privacy, and income potential.  The property consists of two parcels totaling approximately 5.12 acres, creating a unique opportunity to enjoy ample land in a beautiful mountain setting.  

The main approx. 2400 square foot ranch home, built in 2010, offers comfortable one-level living with three bedrooms and two full baths, plus a bonus room for an office or fourth bedroom.  

Adding even more value is a charming approximately 1,600 square foot second home/cabin originally built in 1933, offering 3 bedrooms and one full bath.  Full of character and potential, this separate residence could make an excellent rental property, guest house, family retreat, or short-term rental, creating an attractive opportunity to live in one home and rent out the other.  

Equestrian and hobby enthusiasts will appreciate the approx. 900 square foot horse barn, while the detached three-car garage/workshop, approximately 1,224 square feet, provides abundant space for vehicles, equipment, storage, hobbies, or a home based business (please confirm with local township on what is allowed).  

An additional portion of the property is located across the road and backs directly to the state forest.

With two parcels totaling approx 5.12 acres, a spacious three-bedroom ranch, second house, horse barn, large detached three-car garage/workshop, and state forest bordering a portion of the property, this is a rare combination of residential, recreational, equestrian, and investment potential,  STAY TUNED FOR ACTIVE DATE AND PROFESSIONAL PHOTOS.
#PACB2058074

SHIPPENSBURG

148-150 GUTSHALL ROAD

3 Beds

2 Baths

2,400 Sq.Ft.

$769,900

MLS#: PACB2058074

Send a message

Message successfully sent.

Your message

What is 3 + 4 ?

Reason for contacting?

I agree to receive email communication and understand I can unsubscribe at any time.

I agree to be contacted by Charis Realty Group - Christine Issler, Broker via call, email, and text for real estate services. To opt out, you can reply 'stop' at any time or reply 'help' for assistance. You can also click the unsubscribe link in the emails. Message and data rates may apply. Message frequency may vary. Privacy Policy

Sign Out

Virtual Assistant

Would you like to take the next step with this property? We can help you schedule a showing or virtual tour, or send you more details.

Yes, I would like more information.

Thank You for Your Reply, One of Our Agents will contact you as soon as possible

No, maybe later.

Thank you, you can always contact me via email, phone number or through the contact form.

Realhub AI

Lucy - Your AI-Powered Realtor

Update Your Temporary Password

Personalize your search

Enter your email and we'll notify you immediately when new listings match what you're looking for.

or enter email address

Already have an account ? Login here

Continue your home search

I agree to receive communications and understand I can unsubscribe at any time.

I agree to be contacted by Charis Realty Group - Christine Issler, Broker via call, email, and text for real estate services. To opt out, you can reply 'stop' at any time or reply 'help' for assistance. You can also click the unsubscribe link in the emails. Message and data rates may apply. Message frequency may vary. Privacy Policy

Already have an account ? Login here

We use cookies

We use cookies primarily for analytics to enhance your experience. By accepting, you agree to our use of these cookies. You can manage your preferences or learn more about our cookies policy.