
Contemporary, Colonial
8808 OLD HARFORD ROAD
BALTIMORE, MD 21234
MLS#: MDBC2172214
$565,000


Property
Beds
5
Full Baths
2
1/2 Baths
2
Year Built
1933
Sq.Footage
3,232
Nestled on a large serene lot outside the beltway in the Parkville/Carney neighborhood, this exquisite 4 to 5-bedroom, 2-full and 2-half bathroom residence offers a harmonious blend of contemporary elegance and classic colonial charm. Originally built in 1933 and thoughtfully renovated in 2006 with a large 2 level addition, this home boasts over 3,500 square feet of lwell-appointed living space, perfect for those seeking comfort and sophistication. Step inside to discover an inviting interior that features an open main floor plan, seamlessly connecting the family room dining room, and kitchen. The heart of the home is the gourmet eat-in kitchen, equipped with high-end cabinetry and granite counters. The family room, adorned with a stunning stone gas fireplace, skylights, and a vaulted ceiling, creates a warm ambiance for gatherings and relaxation. The first floor also contains a separate formal living room at the front entrance, a rear foyer, a home office, enormous half bath that can be converted to a full, and a 5th bedroom that is being used as a craft room complete with built-in cabinetry and can be converted to a proper bedroom with a door. The upper level consists of 2 bedrooms, a large spa-style bathroom with jetted tub & walk-in shower, and a laundry room. The lower level is mostly above grade and houses 2 bedrooms with large windows, a full bath, another entertainment / living room, utility room, and an immense amount of storage in the original unfinished basement. All there cabinetry and counter tops in the house are high quality custom wood, granite, and marble. The exterior of this property is equally impressive, set on a generous 1.09-acre lot that offers a level, open, and private setting. Enjoy outdoor living at its finest with extensive hardscaping, a fenced in-ground pool, and multiple patios and porches, including a screened-in pavilion area perfect for enjoying warm summer evenings. The beautifully landscaped yard and pool is complemented by serene waterfall feature, creating a tranquil retreat right at home. Additional highlights include a detached oversized garage with ample storage, and a poorhouse storing pool supplies and equipment. The property is designed for both relaxation and entertainment, making it an ideal setting for hosting gatherings or enjoying quiet moments in nature. With its blend of luxury, comfort, and thoughtful design, this home offers an exclusive lifestyle that is both inviting and sophisticated. Experience the perfect balance of indoor and outdoor living in this remarkable residence.
Features & Amenities
Interior
-
Other Interior Features
Eat-in Kitchen, Ceiling Fan(s), Recessed Lighting, Walk-In Closet(s), Other, Open Floorplan
-
Total Bedrooms
5
-
Bathrooms
2
-
1/2 Bathrooms
2
-
Above Grade Finished Area
2192.0
-
Basement YN
YES
-
Cooling YN
YES
-
Cooling
Central Air, Ceiling Fan(s), Electric
-
Fireplace YN
YES
-
Heating YN
YES
-
Heating
Exhaust Fan, Natural Gas, Forced Air
-
Main Level Bedrooms
1
-
Pet friendly
N/A
Exterior
-
Garage
Yes
-
Garage spaces
1
-
Construction Materials
Frame
-
Other Exterior Features
Other, Lighting, Rain Gutters, Storage
-
Parking
Oversized, Asphalt, Garage, Driveway, Detached
-
Patio and Porch Features
Patio, Porch, Enclosed, Screened
-
Pool
Yes
-
Pool Features
Fenced, In Ground, Private
-
Waterfront YN
NO
Area & Lot
-
Lot Features
Level, Private, Front Yard, Cleared, Back Yard, Waterfall
-
Lot Size(acres)
1.09
-
Lot Size(square feet)
47,480
-
Property Type
Residential
-
Property Sub Type
Single Family Residence
-
Architectural Style
Contemporary, Colonial
Price
-
Sales Price
$565,000
-
Tax Amount
$4,951
-
Financing Options
Cash, Conventional, FHA, VA
-
Zoning
5.5 dwelling units per gross acre
-
Sq. Footage
3,232
-
Price/SqFt
$174
HOA
-
Association
No
Property Resources
-
Horse Property
NO
School District
-
Elementary School
N/A
-
Middle School
N/A
-
High School
N/A
Property Features
-
New Construction
NO
-
Foundation Details
Brick/Mortar, Block, Concrete Perimeter
-
Senior Community YN
NO
-
Sewer
Public Sewer
-
Water Source
Public
Schedule a Showing
Showing scheduled successfully.
Mortgage calculator
Estimate your monthly mortgage payment, including the principal and interest, property taxes, and HOA. Adjust the values to generate a more accurate rate.
Your payment
Principal and Interest:
$
Property taxes:
$
HOA fees:
$
Total loan payment:
$
Total interest amount:
$
Location
County
BALTIMORE
Elementary School
Middle School
High School
Listing Courtesy of Jason S Lusby , Keller Williams Gateway LLC
RealHub Information is provided exclusively for consumers' personal, non-commercial use, and it may not be used for any purpose other than to identify prospective properties consumers may be interested in purchasing. All information deemed reliable but not guaranteed and should be independently verified. All properties are subject to prior sale, change or withdrawal. RealHub website owner shall not be responsible for any typographical errors, misinformation, misprints and shall be held totally harmless.
.webp?size=684x933)
Branch Manager- Bedford
Betty Everly
Call Betty today to schedule a private showing.

* Listings on this website come from the FMLS IDX Compilation and may be held by brokerage firms other than the owner of this website. The listing brokerage is identified in any listing details. Information is deemed reliable but is not guaranteed. If you believe any FMLS listing contains material that infringes your copyrighted work please click here to review our DMCA policy and learn how to submit a takedown request.© 2024 FMLS.
Related Properties

BALTIMORE
1218 W NORTHERN PARKWAY
4 Beds
3 Baths
1,890 Sq.Ft.
$509,900
MLS#: MDBA2210810

BALTIMORE
2213 BROOKFIELD AVENUE
5 Beds
5 Baths
4,320 Sq.Ft.
$525,000
MLS#: MDBA2205722
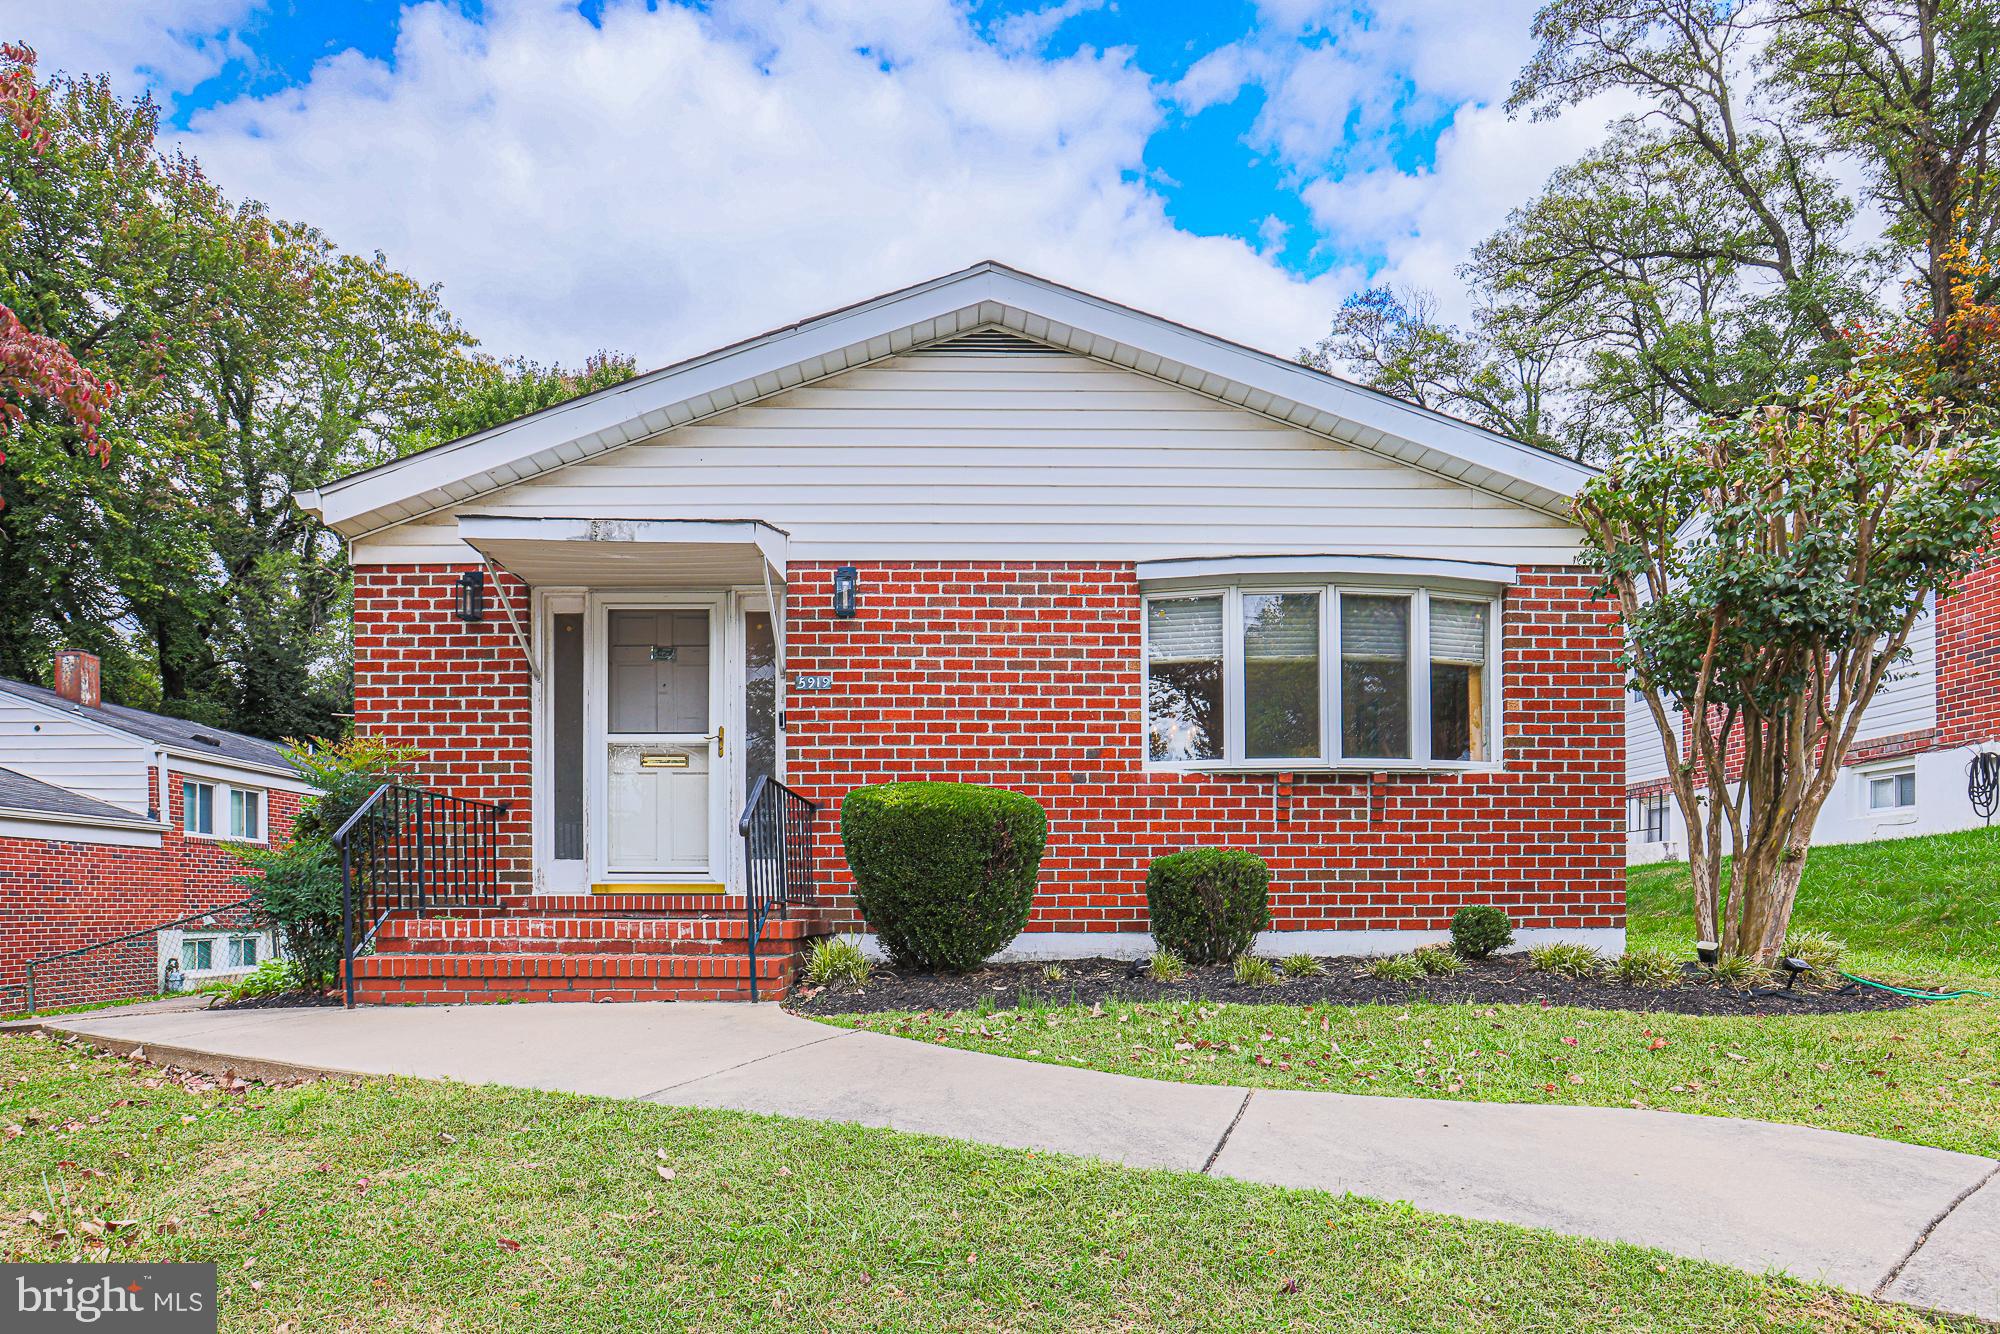
BALTIMORE
5919 WINNER AVENUE
6 Beds
3 Baths
2,408 Sq.Ft.
$499,900
MLS#: MDBA2211122

BALTIMORE
821 MIDDLE ROAD
4 Beds
2 Baths
2,200 Sq.Ft.
$480,000
MLS#: MDBC2165228

BALTIMORE
422 S HIGHLAND AVENUE S
2 Beds
1 Baths
2,604 Sq.Ft.
$585,000
MLS#: MDBA2216744
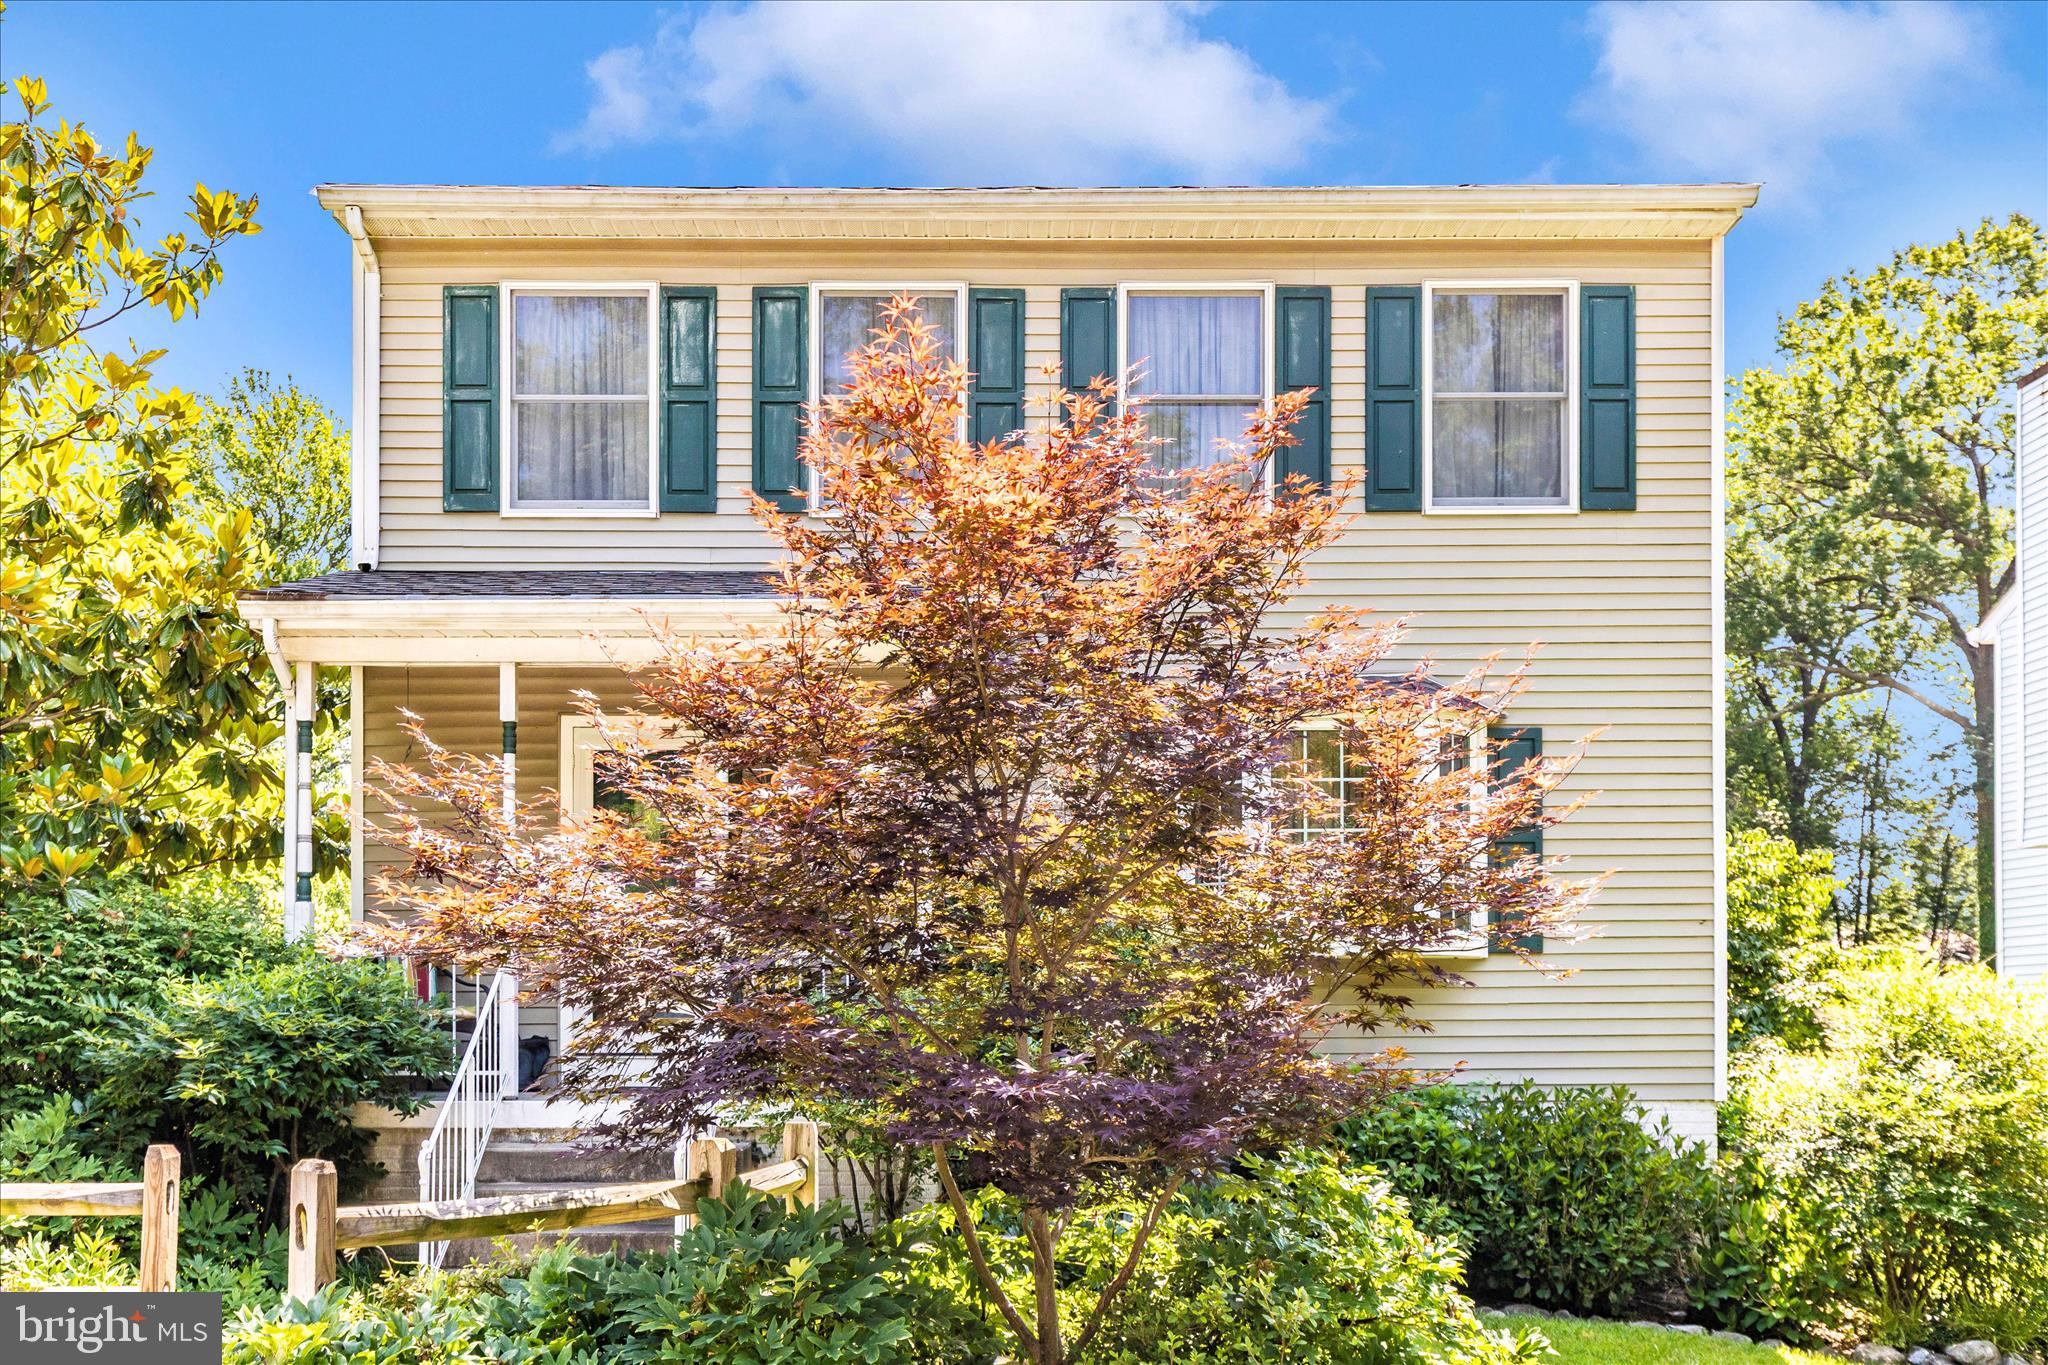
BALTIMORE
1111 CUMMINGS AVENUE
3 Beds
2 Baths
2,240 Sq.Ft.
$524,900
MLS#: MDBC2127646
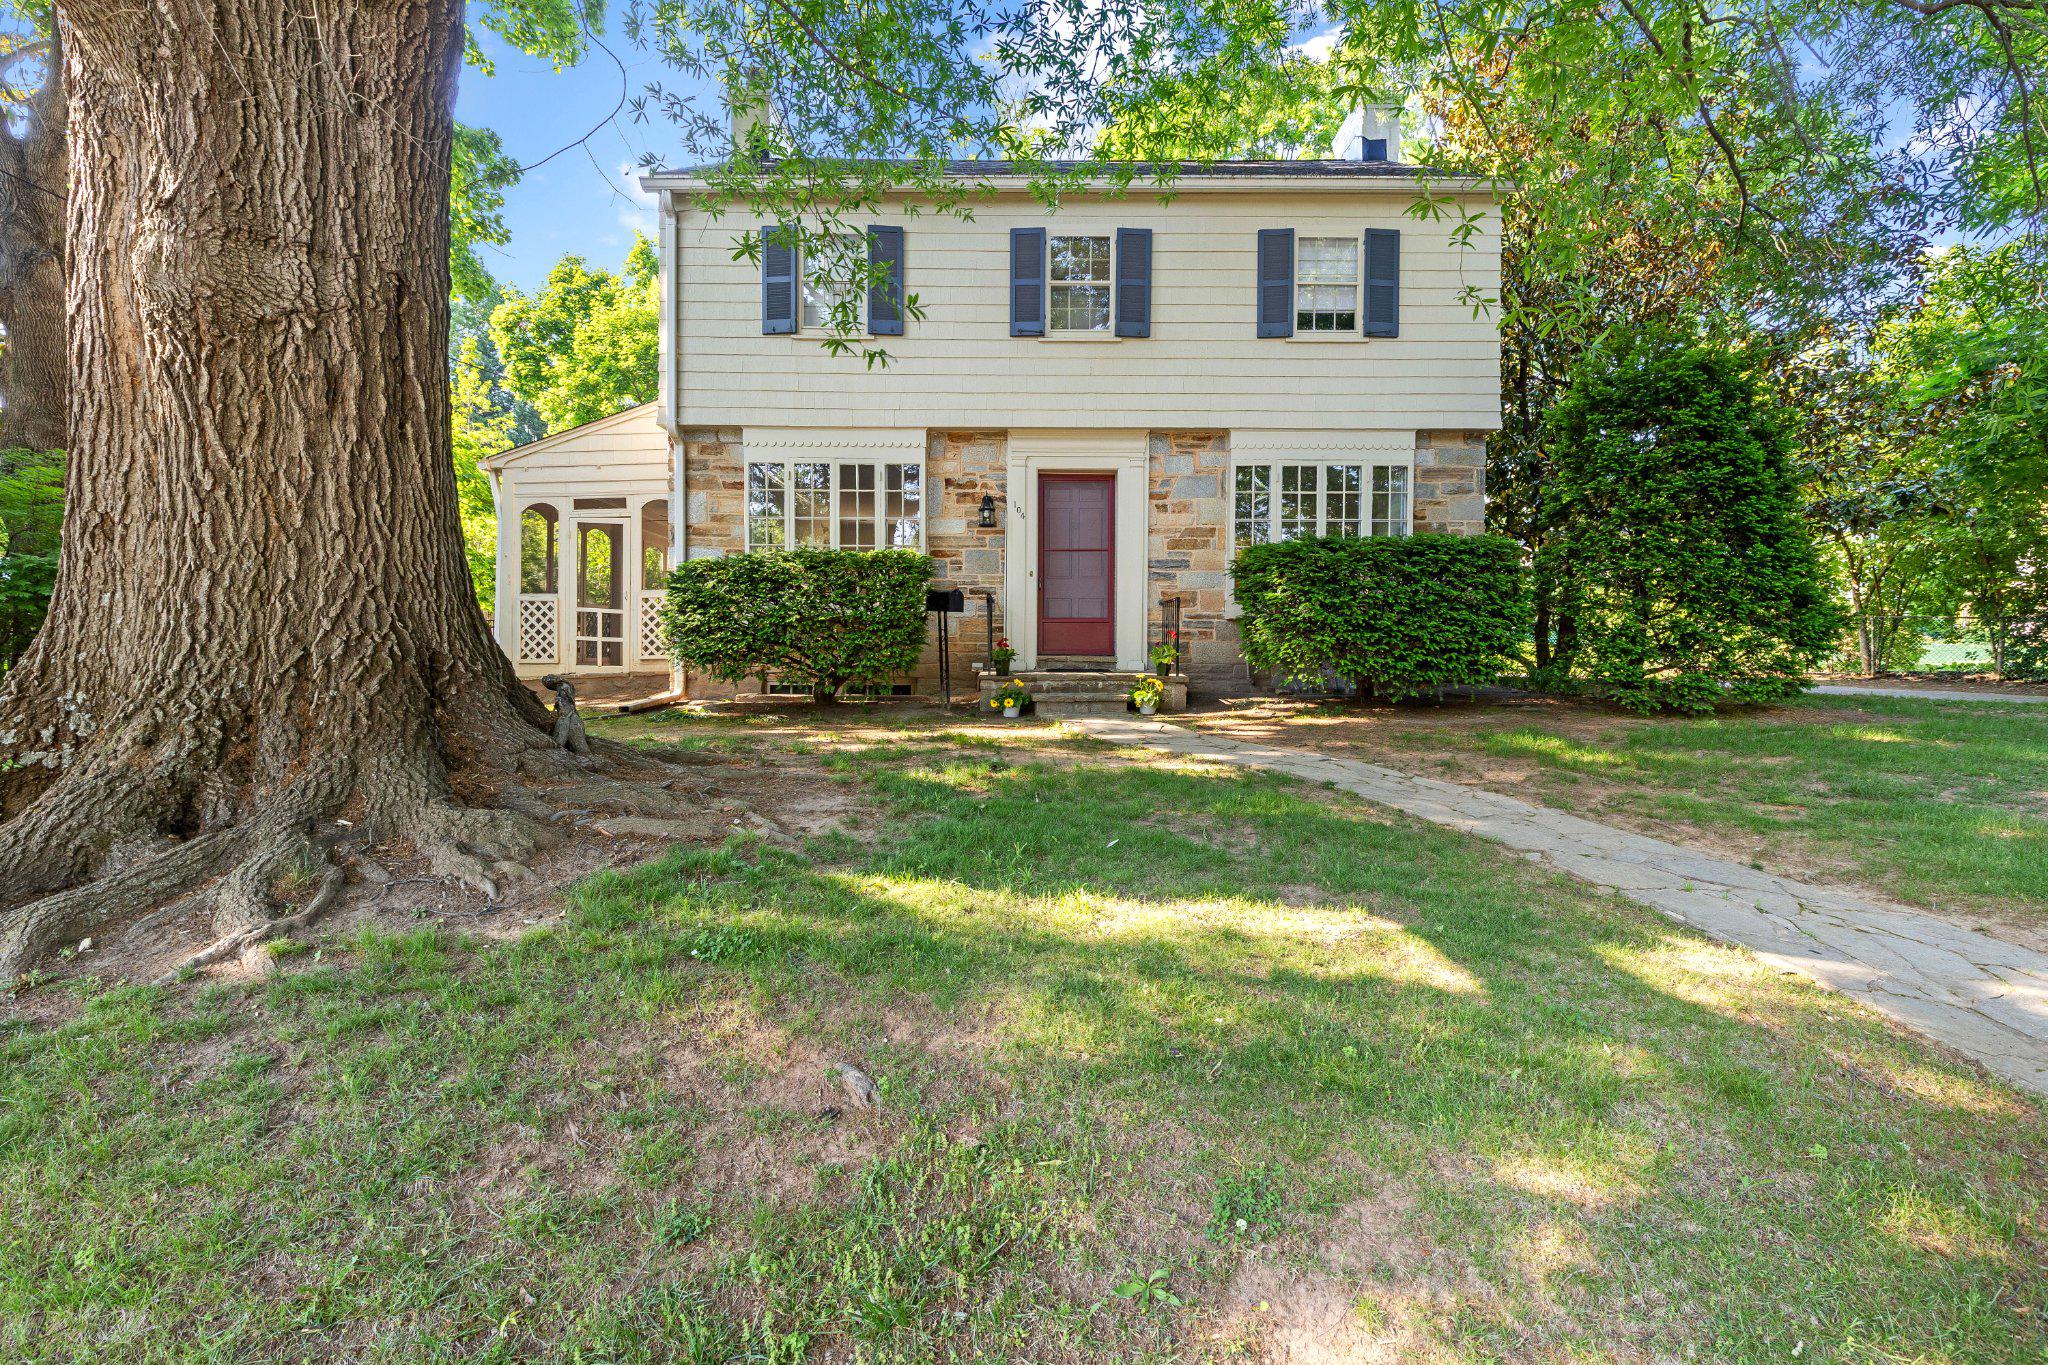
BALTIMORE
104 GITTINGS AVENUE
3 Beds
2 Baths
2,321 Sq.Ft.
$599,000
MLS#: MDBA2197188
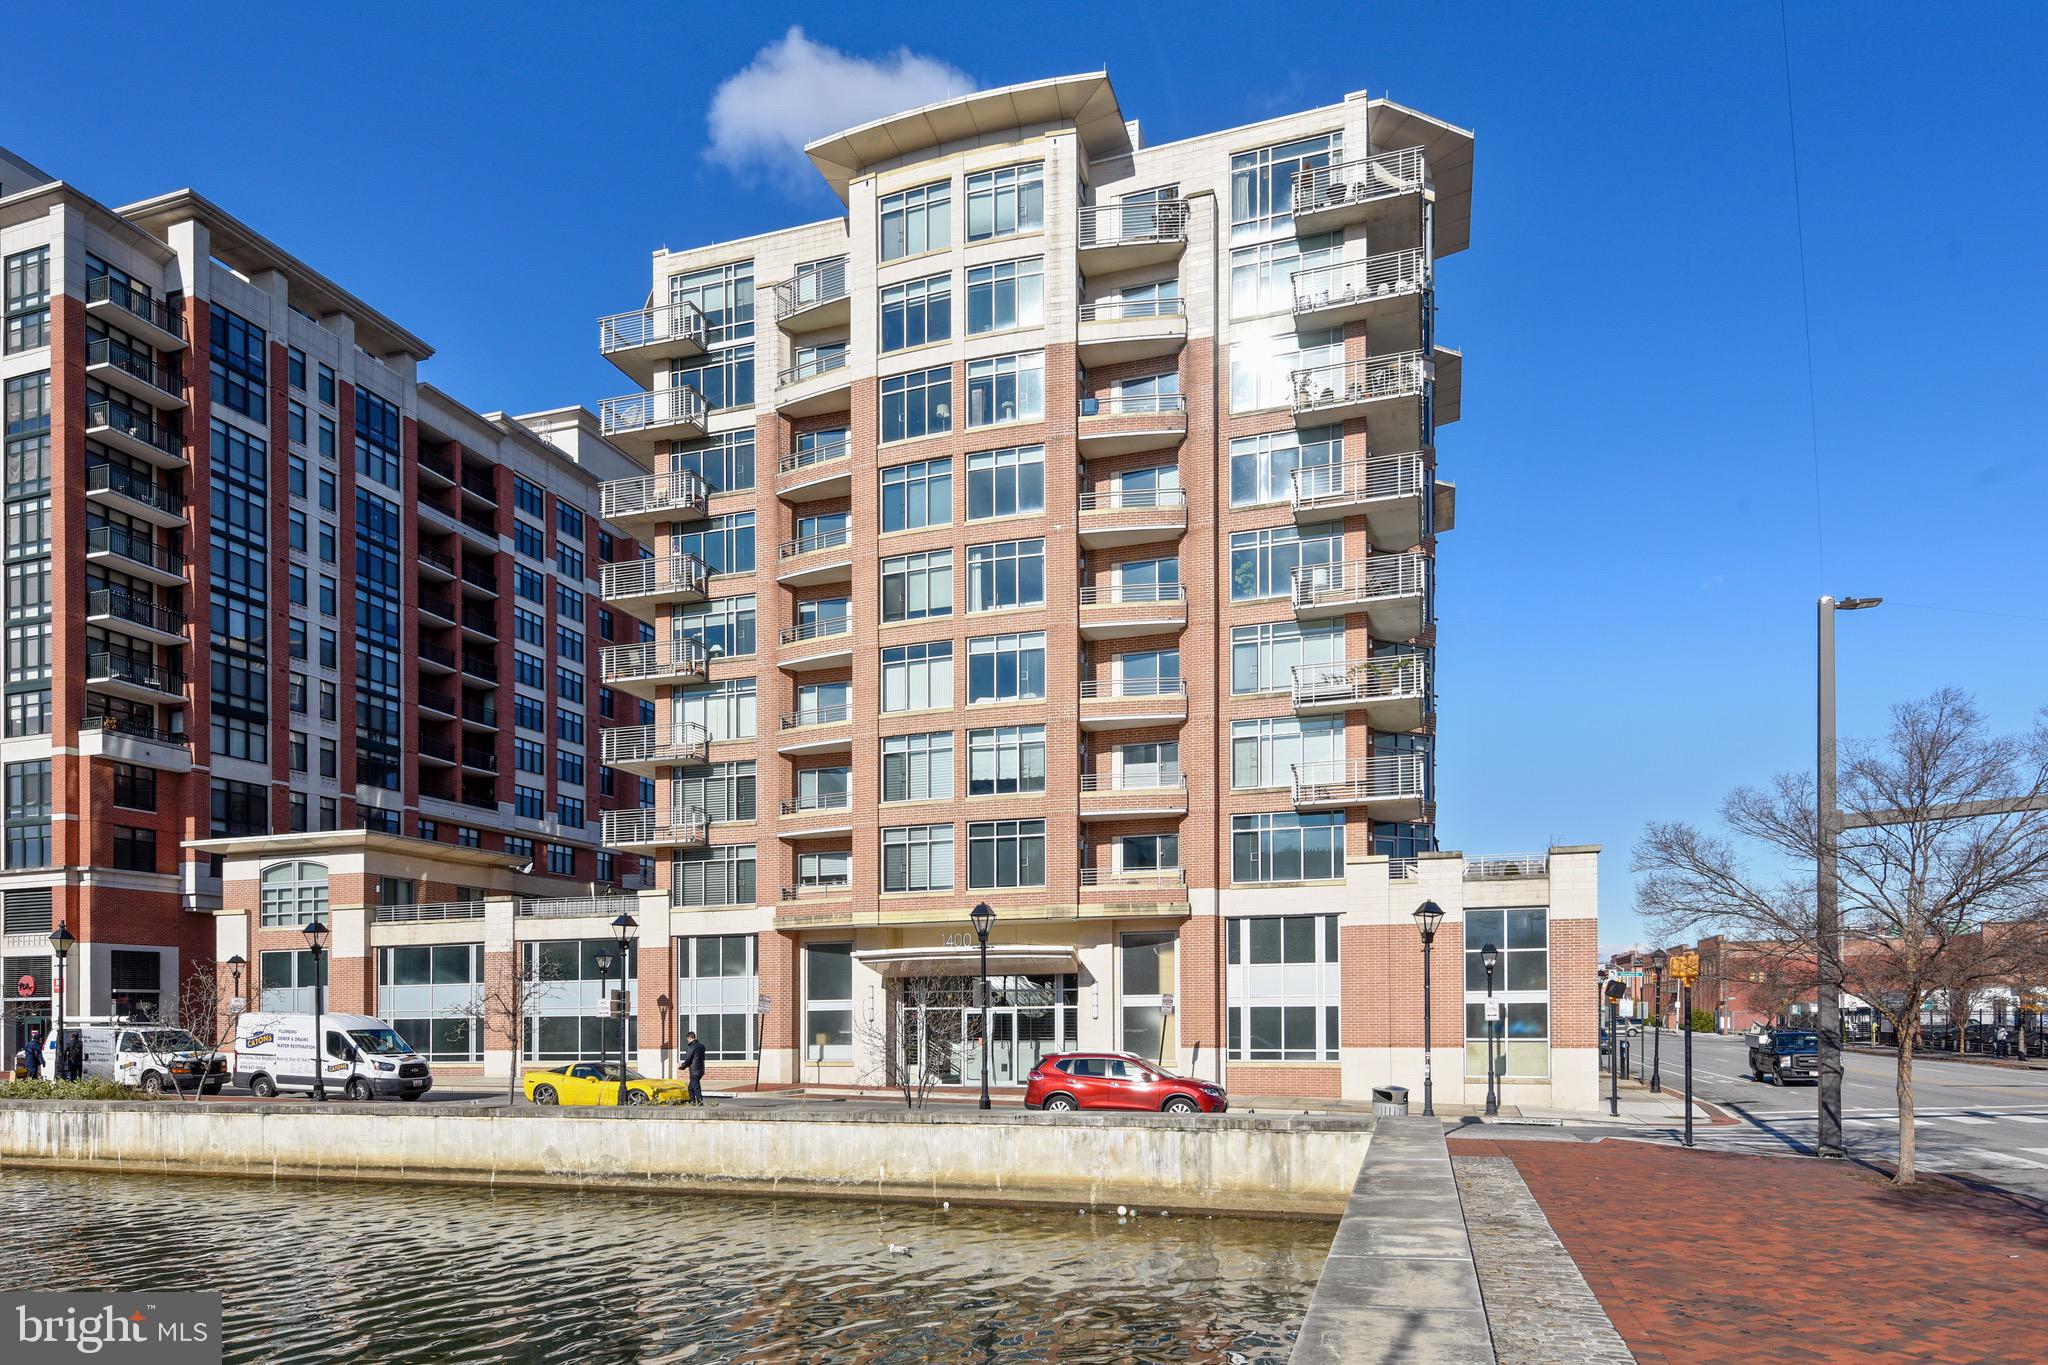
BALTIMORE
1400 LANCASTER STREET 902
3 Beds
2 Baths
1,751 Sq.Ft.
$525,000
MLS#: MDBA2183738
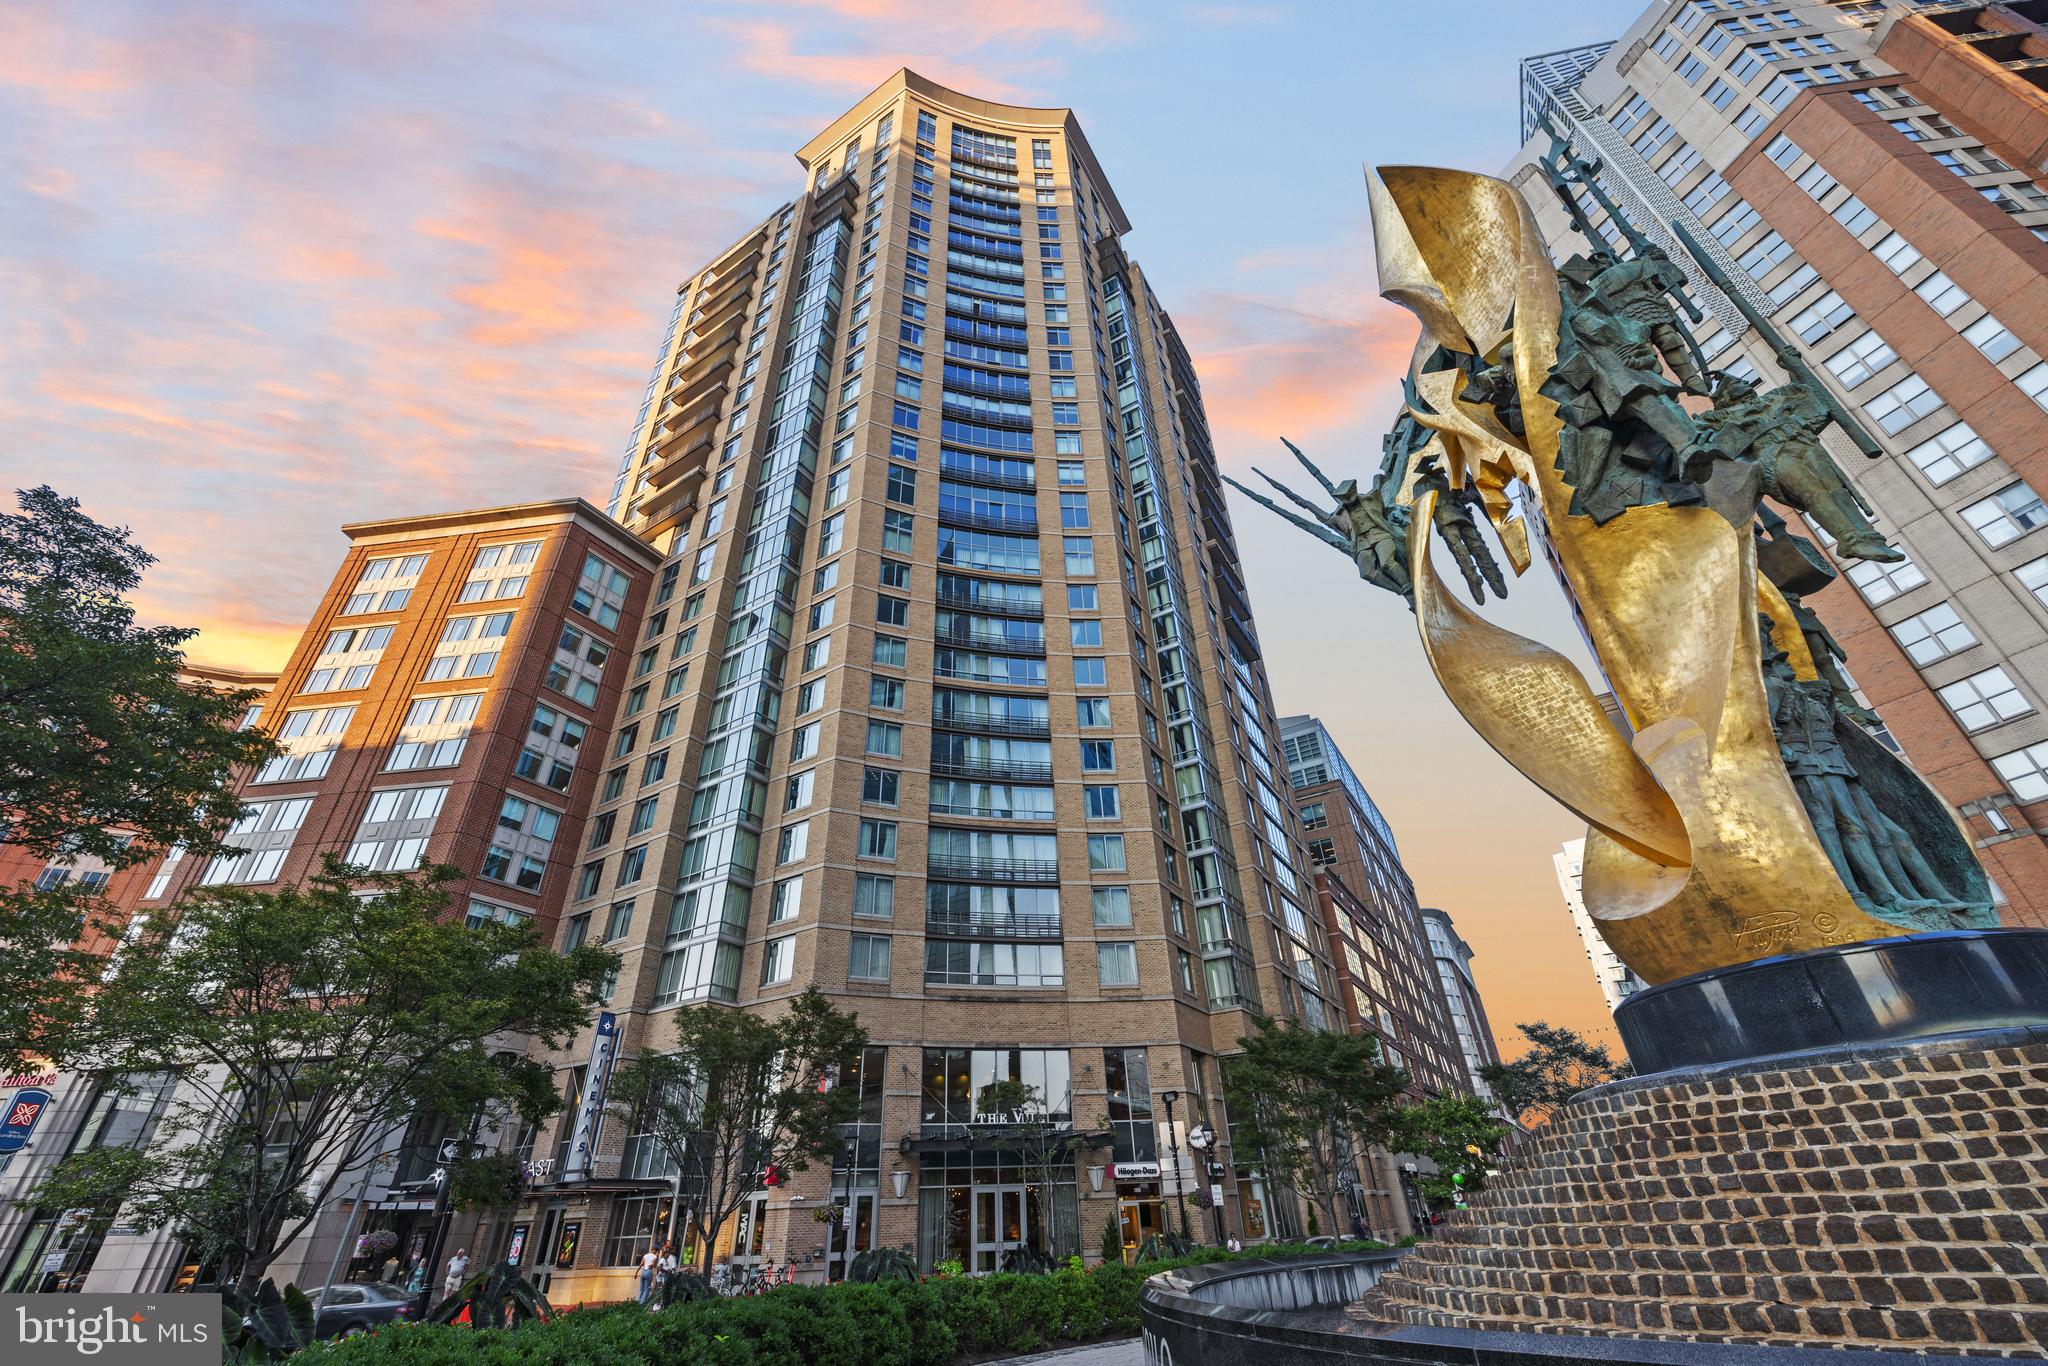
BALTIMORE
675 PRESIDENT STREET 2005
2 Beds
2 Baths
1,450 Sq.Ft.
$499,000
MLS#: MDBA2223396
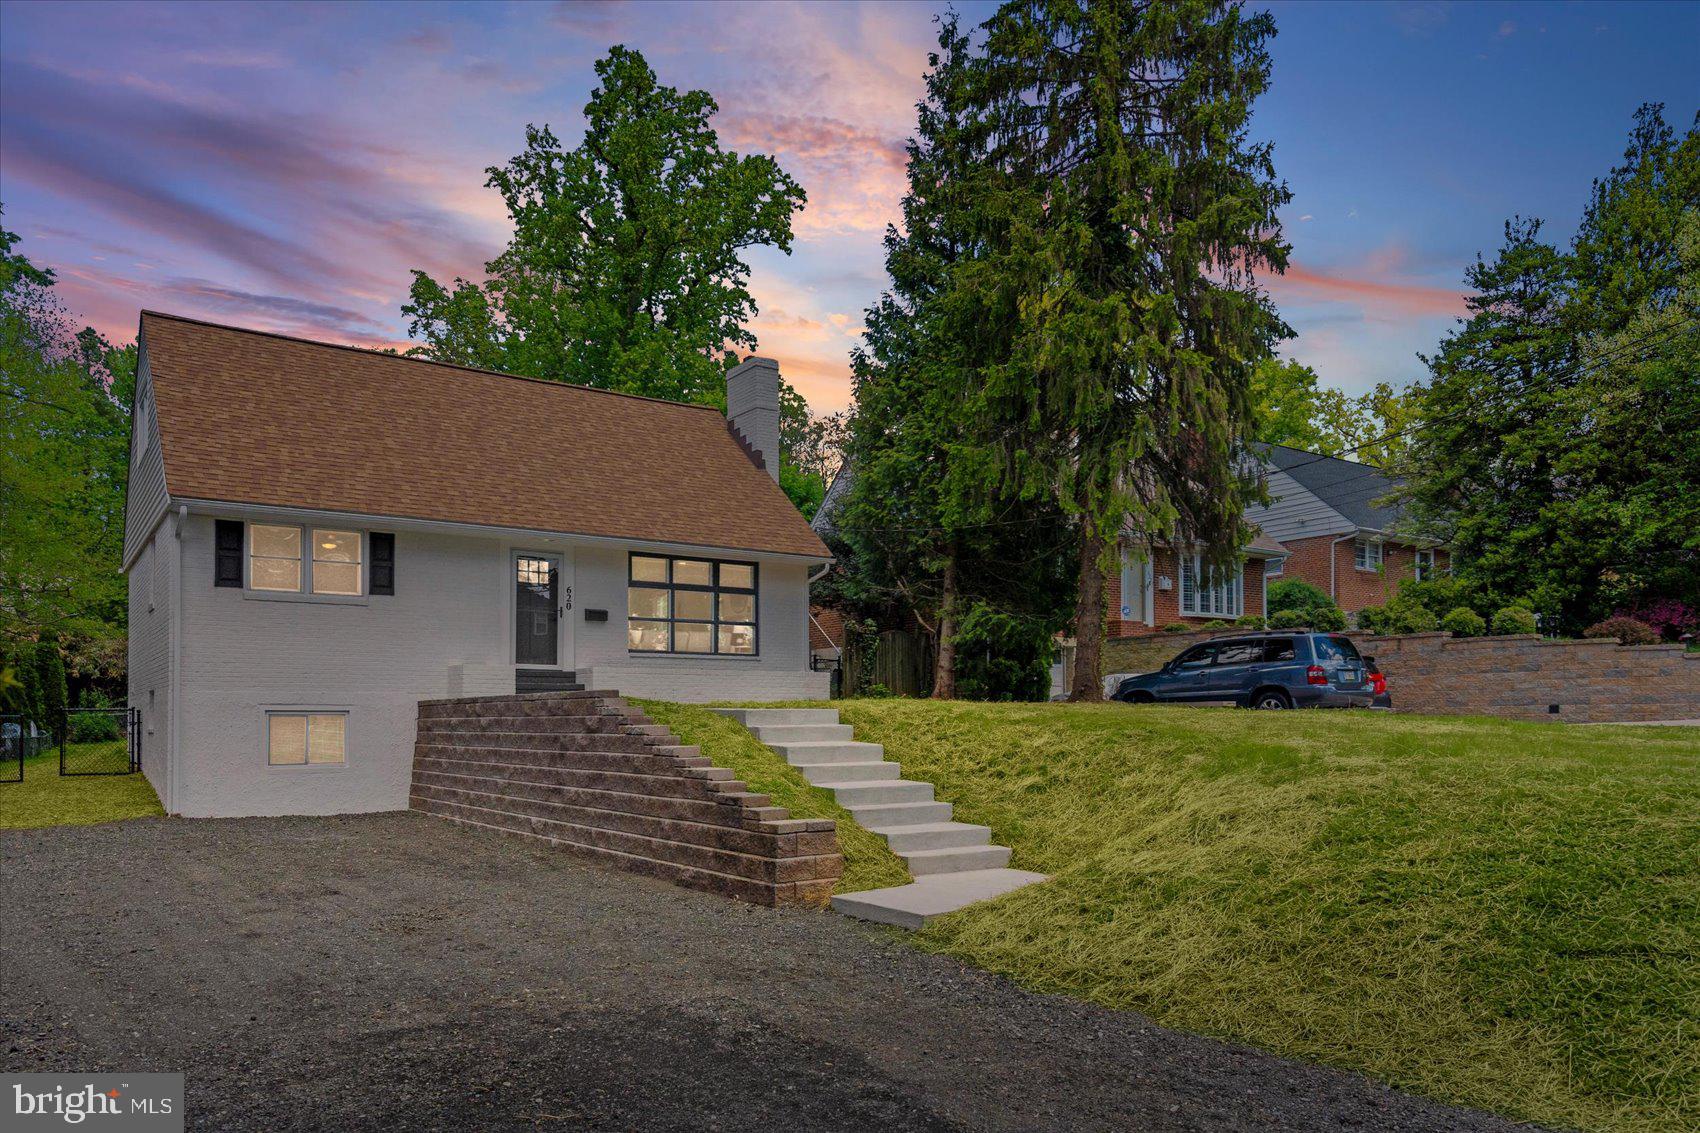
BALTIMORE
620 WALKER AVENUE
4 Beds
3 Baths
2,192 Sq.Ft.
$534,900
MLS#: MDBC2169226
.png)