
Property
Beds
4
Full Baths
2
1/2 Baths
2
Year Built
1980
Sq.Footage
1,640
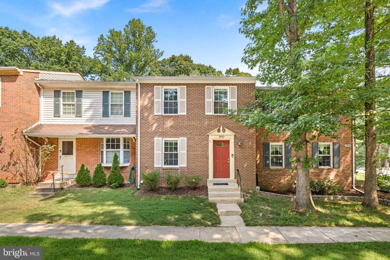
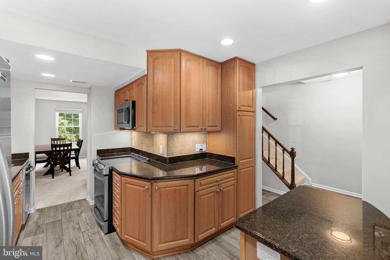
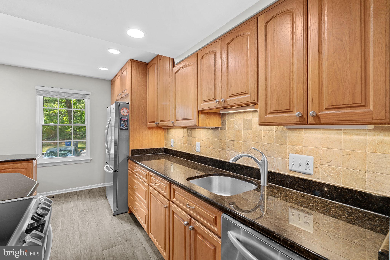
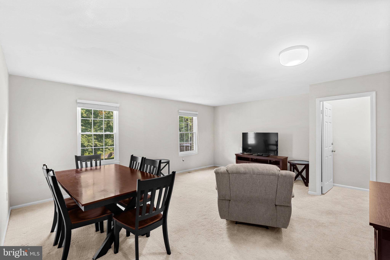
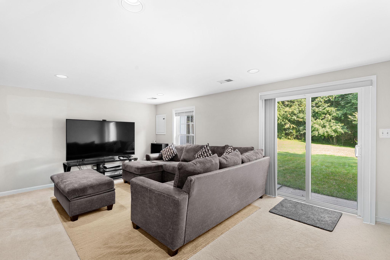
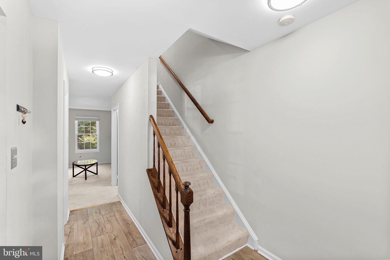
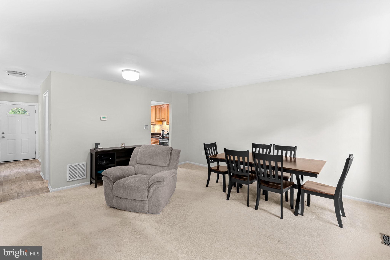
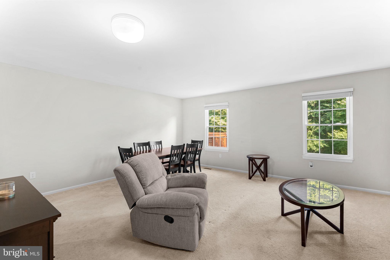
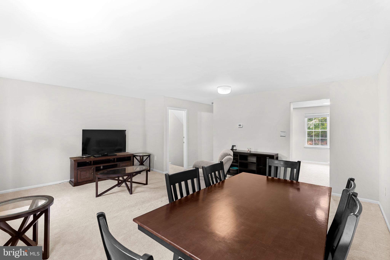
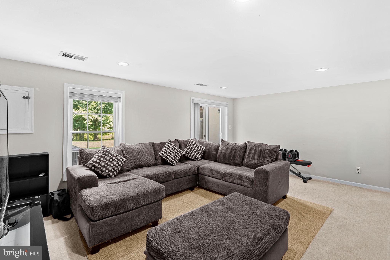
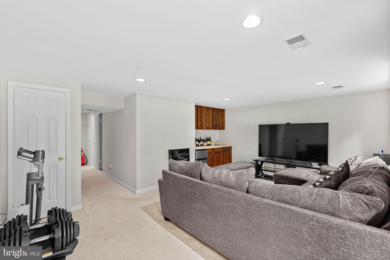
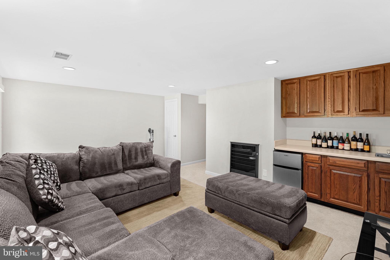
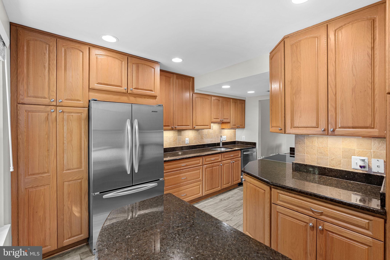
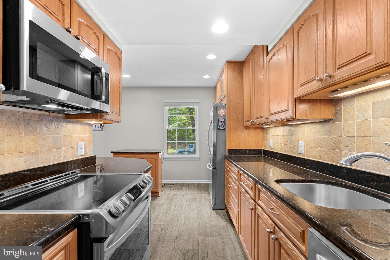
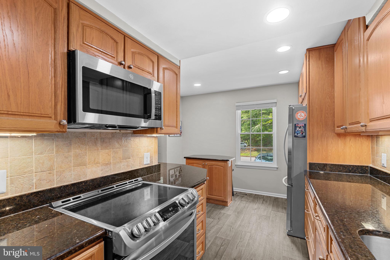
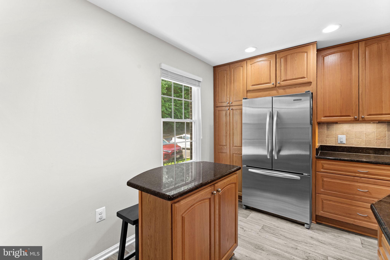
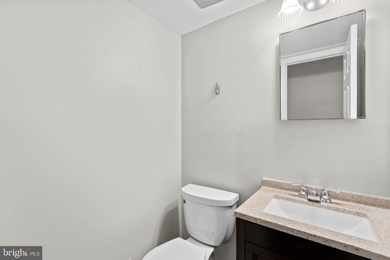
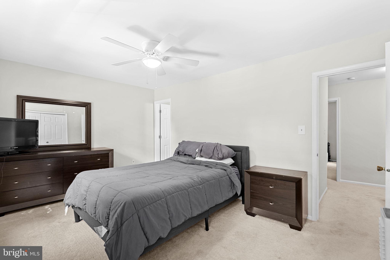
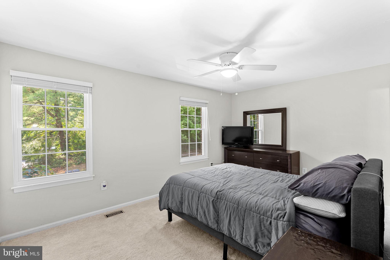
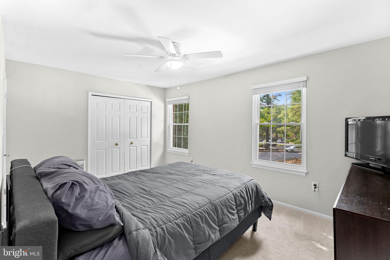
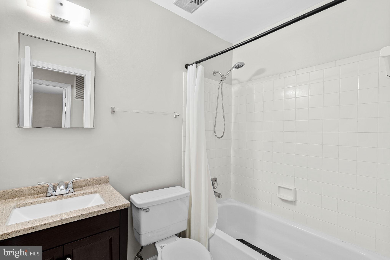
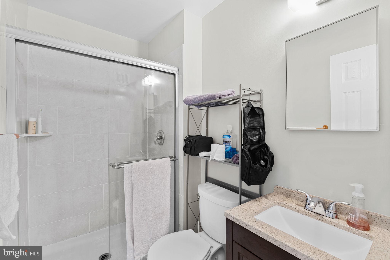
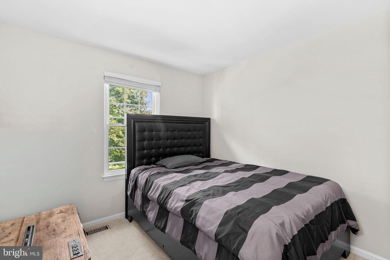
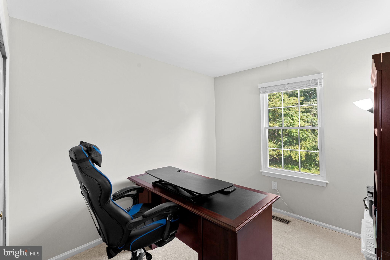
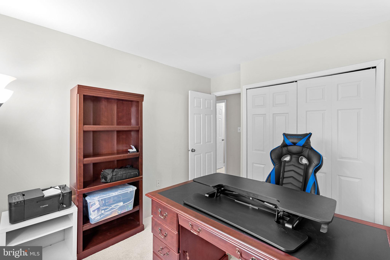
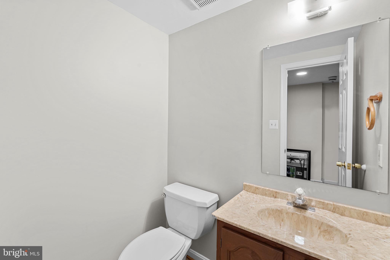
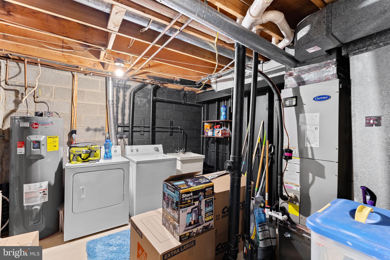
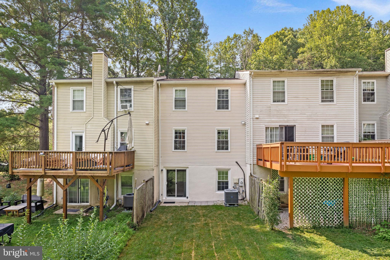
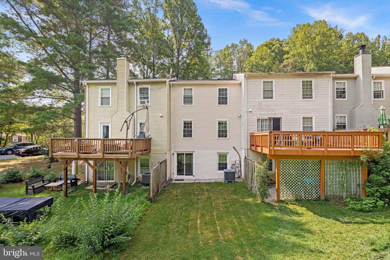
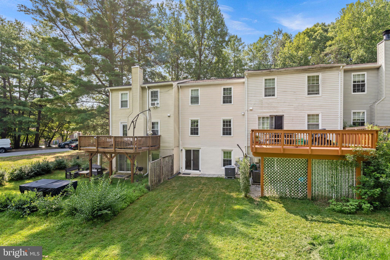
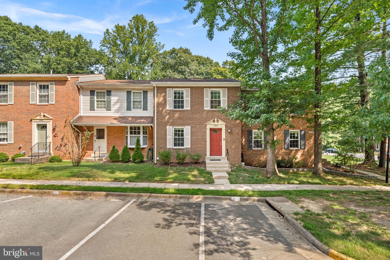
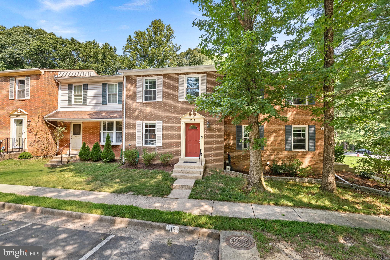
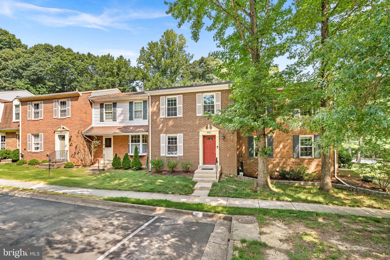
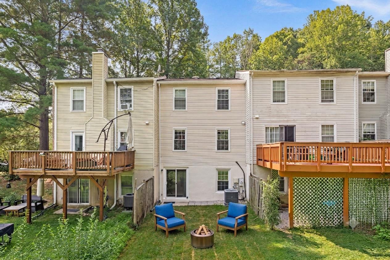
Experience all that this lovely brick-front townhome in Shannon Station has to offer! Nestled in a quiet, cul-de-sac location, this beautifully updated 3-bedroom, 2-full, and 2-half-bath home spans three levels of move-in-ready living space. open kitchen with granite and stainless, backing to open field and woods. ideal for bbq and patio fire pit. Big-ticket capital improvements offer ultimate peace of mind, less than 5 years old: including roof & insulation, HVAC system, hot water heater, gutters/ soffits, and windows throughout! majorly updated kitchen too. The main level welcomes you with fresh paint, all-new flooring, and a beautifully updated kitchen boasting new cabinets, sleek granite countertops, stainless steel appliances, a great center island, and bright recessed lighting. Upstairs features comfortable bedrooms with fresh paint and plush new carpet. The fully finished lower level features a spacious recreation room complete with a wet bar, additional storage, a convenient half bath, and French doors that lead out to the lush backyard. Fantastic community amenities include an outdoor pool, tennis courts, and a tot lot. Located in the award-winning Fairfax County School District (West Springfield High School Pyramid), this home offers unbeatable convenience. You are just minutes from premium shopping and dining at Safeway, Giant, Whole Foods, Trader Joe’s, Starbucks, and the Springfield Town Center. Outdoor enthusiasts will love the proximity to South Run Rec Center, Burke Lake Park & Golf Center, and Springfield Country Club, with youth sports leagues available through Burke Athletic Club and BRYC. Quick access to NVCC, Kings Park Library, and George Mason University makes this the perfect place to call home!
Features & Amenities
Interior
-
Other Interior Features
Kitchen Island
-
Total Bedrooms
4
-
Bathrooms
2
-
1/2 Bathrooms
2
-
Above Grade Finished Area
1280.0
-
Basement YN
YES
-
Cooling YN
YES
-
Cooling
Central Air, Electric
-
Fireplace YN
NO
-
Heating YN
YES
-
Heating
Electric, Heat Pump
-
Pet friendly
Dogs OK, Cats OK, Yes
Exterior
-
Garage
No
-
Construction Materials
Brick, Metal Siding
-
Parking
Assigned, Other, Parking Lot
-
Pool
Yes
-
Pool Features
Community
-
Waterfront YN
NO
-
View
Trees/Woods, Scenic
Area & Lot
-
Lot Features
Wooded, Cul-De-Sac
-
Lot Size(acres)
0.04
-
Lot Size(square feet)
1,600
-
Property Type
Residential
-
Property Sub Type
Townhouse
-
Architectural Style
Colonial
Price
-
Sales Price
$615,000
-
Tax Amount
$6,619
-
Sq. Footage
1,640
-
Price/SqFt
$375
HOA
-
Association
YES
-
Association Fee
$96
-
Association Fee Frequency
Monthly
-
Association Fee Includes
N/A
Property Resources
-
Horse Property
NO
School District
-
Elementary School
KEENE MILL
-
Middle School
IRVING
-
High School
WEST SPRINGFIELD
Property Features
-
New Construction
NO
-
Association Amenities
Tennis Court(s), Basketball Court, Playground
-
Foundation Details
Permanent
-
Senior Community YN
NO
-
Sewer
Public Sewer
-
Tax Lot
36
-
Water Source
Public
Schedule a Showing
Showing scheduled successfully.
Mortgage calculator
Estimate your monthly mortgage payment, including the principal and interest, property taxes, and HOA. Adjust the values to generate a more accurate rate.
Your payment
Principal and Interest:
$
Property taxes:
$
HOA fees:
$
Total loan payment:
$
Total interest amount:
$
Location
County
FAIRFAX
Elementary School
KEENE MILL
Middle School
IRVING
High School
WEST SPRINGFIELD
Listing Courtesy of Robert W Hotaling , RE/MAX Allegiance
RealHub Information is provided exclusively for consumers' personal, non-commercial use, and it may not be used for any purpose other than to identify prospective properties consumers may be interested in purchasing. All information deemed reliable but not guaranteed and should be independently verified. All properties are subject to prior sale, change or withdrawal. RealHub website owner shall not be responsible for any typographical errors, misinformation, misprints and shall be held totally harmless.
.webp?size=684x933)
Branch Manager- Bedford
Betty Everly
Call Betty today to schedule a private showing.

* Listings on this website come from the FMLS IDX Compilation and may be held by brokerage firms other than the owner of this website. The listing brokerage is identified in any listing details. Information is deemed reliable but is not guaranteed. If you believe any FMLS listing contains material that infringes your copyrighted work please click here to review our DMCA policy and learn how to submit a takedown request.© 2024 FMLS.
Related Properties

SPRINGFIELD
9009 SWEET BIRCH COURT
3 Beds
3 Baths
1,624 Sq.Ft.
$650,000
MLS#: VAFX2303272
SPRINGFIELD
6270 LEVI COURT
4 Beds
3 Baths
1,816 Sq.Ft.
$733,000
MLS#: VAFX2310196
SPRINGFIELD
7033 SOLOMON SEAL COURT
3 Beds
3 Baths
2,016 Sq.Ft.
$650,000
MLS#: VAFX2305640
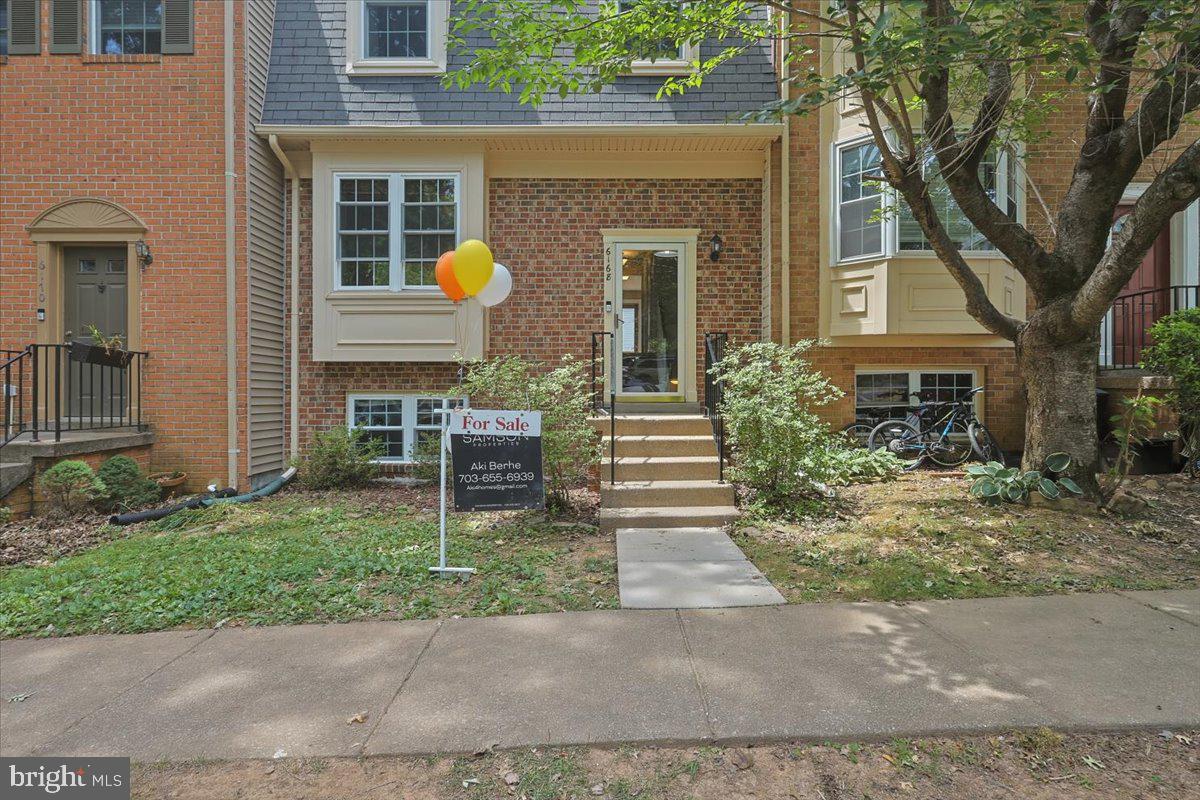
SPRINGFIELD
6168 FOREST CREEK COURT
4 Beds
3 Baths
2,211 Sq.Ft.
$650,000
MLS#: VAFX2316122
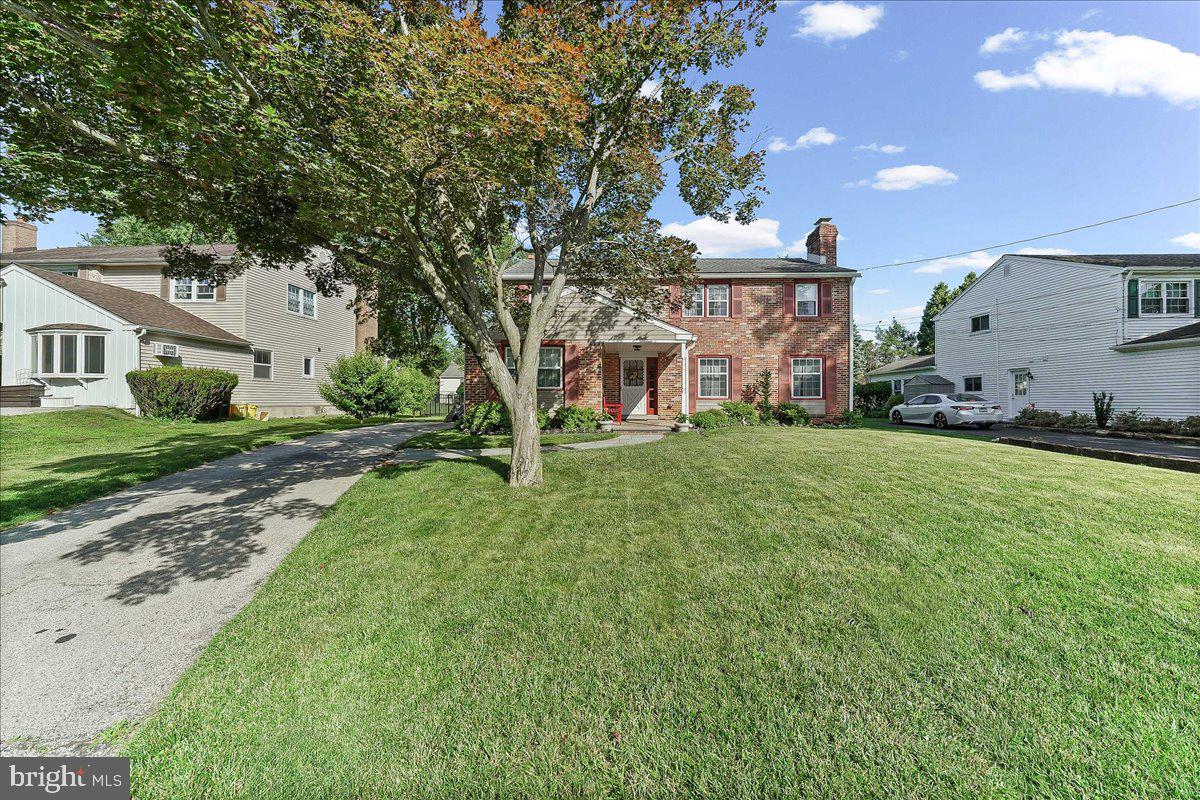
SPRINGFIELD
513 BEATTY ROAD
4 Beds
2 Baths
2,284 Sq.Ft.
$619,900
MLS#: PADE2117810
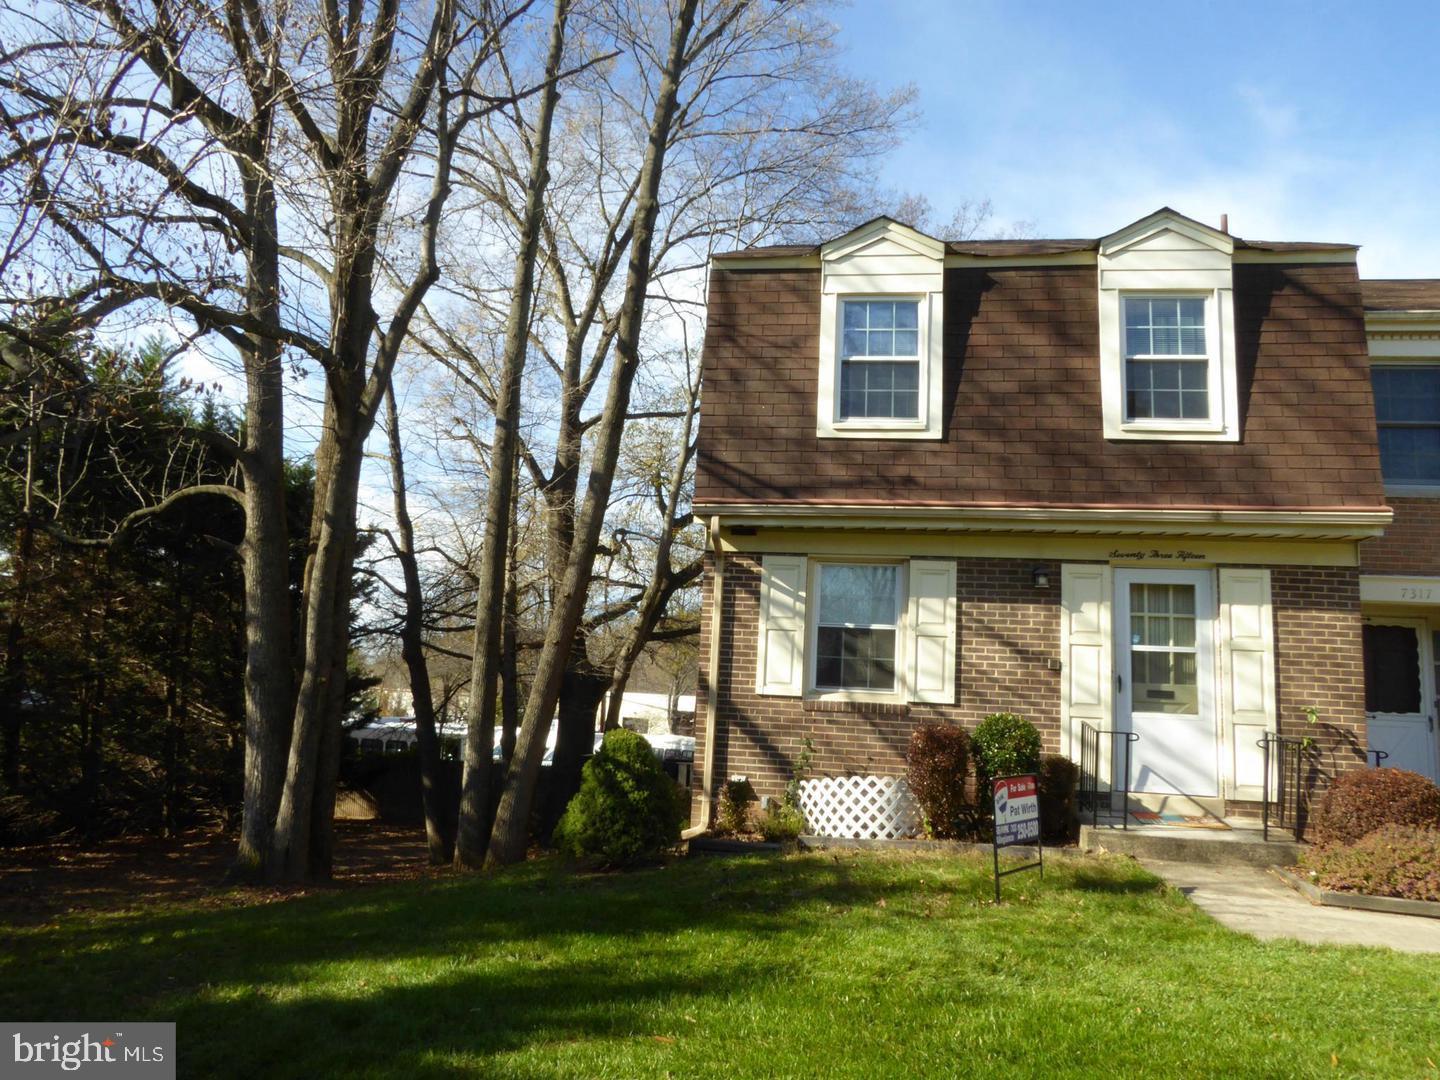
SPRINGFIELD
7315 BYEFORDE COURT
4 Beds
3 Baths
1,386 Sq.Ft.
$580,000
MLS#: VAFX2319568
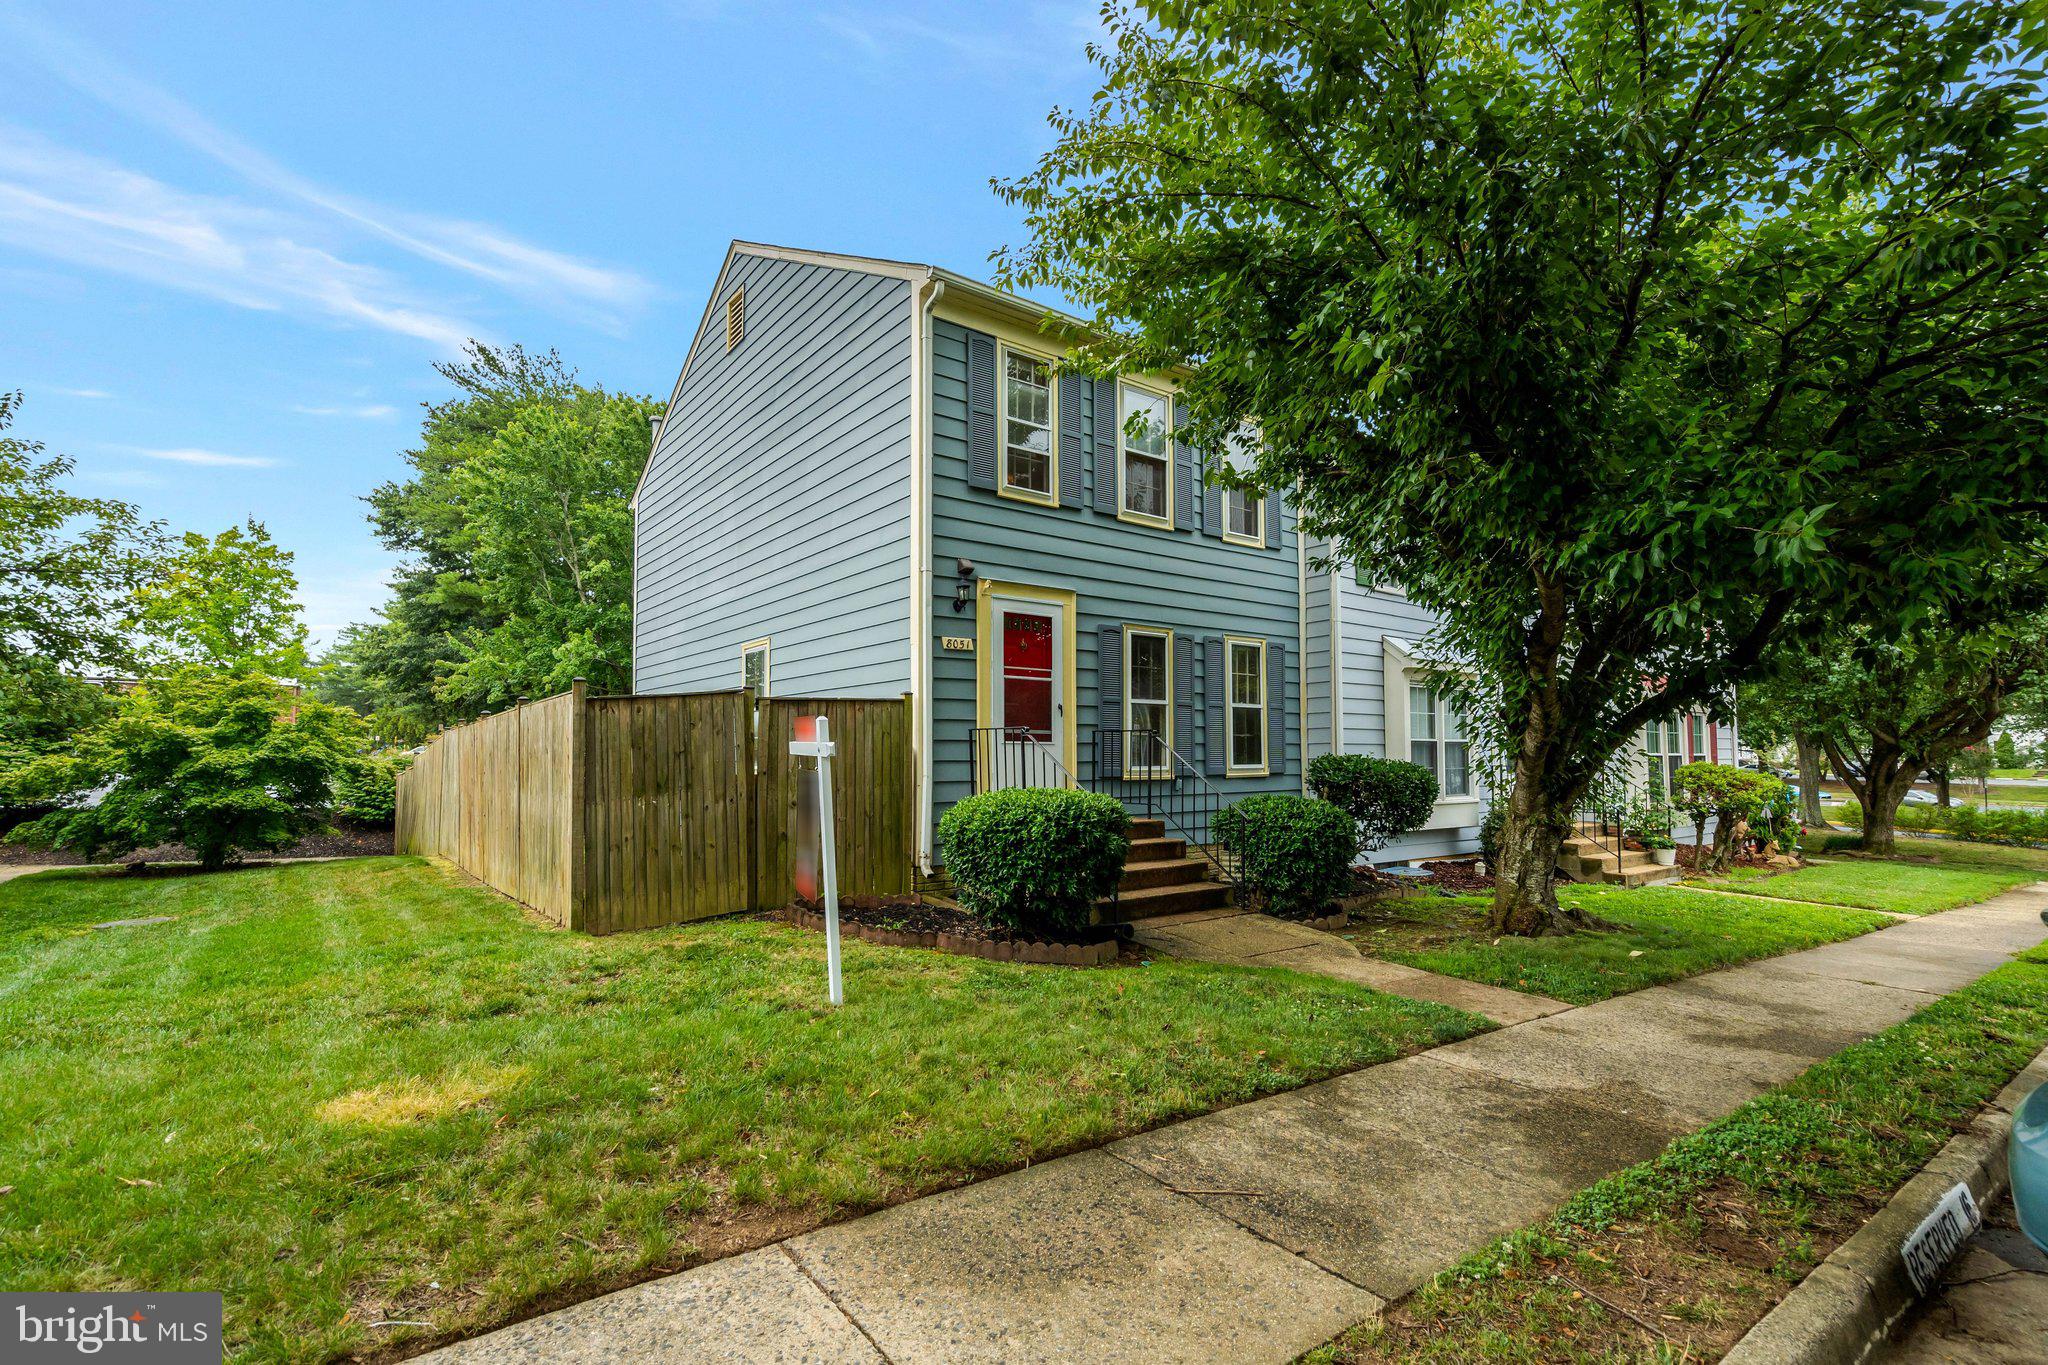
SPRINGFIELD
8051 FELECITY COURT
3 Beds
2 Baths
1,320 Sq.Ft.
$549,000
MLS#: VAFX2324734
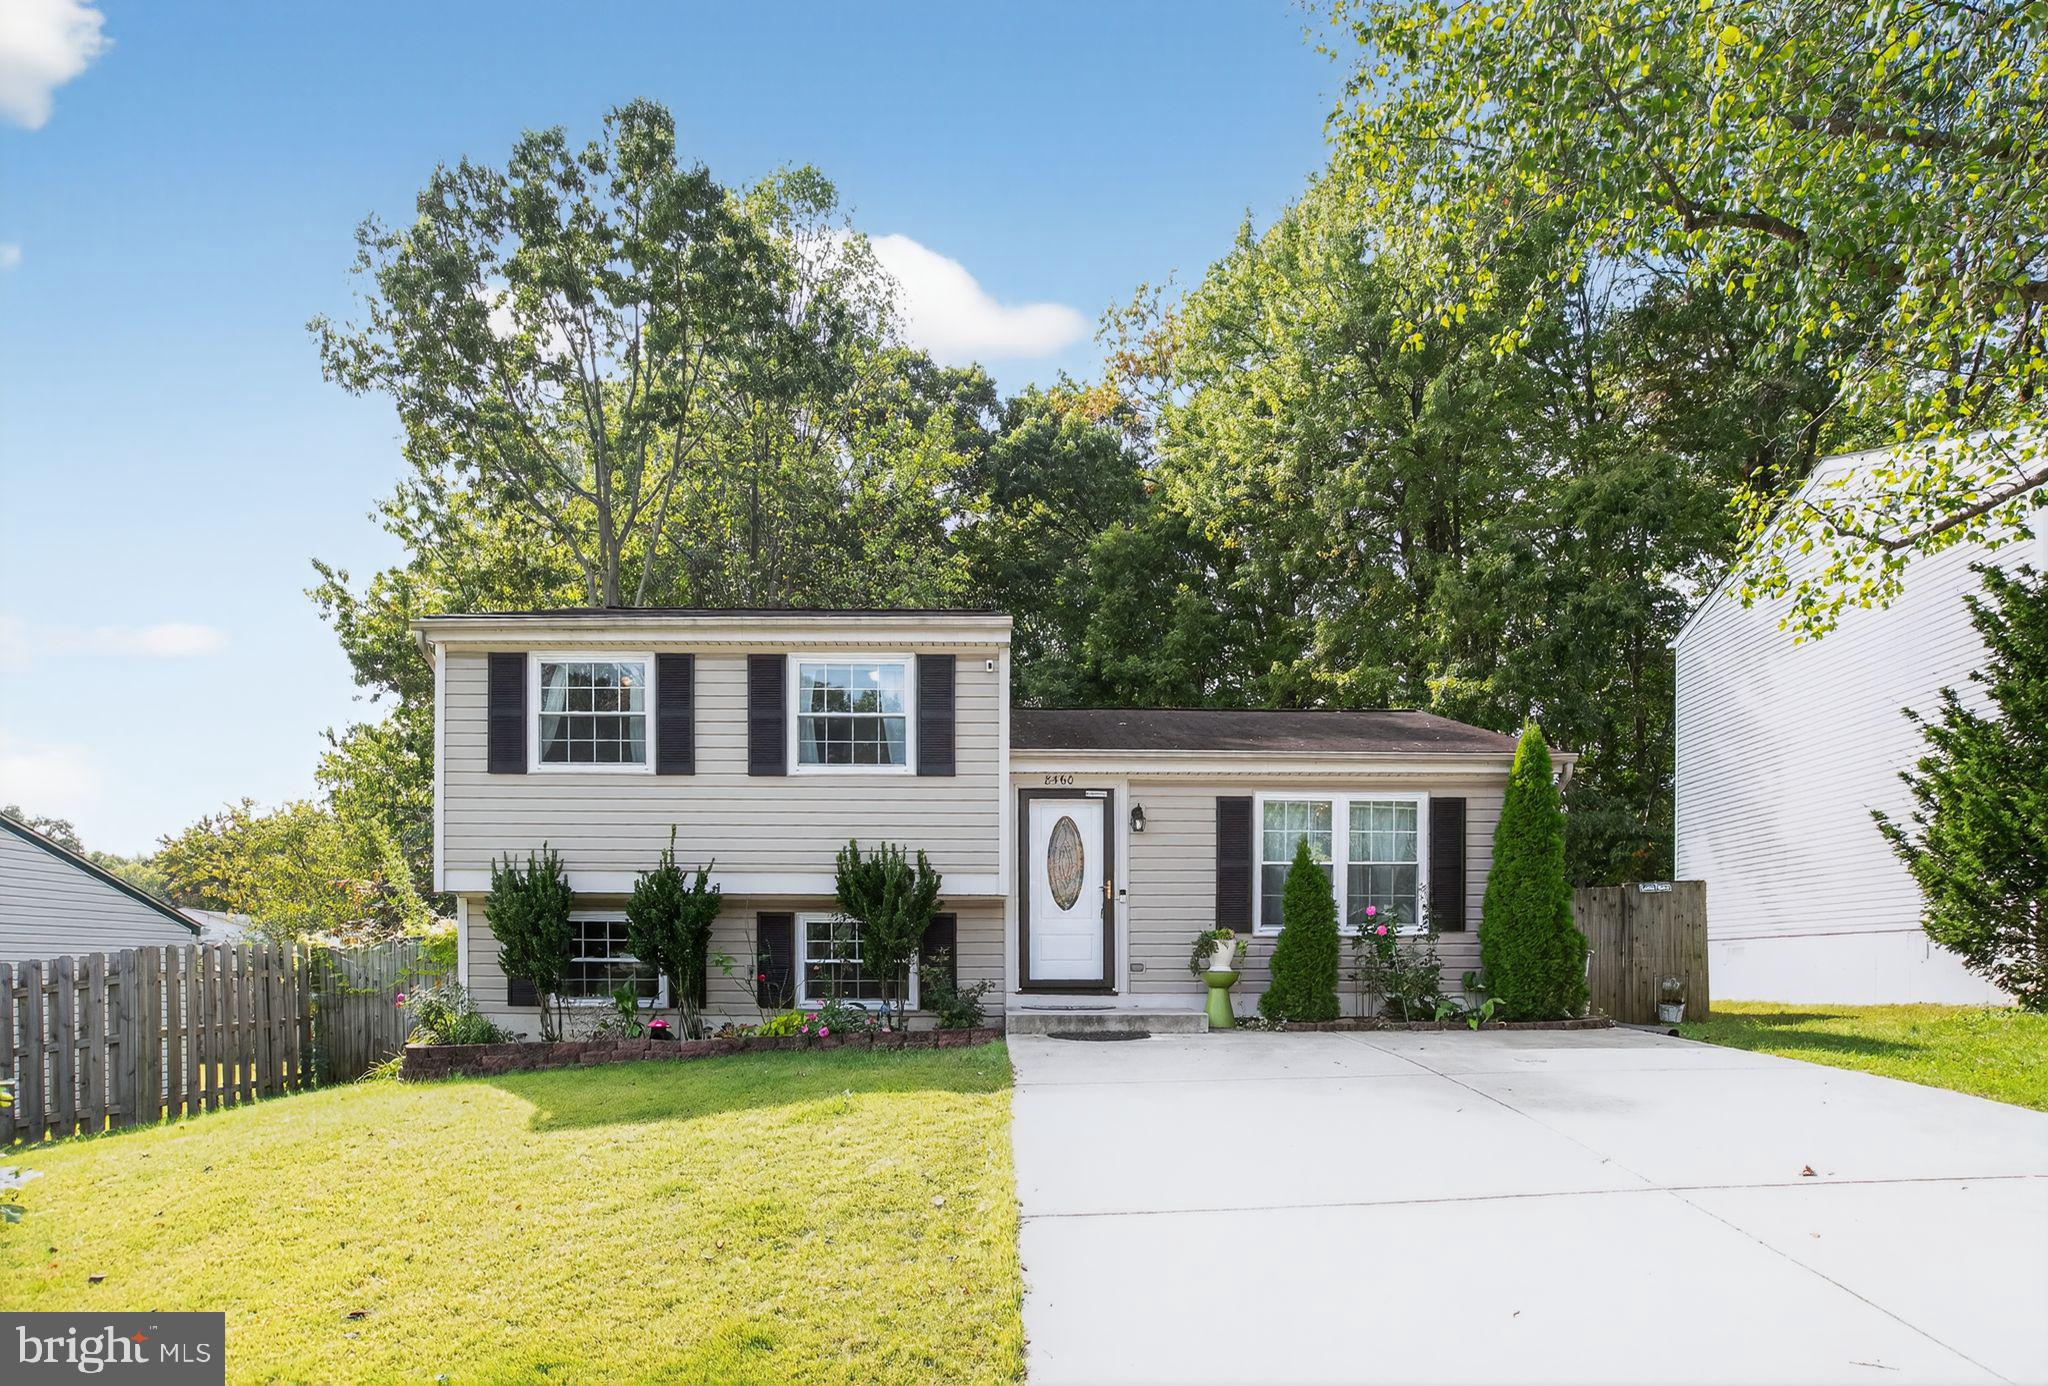
SPRINGFIELD
8460 RIPPLED CREEK COURT
3 Beds
2 Baths
1,080 Sq.Ft.
$725,000
MLS#: VAFX2328186
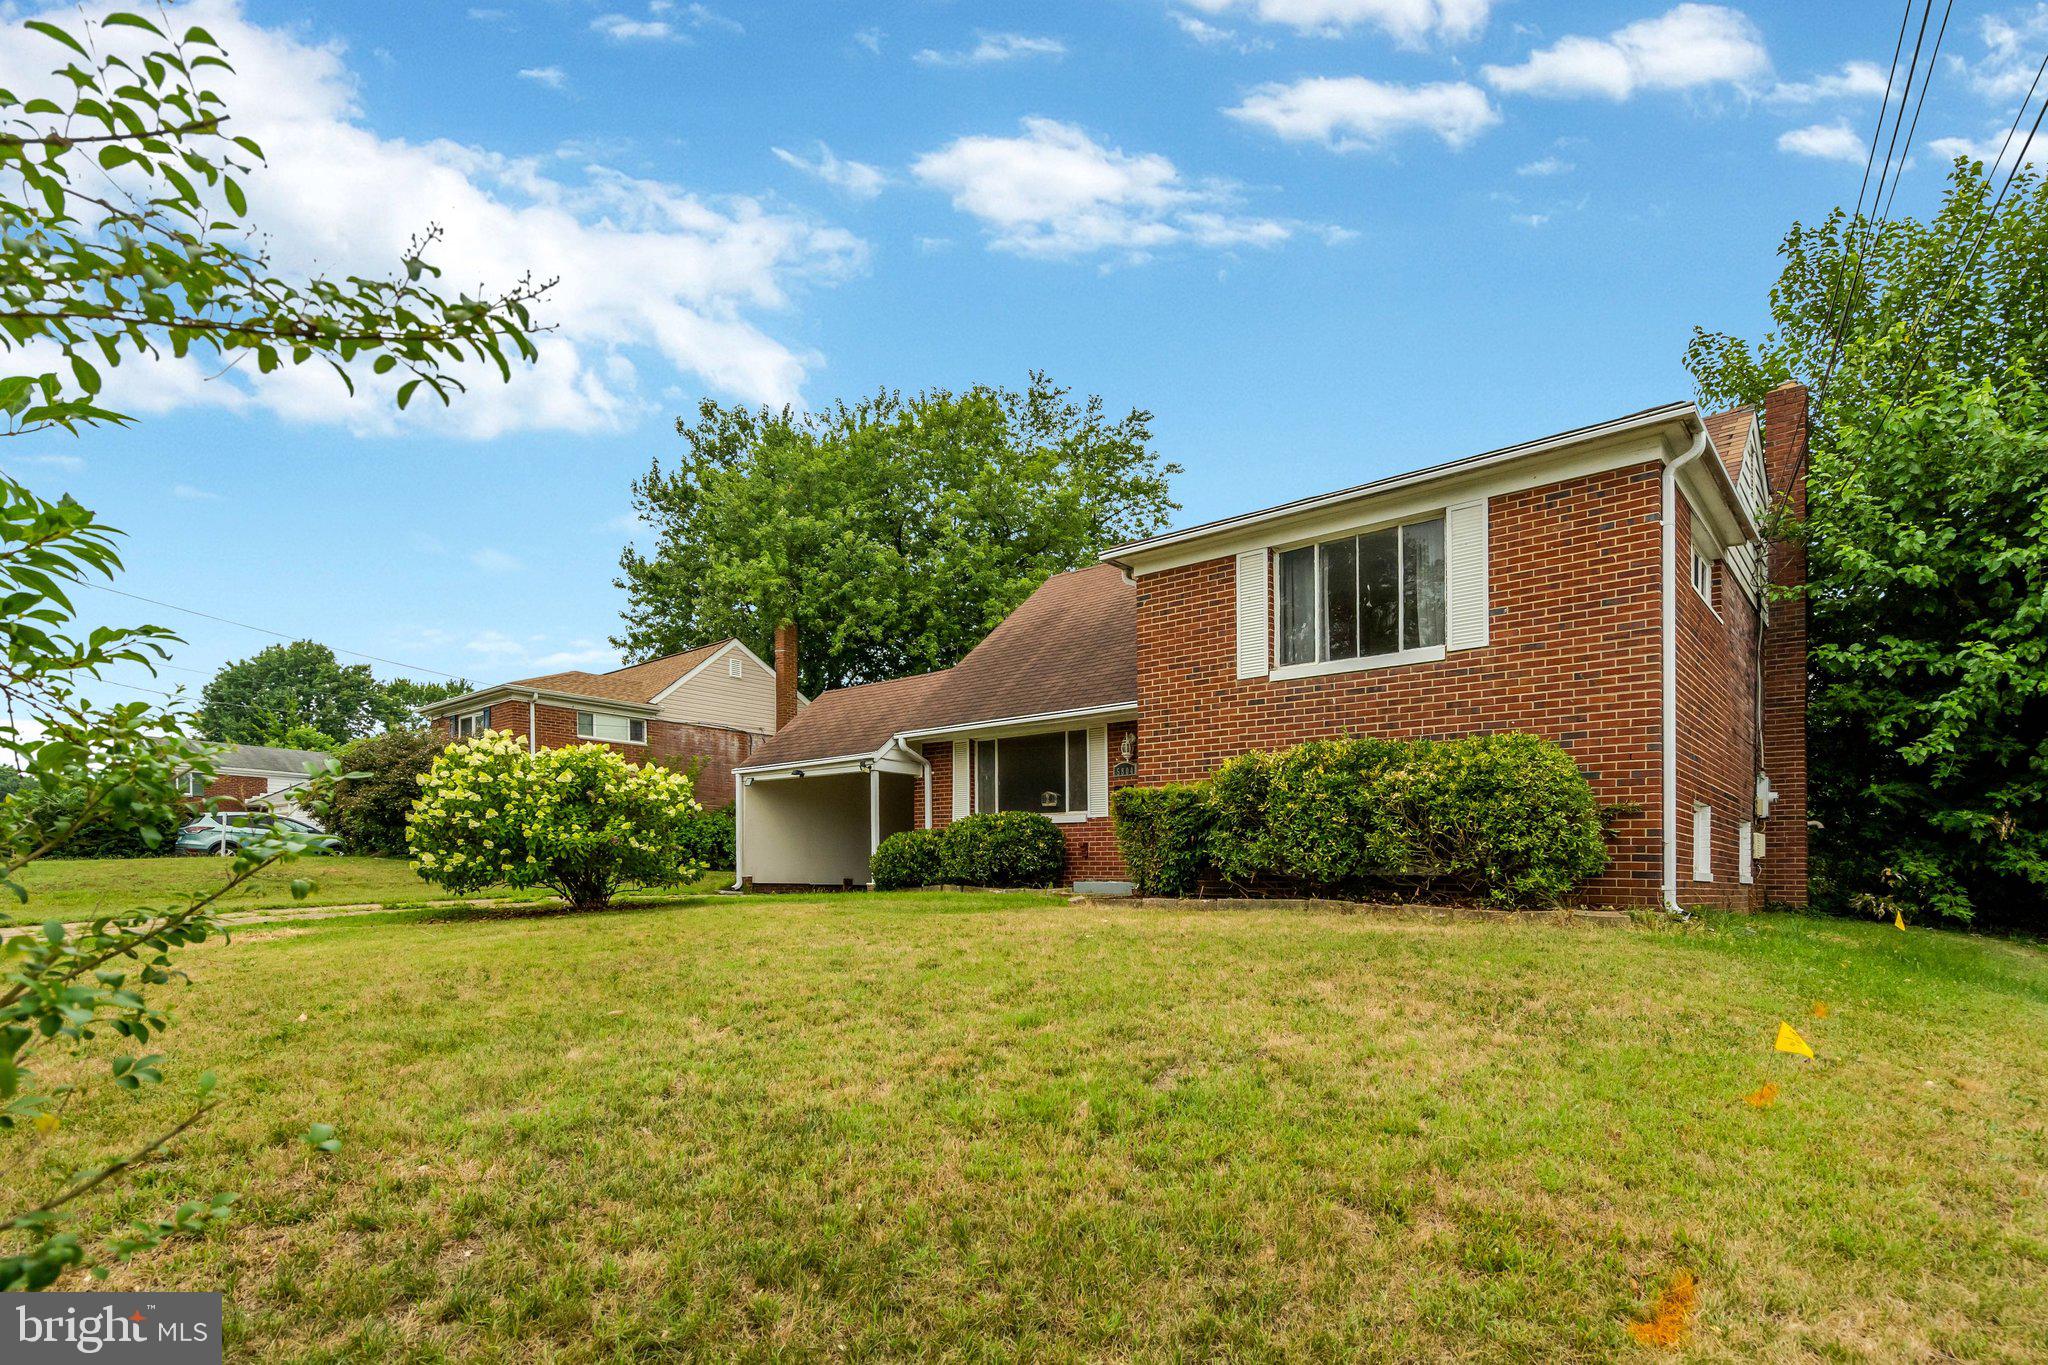
SPRINGFIELD
5804 CHANNING ROAD
3 Beds
2 Baths
1,211 Sq.Ft.
$665,000
MLS#: VAFX2324520
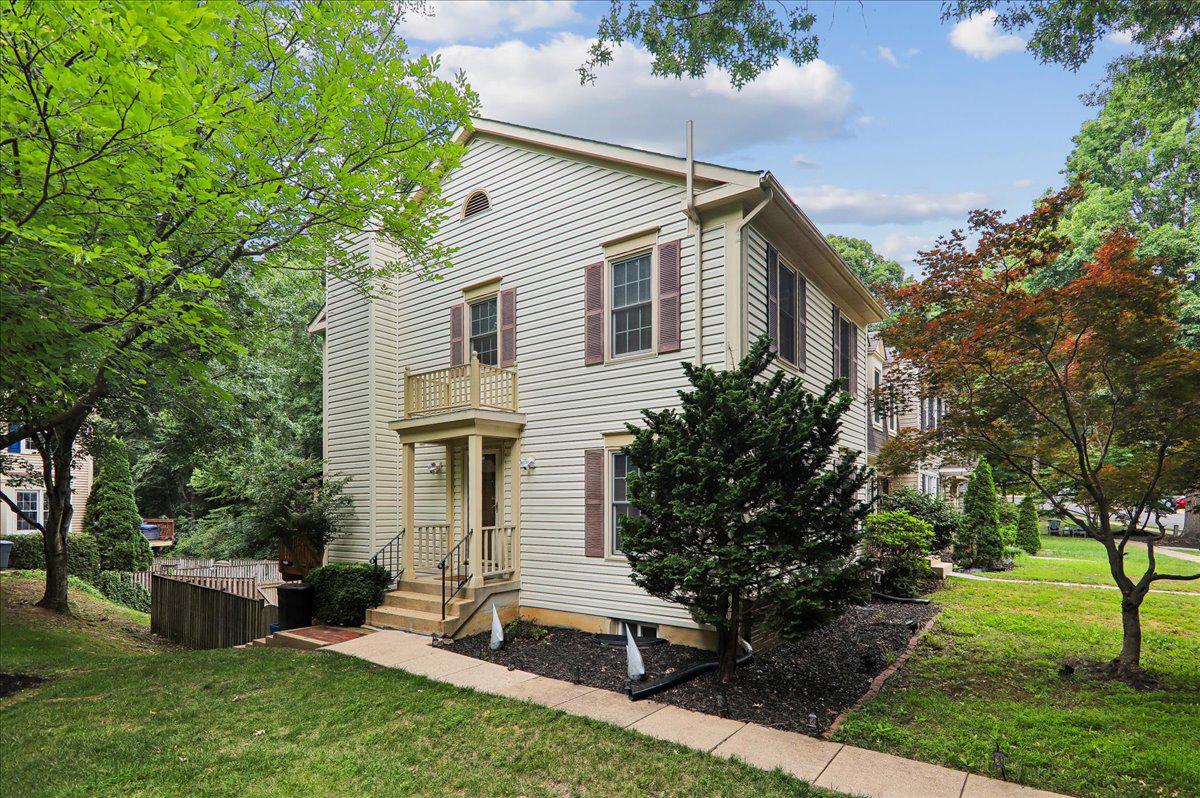
SPRINGFIELD
7408 SPRING TREE DRIVE
3 Beds
2 Baths
1,952 Sq.Ft.
$625,000
MLS#: VAFX2319694
.png)